

Exterior
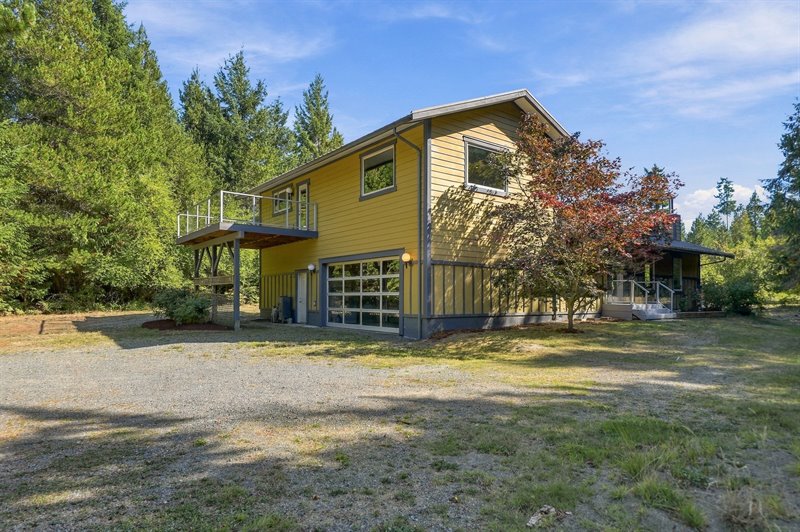
Entry Drive
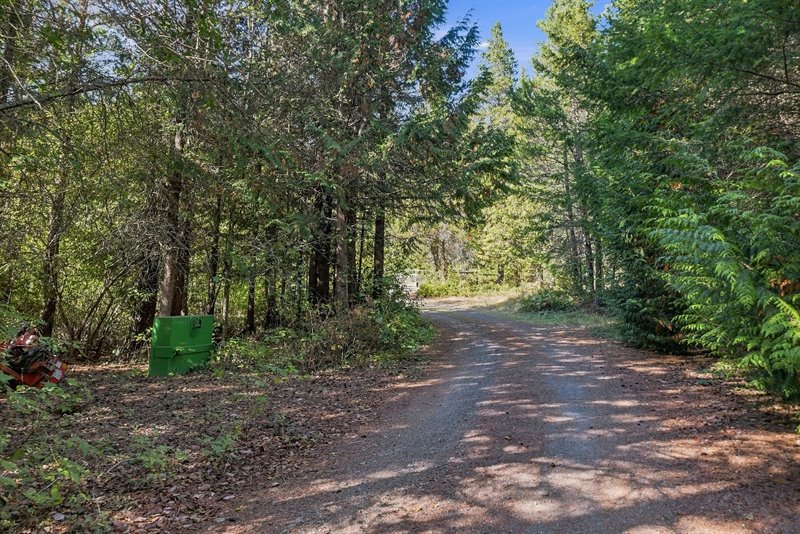
Entry Drive
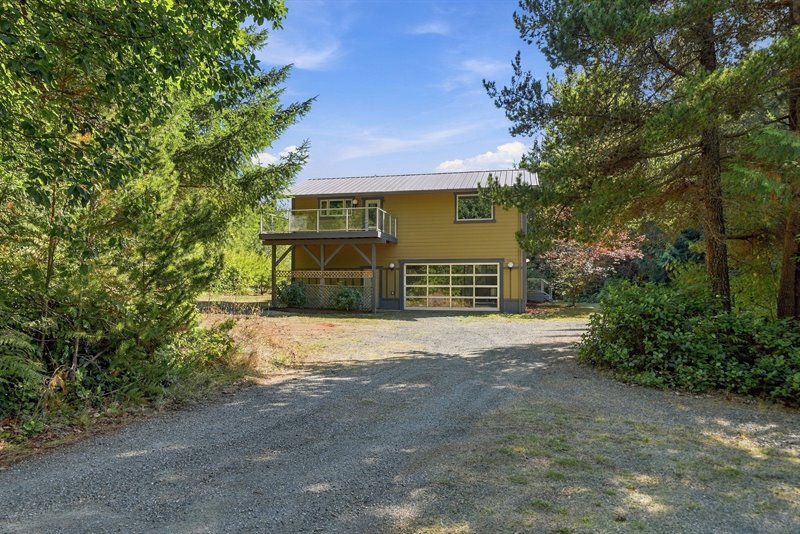
Exterior
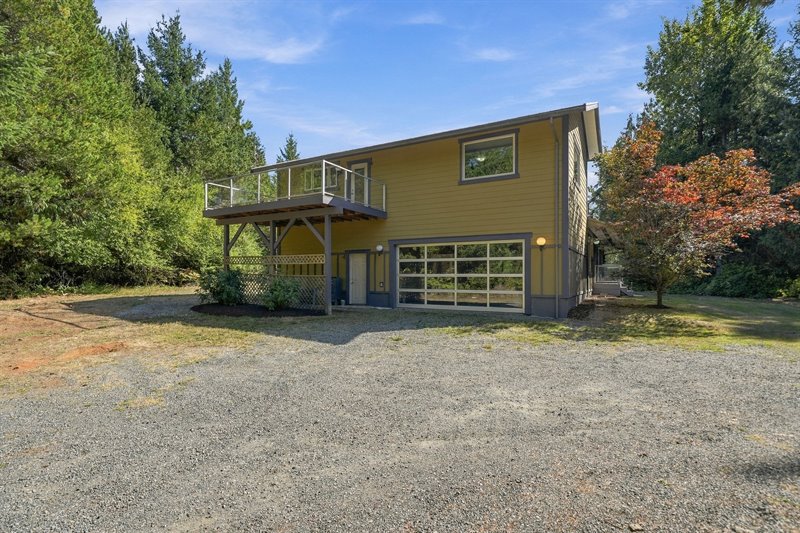
Exterior
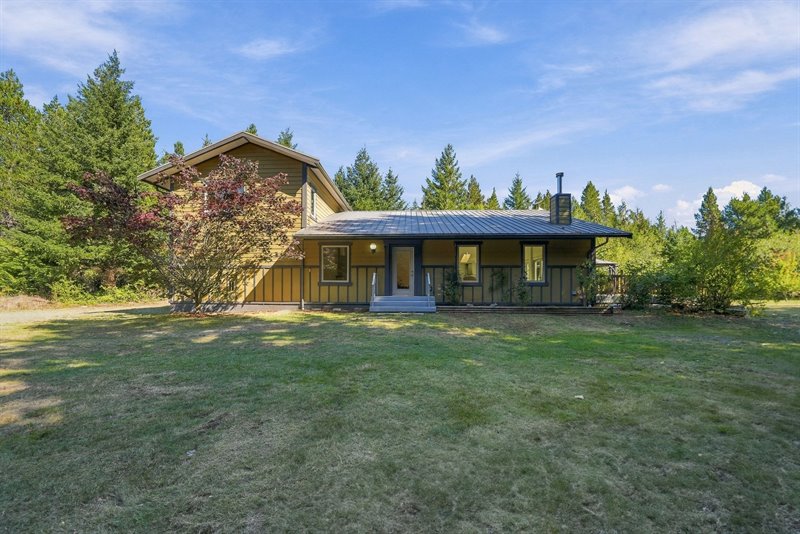
Exterior
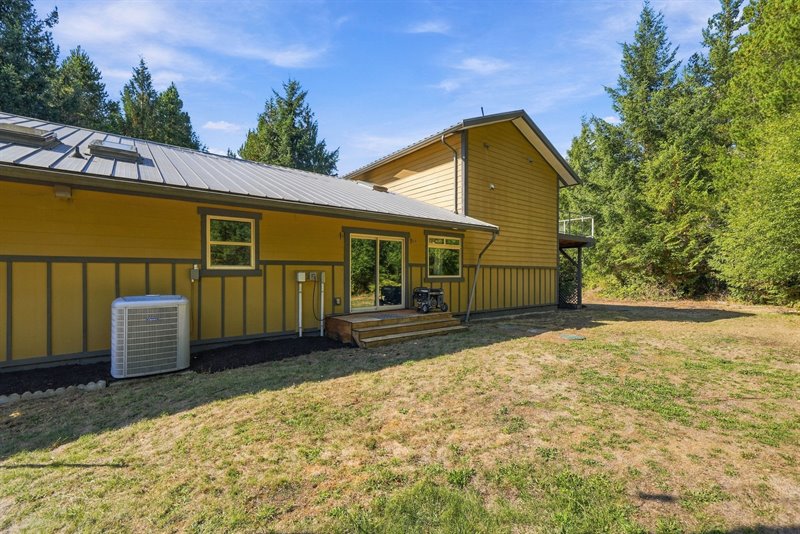
Entry
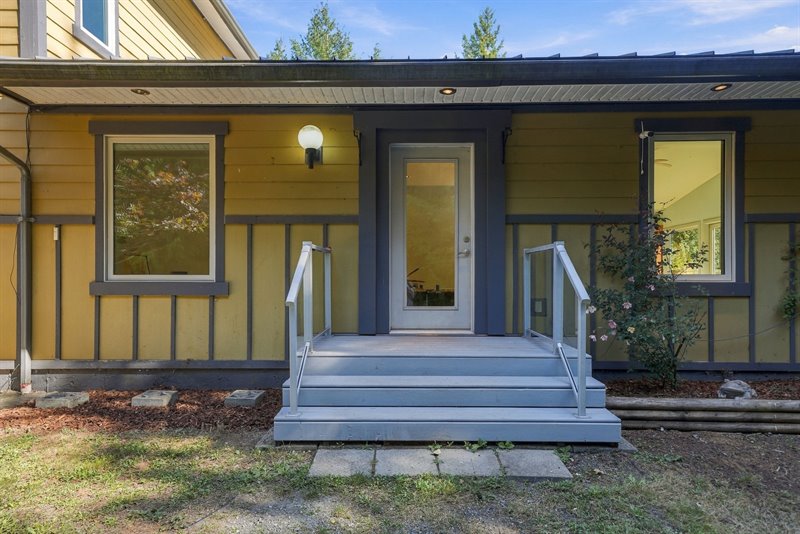
Bright & Airy Open Concept
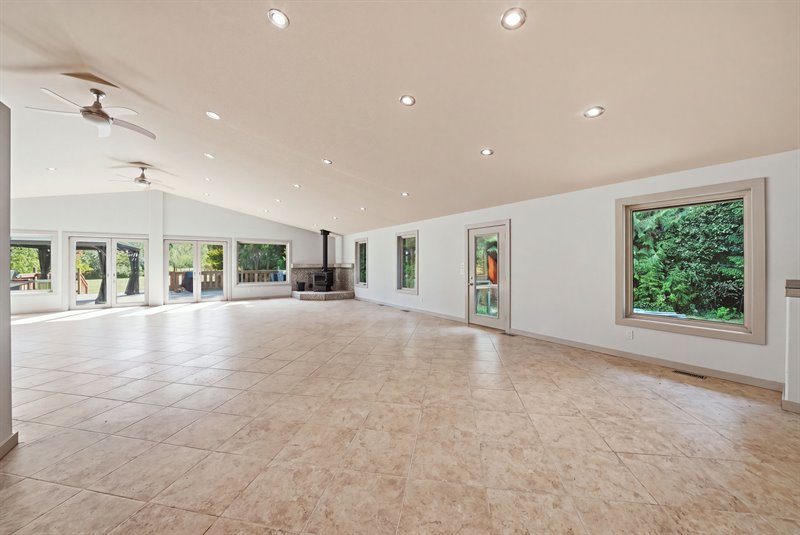
Bright & Airy Open Concept
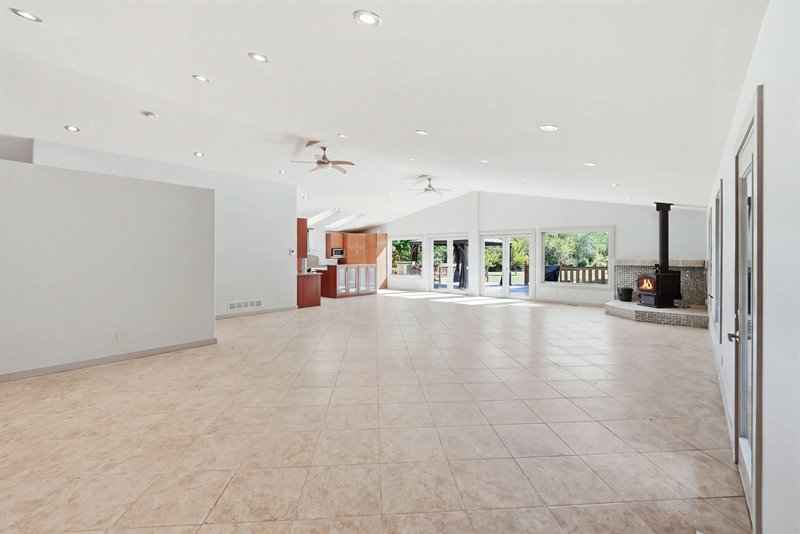
Bright & Airy Open Concept
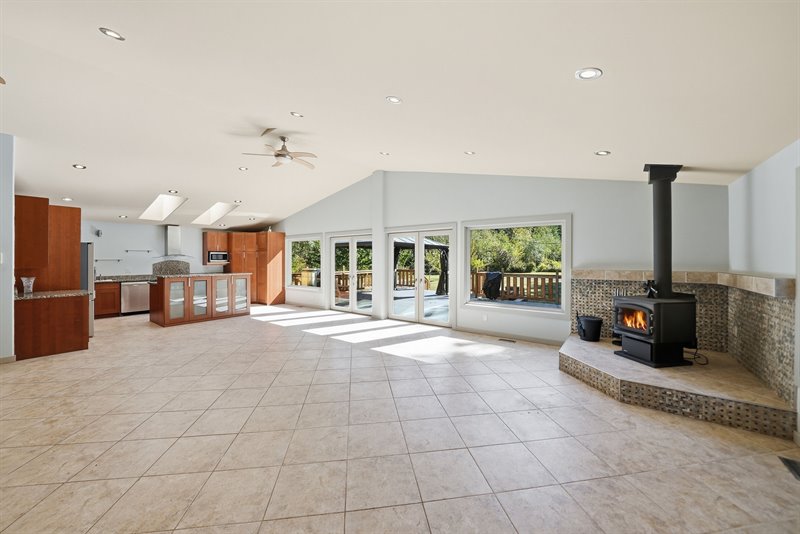
Living Room (Virtual Staging)
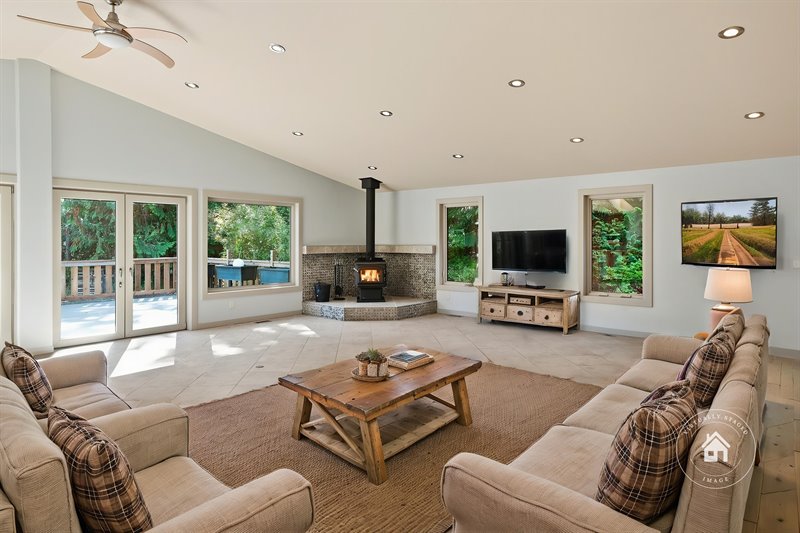
Living Room
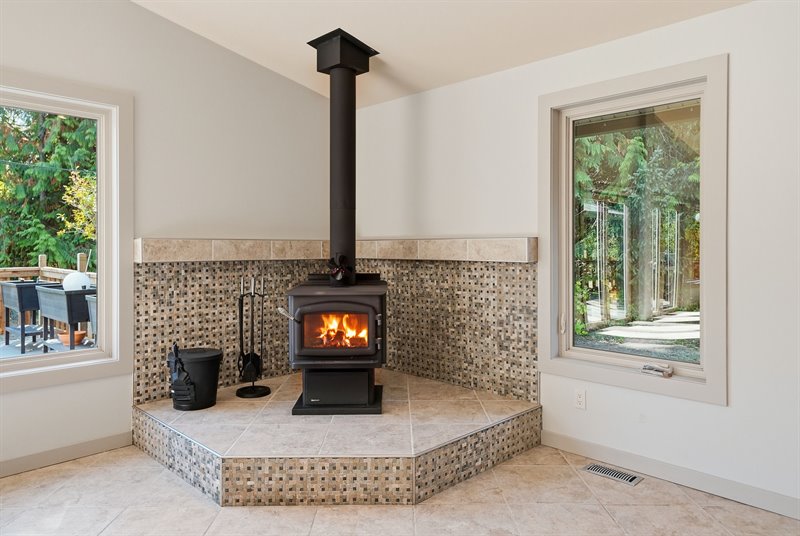
Living | Dining Room
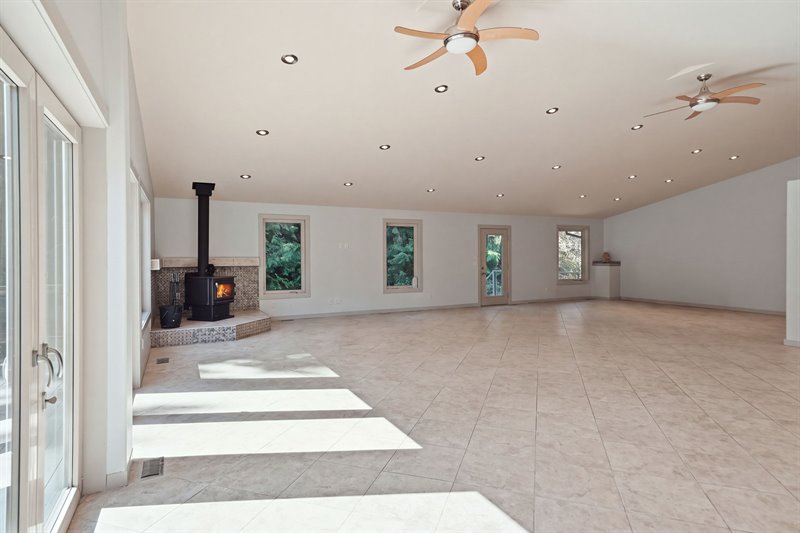
Living | Dining Room
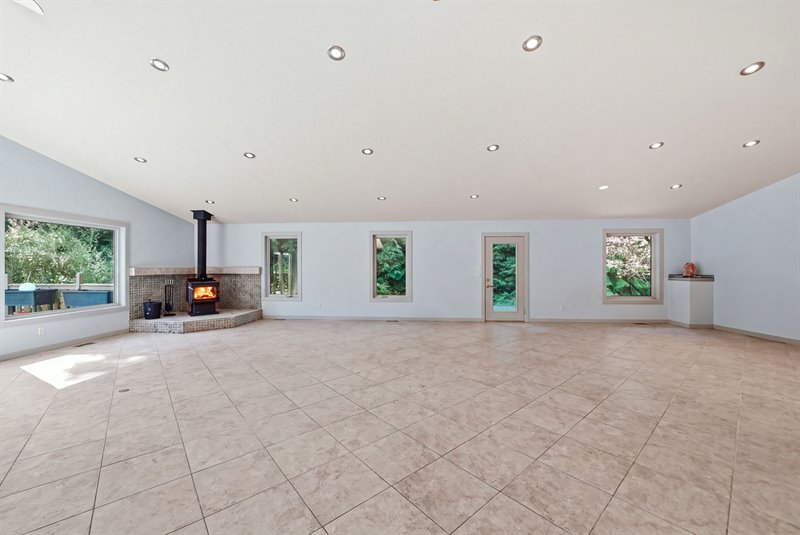
Dining Room
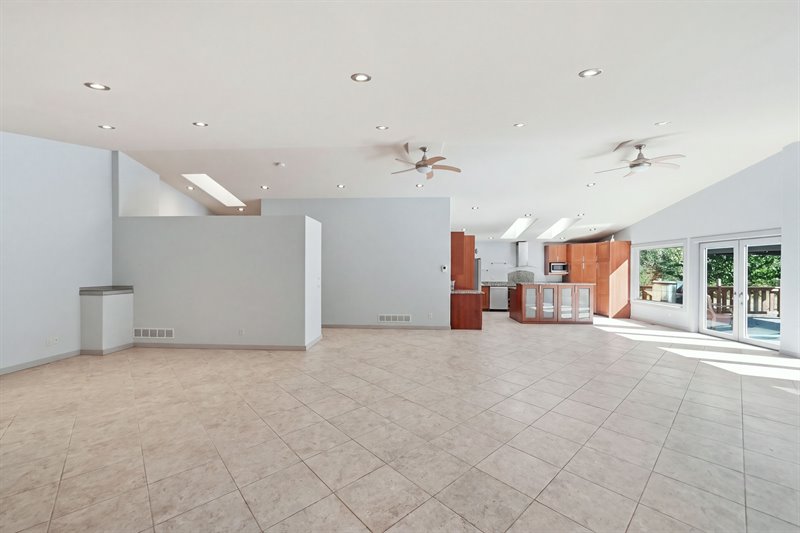
Dining Room
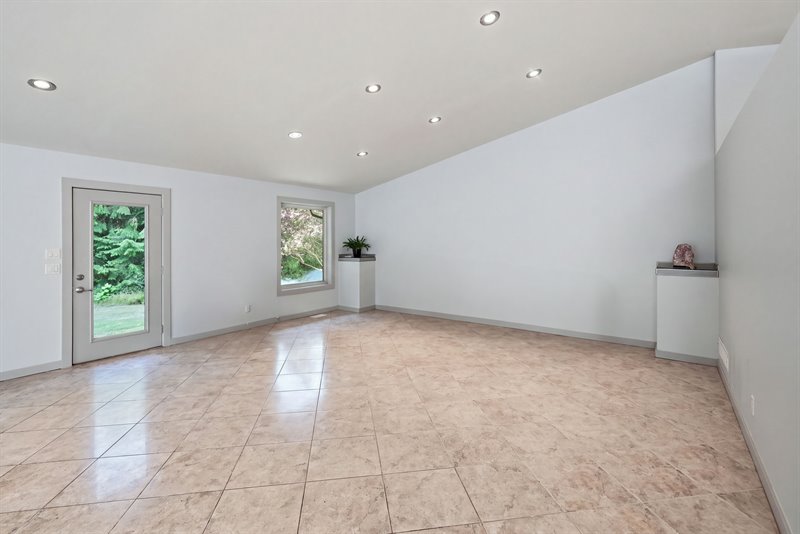
Dining | Living Room
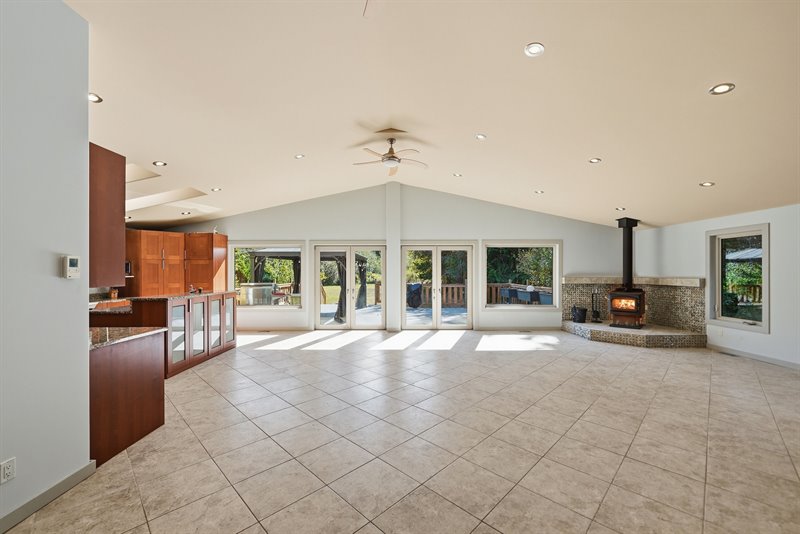
Dining Room | Kitchen
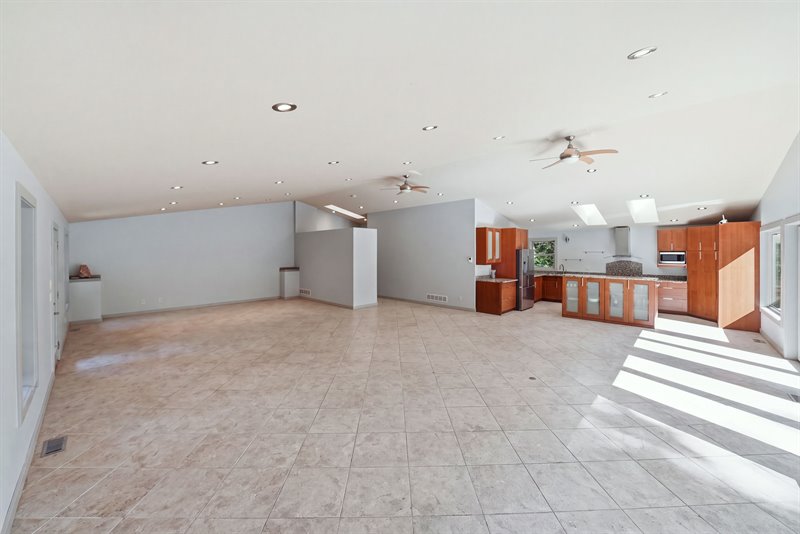
Dining Room | Kitchen
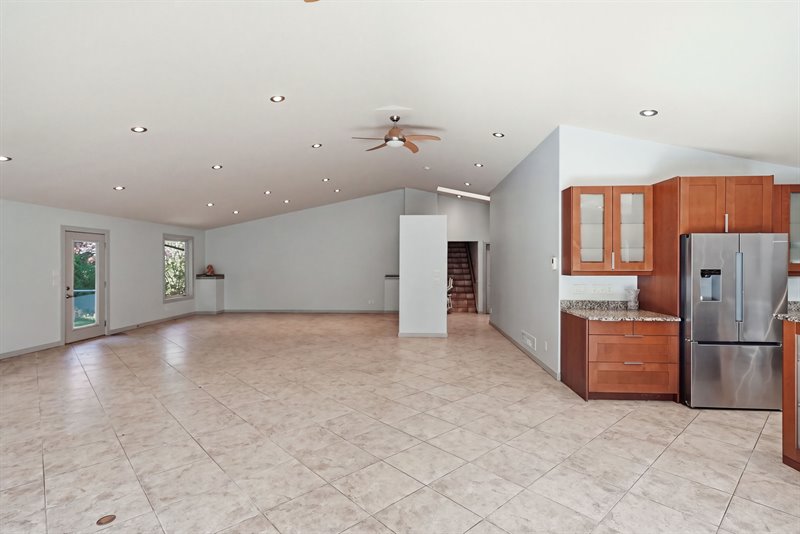
Kitchen
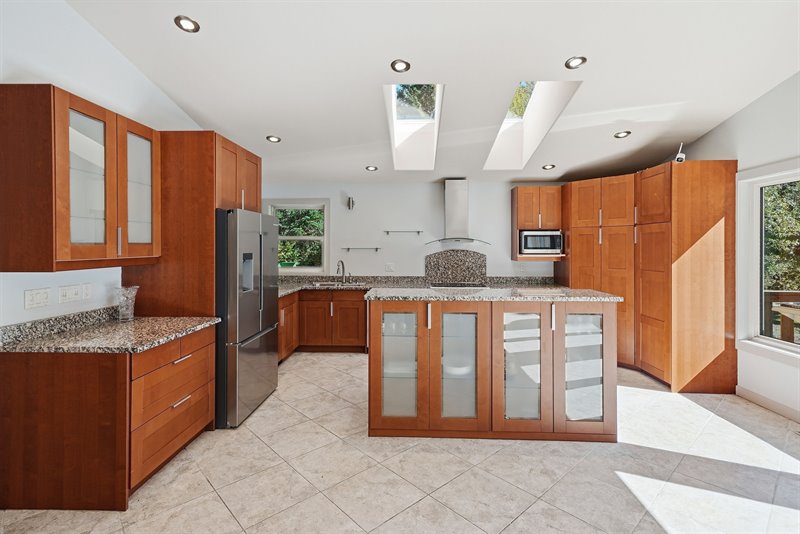
Kitchen
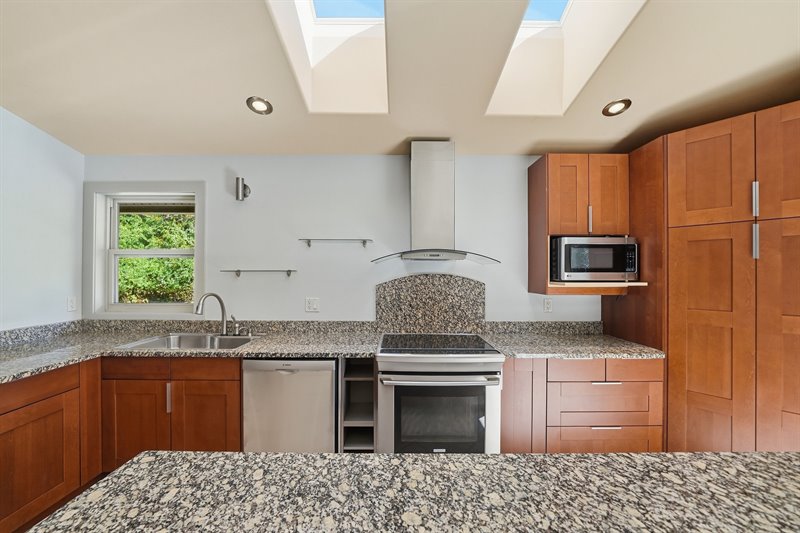
Kitchen
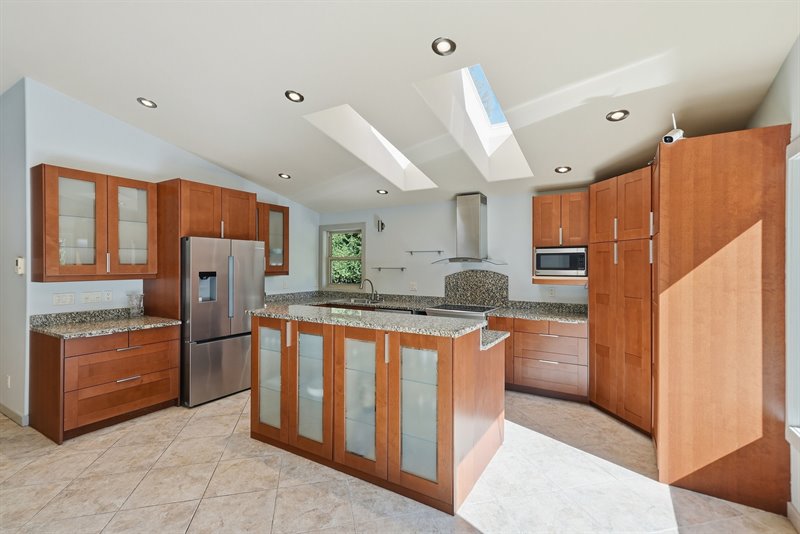
Kitchen
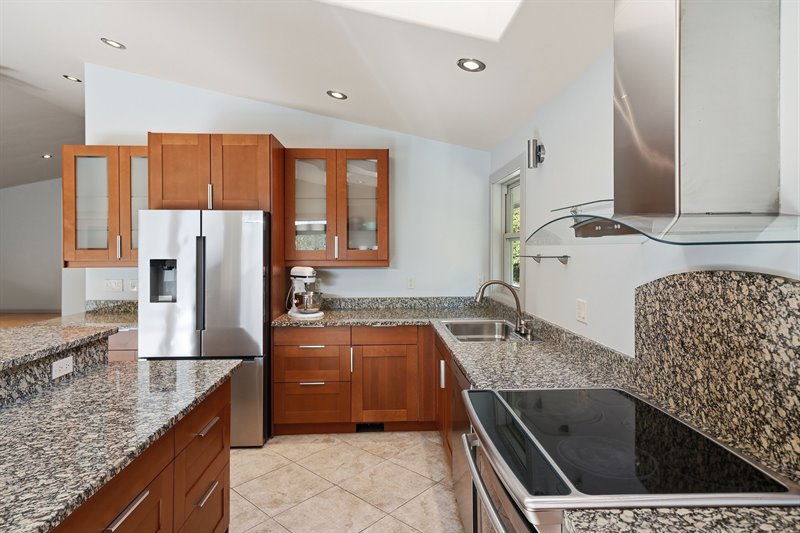
Kitchen
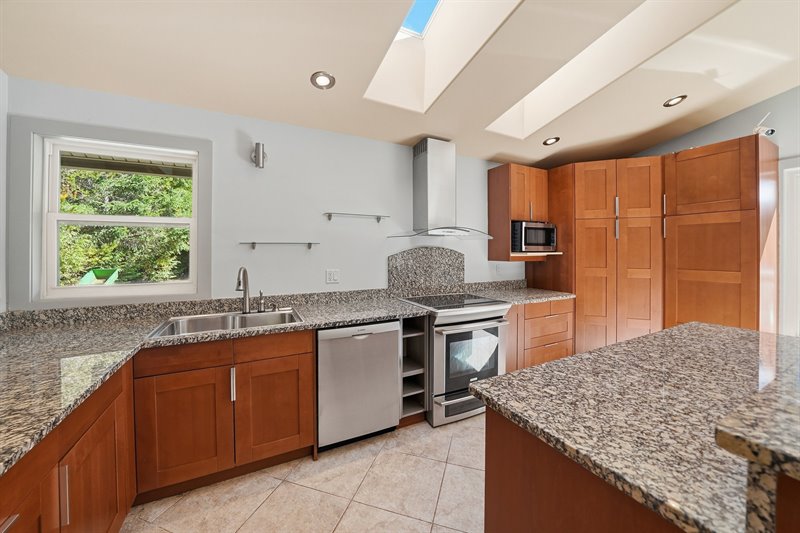
Kitchen
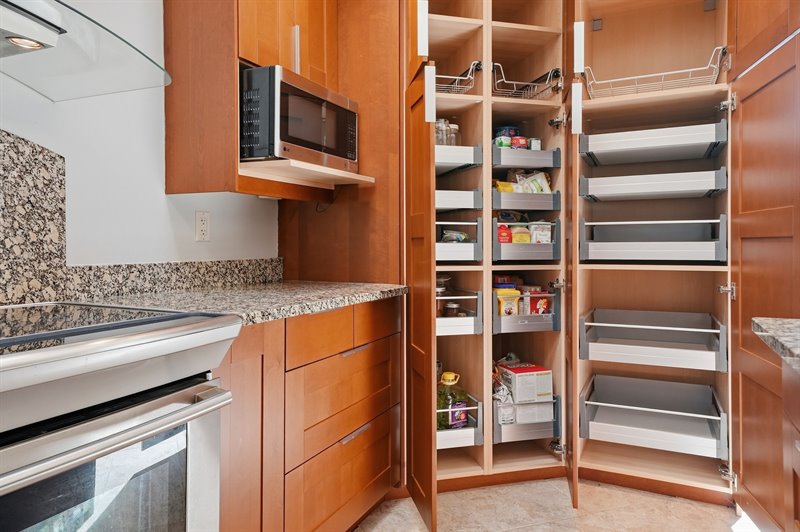
Kitchen
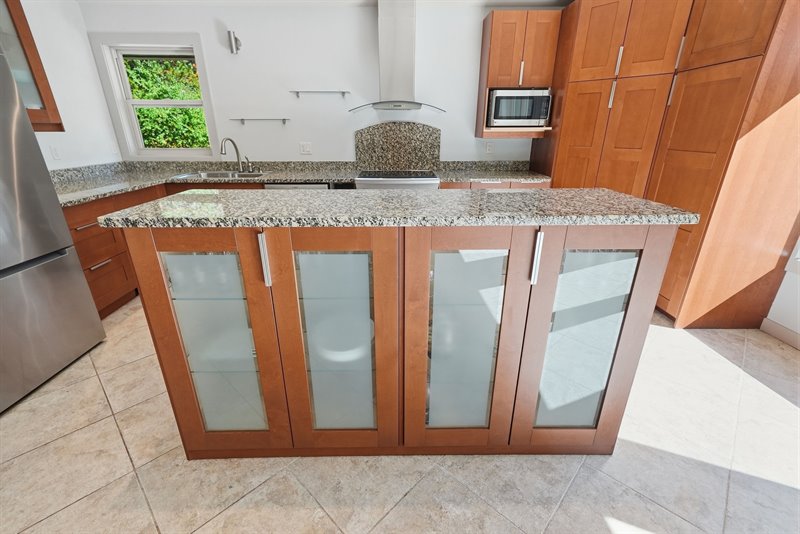
Kitchen
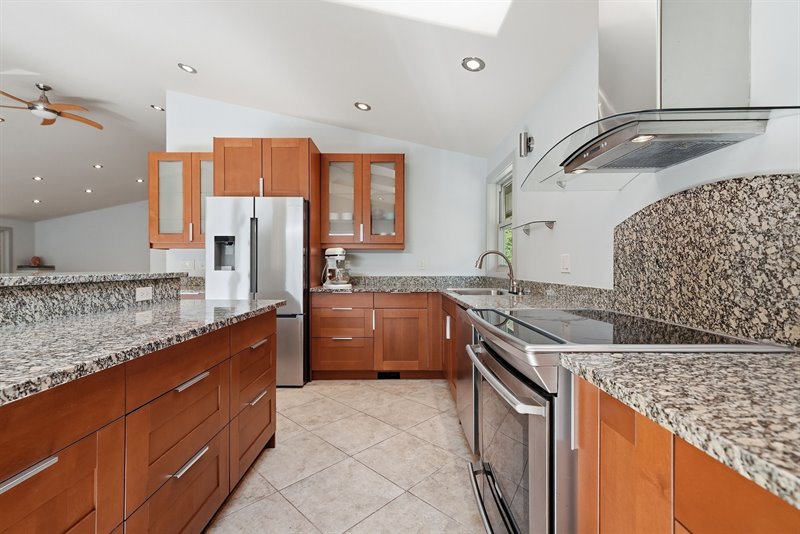
Doors to Deck
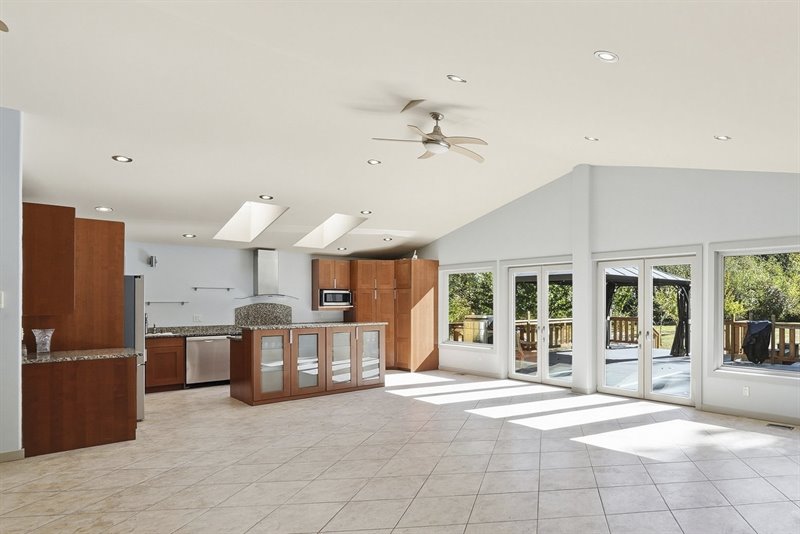
Deck
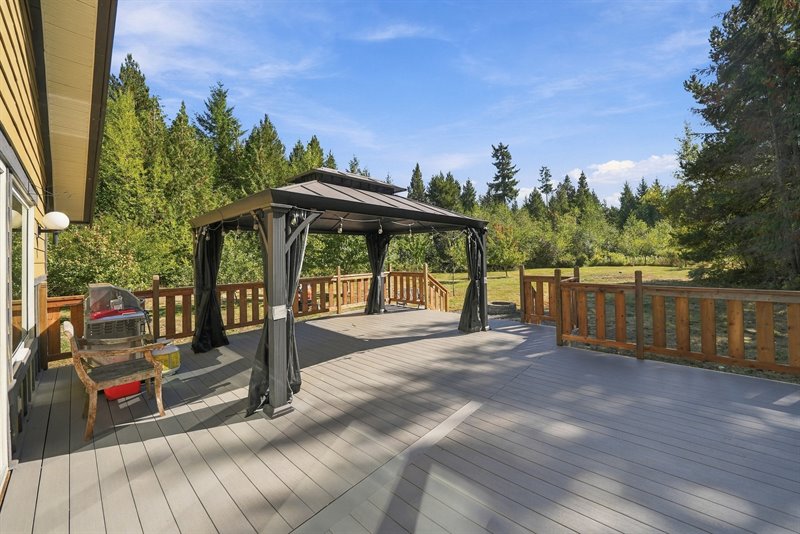
Deck
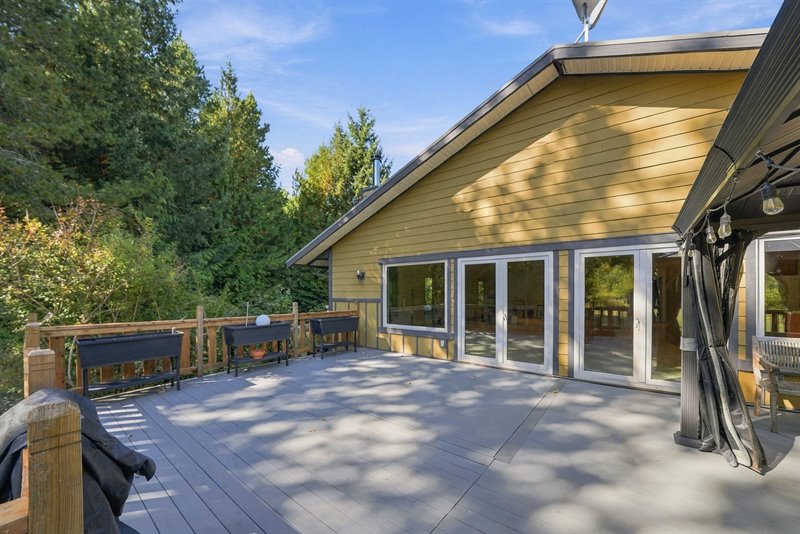
Deck
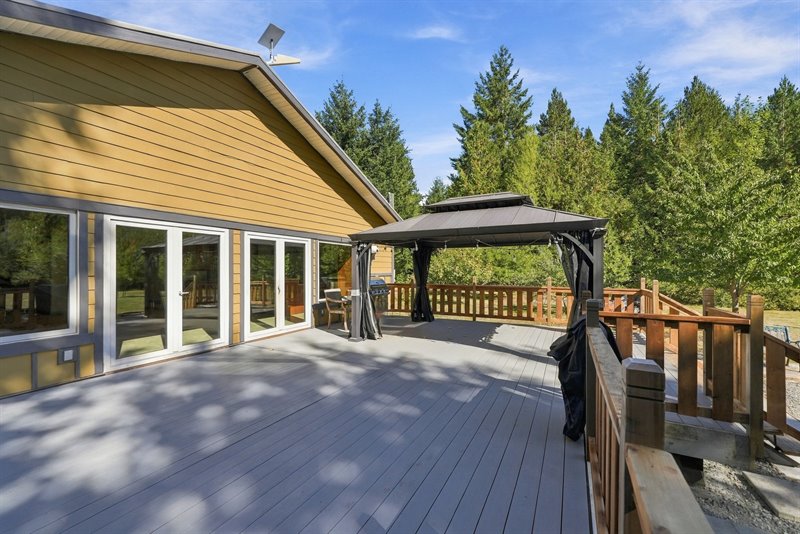
Deck
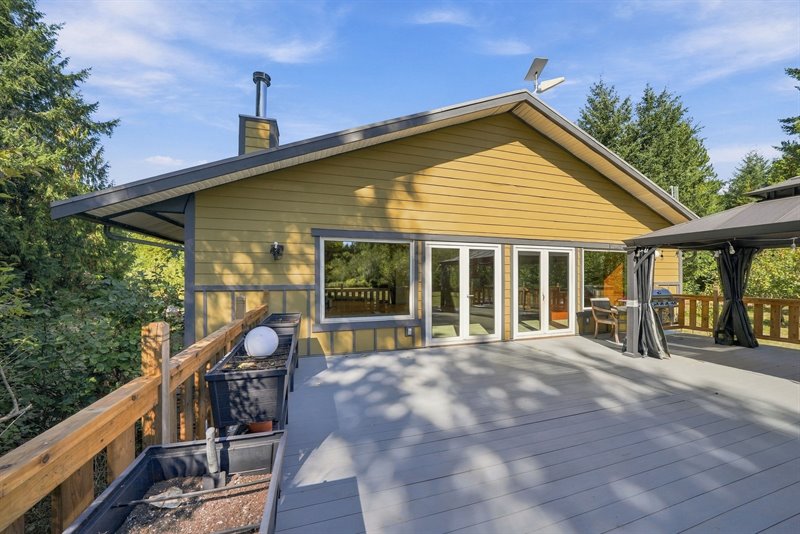
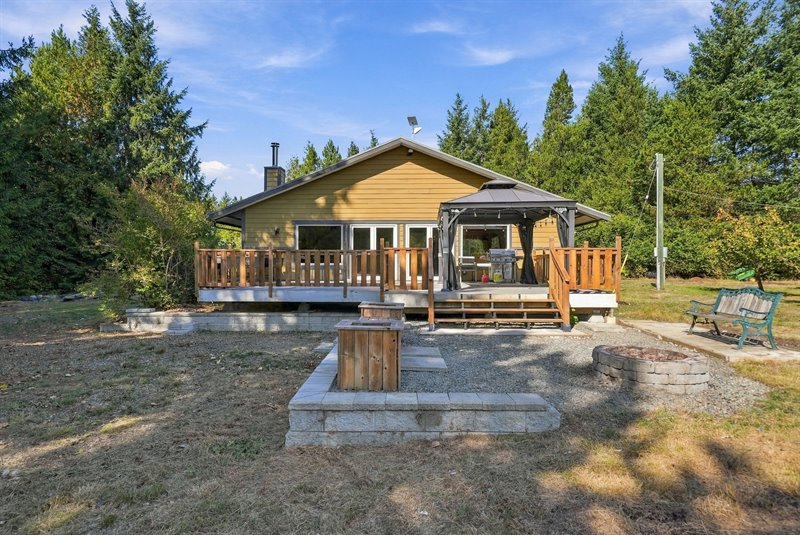
Deck & Firepit Area
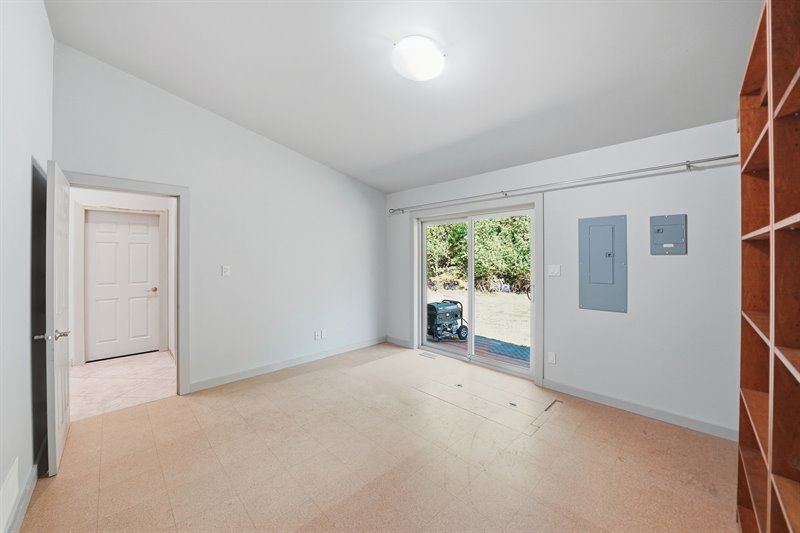
Den | Bedroom
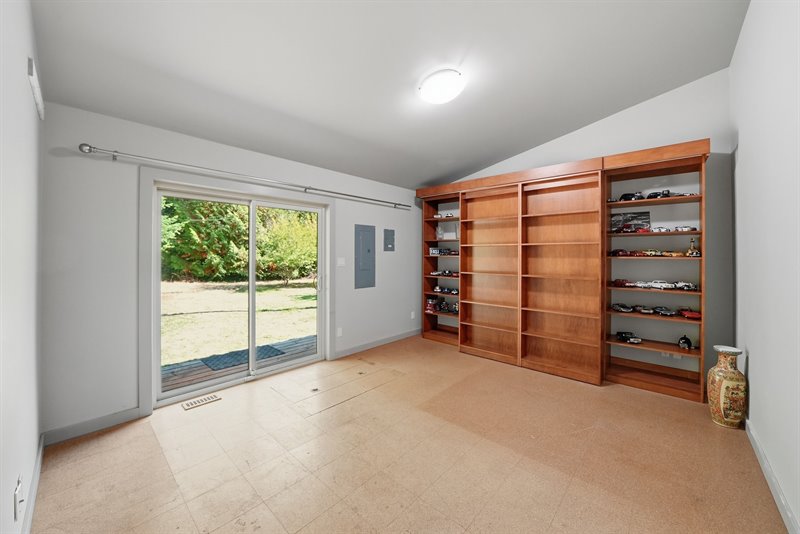
Den | Bedroom
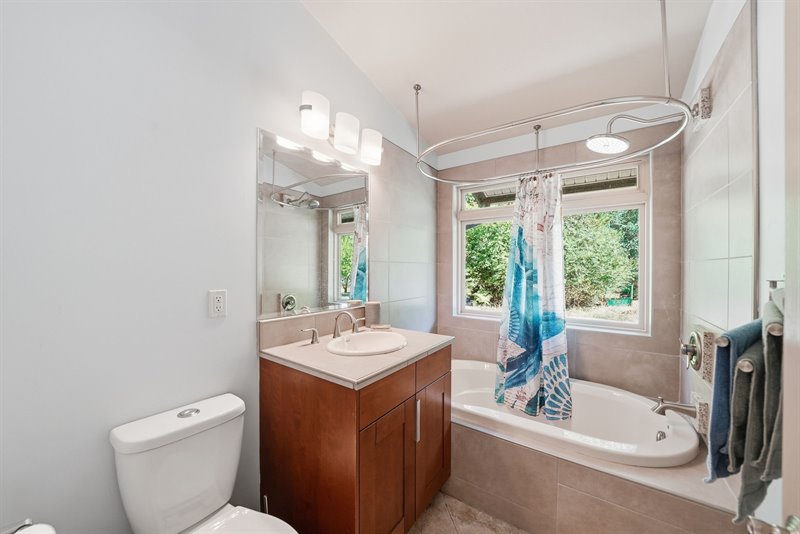
Bath
Hallway
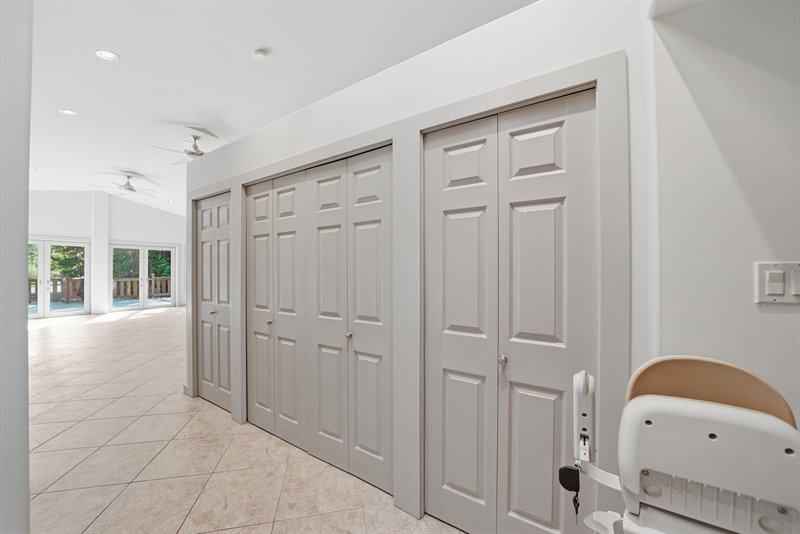
Hallway
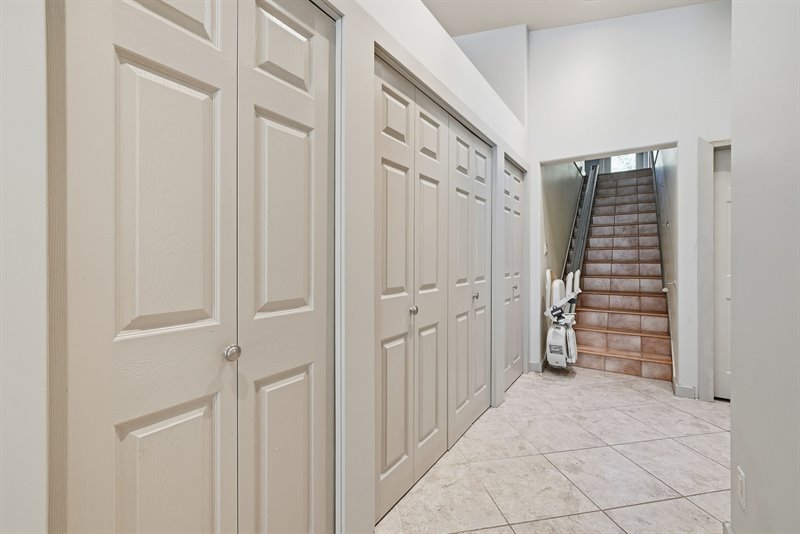
Stairway to Upper Level
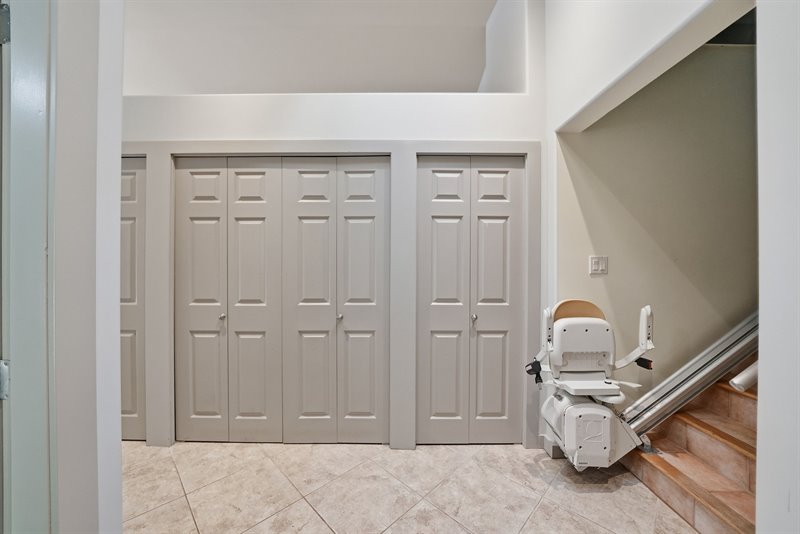
Upper Level - Primary Bedroom Suite
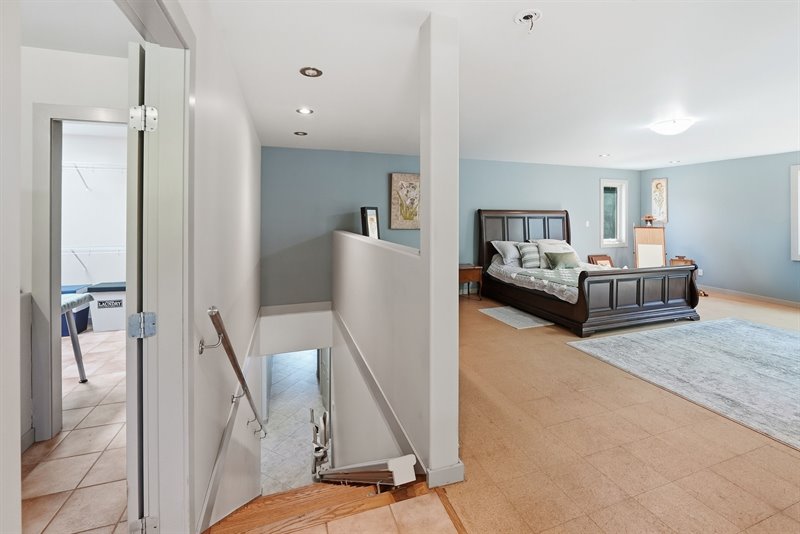
Primary Bedroom Suite
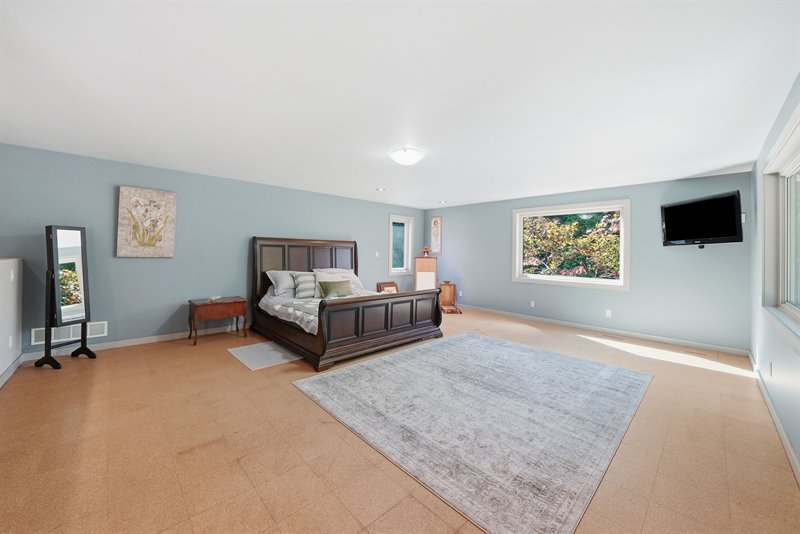
Primary Bedroom Suite
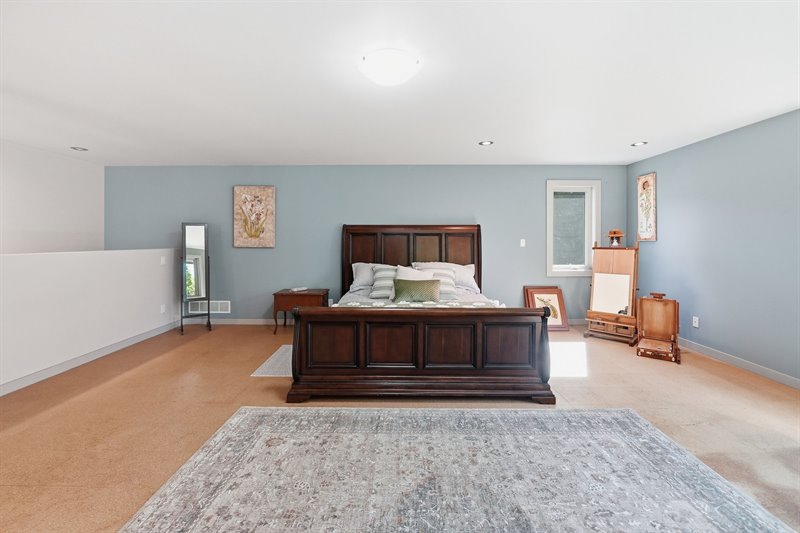
Primary Bedroom Suite
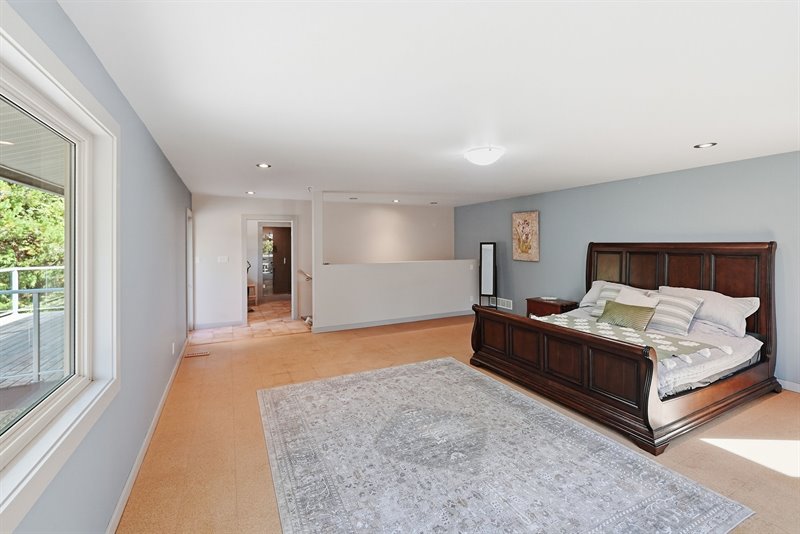
Ensuite
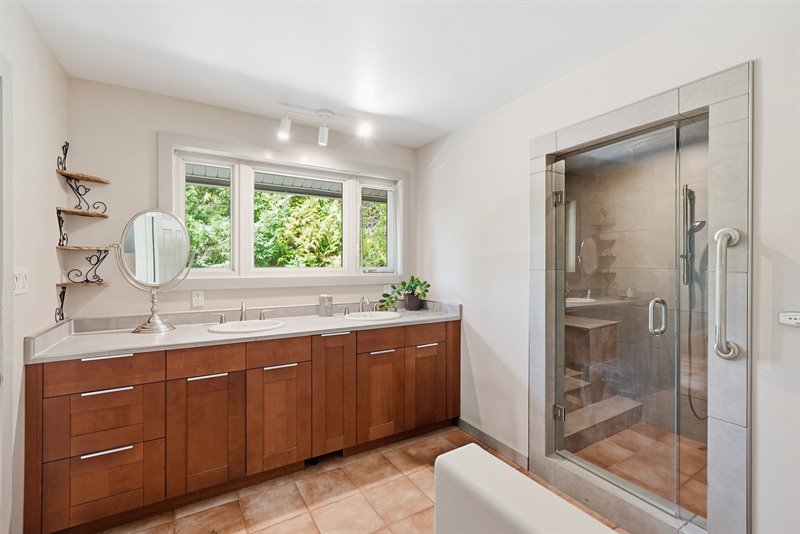
Ensuite
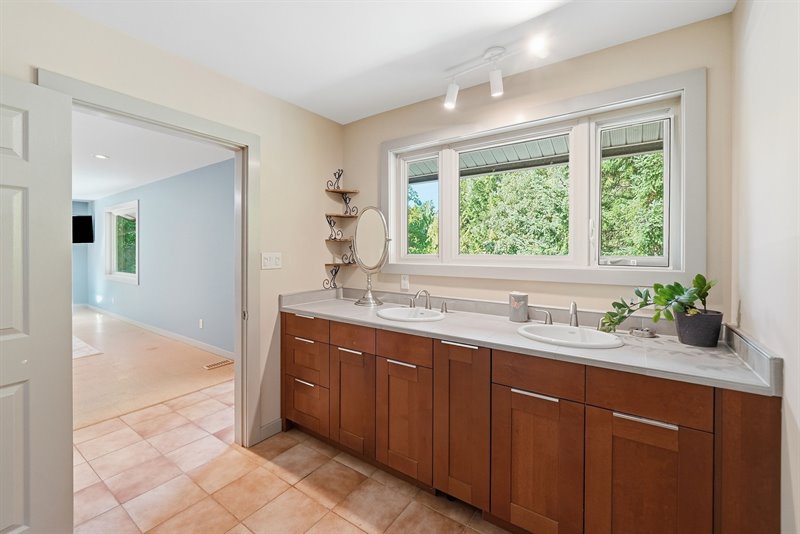
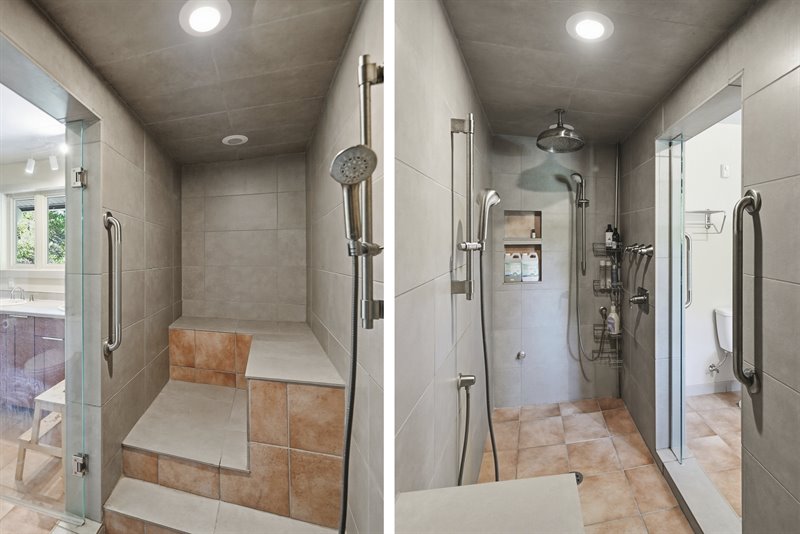
Ensuite
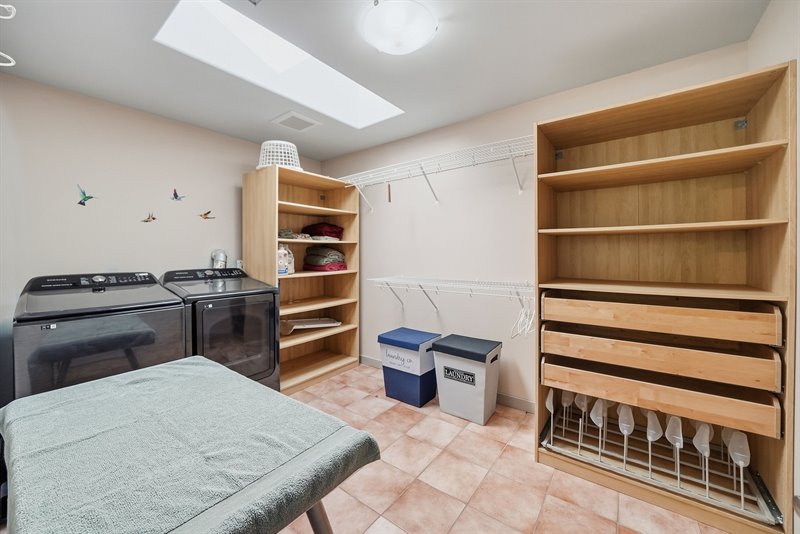
Walk-In Closet & Laundry
Deck off Primary Bedroom Suite
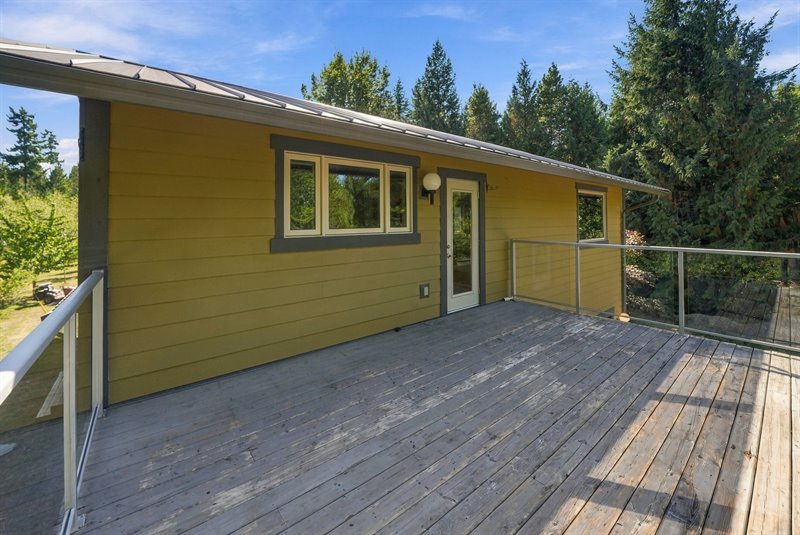
Deck off Primary Bedroom Suite
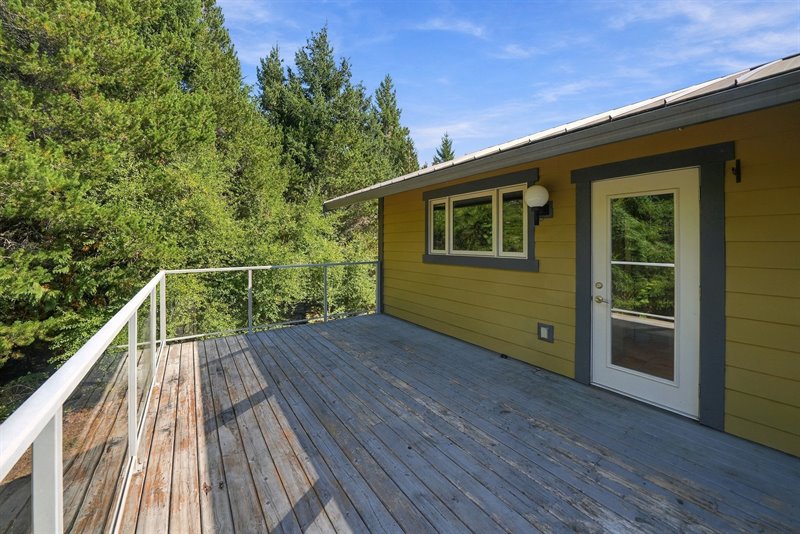
Deck off Primary Bedroom Suite
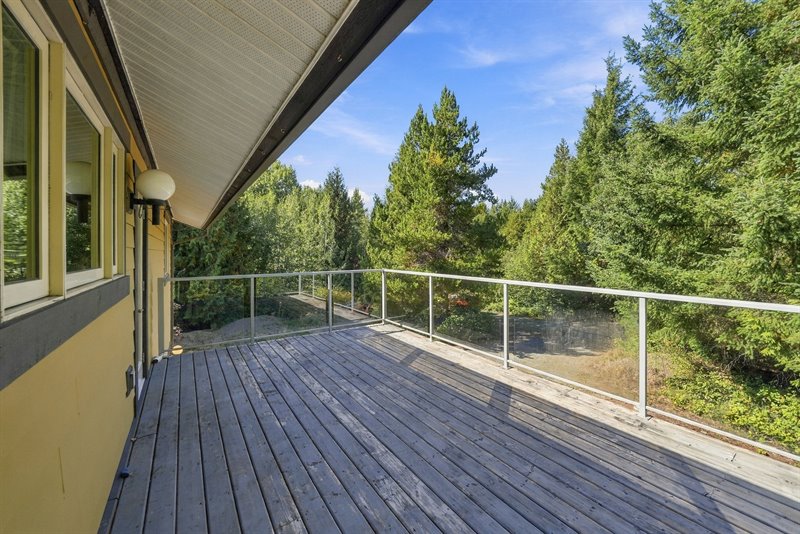
Workshop
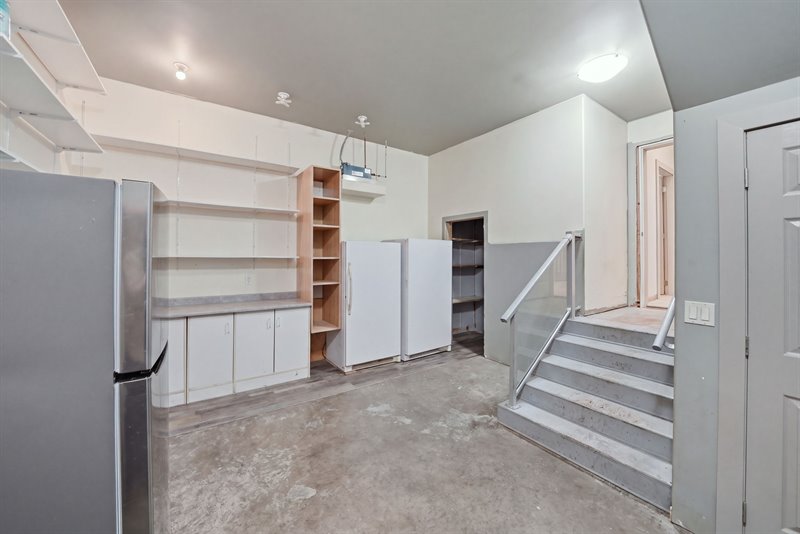
Workshop
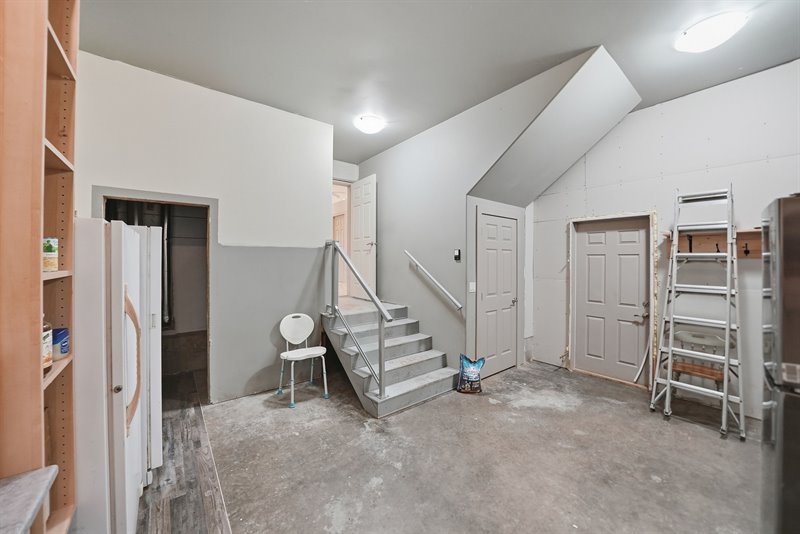
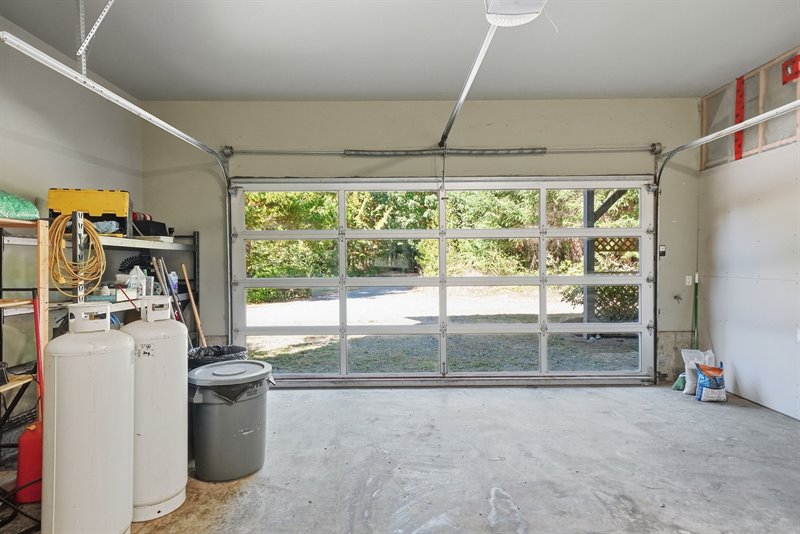
Garage
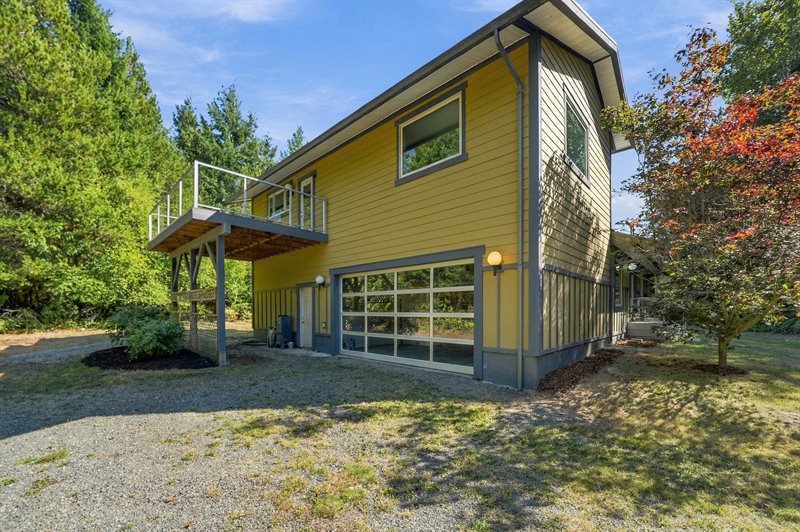
Exterior
Exterior
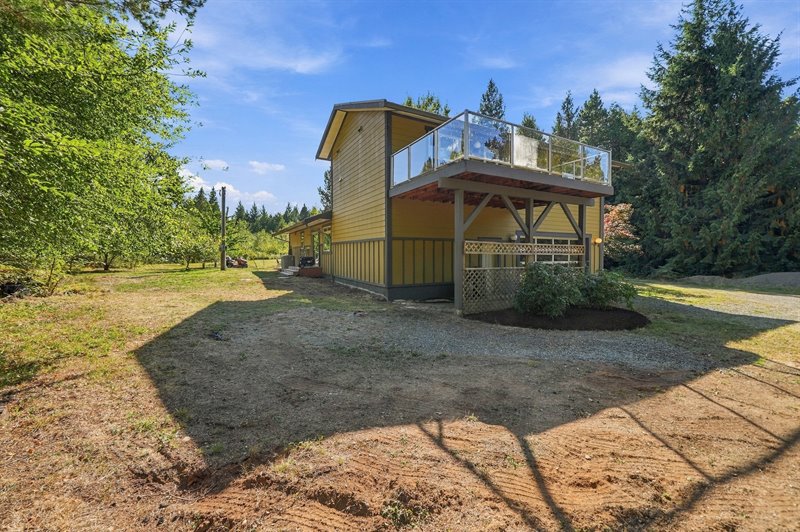
Exterior
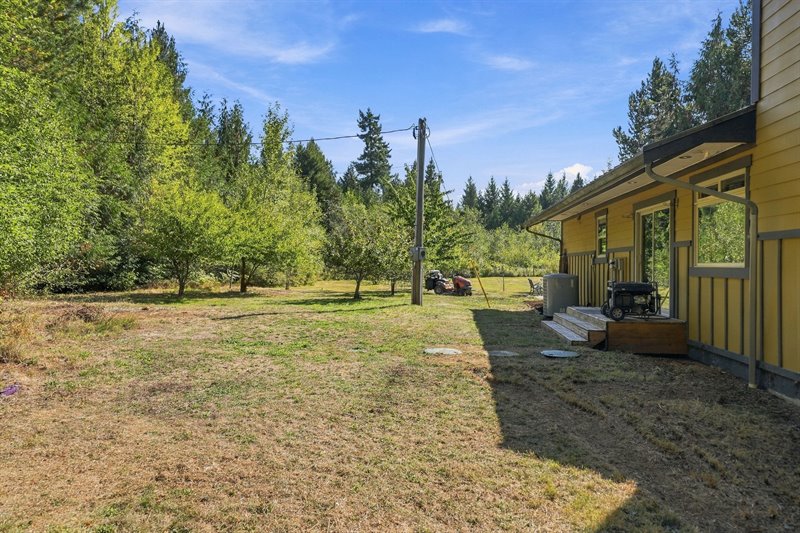
Exterior
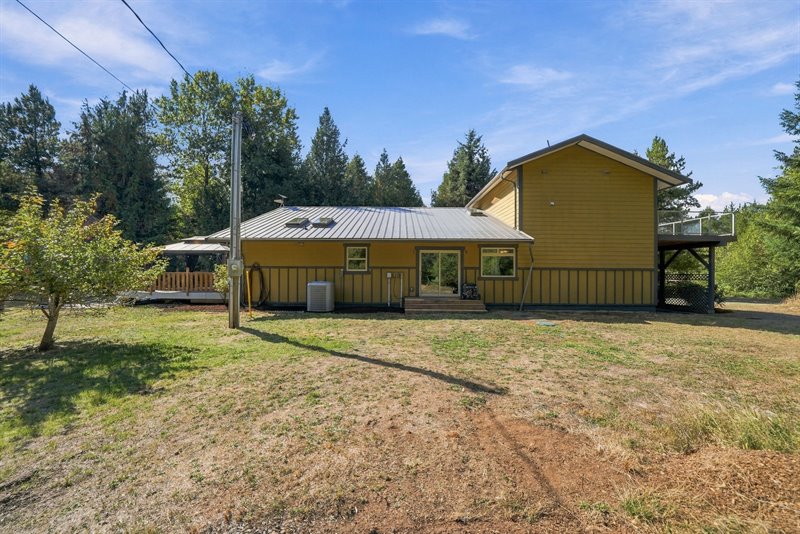
Exterior
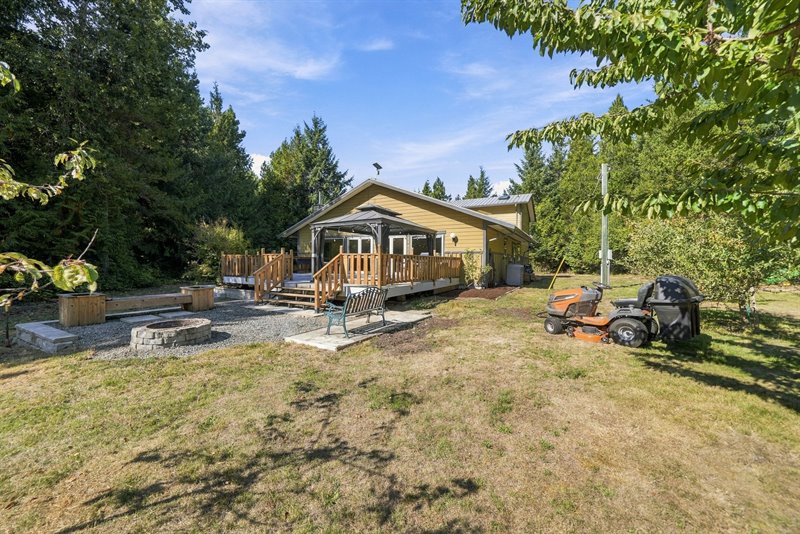
Exterior
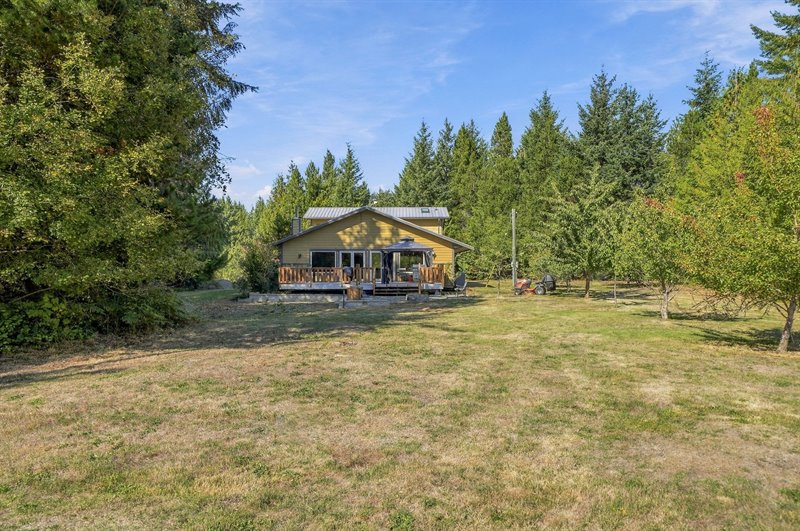
Acreage | Detached Shed
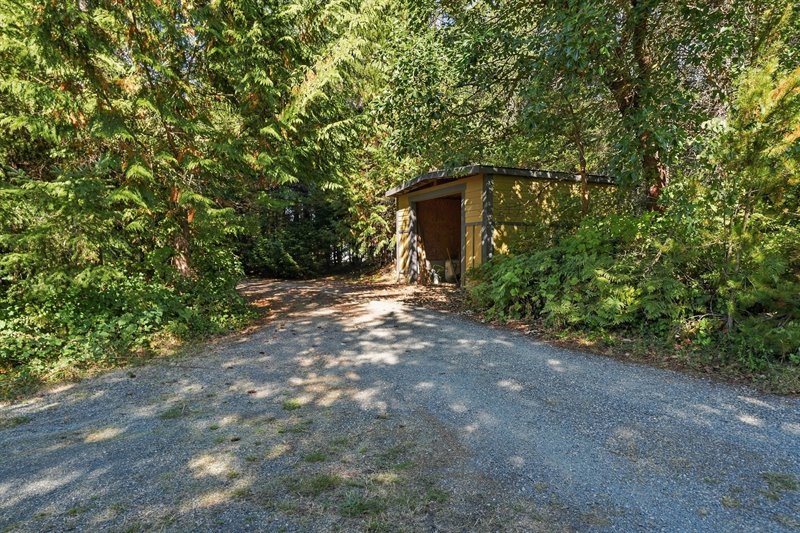
Acreage
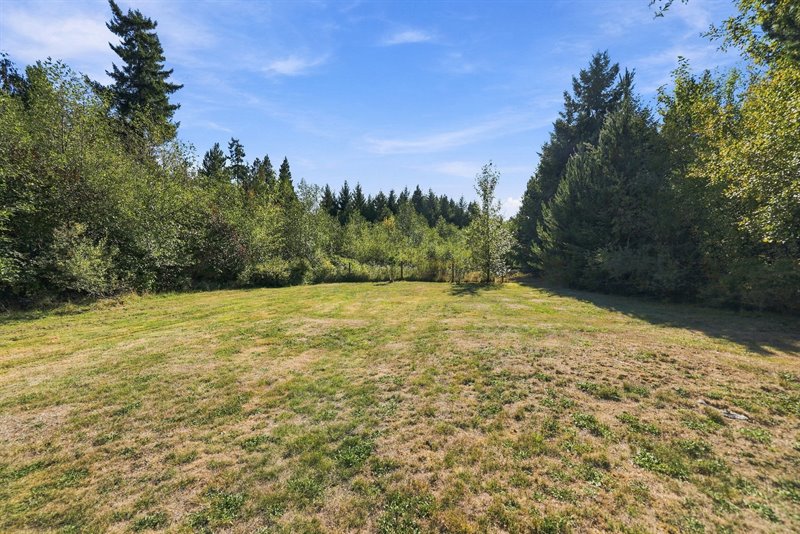
Acreage
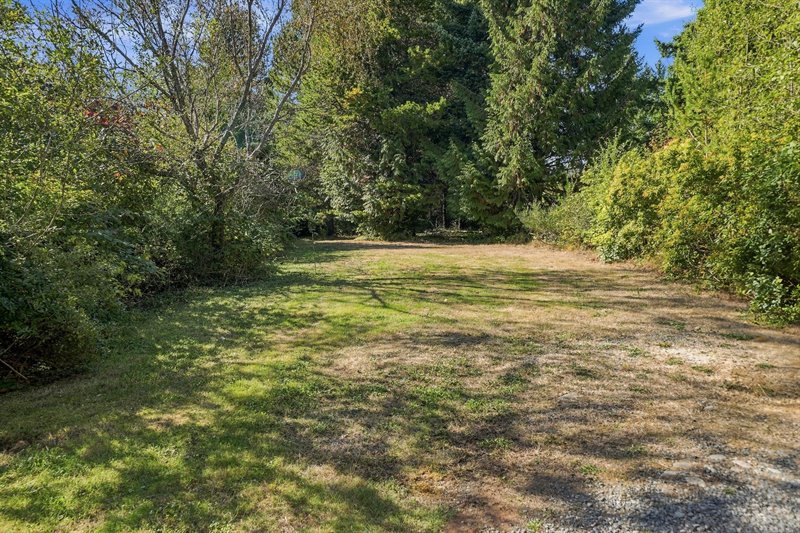
Floor Plan: CLICK HERE  |
| Qualicum North Country Paradise!
For those seeking the perfect blend of country privacy and city convenience, this bright and very spacious 2460 sqft 2 Bed/2 Bath Custom Home offers a serene retreat on a private, sun-soaked 4.90 acres surrounded by wide-open blue skies, emerald pastures, and timeless forestland—a picture- perfect setting for peaceful rural living. This beautifully maintained Main Level Entry Home offers overheight ceilings, skylights and large windows, a large Upper Level Bedroom Suite, exceptional outdoor living space with a huge deck and firepit area, plus an in-house workshop, double garage, abundant storage and parking. The sun-soaked acreage features fruit trees, usable clearings and flexible AG-1 Agricultural zoning with expansion potential. Peacefully private and tree-lined, yet conveniently close to Qualicum Beach and Parksville for shopping and amenities. From a quiet no-through road, a drive through towering trees leads to a generous parking area. A porch with a glass entry door welcomes you into an expansive Great Room combining the Kitchen, Living and Dining Areas beneath an airy overheight cathedral ceiling with recessed lighting and a fan. The Living/Dining Area offers durable tile flooring, expansive windows and abundant glass, inviting natural light inside while framing lovely views of the acreage, and a freestanding corner woodstove adding cozy warmth and crackling ambiance to those cooler fall evenings. Basking in natural light from dual skylights, the generous 5-piece IKEA Kitchen combines functionality and style with granite countertops, a large tiered island with storage beneath, and warm wood shaker-style cabinetry, including display cabinets and fabulous oversized cupboards with sliders for pantry items, keeping everything neatly organized and close at hand. Stainless- steel appliances include a 'Bosch' fridge and dishwasher, while a modern steel-and-glass hood vents the stove. Two sets of Euro glass double doors extend the living space onto a huge south-facing deck with a gazebo, abundant room for entertaining, and a lovely view looking onto the sunny acreage and pasture, creating an exceptional indoor-outdoor connection and the perfect spot for quiet morning coffee, outdoor dinners, or simply relaxing and savoring the tranquility and shades of natural green that surround you. You'll soon find yourself getting lost in the beauty of nature. Just steps away, a welcoming firepit area with seating offers a place to gather in the evening beneath star- filled skies. The Main Level is completed by a versatile Den/Bedroom with an overheight vaulted ceiling and sliders to a second porch, easily serving as a main-level Bedroom if desired, plus a 3-piece Bath hosting a tub with a shower ring. In addition, there is an attached Double Garage featuring a glass-paneled door, Storage Room and direct access to an attached 300 sqft Workshop with extensive built-in shelving and cabinetry, plus 200-amp service. A staircase leads to a huge 792 sqft Primary Bedroom Suite encompassing the entire upper floor. Bathed in natural light through glass on three sides, this private retreat features a skylighted walk-in closet with built-ins and a 'Samsung' washer/dryer. The sumptuous 4-piece Ensuite offers a dual-sink vanity, soaker tub and fabulous steam shower with built-in seating for a spa-like experience at home. A private glass- railed deck captures both east and west exposure with peaceful views over the pristine acreage. Embraced by towering evergreens, this picturesque and very private acreage offers a peaceful connection to nature through every season. Apple, pear and cherry trees add a touch of country charm, while a large Shed with cupboards and shelving provides practical storage for outdoor equipment. A separate Detached Shed offers additional space for firewood, garden supplies or a vehicle. Flexible AG-1 Agricultural zoning allows for Farm Use, Agriculture, a Home-Based Business, Secondary Suite and more, providing plenty of potential to expand and add structures, a greenhouse or garden areas. With ample space to grow fresh vegetables and produce, this is an ideal setting for embracing a more self-sufficient country lifestyle. Among the extra features you'll find durable Hardie Board siding, a forced-air furnace, a Carrier heat pump for efficient year-round comfort, and a superb rural location just 12 minutes from the charming boutique shops and services of Qualicum Beach’s Village Centre, only a short drive from the City of Parksville, and within 30 minutes of Woodgrove Shopping Mall and the endless shops and services of North Nanaimo. Surrounded by the scenic natural beauty of mid- eastern Vancouver Island, this beautiful country acreage is sure to capture your heart. Book your viewing today! For more information on this Amazing Qualicum North Acreage and for all your real estate needs in Qualicum Beach, Parksville, and Nanoose Bay BC call Team Susan Forrest - Royal LePage Island Living.
|
| Price: | $1,098,000.00 |
| Status: | NEW LISTING |
| Address: | 3060 Thorpe Rd |
| City: | Qualicum North |
| Property Type: | Single Family |
| House Style: | Main Level Entry w/ Lower Level |
| Age: | 2010 |
| Bedrooms: | 2 |
| Bathrooms: | 2 |
| Heating: | Heat Pump, Forced Air Electric |
| Fireplace: | Woodstove |
| Workshop: | In House |
| House size: | 2460 sqft |
| Lot Size: | 4.90 acres |
| 12 Minutes to Qualicum Beach Shopping & Amenities |
|
|


