

SOLD AUGUST 2026
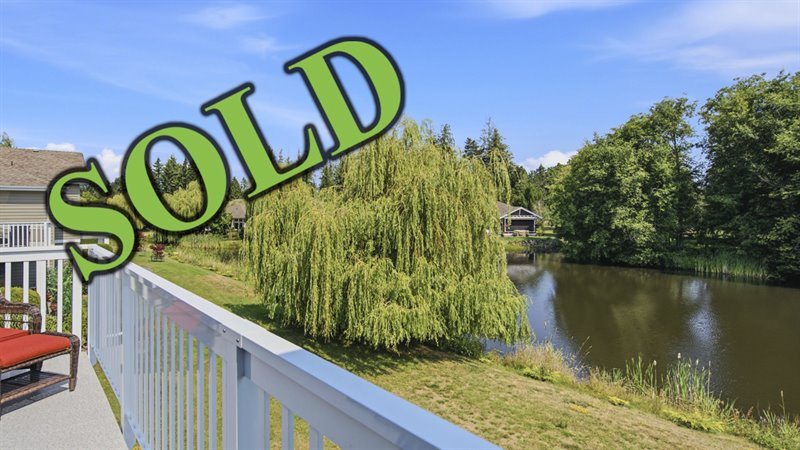
| Fabulous Craig Bay 'Quadra Model' on the Pond!
Take a short walk to the beach for a quiet sunset stroll along the shoreline, walk a few blocks to the multi-million-dollar clubhouse for an afternoon swim in the pool or a quick game of tennis, or relax on your private deck overlooking the pond while watching waterfowl land and take flight! Welcome to your new life of leisure in this light, bright, and spacious 2780 sqft Main Level-Entry Home offering 2 Bedrooms plus flex space for a Third Bedroom if needed. This stylish home boasts day-to-day main-level living, a fully finished walk-out lower level that’s ideal for hosting your out-of-town visitors, stunning 180-degree views of the peaceful pond, and an enviable location in Craig Bay Seaside Village, just minutes from downtown Parksville for shopping and amenities! You're greeted by a generous covered porch boasting sun-sational southwestern exposure! From the tiled foyer, luxurious hardwood flooring and crown molding flow down an entry hall into a spacious Great Room hosting the Living and Dining areas and boasting an airy 11-ft overheight ceiling with a fan, a stunning wall of glass framing unforgettable views of the pond, and built-in cabinetry and shelving book-ending an inviting natural gas fireplace, ready and waiting to bring cozy warmth and ambiance to those cooler island evenings. A glass door opens to a sizable deck where you’ll find lots of room for your patio furniture—the perfect spot for a quiet morning coffee, romantic al fresco dining, or simply relaxing with a cool beverage on warm afternoons while being entertained by otters, blue herons, kingfishers, and mink playing on the peaceful, reed-encircled pond. The Deluxe Kitchen features a 9-ft overheight ceiling, a subway tile backsplash, plenty of quartz countertop workspace, lots of shaker wood cabinetry with under-mount lighting, a lovely Breakfast Nook with a sunny bay window for your quick snacks, and quality stainless steel appliances, including a natural gas stove. Quietly tucked away off the entry hall is a sizable Primary Bedroom Suite complete with tranquil pond views, a large walk-in closet, a contemporary ceiling fan to circulate the air while you sleep, and a lovely 4-pc ensuite with a dual-sink vanity, a glass shower, and a built-in makeup desk. Completing the main level is a 2-pc Powder Room with a pedestal sink and storage, and a Laundry Room with lots of cupboards, a square stainless steel utility sink, and a door to the attached Double Garage. A staircase leads down to the bright, fully finished lower level, offering superb additional living space and room to host your friends and family when they come to visit. The layout includes a bright Second Bedroom with fabulous pond views, a double closet, and cheater ensuite access to the 4-pc Lower Bath with tile flooring and a tub/shower combo—the perfect layout for offering your guests their own private 'Bed & Bath Suite. Also on this level is a huge Family Room with a Sitting Room extension that would make a great Den, as well as walk-out access to an extended covered patio just steps from the pond! A sliding pocket door opens to a generous Media/Rec Room with a large built-in desk, offering great flex space that could serve as a Home Office, Exercise Area, or space for your hobbies. Completing the lower level is a good-sized Office/Storage Room that could also be used as a Third Bedroom if desired. You'll love the great location in Craig Bay with its lovely landscaping, quiet tree-lined streets, and walking trails with footbridges. It's a short stroll to 1700 ft of waterfront with picture- perfect views of the Strait of Georgia and the majestic mainland mountains, the walking trails of Rathtrevor Provincial Park, as well as the impressive Beach Club Rec Center: a large social and recreational facility with a swimming pool, hot tub, fitness room, and tennis courts. You're just 5 minutes from downtown Parksville, and within a short drive of Qualicum Beach's charming Village Center and the endless shops and services of North Nanaimo's massive shopping district! A beautiful home, superb resort-style amenities, and an enviable location in Oceanside's premier Seaside Village...what more could you ask for? For more information on this Delightful Craig Bay Home and for all your real estate needs in Qualicum Beach, Parksville, and Nanoose Bay BC call Team Susan Forrest - Royal LePage Island Living. |
| Price: | $1,098,000.00 |
| Status: | SOLD AUGUST 2026 |
| Address: | 1387 Saturna Drive |
| City: | Craig Bay | Parksville |
| Property Type: | Single Family |
| House Style: | Main Level Entry w/ Lower Level |
| Age: | 2002 |
| Bedrooms: | 2-3 Bedrooms |
| Bathrooms: | 3 |
| Fireplace: | Natural Gas |
| Waterfront: | Pond |
| Workshop: | In Complex |
| House size: | 2780 sqft |
| 5 Minutes to Downtown Parksville Shopping & Amenities |
|
|


