

View
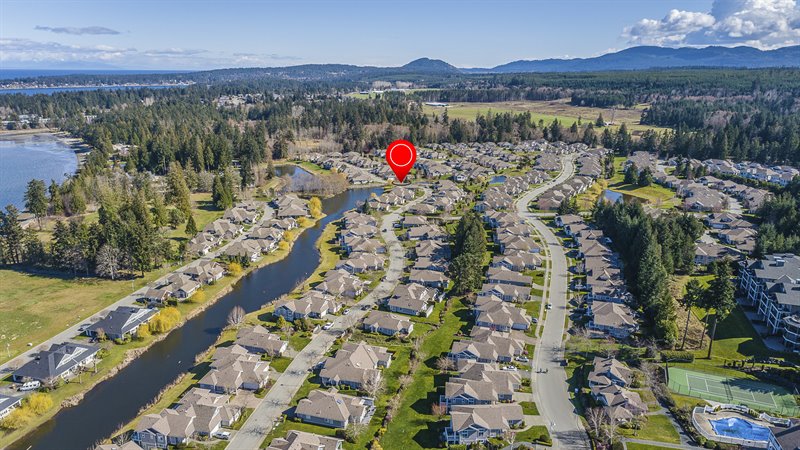
Aerial Overview
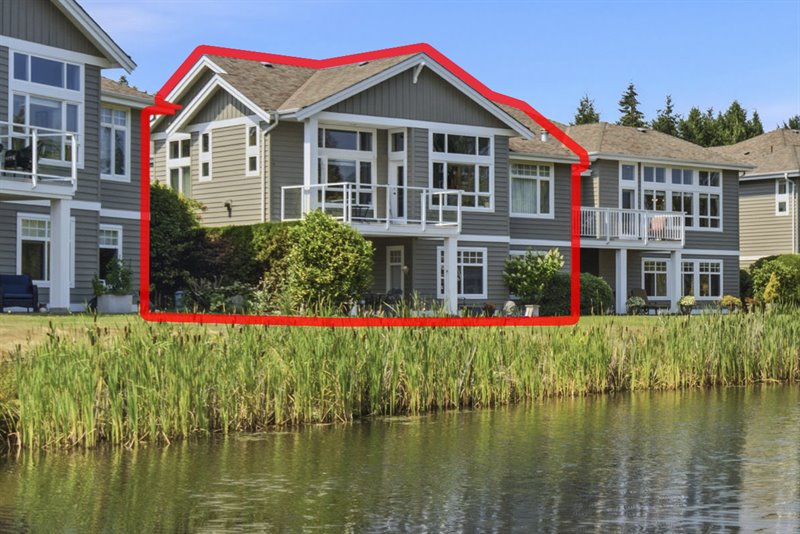
Exterior Back & Pond
Exterior

Exterior
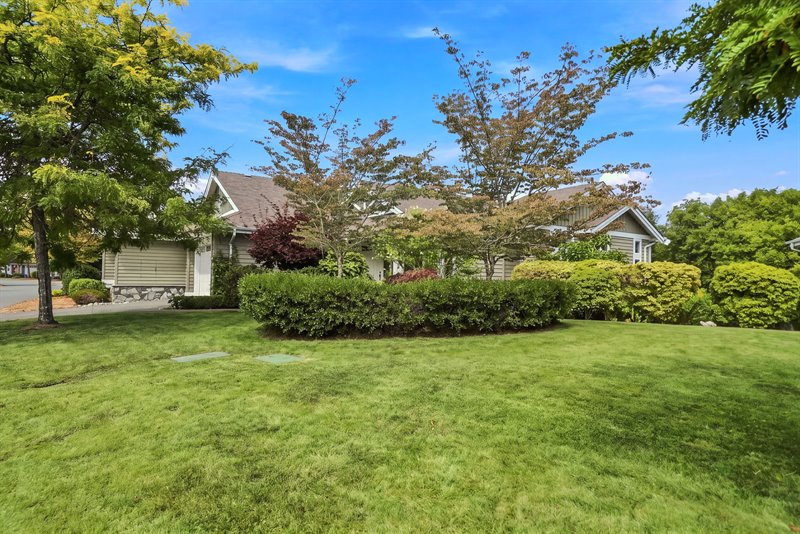
Exterior
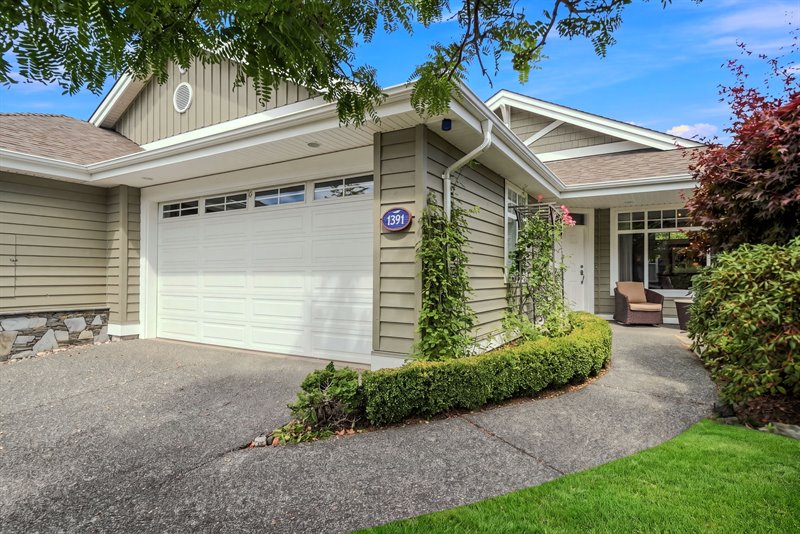
Front Patio
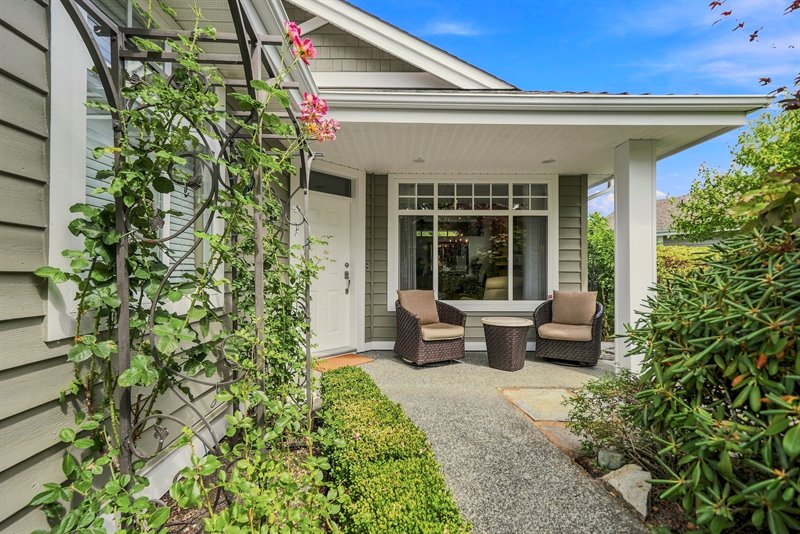
Front Patio
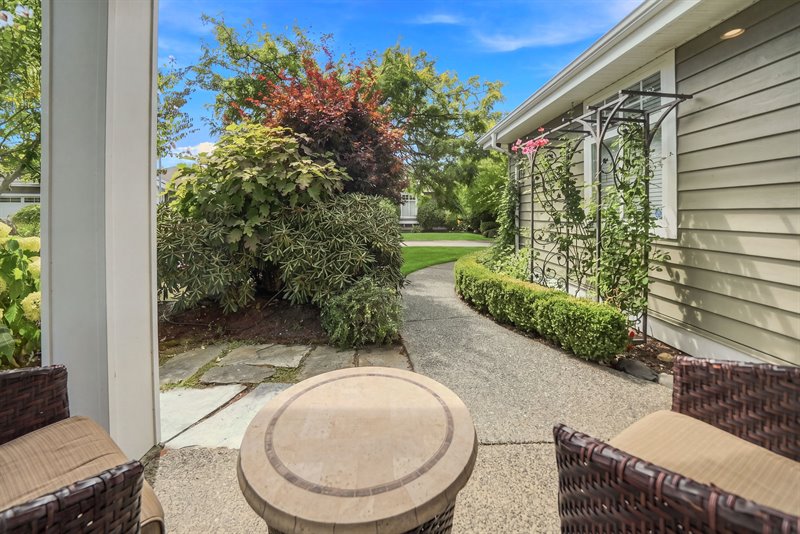
Front Patio
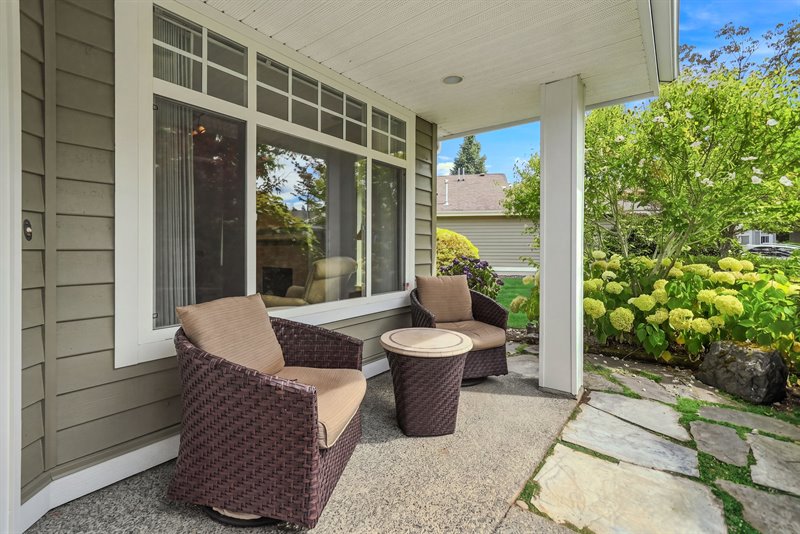
Front Patio
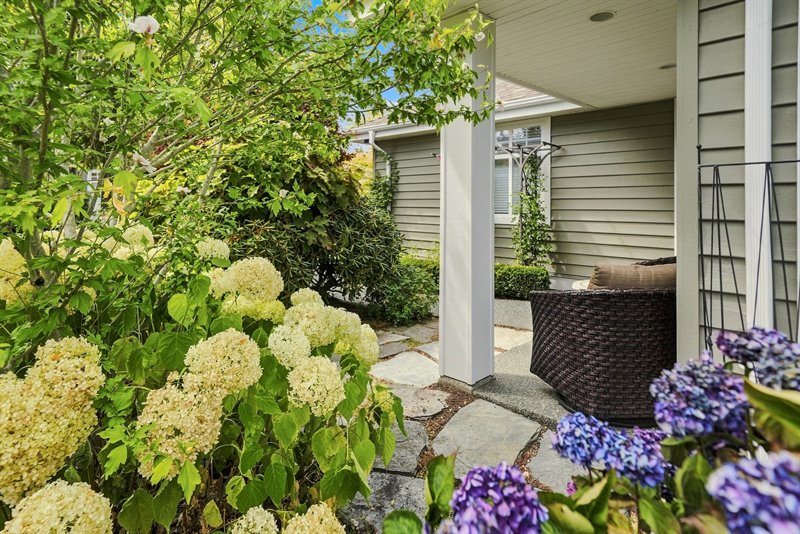
Front Patio | Entry
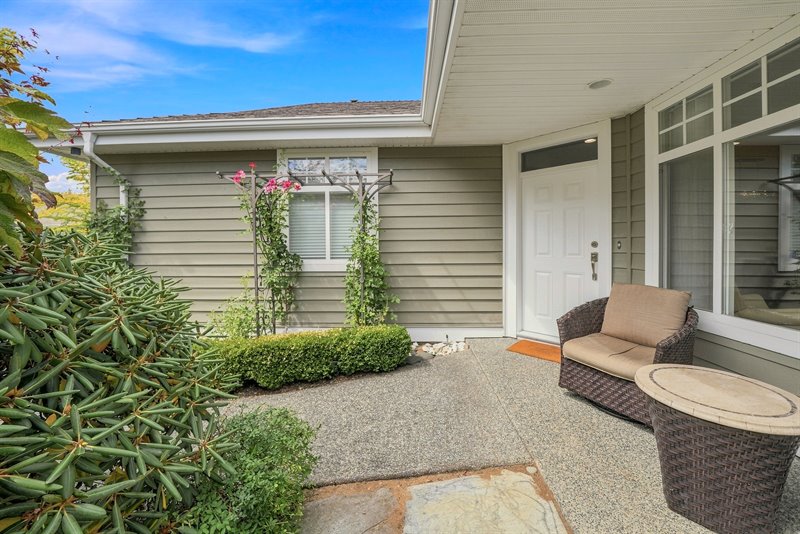
Foyer
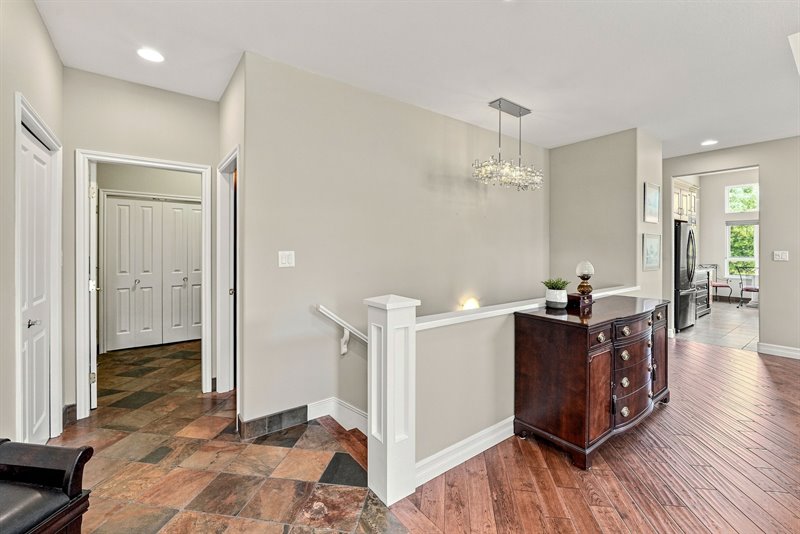
Living | Dining Room
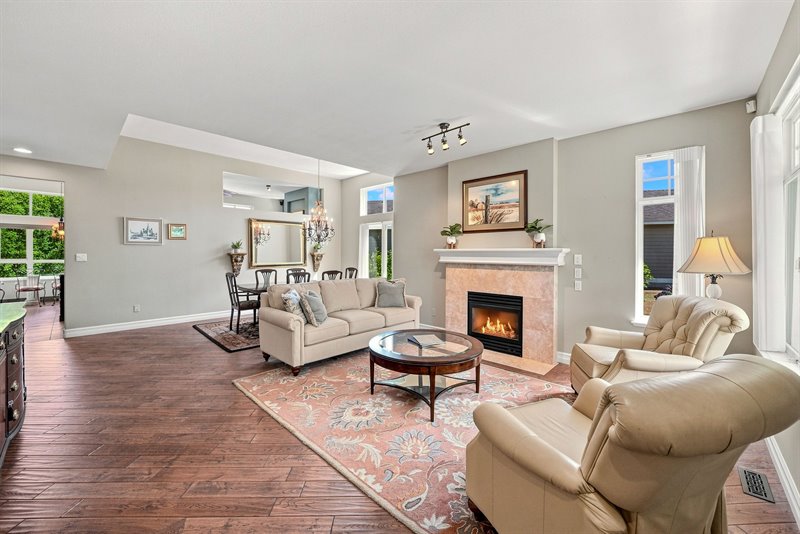
Dining | Living Room
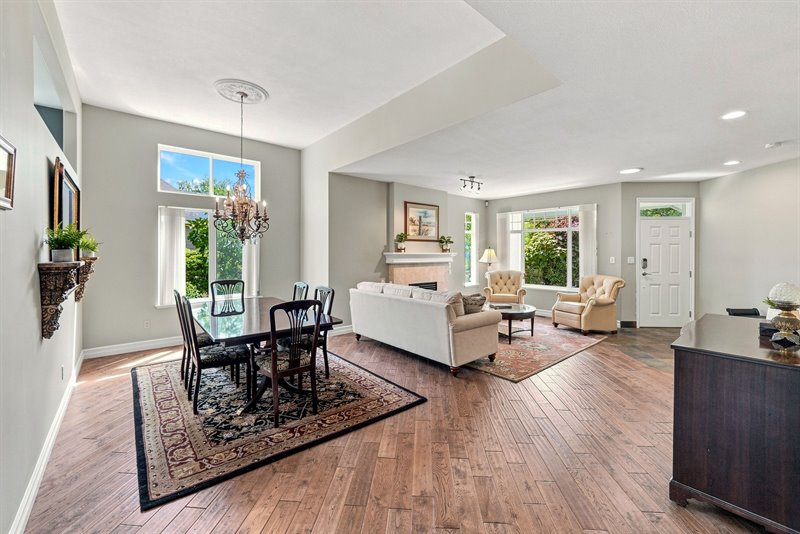
Living Room
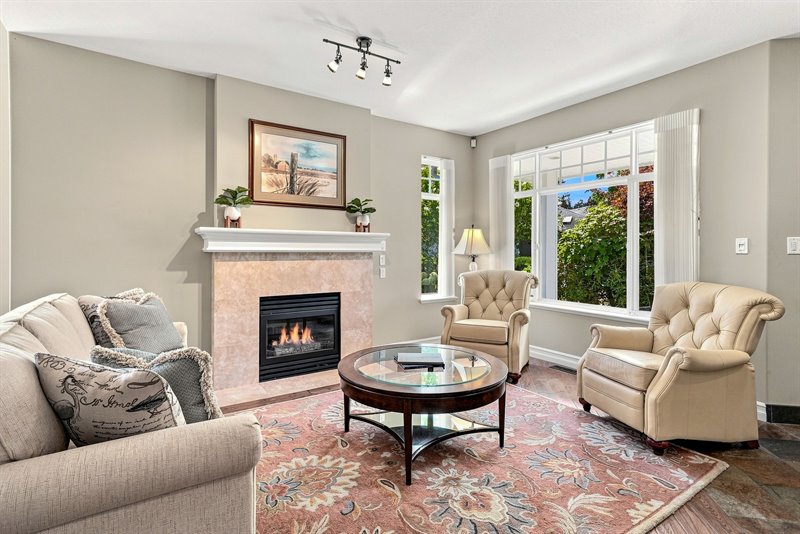
Living Room
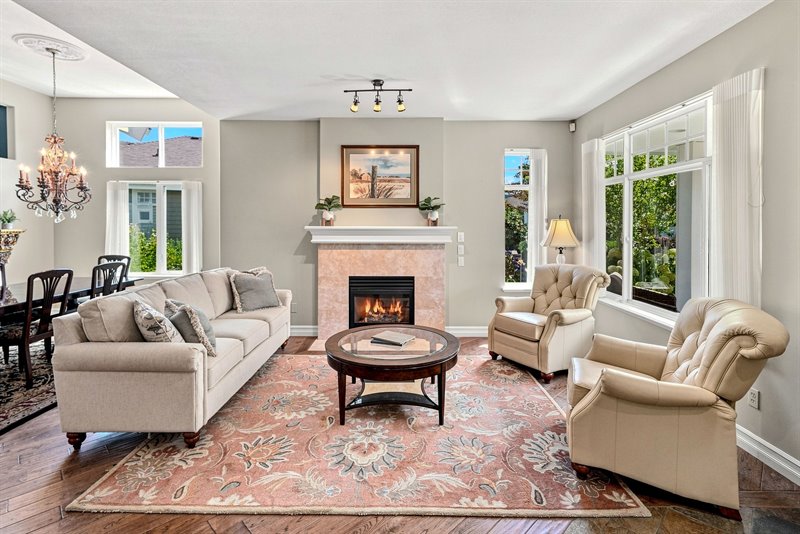
Dining | Living Room
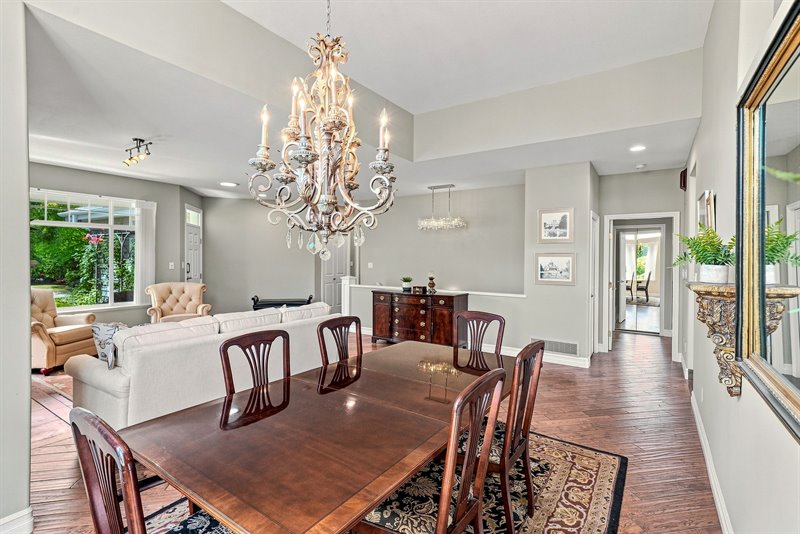
Dining Room
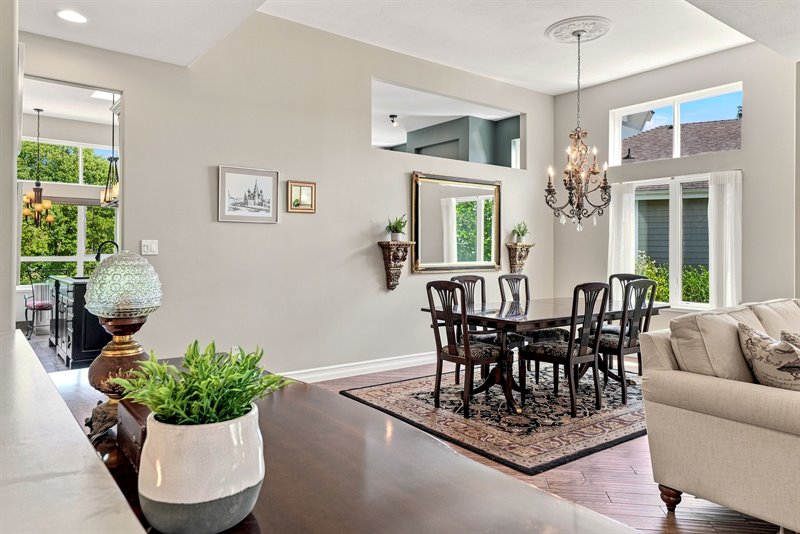
Dining Room
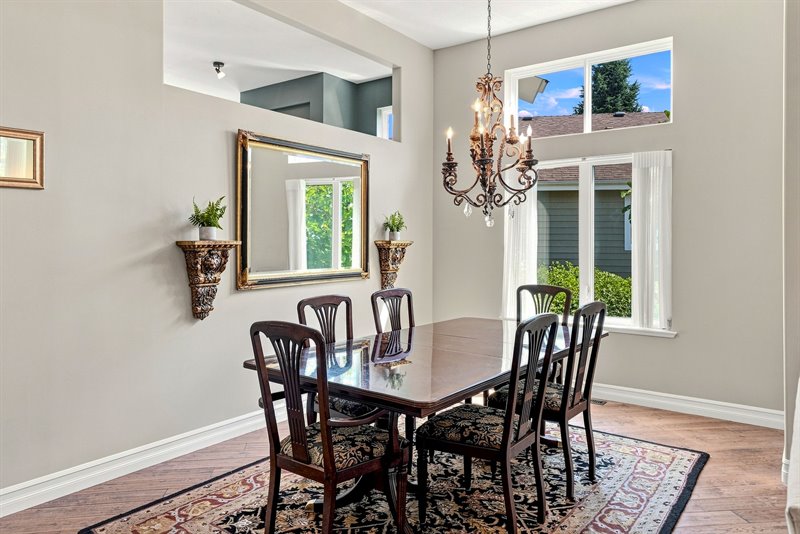
Dining Room
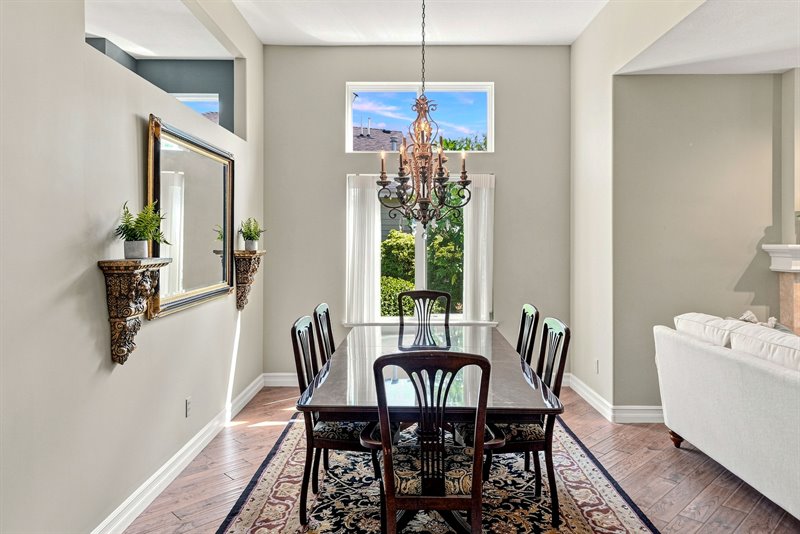
Dining Room - Door to Kitchen | Family Room
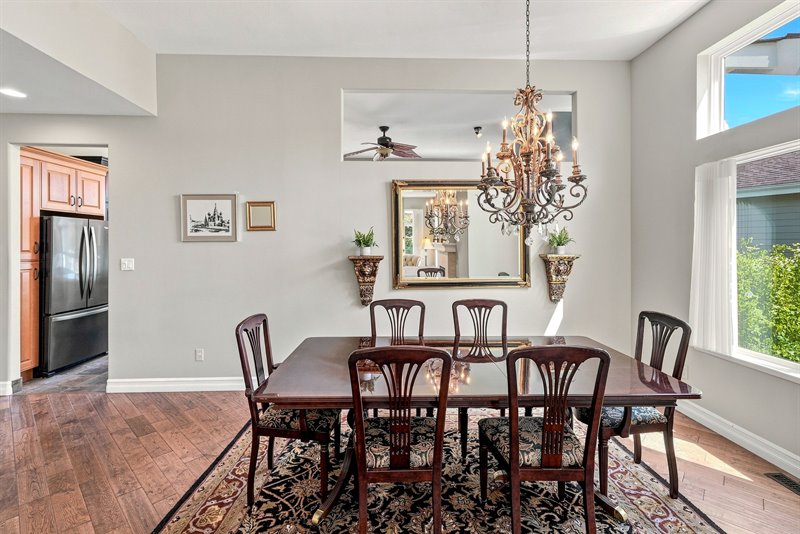
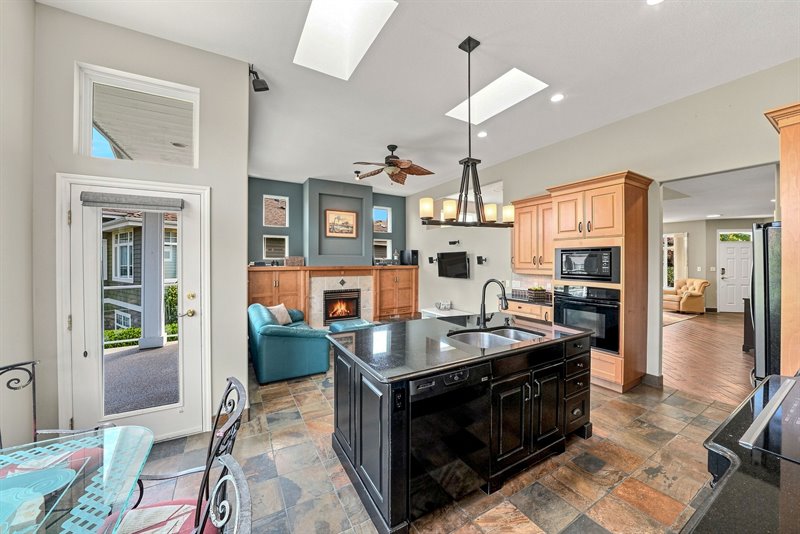
Kitchen | Family Room
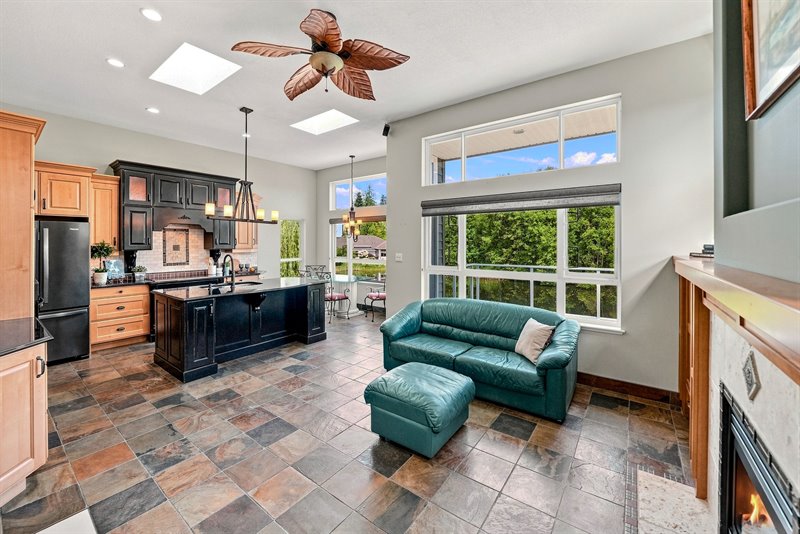
Family Room
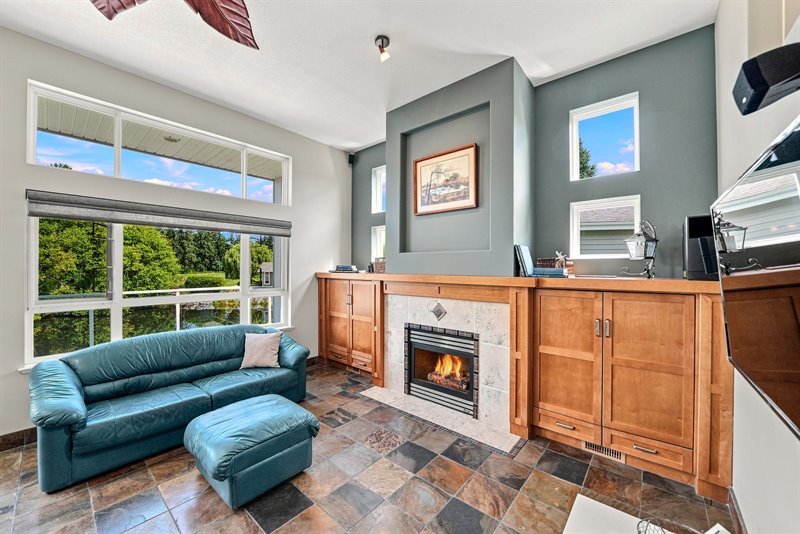
Family Room
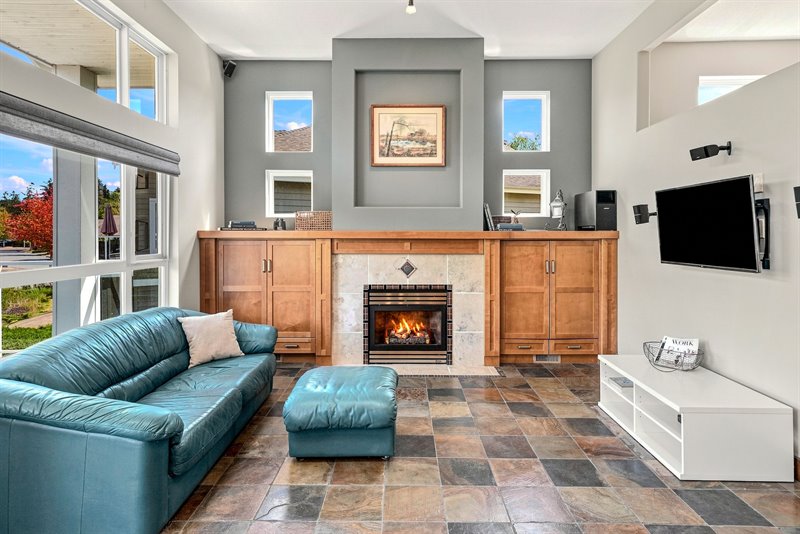
Family Room
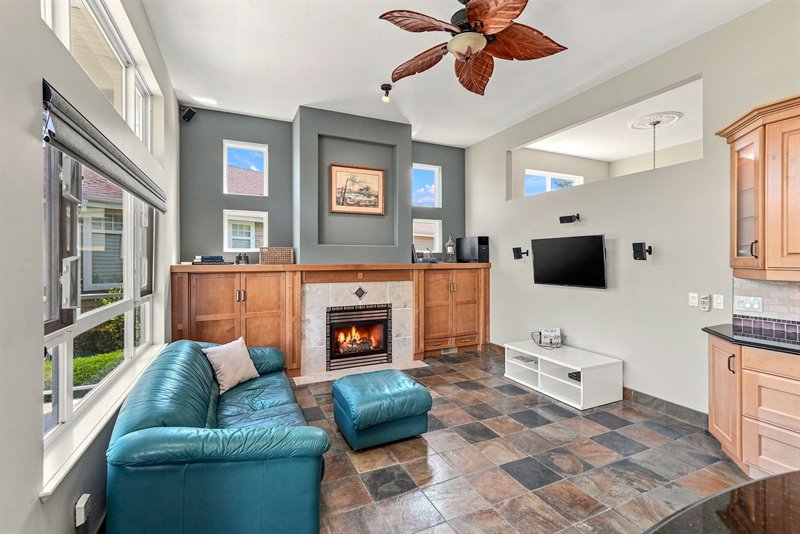
Family Room | Kitchen
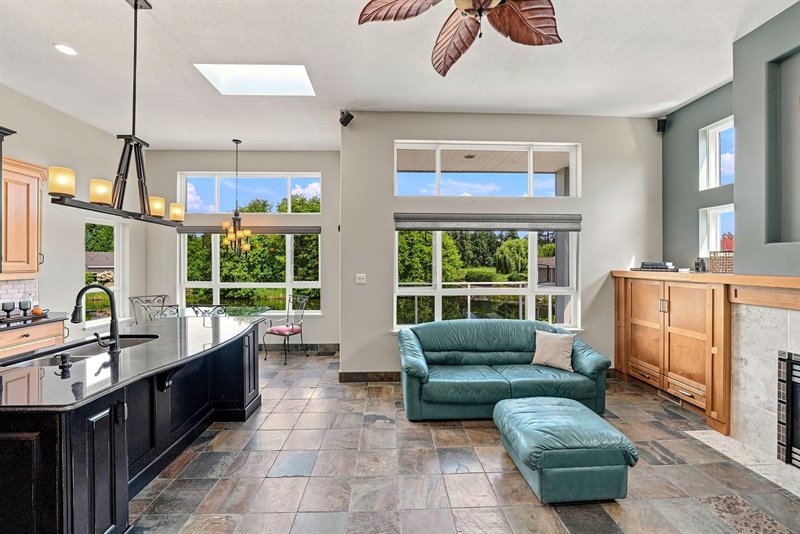
Kitchen | Family Room
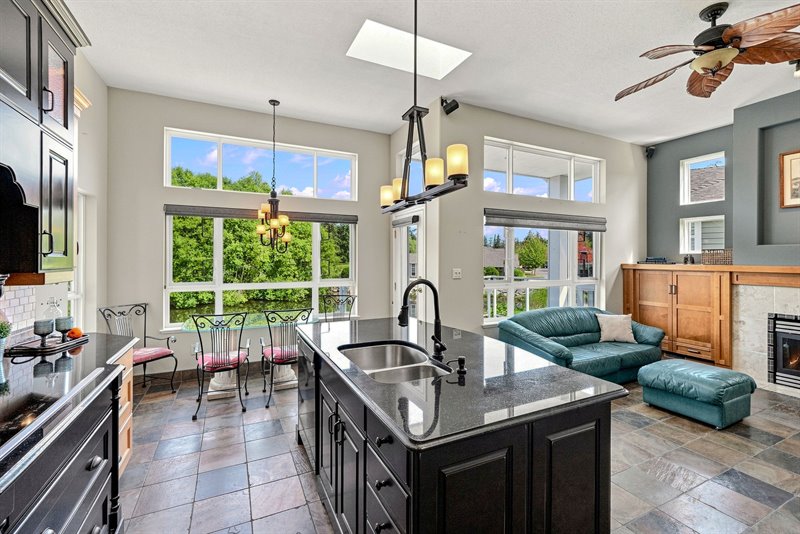
Kitchen
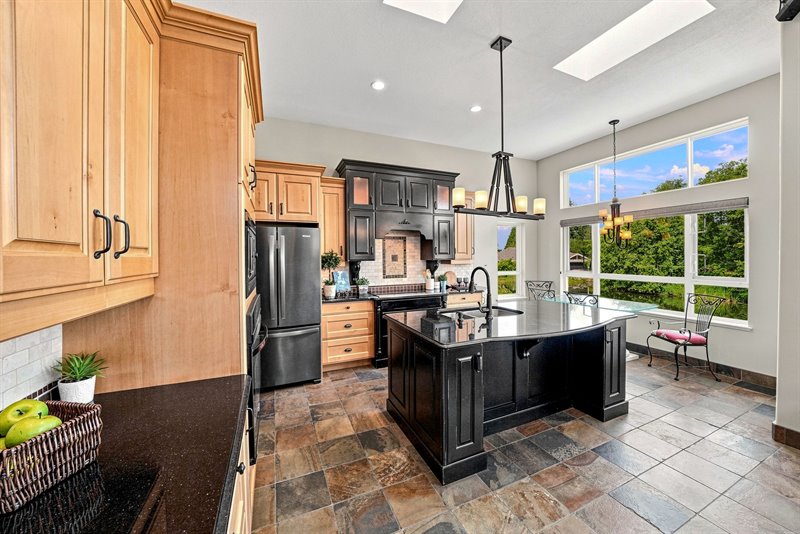
Kitchen
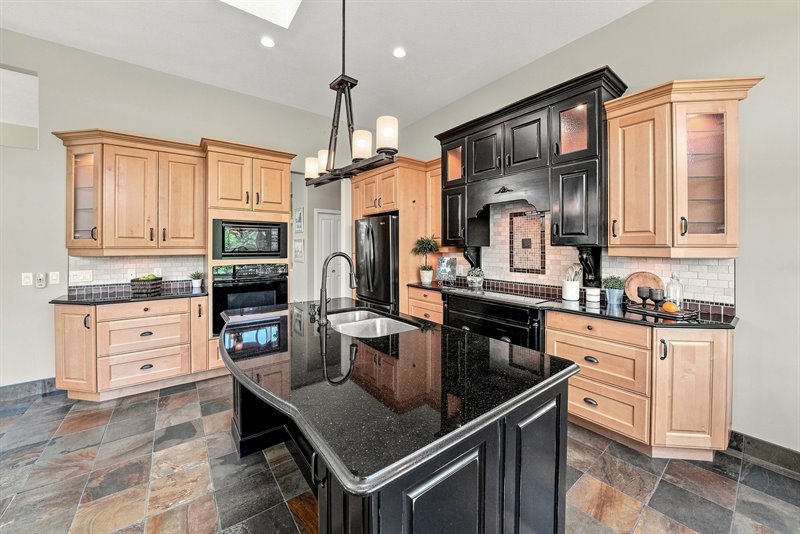
Kitchen
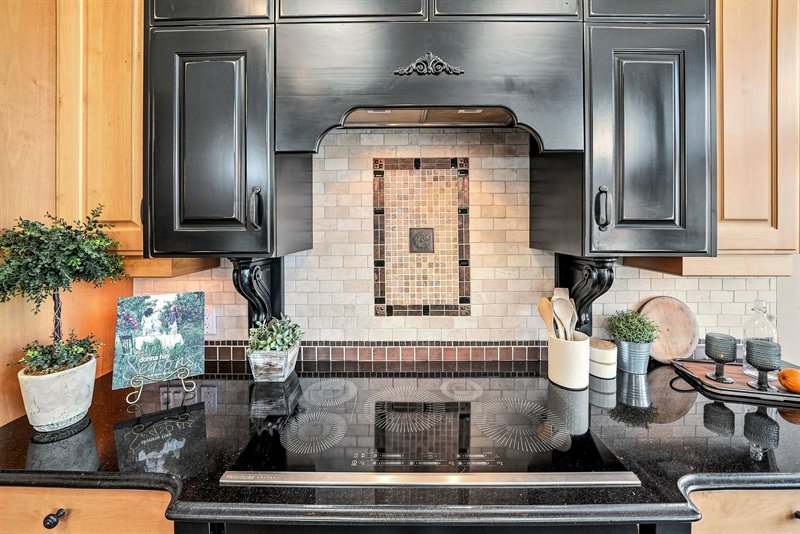
Nook
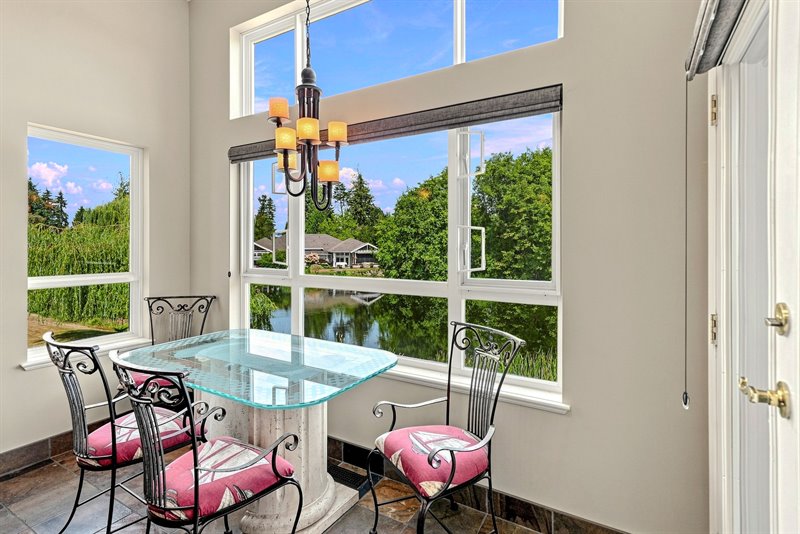
Nook
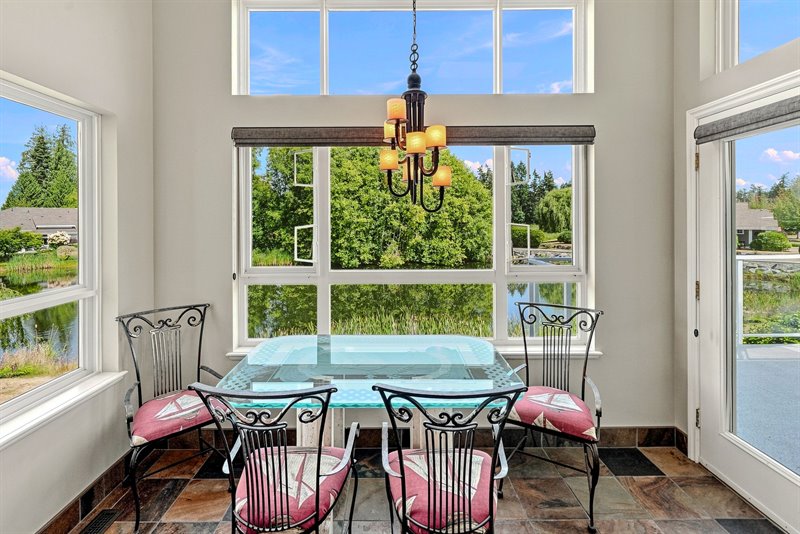
Nook - Door to Deck
Deck
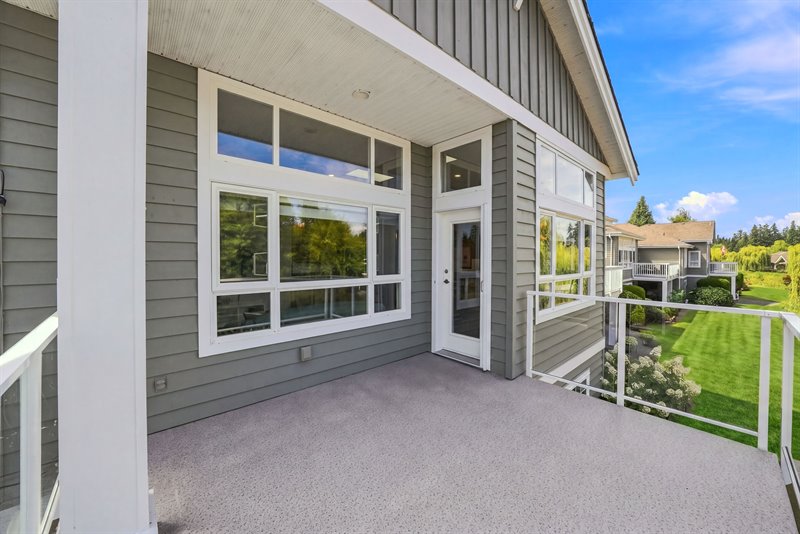
Deck
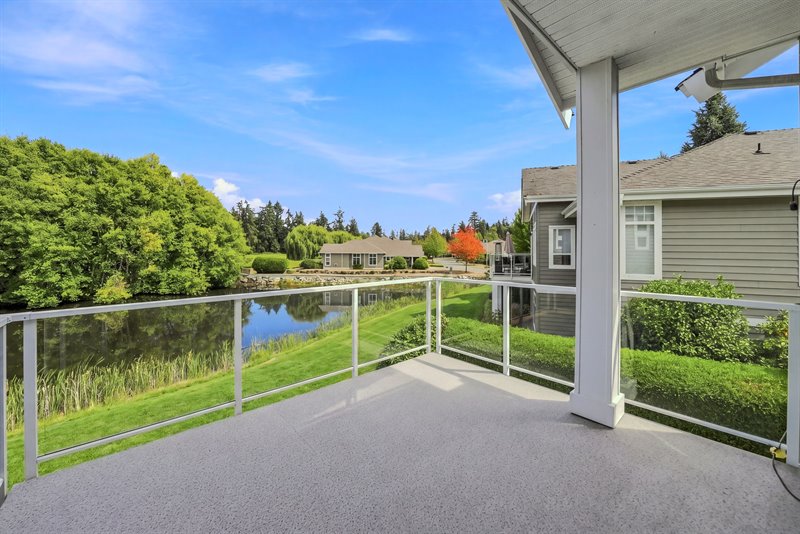
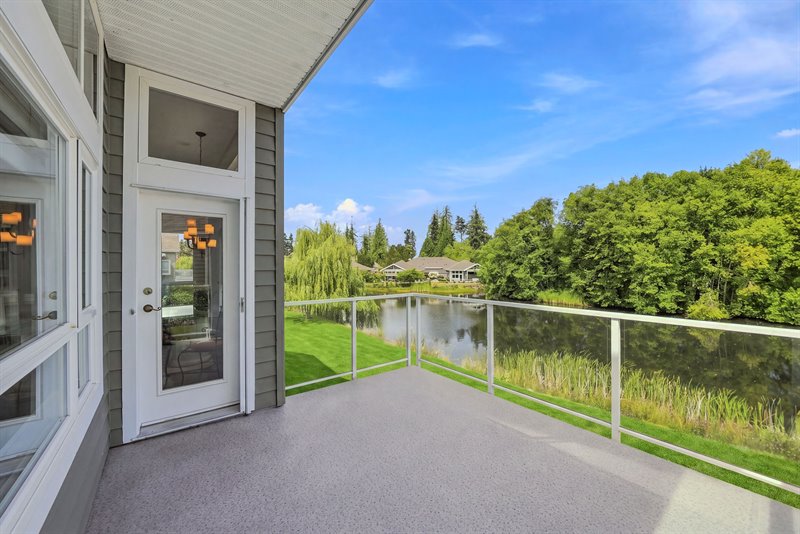
Deck View
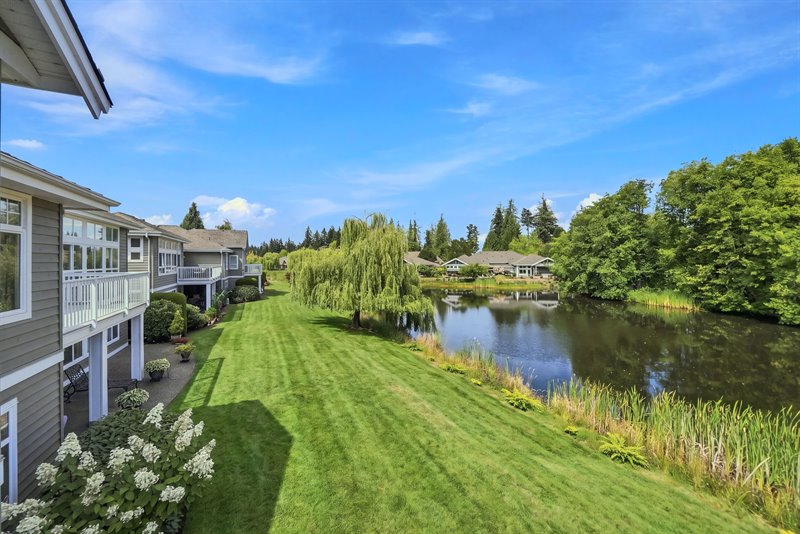
Deck View
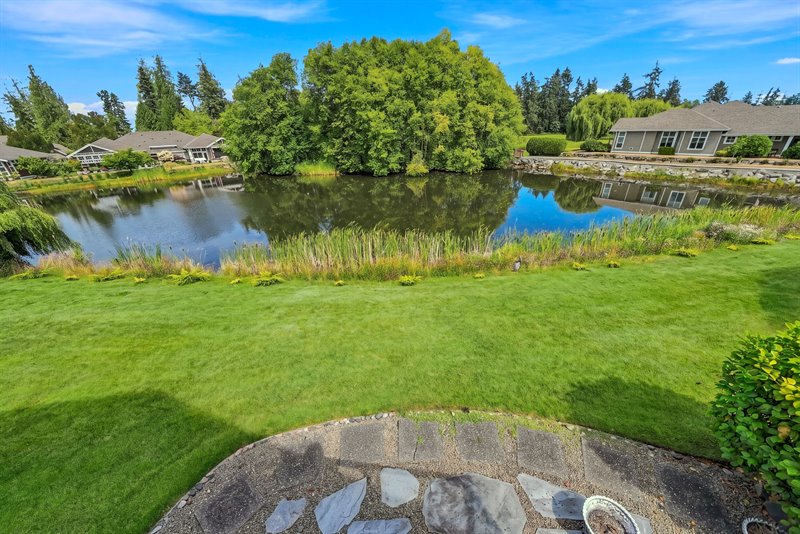
Deck View
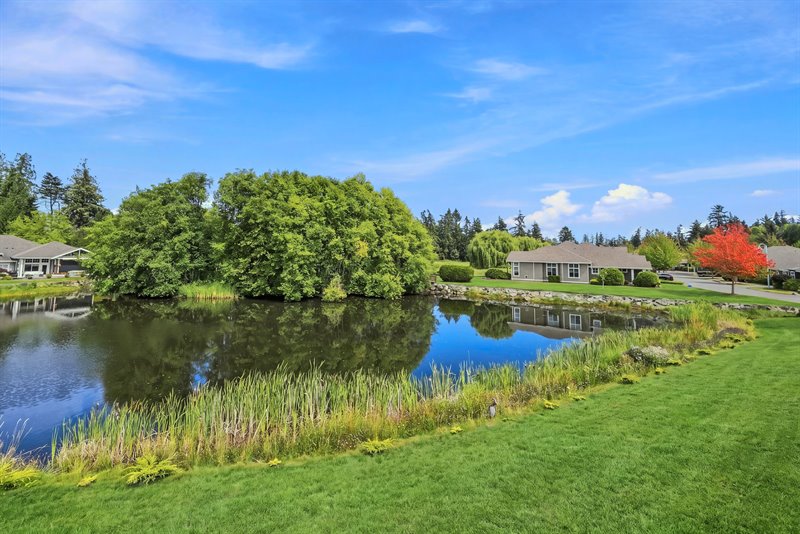
Deck View
Primary Bedroom Suite
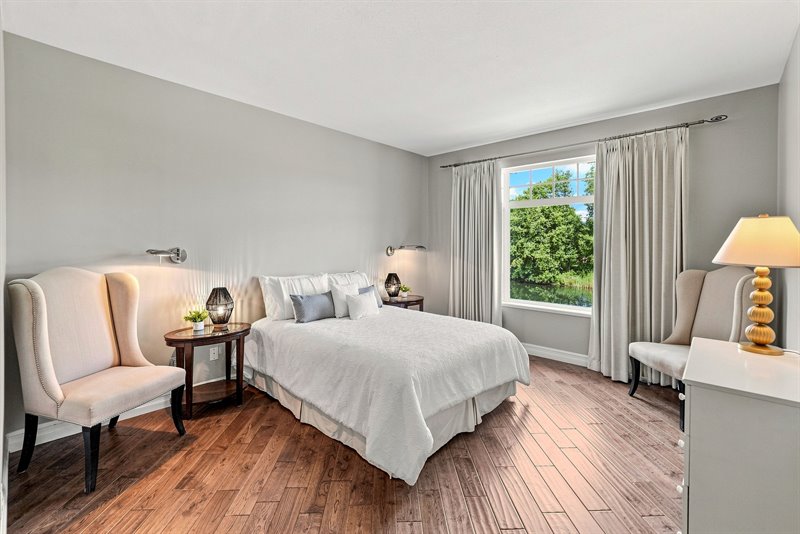
Primary Bedroom Suite
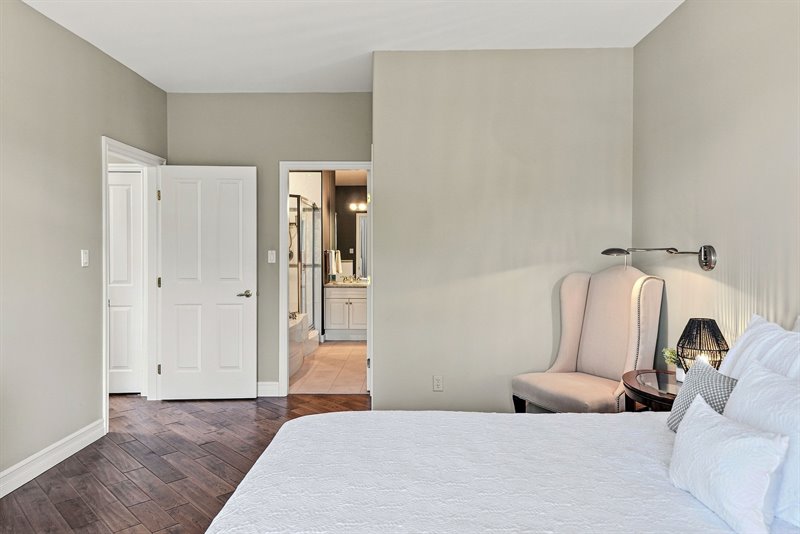
Ensuite
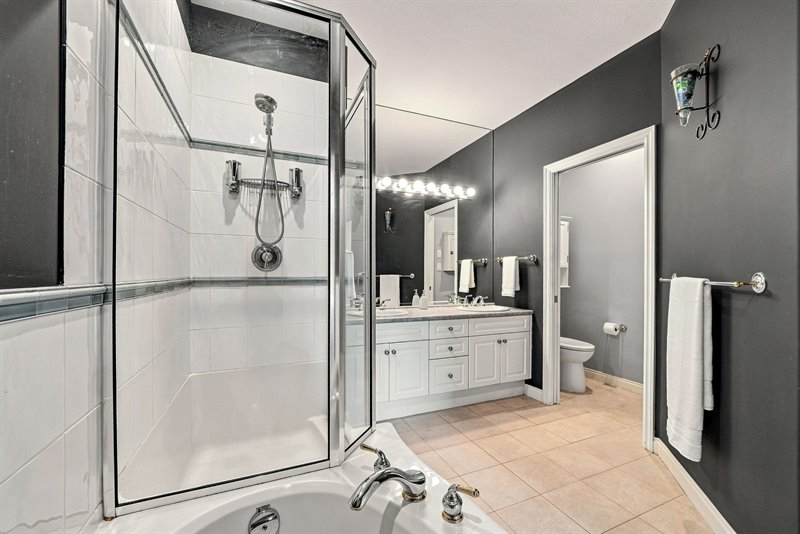
Ensuite
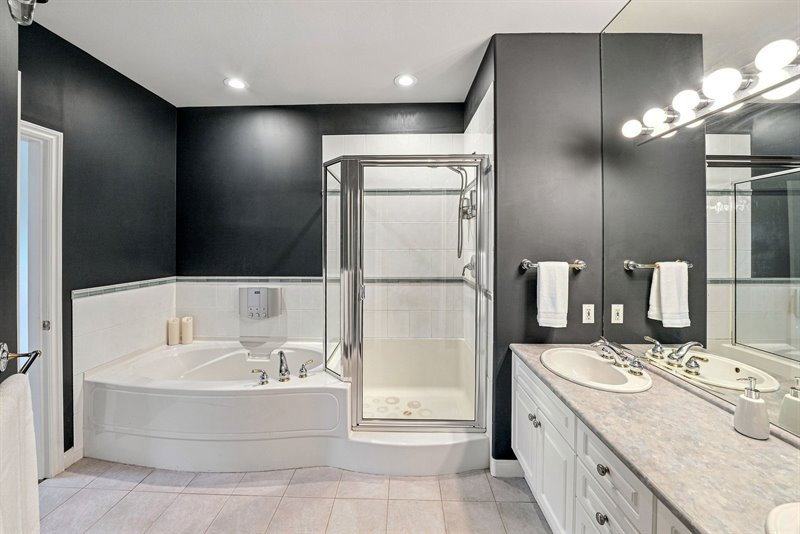
Ensuite
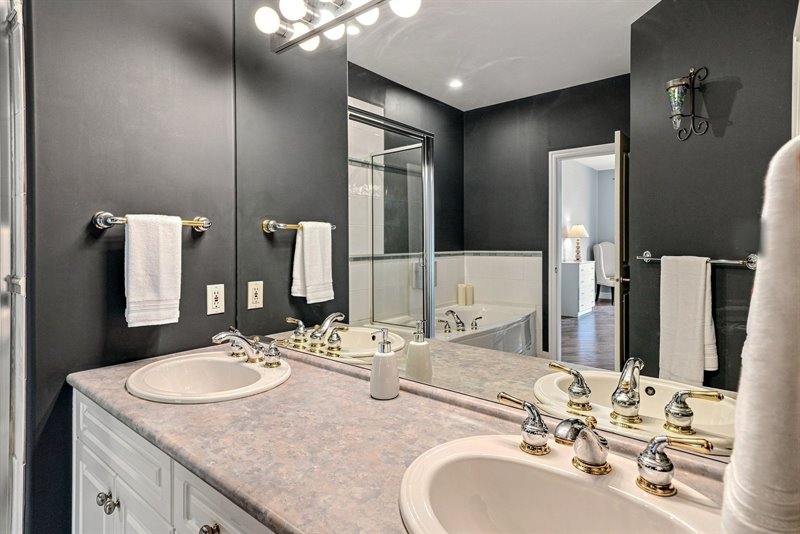
Hallway to Powder & Laundry Rooms
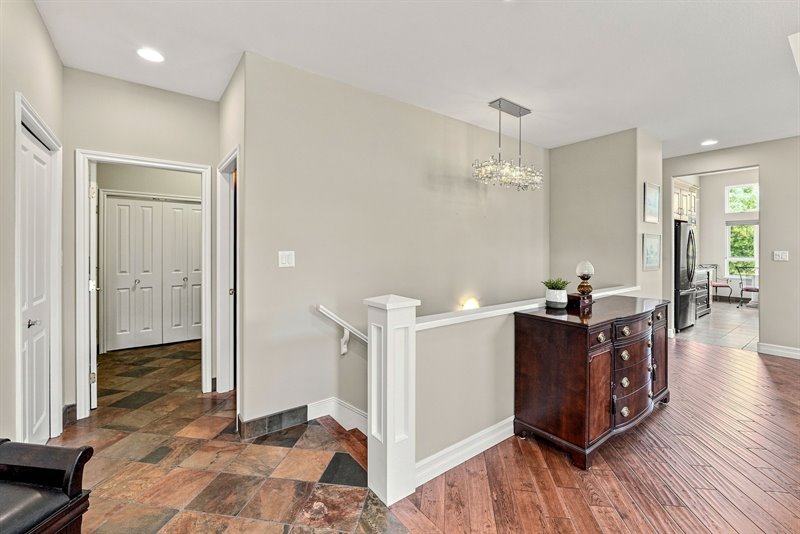
Powder Room
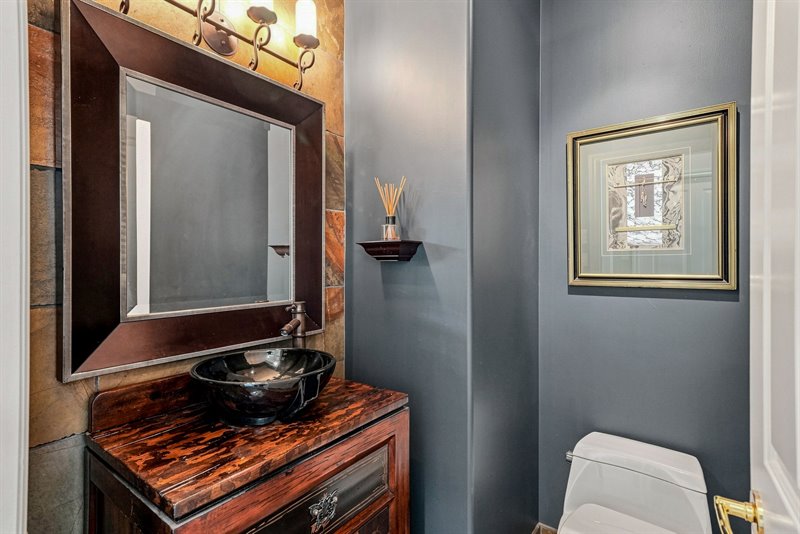
Laundry Room
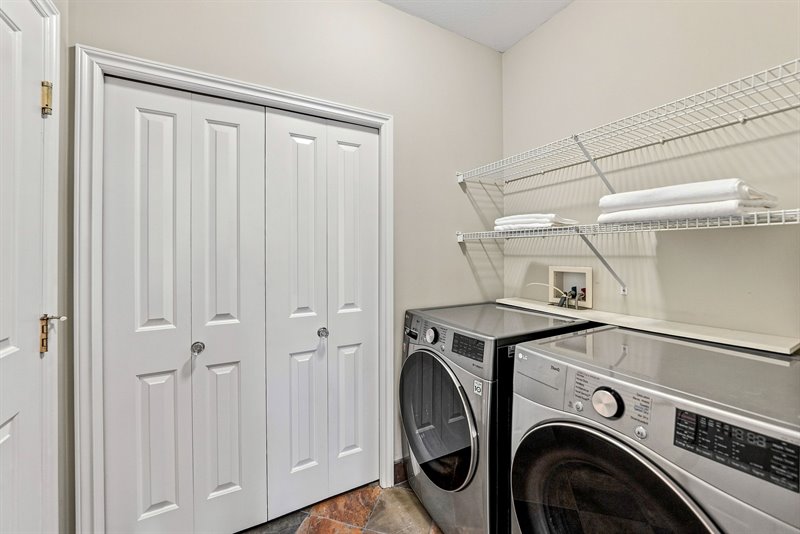
Lower Level - Bedroom 2
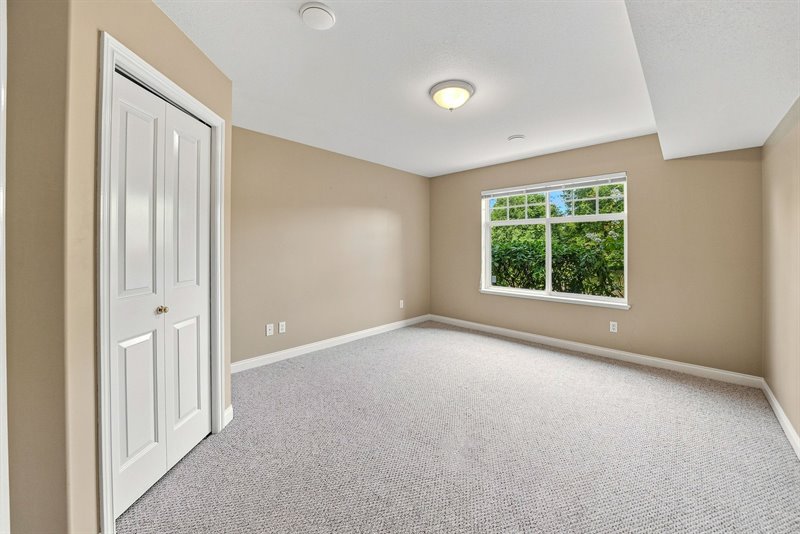
Lower Bath
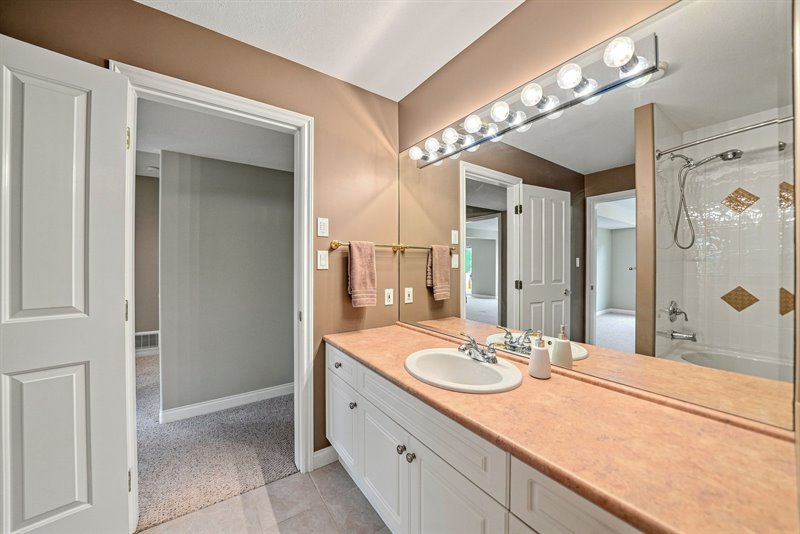
Lower Bath
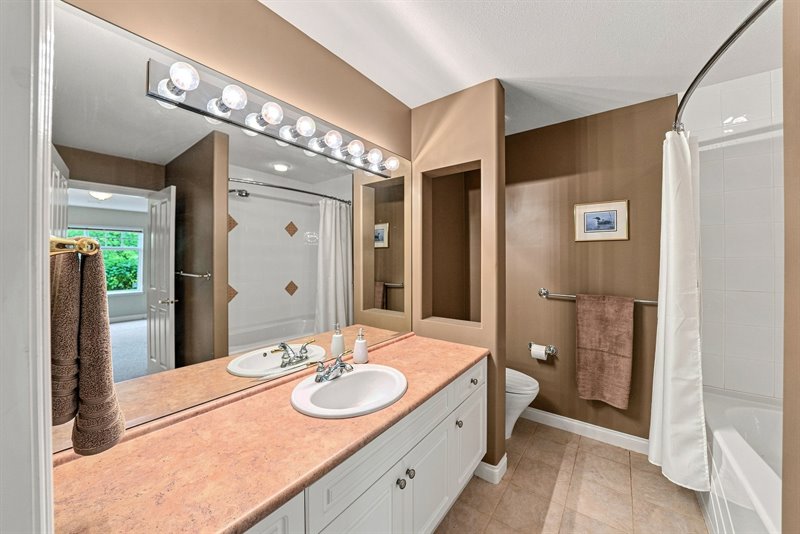
Storage | Flex Room
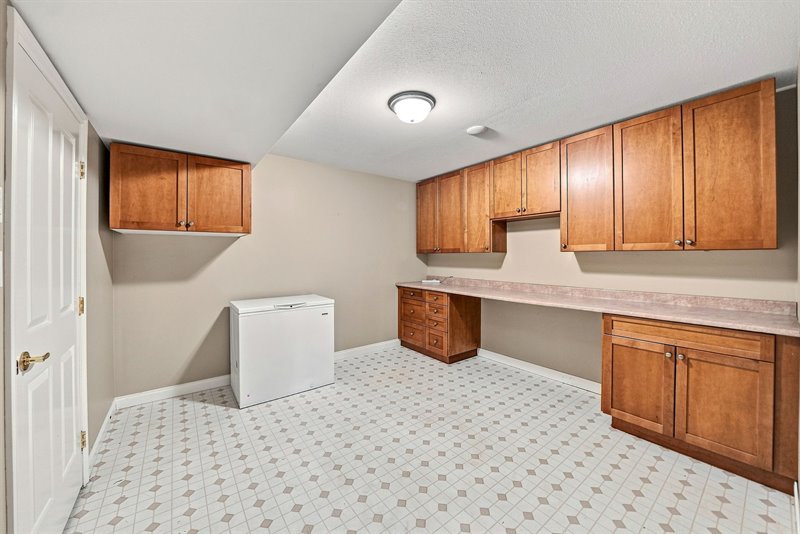
Rec Room
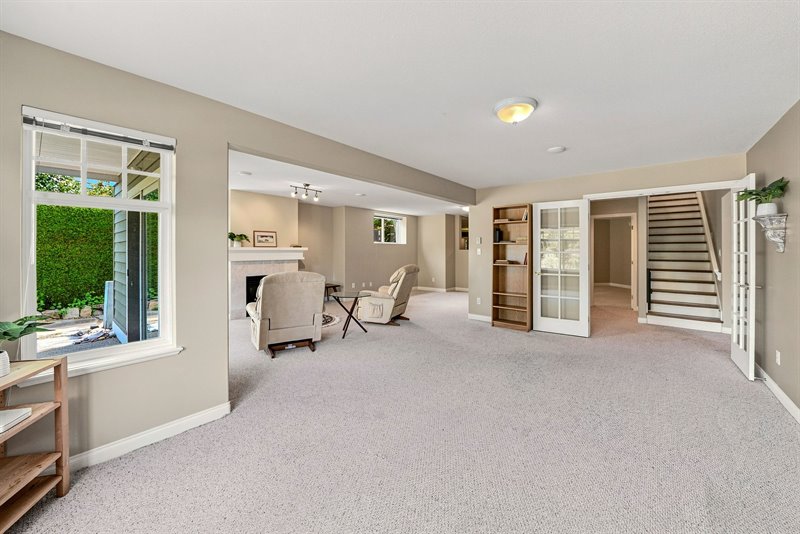
Rec Room
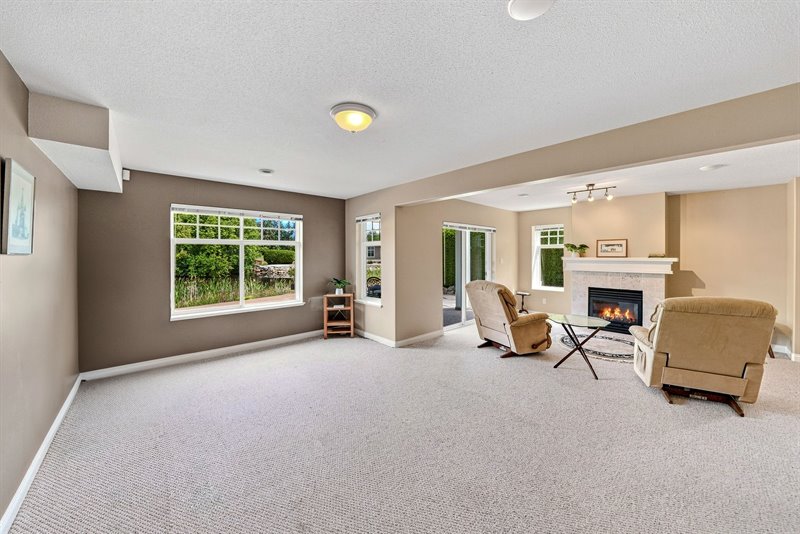
Rec Room
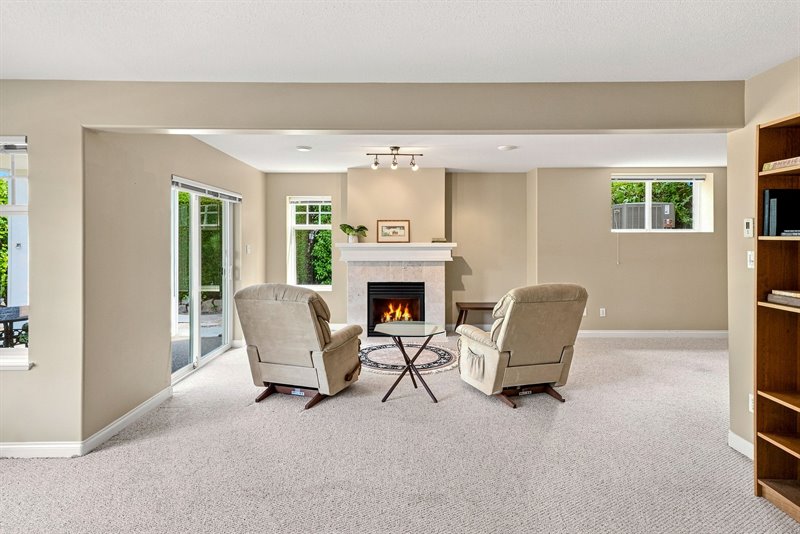
Rec Room & Flex Room | Bedroom 3
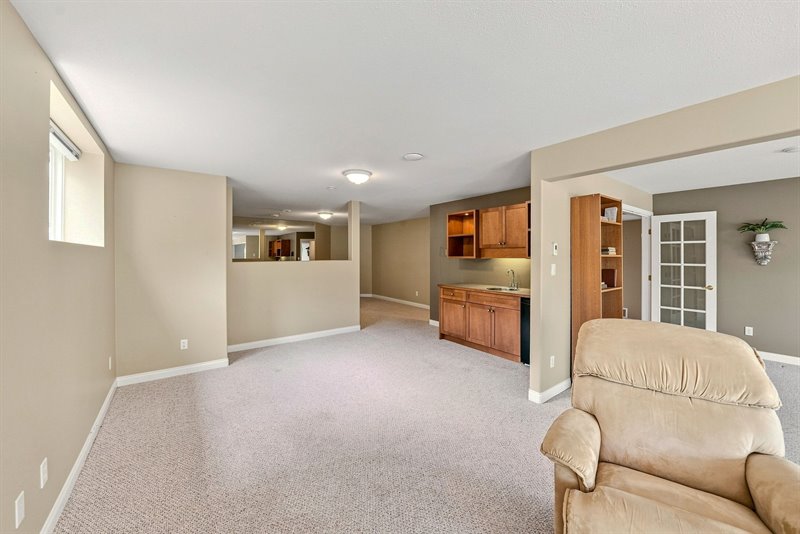
Flex Room | Bedroom 3
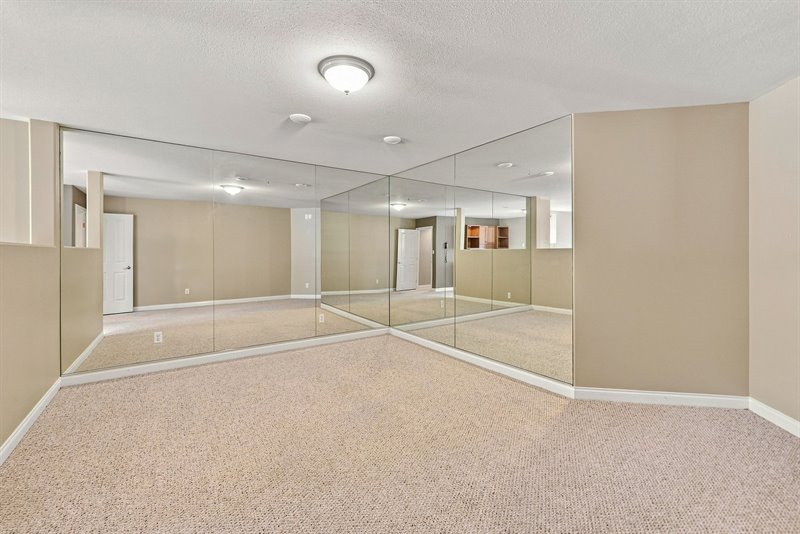
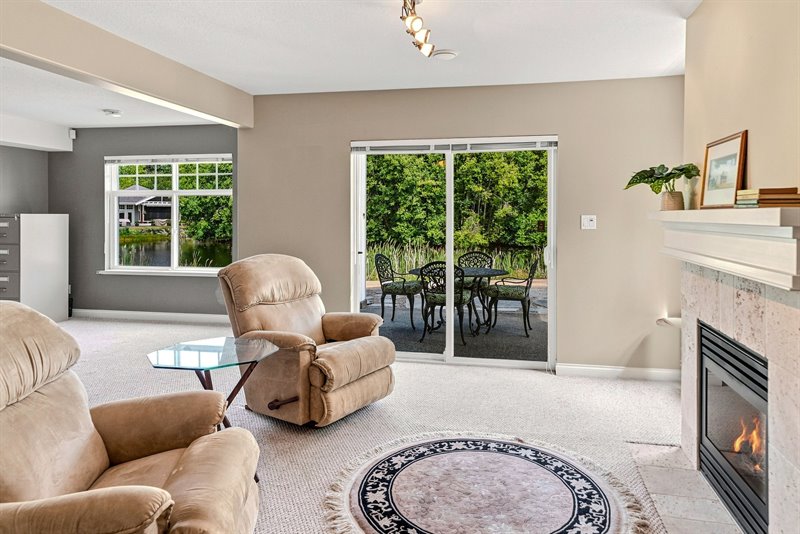
Door to Patio
Patio
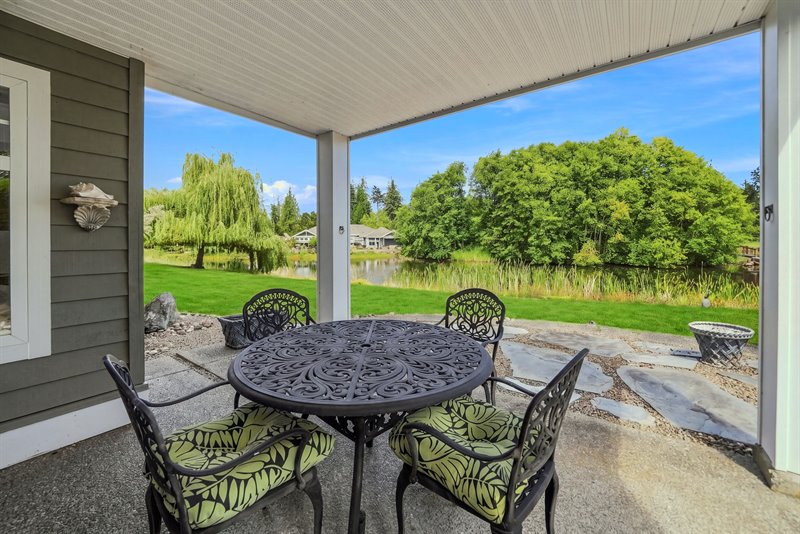
Patio
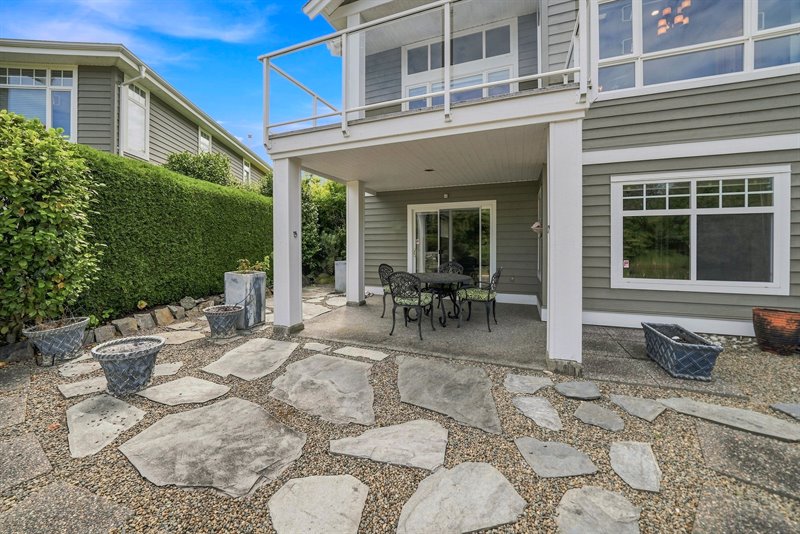
Exterior Back
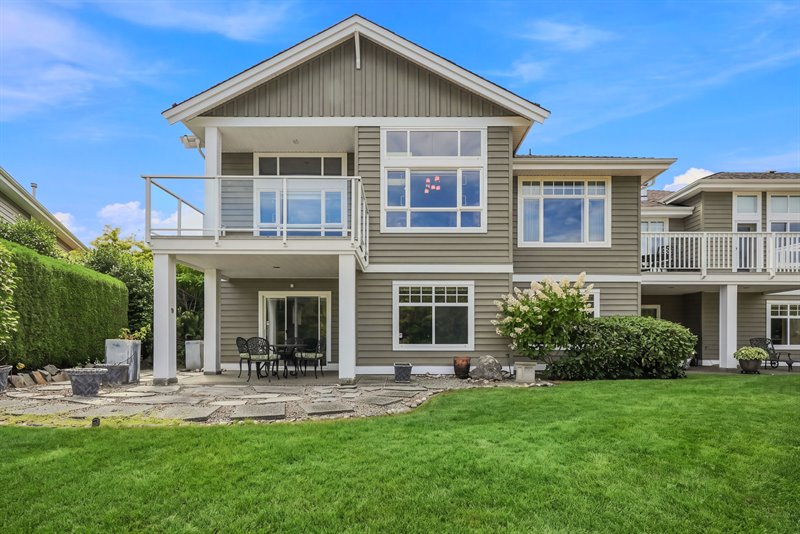
Exterior Back
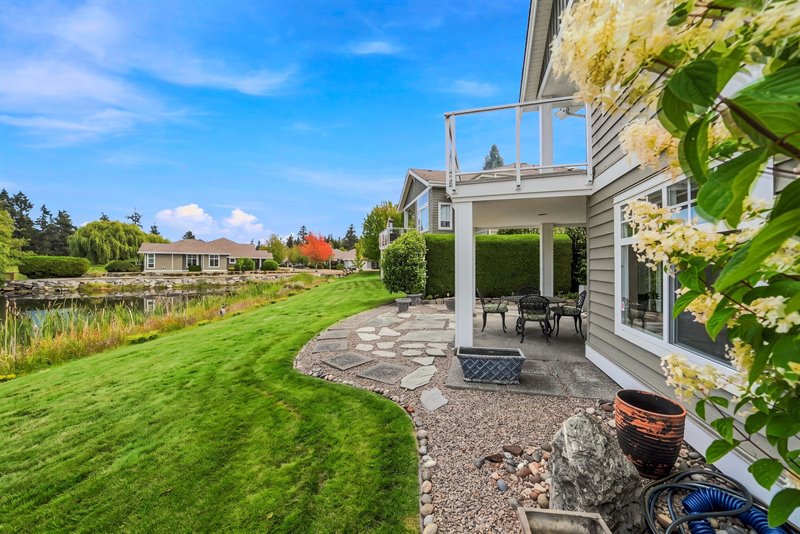
Pond
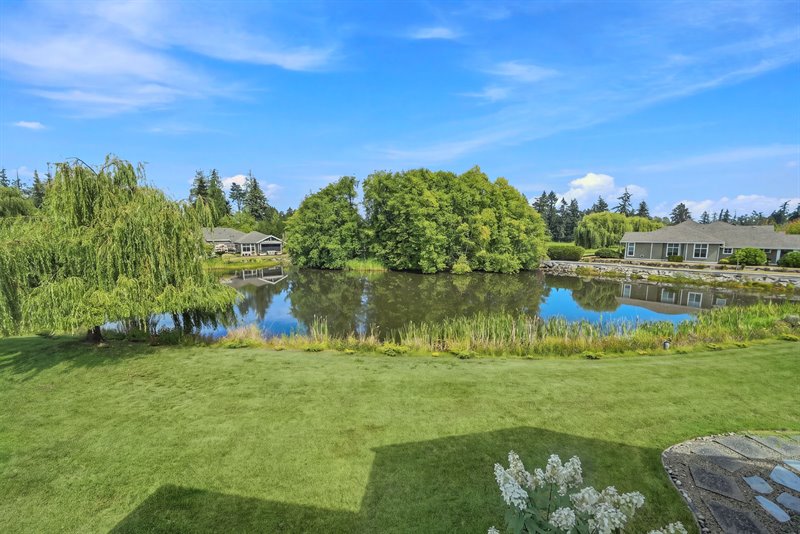
Pond
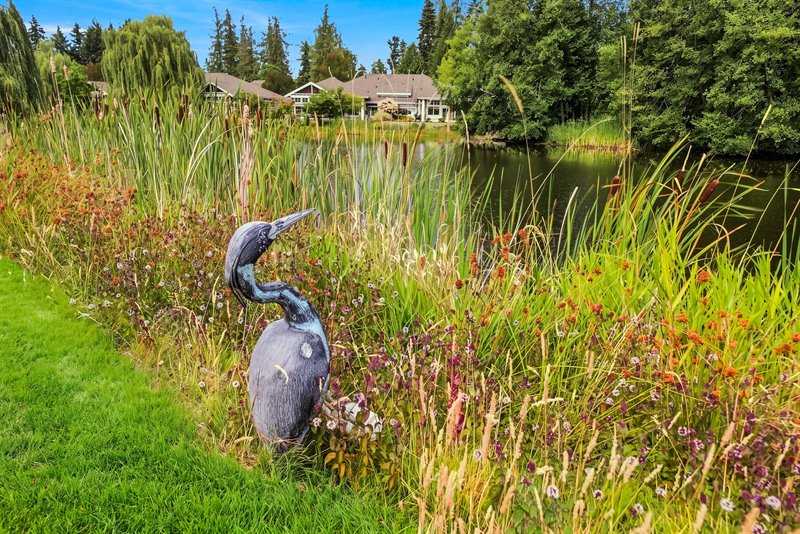
Pond
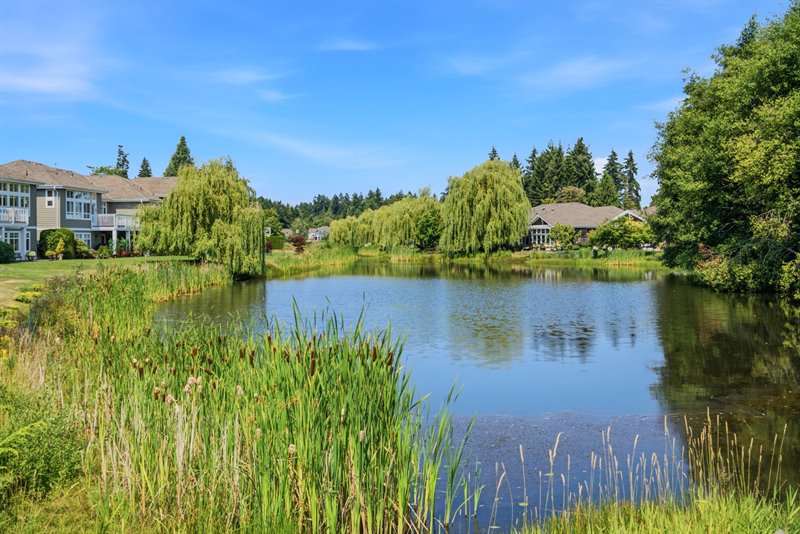
Short Stroll to the Beach
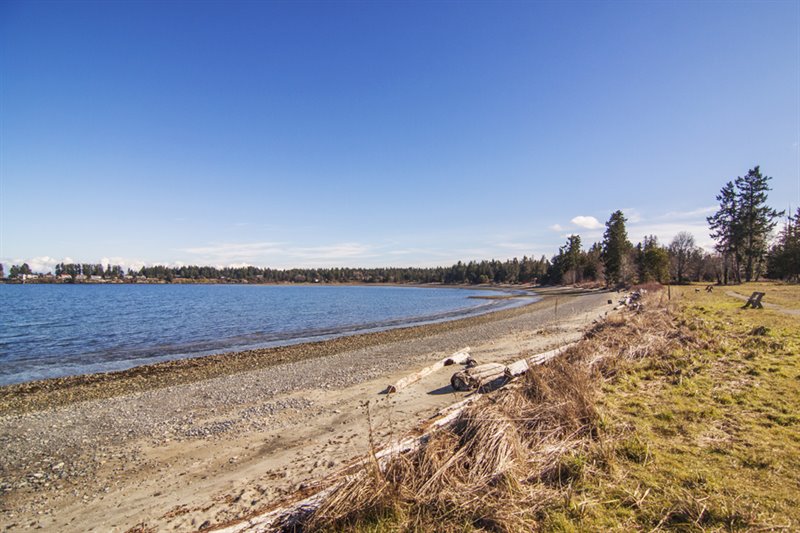
Short Stroll to the Beach
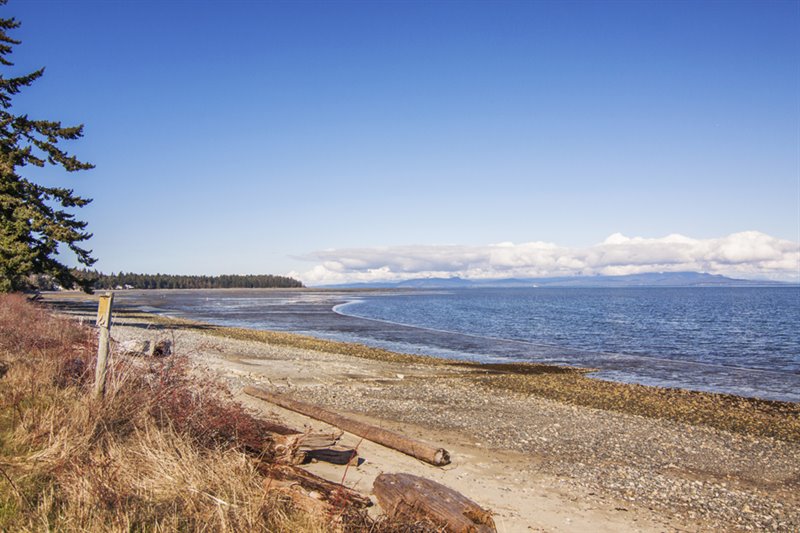
Walk to the Rec Center
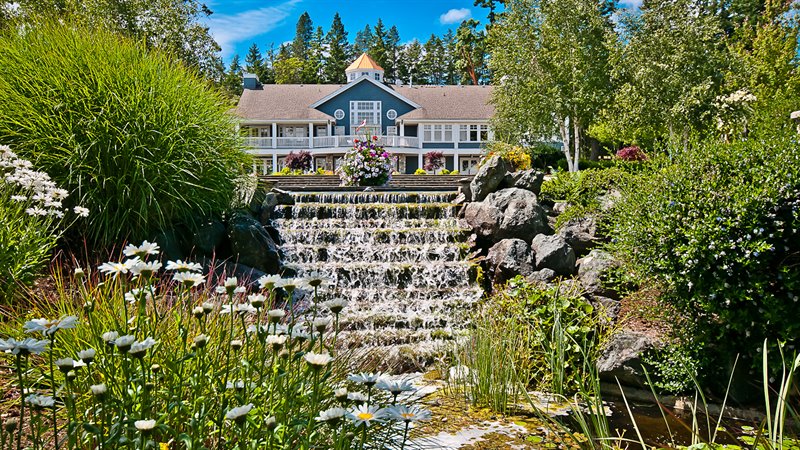
Walk to the Rec Center
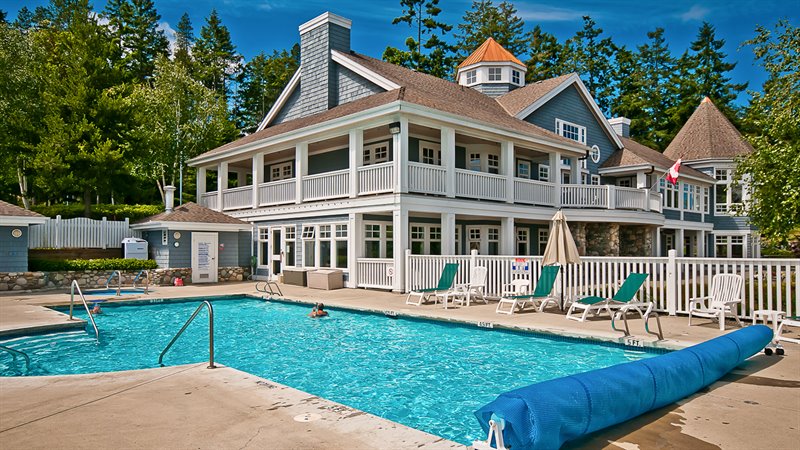
Walk to the Rec Center
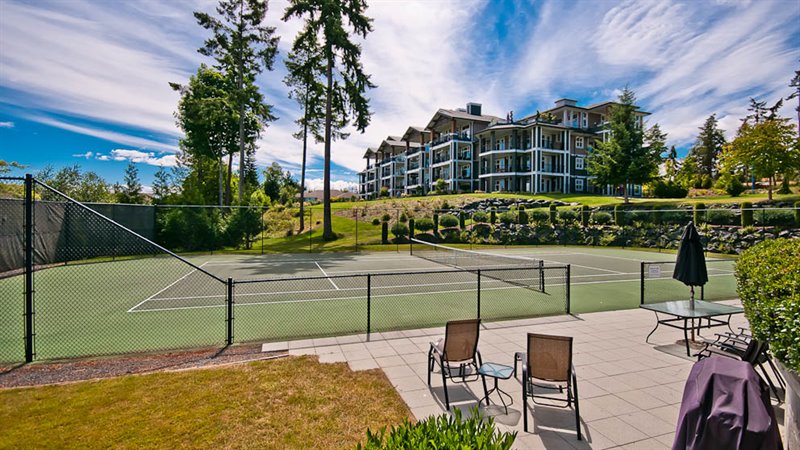
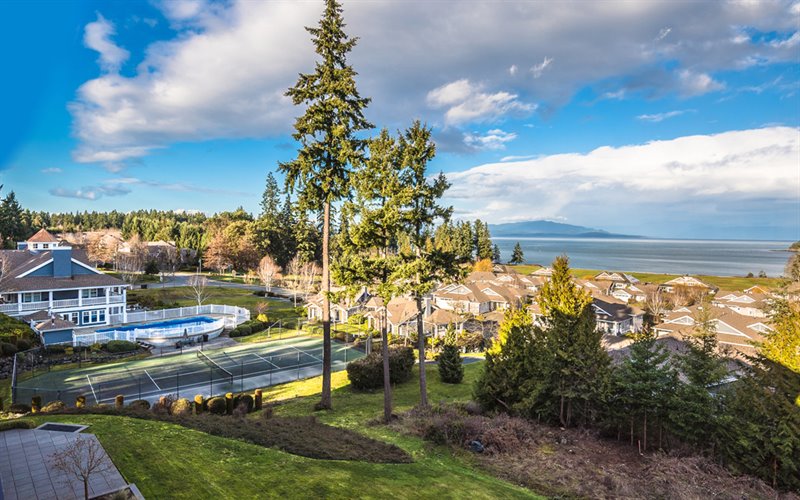
Rec Center & Craig Bay
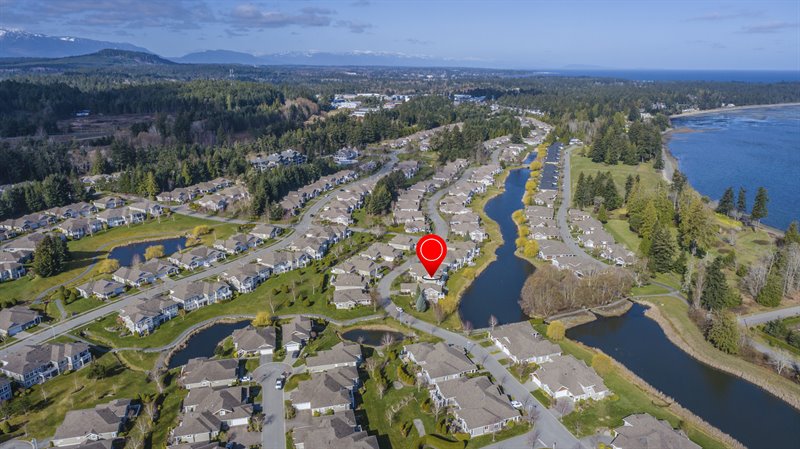
Aerial Overview
Floor Plan: CLICK HERE  |
| Fabulous Craig Bay 'Bowen' Townhome on the Pond!
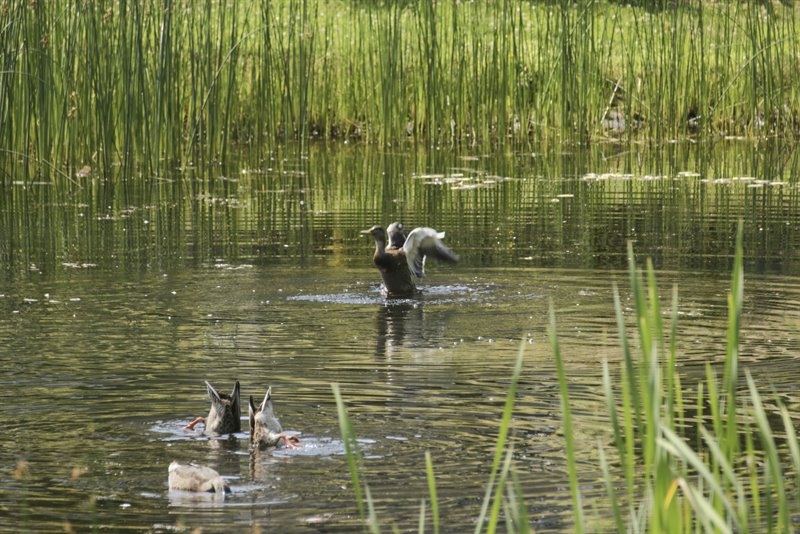
Just steps from the beach, you'll find this light- filled and spacious 3004 sqft 3 Bed/3 Bath “Bowen Model” Townhome overlooking the serene pond in the upscale seaside village of Craig Bay. This captivating home boasts day-to-day main-level living, a fully finished walk-out lower level, 9- and 11-ft overheight ceilings, three natural gas fireplaces, fabulous outdoor living space, room to host visitors, dual skylights, and oversized picture windows framing breathtaking views of the manicured grounds and pond. It's a short stroll to 1700 ft of beautiful waterfront and a Rec Center with a pool and tennis courts, and just 5 minutes to downtown Parksville for shopping and amenities. A sunny southwest-facing covered front patio, surrounded by mature plantings for privacy, welcomes you to this lovely home. A front door with a transom opens to a slate-floored foyer, where wide-plank engineered hardwood flows into the bright and airy Living/Dining Room, featuring south- and east-facing windows for natural light, varied ceiling heights, and a tile-faced natural gas fireplace offering instant warmth at the flick of a switch on those cooler evenings. Adjacent is a spacious Kitchen/Family Room featuring an overheight ceiling, durable slate flooring, and a wall of glass framing enchanting views of the peaceful pond. The Family Room centers around a feature wall with built-in cabinetry surrounding an inviting natural gas fireplace, while a decorative ceiling fan gently circulates the cozy warmth. The stylish Gourmet Kitchen showcases warm Maple cabinetry with high-contrast black accents, polished black granite countertops, and a tiled backsplash with an ornate mosaic inlay. A built-in wall oven and microwave add convenience, while the expansive island with an undermount double sink creates a beautiful focal point for meal preparation and casual gatherings. Enjoy everyday dining in the Breakfast Nook while taking in tranquil pond views, or step through the glass door to the huge, partly covered, glass- railed deck for al fresco dining. With a convenient natural gas BBQ outlet, this inviting outdoor haven is perfect for entertaining and relaxing while savoring panoramic views of the serene pond and lush landscape, with birds and waterfowl providing delightful entertainment as they land and play on the water. The sizable Primary Bedroom Suite enjoys the same serene pond views and includes a mirrored vanity door opening to a walk-in closet with built-ins. The lovely 5-piece spa-like ensuite features a dual-sink vanity, water closet, soaker tub, and separate shower. Off the foyer, you'll find a Powder Room hosting a wood vanity with an elegant black glass vessel sink, as well as a Laundry Room that provides useful storage and a newer 'LG' washer and dryer, just 3–4 years young. A staircase leads to the lower level, a wonderful extension of your everyday living space with excellent accommodations for out-of-town visitors. The layout includes a cozy Guest Bedroom with a walk-in closet and cheater ensuite access to the 4-piece Lower Bath with a tub/shower combination, creating a comfortable and welcoming retreat where guests will feel right at home. French double doors open to a huge Rec Room with pond views, a third natural gas fireplace, and a fabulous wet bar with a bar fridge, sink, and cupboards. It’s the ultimate entertainment hub for movie nights, game days, and casual get-togethers. A large Flex Room with floor-to-ceiling mirrored walls provides versatile space for a Home Gym, Yoga or Dance Studio, or even an additional Bedroom. Completing the lower level is a generous Storage Room with a built-in desk and cabinetry, offering the flexibility to create a Craft, Sewing, or Hobby Studio, Home Office, or Workshop. Additional features include built-in organizers in all Bedroom closets, a roughed-in central vacuum, and a spacious Double Garage with extra storage space and room for a workbench. The best feature of all is the fabulous location in Craig Bay, where residents enjoy a wealth of exclusive amenities and activities. A nearby footbridge accesses a pathway leading to the Strait of Georgia with stunning views of several islands and the distant mainland mountains, and it's a short stroll to the Beach Club Rec Facility, featuring a swimming pool, tennis courts, a fitness center, a workshop, an arts & crafts room, and a ballroom. A beautiful home, a vibrant and upscale waterfront community, and outstanding resort amenities...what more could you ask for? Book your viewing today! For more information on this Lovely Craig Bay Home and for all your real estate needs in Qualicum Beach, Parksville, and Nanoose Bay BC call Team Susan Forrest - Royal LePage Island Living.
|
| Price: | $1,150,000.00 |
| Status: | Active |
| Address: | 1391 Saturna Drive |
| City: | Craig Bay | Parksville |
| Property Type: | Single Family |
| House Style: | Main Level Entry w/ Lower Level |
| Age: | 2001 |
| Bedrooms: | 3 |
| Bathrooms: | 3 |
| Heating: | Forced Air, Natural Gas |
| Fireplace: | Natural Gas |
| Waterfront: | Pond |
| Workshop: | In Complex |
| House size: | 3004 sq.ft. |
| 5 Minutes to Downtown Parksville Shopping & Amenities |
|
|


