

Exterior
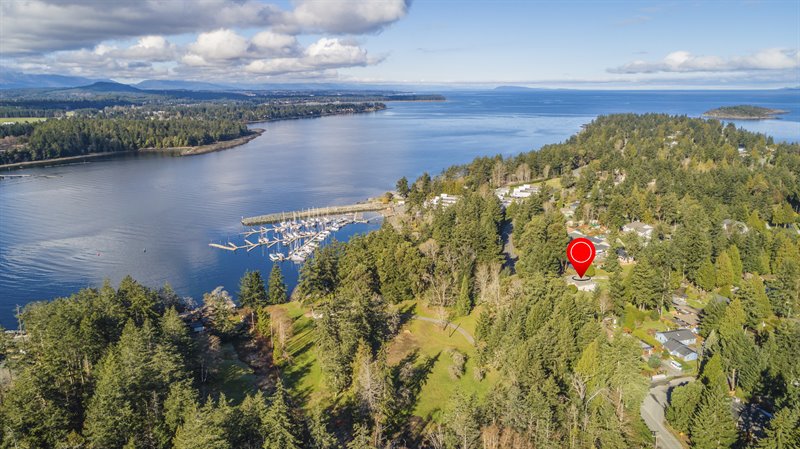
Aerial Overview
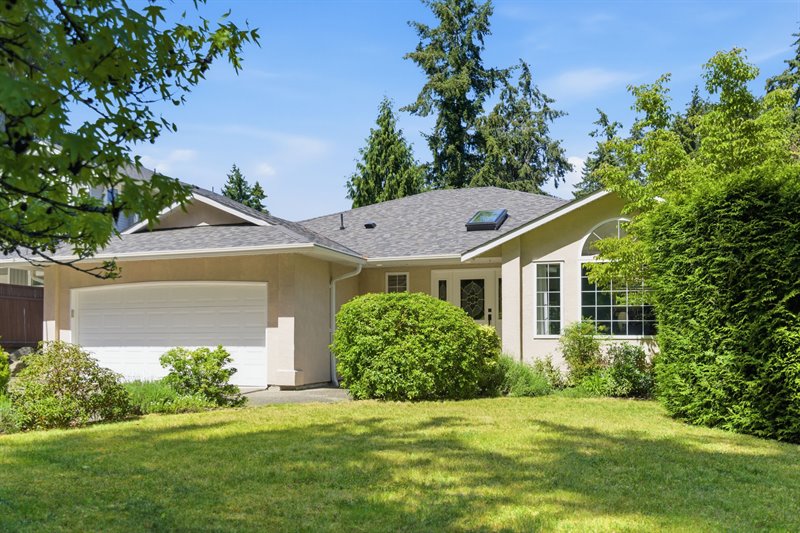
Exterior
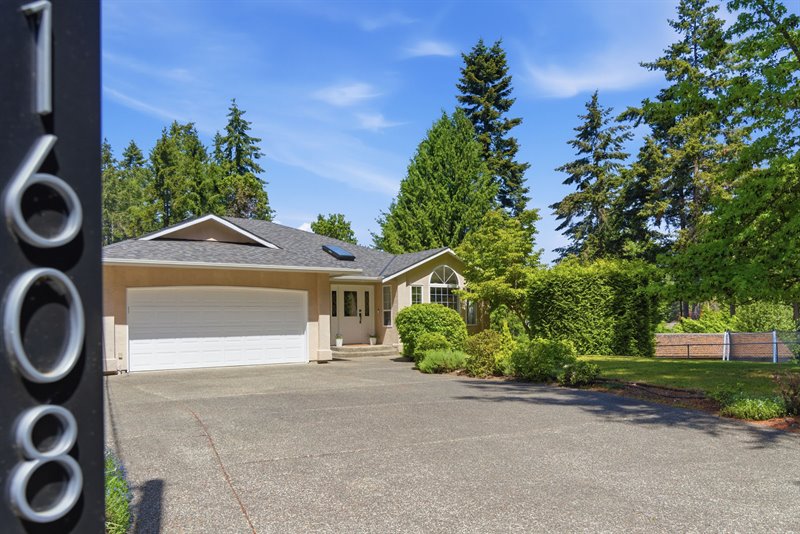
Exterior
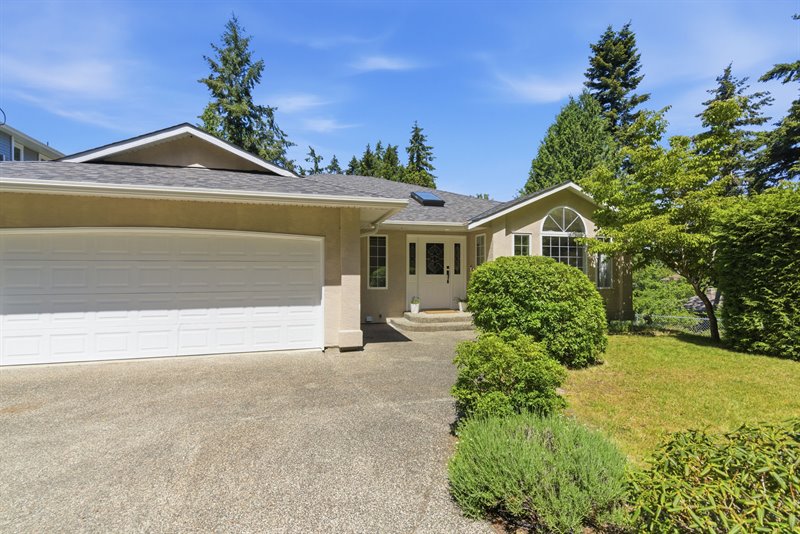
Exterior
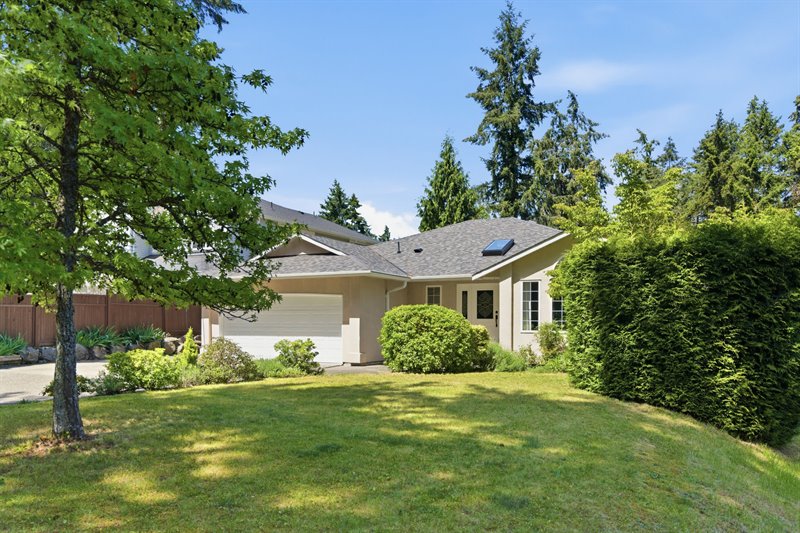
Entry
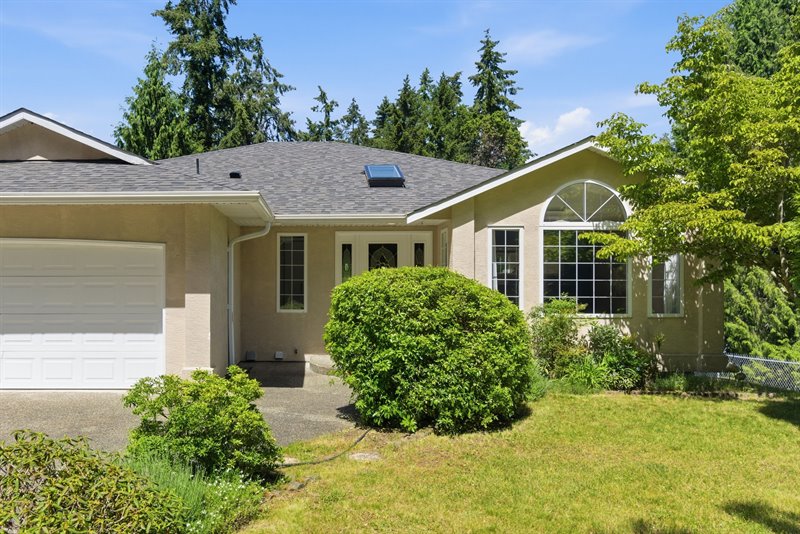
Foyer
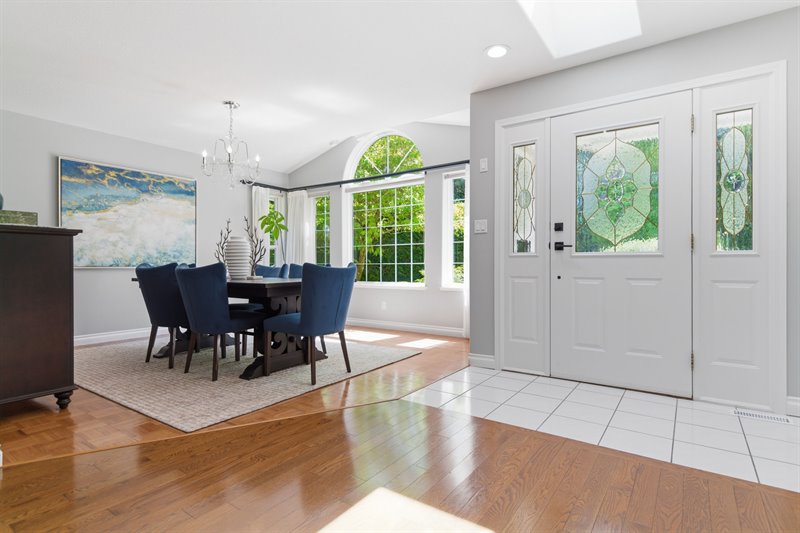
Foyer | Living Room
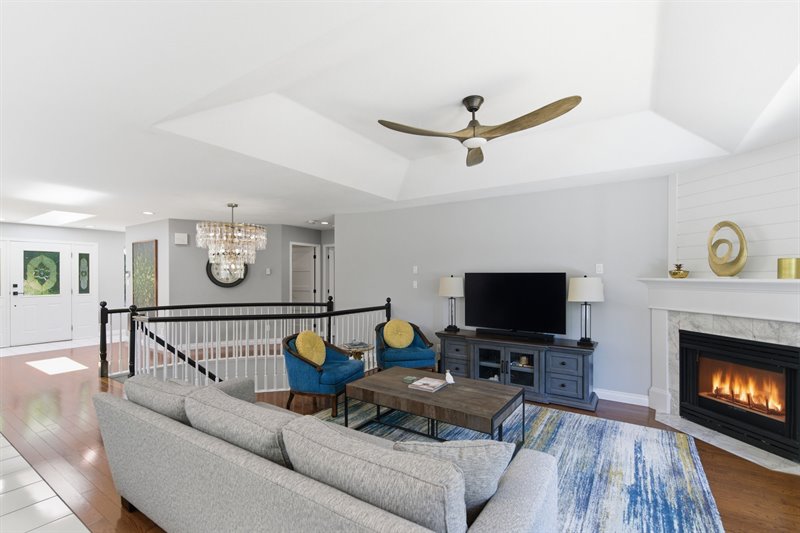
Living Room
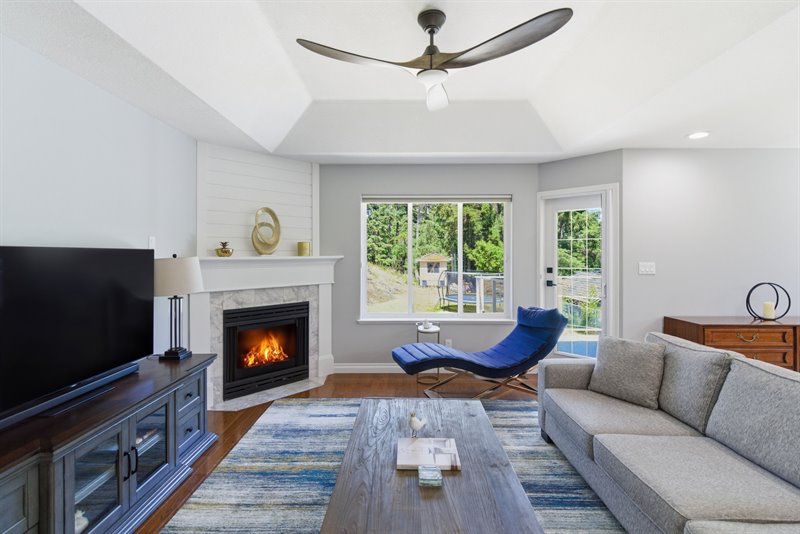
Living Room | Kitchen
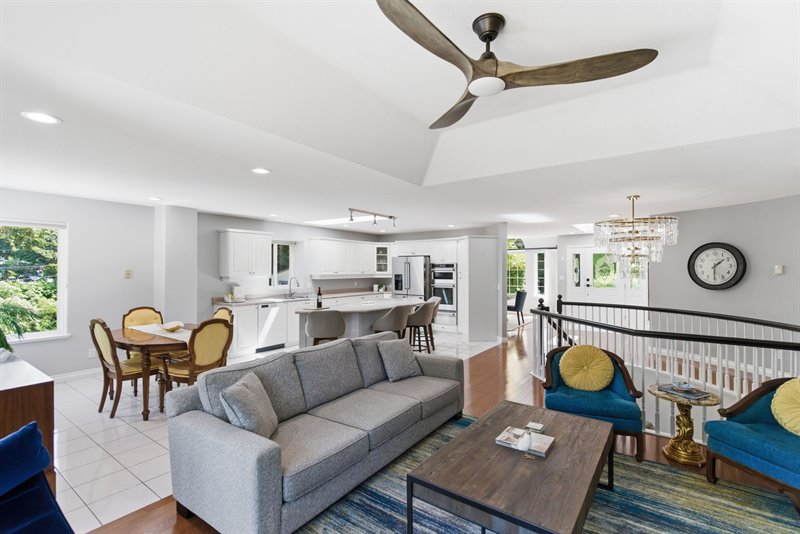
Kitchen | Living Room
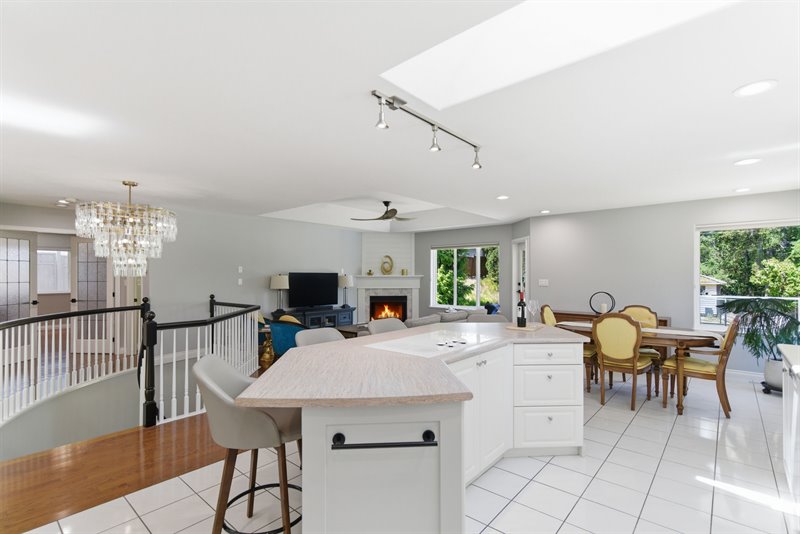
Kitchen
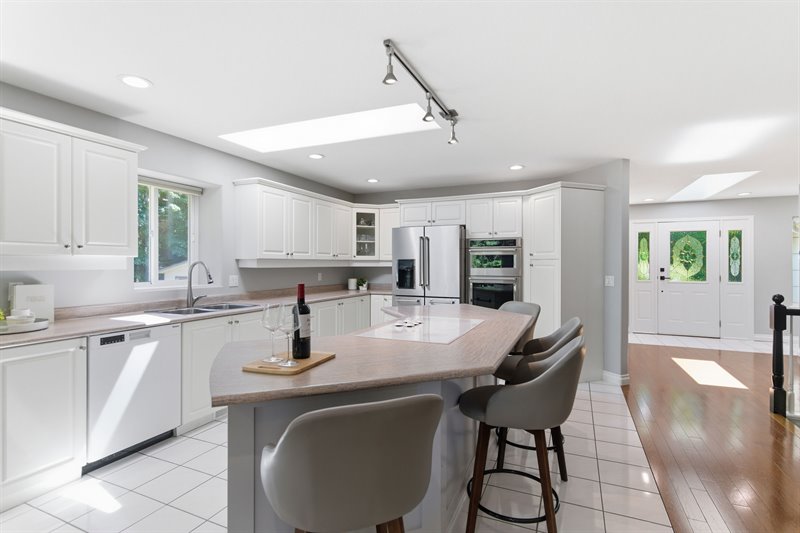
Kitchen
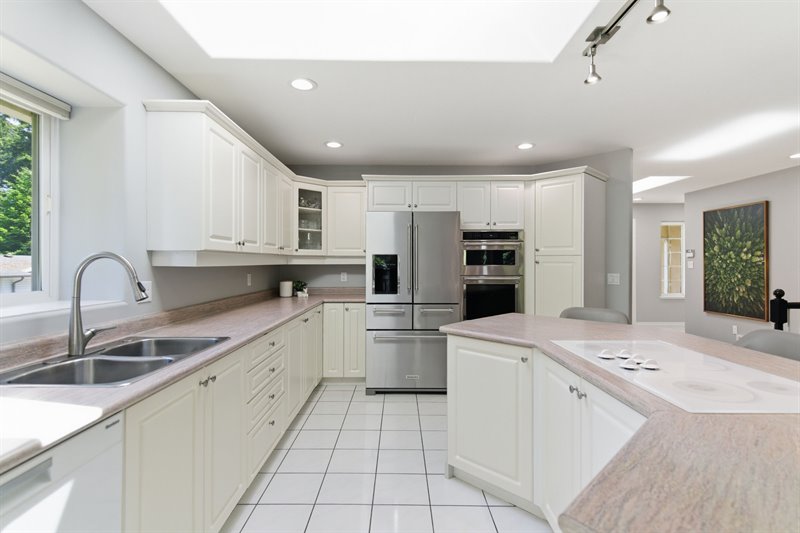
Kitchen
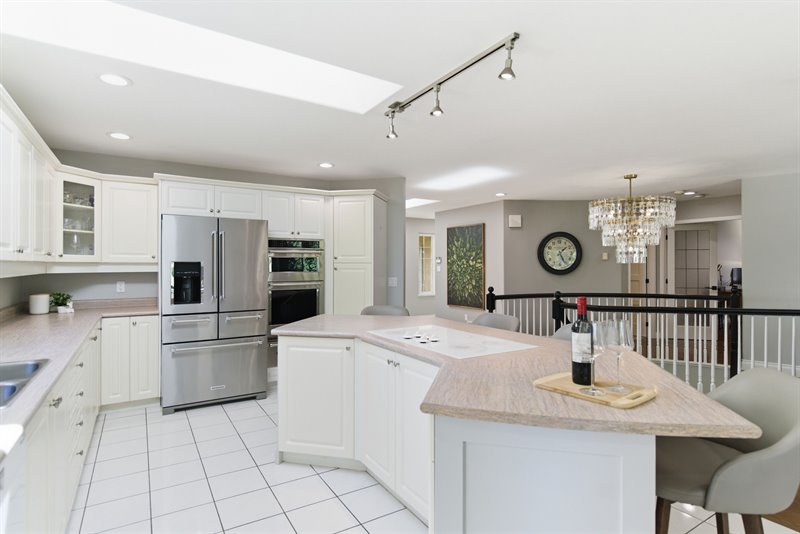
Kitchen
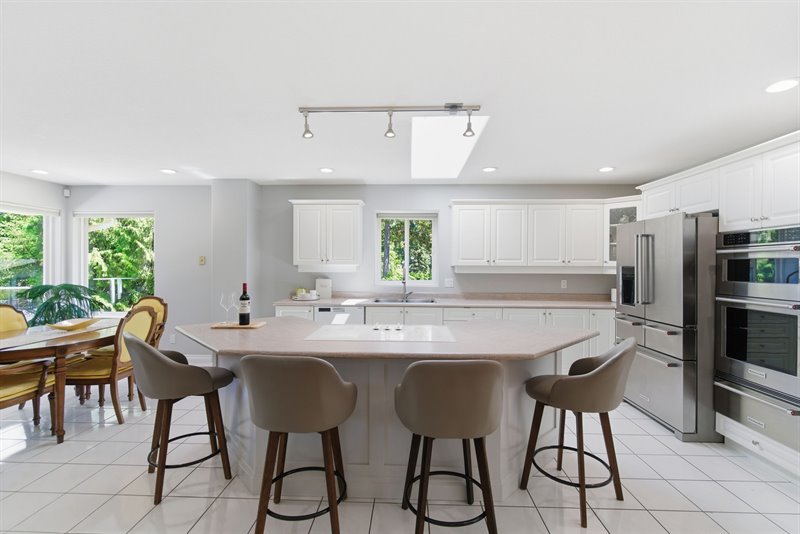
Kitchen | Nook
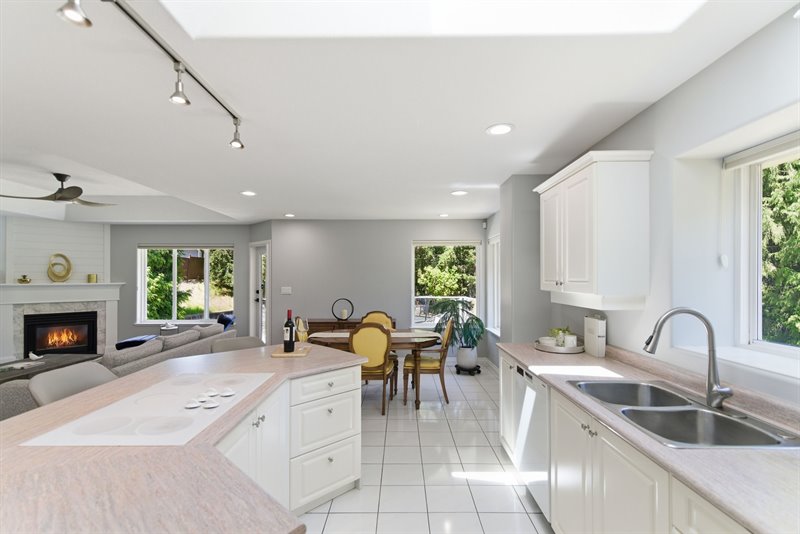
Kitchen | Nook
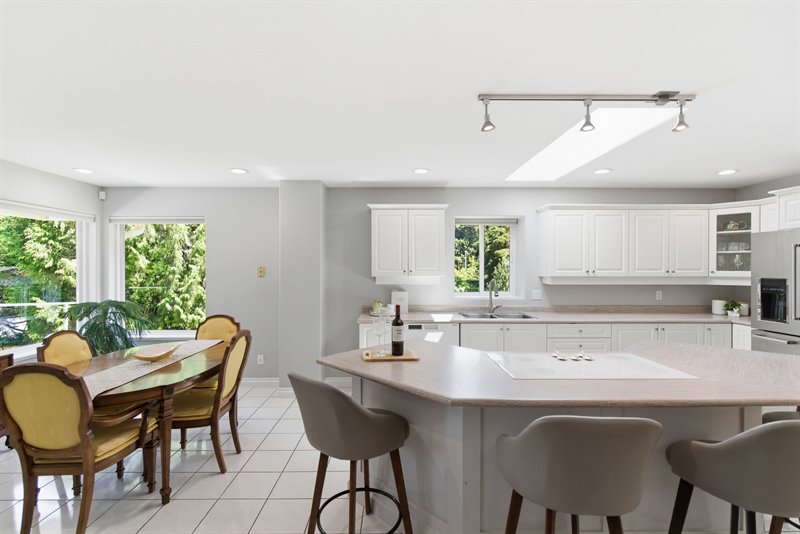
Nook | Kitchen
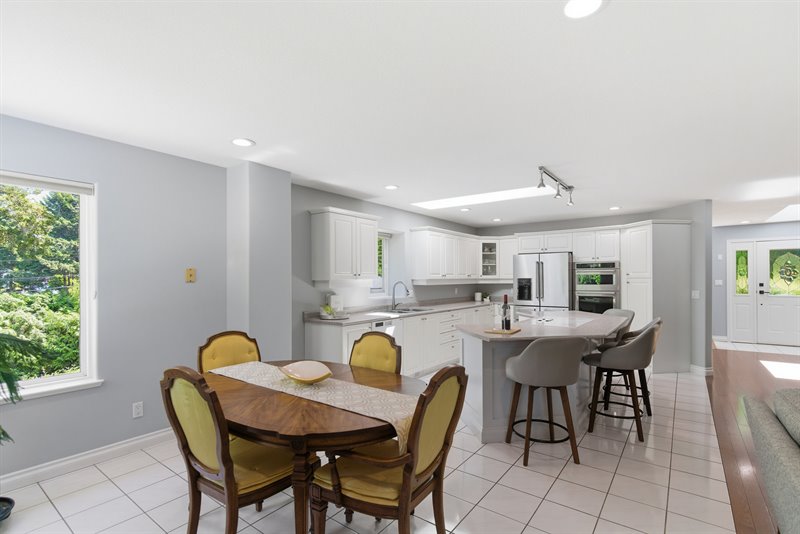
Nook - Door to Deck
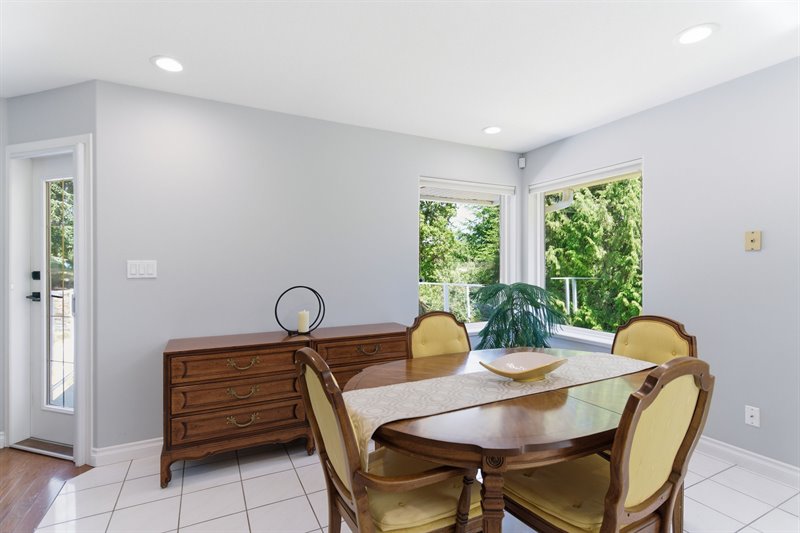
Deck
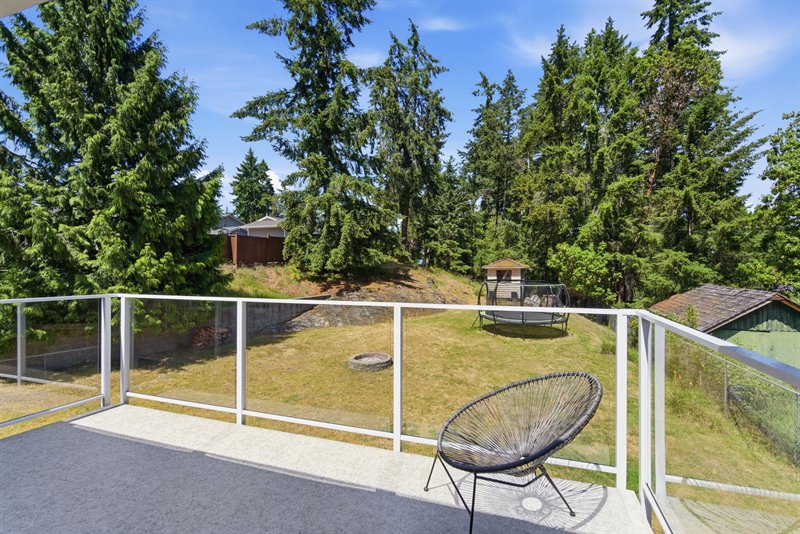
Deck
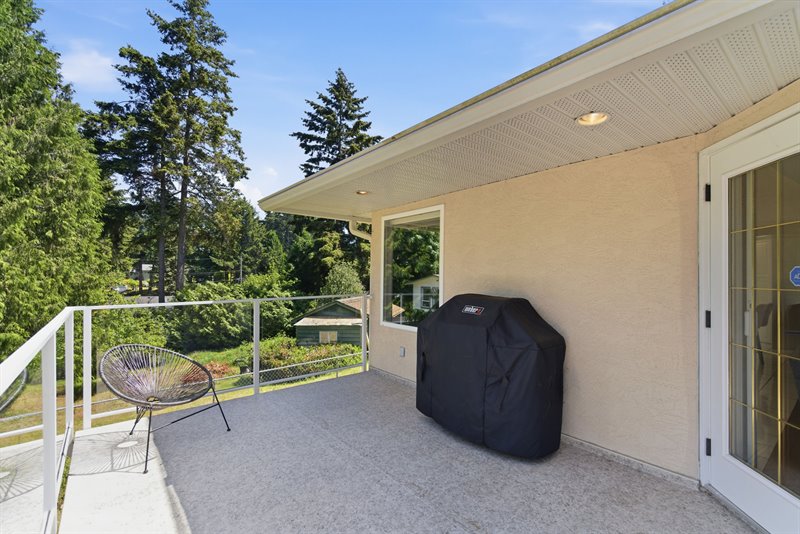
Deck View
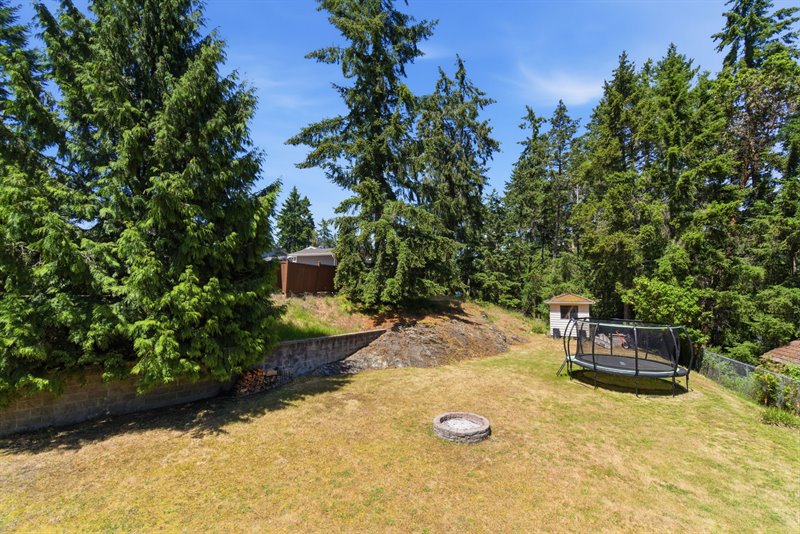
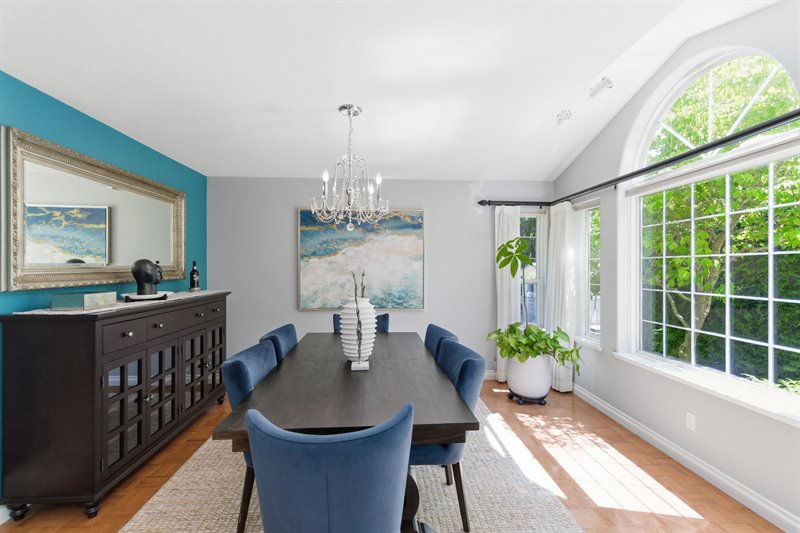
Dining Room
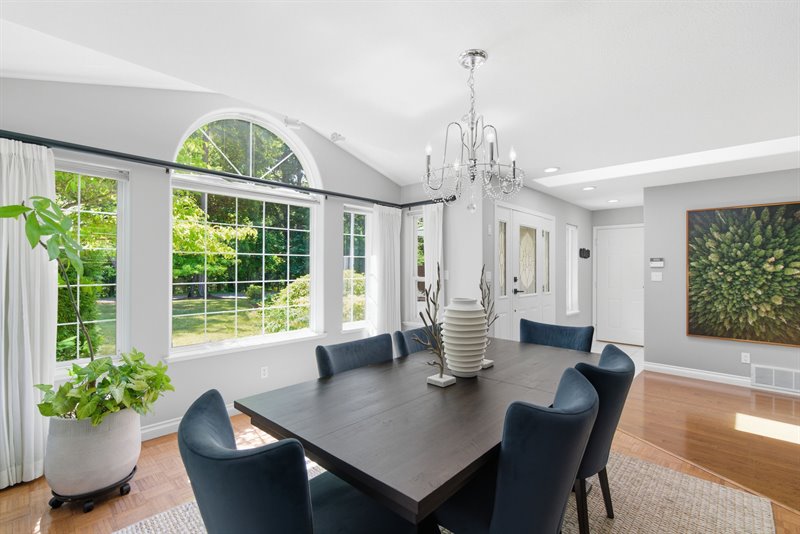
Dining Room
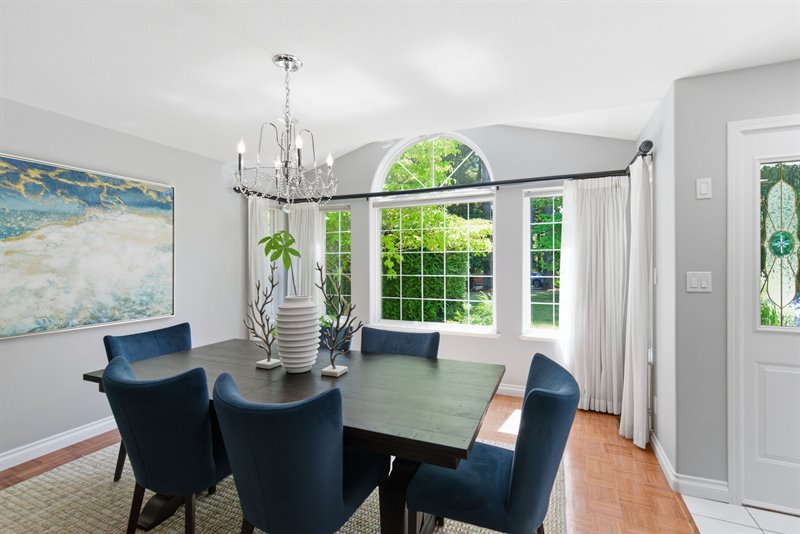
Dining Room
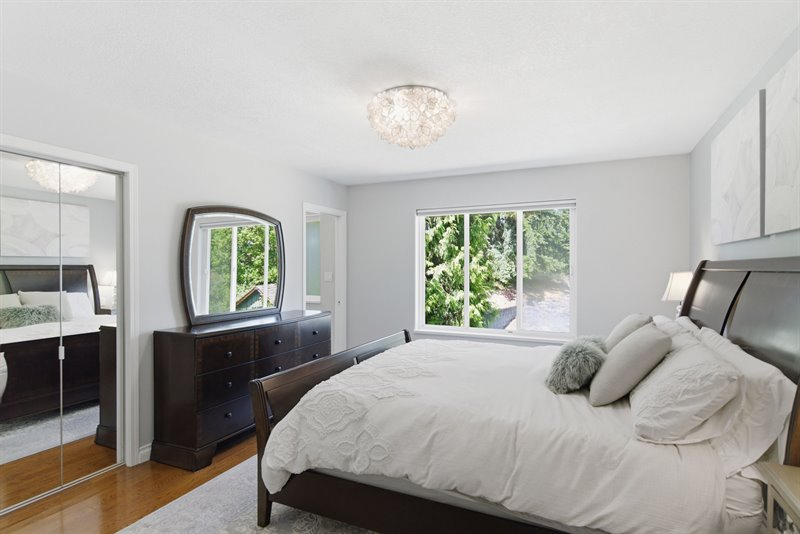
Primary Bedroom Suite
Primary Bedroom Suite
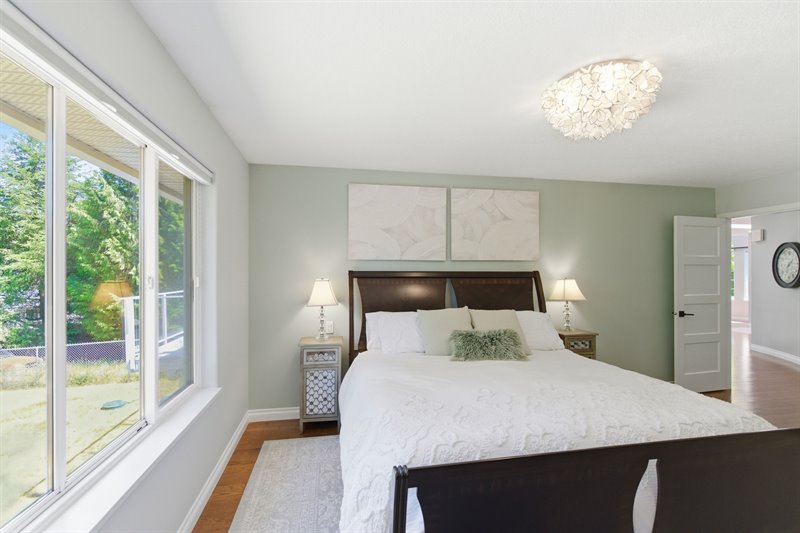
Primary Bedroom Suite
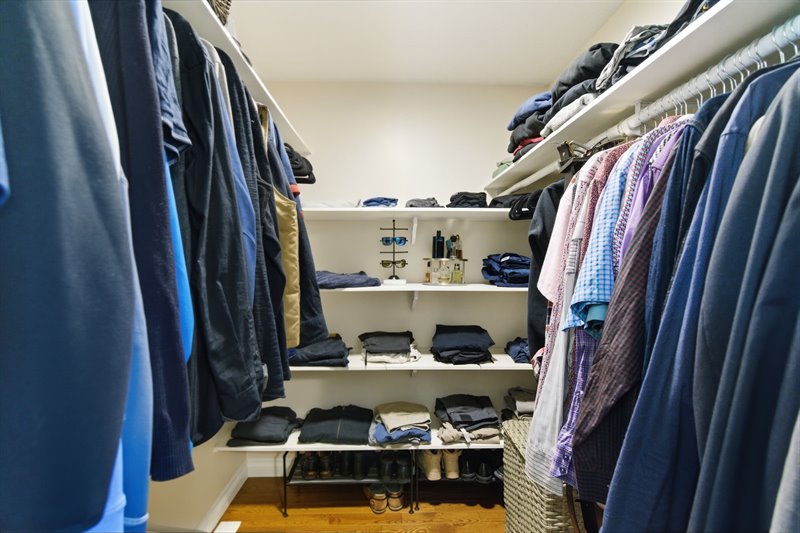
Ensuite
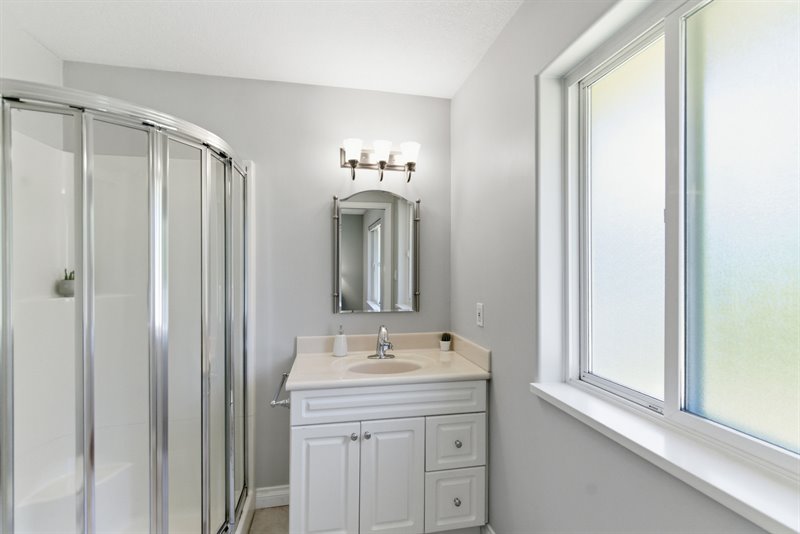
Den | Office | Bedroom (Virtual Staging)
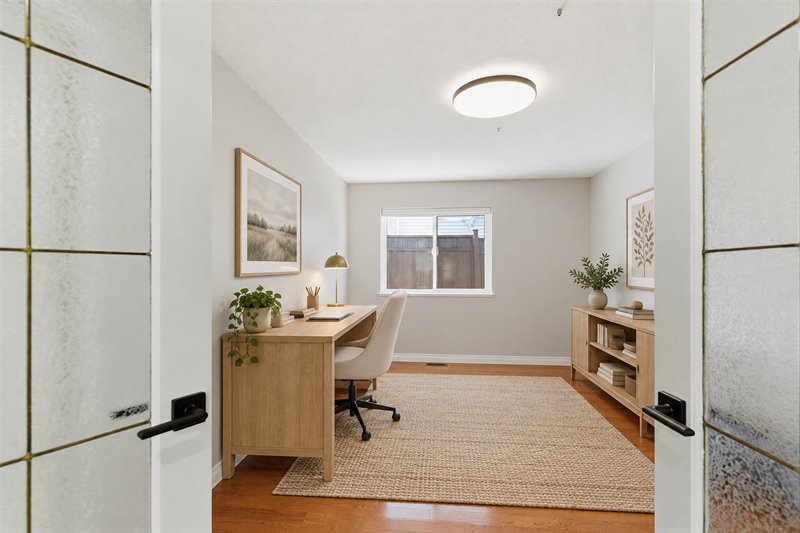
Powder Room
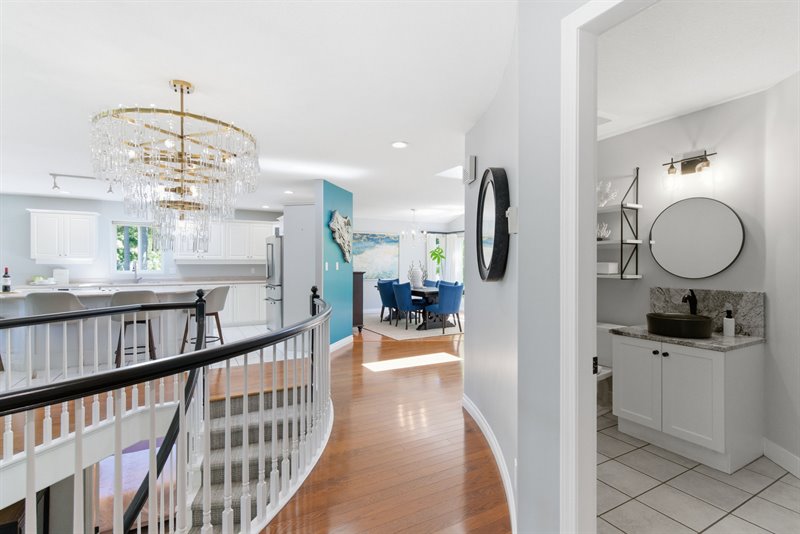
Powder Room
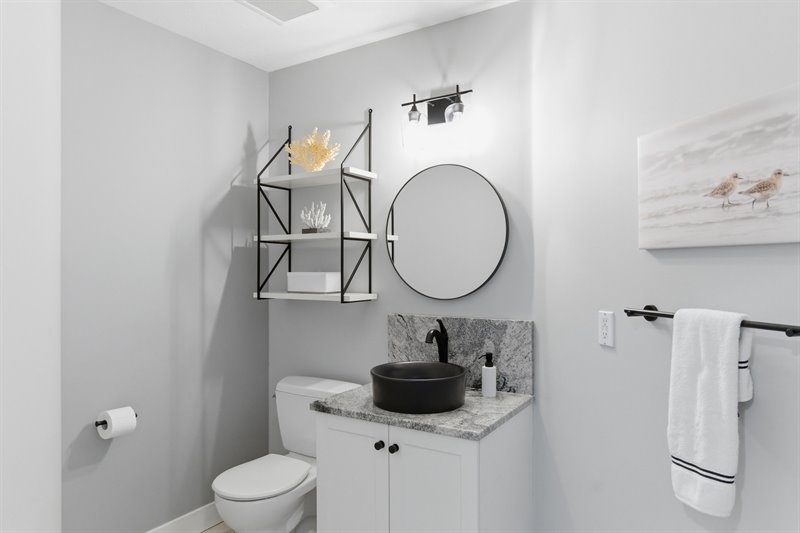
Stairway to Lower Level
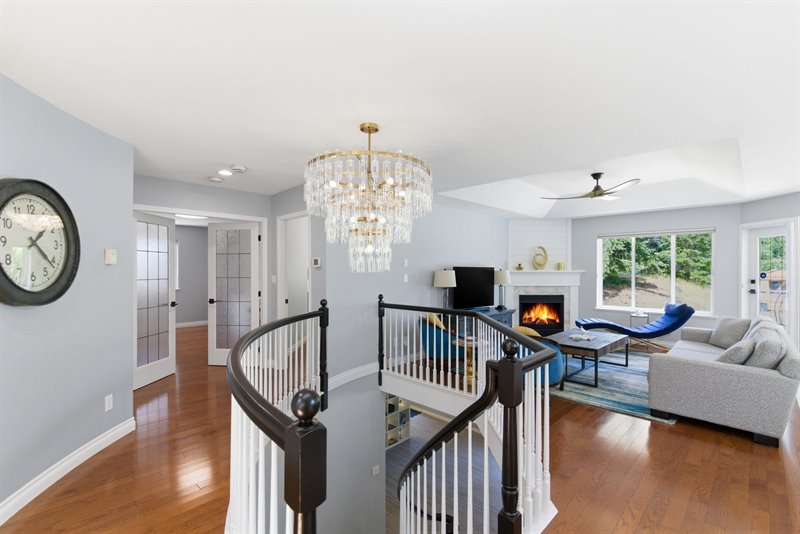
Stairway to Lower Level
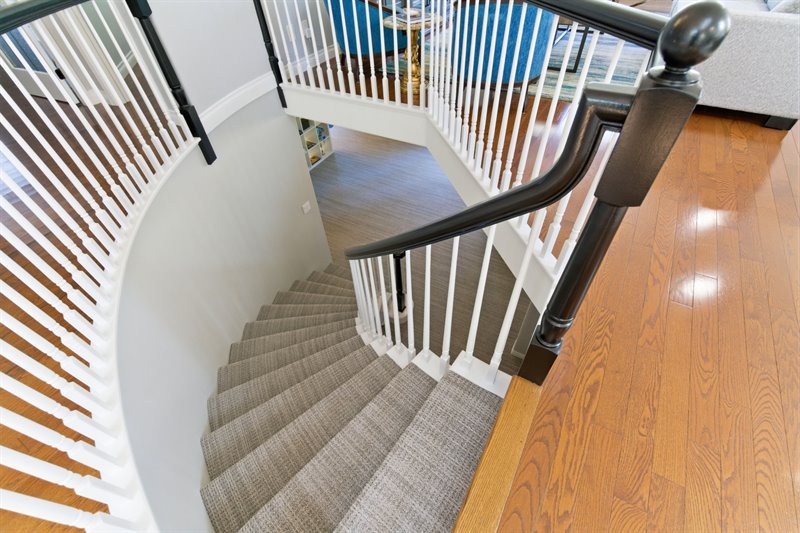
Stairway to Lower Level
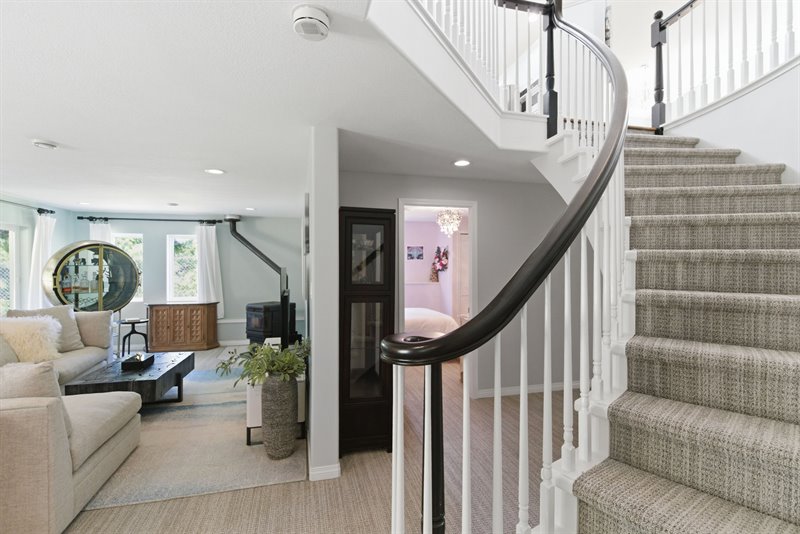
Family | Rec Room
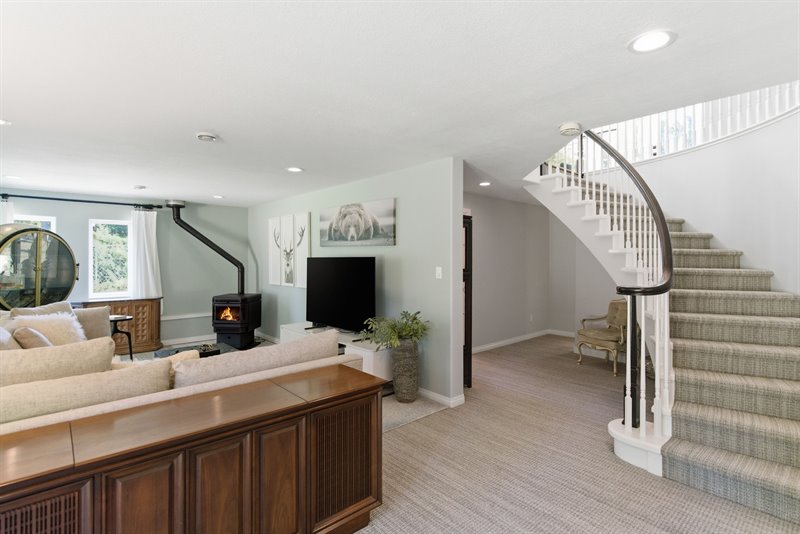
Family | Rec Room
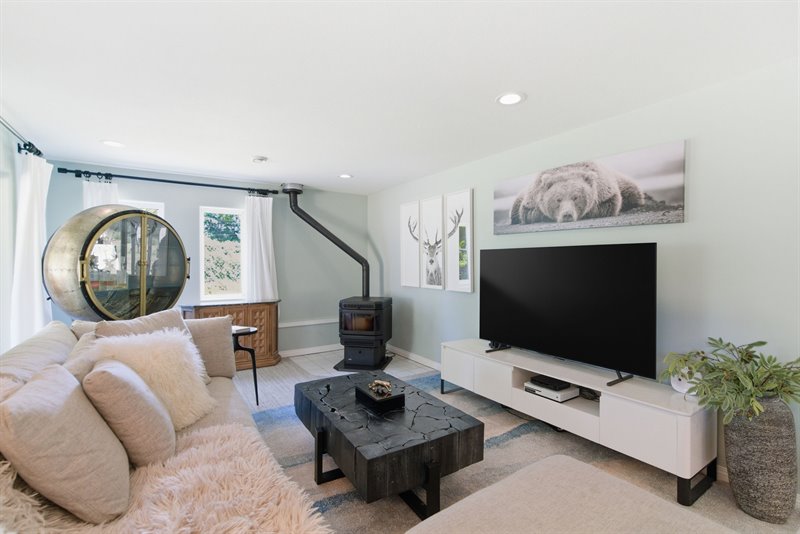
Family | Rec Room (Virtual Staging)
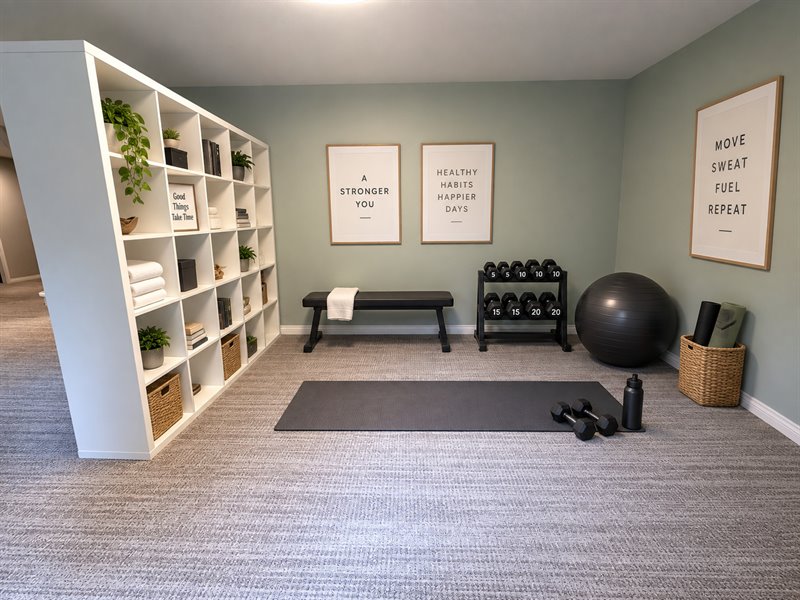
Family | Rec Room (Virtual Staging)
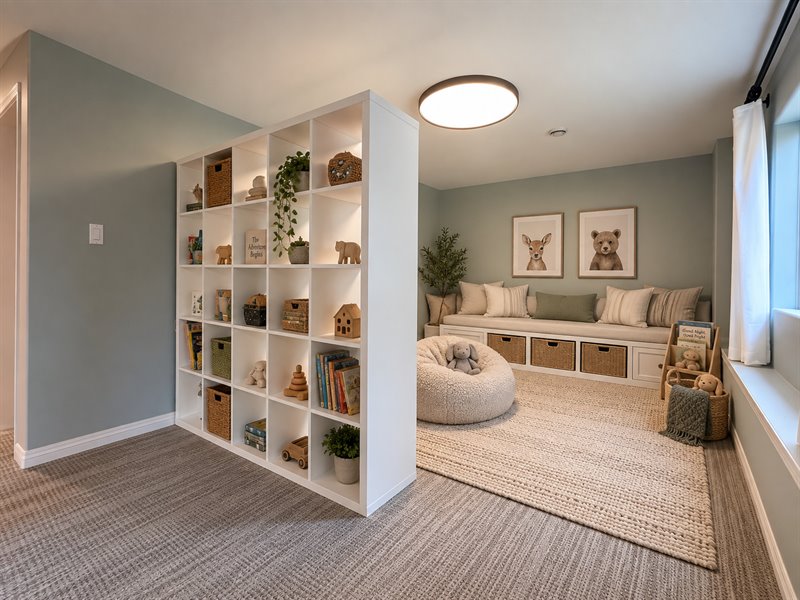
Family | Rec Room - Door to Patio
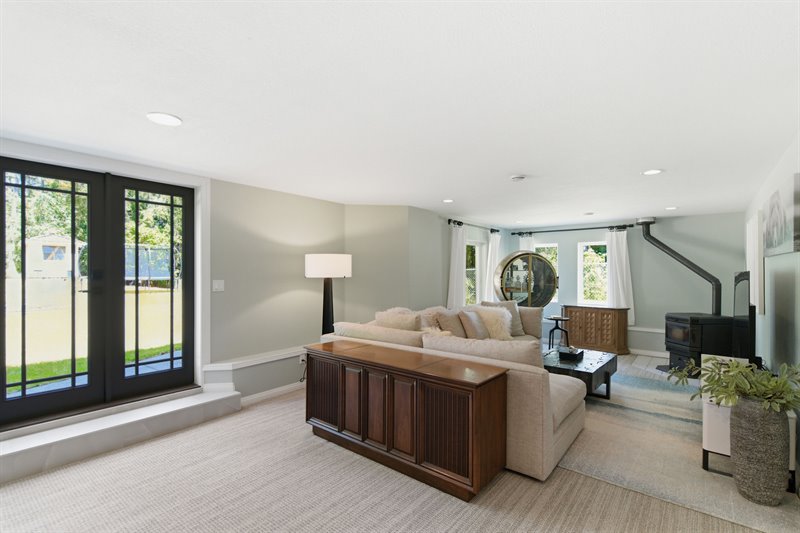
Patio
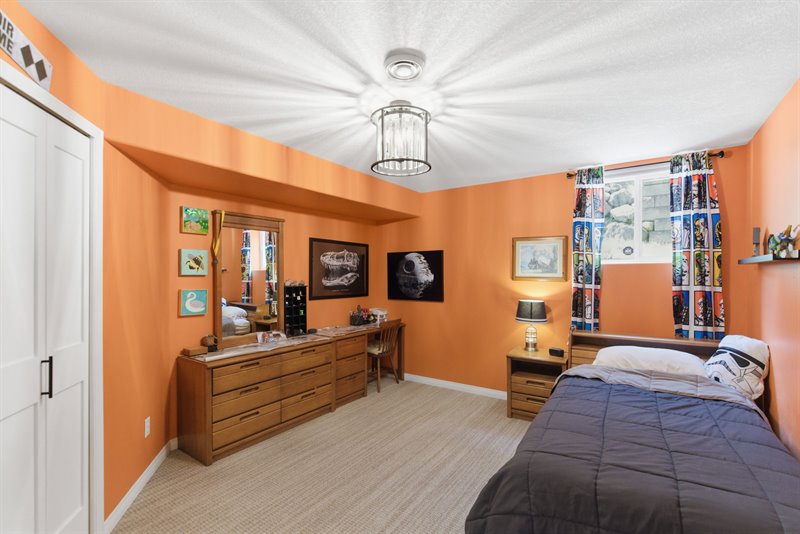
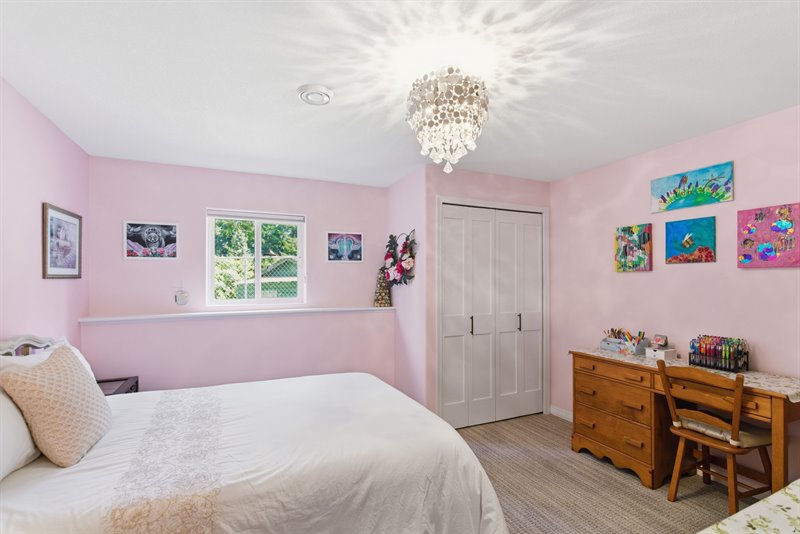
Bedroom 3
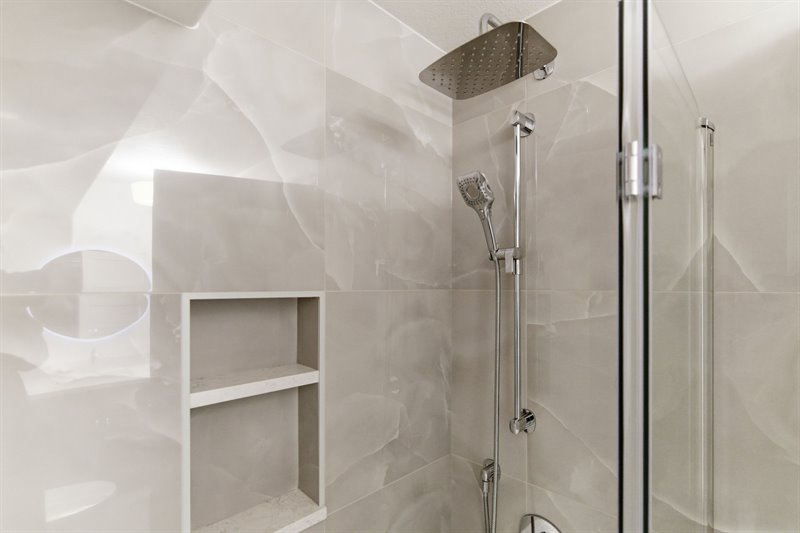
Lower Bath
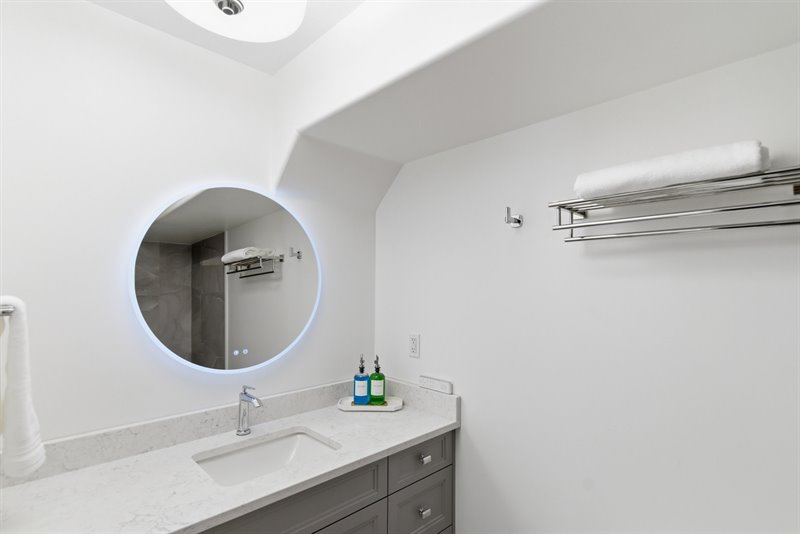
Lower Bath
Bedroom 4
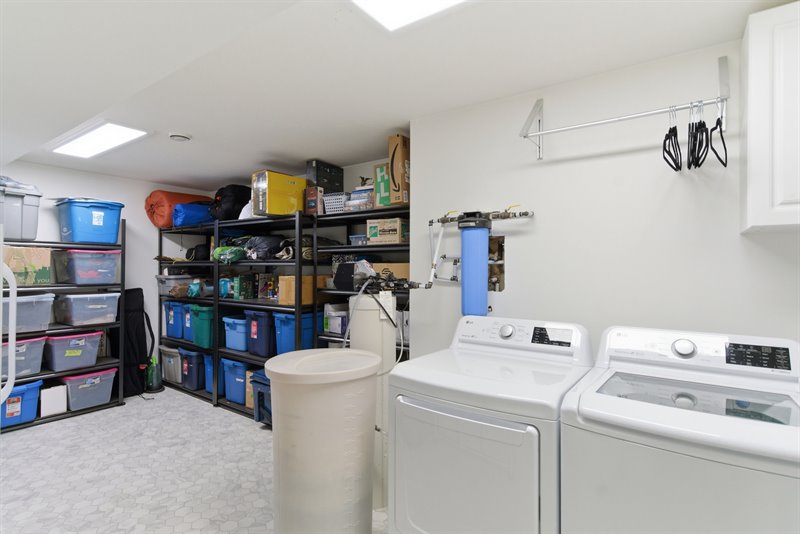
Laundry | Storage Room
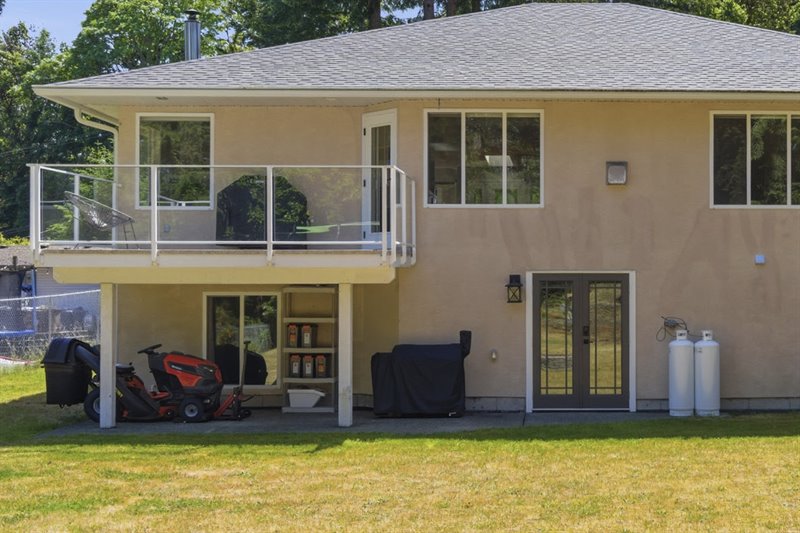
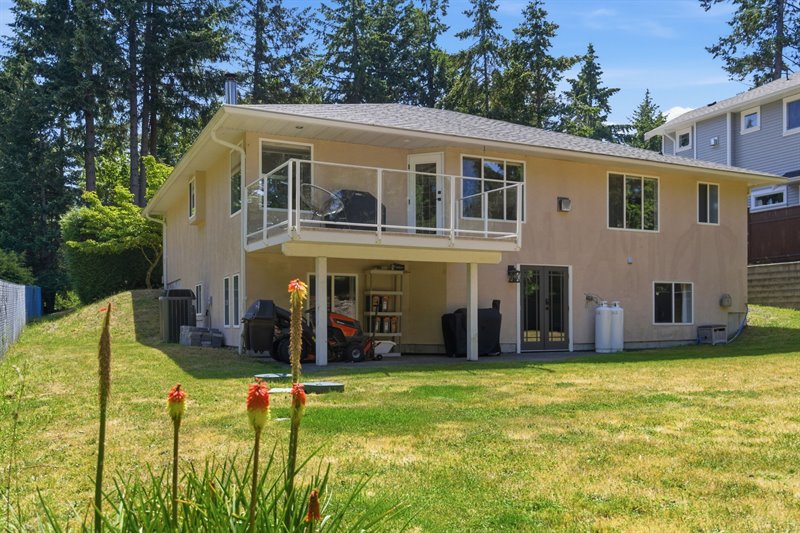
Exterior Back
Exterior Back
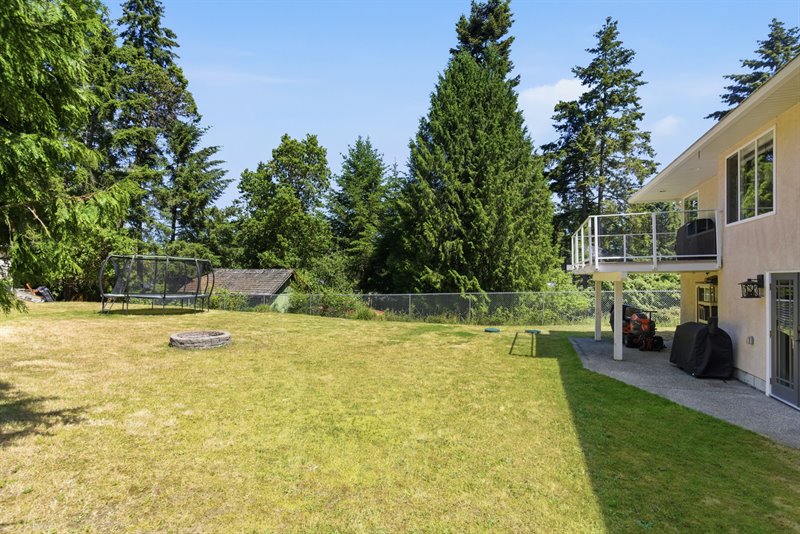
Exterior Back
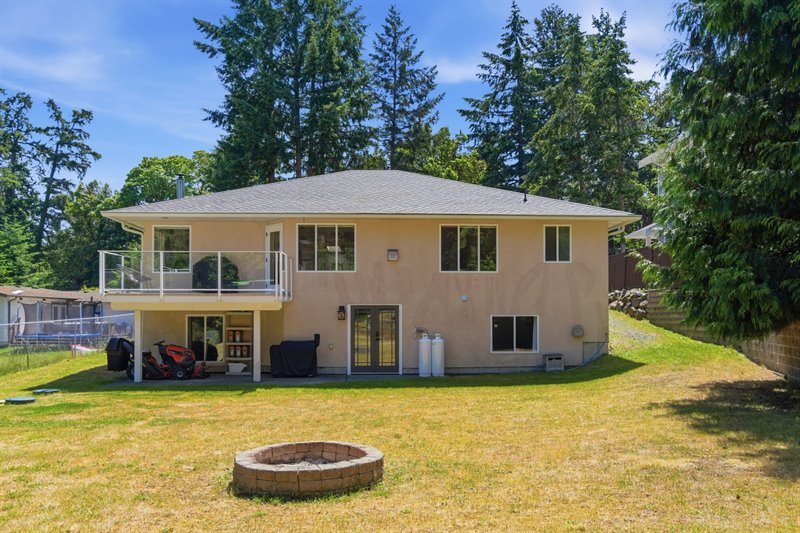
Exterior Back
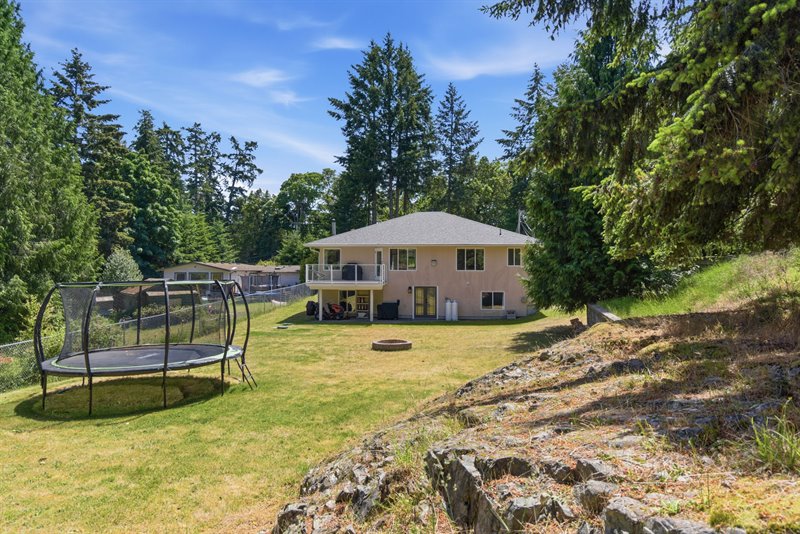
Exterior Back
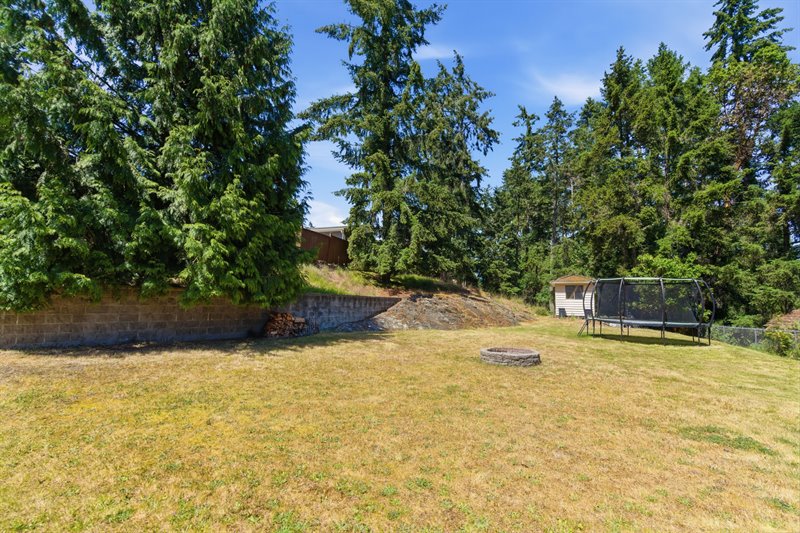
Exterior Back
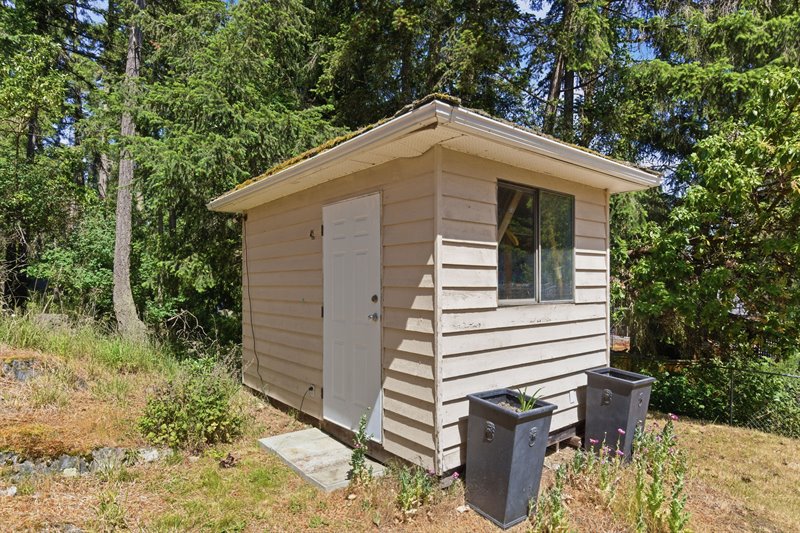
Minutes to Beachcomber Regional Park
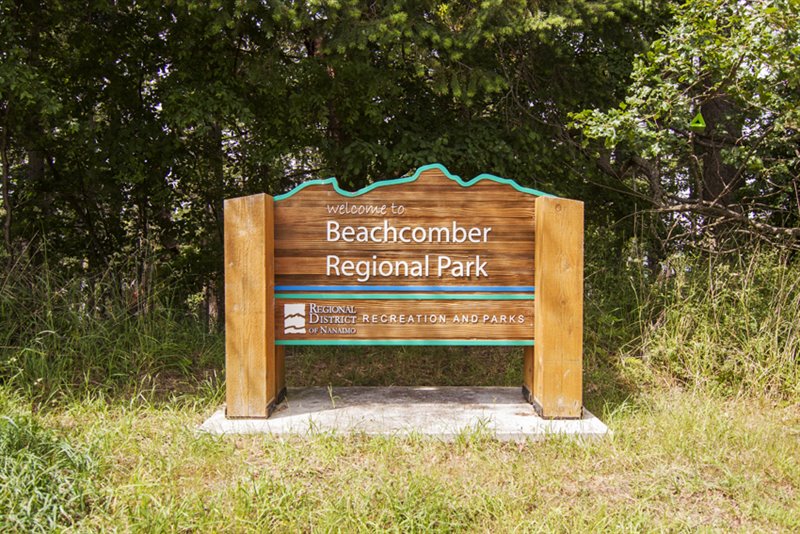
Beachcomber Regional Park

Close to Sunshine Beach Marina
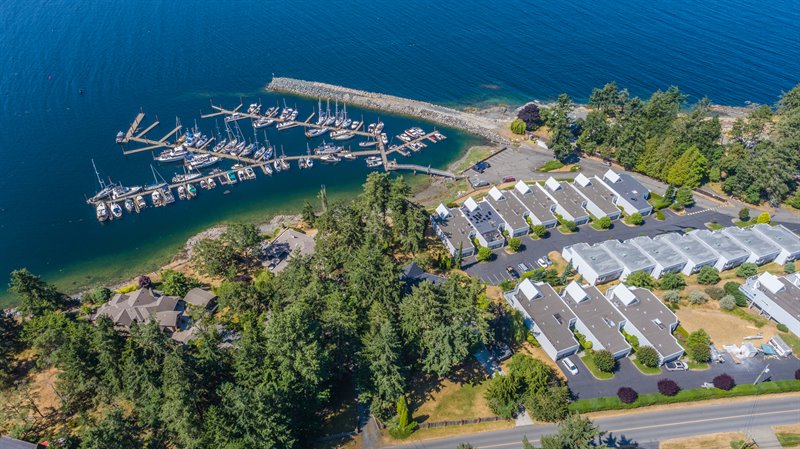
Area Overview - Beachcomber
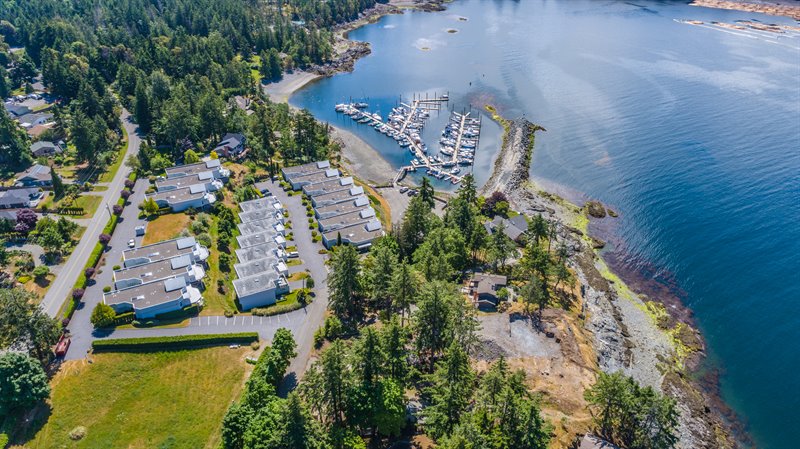
Area Overview - Beachcomber
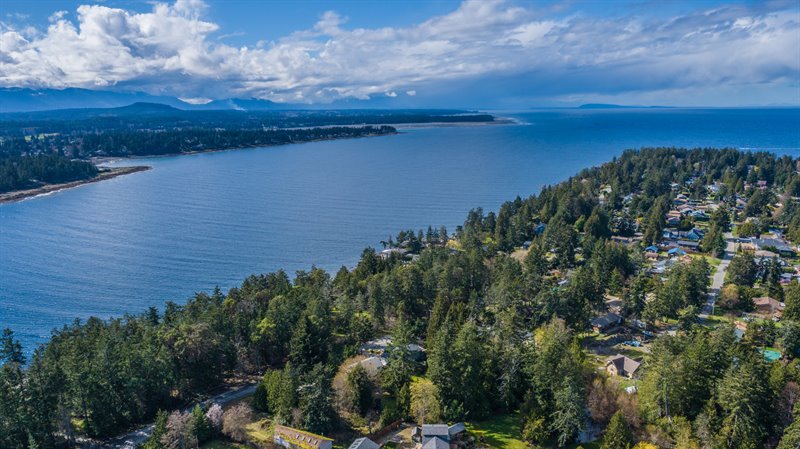
Area Overview - Beachcomber
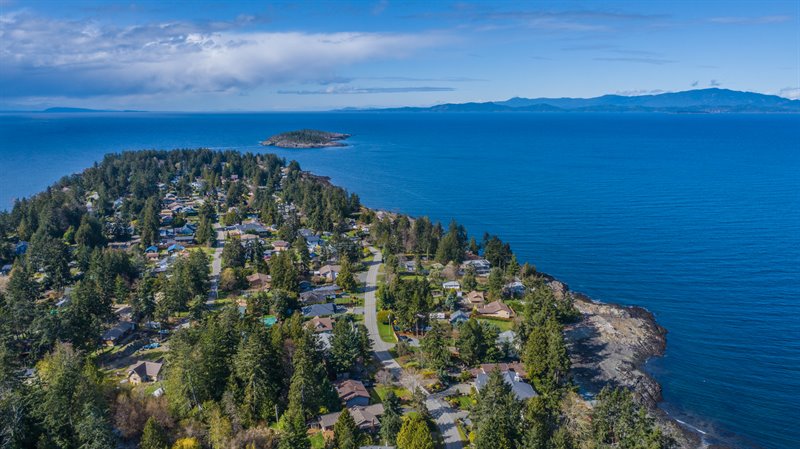
Area Overview - Beachcomber

Floor Plan: CLICK HERE  |
| Elegant, Stylish and Updated Beachcomber Home!
Guaranteed you will fall in love with this adorable 3082 sqft 4 Bed/3 Bath main level-entry home with a walk-out lower level, perfectly set on a beautifully landscaped .40-acre lot. Surrounded by lush greenery and towering evergreen trees, the property offers a private, peaceful setting on the popular Beachcomber Peninsula—just minutes from a marina and an oceanfront park, and an easy drive to Parksville for shopping and amenities. This charming home, with its warm and welcoming vibe, boasts large rooms with interesting architectural features, skylights, and an abundance of windows for brightness, and a semi- open plan layout that defines each living area while enhancing the sense of lightness and spaciousness. Numerous updates have been done to the home, and there’s a deck, patio, and sun- soaked yard for outdoor living, along with ample parking including space for a small RV or boat. A front door with stylish glass inserts and sidelights welcomes you into a tiled foyer filled with natural light from a large skylight above. Elegant oak hardwood flooring flows into the open- plan Living Room and Kitchen. The Living Room features a tray overheight ceiling with a contemporary stainless steel fan for air circulation, along with a customized tile-faced propane fireplace that adds both warmth and modern appeal. The eye-catching gourmet Kitchen with easy-care tile flooring features a large skylight and an east-facing garden window above the sink, generous counter space for culinary creations, an abundance of cabinetry with tasteful crown molding, a built- in full-sized wall oven (with a warming drawer) and convection/microwave oven, a replaced fridge, plus a large customized island with a cooktop and wrap-around breakfast bar for quick snacks. Enjoy a variety of great dining options, from a spacious breakfast nook where large windows bring the forested setting indoors, to a formal Dining Room off the foyer offering parquet wood flooring, a large window crowned with an arched transom, and ample space for your hutch—perfect for upscale dinner parties. For a more relaxed experience, step out to the sizable deck with updated posts, vinyl flooring, and glass railings, ideal for outdoor dining surrounded by towering trees, fresh air, and wide-open skies. Also on the main level, frosted glass French doors open to a versatile Den/Office that could easily serve as an additional bedroom if needed, along with an updated 2-pc Powder Room. The Primary Bedroom Suite offers mirrored vanity doors leading to a fabulous walk-in closet with built-ins, plus a 3-pc ensuite with a walk-in shower. A circular staircase with an elegant chandelier overhead sweeps down to the lower level, with updated carpeting (2024), offering additional living space for the family. This level offers two good-sized Bedrooms, a renovated 3-pc bath featuring a circular halo mirror with LED backlighting, radiant in-floor heating, and a beautifully tiled shower, as well as a large Laundry/Storage Room with newer flooring (2024). Completing the lower level is a generously sized Family/Rec Room, where a pellet stove adds cozy warmth and relaxed ambiance, while French doors open to a covered patio, extending the living space outdoors. The patio overlooks a huge partially-fenced backyard with grass, offering a safe, open space for kids and furry family members to play. Enjoy excellent southern, eastern, and western exposure, a firepit for evening gatherings, and a garden shed adding convenient storage for tools and outdoor essentials. Among the updates you'll find fixtures and window coverings/blinds, as well as a replaced hot water tank (2024) and washer/dryer (2020). A surge protector was added in 2024, and a new asphalt roof was added along with new insulation in 2025. The interior has been given a fresh coat of paint, and the interior doors and hardware have been replaced, including the closet doors and a new back door. Extra features include a replaced hot water tank (2024), a newer heat pump, a central vacuum, and a water softener. There’s also a double garage with an added EV Charger (2023) and extra parking on the wide driveway, along with a replaced roof and leaf guard gutter system (2010). Located in peaceful Beachcomber with its quiet, safe streets, relaxed pace of life, and a close connection with nature—where eagles and deer are frequent neighbors. You are just minutes from Sunshine Beach Marina and Beachcomber Regional Park with its trail to the sea and sweeping Georgia Strait views, and close to Moorecroft Regional Park, Fairwinds world-class golf course, and Fairwinds Landing with a marina and Nanoose Bay Café. Only a 15-minute drive to downtown Parksville and 20-minutes to North Nanaimo’s extensive shopping district, it offers the perfect balance of nature and convenience. Truly a haven of tranquility and comfort, this home offers a chance to experience the true essence of Vancouver Island living—don’t miss this gem! For more information on this Captivating Nanoose Bay Home and for all your real estate needs in Qualicum Beach, Parksville, and Nanoose Bay BC call Team Susan Forrest - Royal LePage Island Living.
|
| Price: | $1,119,000.00 |
| Status: | NEW LISTING |
| Address: | 1608 Marina Way |
| City: | Beachcomber | Nanoose Bay |
| Property Type: | Single Family |
| House Style: | Main Level-Entry with Walk-Out Lower Level |
| Age: | 1993 |
| Bedrooms: | 4 |
| Bathrooms: | 3 |
| Heating: | Forced Air, Heat Pump, Propane, Radiant |
| Fireplace: | Pellet Stove, Propane |
| House size: | 3082 sqft |
| Lot Size: | .40 acre |
| 15 Minutes to Downtown Parksville |
|
|


