

Exterior
Aerial Overview
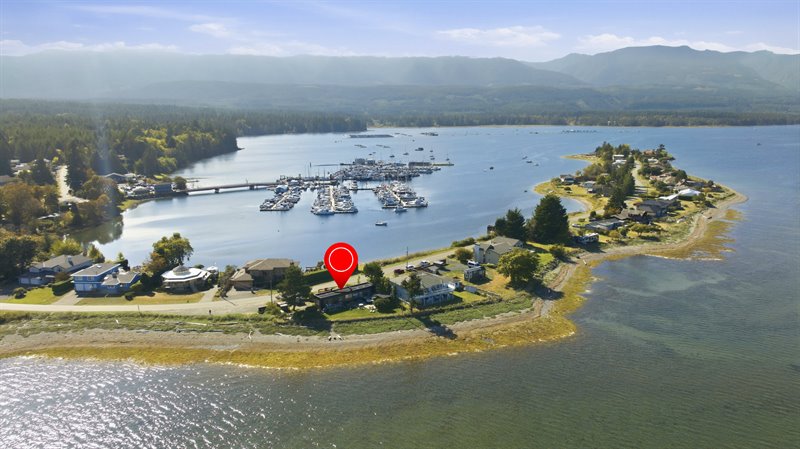
Aerial Overview
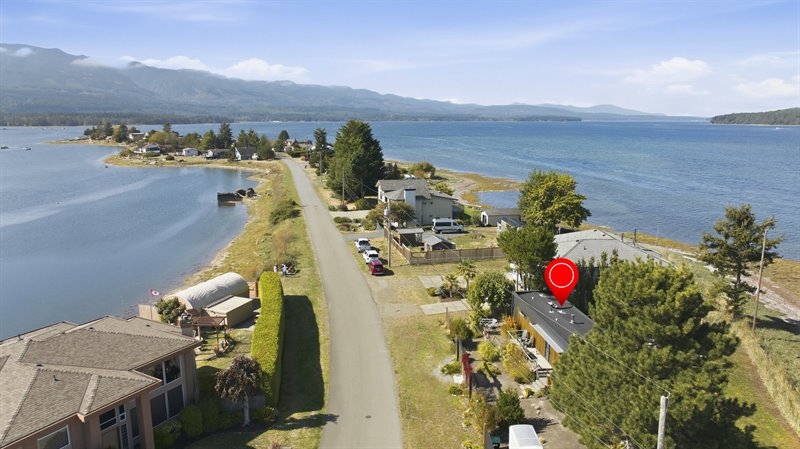
Aerial Overview
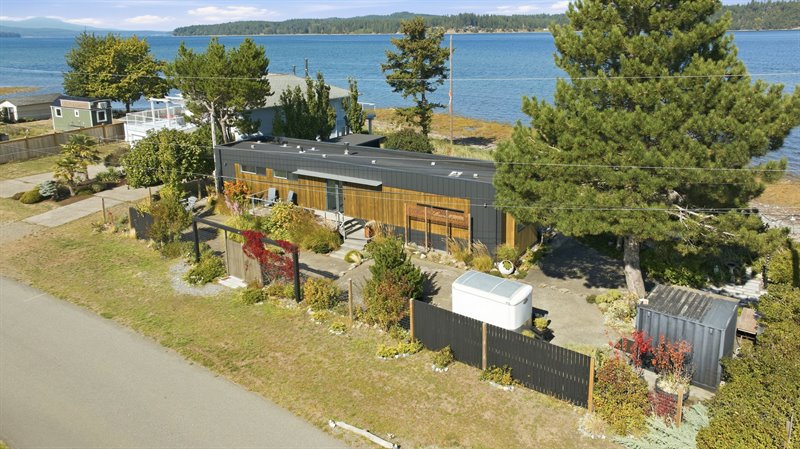
Exterior Front
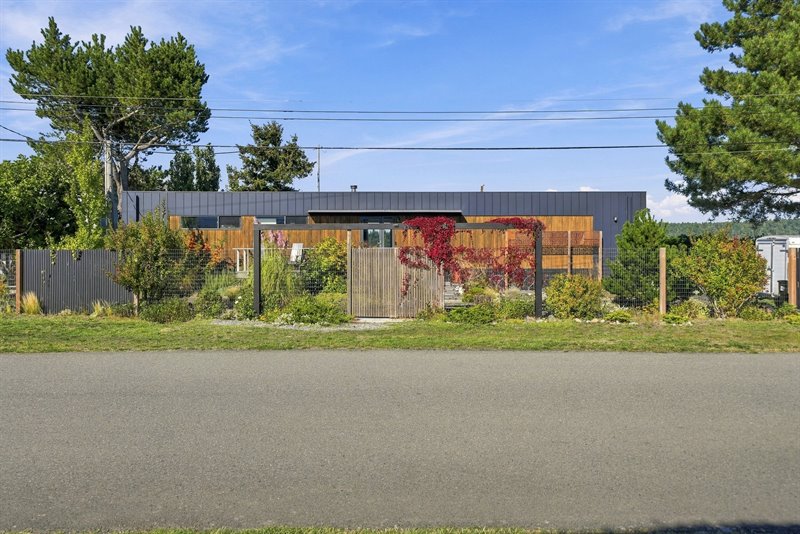
Exterior Front
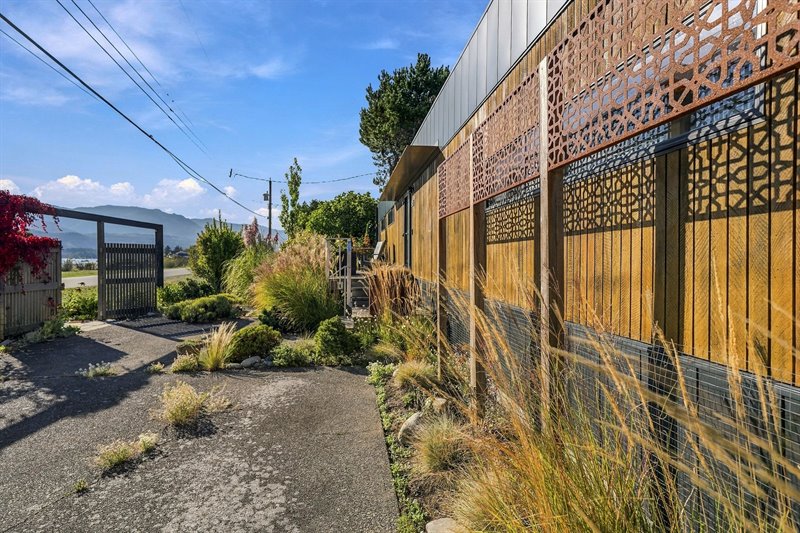
Exterior Front
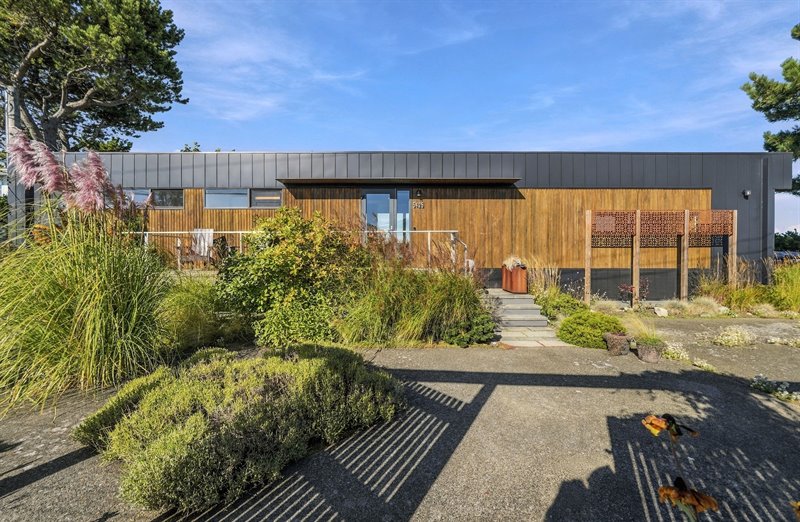
Exterior Front
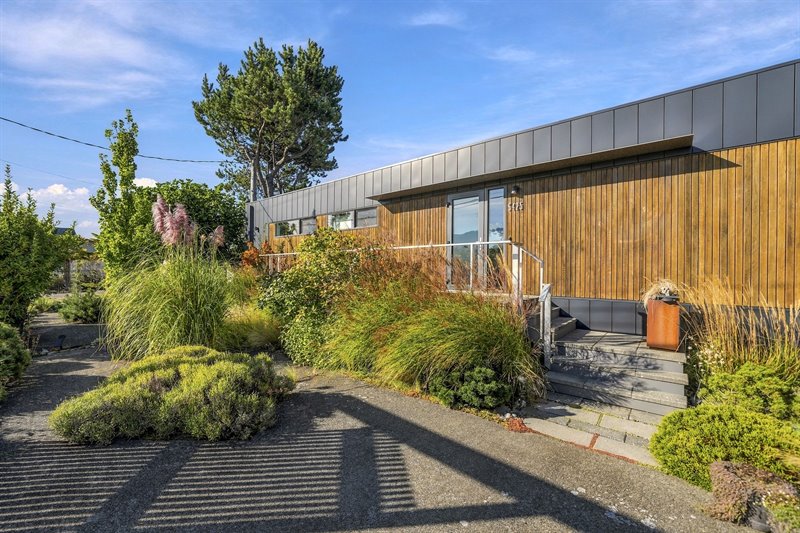
Exterior Front
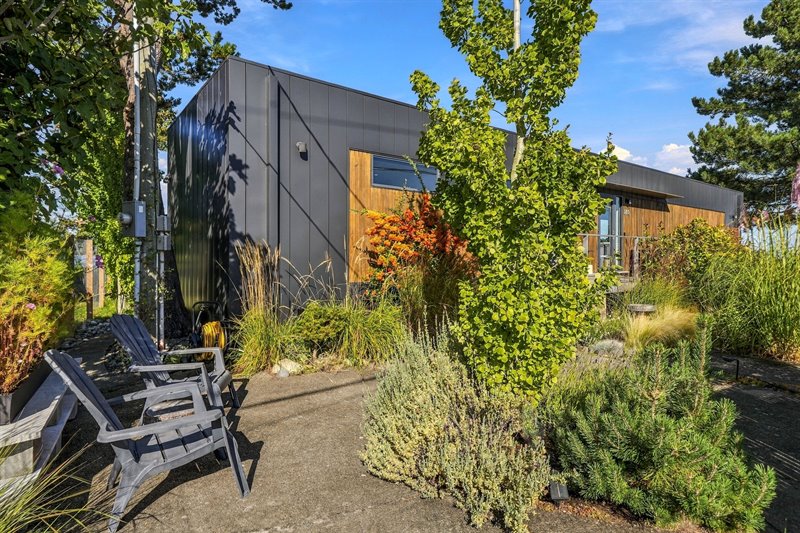
Exterior Front
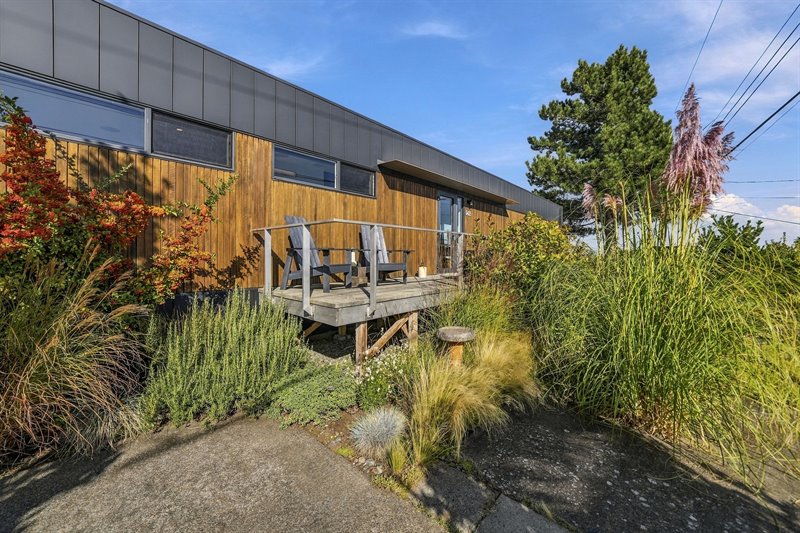
Front Deck | Entry
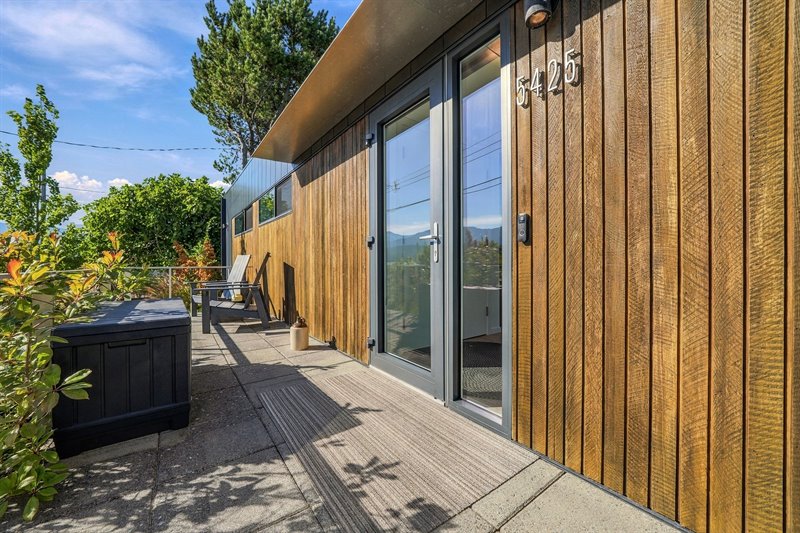
Entry
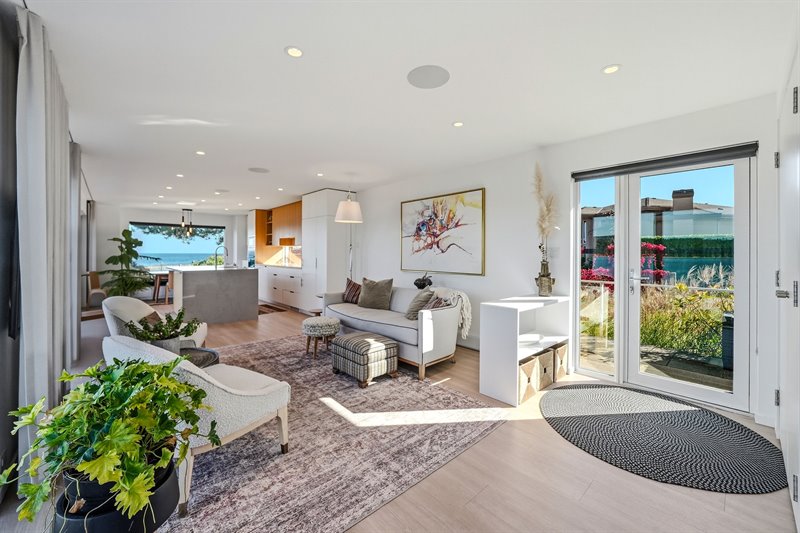
Bright & Airy Open Concept
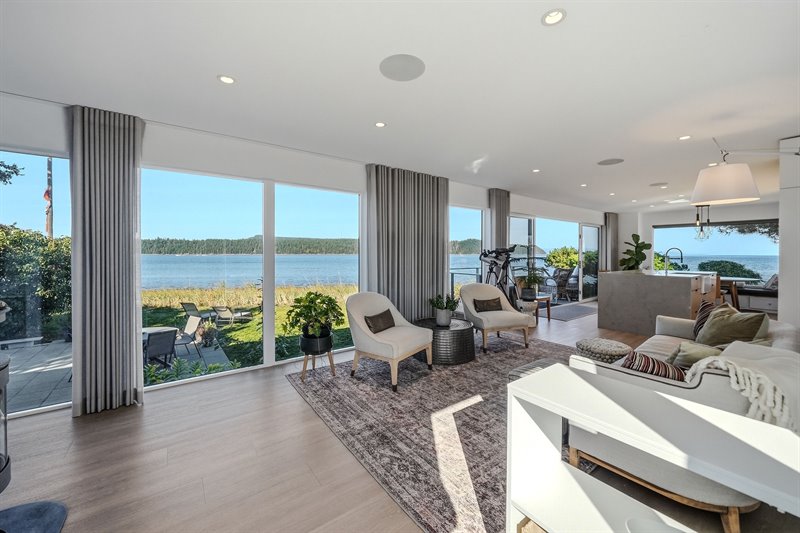
Bright & Airy Open Concept
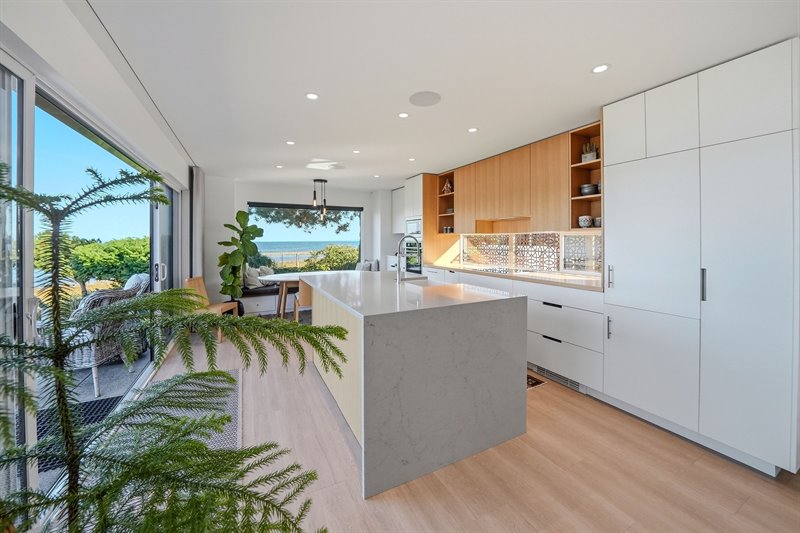
Kitchen
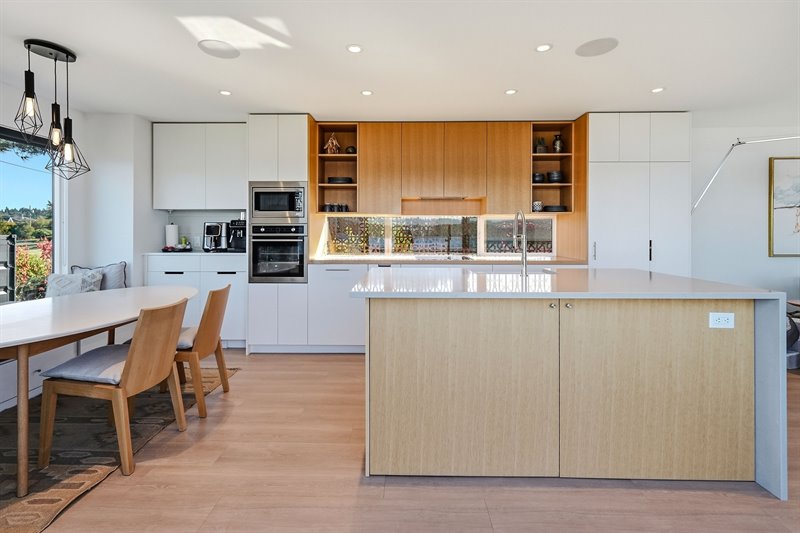
Kitchen
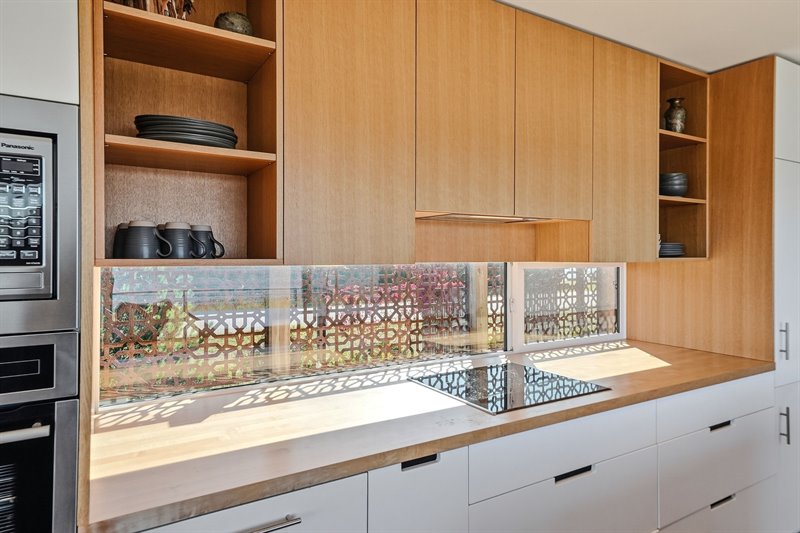
Kitchen
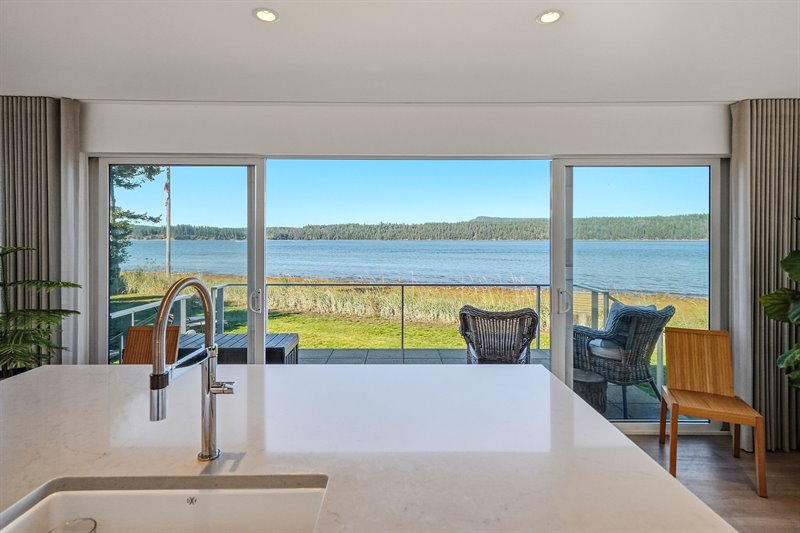
Kitchen | Dining Area
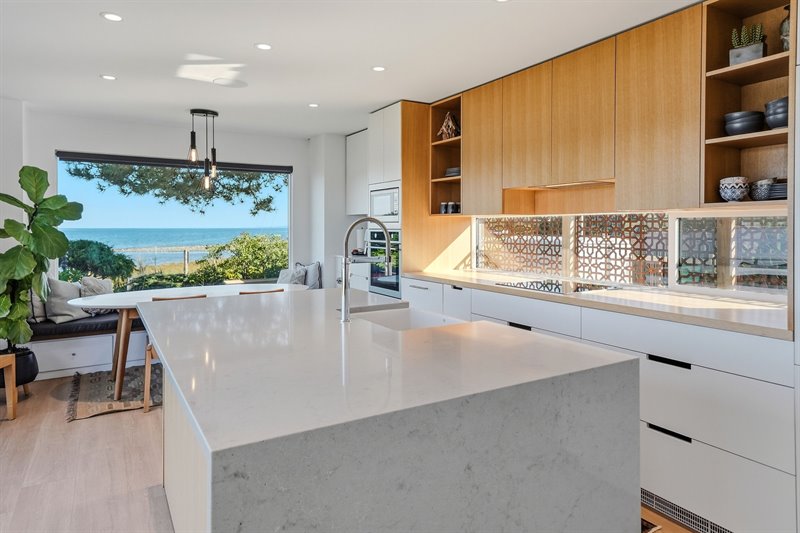
Kitchen | Dining Area
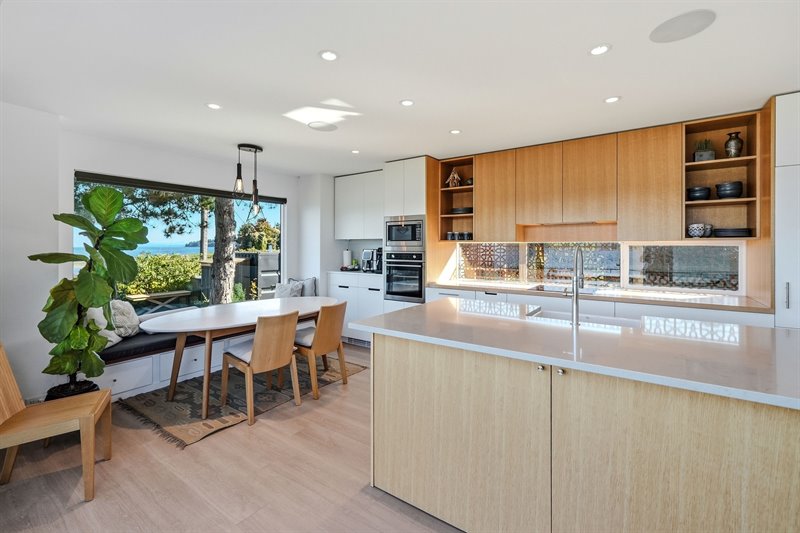
Dining Area
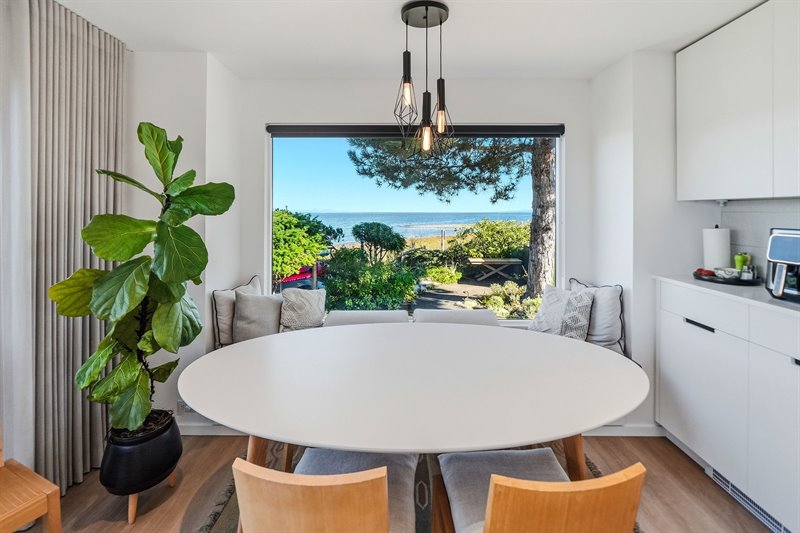
Dining Area
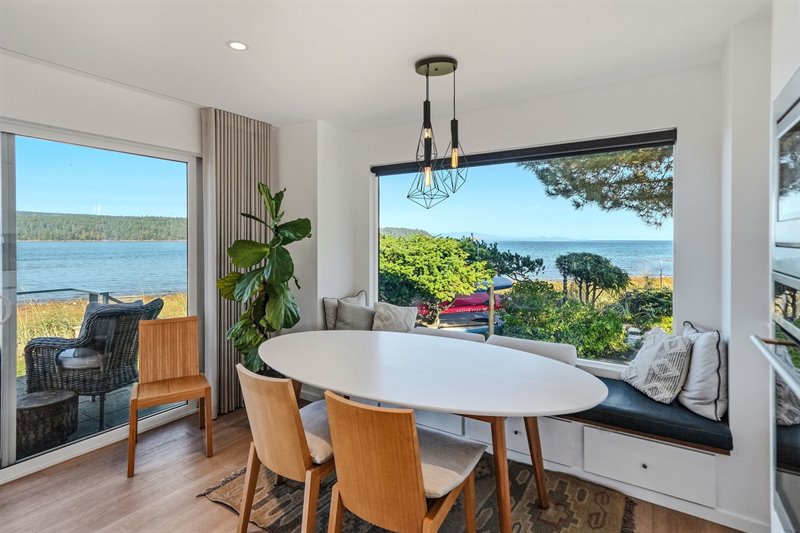
Dining Area - Door to Deck
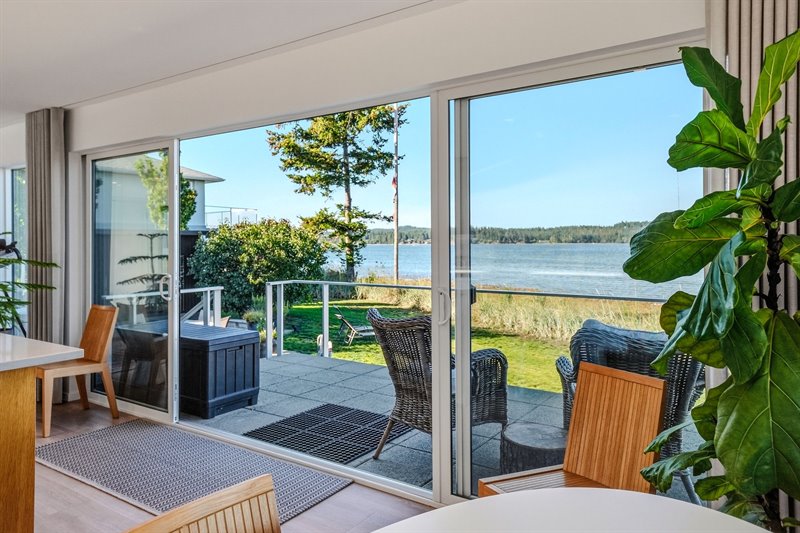
Dining Area - Door to Deck
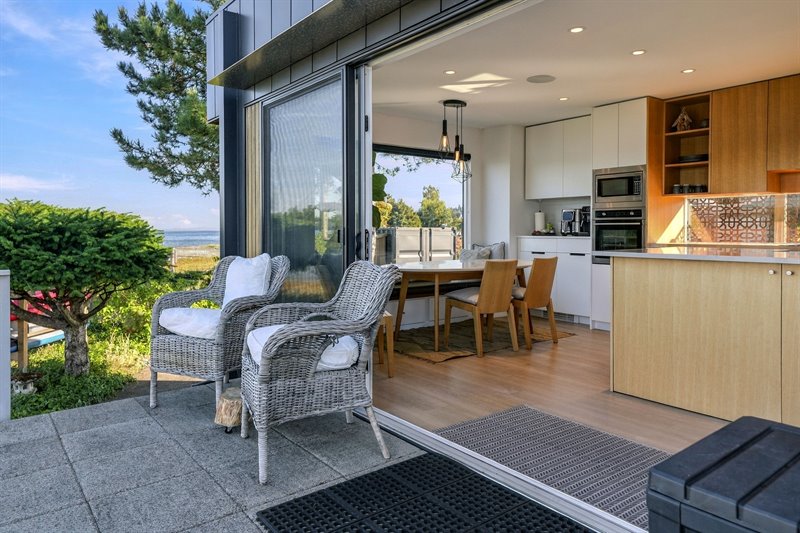
Deck
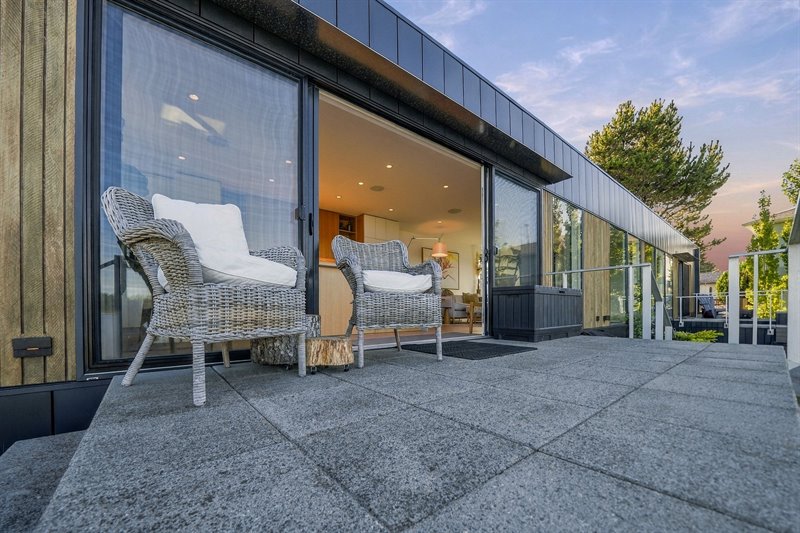
Deck
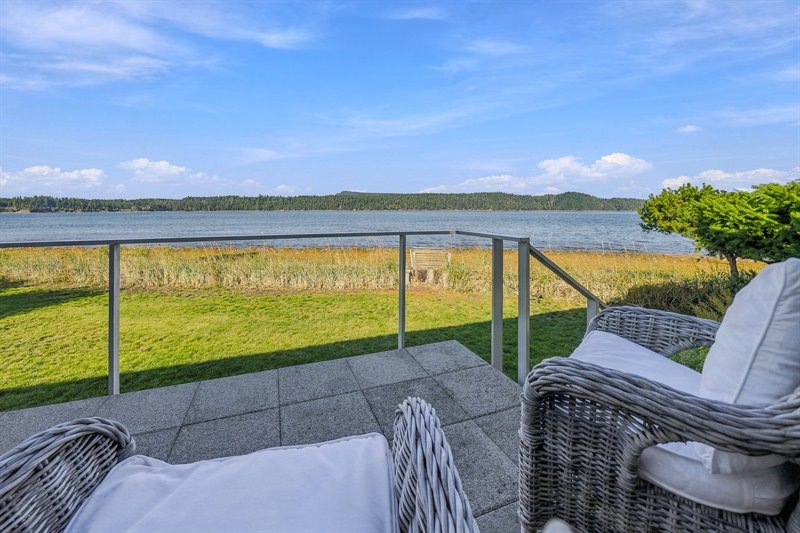
Deck
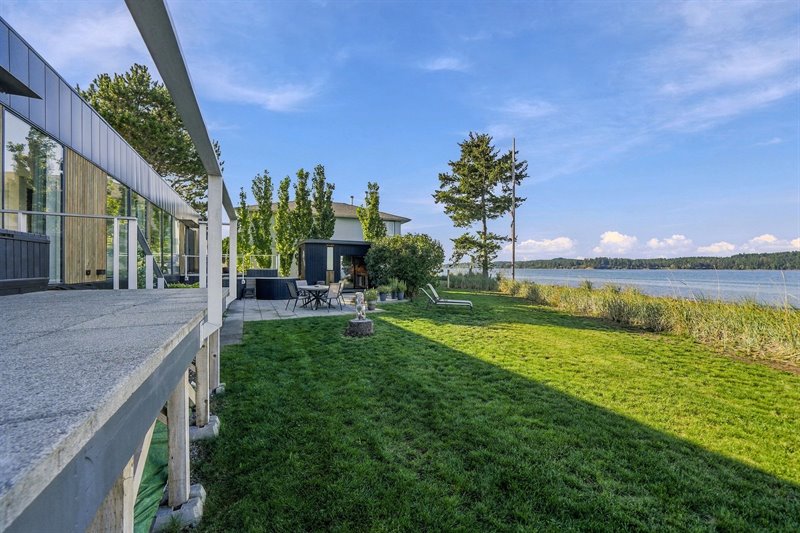
Living Room
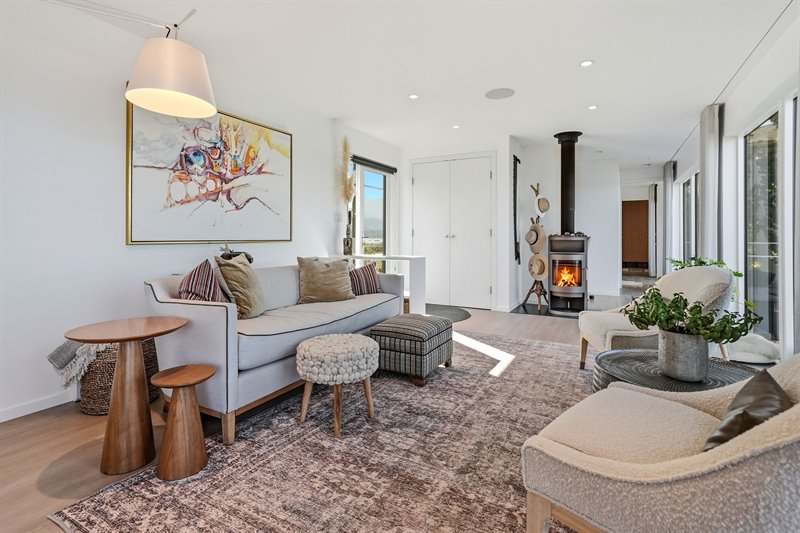
Living Room
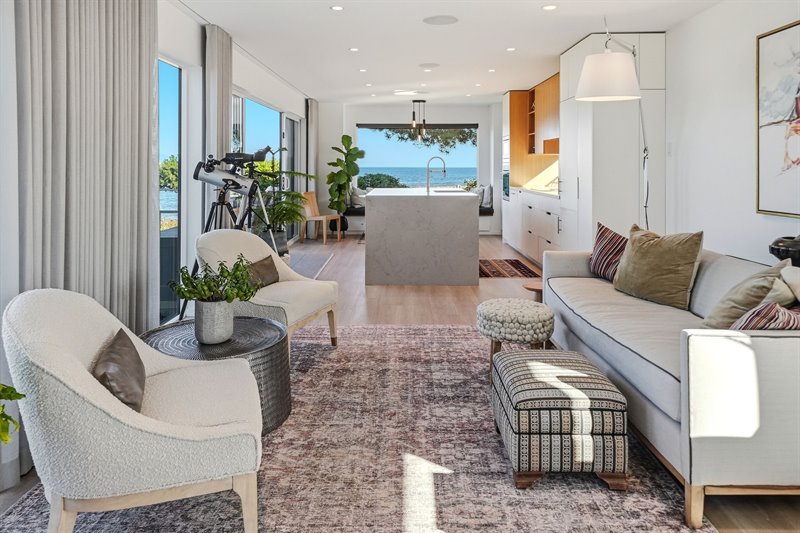
Living Room
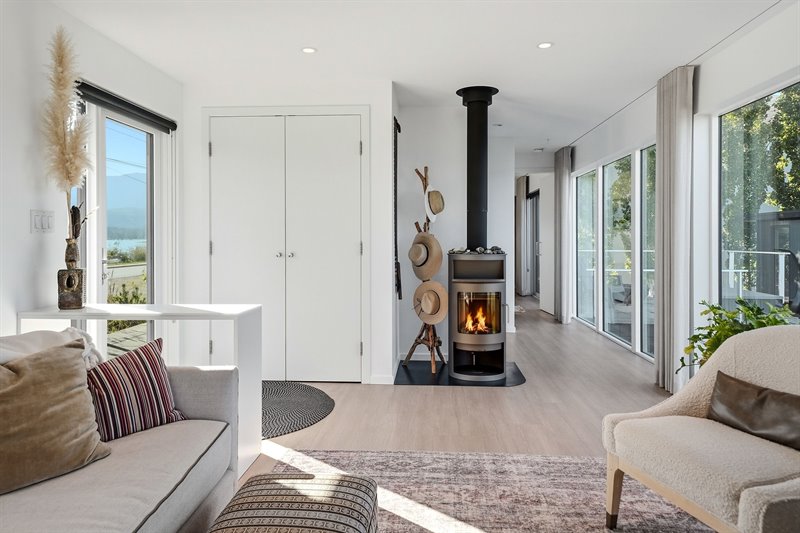
Living Room
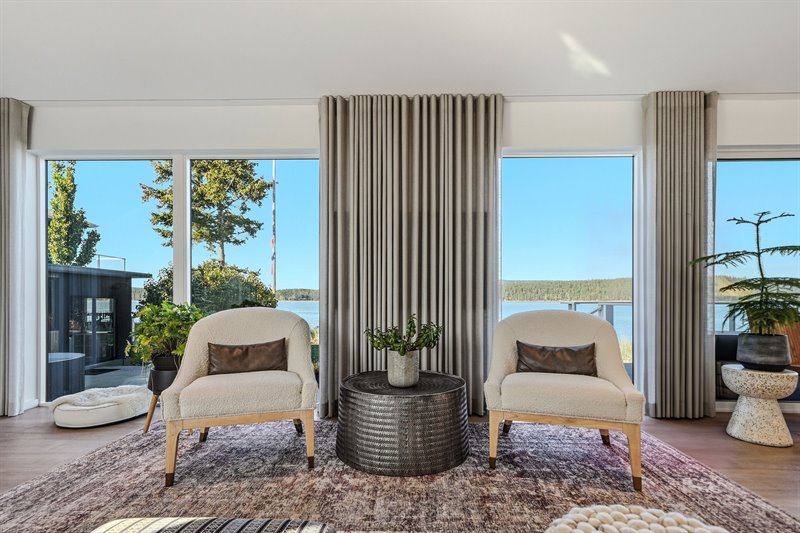
Door to Patio
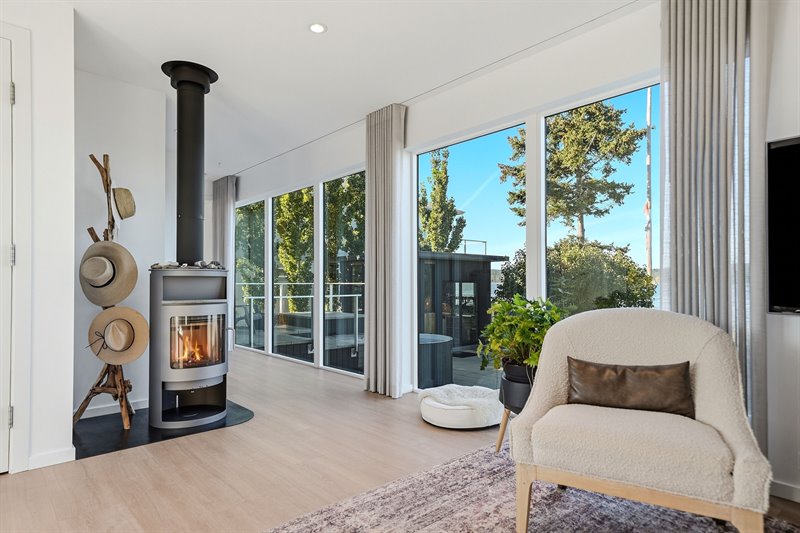
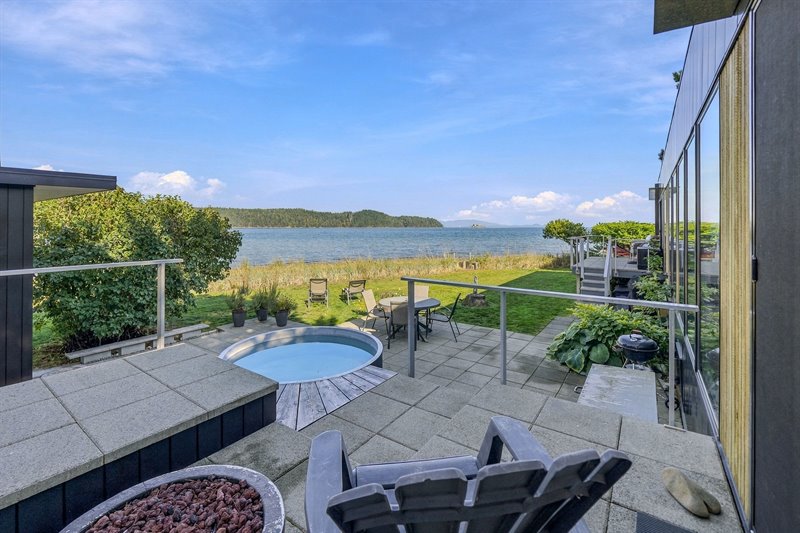
Patio
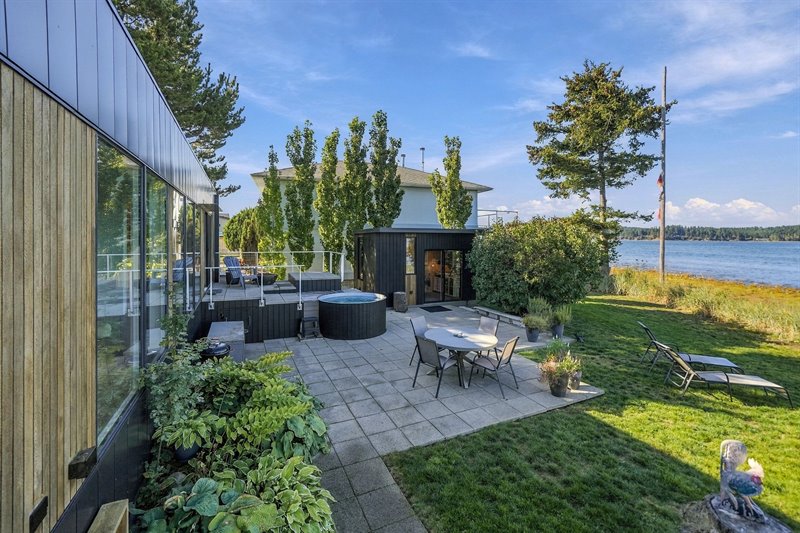
View

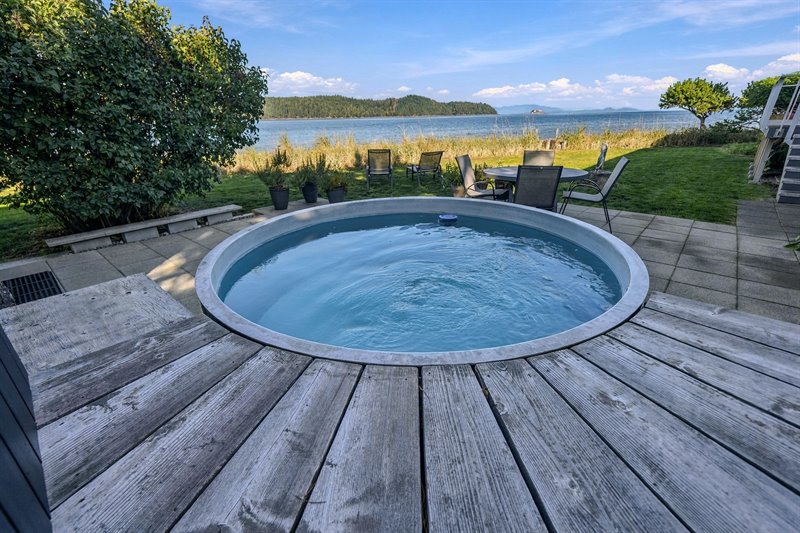
Patio & Hot Tub
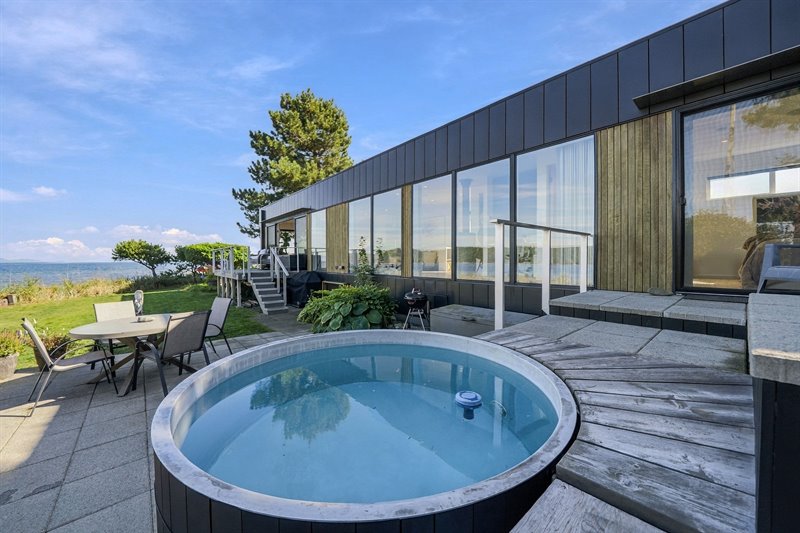
Hot Tub
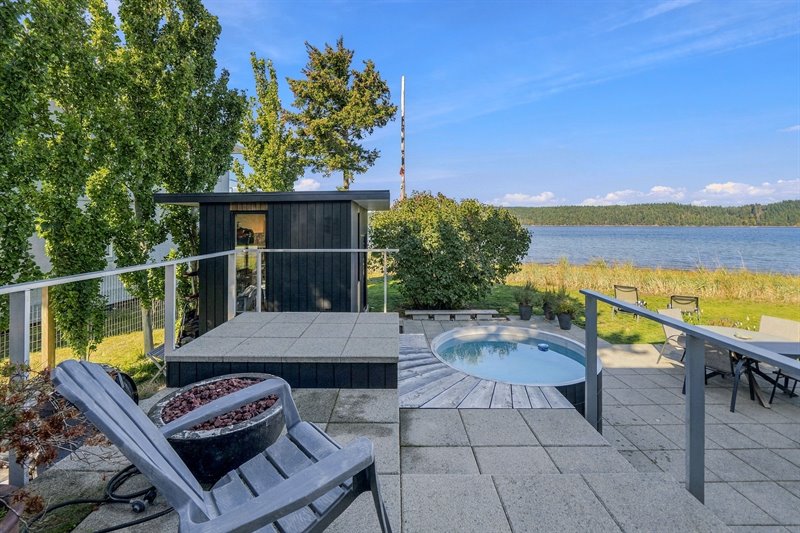
Deck off Ensuited Bedroom
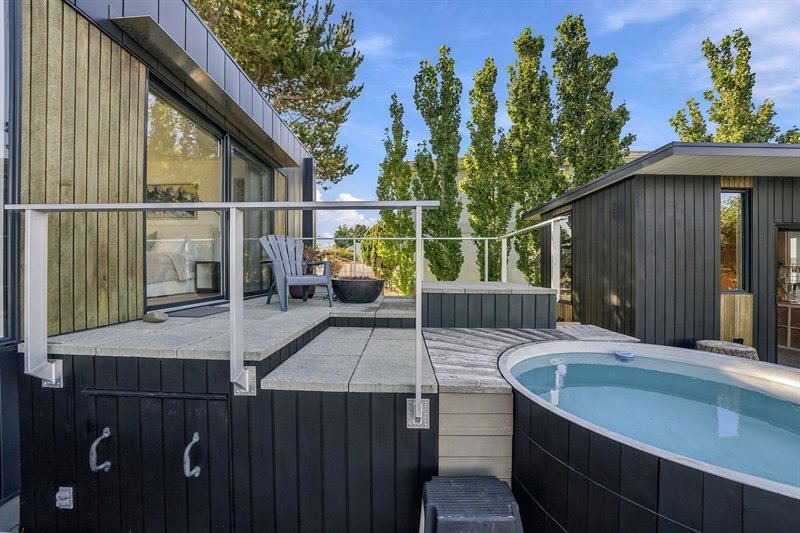
Deck off Ensuited Bedroom
Ensuited Bedroom
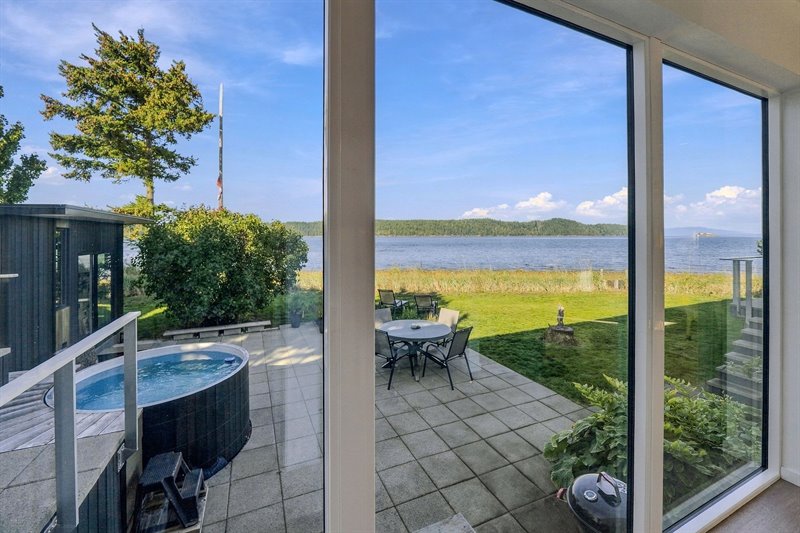
Ensuited Bedroom
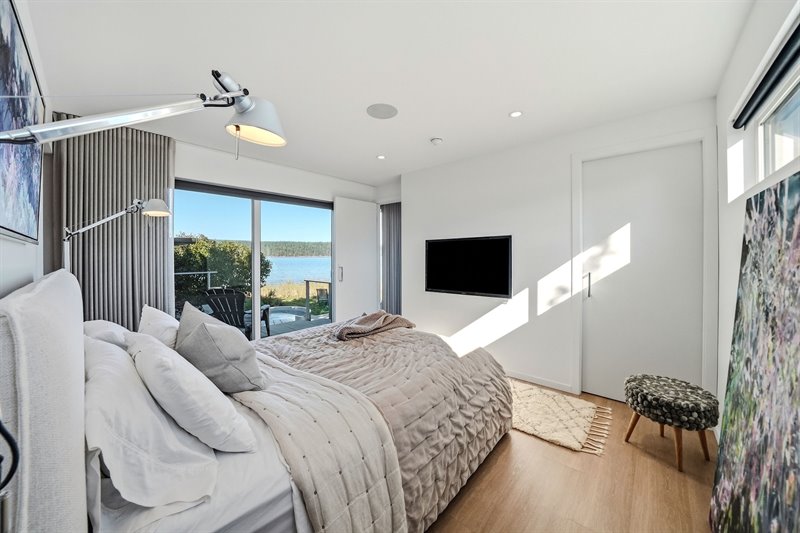
Ensuited Bedroom
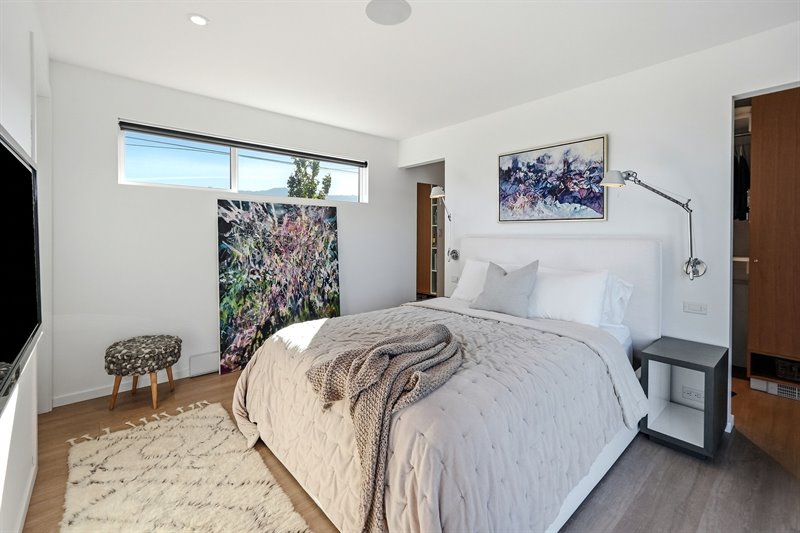
Ensuited Bedroom
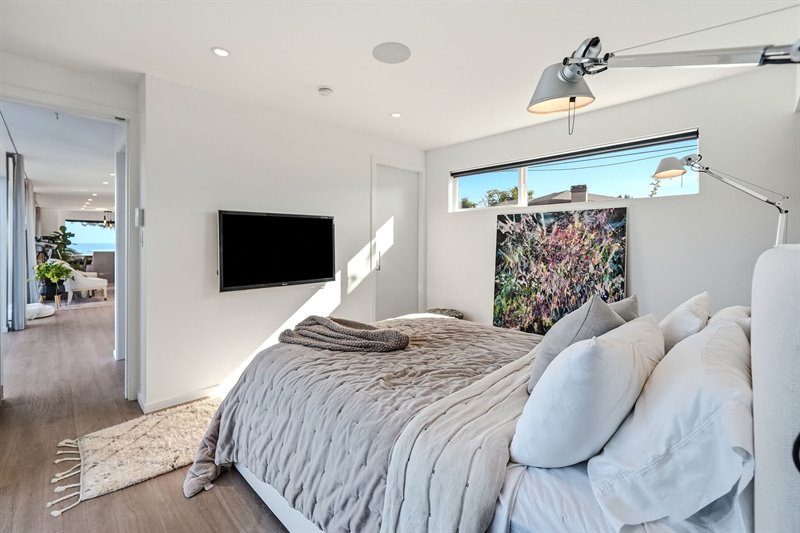
Ensuite
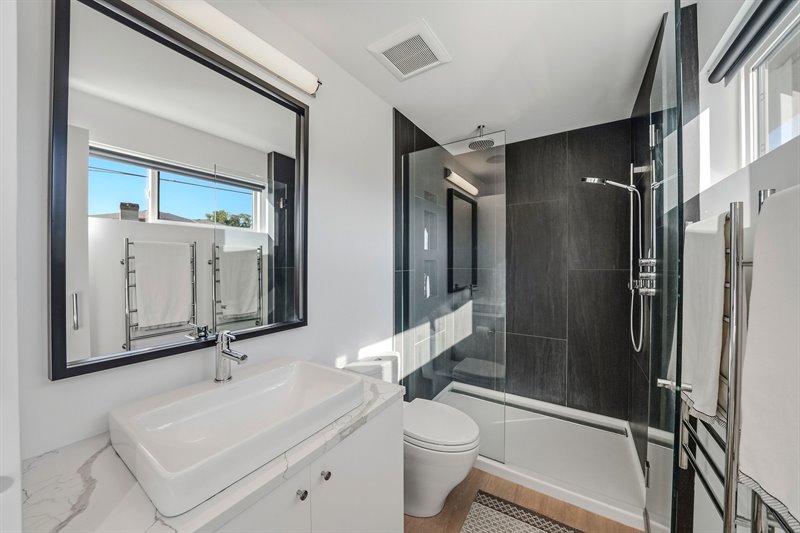
Ensuite
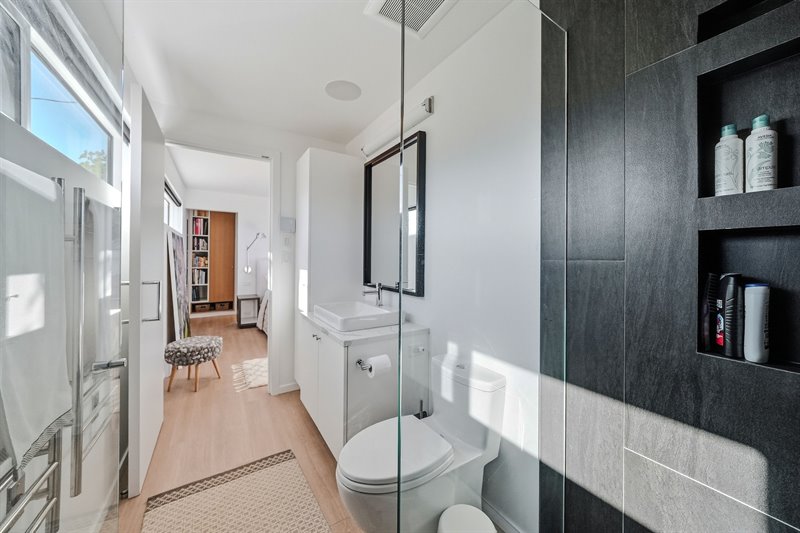
Ensuited Bedroom - Access to Walk-Thru Closet | Laundry
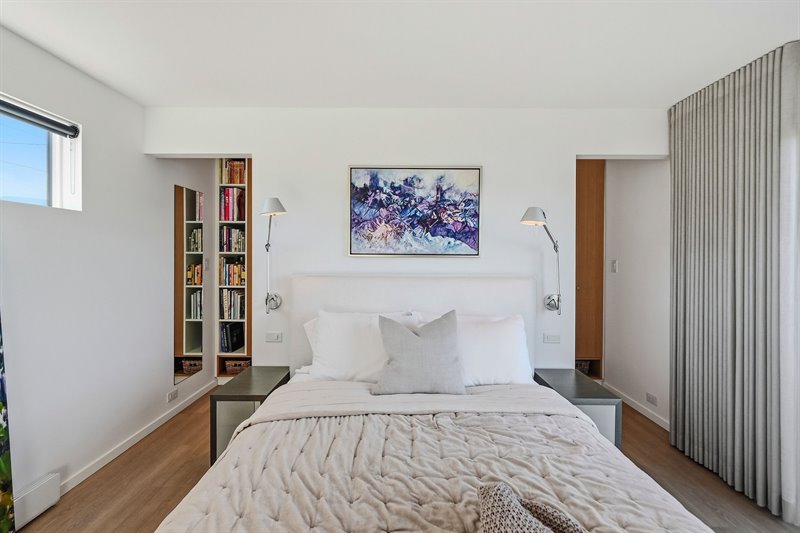
Walk-Thru Closet | Laundry
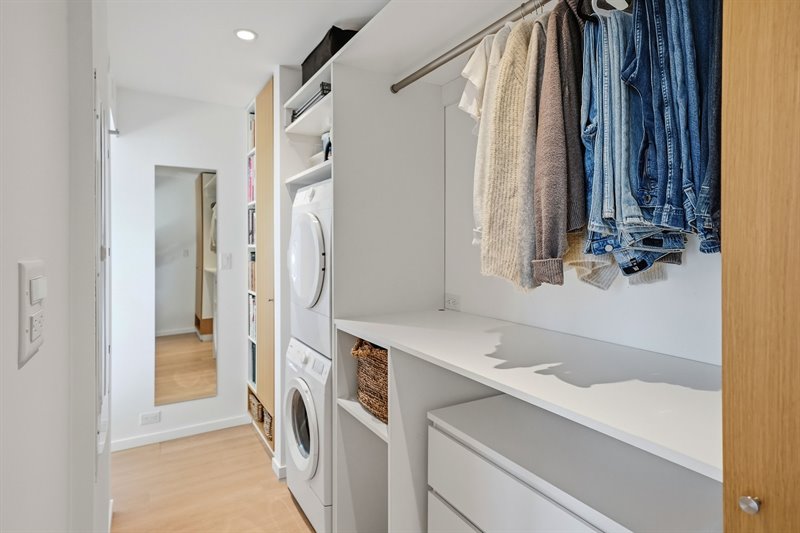
Walk-Thru Closet | Laundry
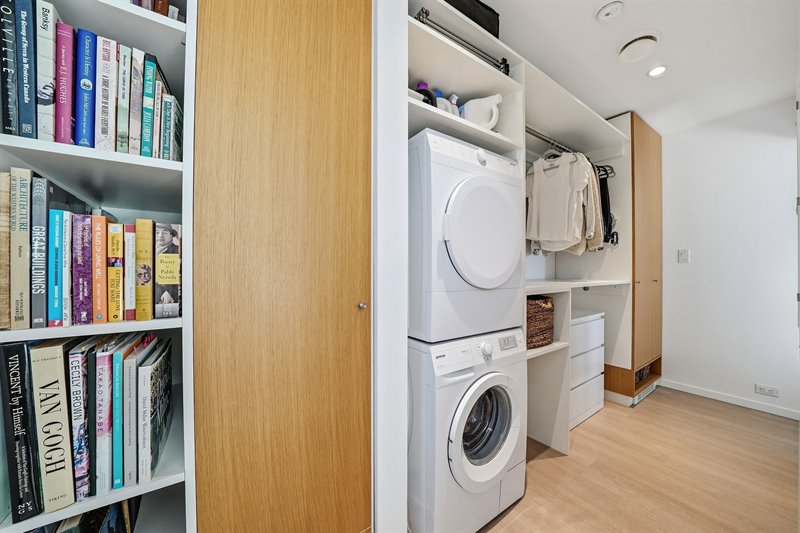
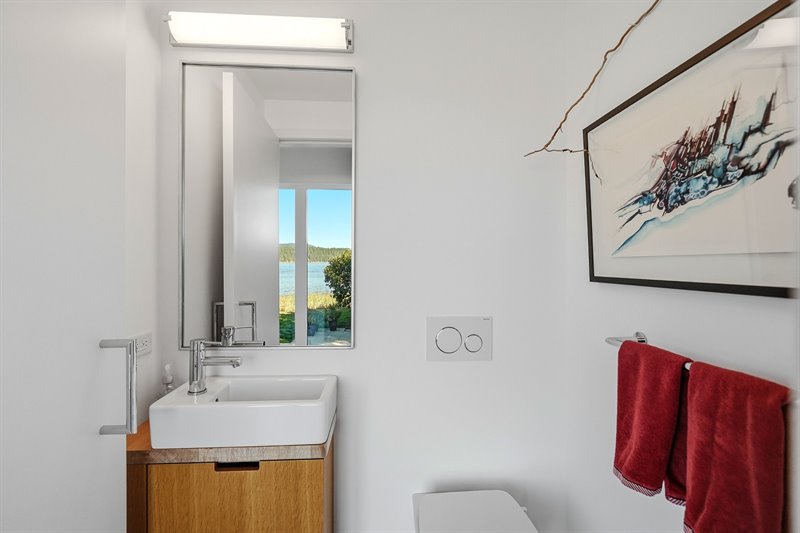
Powder Room
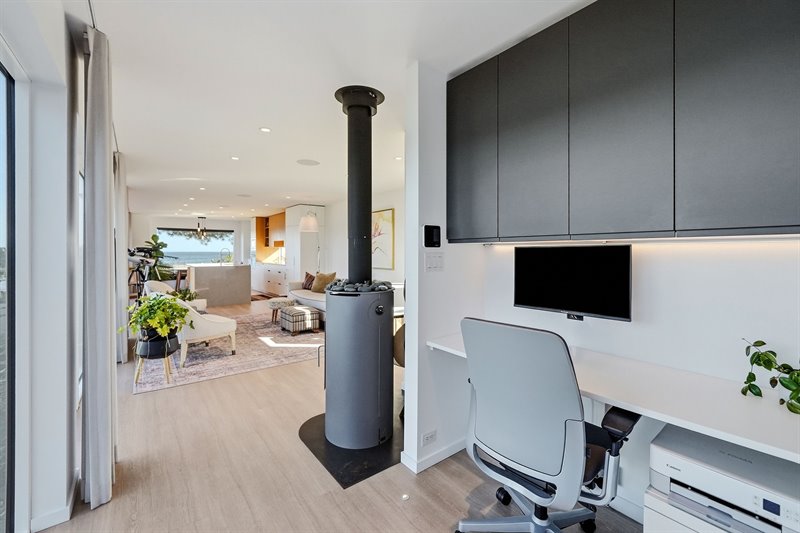
Computer Desk Alcove
Detached Studio
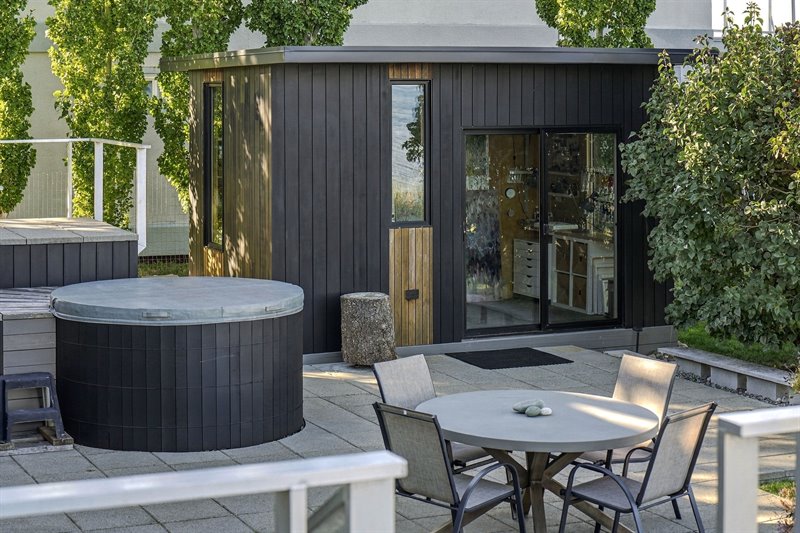
Detached Studio
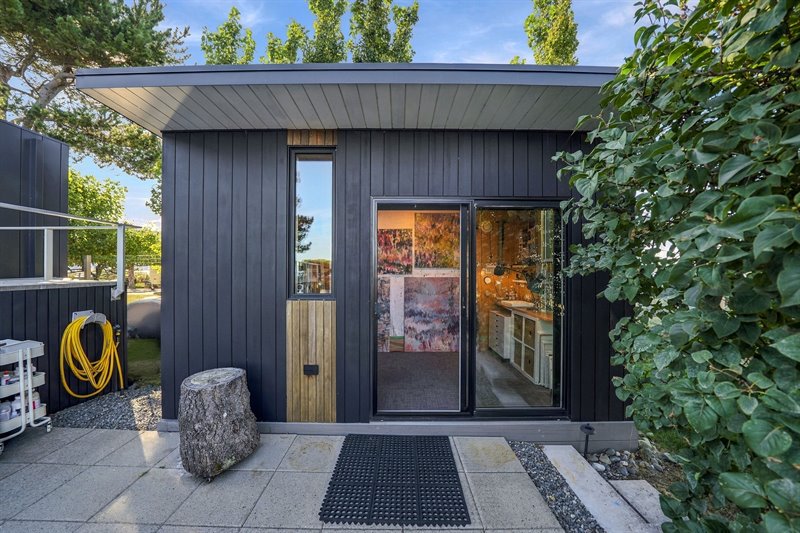
Detached Studio
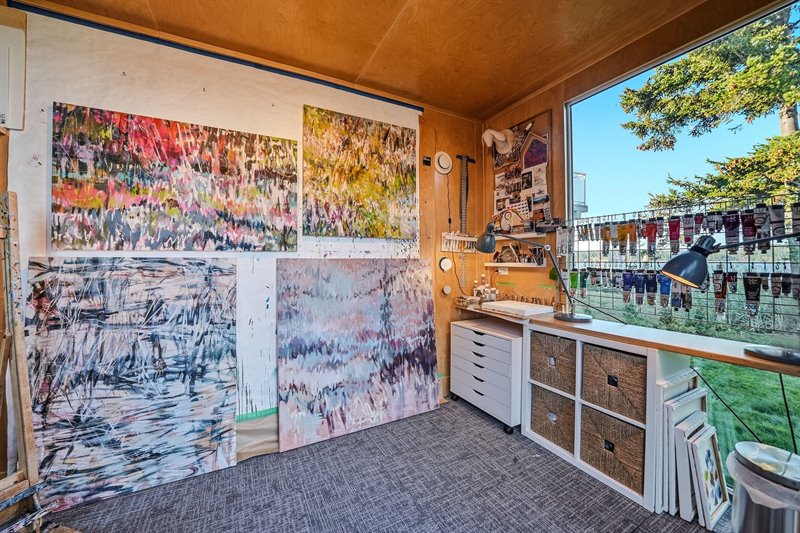
Detached Studio
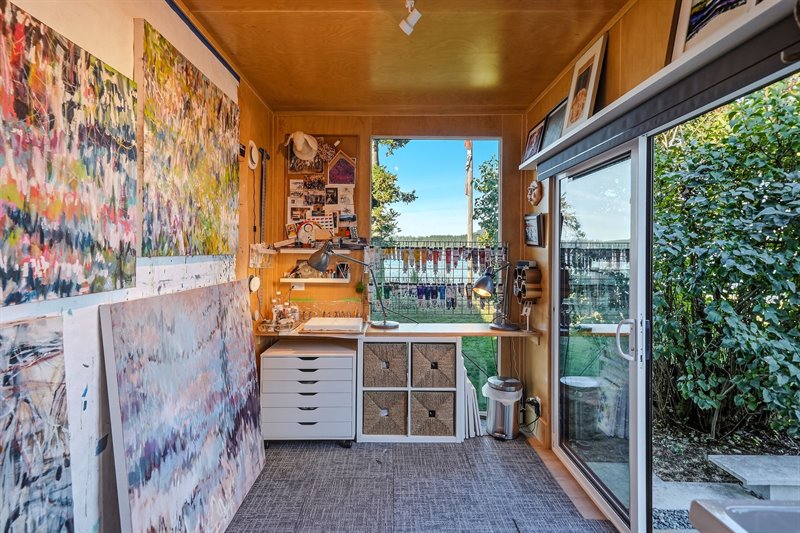
Detached Studio
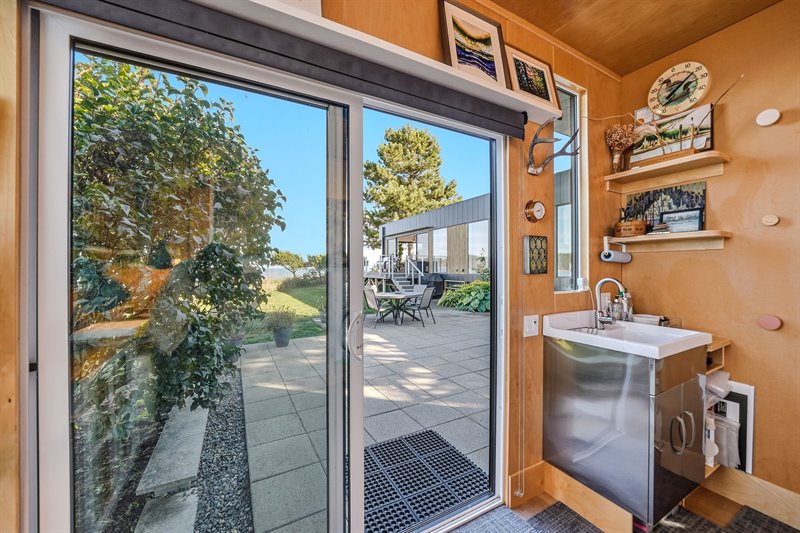
Exterior Back
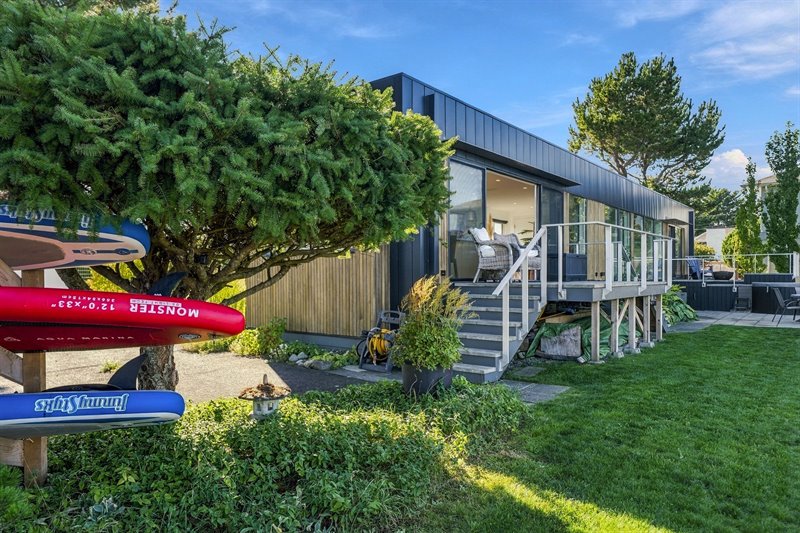
Exterior Back
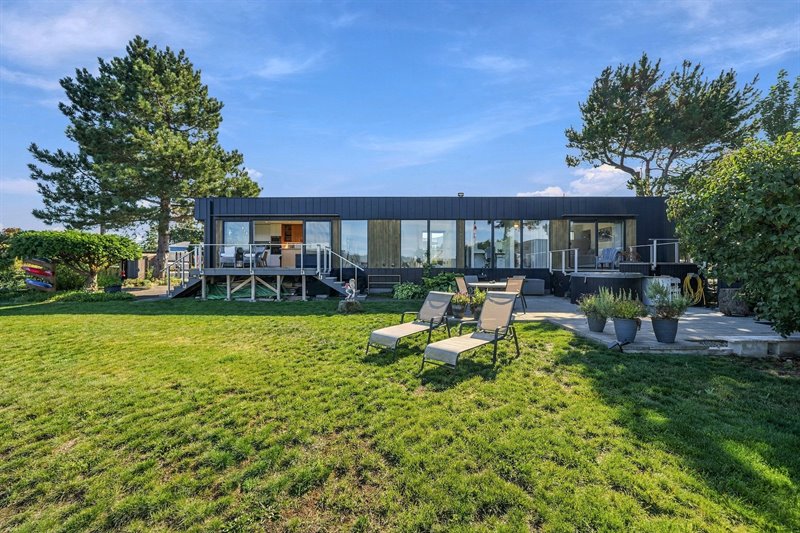
Exterior Back
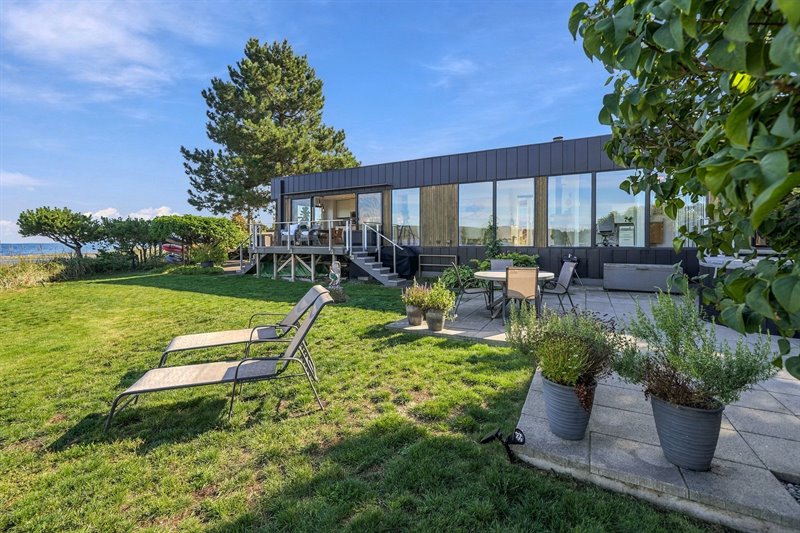
Waterfront
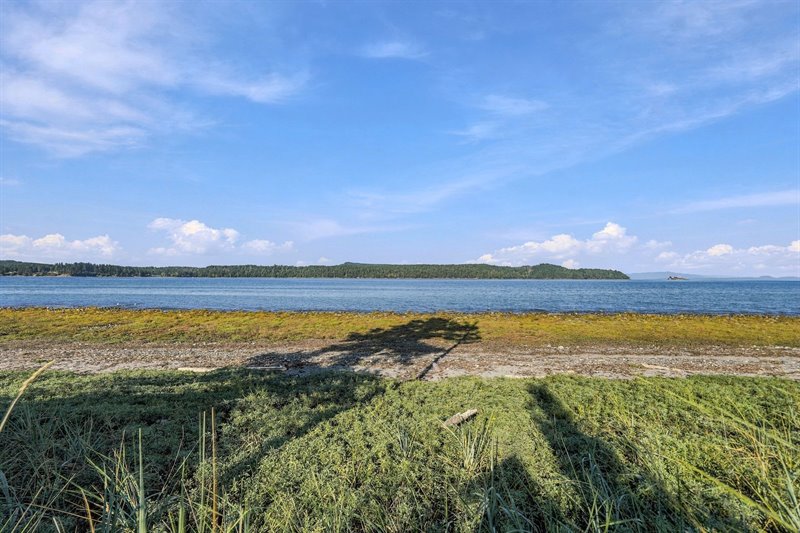
Waterfront
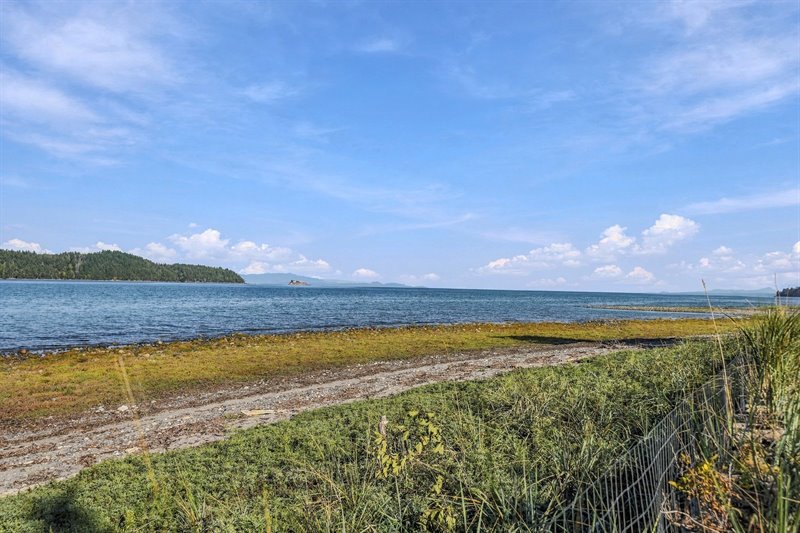
Waterfront
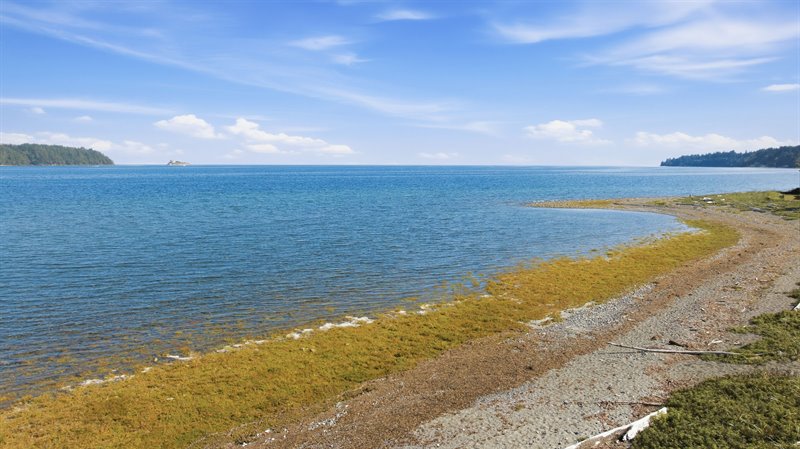
Waterfront
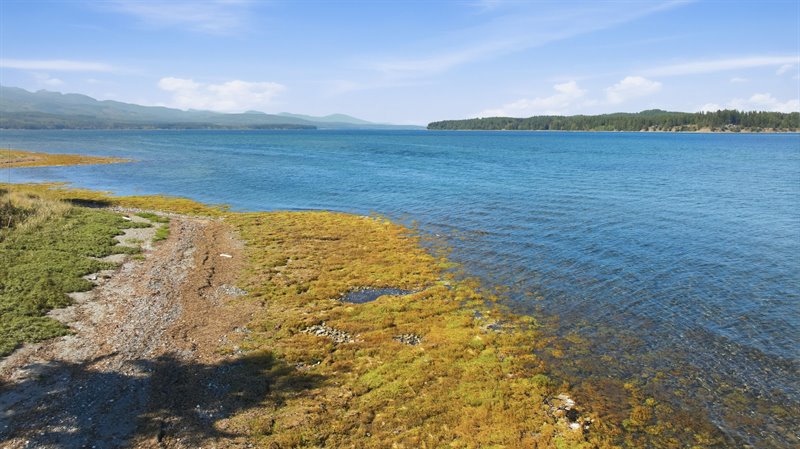
Exterior Side
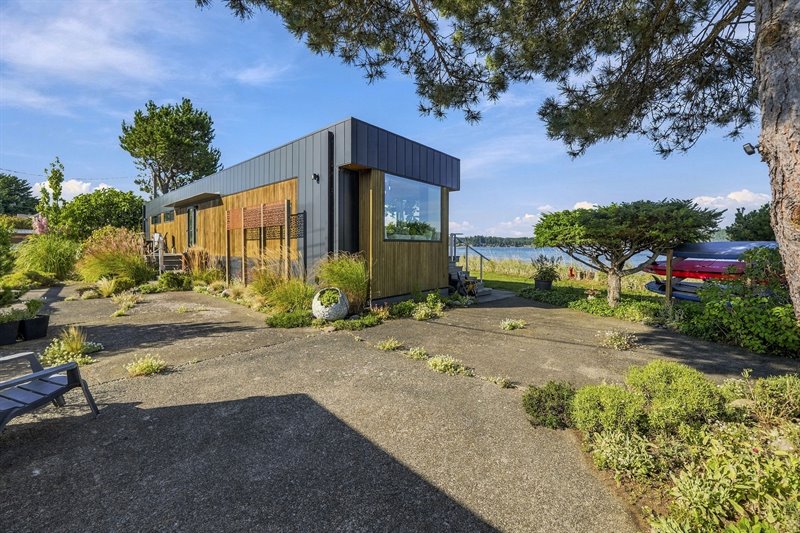
Exterior Side
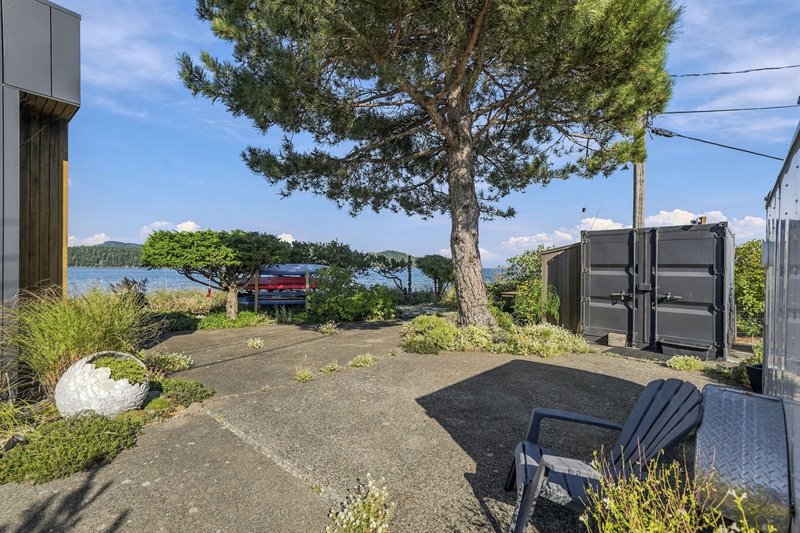
Aerial Overview
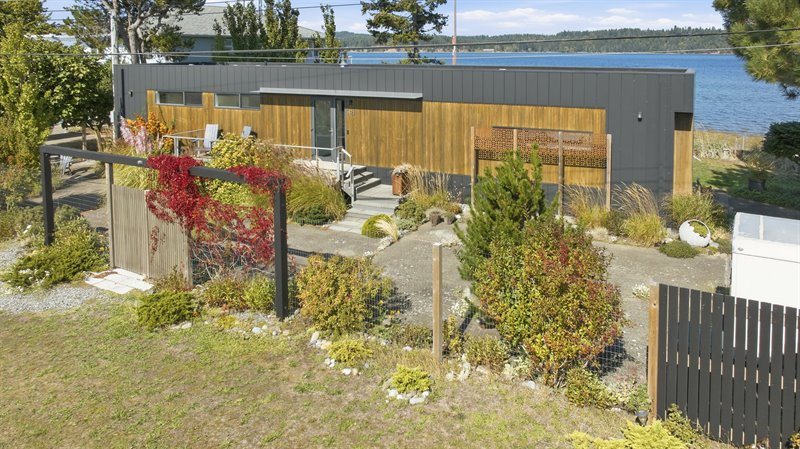
Aerial Overview
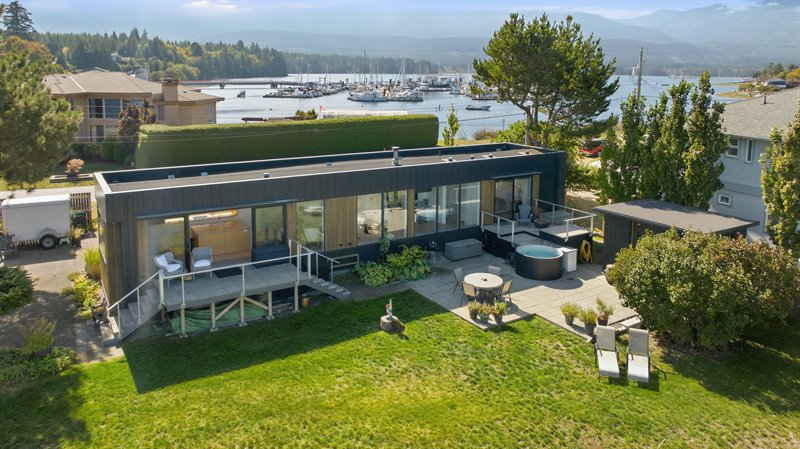
Aerial Overview
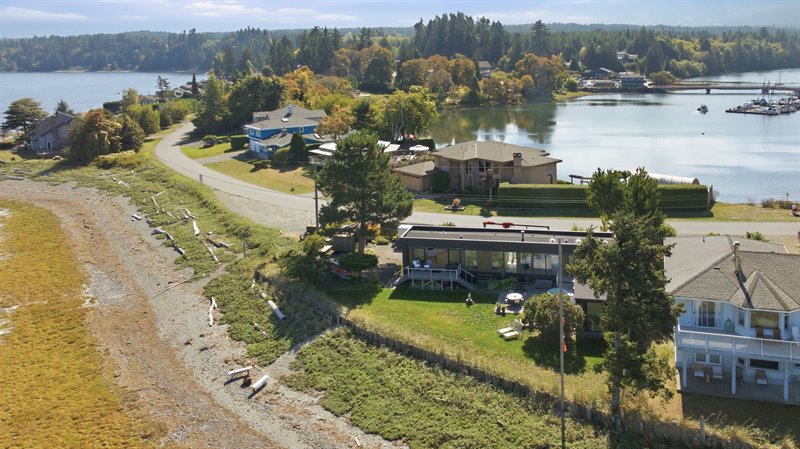
Aerial Overview
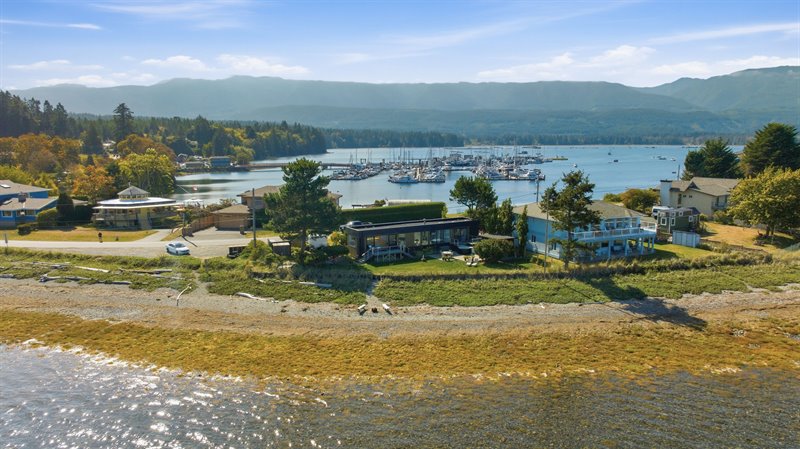
Aerial Overview
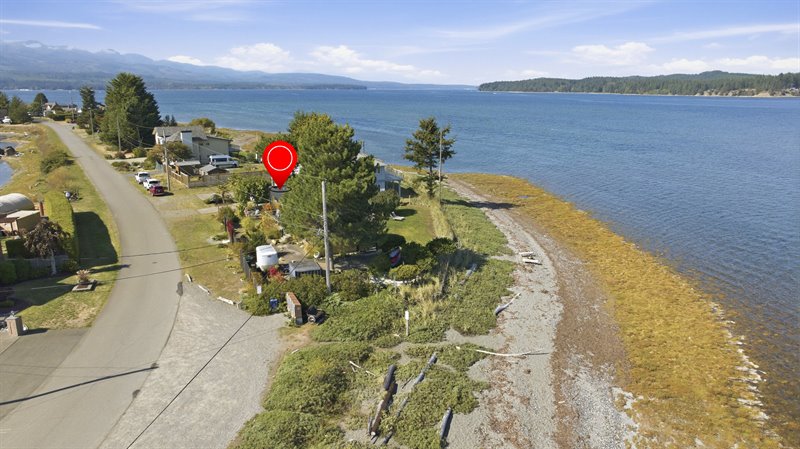
Aerial Overview
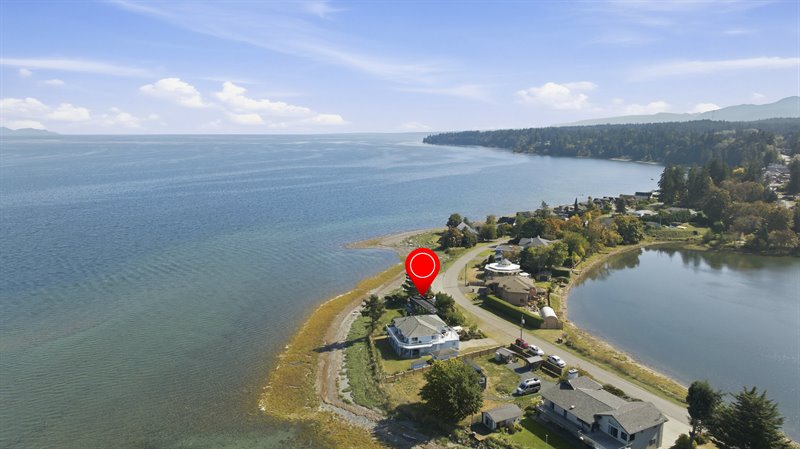
Area Overview
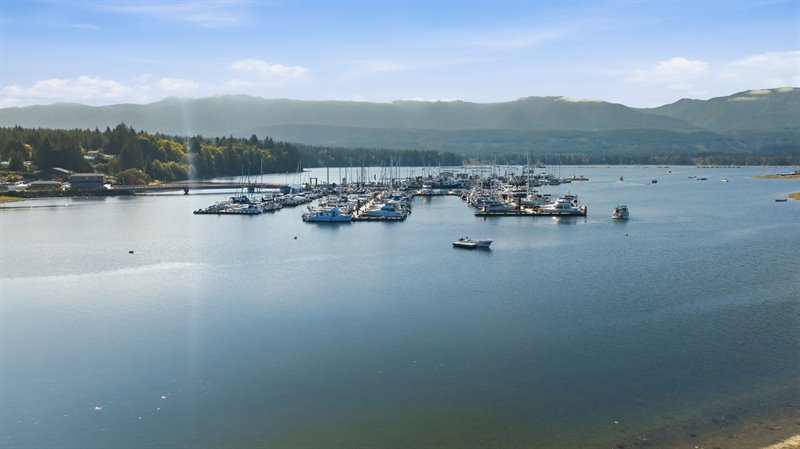
Floor Plan: CLICK HERE  |
| Updated Qualicum North Walk-on Waterfront Home!
Resting on a picturesque sand spit between Deep Bay’s natural harbour and beautiful Baynes Sound, this immaculate and bright 964 sqft 2 Bed/1 Bath rancher-style home is set on .19 acre with 140 ft of beachfront and a detached Studio. Enjoy ever- changing views of Baynes Sound, Denman and Chrome Islands and the mainland mountain range in one direction, and lovely south-facing vistas of the Island Mountain Range, with a glimpse of Deep Bay and the marina in the other direction. Originally a single-wide manufactured home, this property was completely gutted and rebuilt in 2022–23 and is now registered with the RDN as a Single Family Home. This amazing home boasts a thoughtfully designed layout to maximize floor space, huge picture windows along the entire north side framing breathtaking, unobstructed ocean and island views, south-facing clerestories and feature windows for extra natural light, multiple decks and patios, plus a hot tub for outdoor enjoyment. Ideally located minutes from Bowser shopping and amenities and within a short drive of Qualicum Beach and Courtenay/Comox. A fabulous move-in- ready full-time residence or summer vacation home, or take advantage of the RS-2 zoning and start planning your future oceanfront masterpiece! Tucked along a quiet no-thru road, an arbour entry opens to a sunny, south-facing fenced front yard with established gardens and natural plantings, and a delightful home with a modern wood-and-metal exterior that complements the beautiful natural setting. A large front patio provides the perfect spot to soak up the sun while enjoying stunning views of the towering Island Mountain Range. From the sunny front deck, a glass door with sidelight welcomes you into the spacious open-plan main living area, where wall-to-wall picture windows showcase breathtaking, unobstructed views of Chrome Point and Denman Island. 'Wood-finish' vinyl flooring runs throughout the home, with no carpets anywhere. The fabulous functional Kitchen features ample two-tone white cabinetry, including large pantry cupboards, generous countertop workspace, inset lighting, a built-in wall oven and microwave, an extended island with a farmhouse sink, and a unique backsplash window adding both style and brightness. The Dining Area features a contemporary chandelier, a large east-facing window for morning sun, and a sliding glass door to one of two glass- railed decks, perfect for alfresco dining and entertaining while savoring the far-reaching views. The Living Room’s woodstove creates a natural focal point while delivering radiant heat and a cozy blanket of warmth on cooler evenings. A sliding glass door opens to a huge oceanview patio with ample space for several sitting areas and a BBQ—an ultimate setting for entertaining or unwinding in the hot tub while enjoying sweeping views. Watch as the setting sun casts a magical kaleidoscope of pastel colors across the ocean and Denman Island, while the Chrome Island Lighthouse begins to glow as evening falls. The world is your oyster! A second glass-railed deck with sliding glass door opens to the Bedroom Suite, where south-facing clerestory windows extend the natural brightness throughout. The lovely 3-piece Ensuite features a glass shower, while the adjacent walk-through dressing area provides white cabinetry and drawers, his-and-her wardrobes, integrated stacked laundry and full-height book storage. A 2-piece Powder Room with square vessel sink and a handy computer desk alcove with built-in desk and cupboards completes the layout. Just off the back patio, you’ll find a powered Detached Studio that offers 110 sqft of light- filled space for work or creativity. Equipped with cupboards, modular drawers, cubby storage, floating shelves and a small utility sink station, this modern standalone outbuilding is ideal as an Art or Craft Studio, Private Home Office, or dedicated Fitness and Meditation space. A sun-soaked lawn provides an idyllic setting for sun worshippers and four-legged friends alike. Set out the loungers and take in sweeping, unobstructed vistas, the fresh sea air, the peaceful sound of gulls overhead, and wide-open blue skies. Walk to the shoreline and launch your kayak for an afternoon of exploring the beautiful mid-eastern coast of Vancouver Island. Fabulous RS-2 Residential Zoning allows for a residence with a secondary suite, accessory buildings and a home-based business. Enjoy exceptional access to outdoor recreation, with the protected waters of Deep Bay ideal for boating and Mount Washington skiing under 30 minutes away! The ‘Ship & Shore Cafe and Store’ provides pub- style comfort food and supplies, and you’re minutes from Rosewall Creek Provincial Park, Arrowsmith Golf & Country Club and the Buckley Bay Ferry for excursions to Denman and Hornby Islands. The hamlet of Bowser, just 6 minutes away, offers shopping, restaurants and services, while Qualicum Beach and Courtenay are less than 30 minutes away. North Nanaimo’s extensive shopping district is about 40 minutes away, with Nanaimo and Comox airports both within an hour. A lovely Home embraced by breathtaking coastal scenery, unbeatable ocean vistas, and a prime waterfront lot offering superb development potential—what more could you ask for? Book your viewing today! For more information on this Stunning Qualicum North Opportunbity and for all your real estate needs in Qualicum Beach, Parksville, and Nanoose Bay BC call Team Susan Forrest - Royal LePage Island Living.
|
| Price: | $1,288,000.00 |
| Status: | NEW LISTING |
| Address: | 5425 Deep Bay Drive |
| City: | Deep Bay | Qualicum North |
| Property Type: | Single Family Home |
| House Style: | Rancher |
| Age: | Renovated |
| Bedrooms: | 1 |
| Bathrooms: | 2 |
| Heating: | Baseboard, Electric, Wood |
| Fireplace: | Woodstove |
| Waterfront: | Walk-On |
| Workshop: | Detached & Powered |
| House size: | 964 sqft |
| Lot Size: | .19 acre |
| Minutes to Bowser Shopping & Amenities |
|
|


