

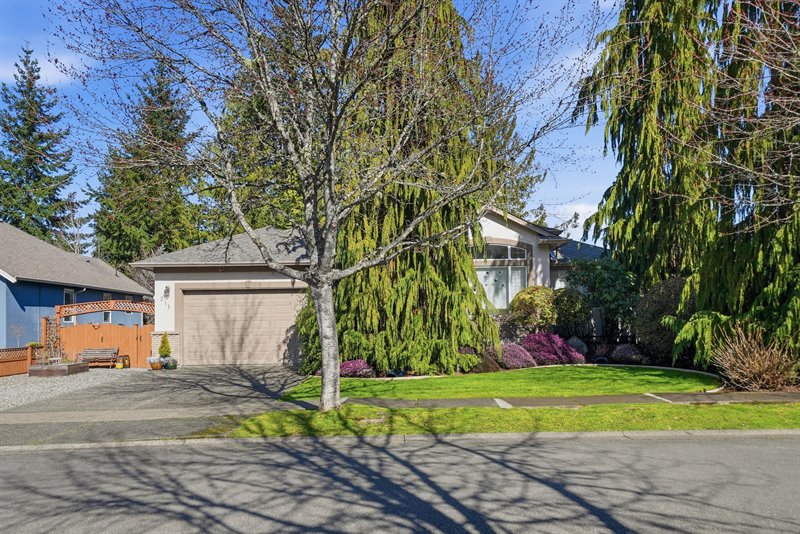
Exterior
Aerial Overview
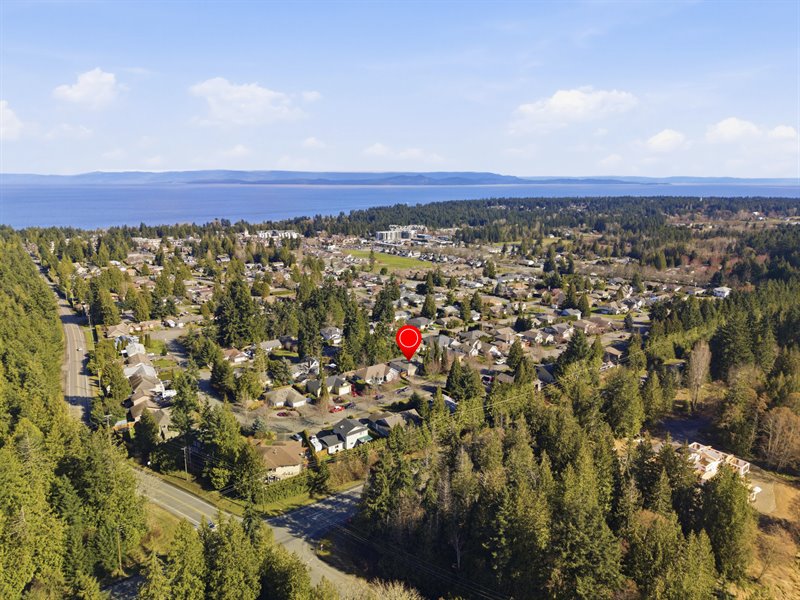
Aerial Overview
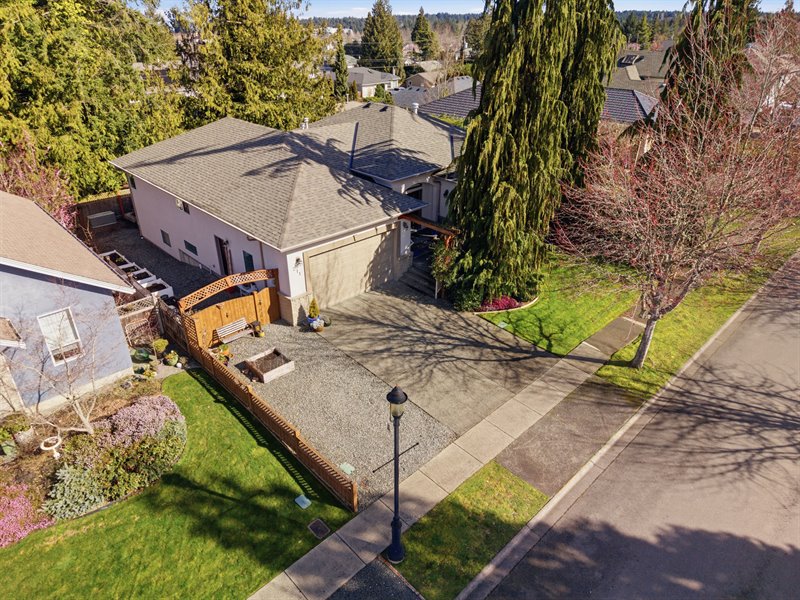
Exterior
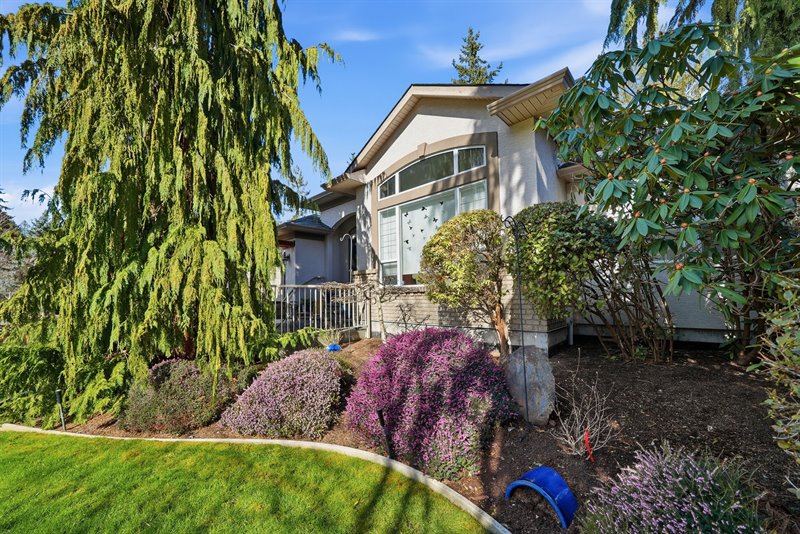
Exterior
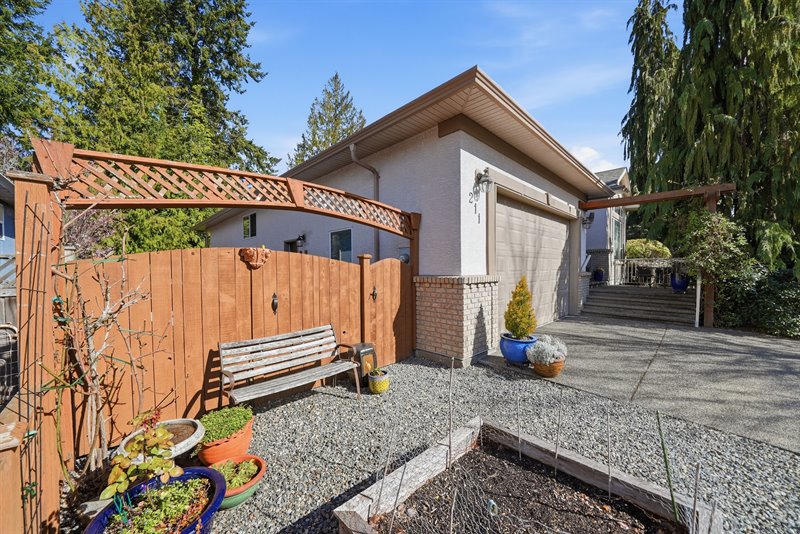
Exterior
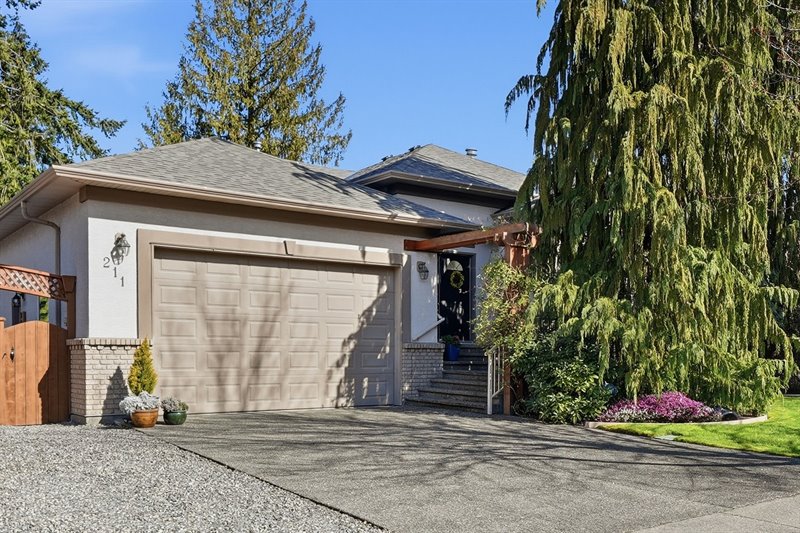
Exterior
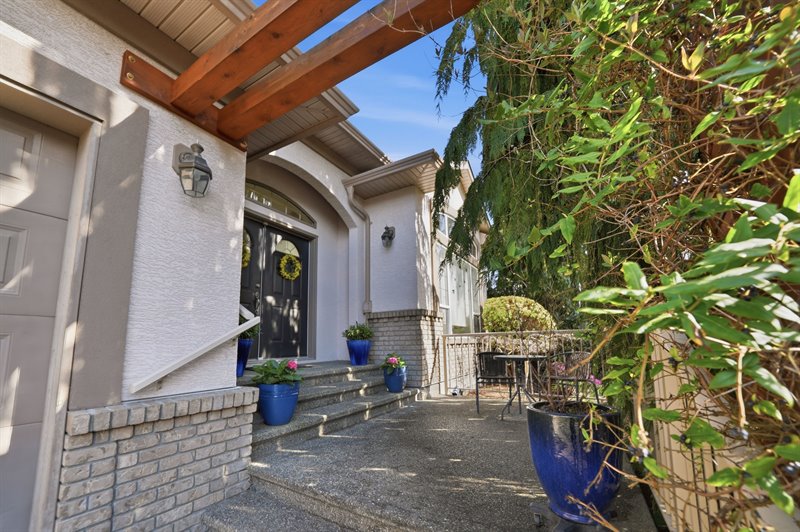
Front Patio | Entry
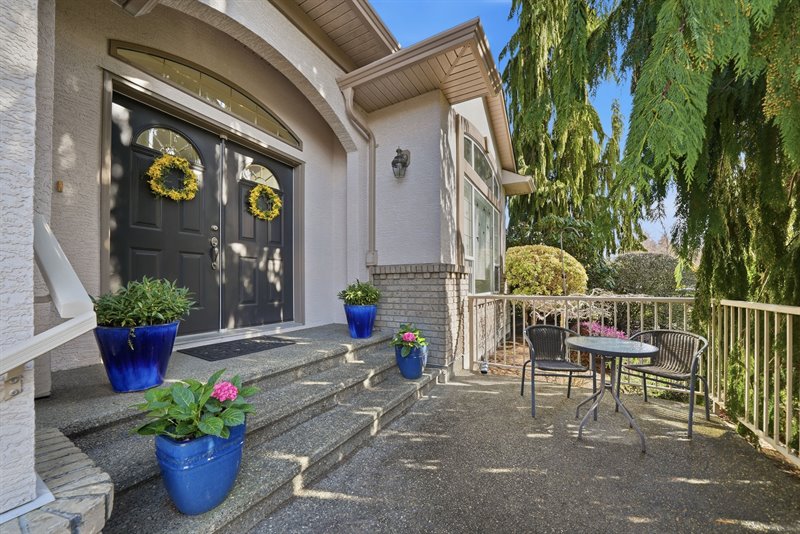
Entry
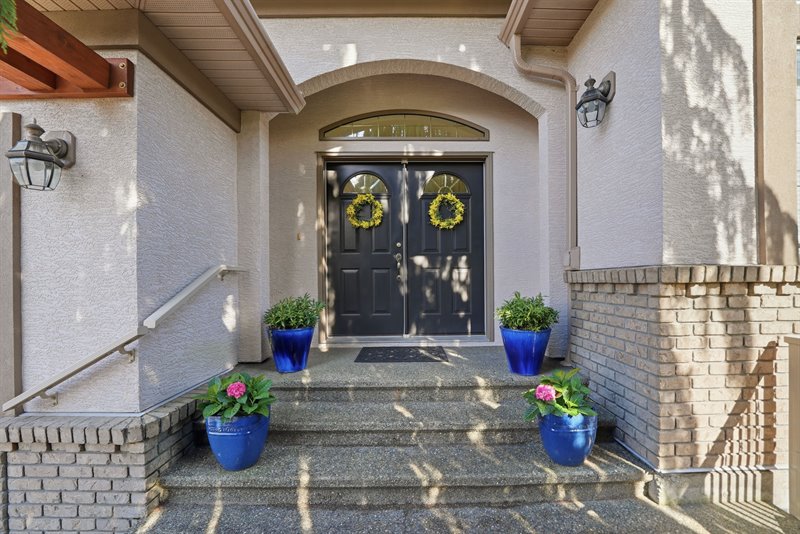
Foyer
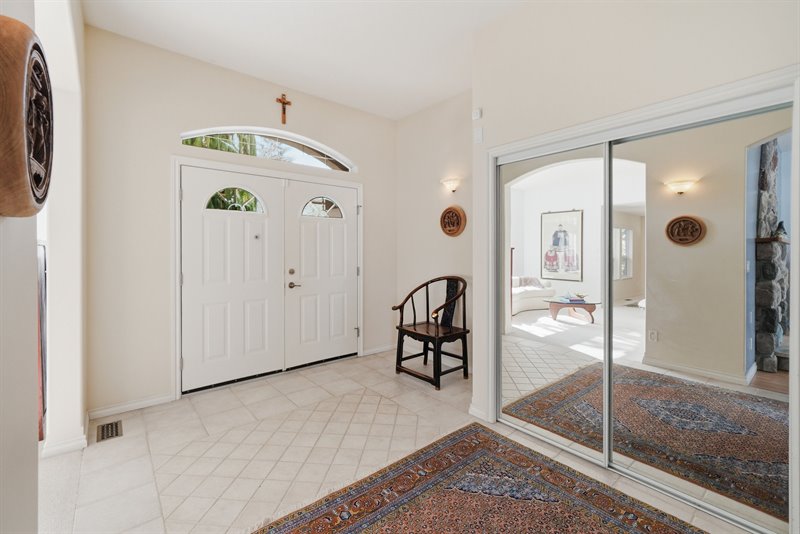
Foyer - Living | Dining Room
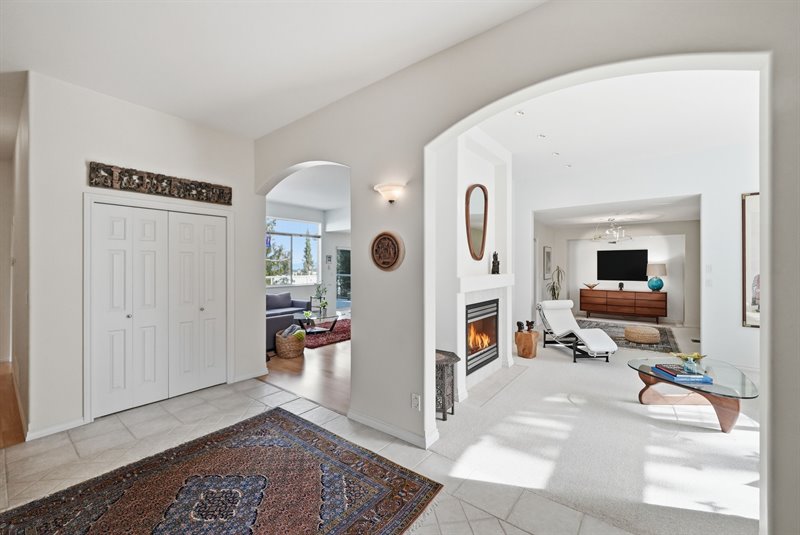
Living | Dining Room
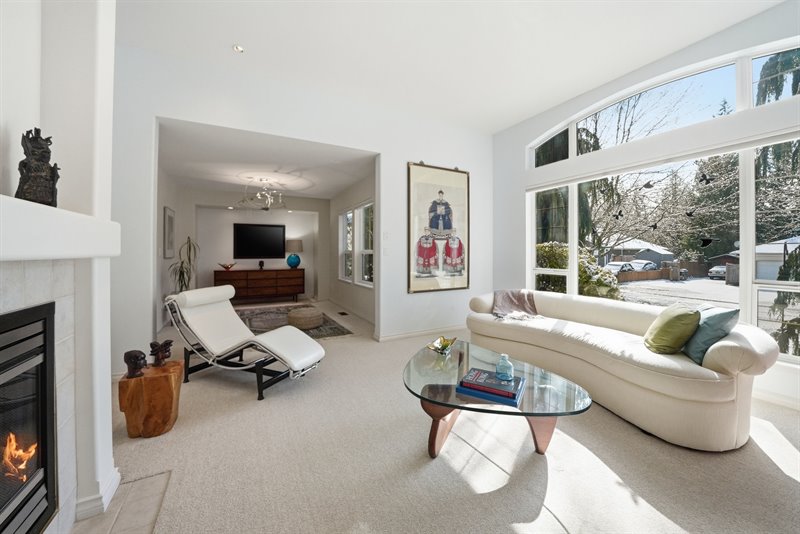
Living Room
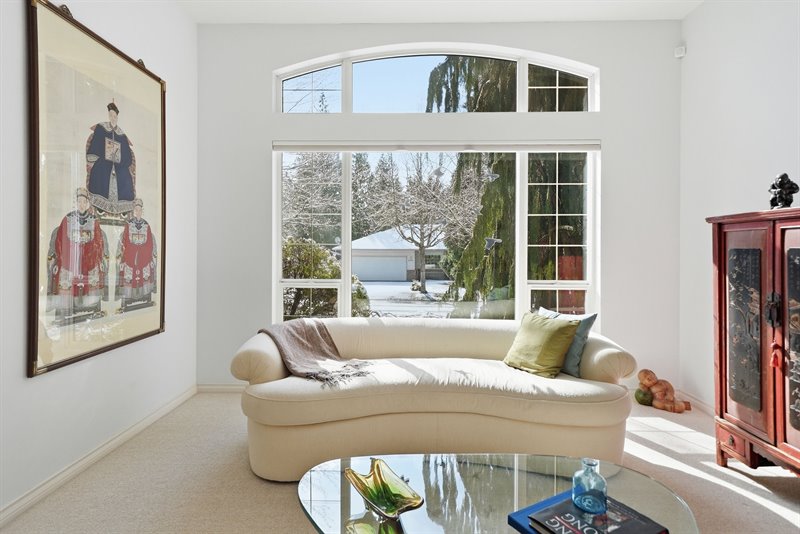
Living Room
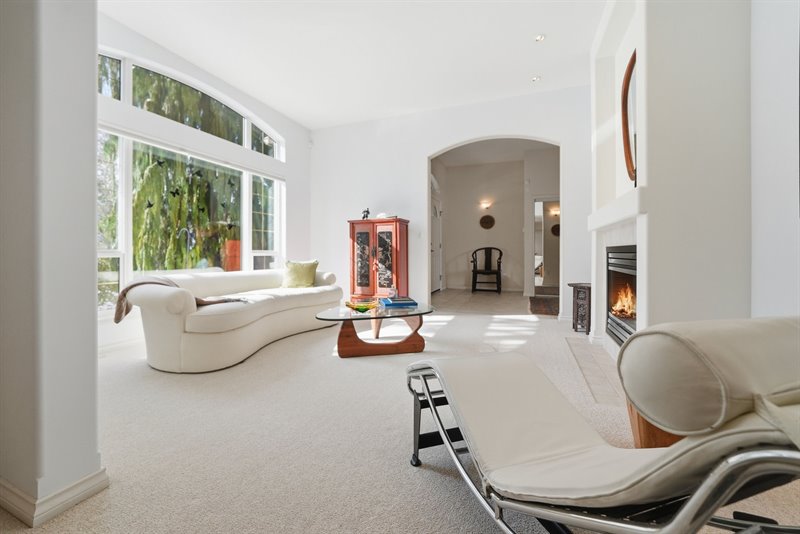
Living Room
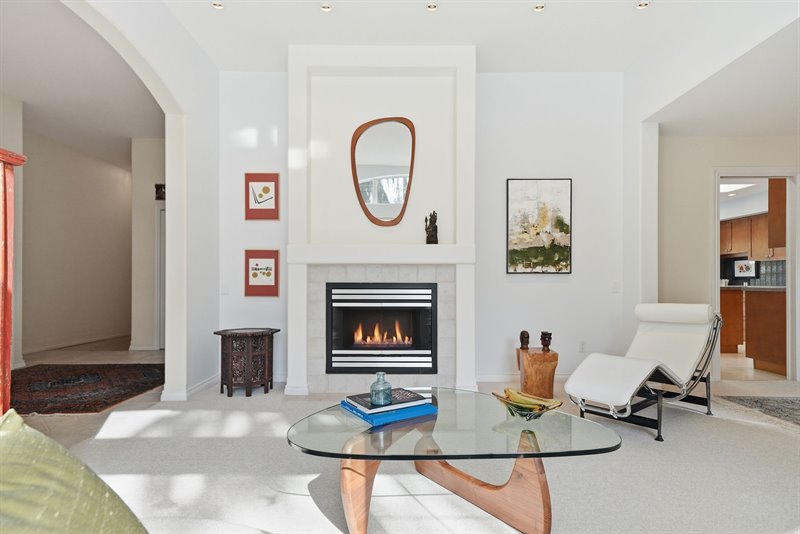
Living | Dining Room
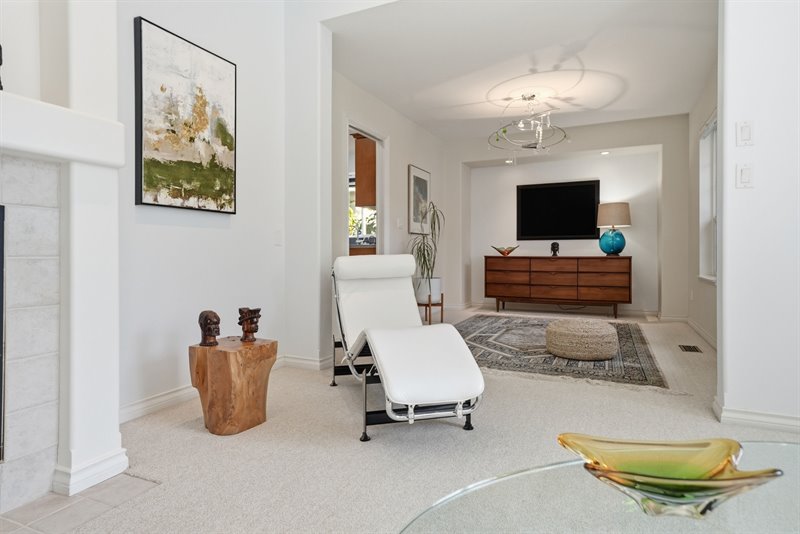
Dining Room
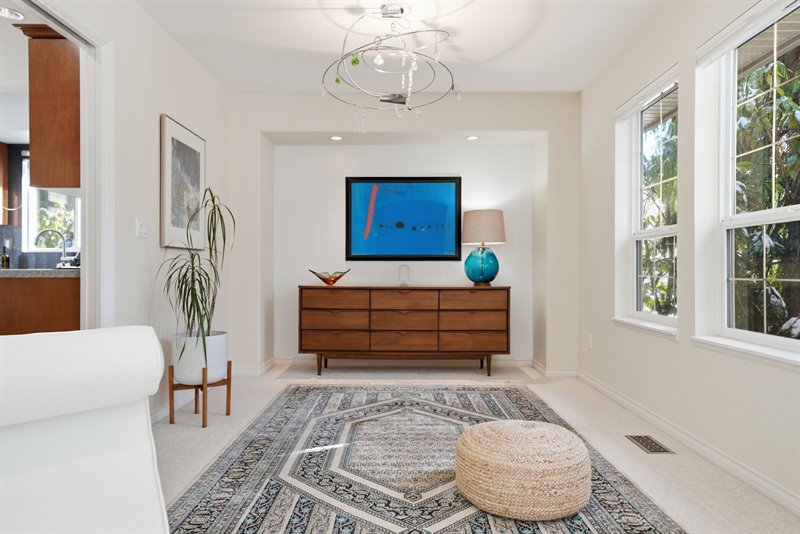
Family Room | Kitchen
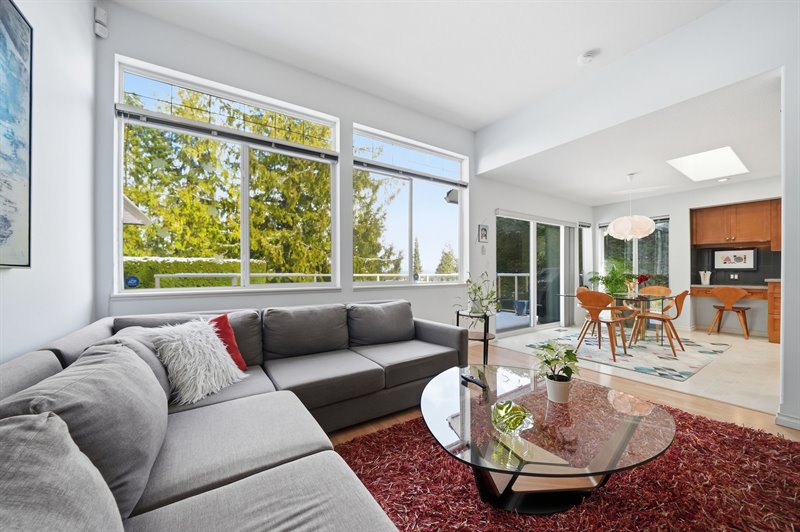
Family Room
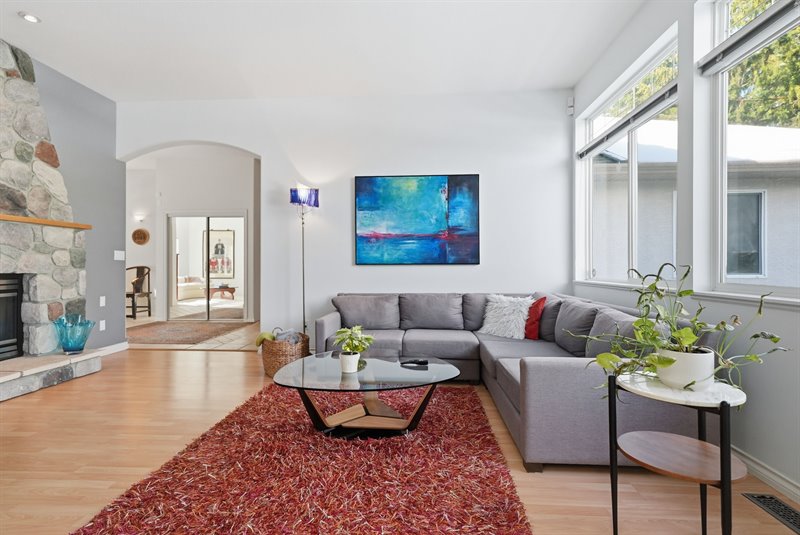
Family Room
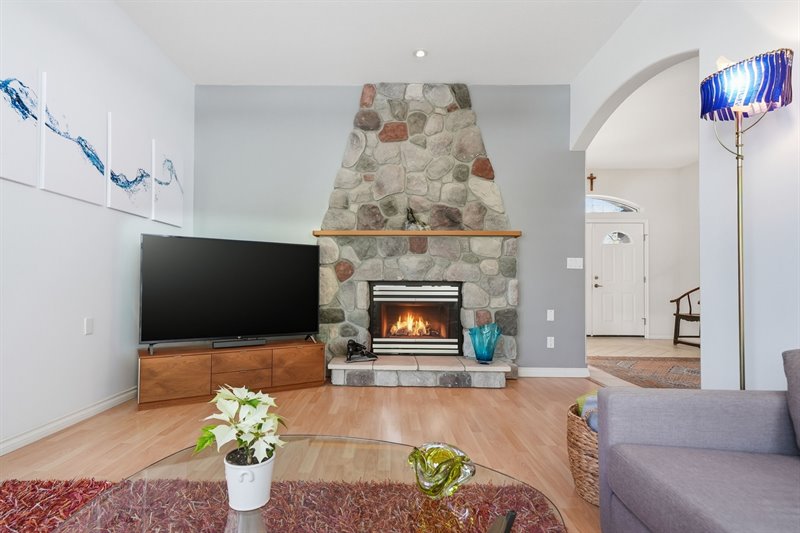
Kitchen
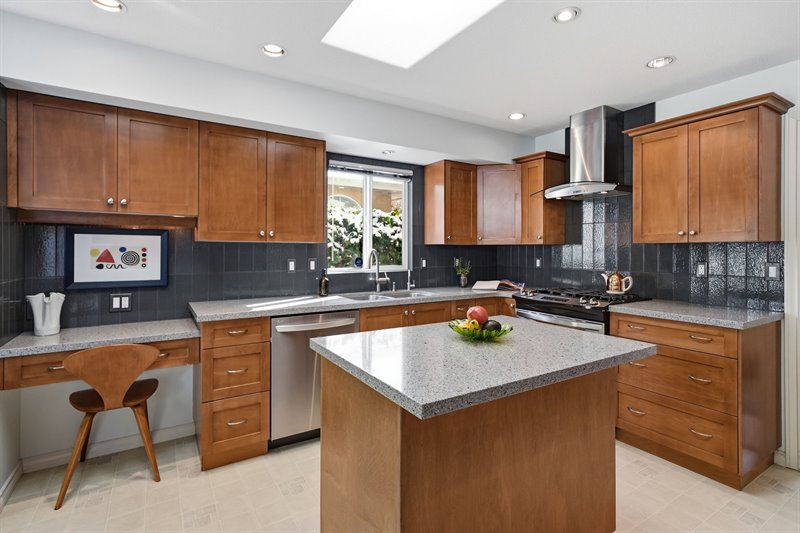
Kitchen
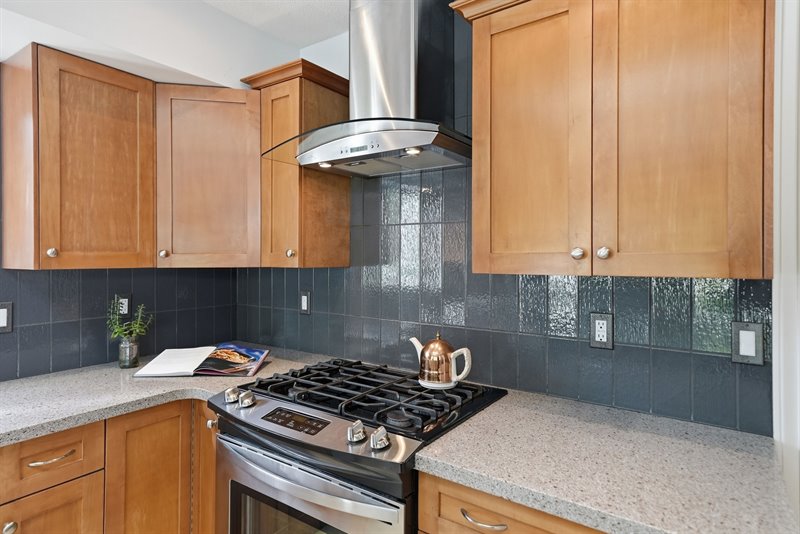
Kitchen
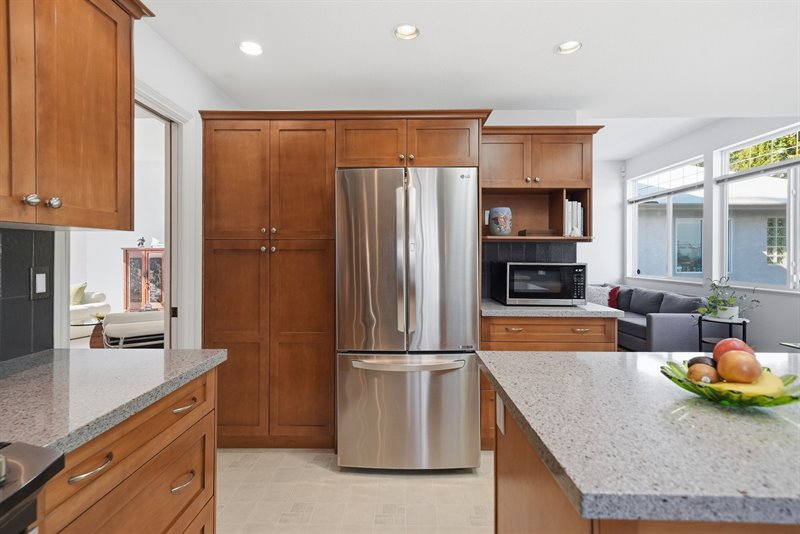
Kitchen | Nook
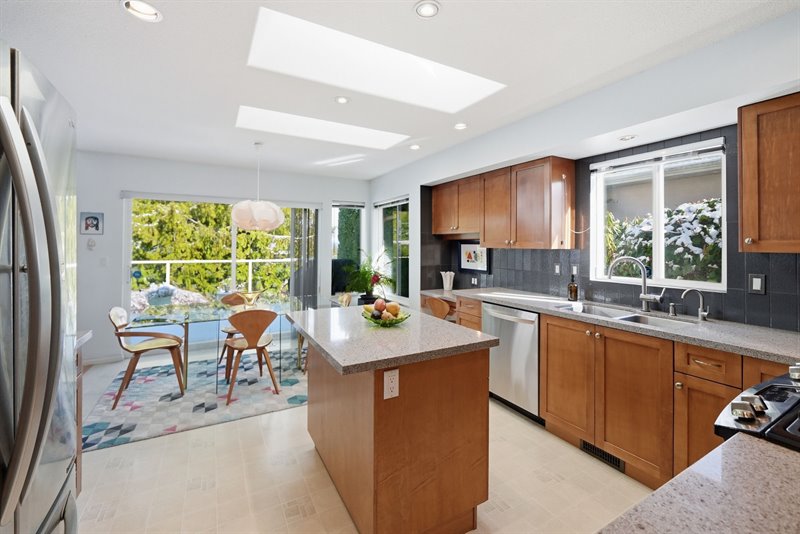
Nook | Kitchen
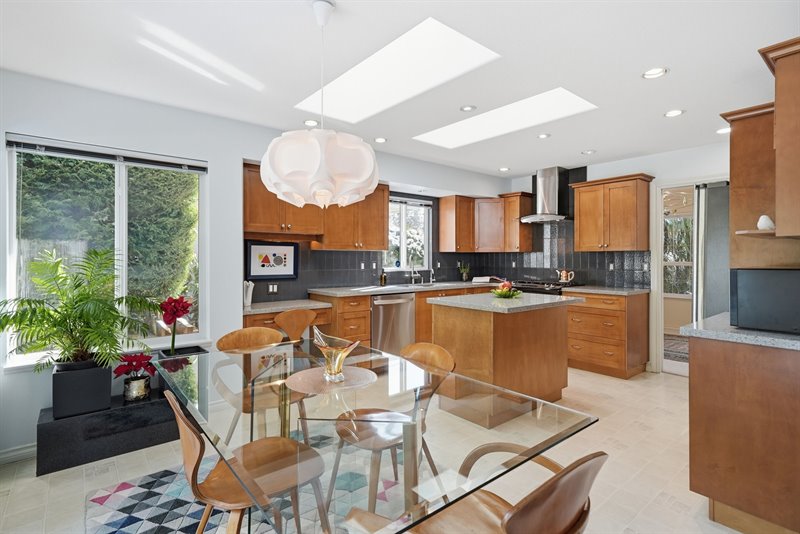
Nook
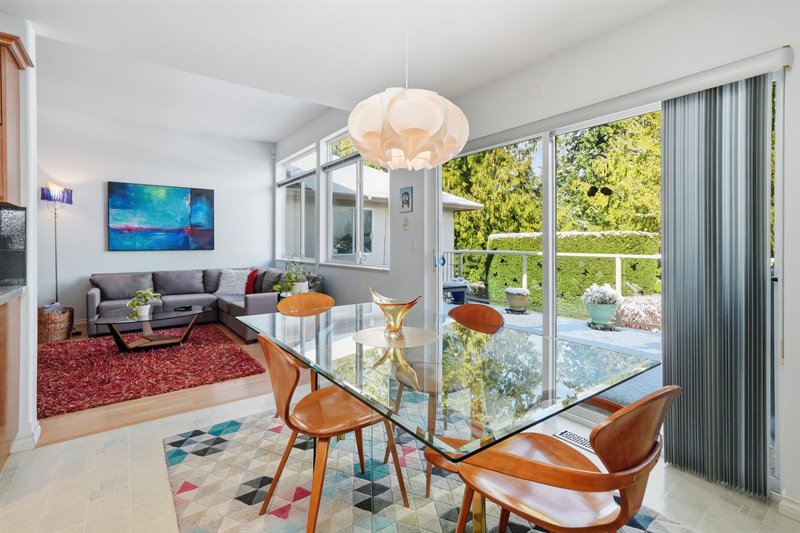
Nook - Door to Deck
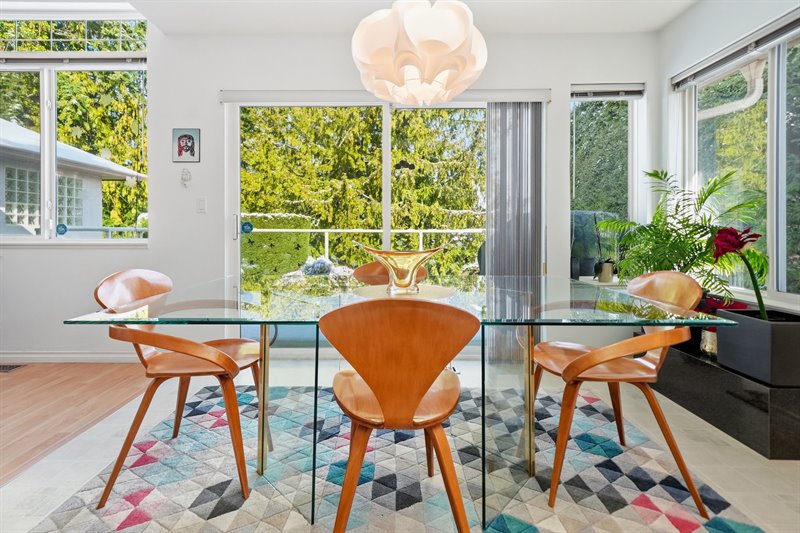
Deck
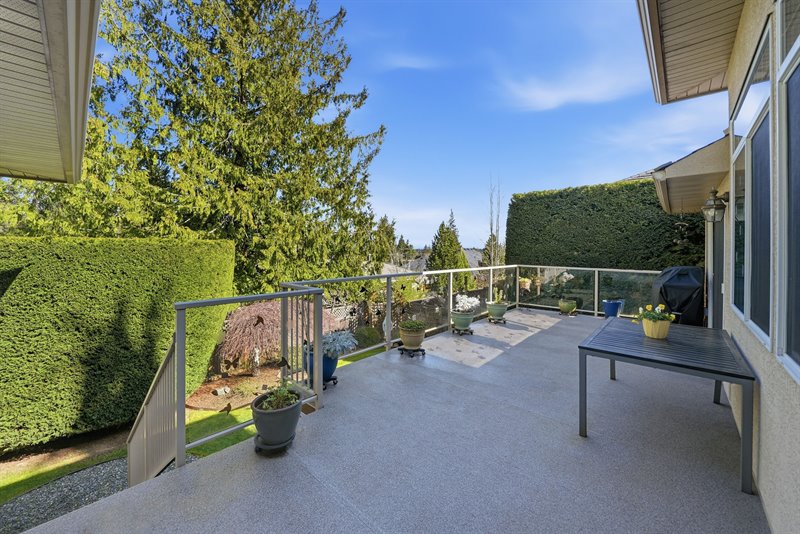
Deck
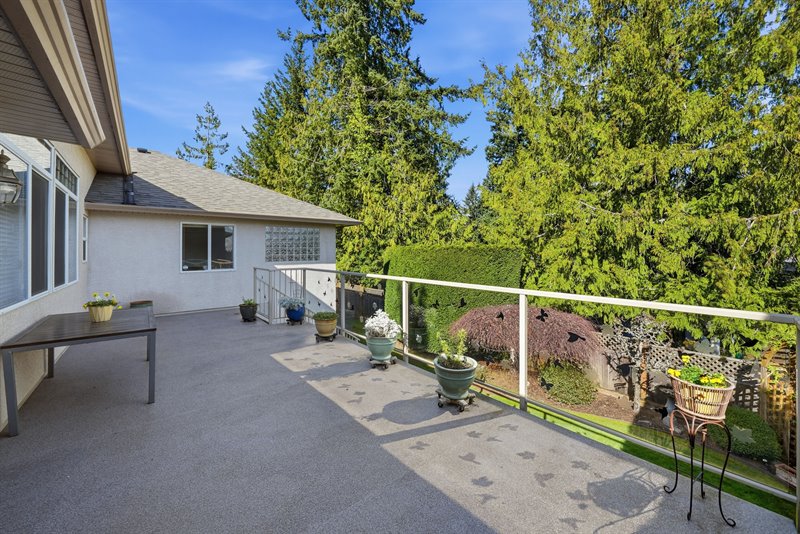
Deck
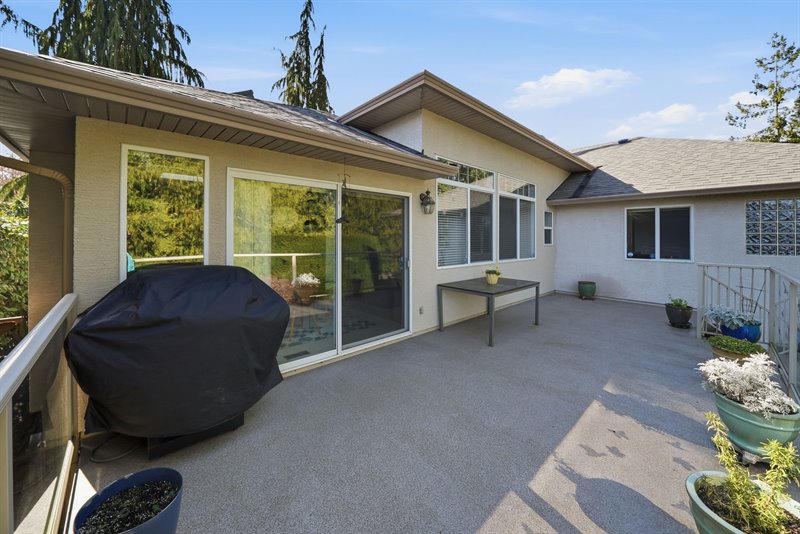
Deck
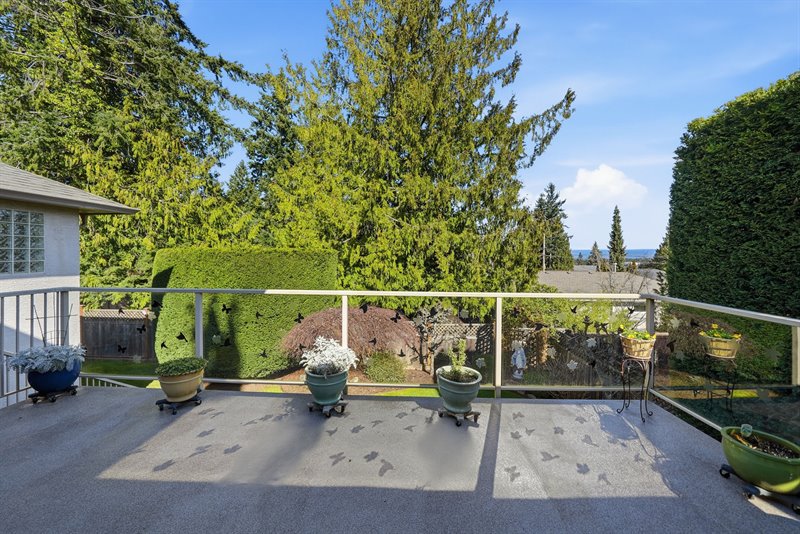
Deck View
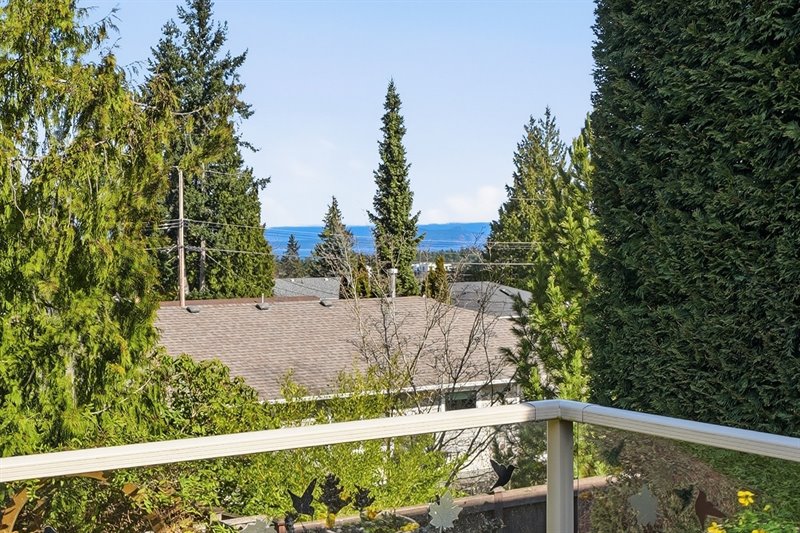
Primary Bedroom Suite
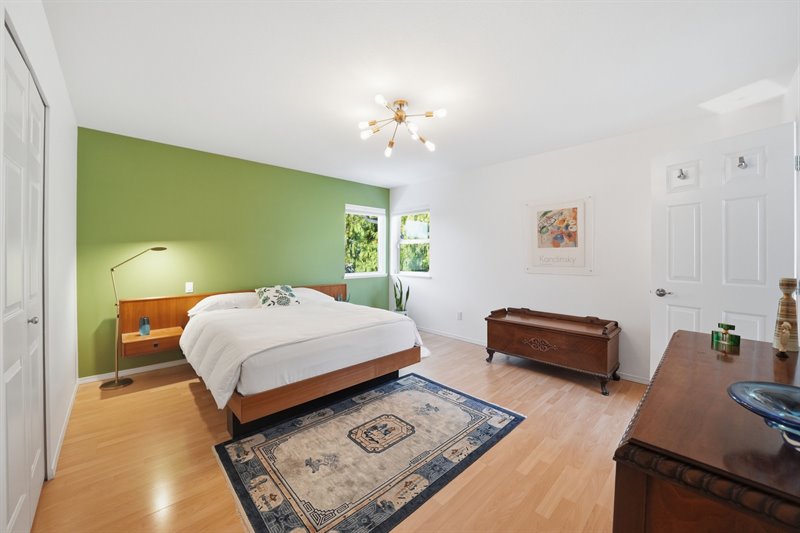
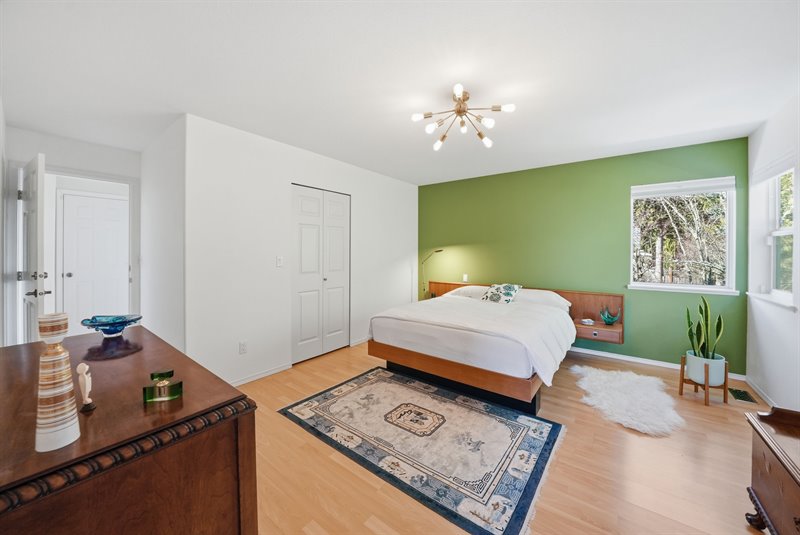
Primary Bedroom Suite
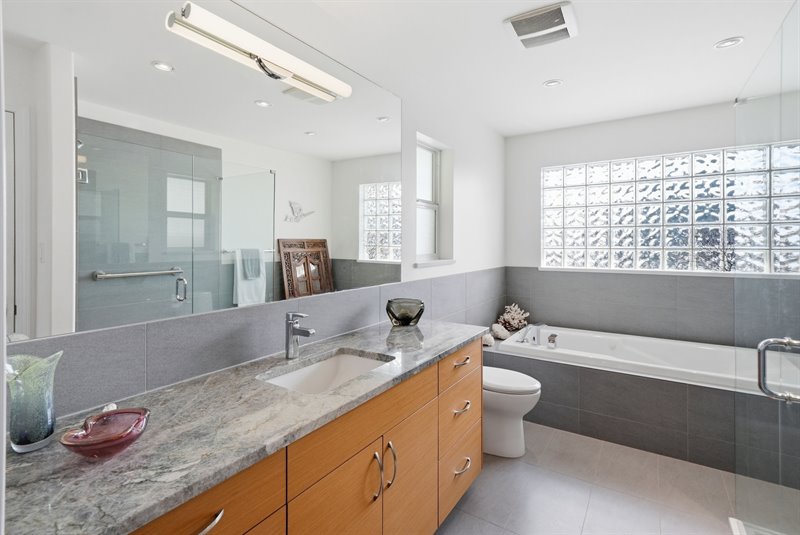
Ensuite
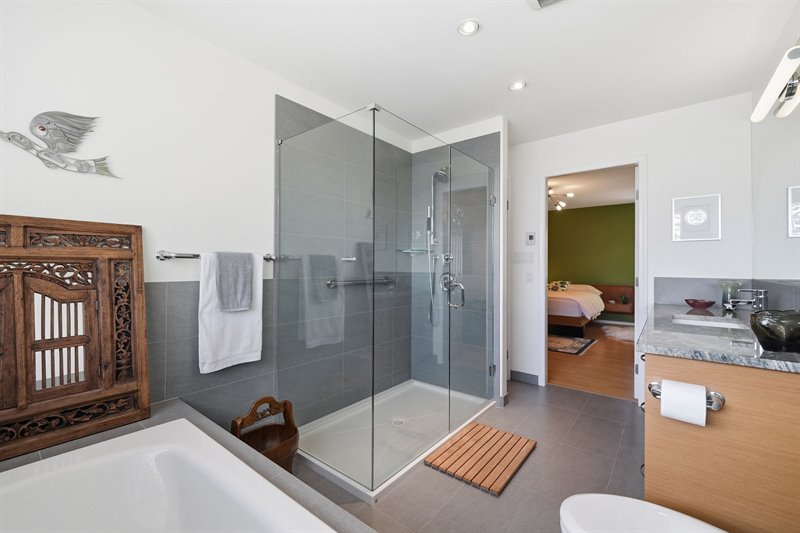
Ensuite
Bedroom 2
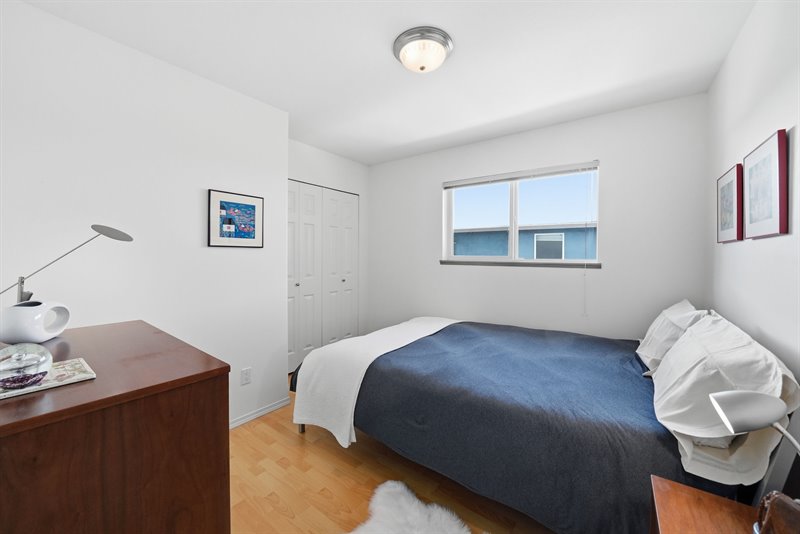
Bedroom 3
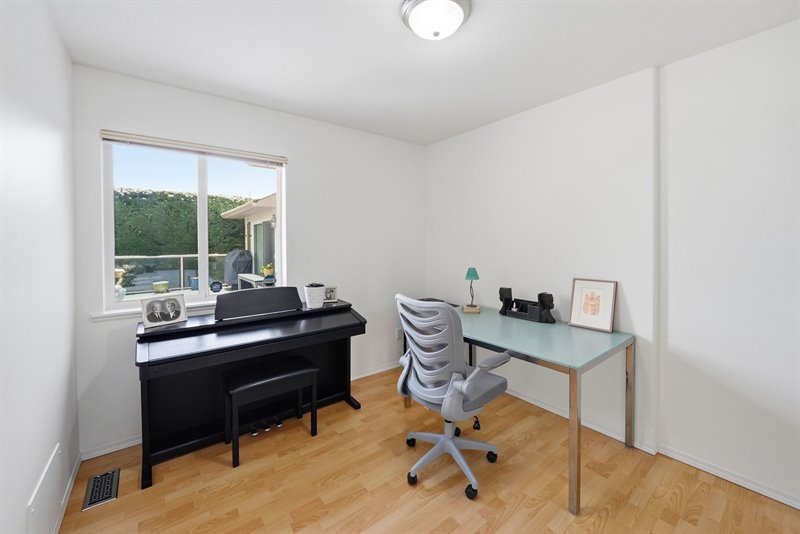
Main Bath
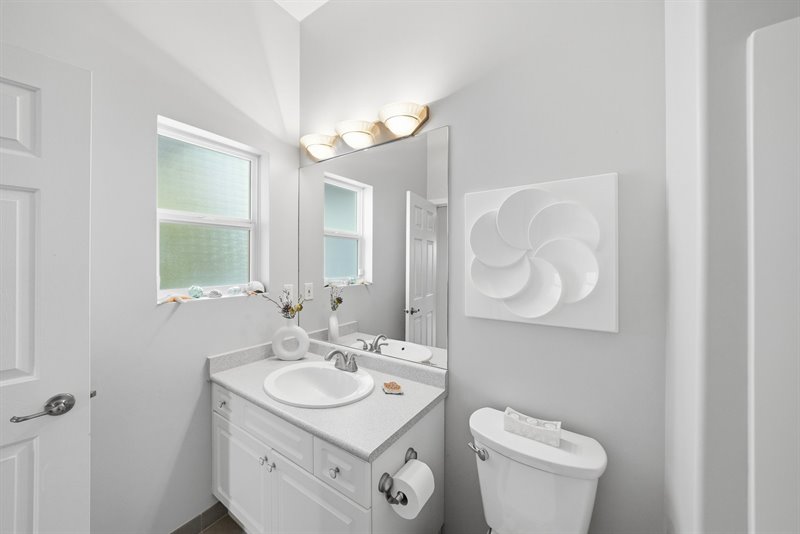
Laundry Room
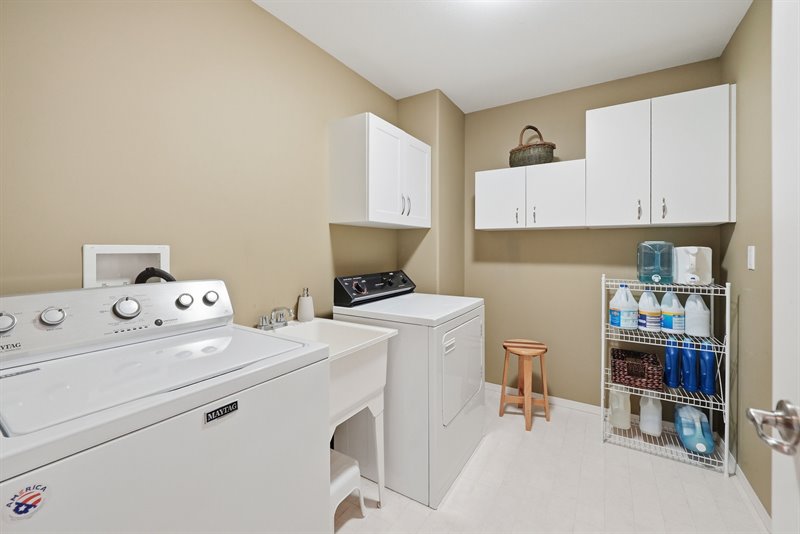
Lower Level Landing
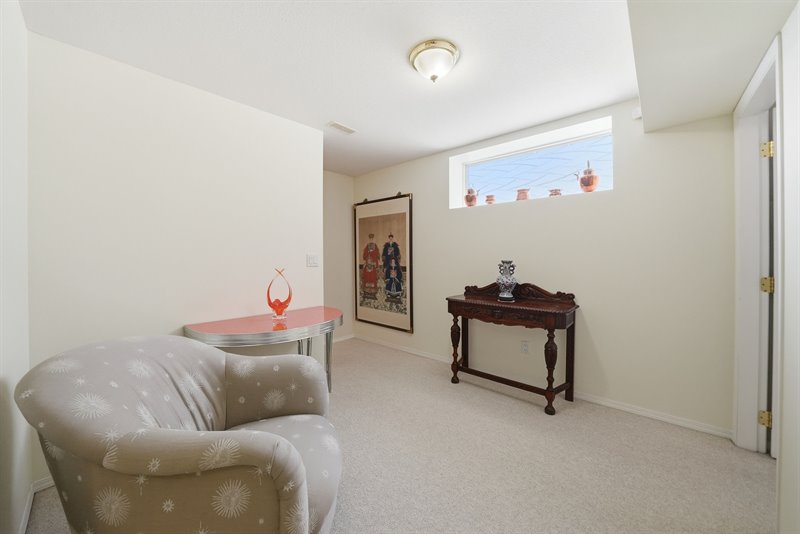
Bedroom 4
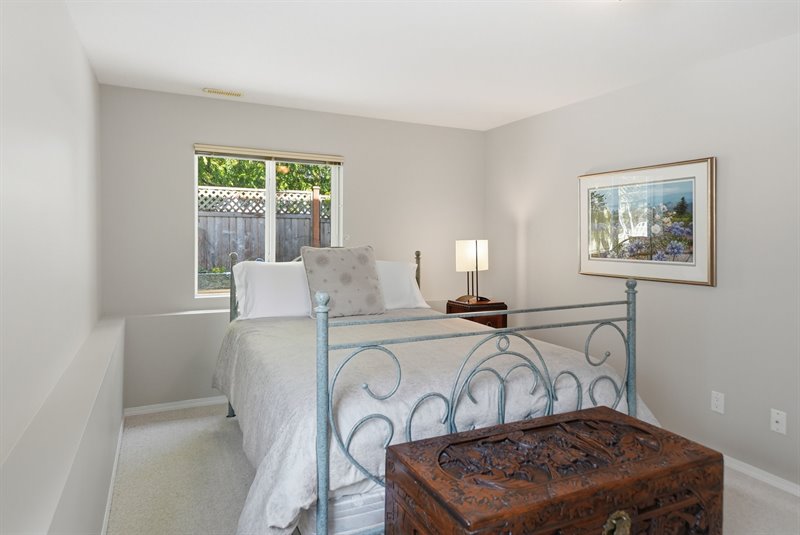
Living Space | Flex Room
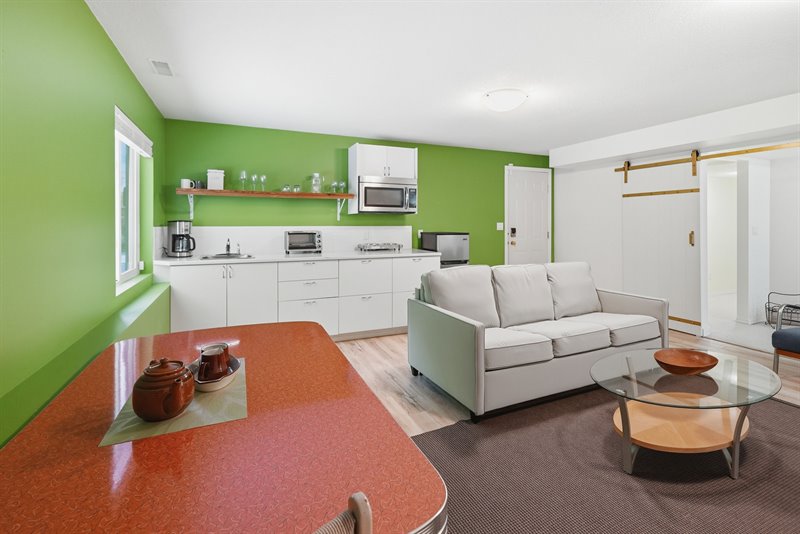
Living Space | Flex Room
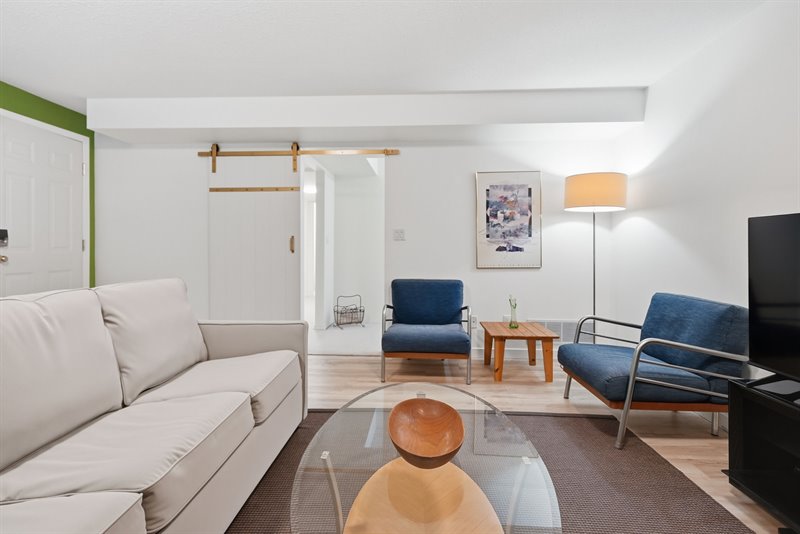
Living Space | Flex Room
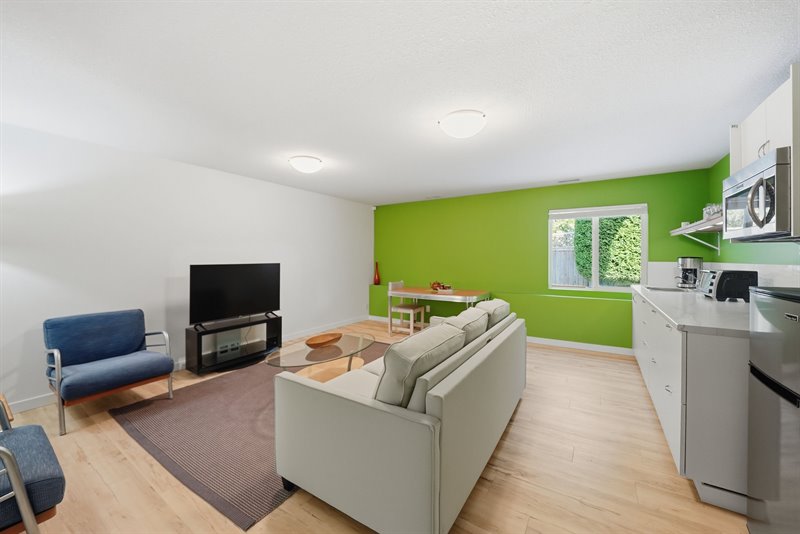
Lower Bath
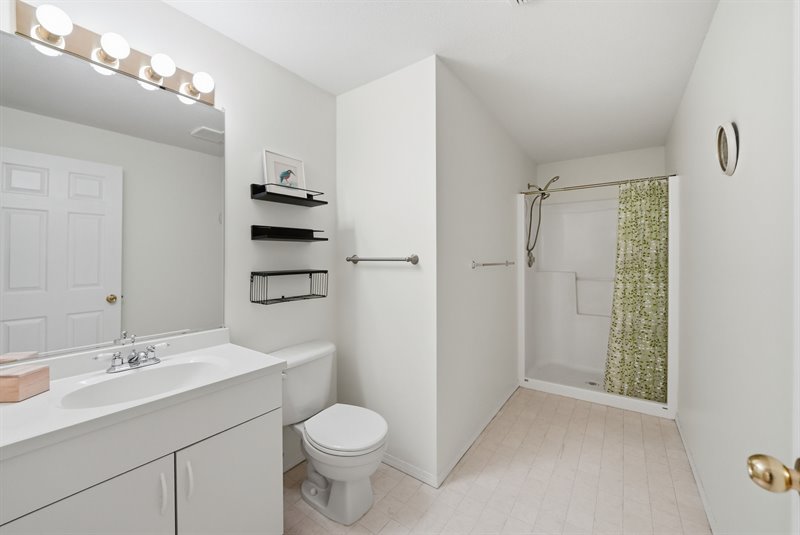
Lower Level Legal Suite - Living | Dining Area
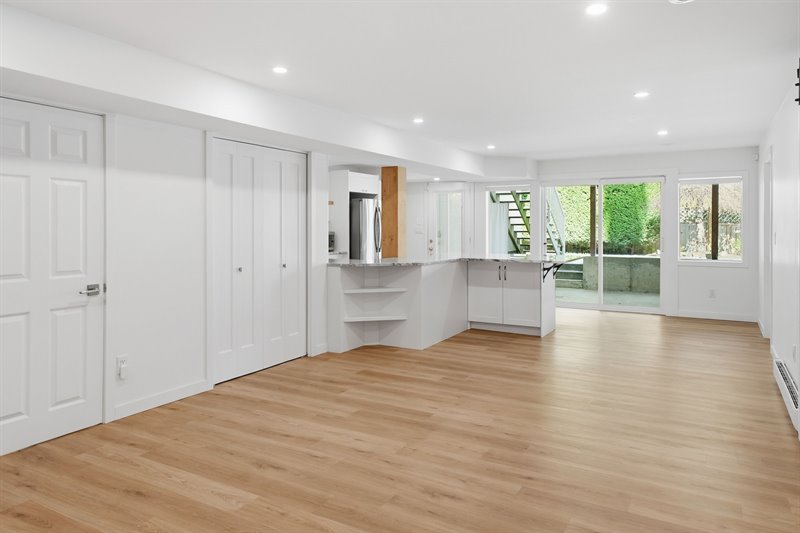
Lower Level Legal Suite - Living | Dining Area
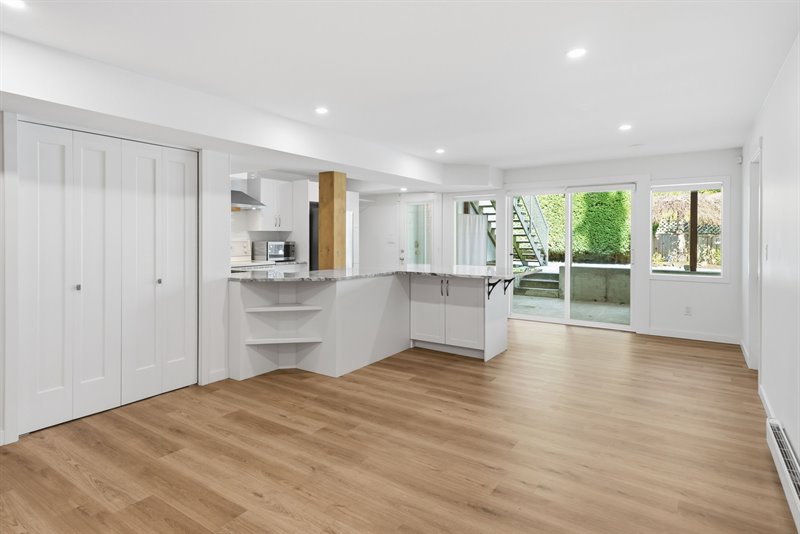
Lower Level Legal Suite - Living | Dining Area
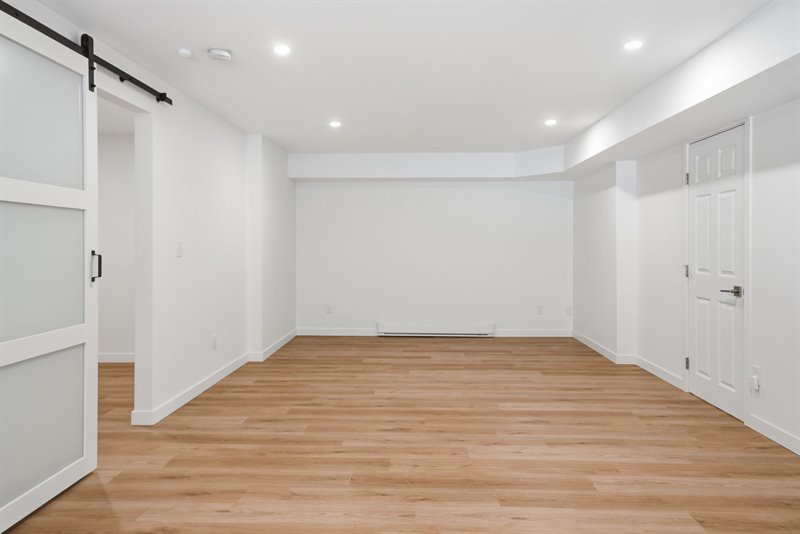
Lower Level Legal Suite - Living | Dining Area & Kitchen
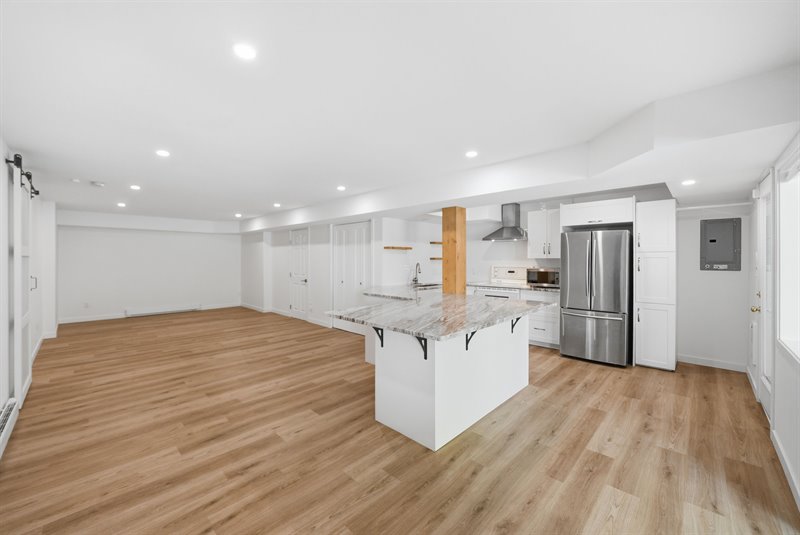
Lower Level Legal Suite - Kitchen
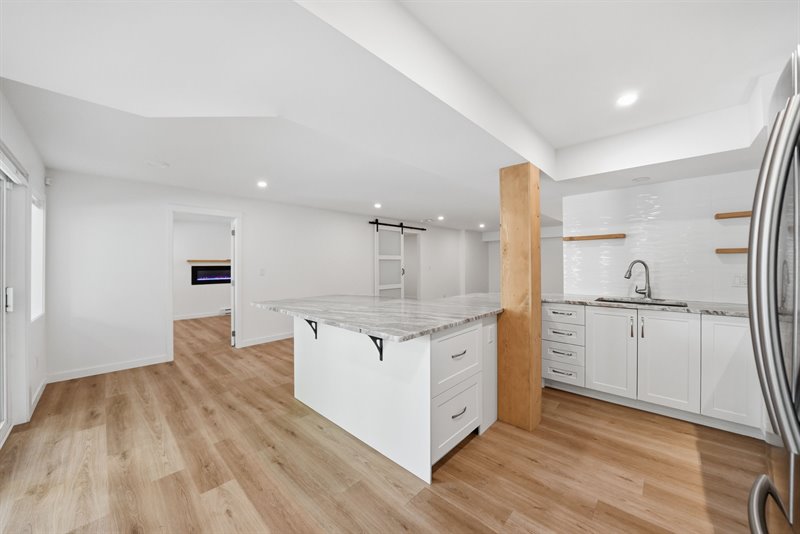
Lower Level Legal Suite - Kitchen
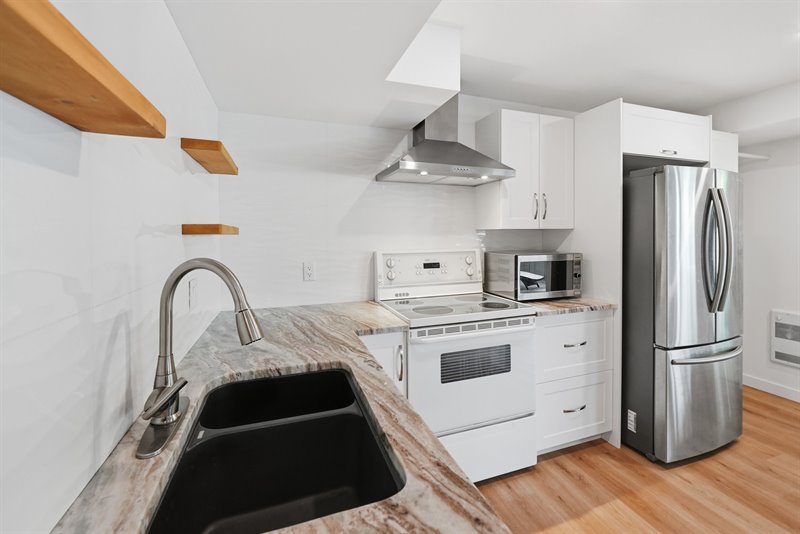
Lower Level Legal Suite - Kitchen
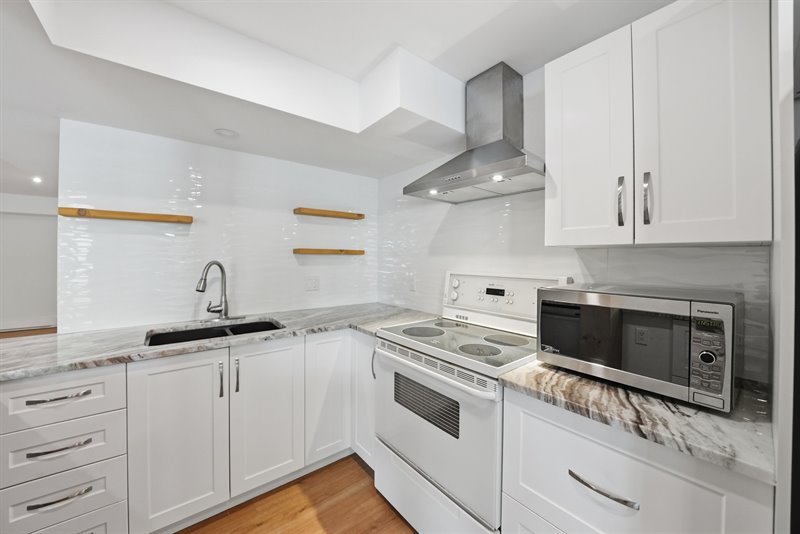
Lower Level Legal Suite - Bedroom
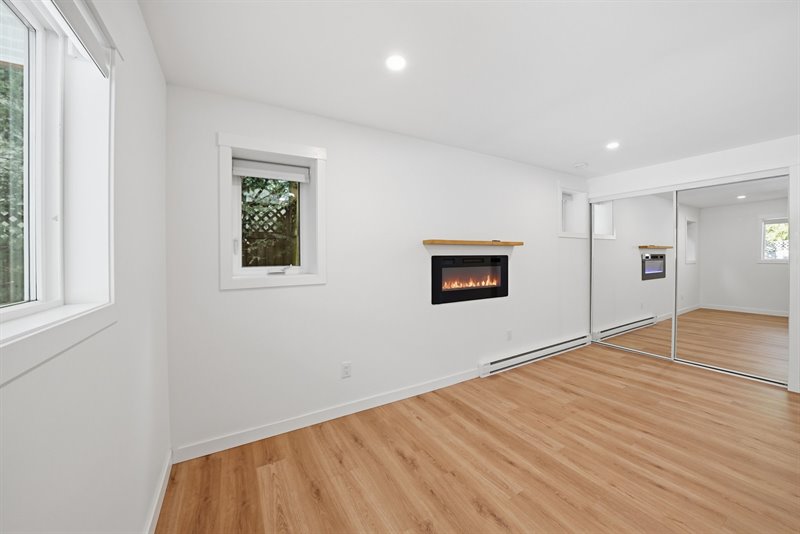
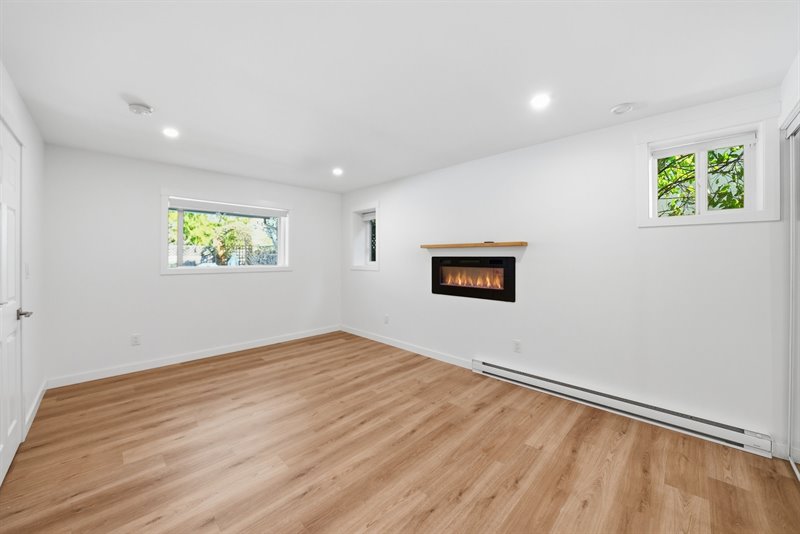
Lower Level Legal Suite - Bedroom
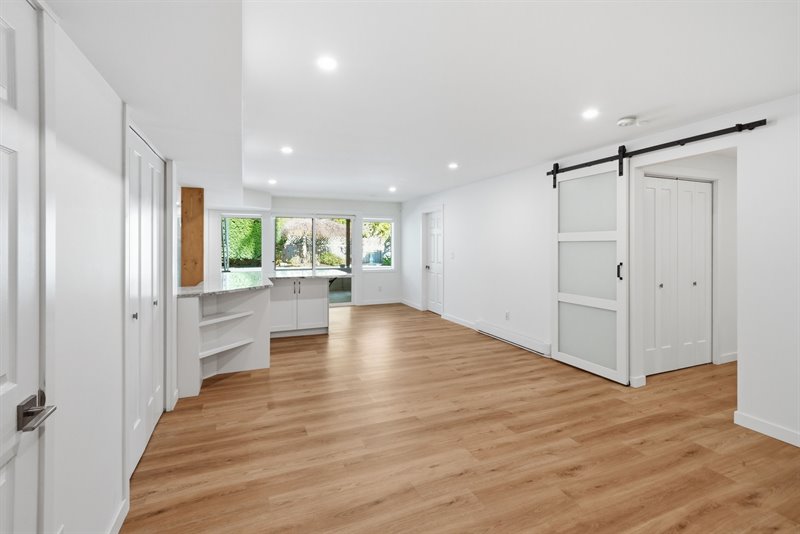
Lower Level Legal Suite - Door to Den
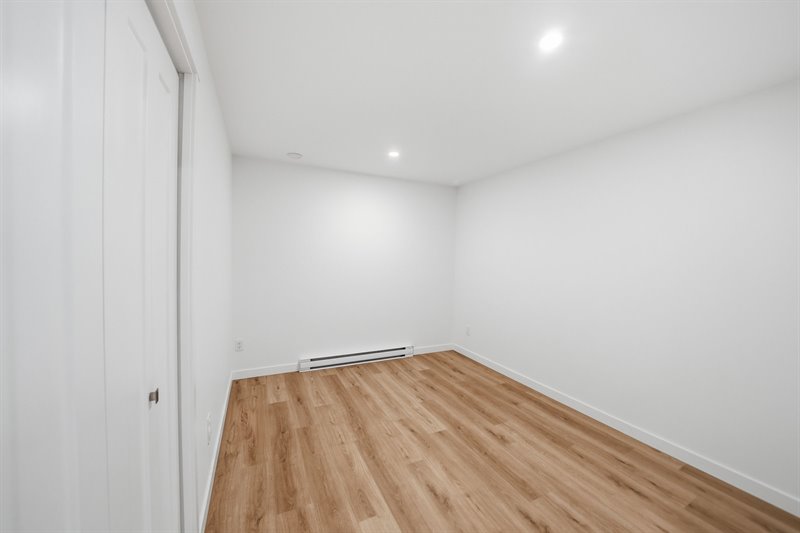
Lower Level Legal Suite - Den
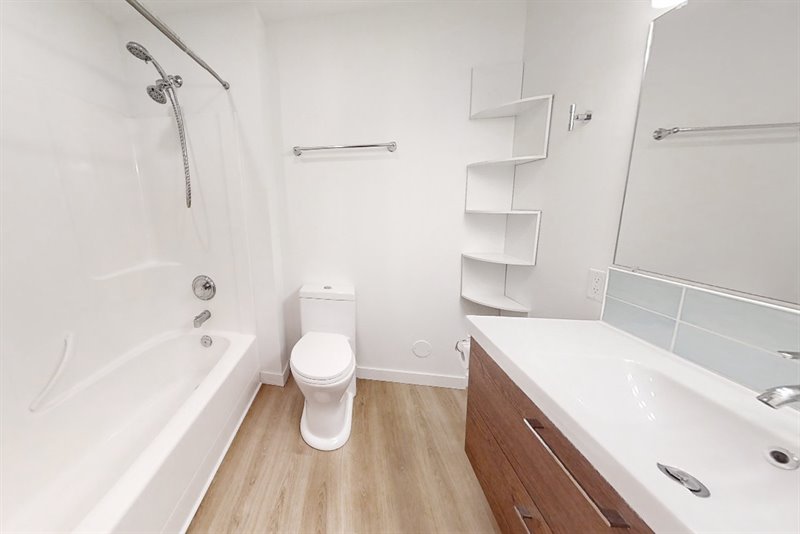
Lower Level Legal Suite - Bath
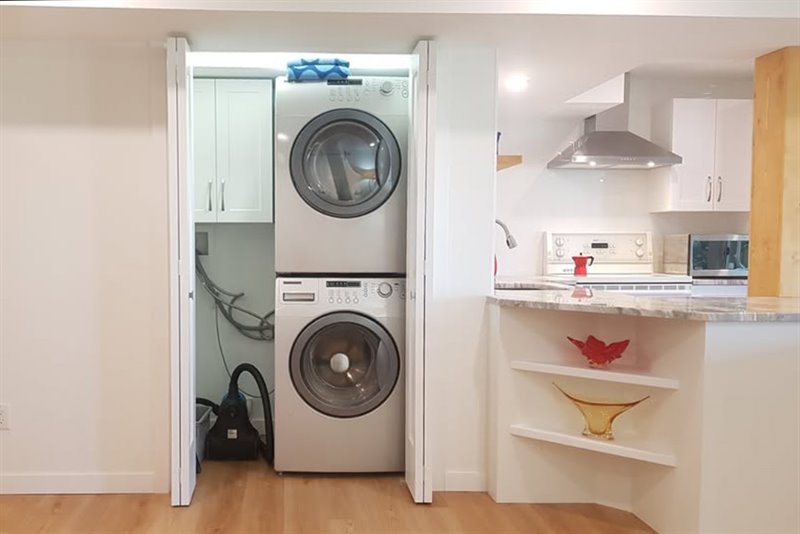
Lower Level Legal Suite - Laundry Facilities
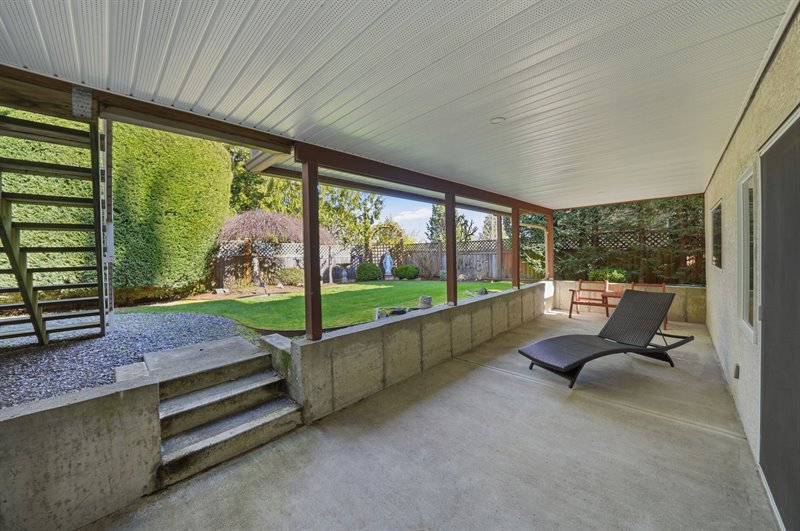
Covered Patio
Exterior Back
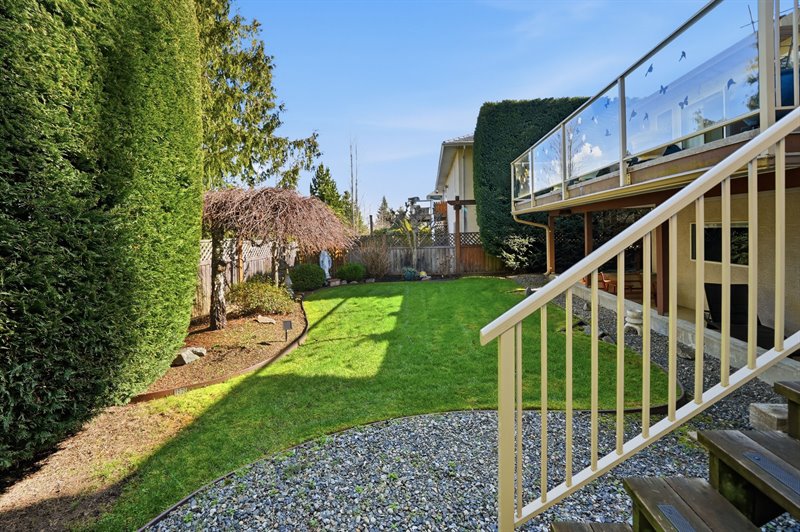
Exterior Back
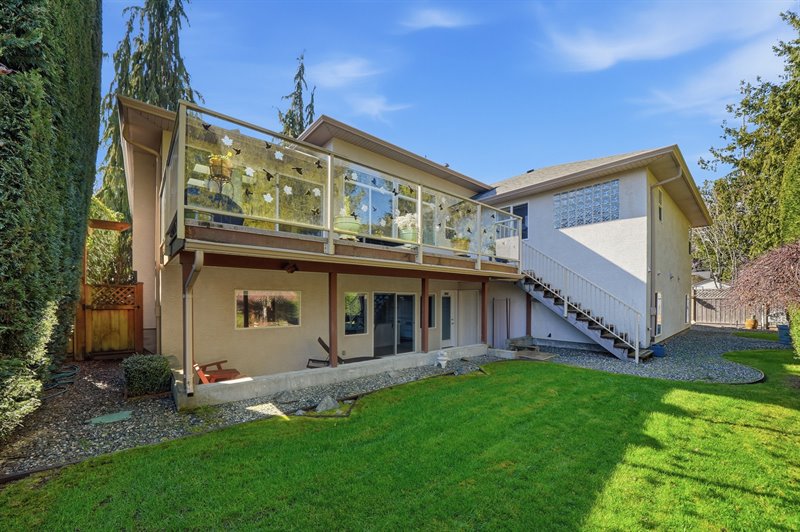
Exterior Back
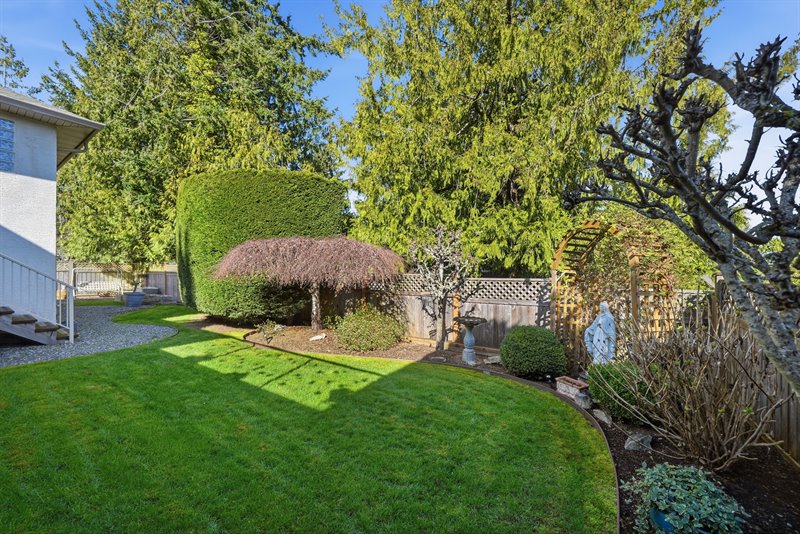
Exterior Back
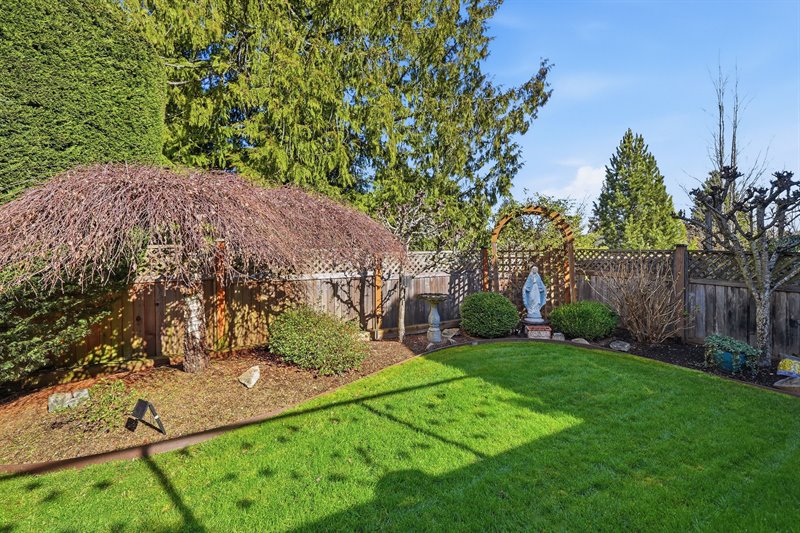
Exterior Back
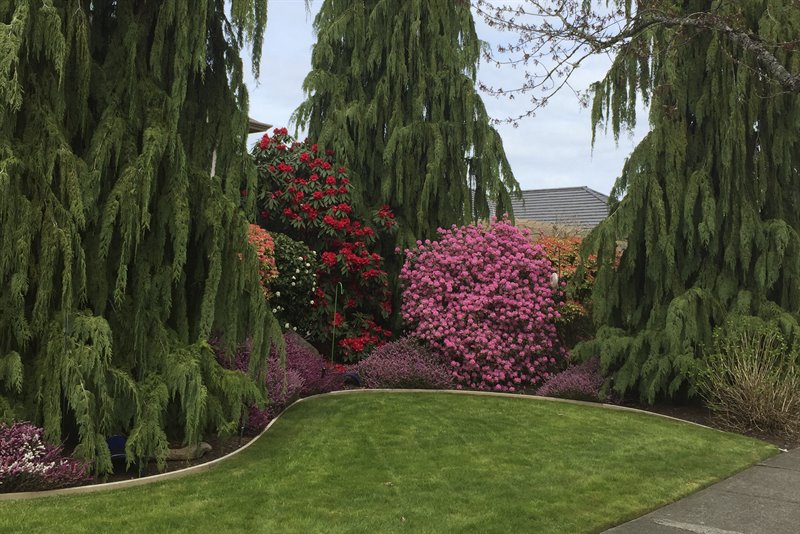
Exterior Back
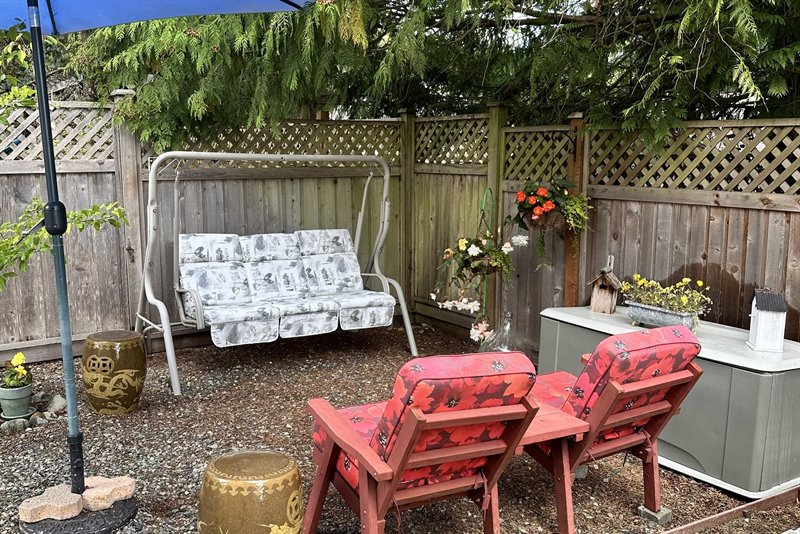
Exterior Side
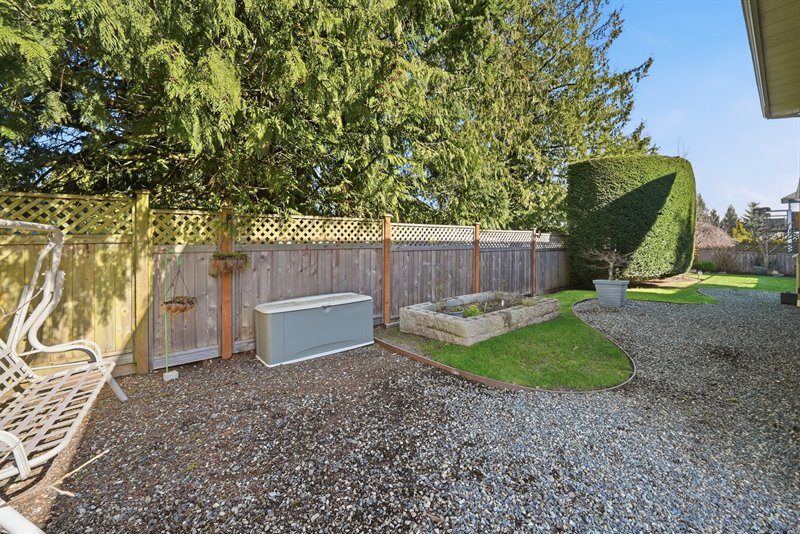
Exterior Side
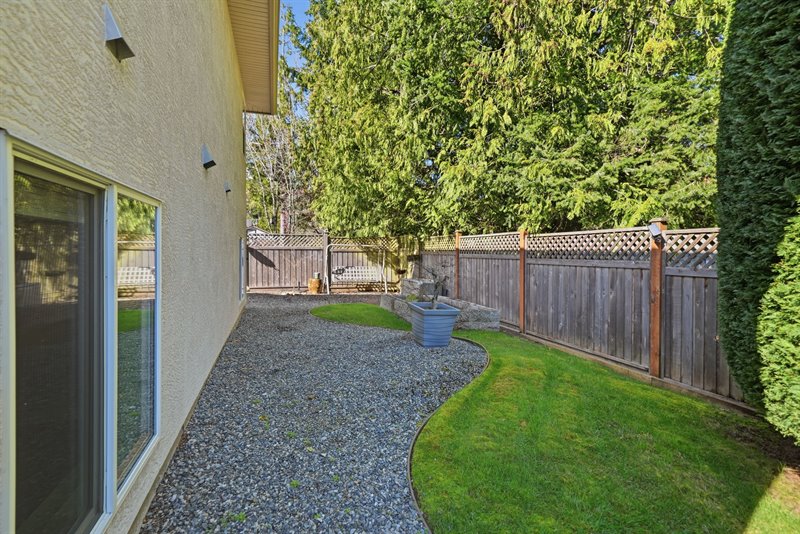
Aerial Overview
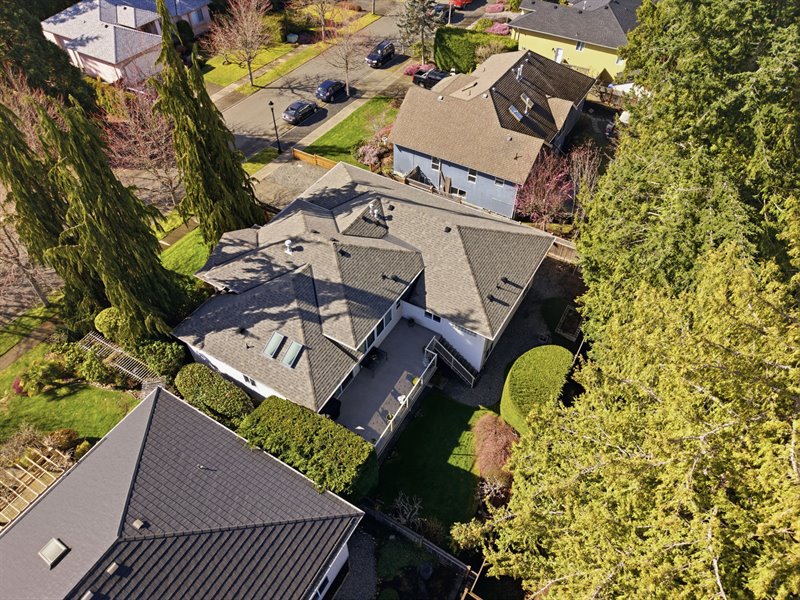
Aerial Overview
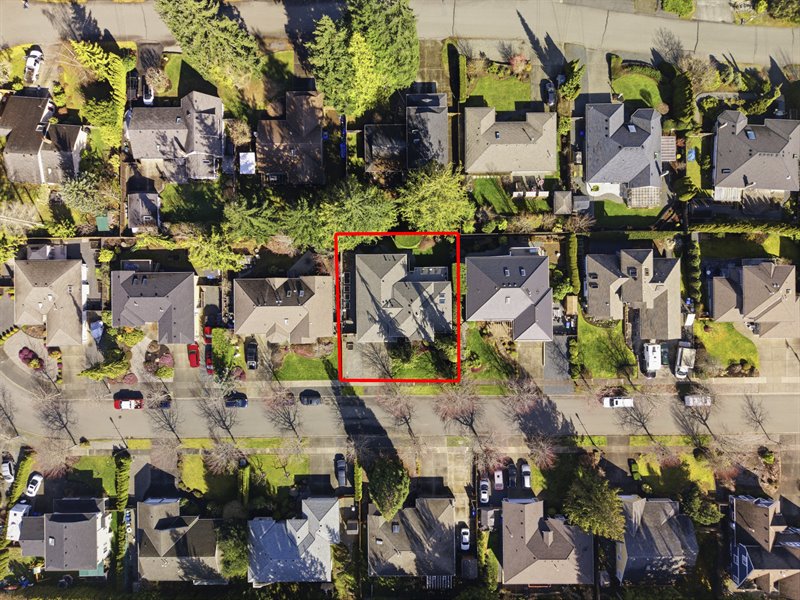
Aerial Overview
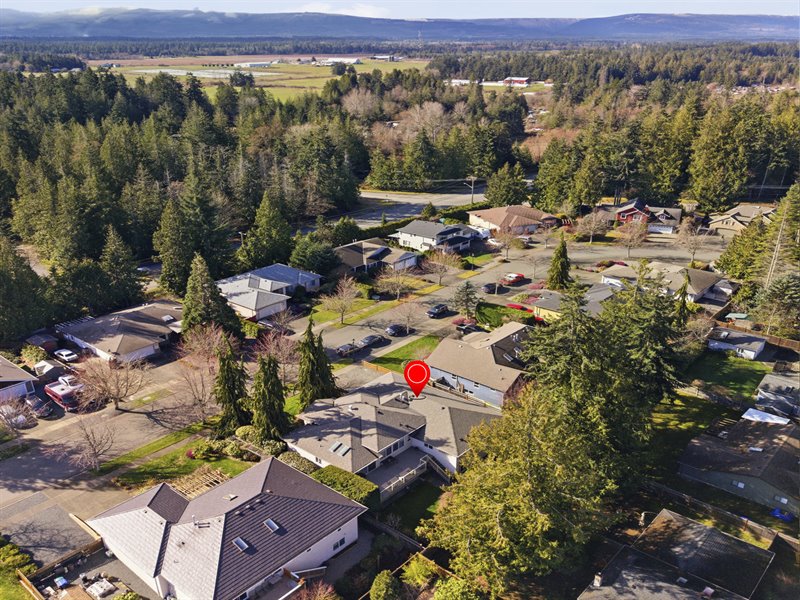
Aerial Overview
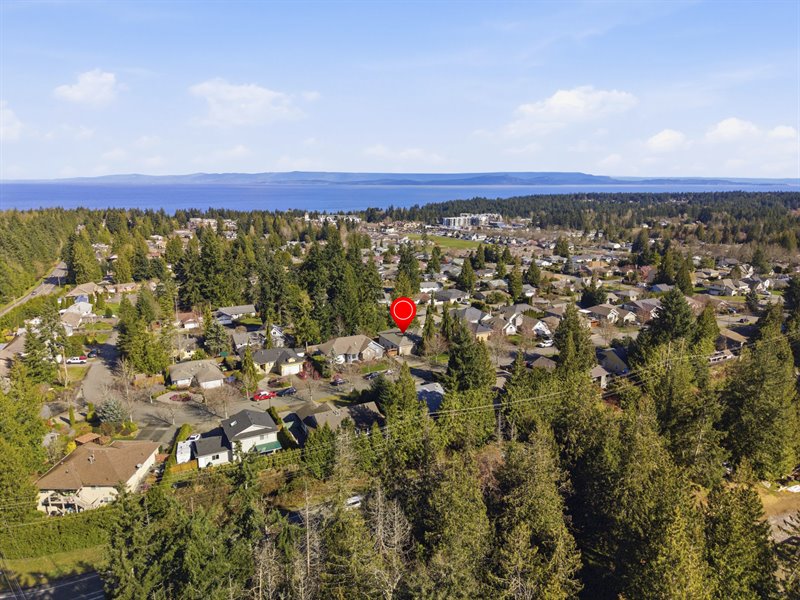
Floor Plan: CLICK HERE  |
| Central Qualicum Beach Home with Full Legal Suite!
Be sure to view this bright, spacious, and well- appointed 3988 sqft 5 Bed + Den/4 Bath semi-custom home, featuring a lower-level 1 Bed/1 Bath Legal Suite, set on a beautifully landscaped .17-acre lot in peaceful 'Hermitage Park'. This charming home offers open-concept formal and casual living areas, contemporary finishes, airy overheight ceilings, large windows and skylights, an ocean glimpse, and a large deck plus covered patio for outdoor enjoyment. The walk-out Legal Suite, with Kitchen and Laundry, is ideal for extended family or rental income, all just a short stroll from the charming Village Center. Steps lead to a spacious, private south-facing front patio. Double doors topped with an arched fanlight welcome you into the main level with 3 Beds and 2 Baths, plus an additional lower-level Bedroom. Off the tiled foyer is an elegant Living/Dining Room, perfect for formal entertaining. The Living Room features a picture window crowned with a fanlight that fills the space with southern sunshine, while the Dining Area boasts a modern chandelier and a lighted alcove for your china cabinet. Adjacent is the open-concept Kitchen/Family Room— the hub of the home for casual, everyday living. The Family Room features picture windows topped by clerestories. The dual sided gas fireplace, once serviced, provides a cozy ambiance to both the Family Room and the Living Room. The renovated 4-pc Kitchen offers dual skylights, inset lighting, and durable lino flooring. Quartz- like glass composite countertops and a large island with storage complement abundant shaker- style wood cabinetry, including oversized pantry cupboards and a built-in computer desk area. Quality stainless steel appliances include an 'LG' fridge and dishwasher, plus a 'Kenmore Elite' natural gas range with a contemporary stainless hood vent. A bright Breakfast Nook opens to a private 376 sqft deck with a redone surface and glass railing, offering a peek-a-boo ocean view. Create a seating area and add a BBQ to enjoy morning coffees, alfresco meals, and sunset dinners. The deck overlooks a beautifully landscaped backyard with full lattice-topped fencing, a wooden archway trellis, and privacy hedging, while a patch of grass provides space for kids or pets to play. Tucked away in a quiet corner is the generous Primary Bedroom Suite, featuring blackout blinds, a large walk-in closet, and a 5 pc spa-inspired ensuite with a quartz-topped vanity, heated tile flooring, walk-in glass shower, and a soaker tub with stylish glass brickwork above. Nearby are two additional Bedrooms, perfect for family, a Home Office, or space for hobbies. A 4 pc Main Bath with tub/shower combo and heated tile flooring serves this area, along with a good- sized Laundry Room featuring a deep tub sink and ample cupboards. Stairs lead to the lower-level landing and a hallway hosting a good-sized 4th Bedroom, a 3 pc Bath with a large shower, and a Utility Room. Also on this level is a huge Flex Room hosting a Summer Kitchen with built-in microwave, ideal as a Rec Room for entertaining or a private retreat for the kids. A door opens to a 324 sqft covered patio, leading to a spacious 990 sqft 1 Bed+Den/1 Bath Legal Suite, added several years ago. Perfect for in- laws, multi-generational living, or live-in caregivers, it also offers rental income potential or a private home for teens or young adults seeking independence. The open-plan main living area hosts a generous Living/Dining Room with wood-finish vinyl flooring, and a full 5 pc Kitchen with quartz countertops, a large island with storage, ample cabinetry and floating shelving, plus stainless steel appliances. There’s also a large Bedroom with mirrored closet doors, black-out blinds, and an electric fireplace, a sliding barn door opening to a Den that could serve as an additional Bedroom, a 4 pc Bath with tub/shower combo, and a laundry closet with 'Samsung' stacked washer and dryer. Notable extras and upgrades include a new roof and skylights (2025), a hot water tank replaced in 2018, a central vacuum system, 200 amp service to the main home, a double-car garage with storage shelves, a sprinkler system, and extra parking on the wide driveway. The best feature of this home is its prime location just beyond the downtown core. It’s a short walk to the Ravensong Aquatic Center, an off-leash dog park, and the Village Center with boutique stores, eateries, and Qualicum Foods. Minutes away are Qualicum’s beach and boardwalk, Pheasant Glen and Memorial Golf Courses, and the 50-acre Heritage Forest with scenic walking trails. It’s all here for you—just turn the key and begin your fabulous new life on the sunny eastern coastline of mid-Vancouver Island. Make your move! For more information on this Charming Qualicum Beach Home and for all your real estate needs in Qualicum Beach, Parksville, and Nanoose Bay BC call Team Susan Forrest - Royal LePage Island Living.
|
| Price: | $1,265,000.00 |
| Status: | NEW LISTING |
| Address: | 211 Saturna Drive |
| City: | Qualicum Beach |
| Property Type: | Single Family |
| House Style: | Split Level |
| Age: | 1999 |
| Bedrooms: | 5 Bed + Den |
| Bathrooms: | 4 |
| Heating: | Baseboard, Electric, Forced Air, Natural Gas |
| Fireplace: | 3 - Natural Gas & Electric |
| House size: | 3988 sqft |
| Lot Size: | .17 acre |
| Walk to Village Center Shopping & Amenities |
|
|


