

Exterior
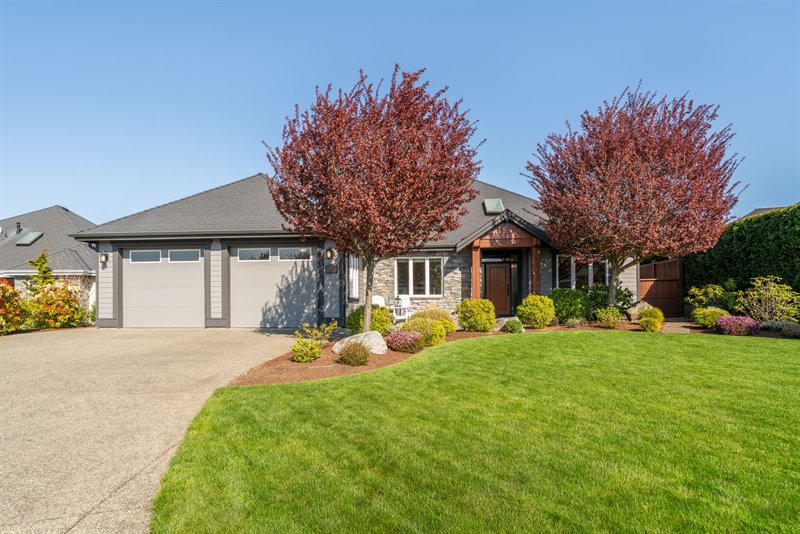
Exterior
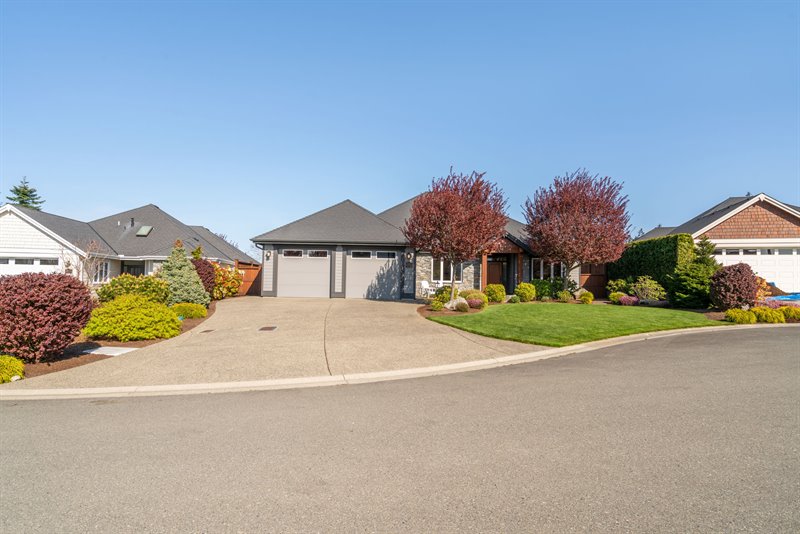
Exterior
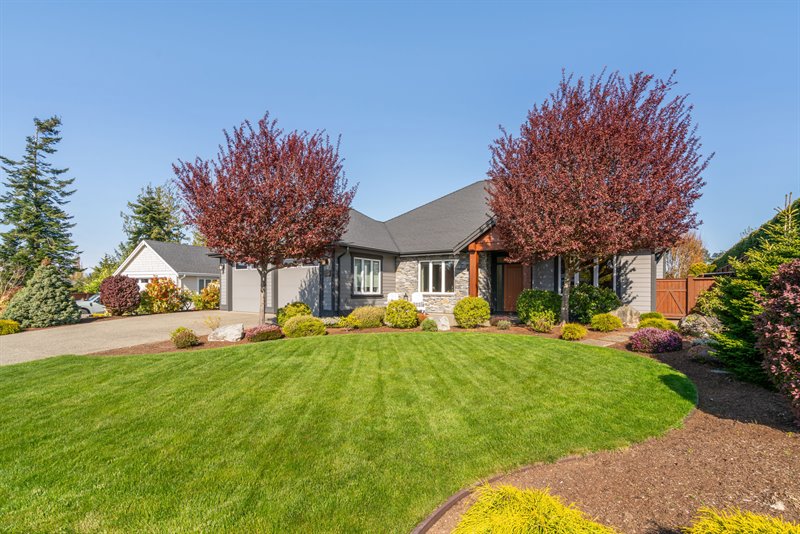
Front Patio | Entry
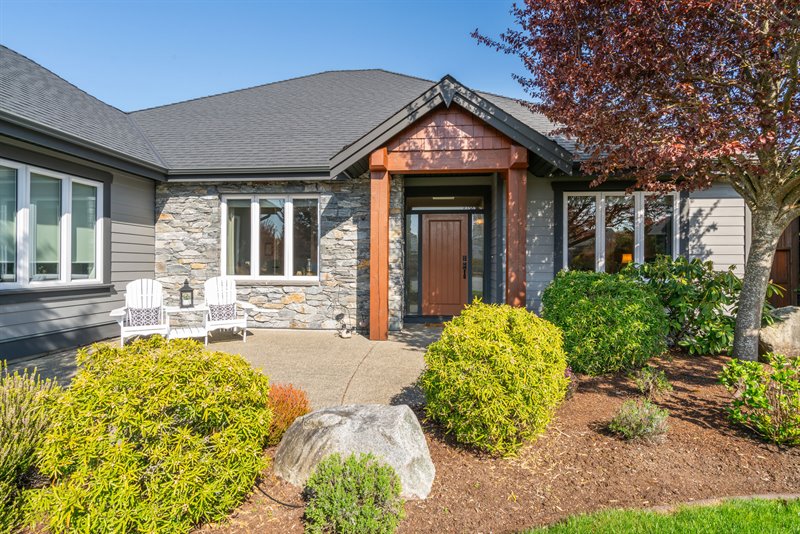
Front Patio | Entry
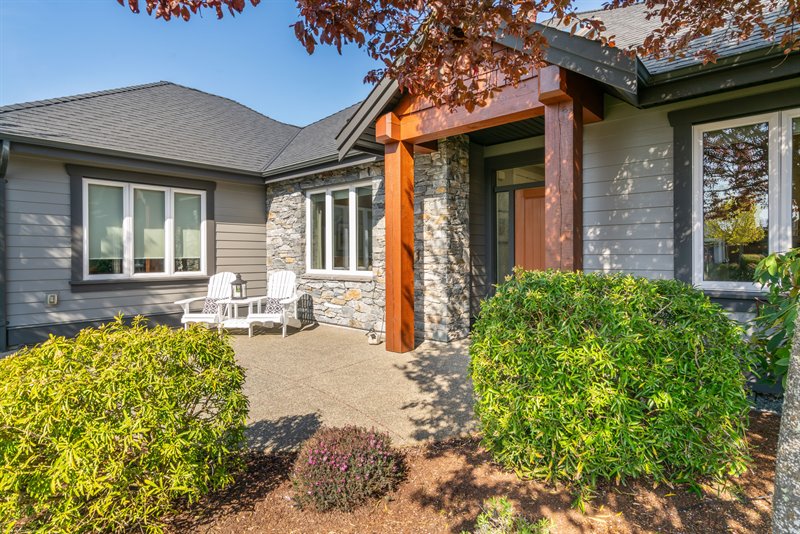
Foyer
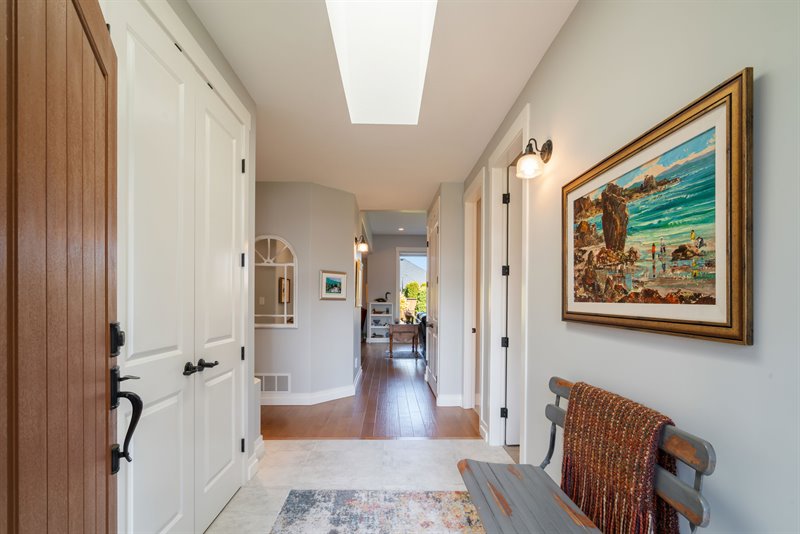
Bright Open Concept
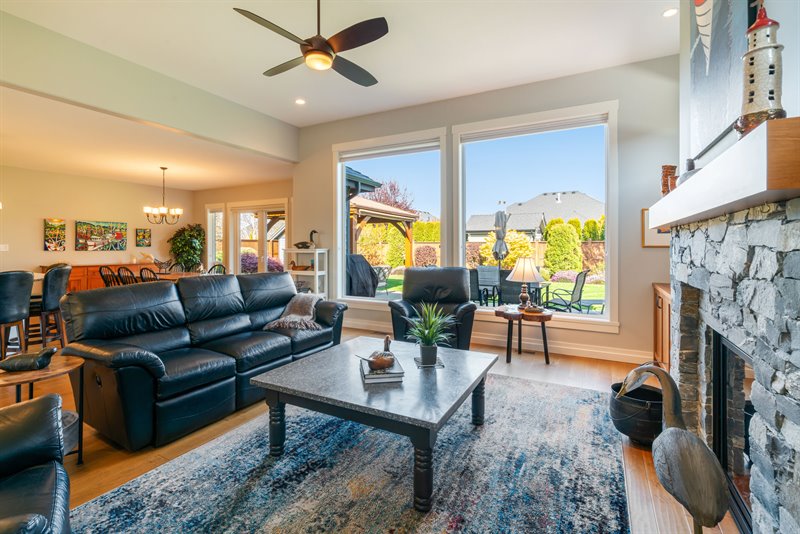
Bright Open Concept
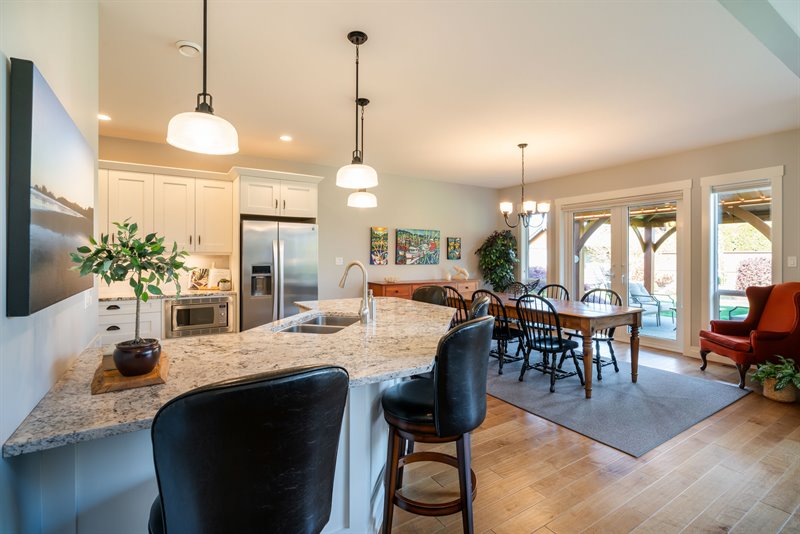
Living Room
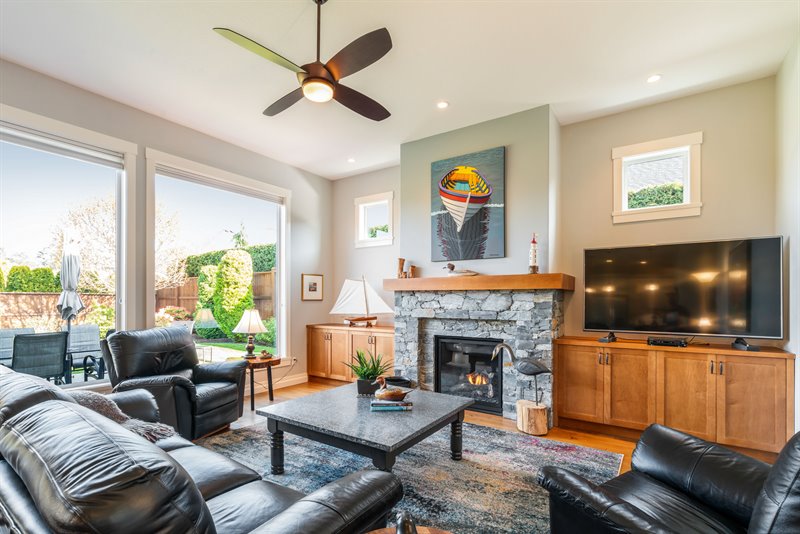
Living Room
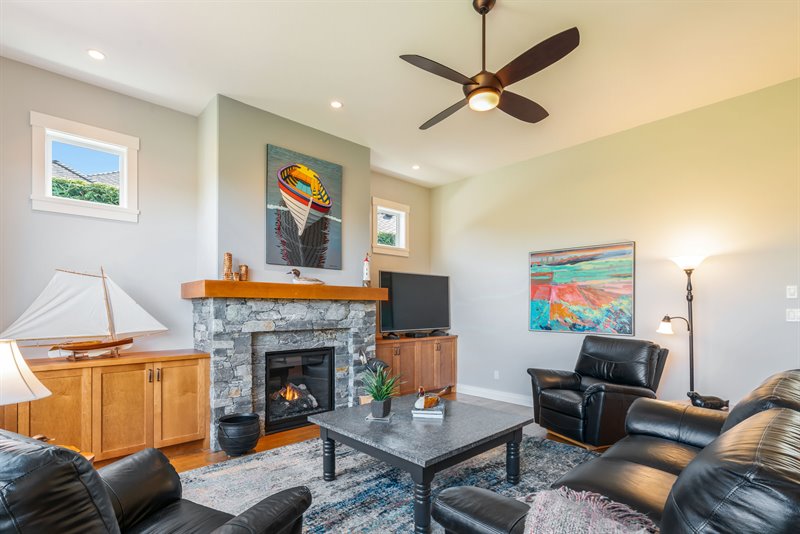
Living Room
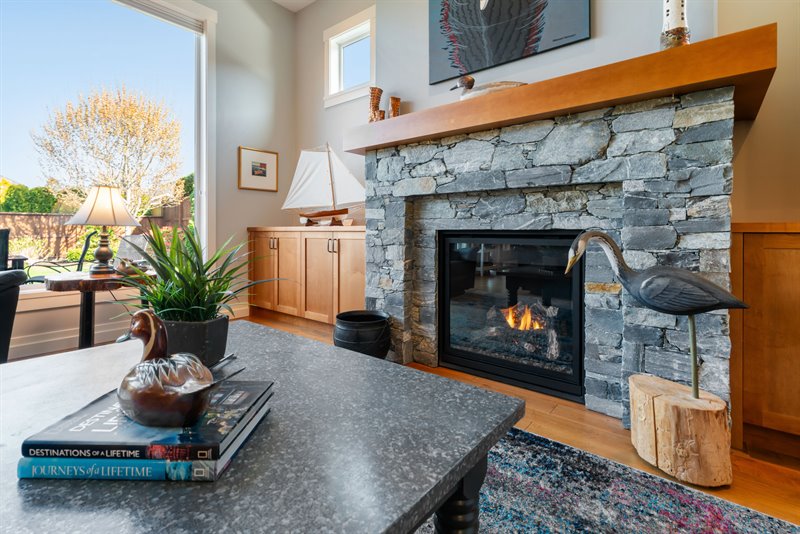
Living Room
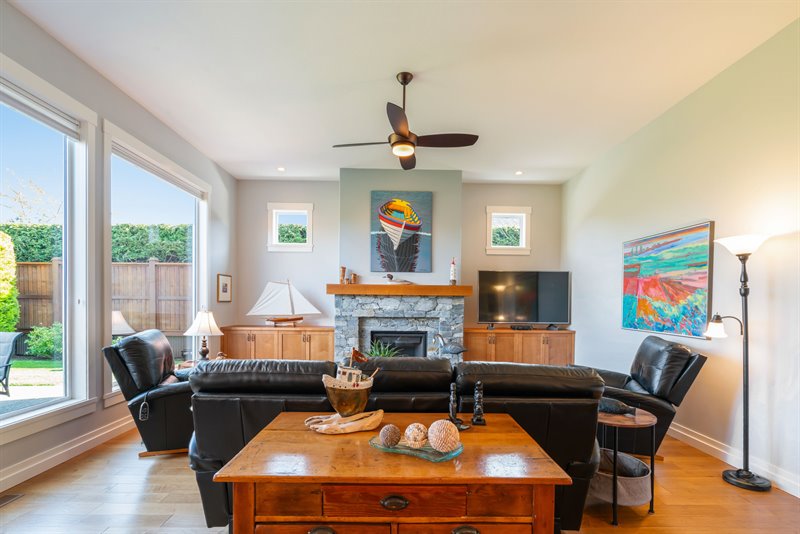
Living | Dining Room
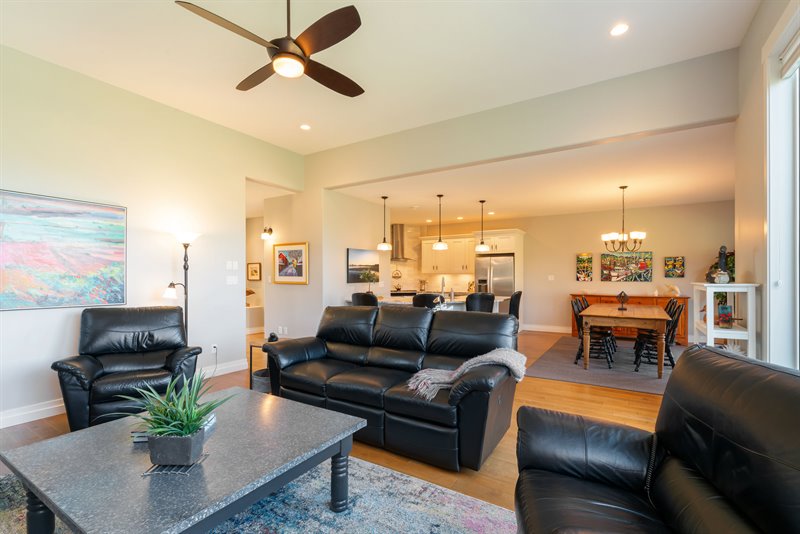
Dining | Living Room
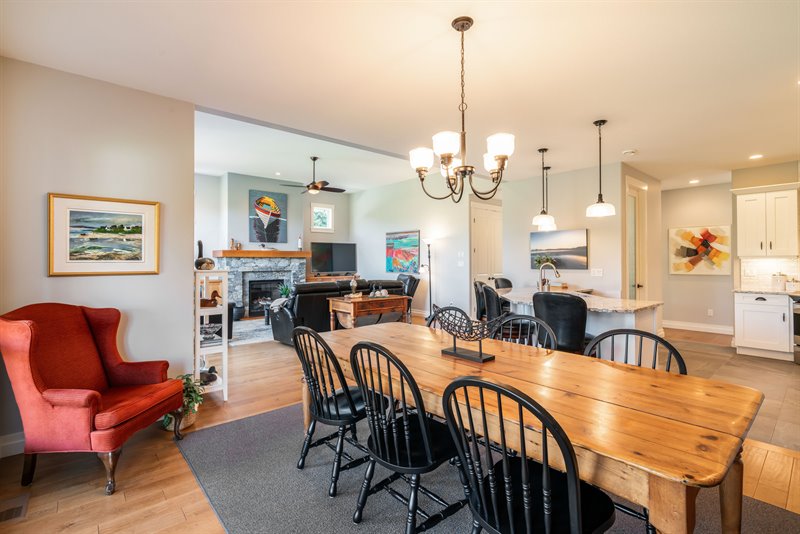
Kitchen | Dining Room
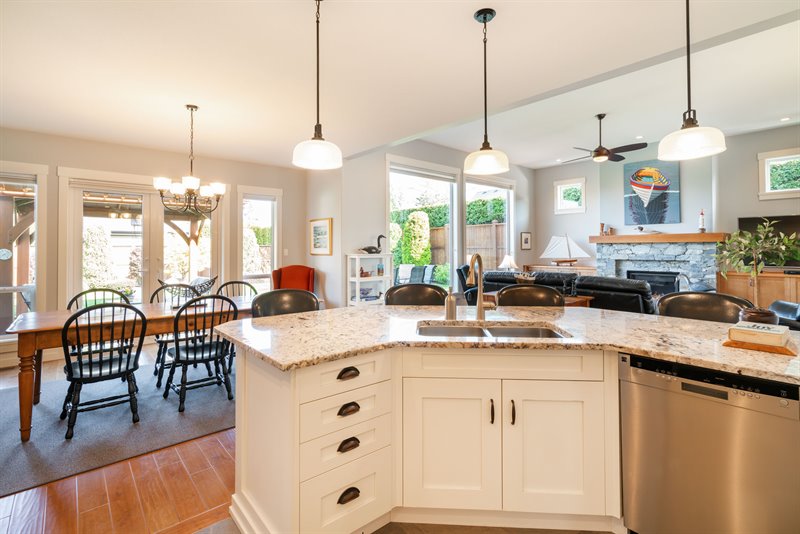
Kitchen
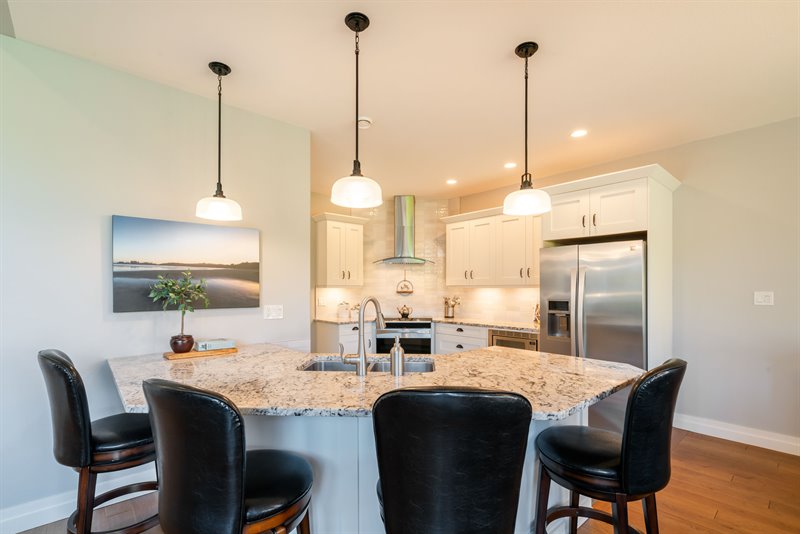
Kitchen
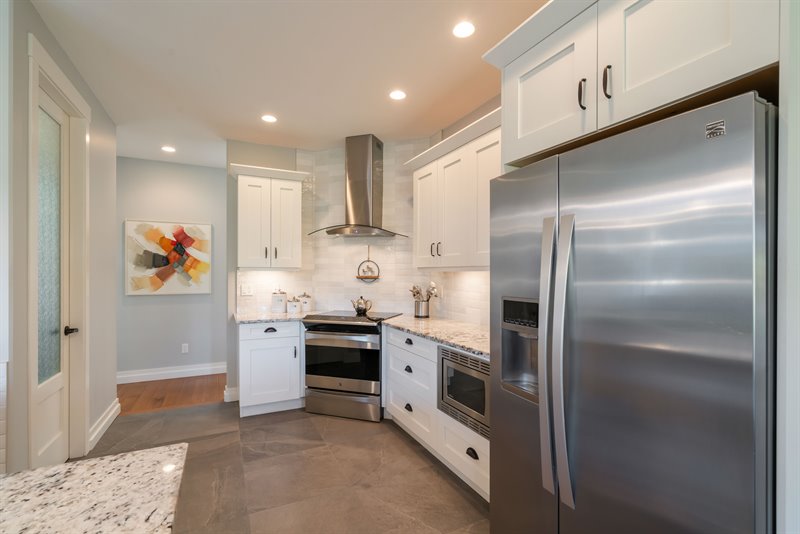
Kitchen
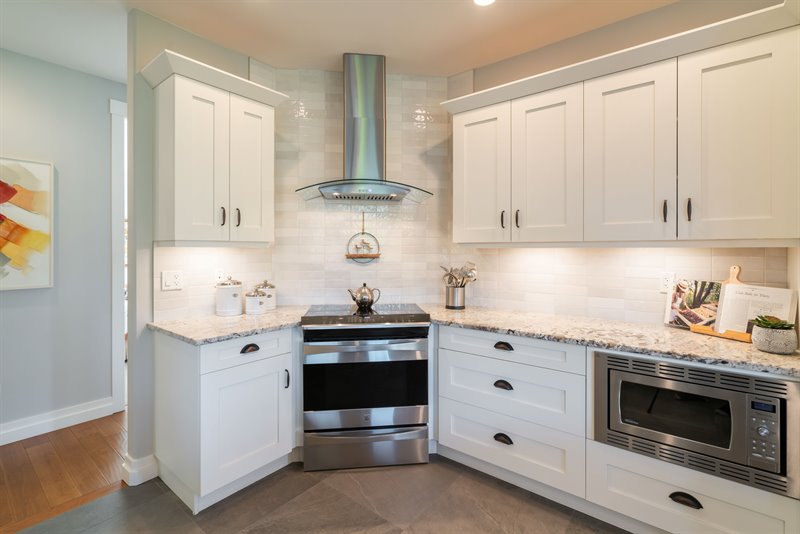
Kitchen | Dining Room
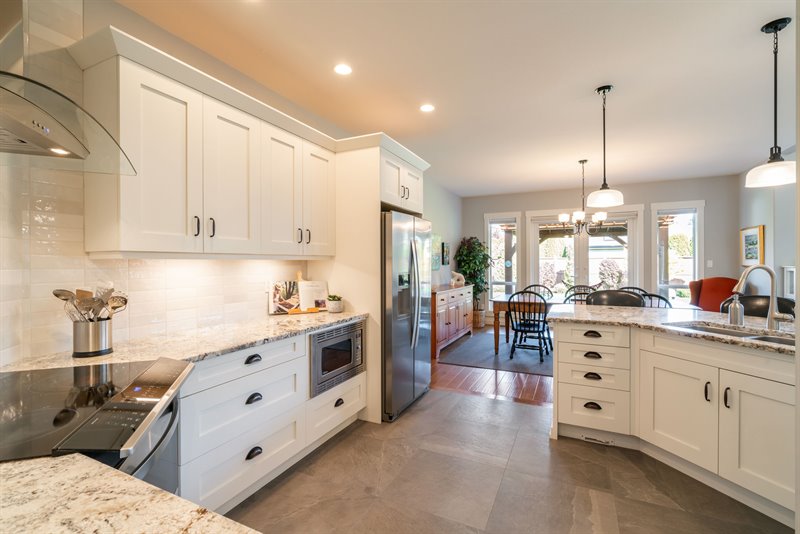
Dining Room - Door to Patio
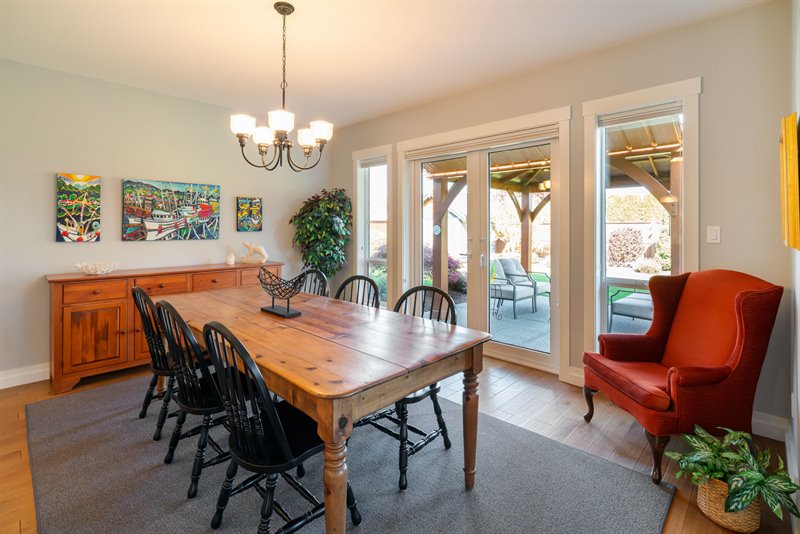
Dining Room - Door to Patio
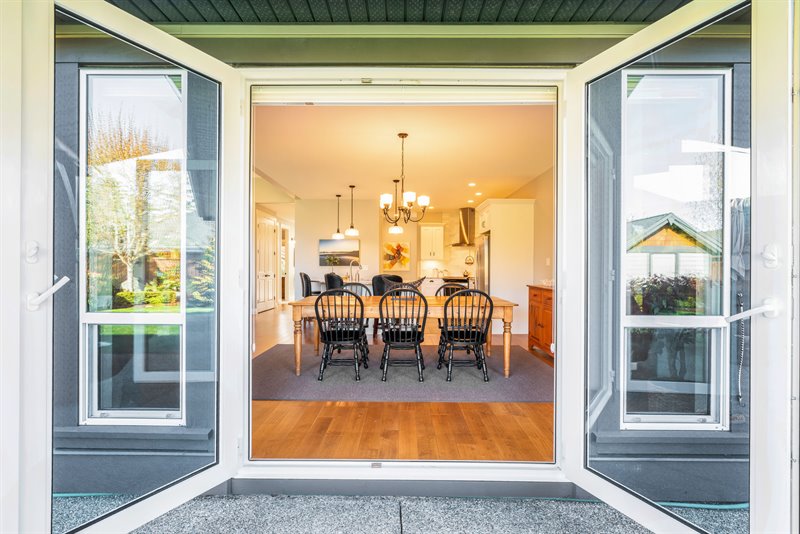
Patio
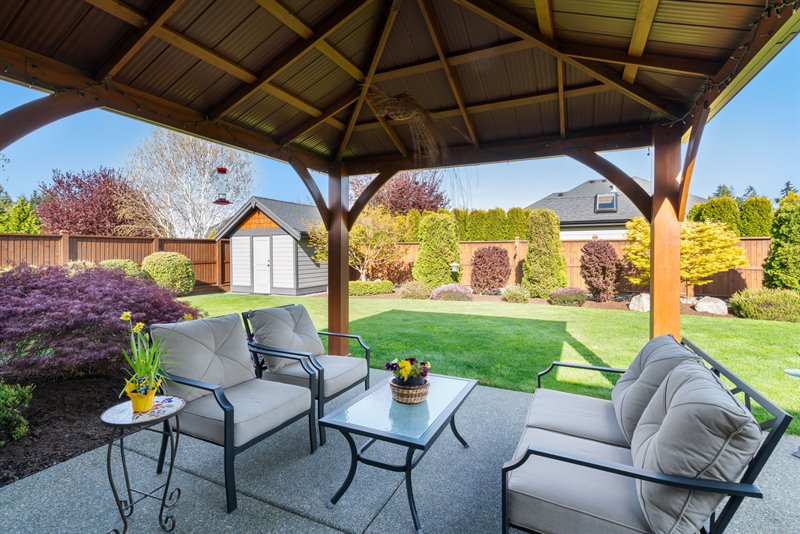
Patio
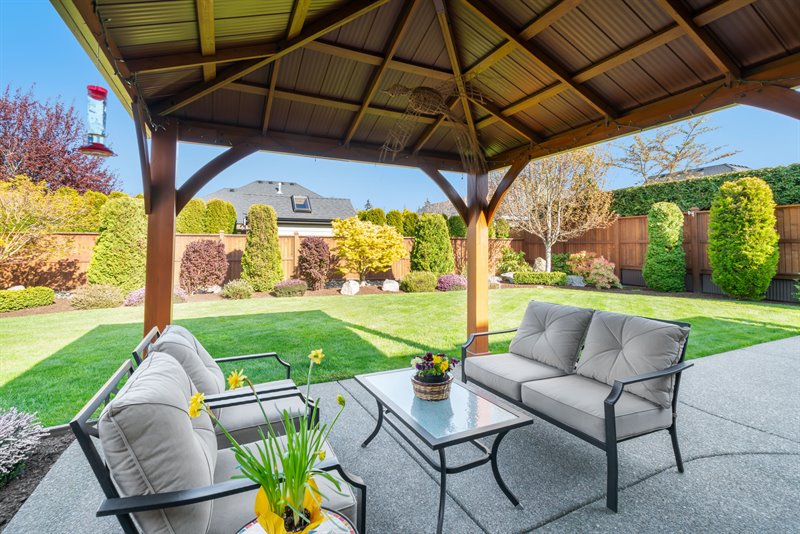
Patio
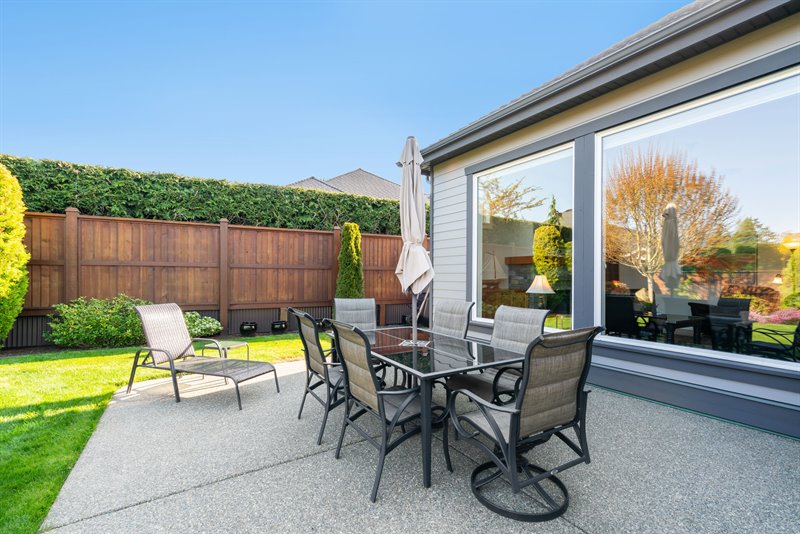
Patio
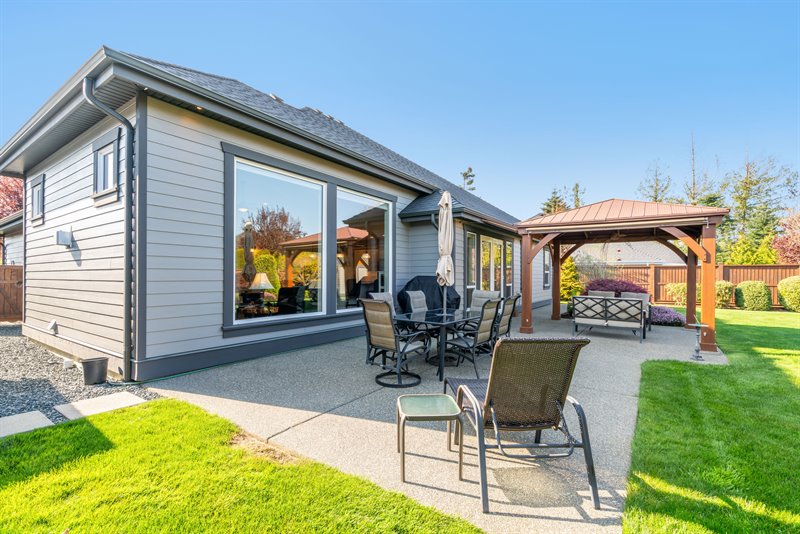
Hallway
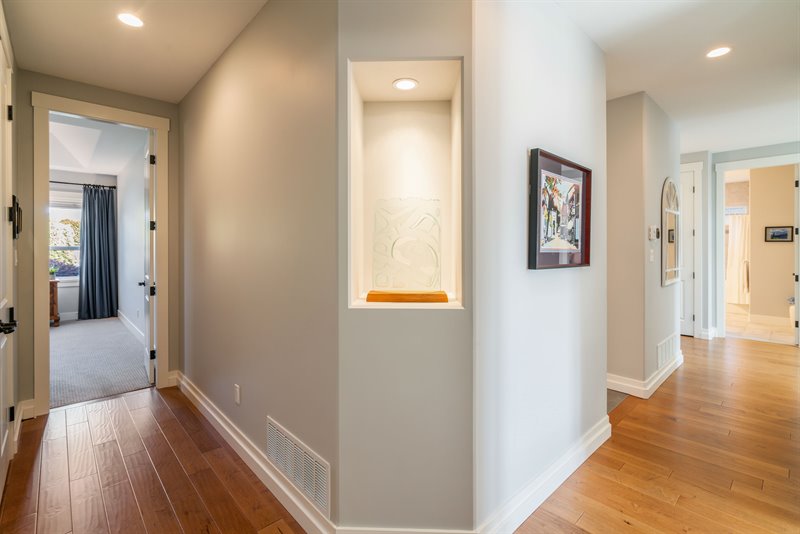
Primary Bedroom Suite
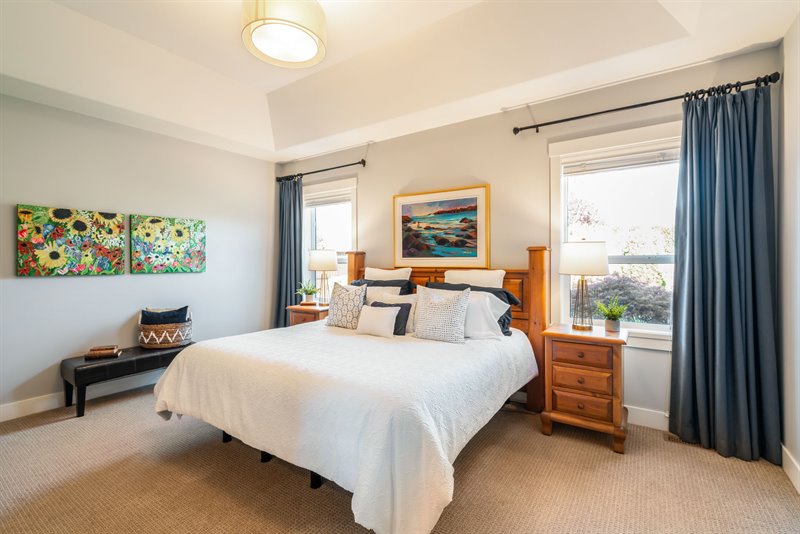
Primary Bedroom Suite
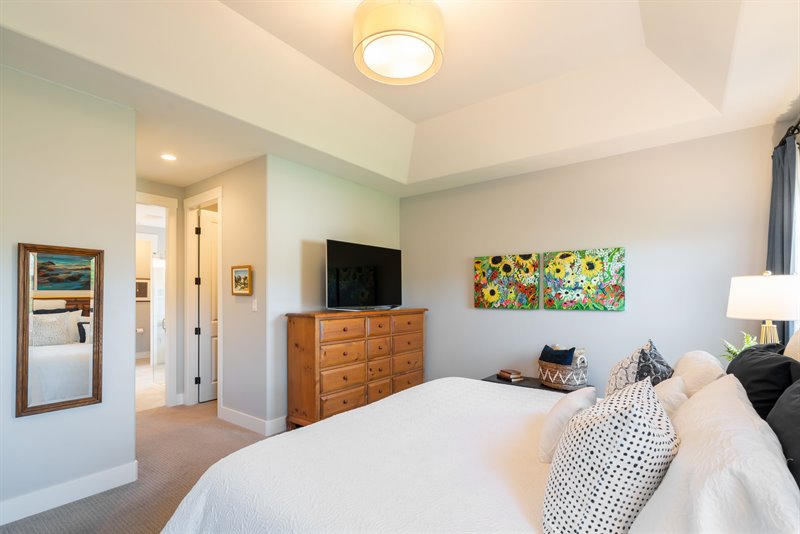
Primary Bedroom Suite
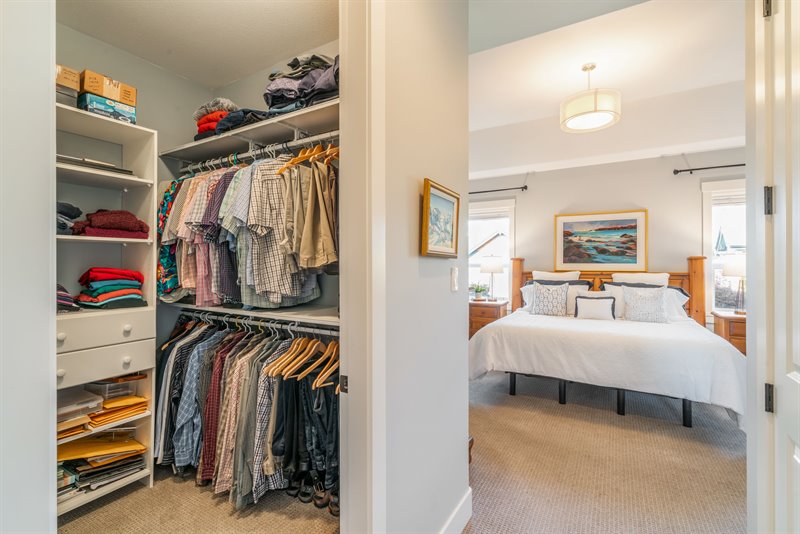
Ensuite
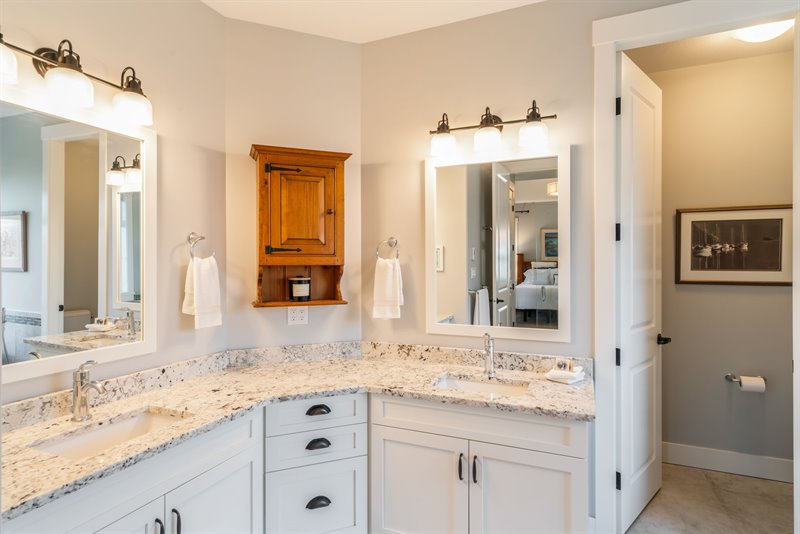
Ensuite
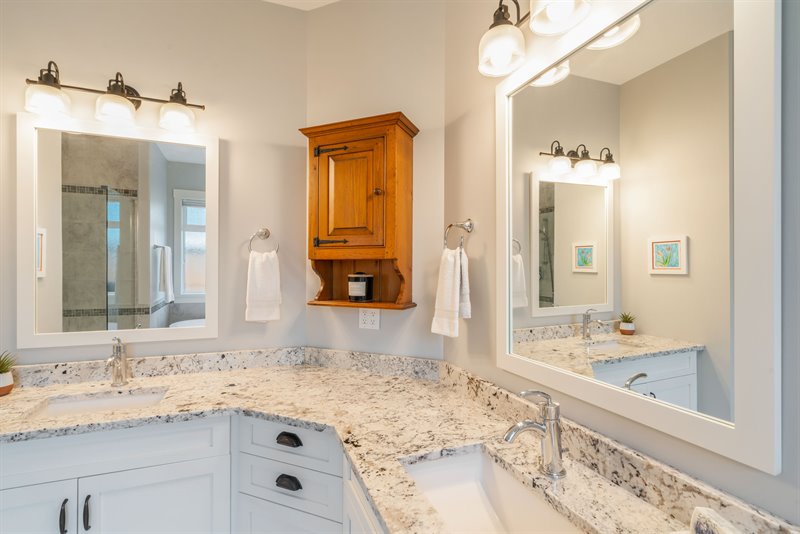
Ensuite
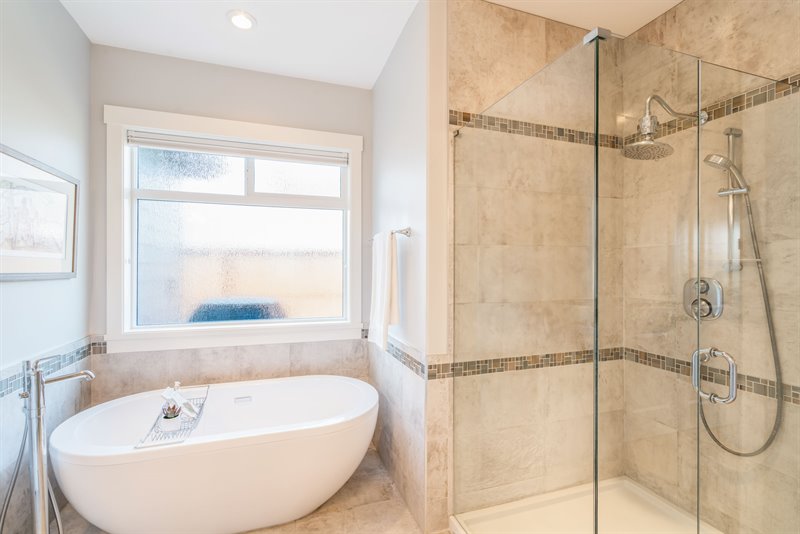
Ensuite
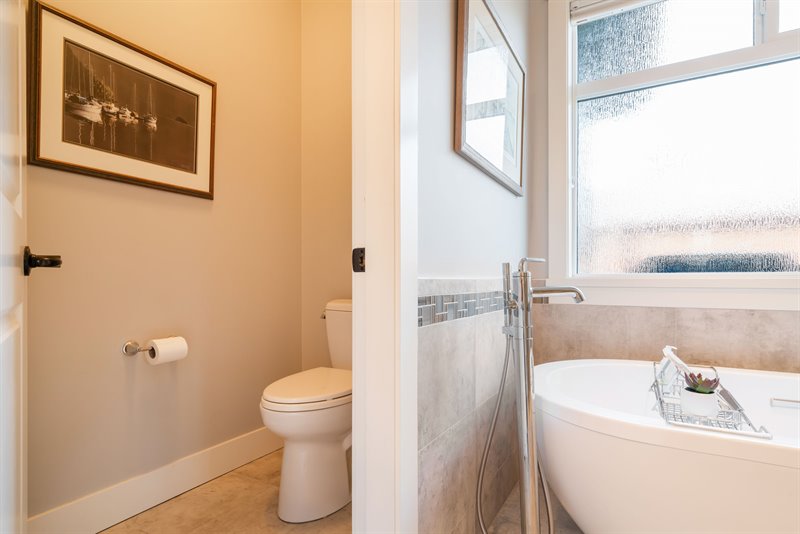
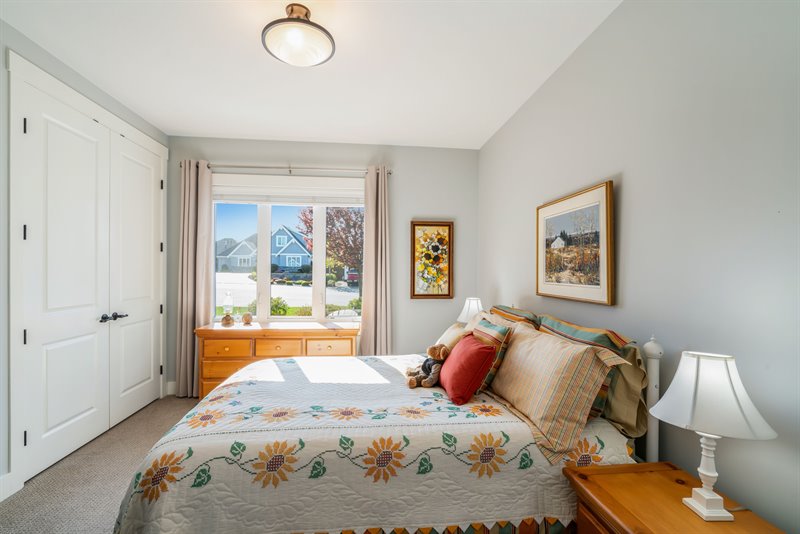
Bedroom 2
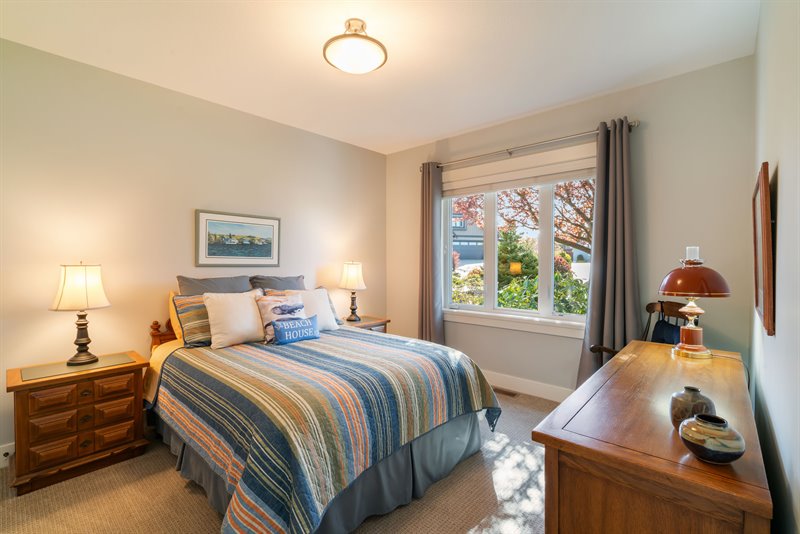
Main Bath
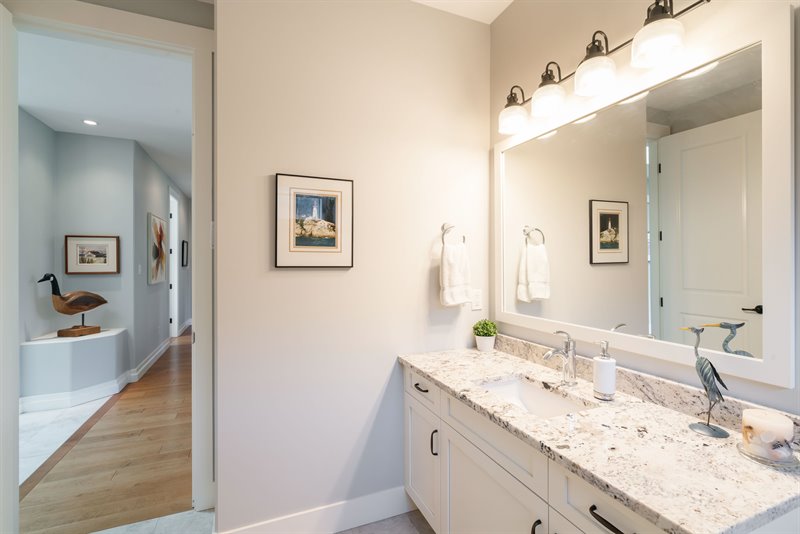
Main Bath
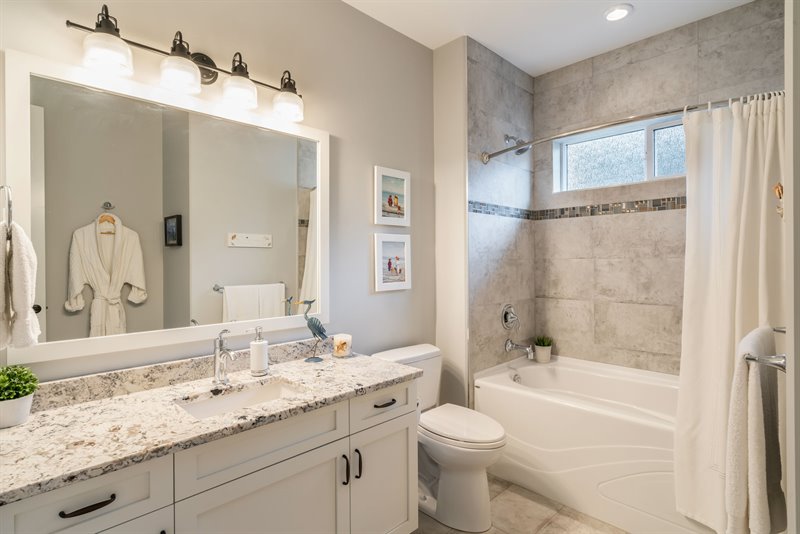
Bedroom 3
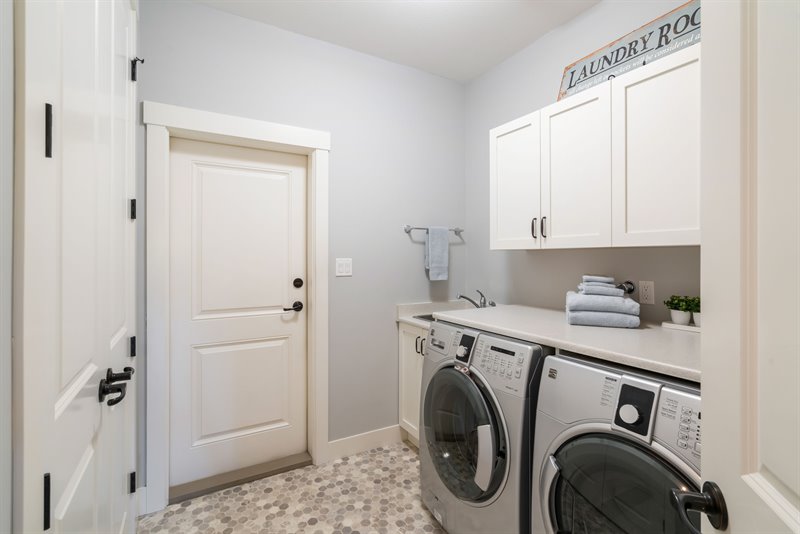
Laundry Room
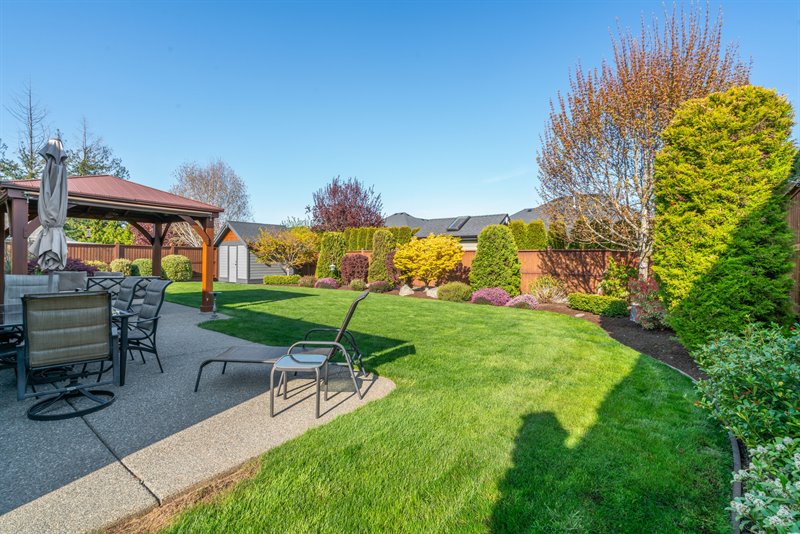
Exterior Back
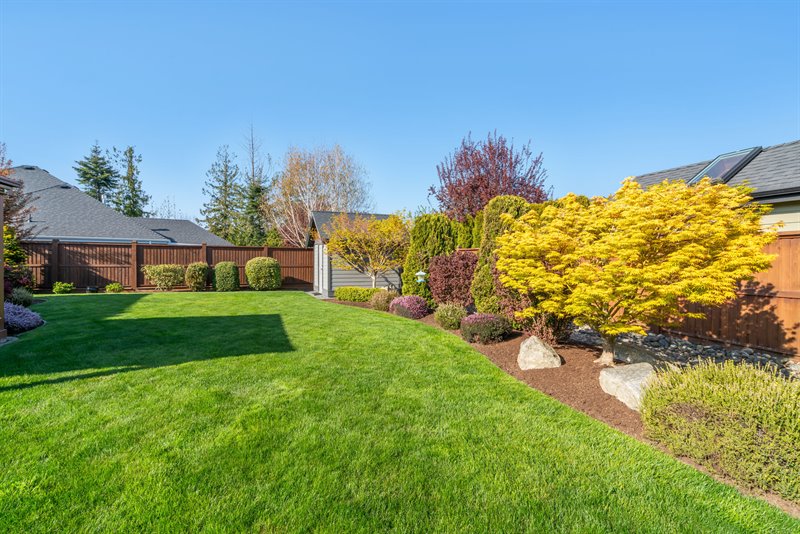
Exterior Back
Exterior Back
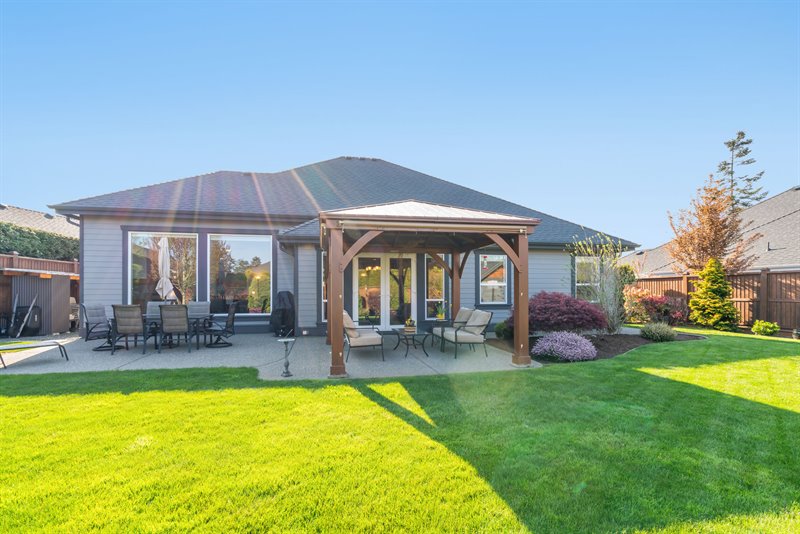
Exterior Back
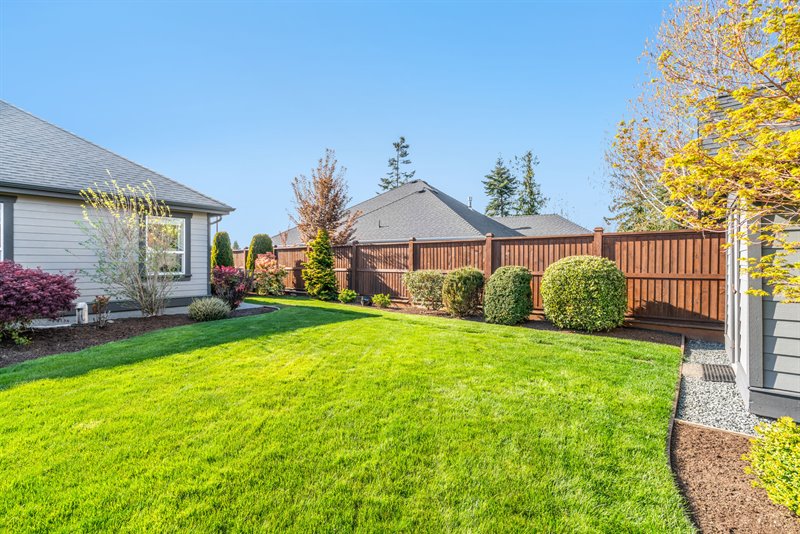
Exterior Back
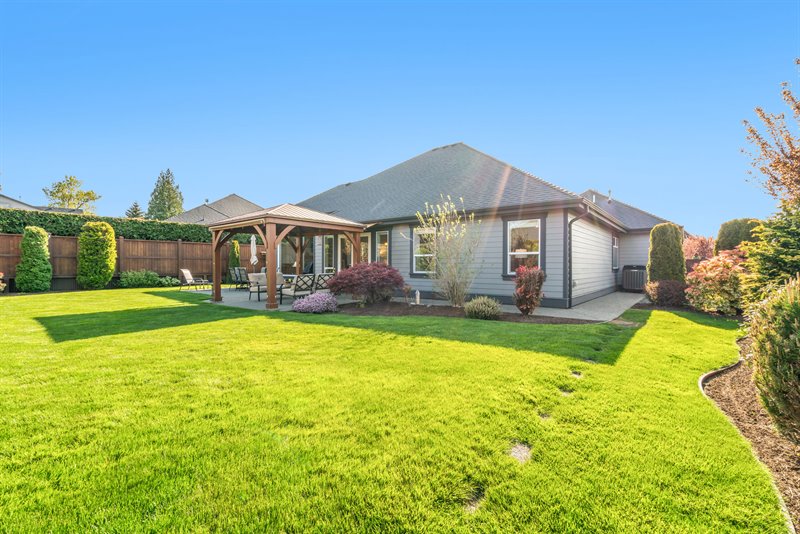
Exterior Back
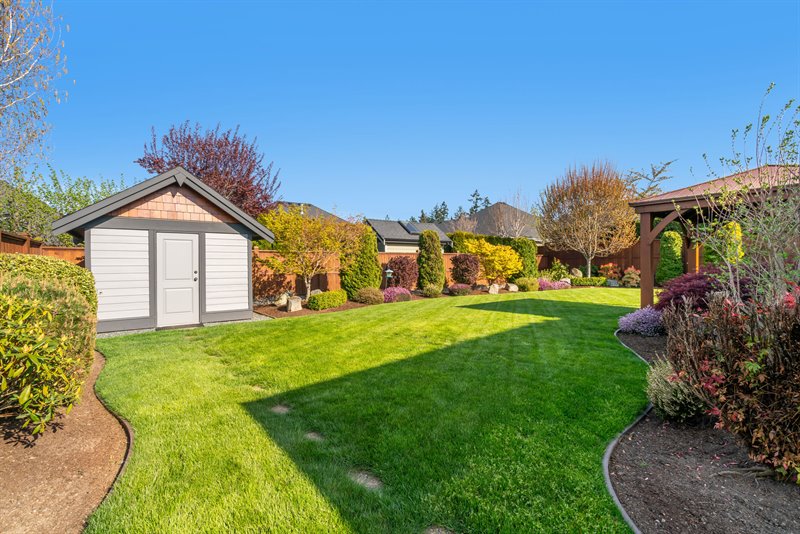
Area Overview - Morningstar Golf Course | French Creek
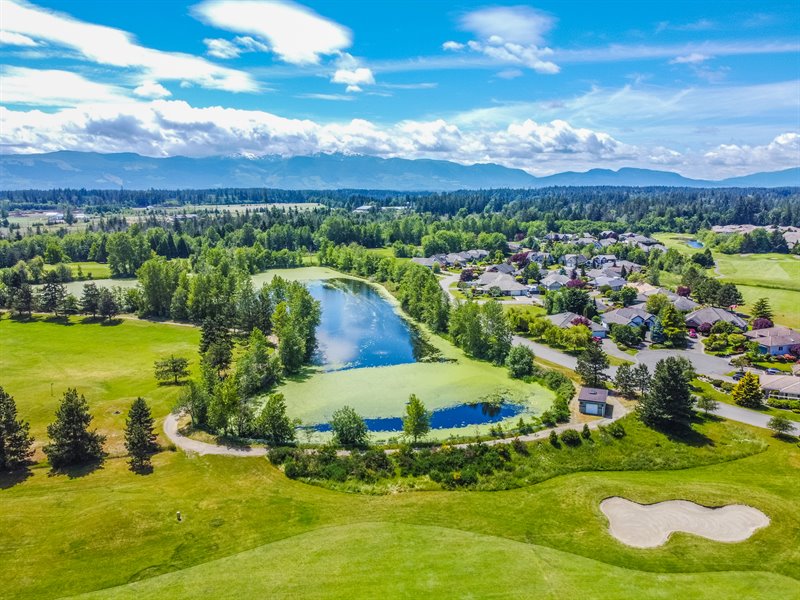
Area Overview - Morningstar Golf Course | French Creek
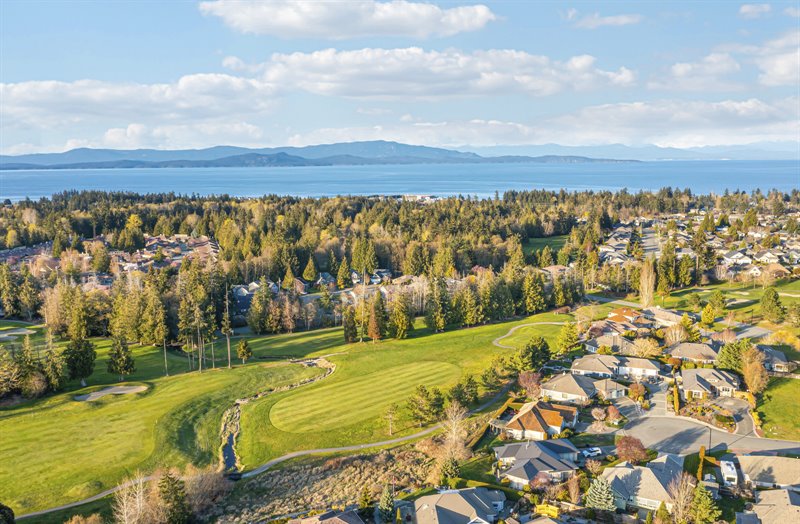
Floor Plan: CLICK HERE  |
| Stylish and Elegant French Creek Executive
Rancher!
Whether you're seeking an amazing family home or the perfect place to retire, you won't want to miss this bright and beautiful 2235 sqft 3 Bed/2 Bath Executive Rancher, resting on a beautifully landscaped .24-acre lot in the exclusive Morningstar area of French Creek. This charming home boasts touches of understated elegance, a skylight, and an abundance of windows creating a bright, uplifting atmosphere, plus plenty of outdoor living space including a huge sun-soaked yard. Set near the end of a quiet cul- de-sac, this stylish and welcoming home is within walking distance of Morningstar Golf Course and offers easy access to shopping, recreational activities, schools, beaches, a marina, and all the shops and services of downtown Parksville and Qualicum Beach. You'll be immediately impressed by the west-facing front yard with lovely curb appeal, natural plantings, and an inviting front patio—an ideal spot to relax and soak up the afternoon sun. From the overheight pillared entry, a front door with a transom and sidelights invites you into a bright, skylighted foyer with tiled flooring. Warm wood flooring leads you into the heart of the home—a bright, open-concept Kitchen, Living, and Dining area with varied ceiling heights. Large picture windows and glass doors seamlessly connect the room to the landscaped backyard, inviting the outdoors in and bathing the space in natural light. The Living Room boasts an airy overheight ceiling with a fan, dual picture windows, and a feature wall with clerestory windows, built-in cabinets, and a rock-faced natural gas fireplace—ready to provide cozy ambiance at the flick of a switch on those cooler coastal evenings. The Gourmet Kitchen is equipped with a 'Kenmore Elite' stainless steel refrigerator and stove, a sleek glass-and-steel hood fan, a built-in microwave, subway tile backsplash, and durable tile flooring. Crisp white shaker cabinetry and a walk-in pantry provide ample storage, while the oversized peninsula breakfast bar is a cozy gathering spot for casual meals, morning coffee, or chatting with guests while you cook. The Dining Area features French doors leading out to a fabulous 610 sqft patio with a large gazebo- covered section for year-round outdoor enjoyment. Boasting sunny southern and eastern exposure, the sun-soaked backyard is a private haven with lush lawn space for children and pets, mature landscaping, a garden shed, and a covered storage area—your own little slice of paradise. Off the foyer, a hallway with a lighted art niche leads to the spacious Primary Bedroom Suite, complete with an overheight trayed ceiling, a walk-through with both regular and walk-in closets, and a spa-inspired 5-piece ensuite showcasing a stand-alone soaker tub, glass shower, dual vanities, and a private water closet. Two additional Bedrooms—each with double closets— offer space for family or guests and share a well- appointed 4-piece Main Bath. You'll also find a Laundry Room with a sink, cupboards and a closet, plus access to the oversized Double Garage with a 9’4” ceiling, a painted floor, ceiling storage, and an extra Store Room/Work Shop. Extra features include a heat pump, an HRV system, hot water on-demand, heated flooring, and a built- in vacuum. Steps from a community park and within a 20-minute walk of beach access off Sunray Road, this home is perfectly positioned for an active lifestyle. Morningstar Golf Course is just down the road, and it's a short stroll to Oceanside Elementary School. You're also moments from Ballenas Secondary, Wembley Mall with its large Save-On- Foods and Canadian Tire stores, the skating rinks of Oceanside Place, French Creek Marina for freshly caught seafood, and a variety of shops and services in downtown Parksville and Qualicum Beach. This elegant and spacious home offers everything you need for a life well-lived on mid-eastern Vancouver Island. Don’t miss your chance to make it yours! For more information on this Fabulous French Creek Home and for all your real estate needs in Qualicum Beach, Parksville, and Nanoose Bay BC call Team Susan Forrest - Royal LePage Island Living.
|
| Price: | $1,258,000.00 |
| Status: | NEW LISTING |
| Address: | 1043 Blue Water Place |
| City: | French Creek |
| Property Type: | Single Family |
| House Style: | Rancher |
| Age: | 2015 |
| Bedrooms: | 3 |
| Bathrooms: | 2 |
| Heating: | Heat Pump |
| Fireplace: | Natural Gas |
| House size: | 2235 sqft |
| Lot Size: | .24 acre |
| Short Drive to Parksville & Qualicum Beach |
|
|


