

Exterior
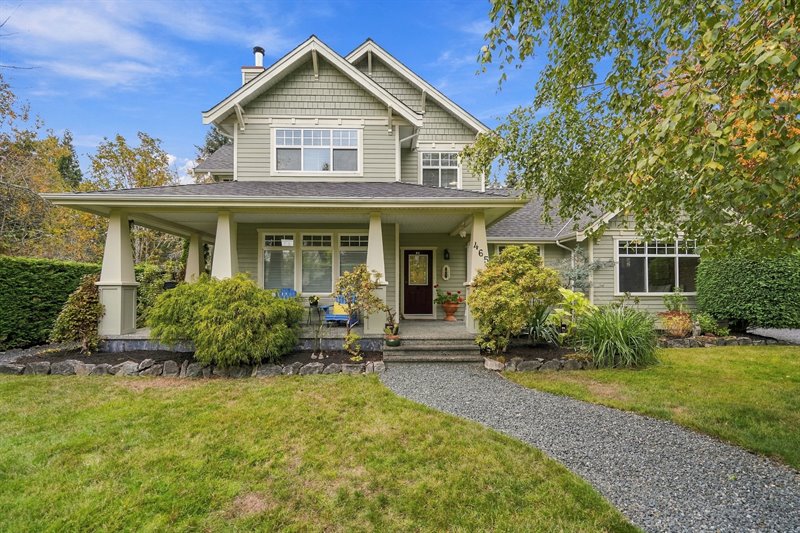
Entry
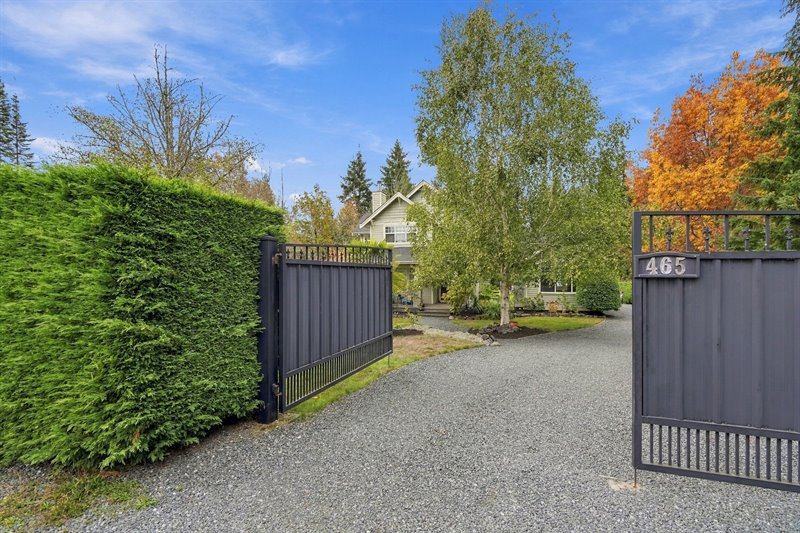
Exterior
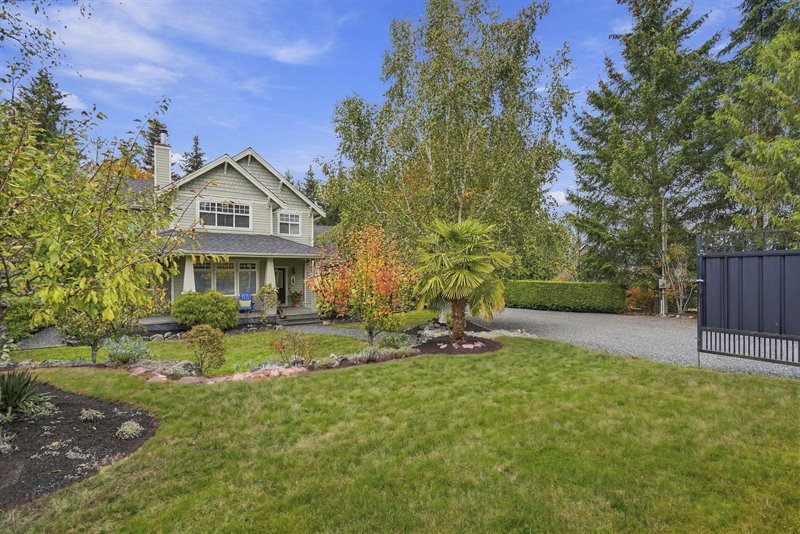
Exterior
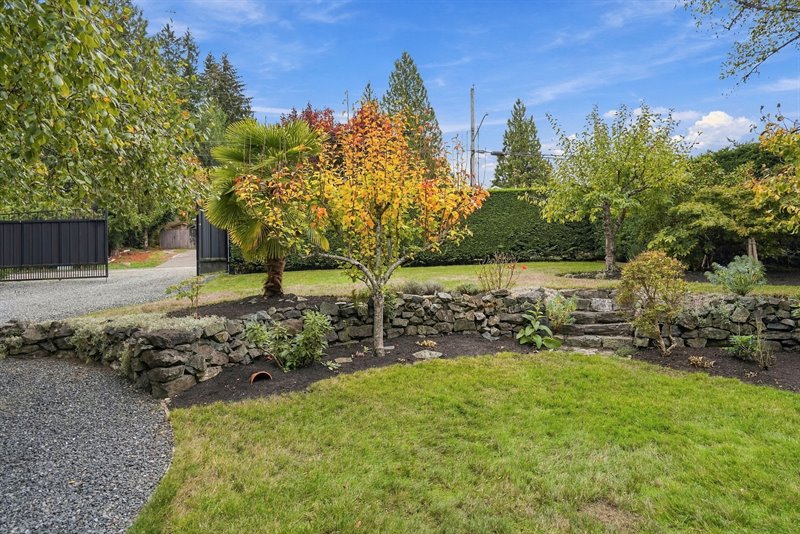
Exterior
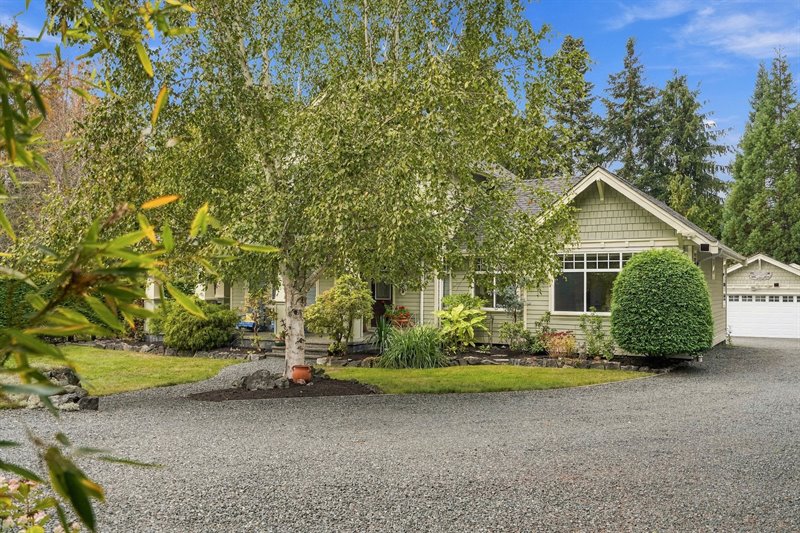
Exterior
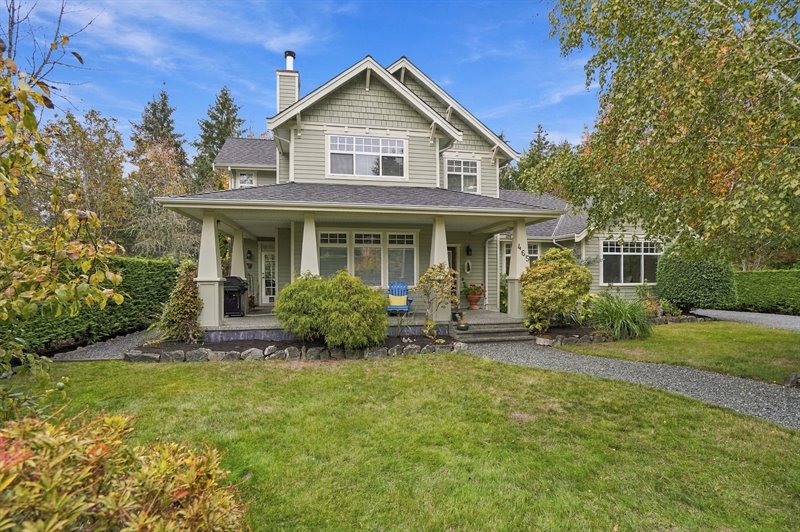
Front Deck
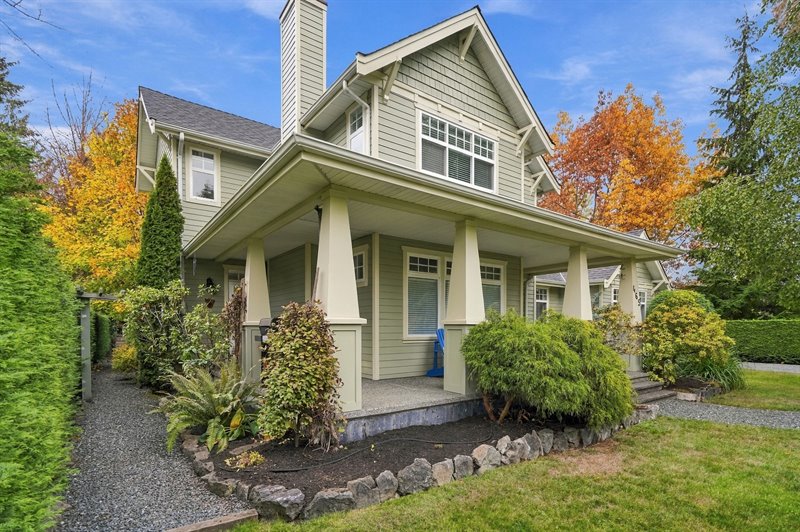
Front Deck | Entry
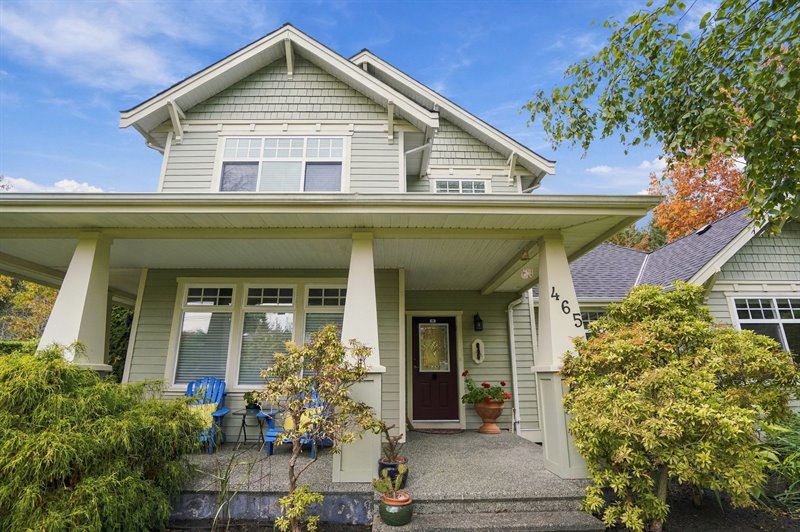
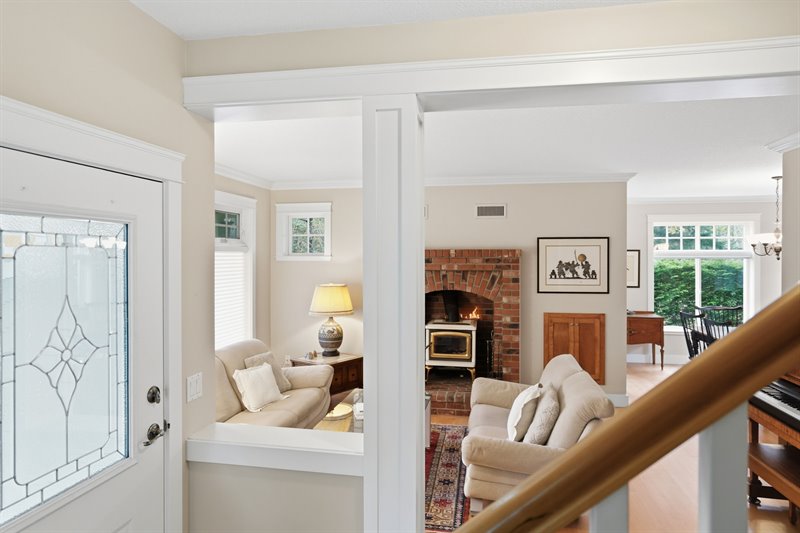
Foyer
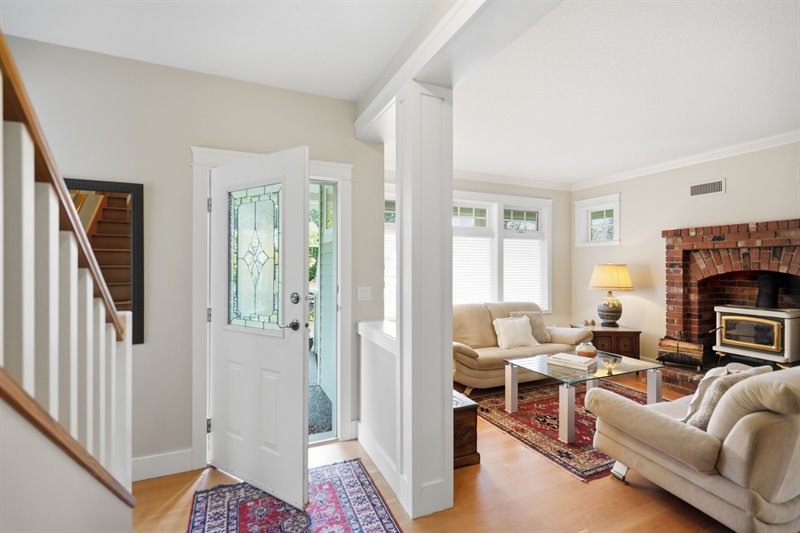
Living Room
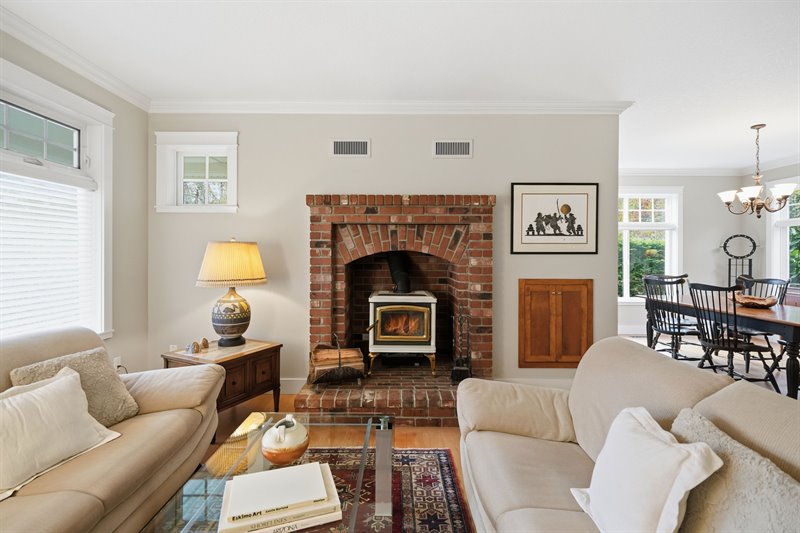
Living Room
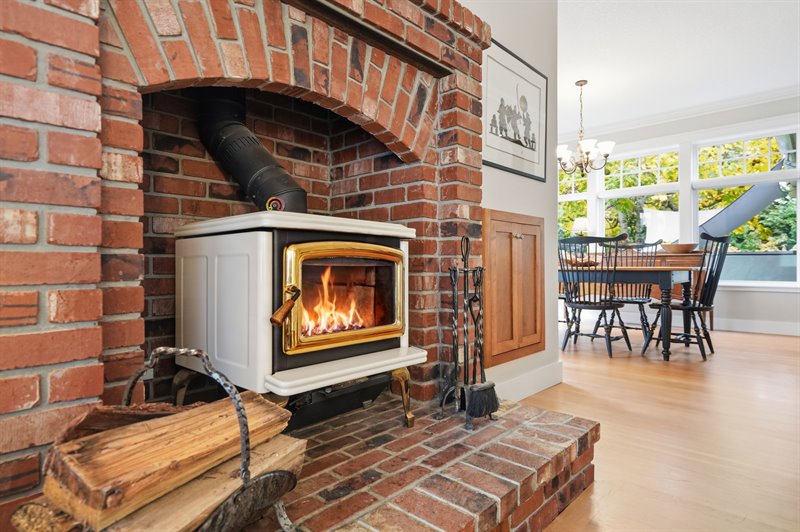
Living | Dining Room
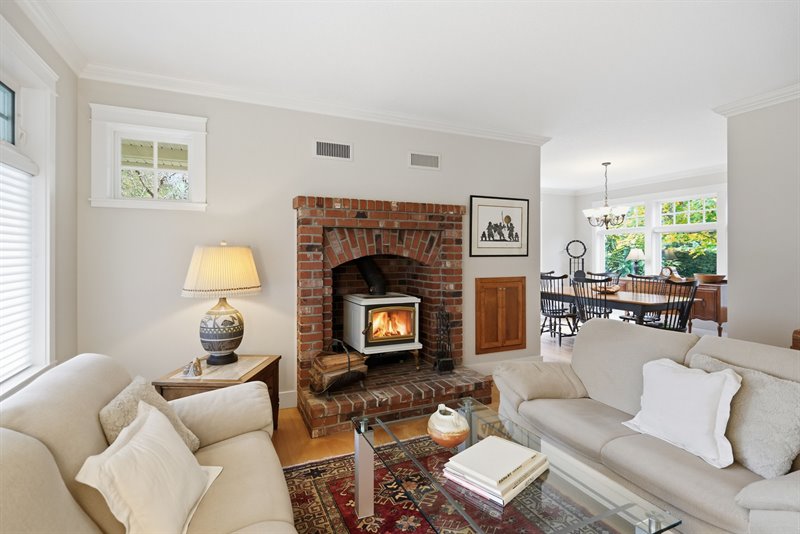
Dining | Living Room
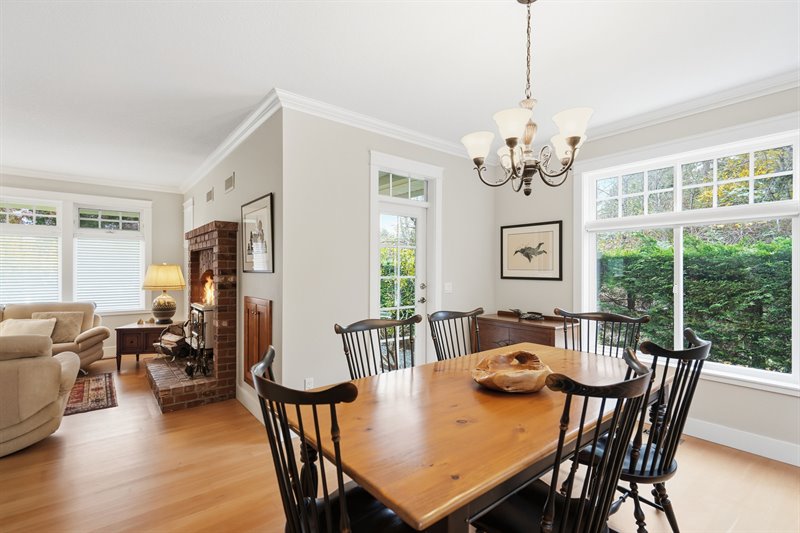
Dining Room
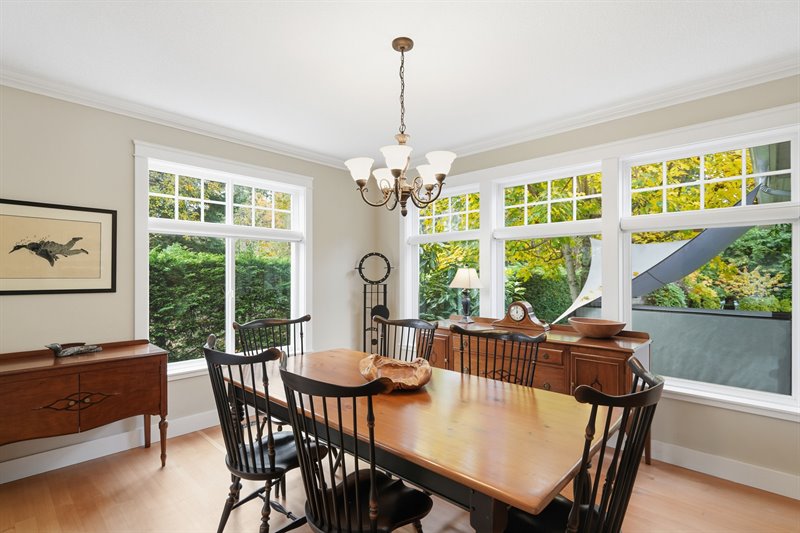
Dining Room
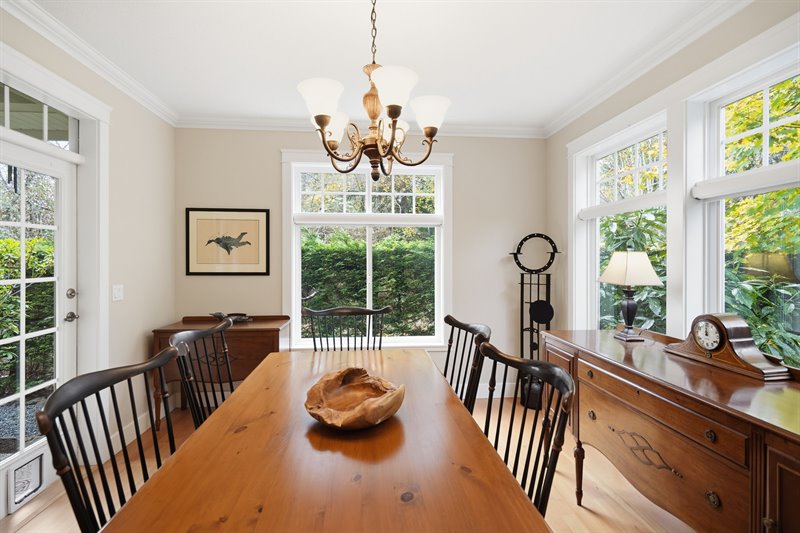
Dining Room
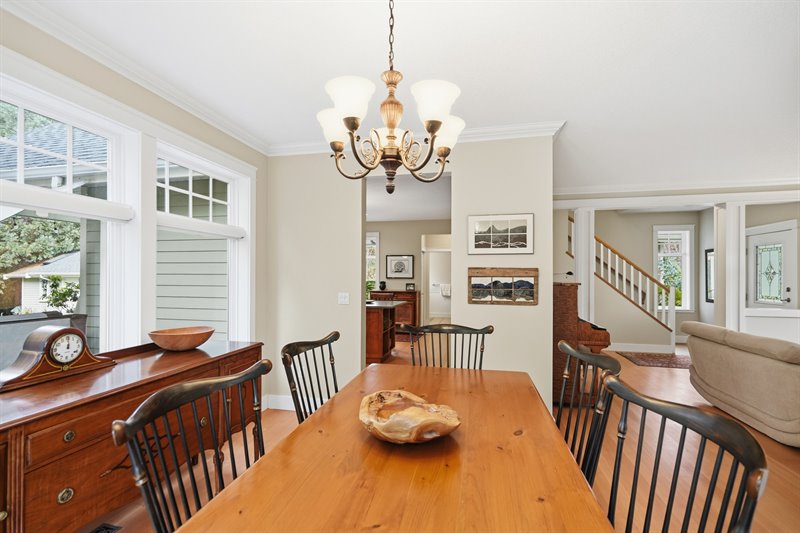
Dining Room | Kitchen
Kitchen | Dining Room
Kitchen
Kitchen
Kitchen
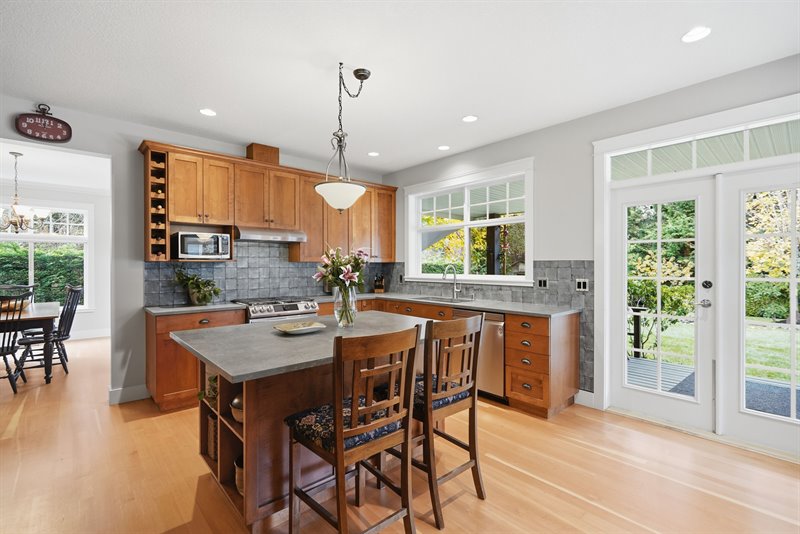
Kitchen
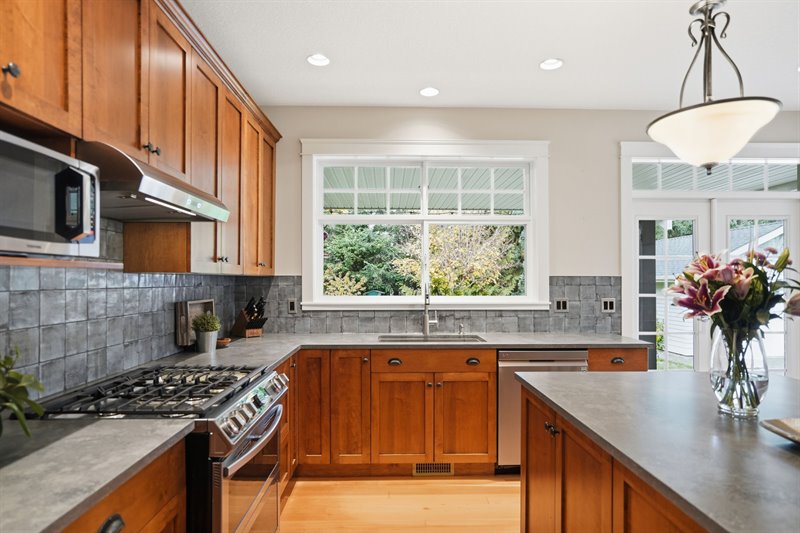
Kitchen
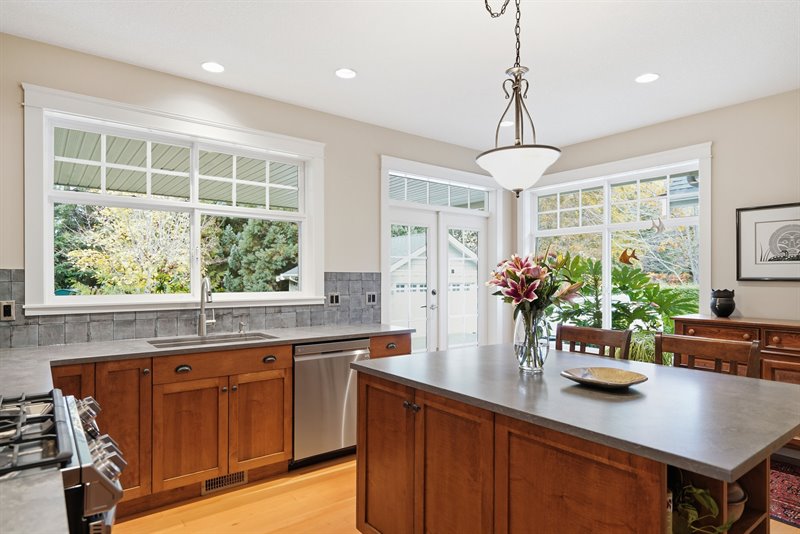
Kitchen - Door to Deck
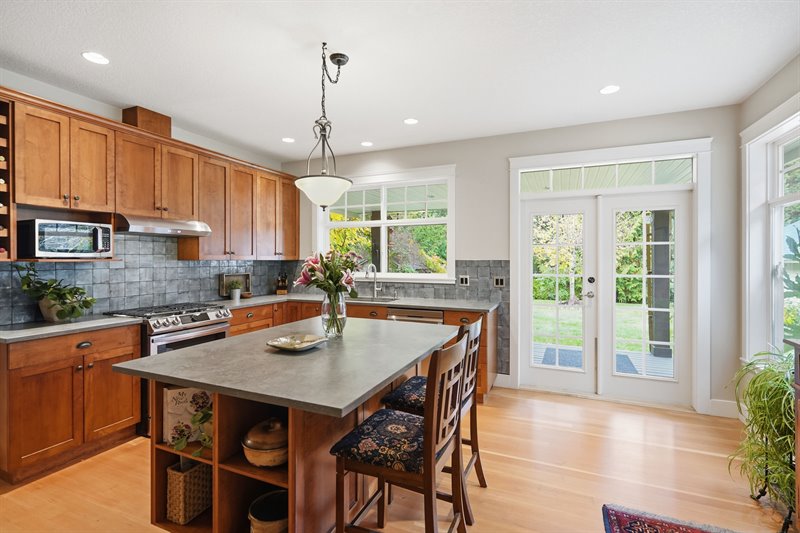
Deck
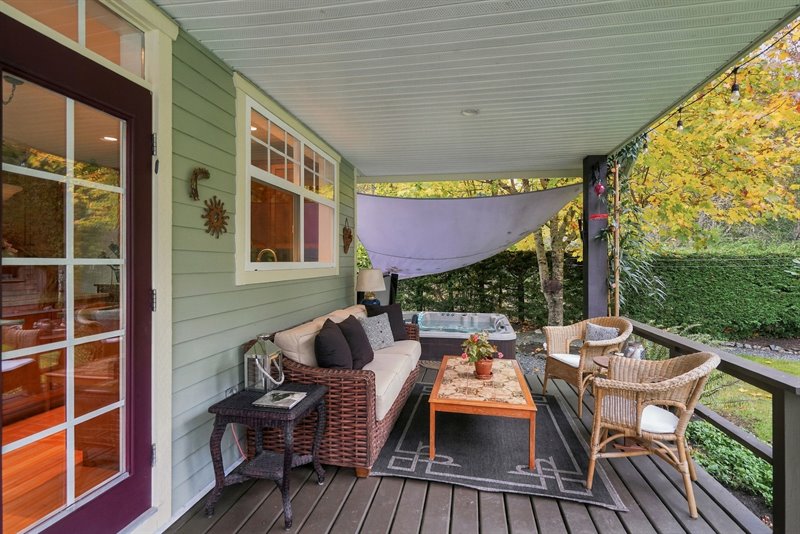
Deck
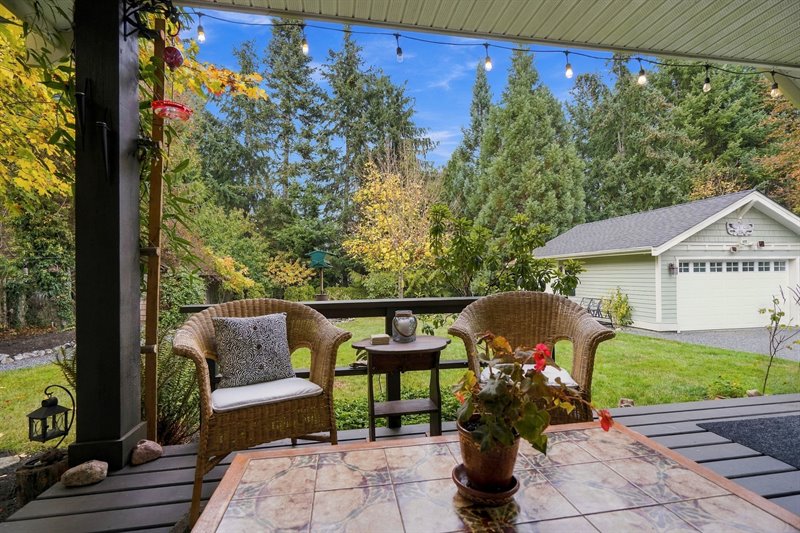
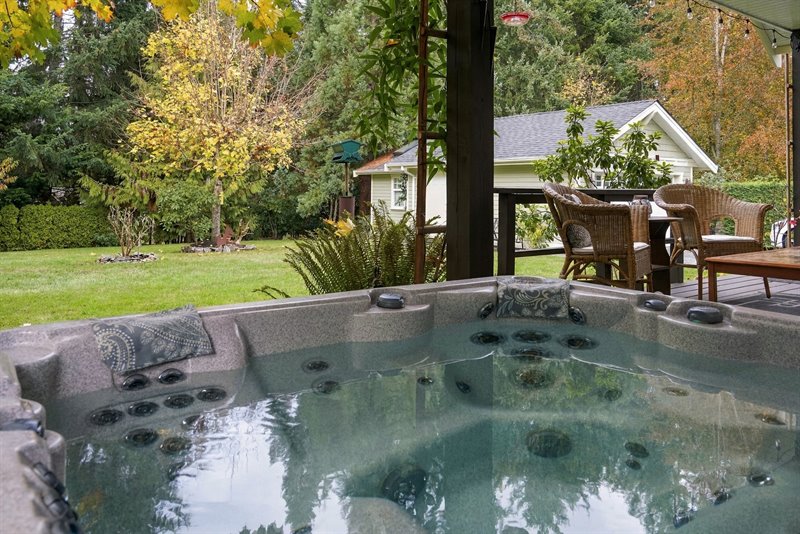
Deck & Hot Tub
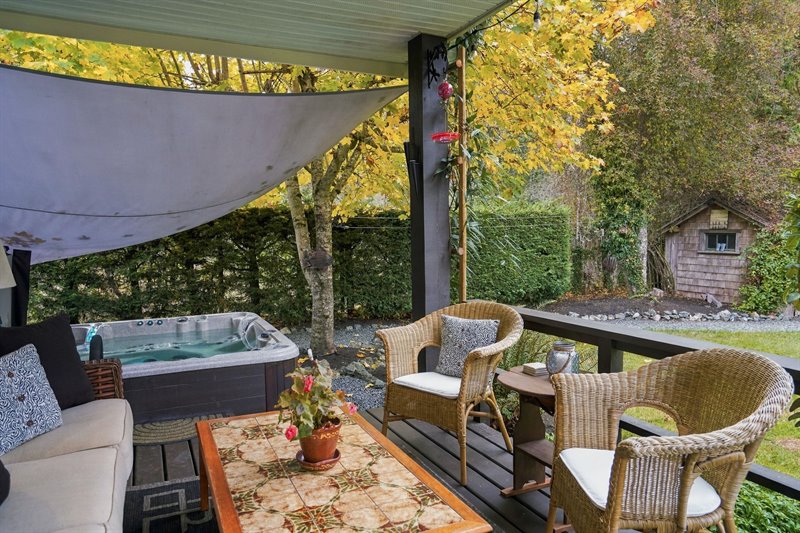
Deck & Hot Tub
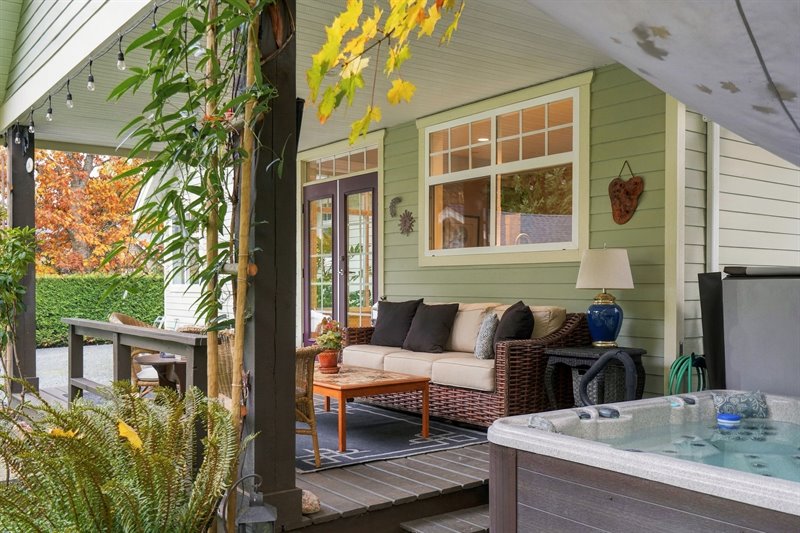
Hot Tub
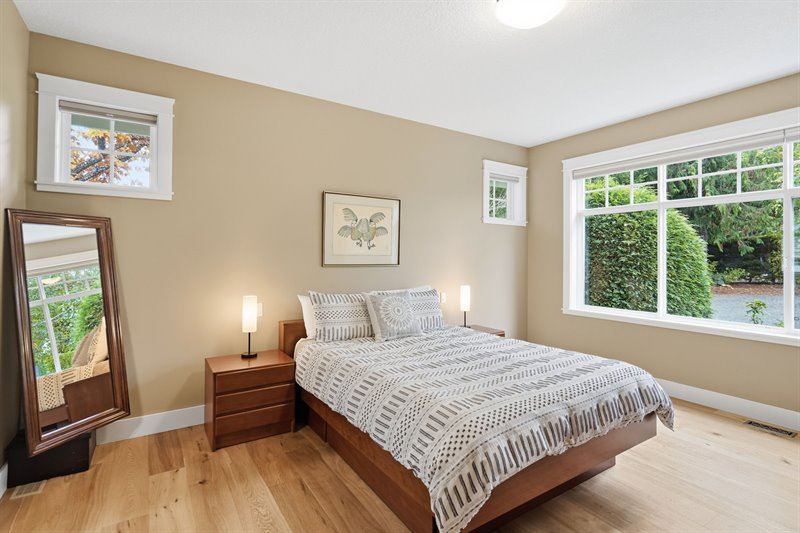
Primary Bedroom Suite
Primary Bedroom Suite
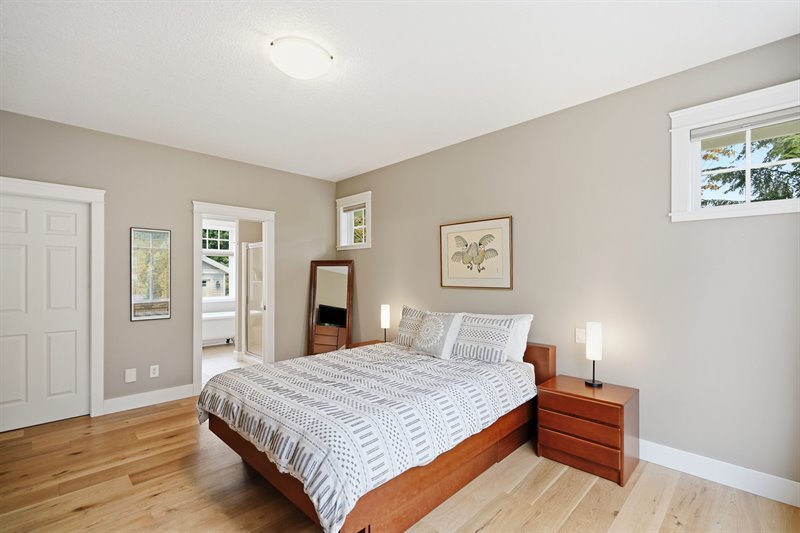
Primary Bedroom Suite
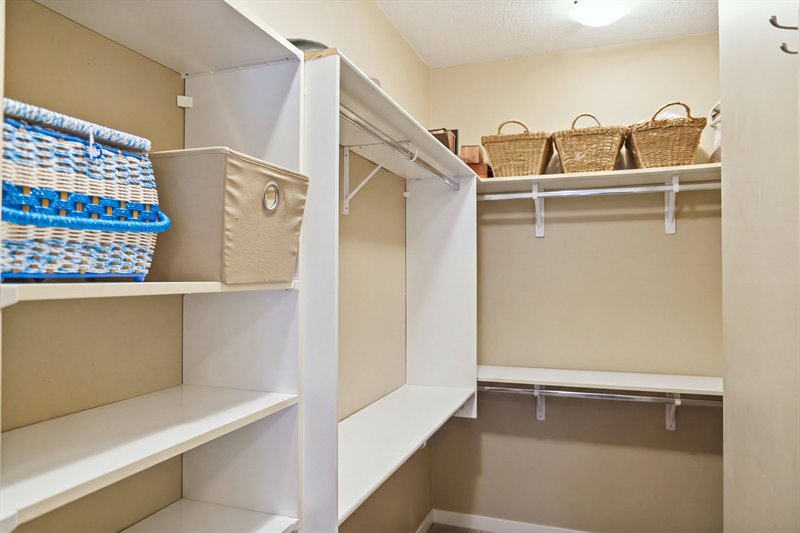
Ensuite
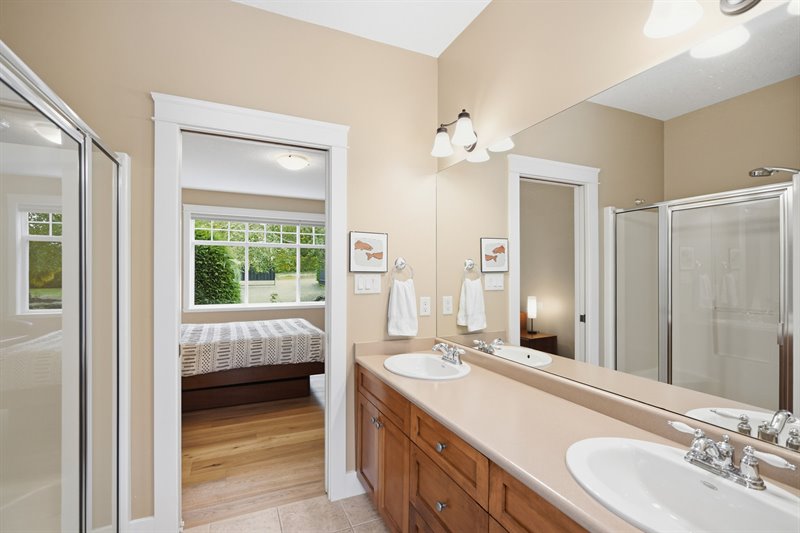
Ensuite
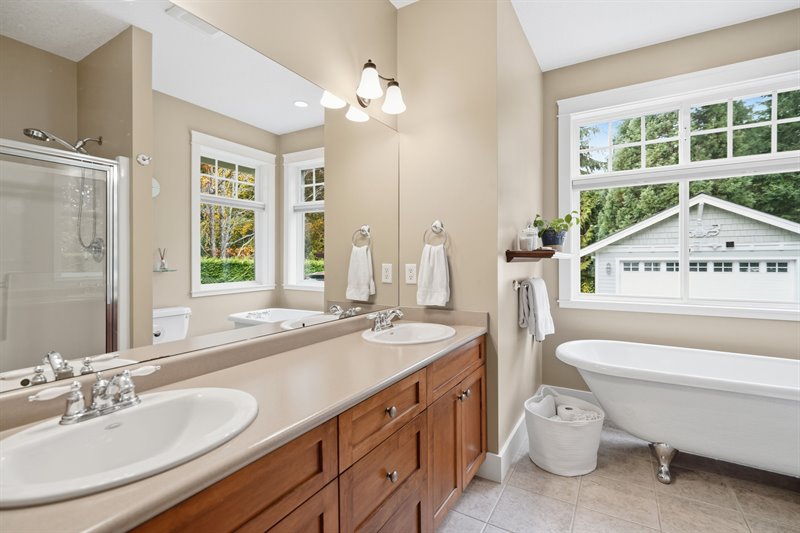
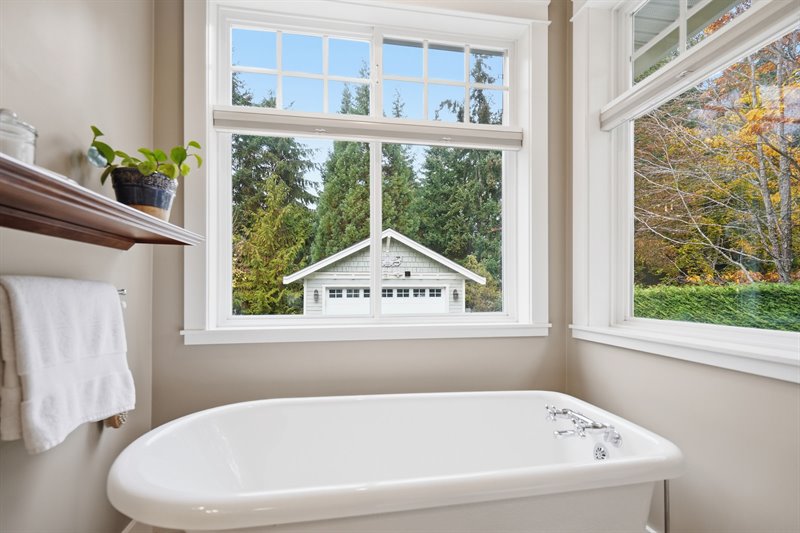
Ensuite
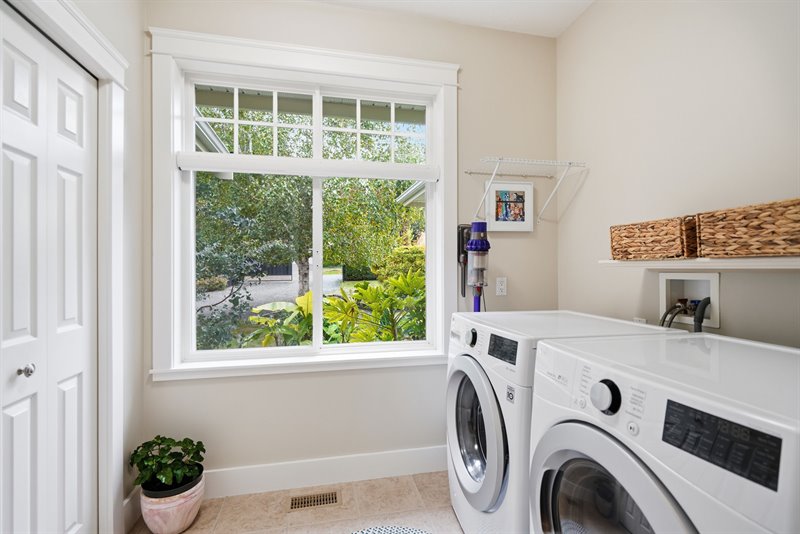
Laundry Room
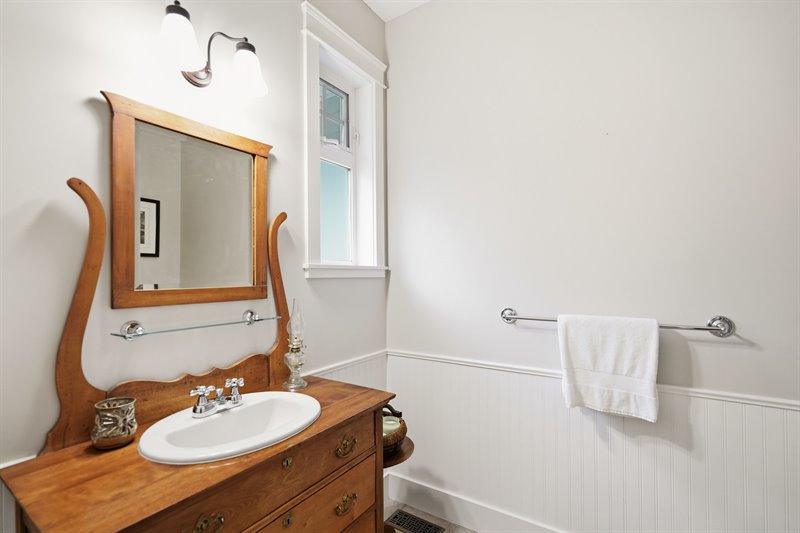
Powder Room
Stairs Up
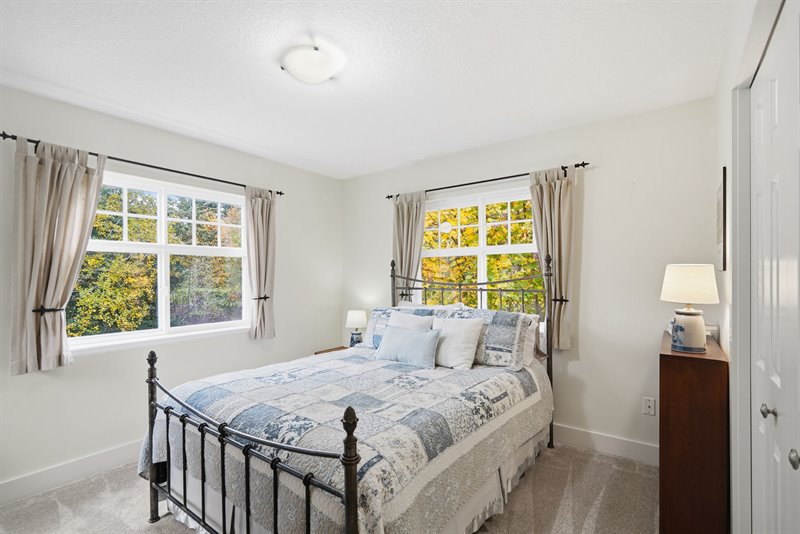
Bedroom 2
Bedroom 2
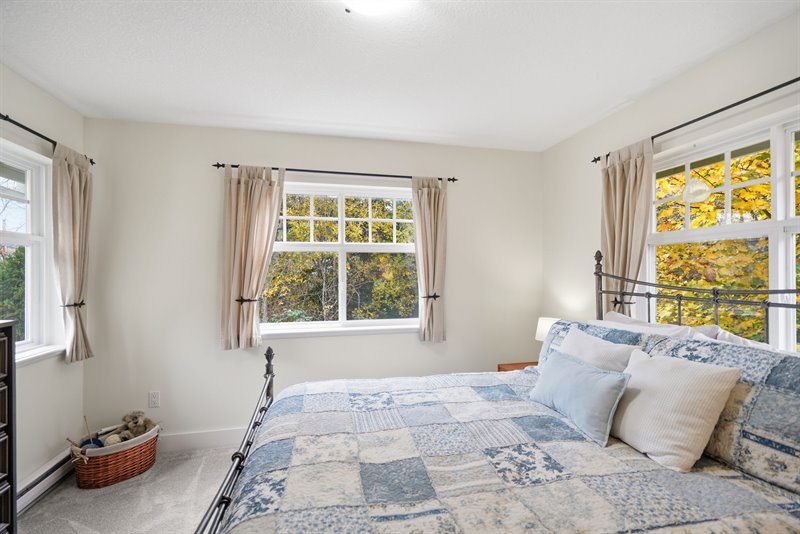
Bedroom 3
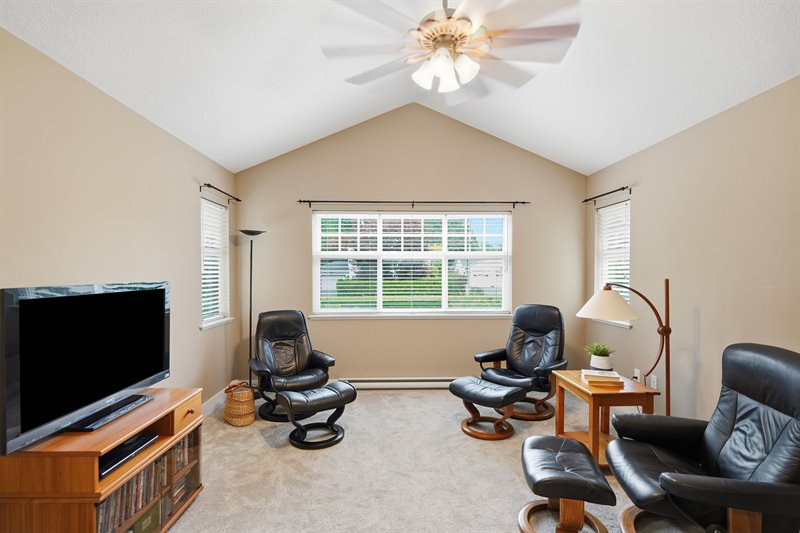
Dressing Room | Walk In Closet
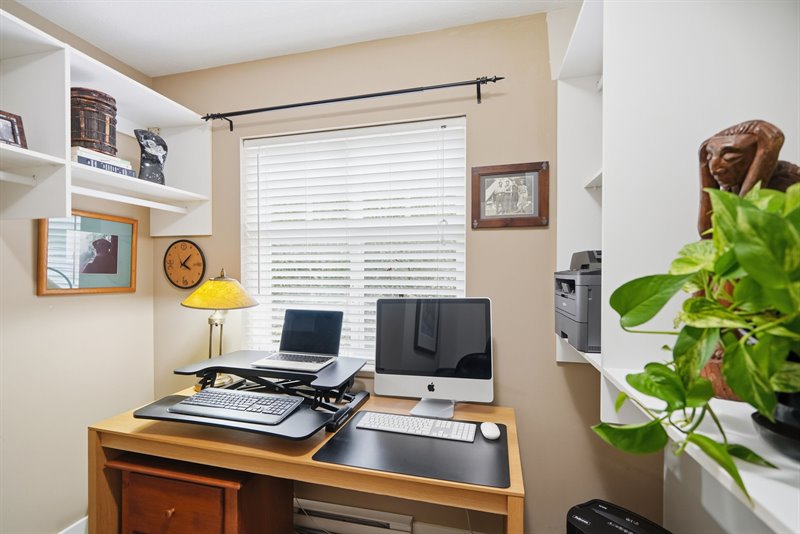
Upper Bath
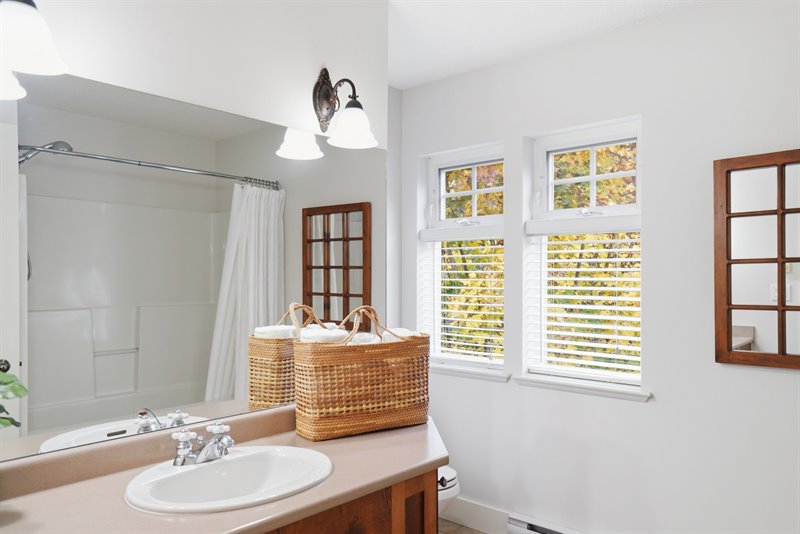
Exterior Back
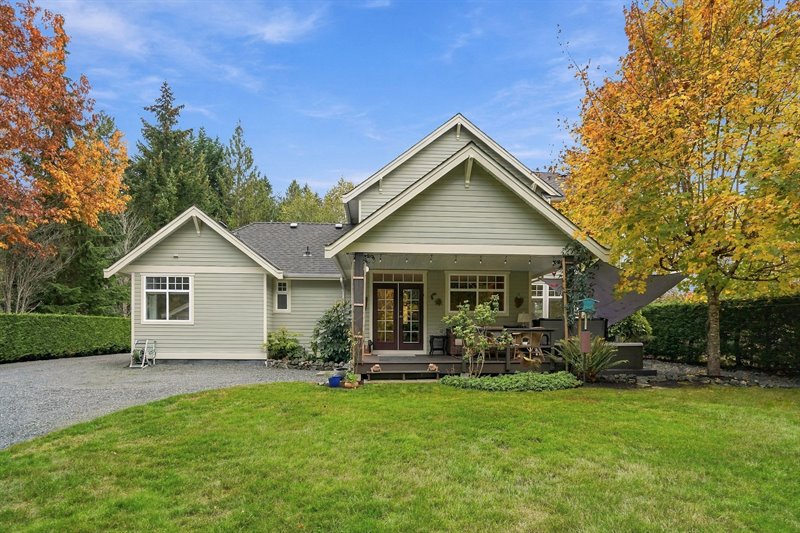
Exterior Back
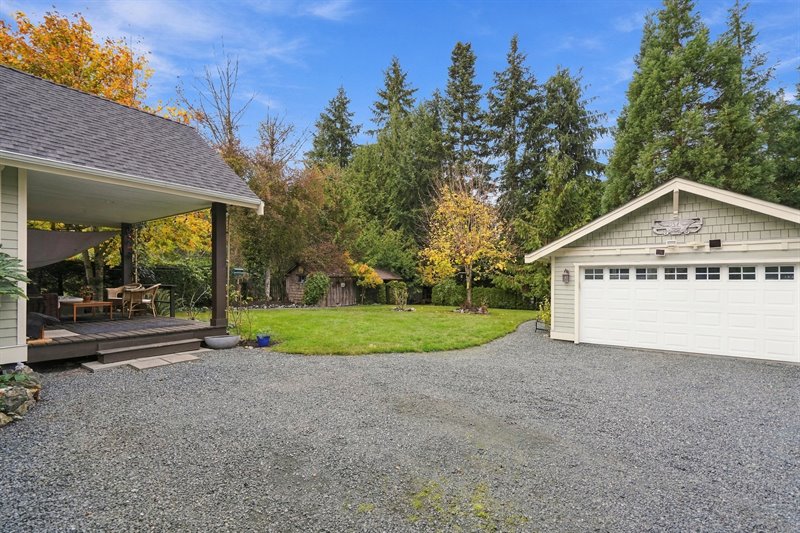
Double Garage & Workshop | Studio
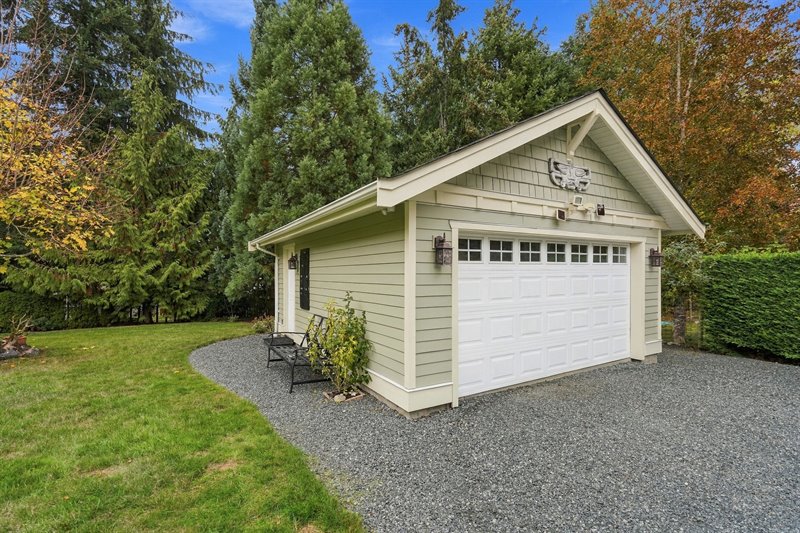
Exterior Back
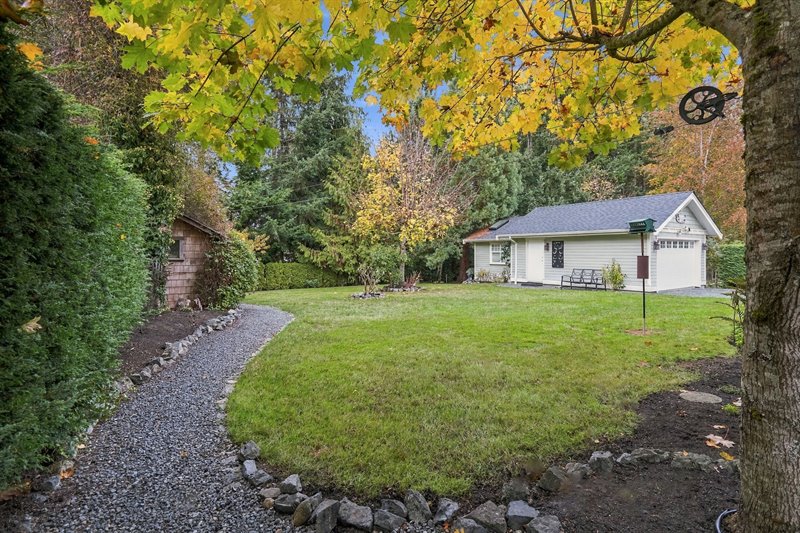
Exterior Back
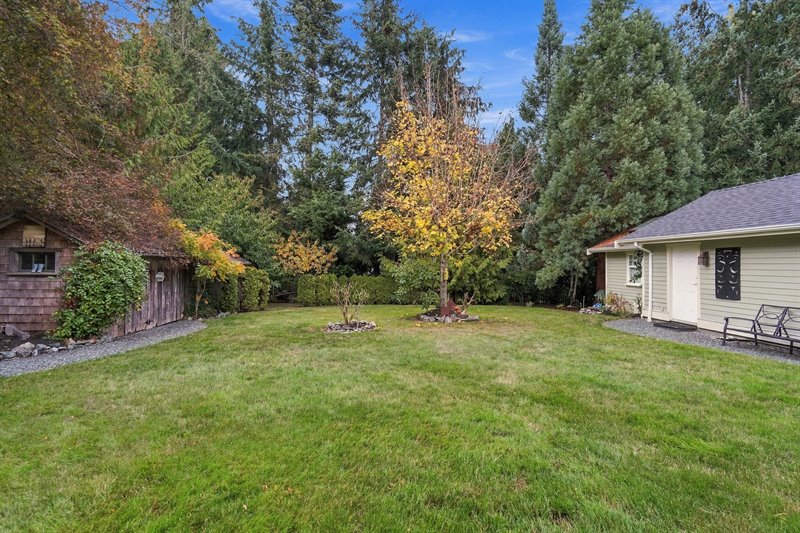
Shed
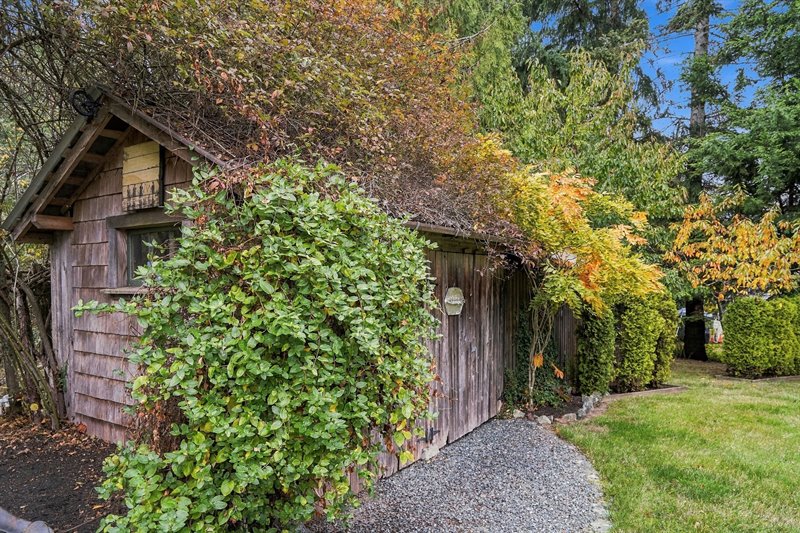
Exterior Back
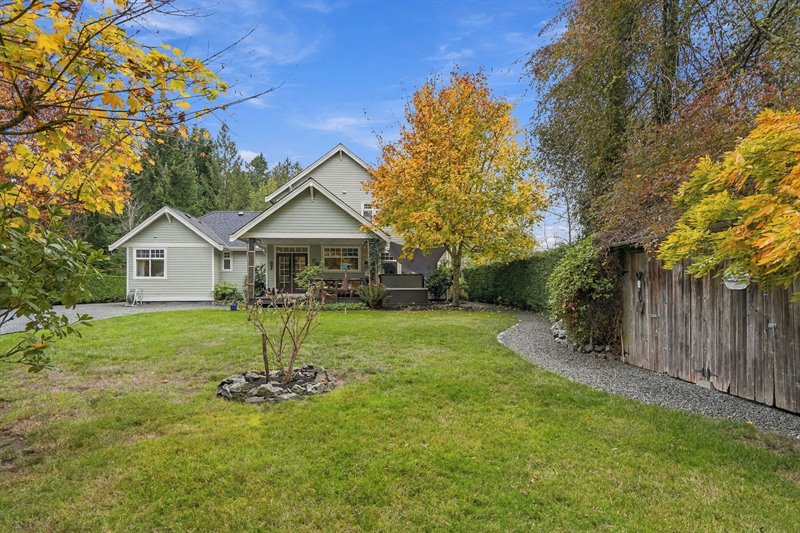
Exterior Back
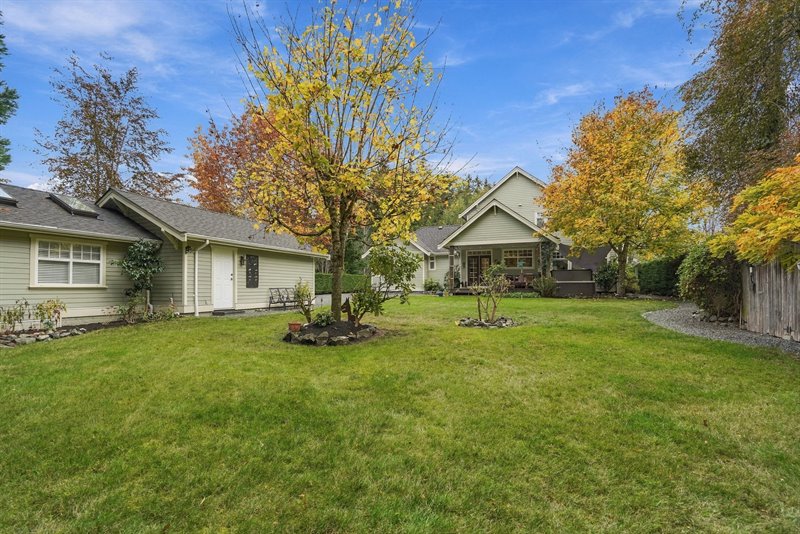
Walk to the Village Center
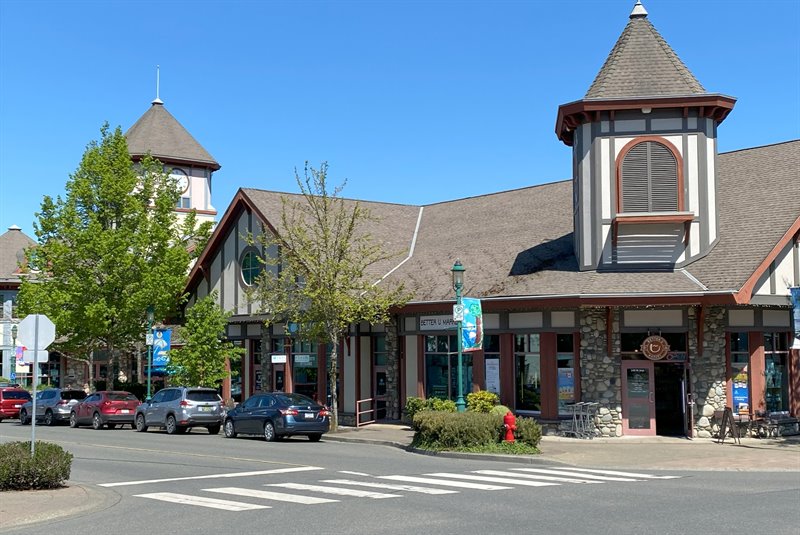
Walk to the Village Center
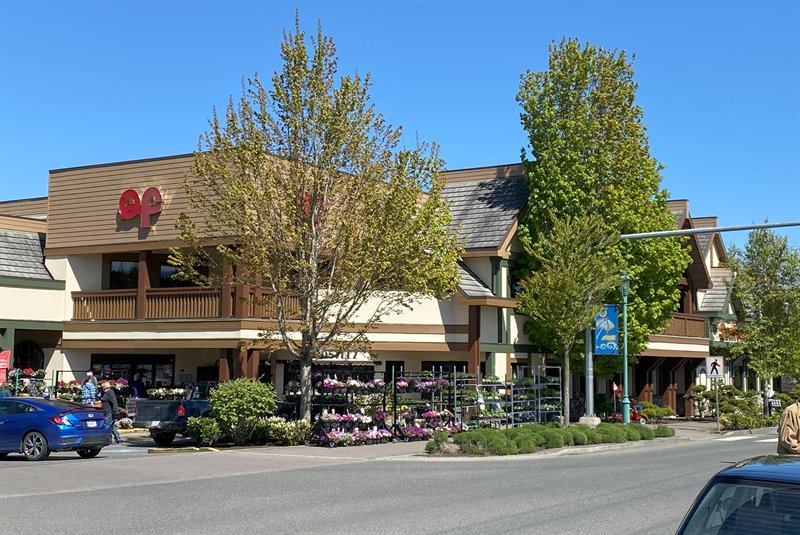
Walk to the Village Center
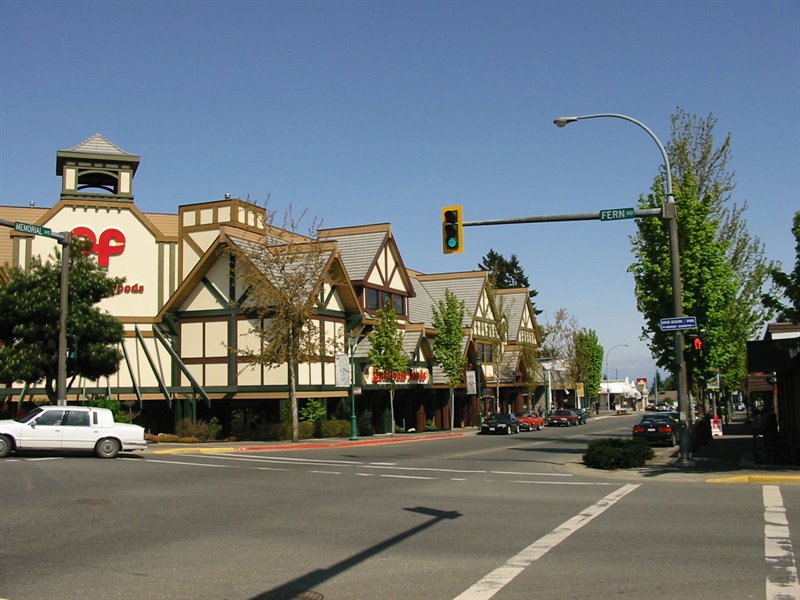
Floor Plan & Features List: CLICK HERE  |
| OPEN HOUSE 465 First Ave W, Qualicum Beach - Sat
Oct 31 @ 1-3 pm. Hosted by Richard Plowens, & Sund
Nov 1 @ 1-3 pm. Hosted by Roger Deveau.
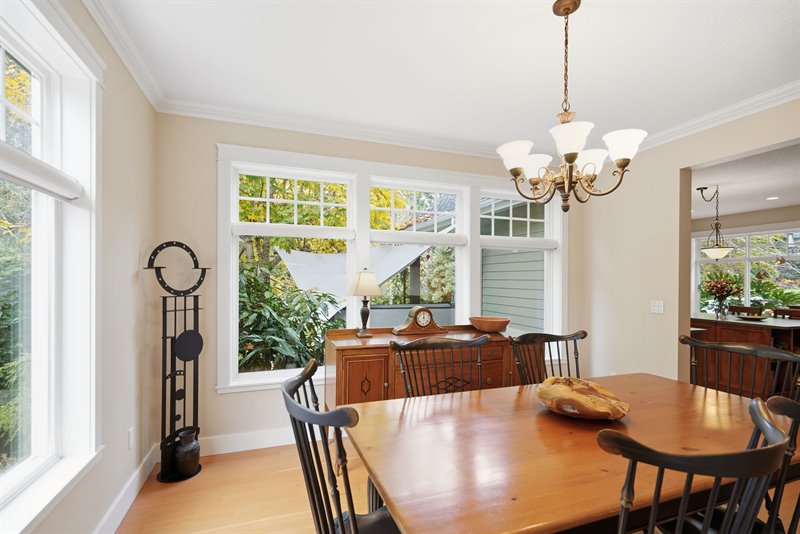
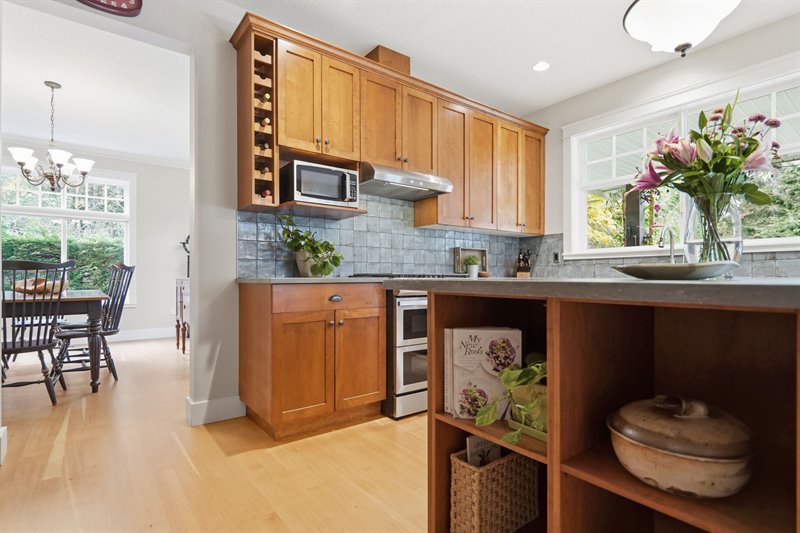
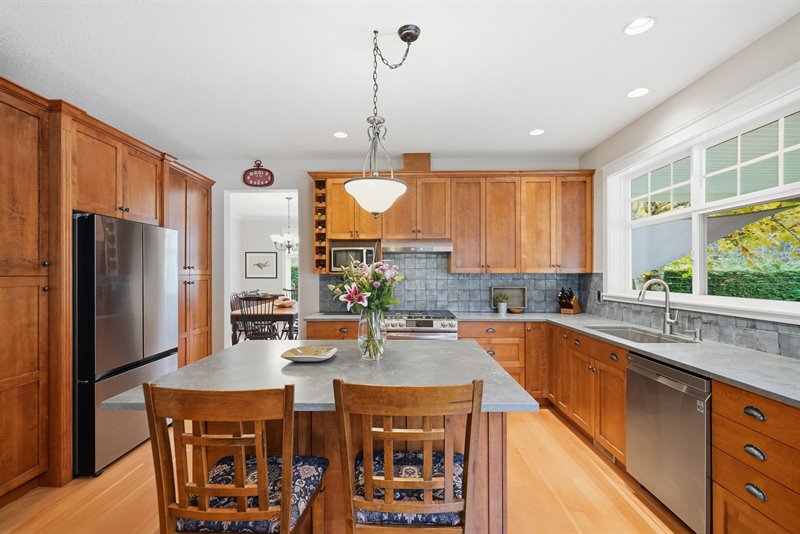
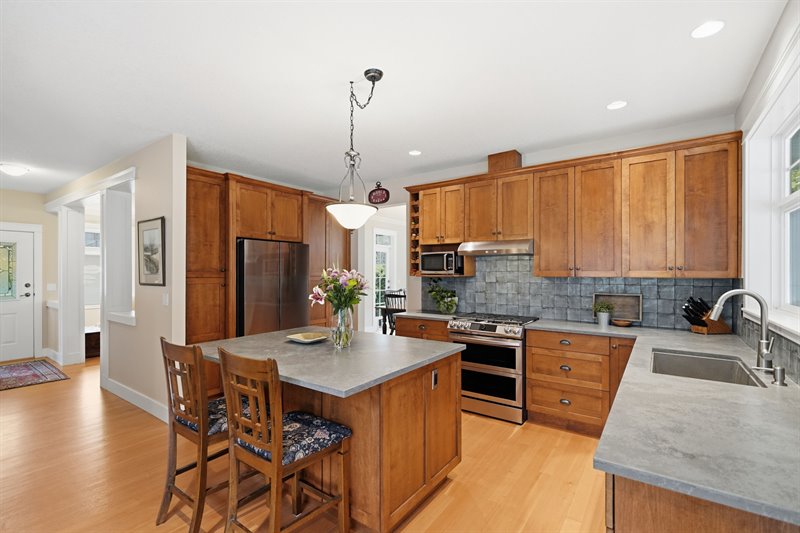
Central Qualicum Beach Oasis with Garage & Workshop/Studio! Fabulously located just blocks from the Village Center, you’ll find this spacious and updated 2142 sqft 3 Bed/3 Bath Cape Cod-style home, plus a detached Double Garage and adjoining Workshop/Studio, all situated on a beautifully landscaped .43-acre property offering estate-like privacy. Ideally positioned near the heart of Qualicum Beach, the home is within walking distance of the beach and the area’s scenic trail system. This immaculate two-storey home perfectly blends classic charm with Craftsman character and boasts day-to-day main-level living, formal Living and Dining Rooms, quality millwork and warm wood flooring, picture windows for a bright and airy feel, a hot tub, and two private decks extending the living space outdoors, along with approximately $125,000 in recent renovations and updates. A gated entry opens to reveal this inviting home nestled in a park-like setting, with privacy hedging, full fencing, and established gardens, including a palm tree. A south-facing covered wraparound deck adds charm and outdoor living space, while the front door’s artistic glass insert welcomes you into the foyer. Refinished fir hardwood flooring flows into semi-open-plan Living and Dining Rooms, thoughtfully offset to create distinct formal living spaces. The Living Room features crown molding, picture windows and clerestory windows that draw in southern sunshine, and a traditional red-brick hearth with an updated wood stove, ready to provide cozy warmth and a welcoming ambience on cooler evenings. The adjacent Dining Room is surrounded by glass on three sides, creating a solarium-like atmosphere, with a glass door opening to the front porch and a handy wood storage area. A doorway leads to the spacious 5-pc Kitchen, renovated in 2023 with new countertops, a sink, and a stone backsplash with matching Italian tile accents. Ample wood cabinetry with elegant crown moulding includes oversized pantry and storage cupboards, while the central island offers additional storage and a cozy breakfast bar. New stainless steel appliances include a five-burner natural gas stove with double oven and range hood. French doors open to a generously sized back deck with updated decking and railings, plus an added natural gas BBQ hookup. Perfectly covered for year-round enjoyment, the deck is sure to be a favourite spot for a quiet morning coffee, relaxed afternoons with friends and family, and delightful al fresco dining. After dinner, step into the adjoining hot tub for soothing end-of-day hydrotherapy under the stars. The expansive, beautifully landscaped backyard offers a peaceful, park-like setting with mature gardens, lawn space for children and four-legged family members to run and play, and a backdrop of towering evergreens. A hallway off the Kitchen leads to a 2-pc Powder Room with wainscoting, while a glass door opens to the private Primary Bedroom Wing. The spacious Primary Bedroom Suite features a south-facing picture window with blackout blinds, a walk-in closet, and newly installed engineered hardwood flooring that matches the home’s existing fir floors. The fabulous 5-piece ensuite includes a dual-sink vanity, a freestanding clawfoot soaker tub, and a separate shower. A nearby sliding pocket door reveals the Laundry Room, complete with storage and an 'LG' washer and dryer. A staircase leads to the 700 sqft upper level, where new carpeting flows into two Bedrooms, one with an overheight cathedral ceiling and ceiling fan. Versatile flex space provides room for a Rec Room or children’s Playroom, while an adjoining dressing room could easily serve as a walk-in closet or quiet Home Office. Completing this level is a 4-piece Bath with an extra-long 6-ft tub/shower, plus a closet with existing washer and dryer hookups, offering the option of upper-level laundry. The driveway extends past the home to a detached 404 sqft Double Garage with its own electrical panel and an adjoining 262 sqft Workshop/Studio with an overheight vaulted ceiling, four skylights, multiple 250V outlets, and a 50-amp outlet—ideal for weekend mechanics, DIY enthusiasts, or creative pursuits. Numerous extras and updates include a new 'Lennox' gas furnace and air conditioning system, two new hot water heaters, professionally painted main-floor interiors, and new window coverings, including remote-controlled options. Recent 2026 improvements include a new fibreglass shingle roof with a 25-year guarantee and professional exterior painting of the home and garage. Additional features include roughed-in central vacuum, RV parking, and a generous Garden Shed for outdoor storage. The unbeatable location offers all the peace and quiet you desire, yet you’re only minutes from shopping, amenities, and essential services! Enjoy a short stroll to the Ravensong Aquatic Centre, a BMX track, a ball diamond, a great off-leash dog park, and the Grandon Creek Walking Trail system. It’s also a short walk or bike ride to Qualicum Beach Elementary School, with Kwalikum Secondary School just minutes away. In addition, you’re close to Qualicum’s famous oceanfront promenade and sandy beach, Heritage Forest, a marina, several great golf courses, and convenient access to all three highways, putting you within an easy drive of Parksville and North Nanaimo’s extensive shopping district. Simply beautiful inside and out, this charming home in its inviting setting must be seen to be fully appreciated. Schedule your private viewing today! For more information on this Stunning Qualicum Beach Home and for all your real estate needs in Qualicum Beach, Parksville, and Nanoose Bay BC call Team Susan Forrest - Royal LePage Island Living.
|
| Price: | $1,375,000.00 |
| Status: | NEW LISTING - OPEN HOUSE |
| Address: | 465 First Ave W |
| City: | Qualicum Beach |
| Property Type: | Single Family |
| House Style: | Main Level Entry w/ Upper Level |
| Age: | 2001 |
| Bedrooms: | 3 |
| Bathrooms: | 3 |
| Heating: | Natural Gas |
| Fireplace: | Woodstove |
| Workshop: | Detached & Powered Garage & Workshop/Studio |
| House size: | 2142 sqft |
| Lot Size: | .43 acre |
| Walk to Downtown Shopping & Amenities |
|
|


