

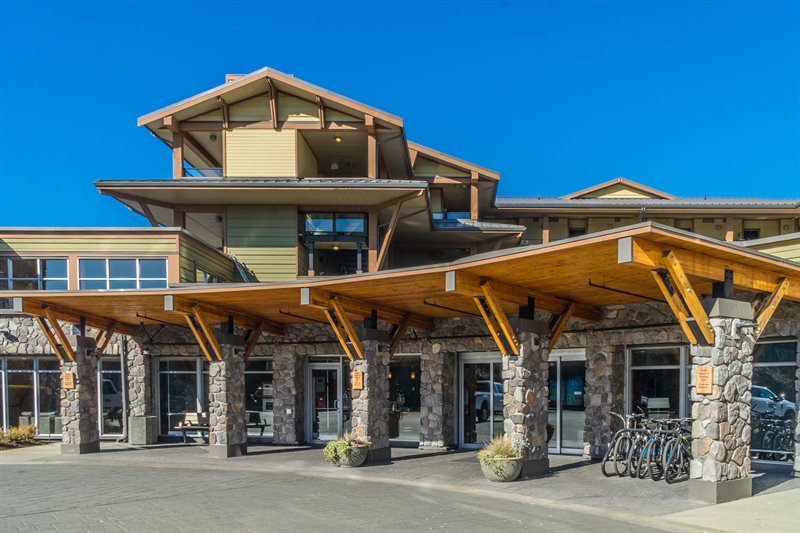
Exterior
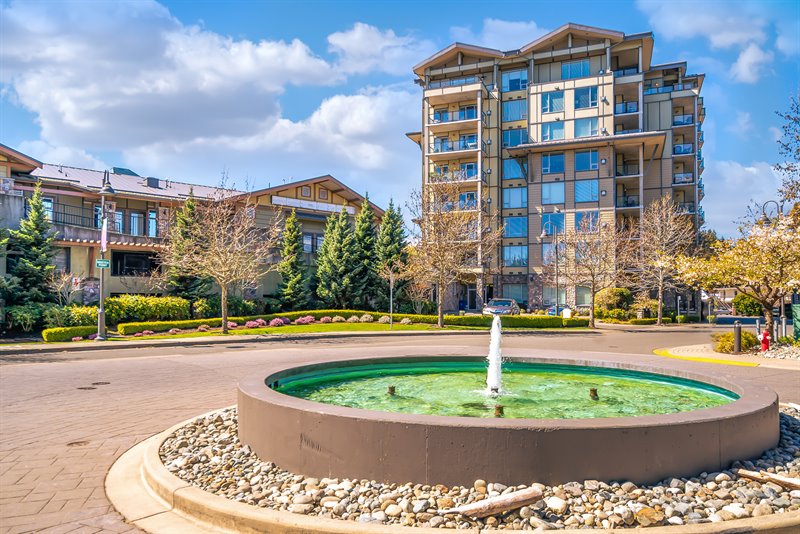
Aerial Overview - The Beach Club Resort
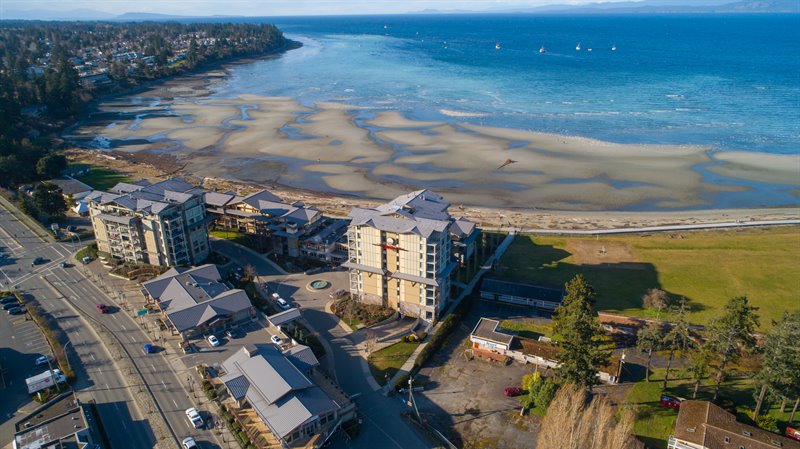
Aerial Overview - The Beach Club Resort
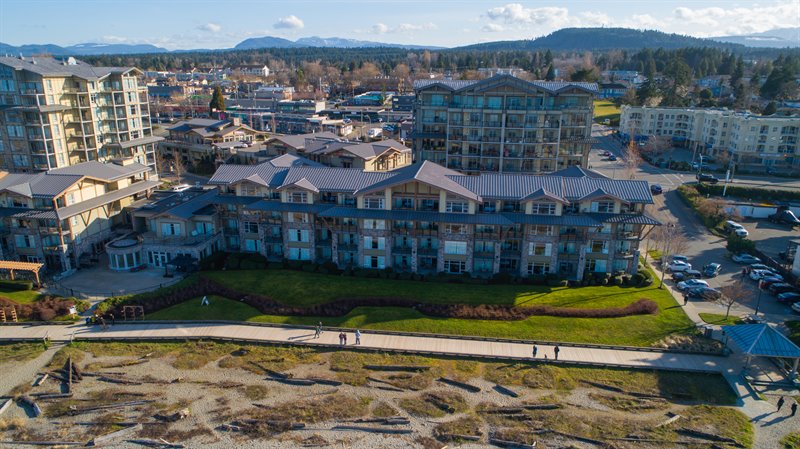
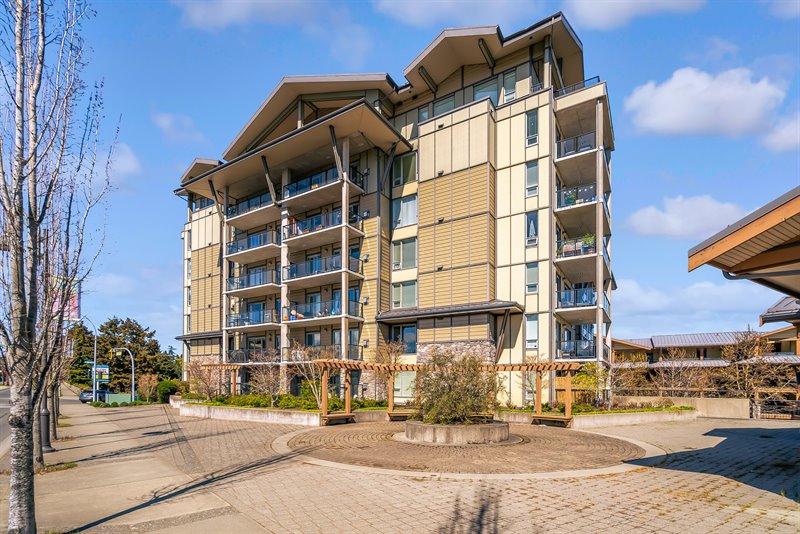
Residences at The Beach Club
Residences at The Beach Club
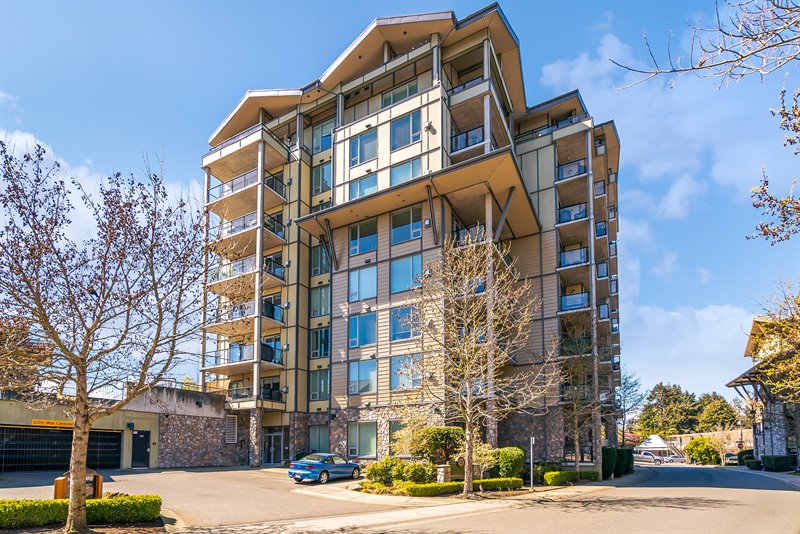
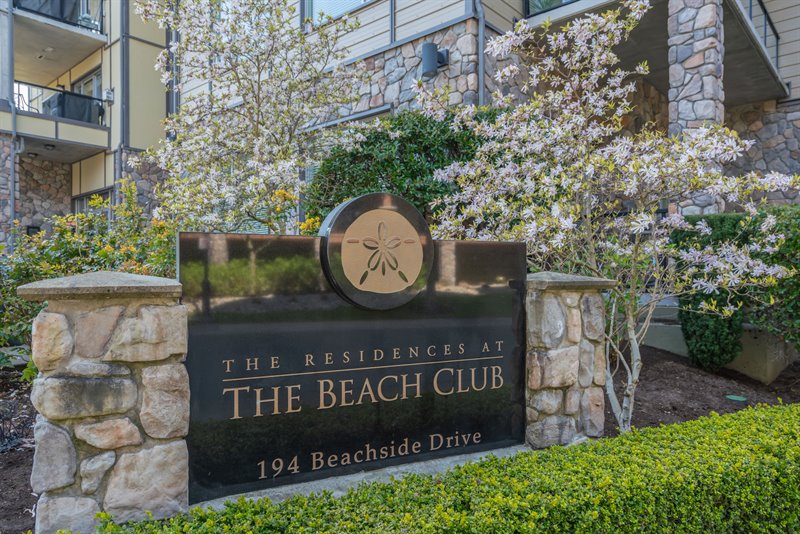
Residences at The Beach Club
Lobby
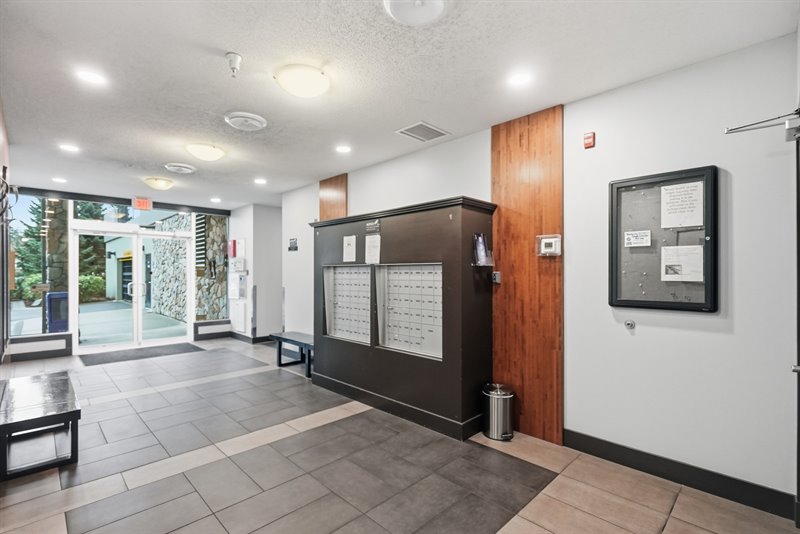
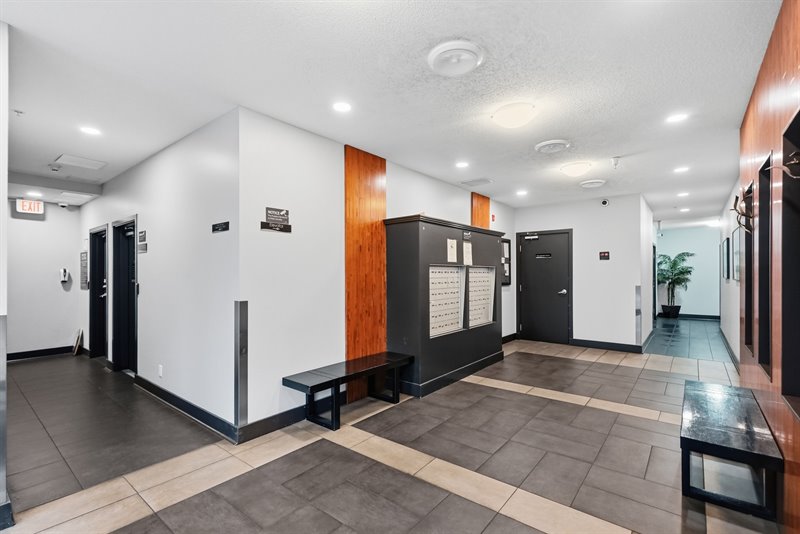
Lobby
Bright Open Concept
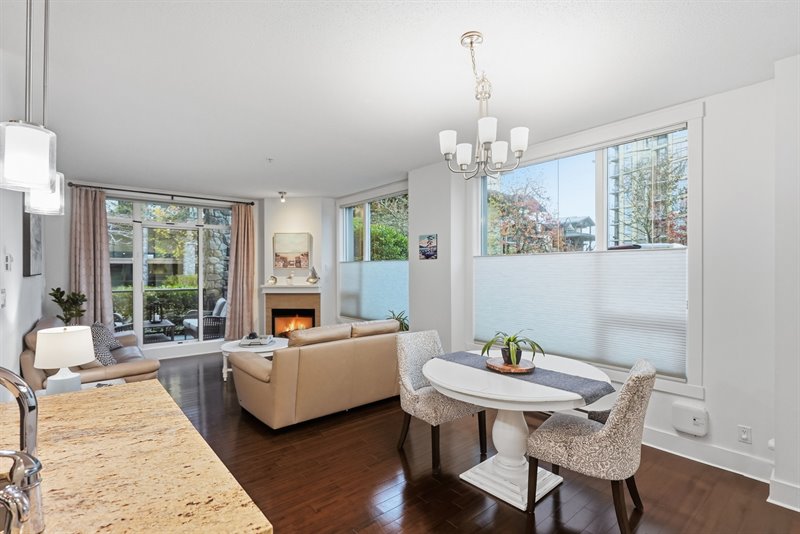
Bright Open Concept
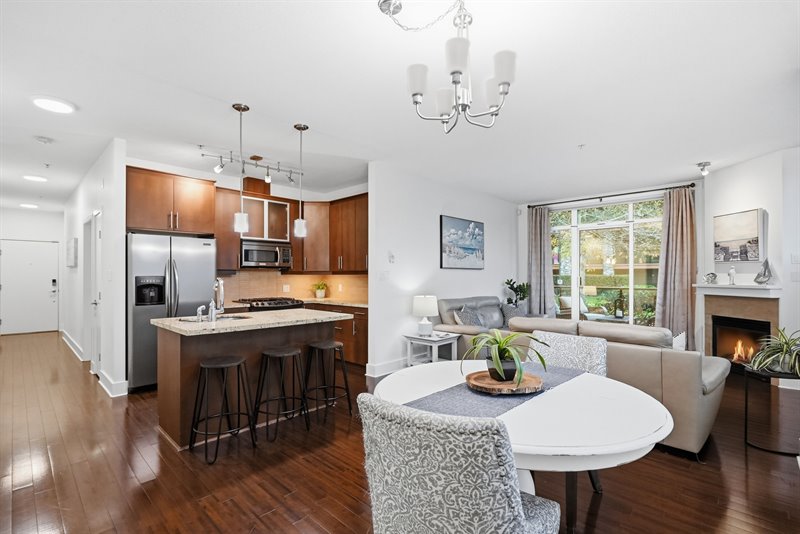
Kitchen
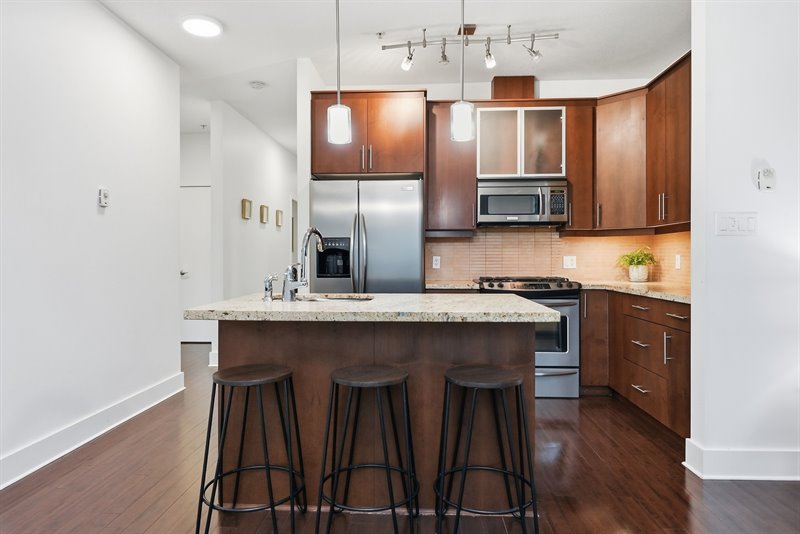
Kitchen
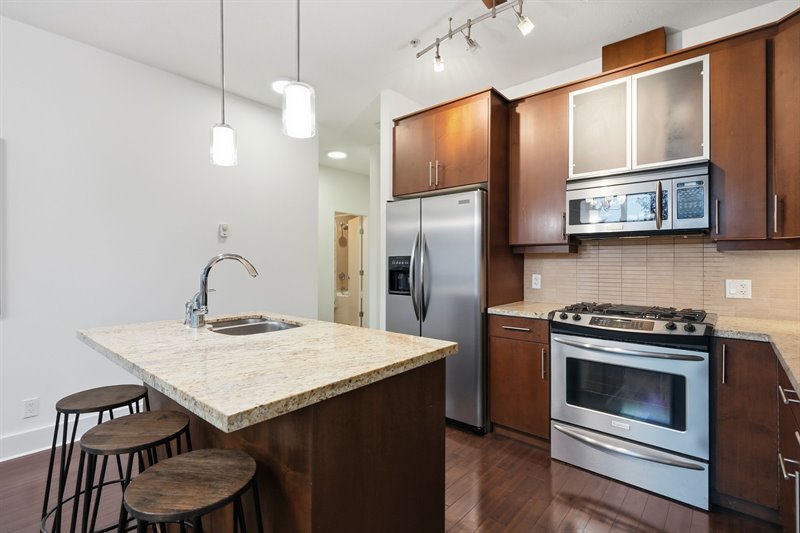
Kitchen
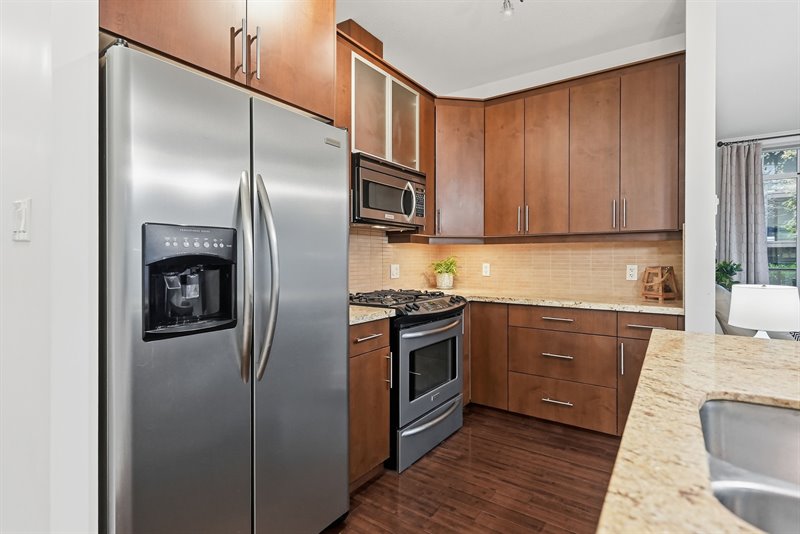
Kitchen | Dining Area
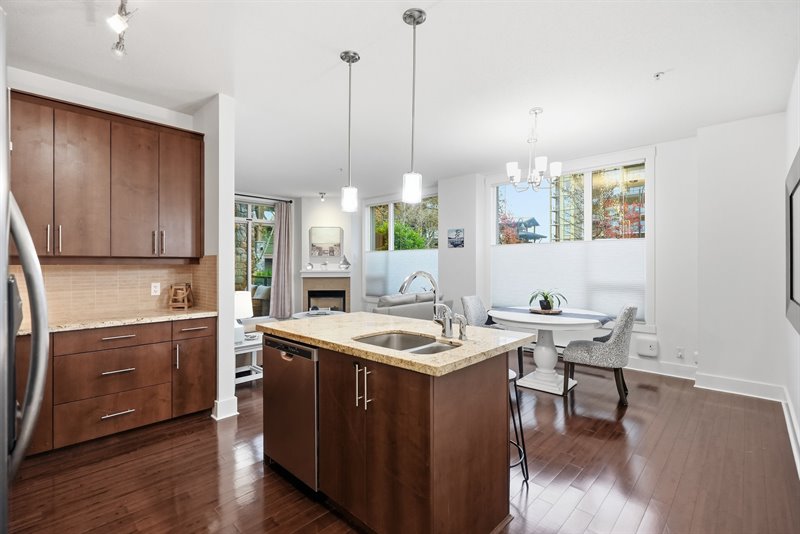
Kitchen | Dining Area
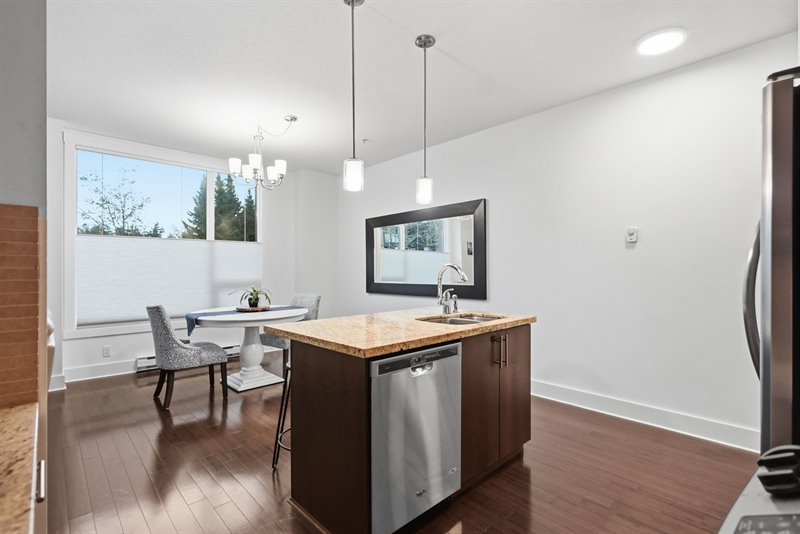
Dining Area | Kitchen
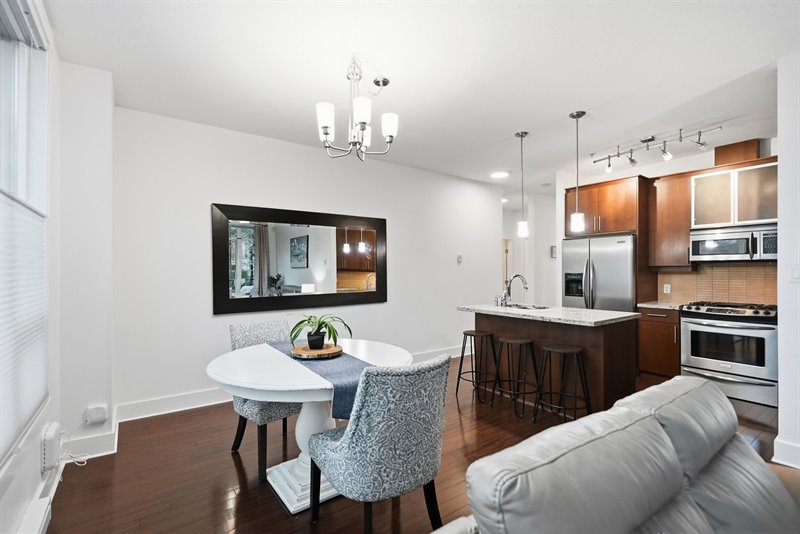
Living Room | Dining Area
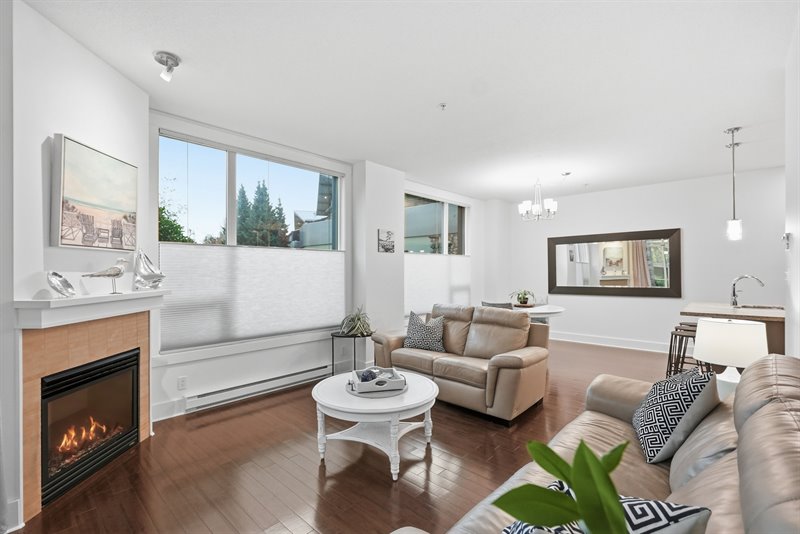
Living Room
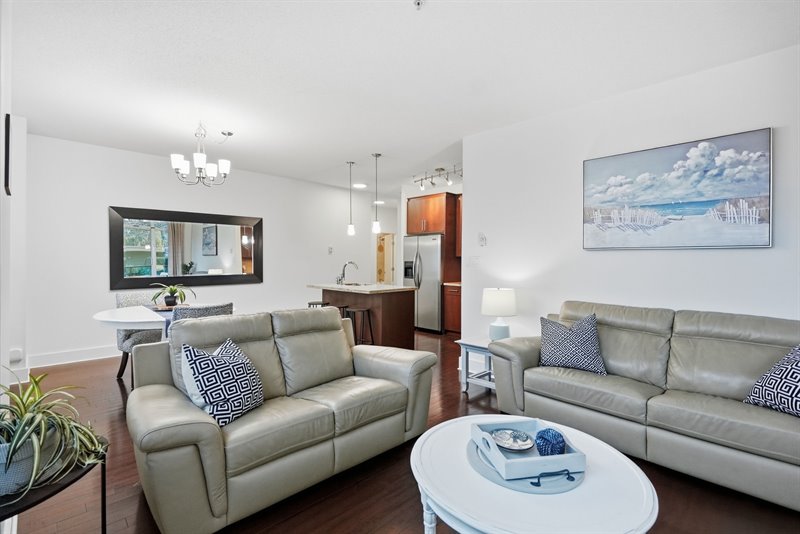
Living Room
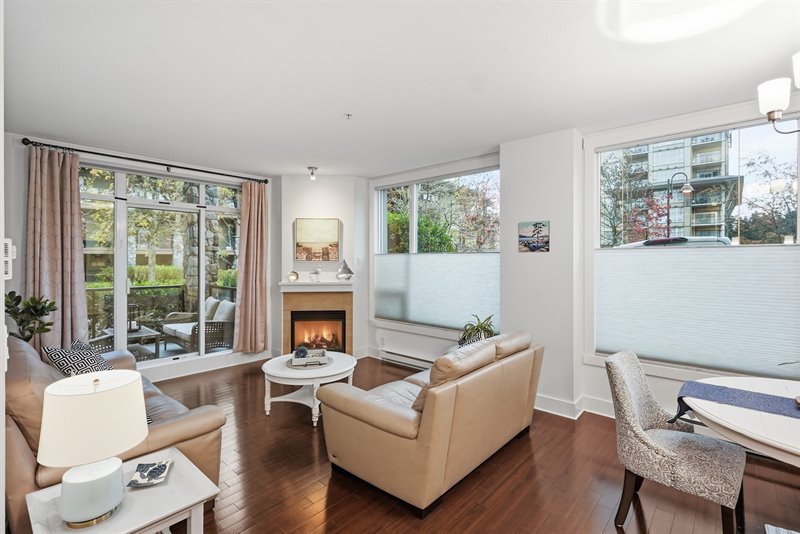
Living Room
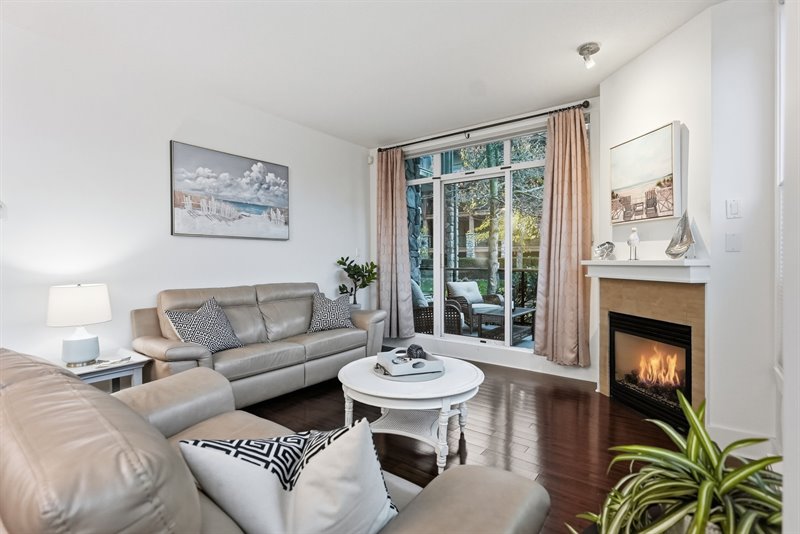
Living Room - Door to Patio
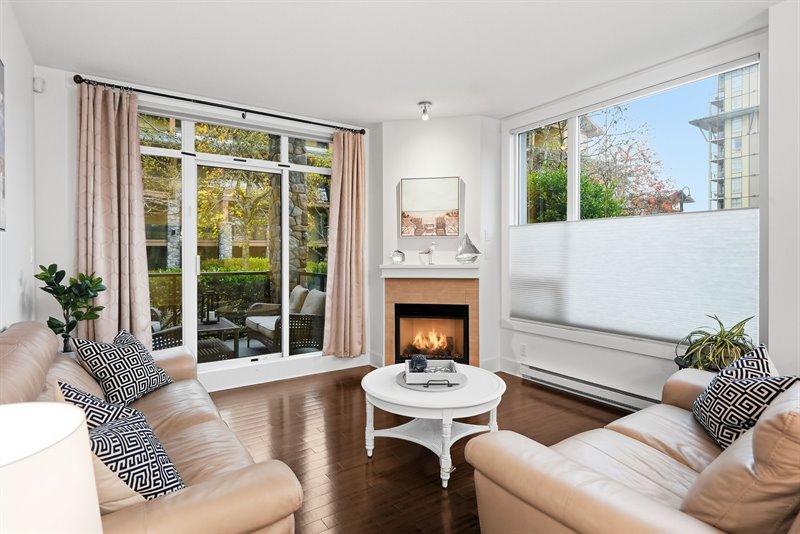
Patio
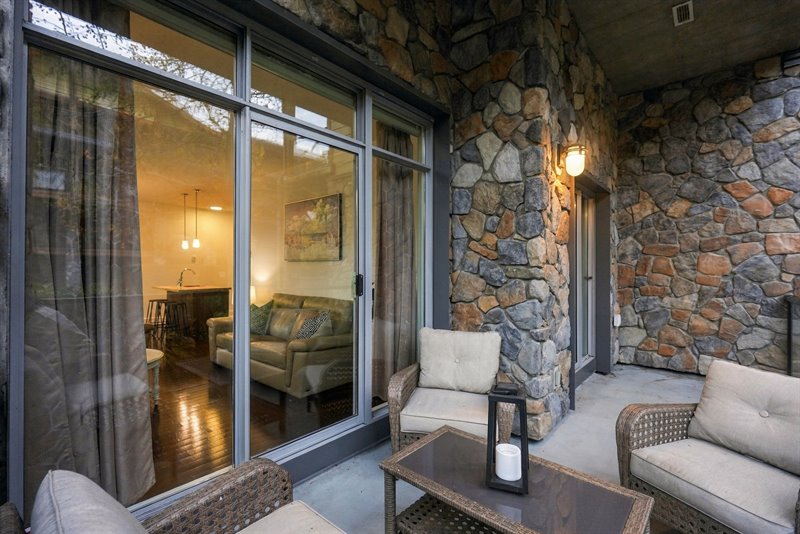
Patio
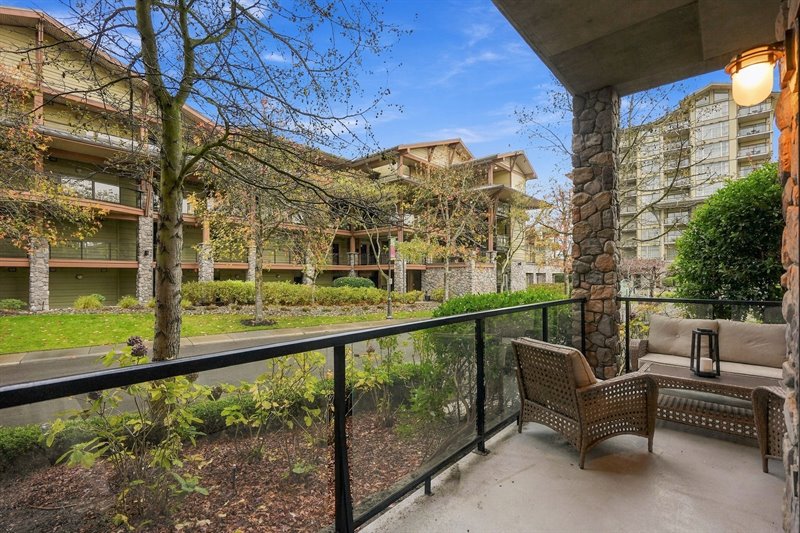
Patio
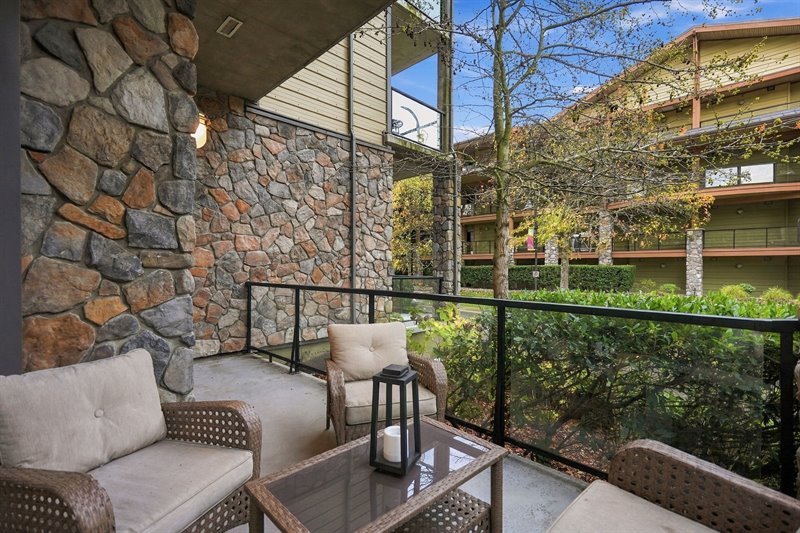
Patio
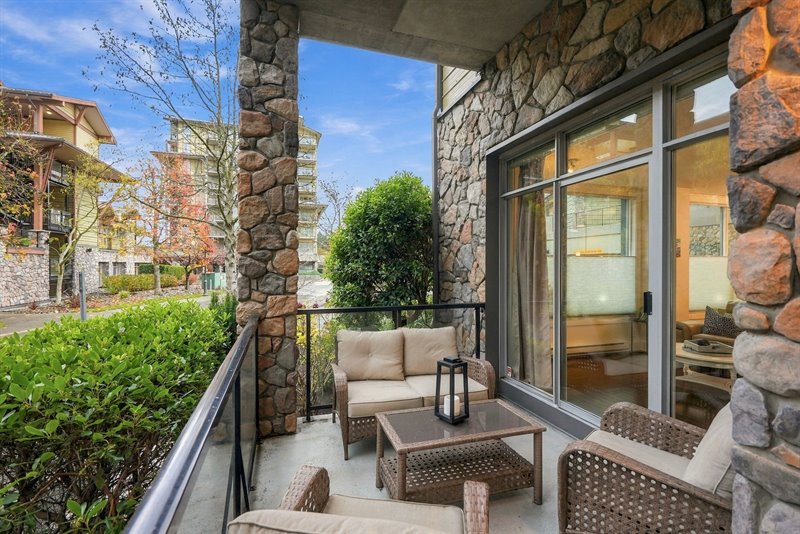
Primary Bedroom Suite
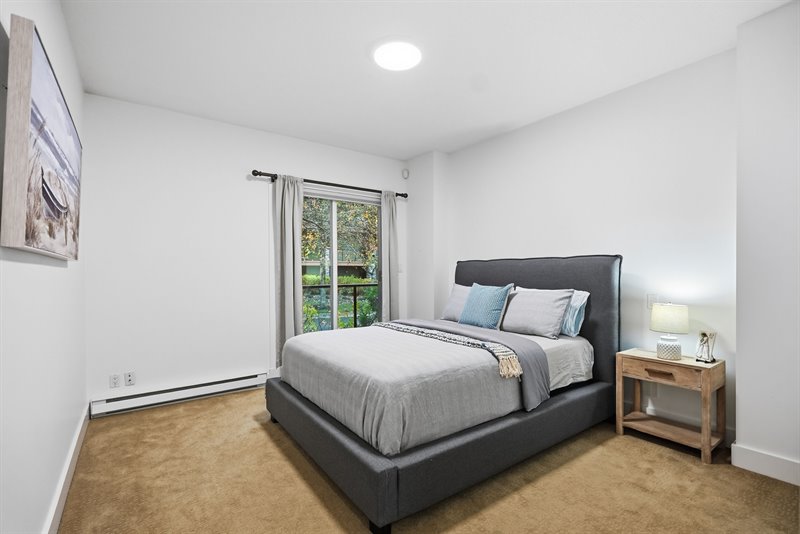
Primary Bedroom Suite
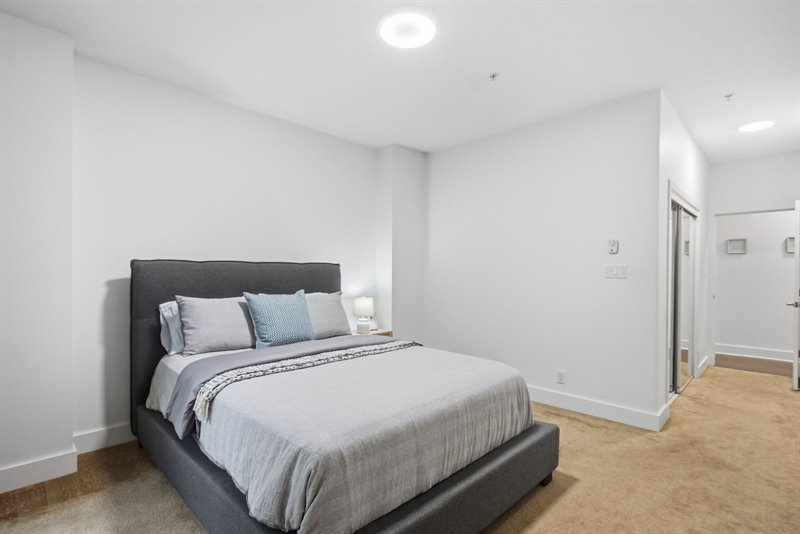
Ensuite
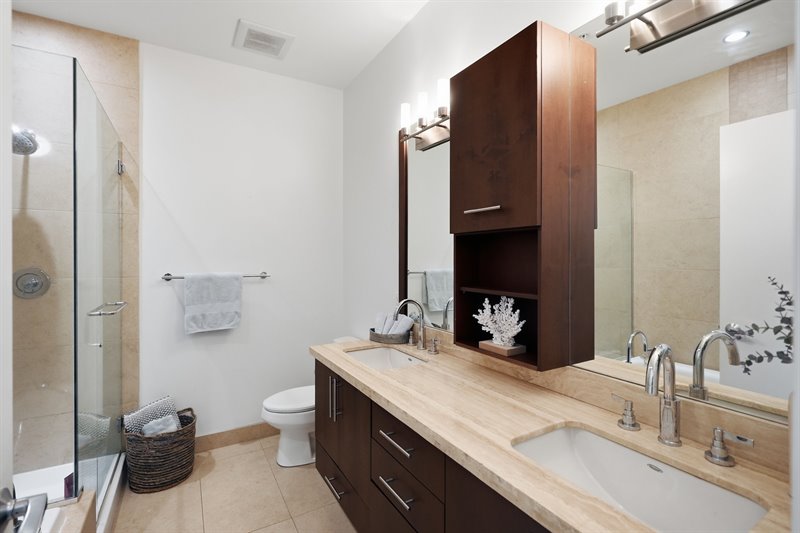
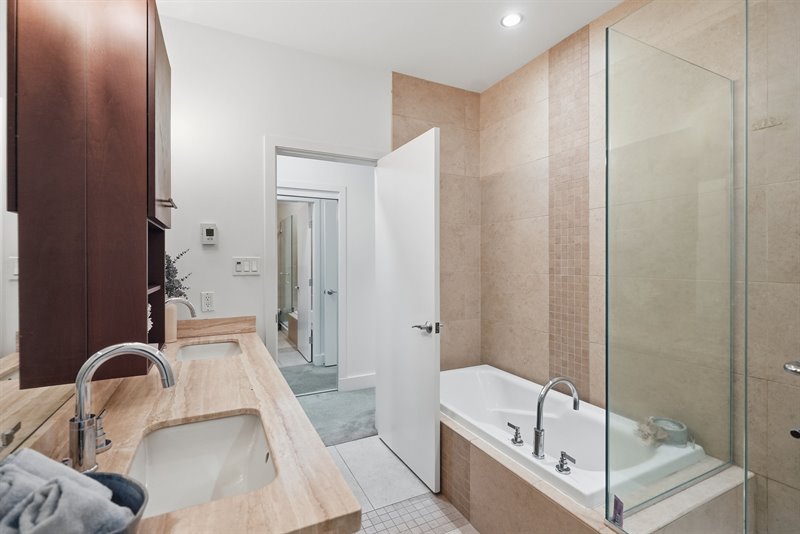
Ensuite
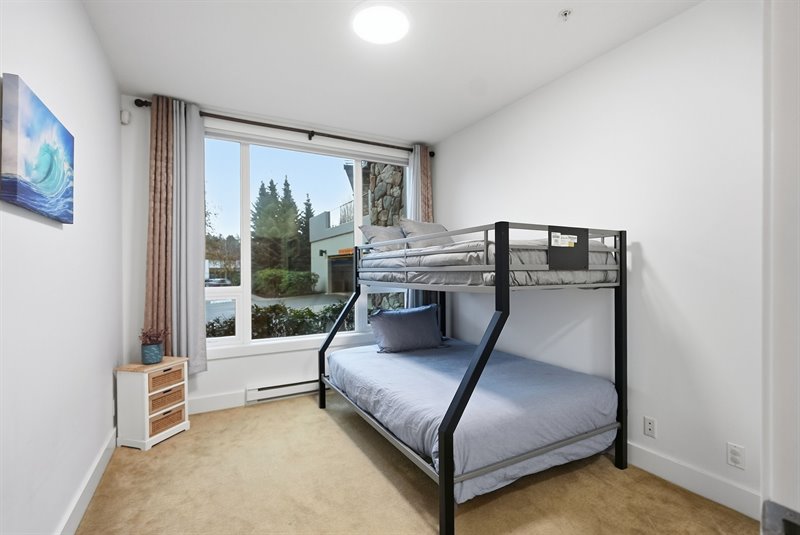
Bedroom 2
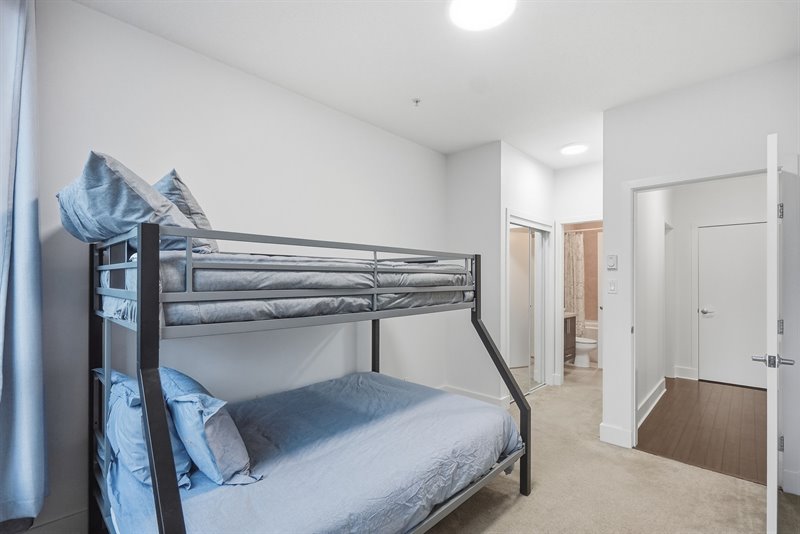
Bedroom 2
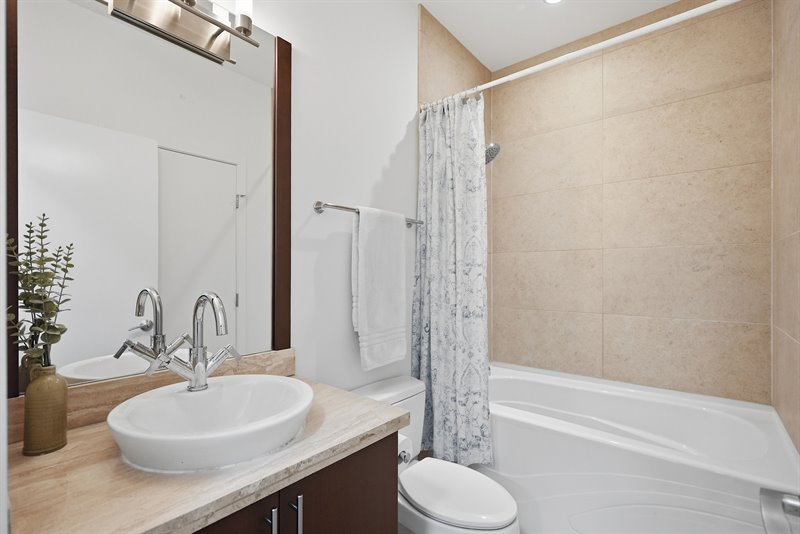
Main Bath
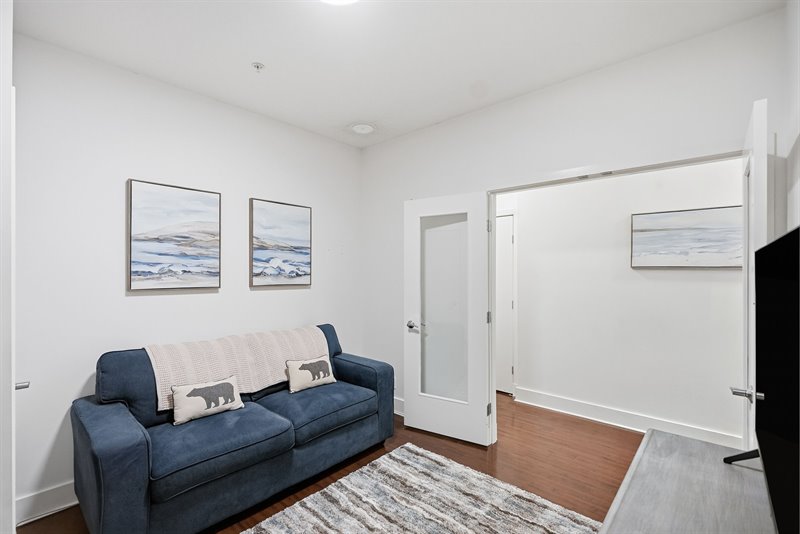
Den
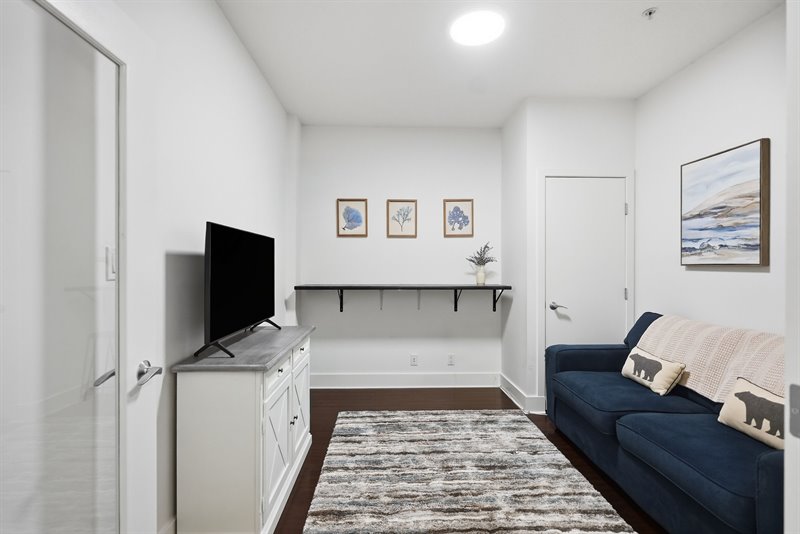
Den
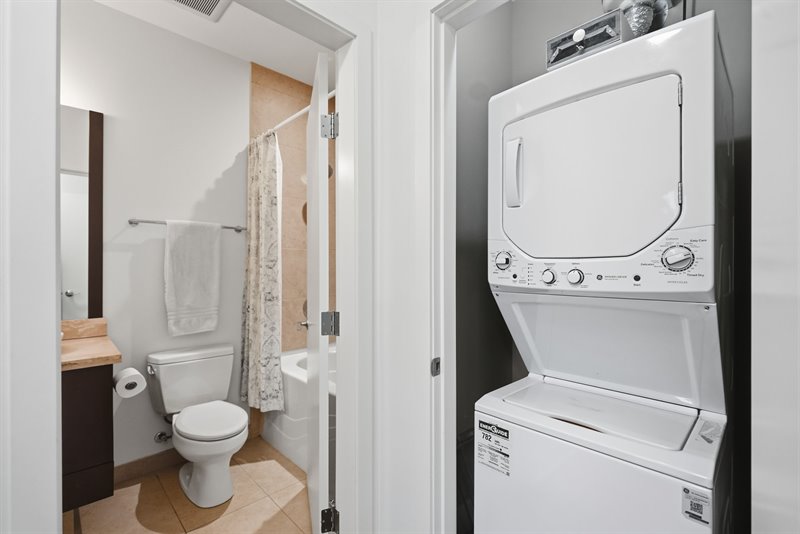
Laundry Facilities
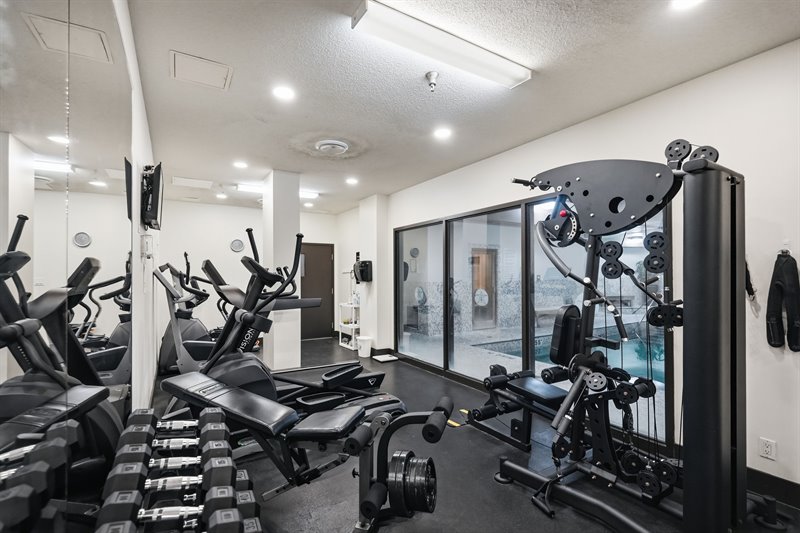
Fitness Center
Pool & Hot Tub
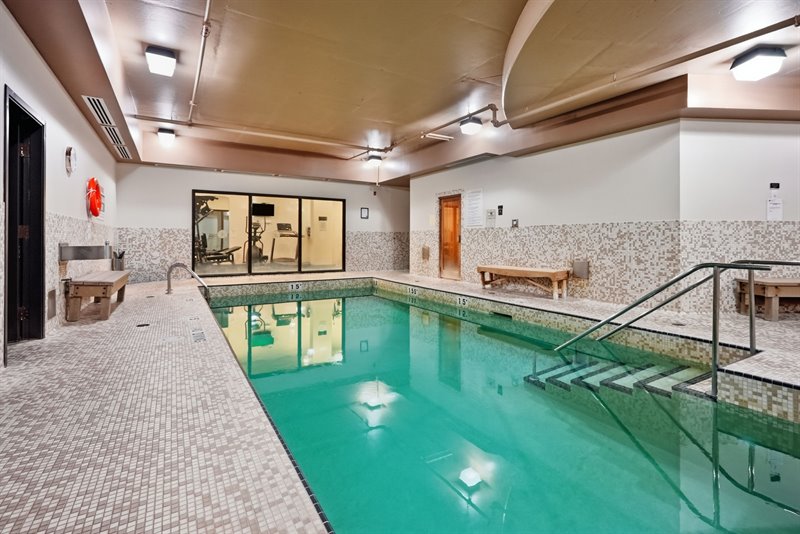
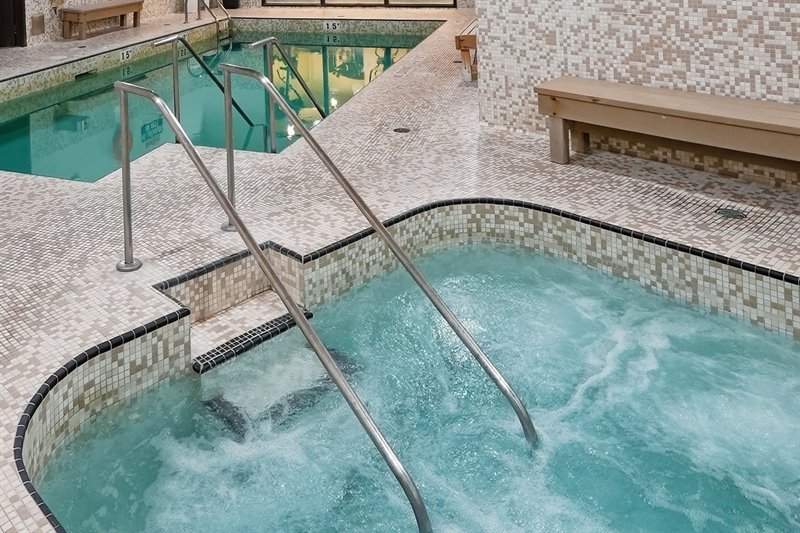
Pool & Hot Tub
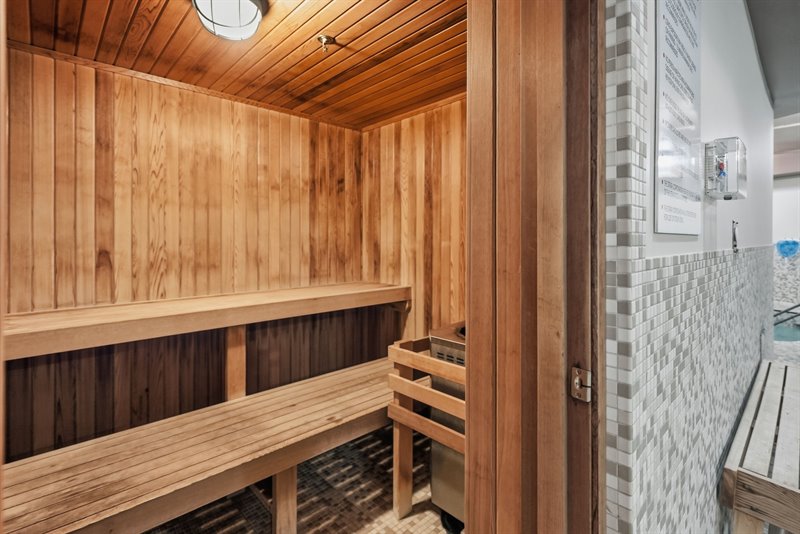
Sauna
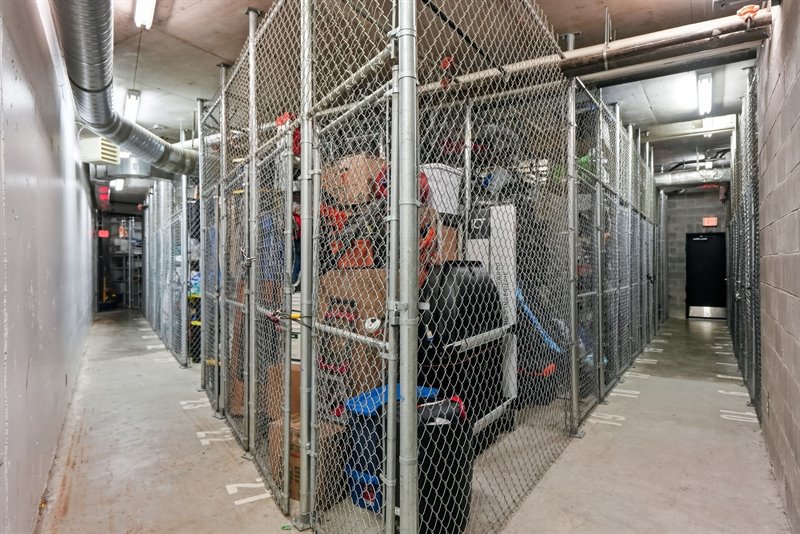
Storage Room
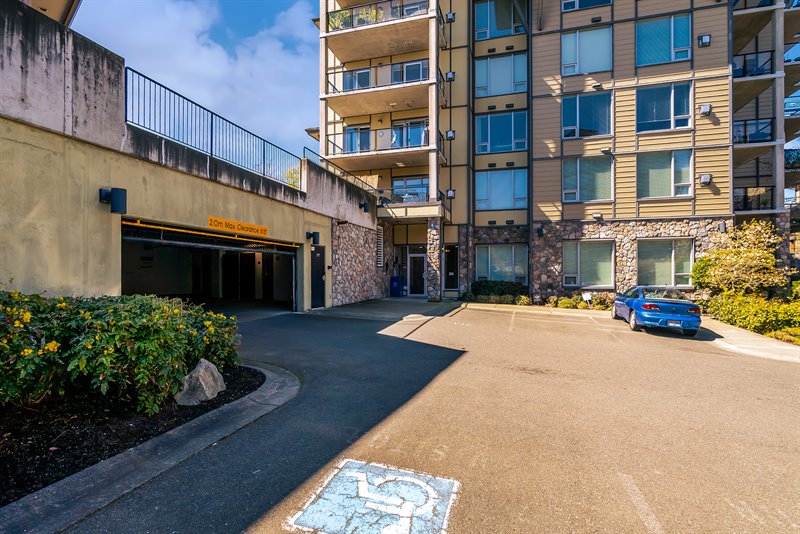
Entrance to Underground Parking
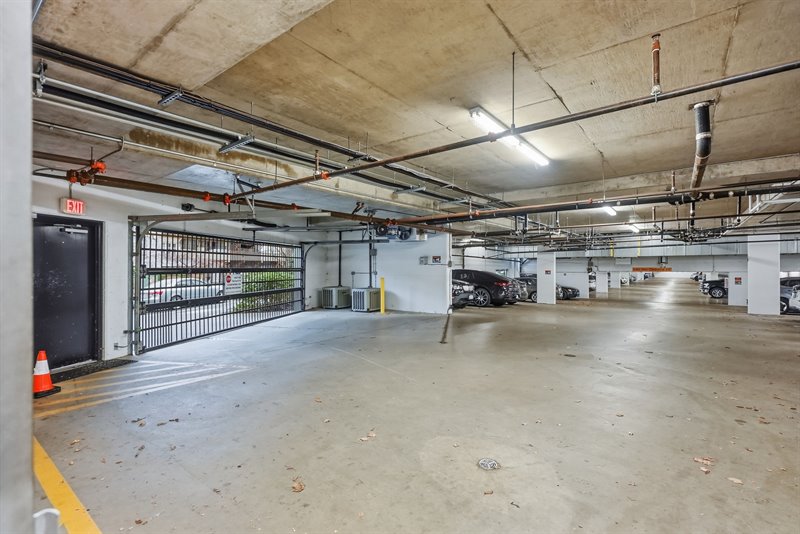
Underground Parking
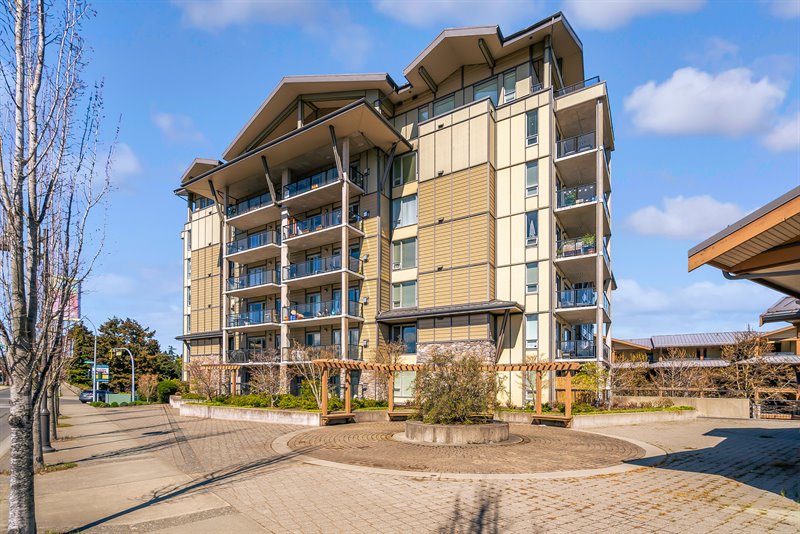
Exterior
The Beach Club Resort
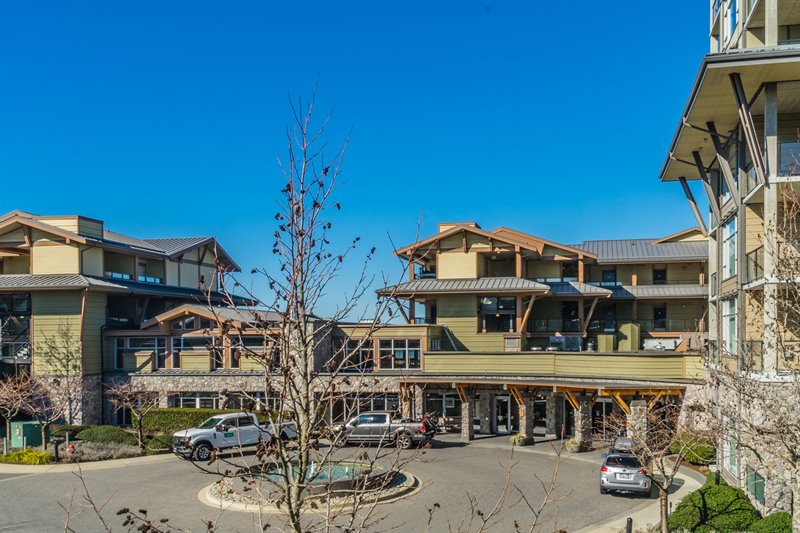
The Beach Club Resort
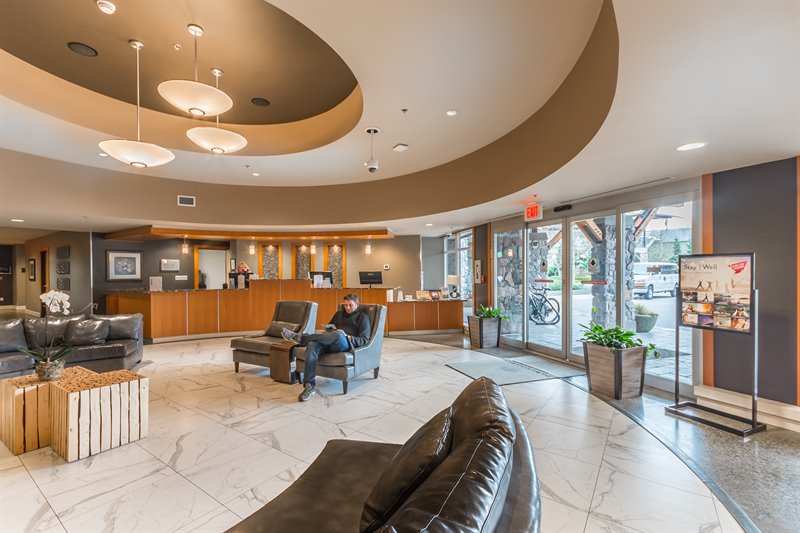
The Beach Club Resort - Lobby
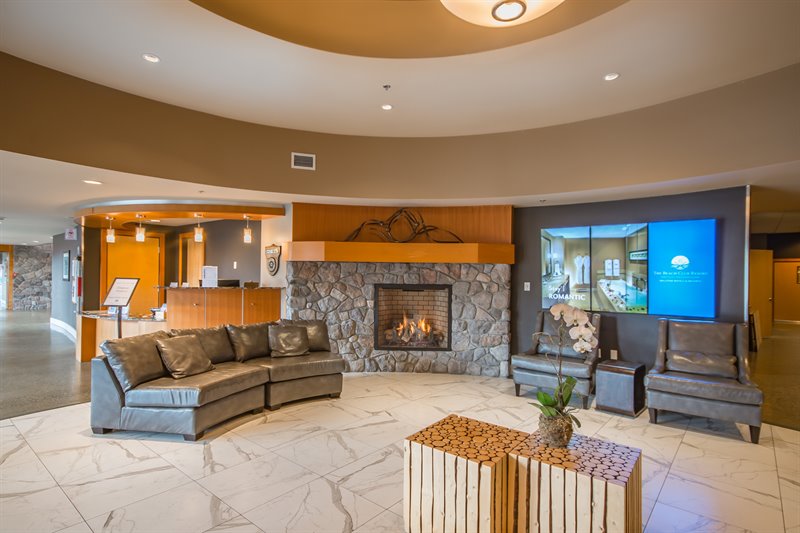
The Beach Club Resort - Lobby
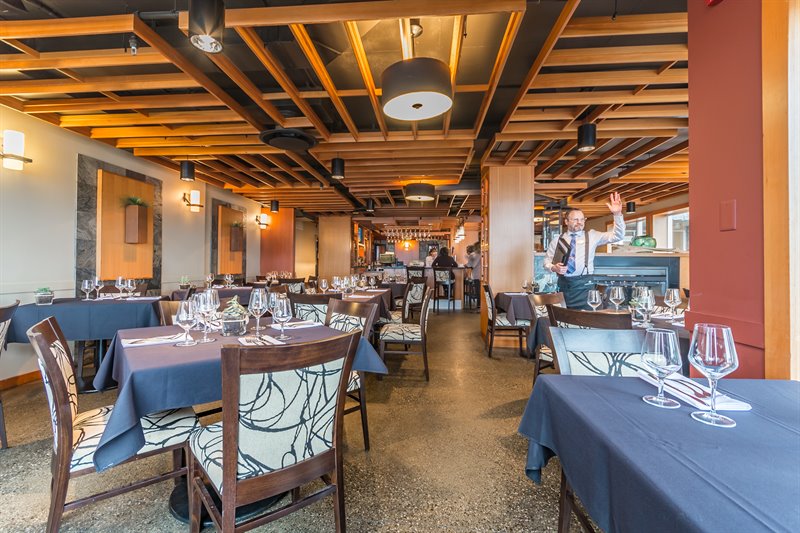
The Beach Club Resort - Pacific Prime Restaurant & Lounge
The Beach Club Resort - Pacific Prime Restaurant & Lounge
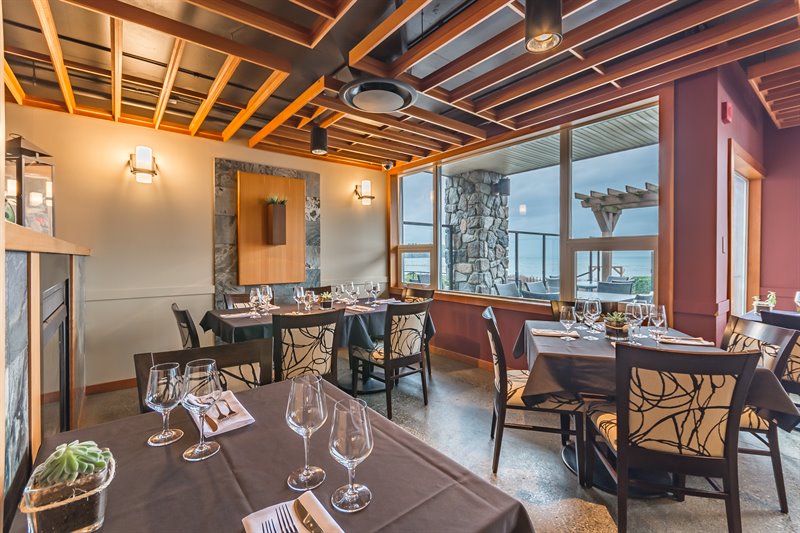
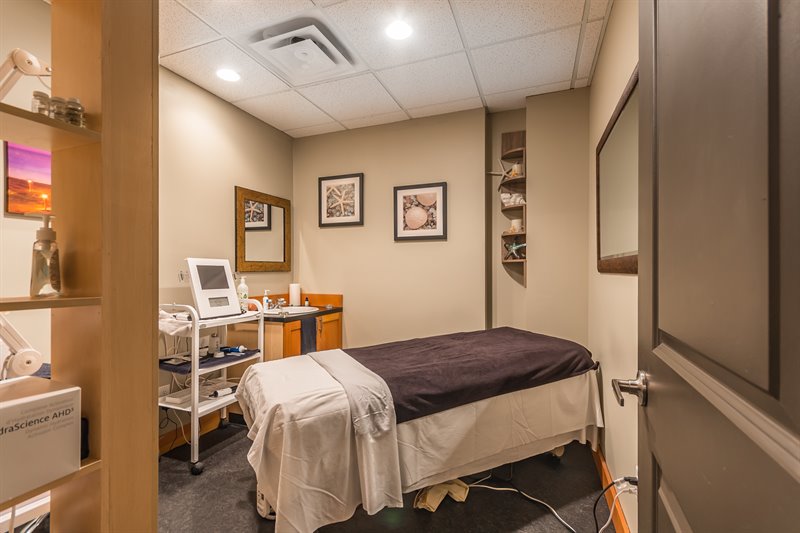
The Beach Club Resort - Stonewater Spa
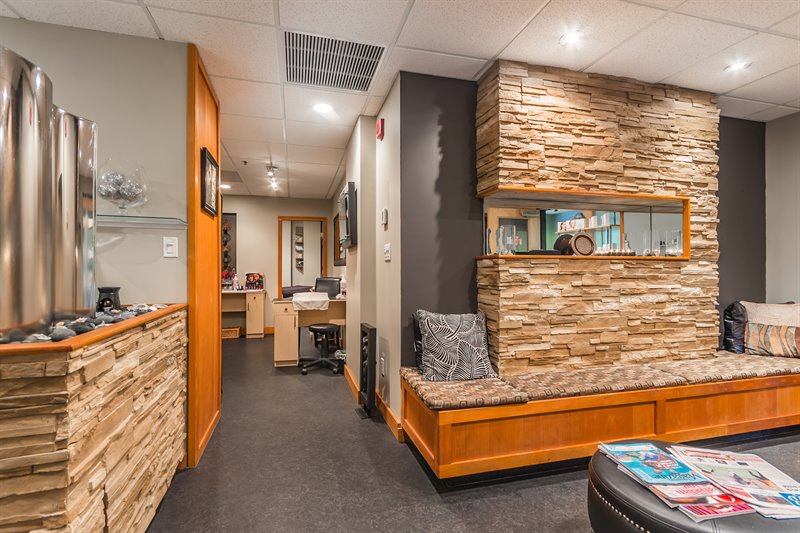
The Beach Club Resort - Stonewater Spa
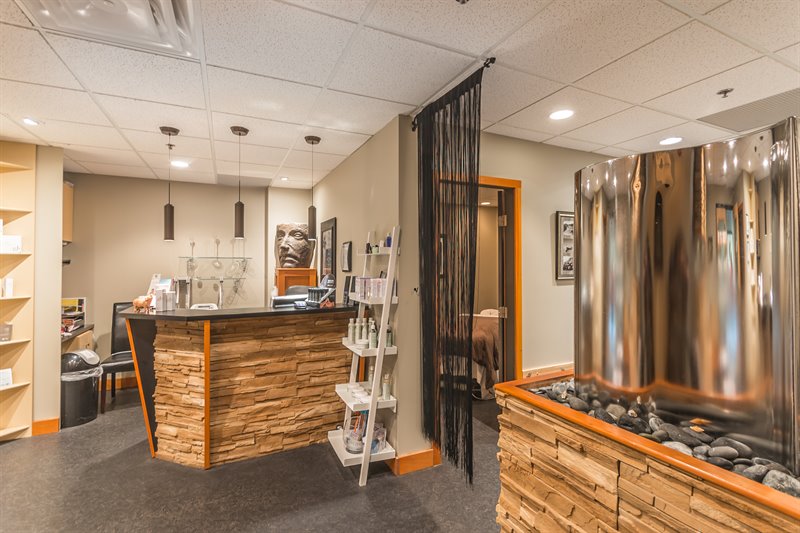
The Beach Club Resort - Stonewater Spa
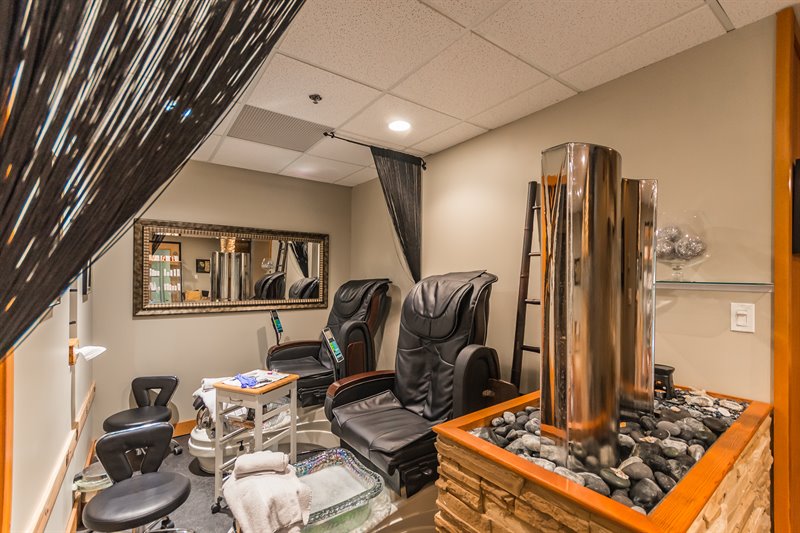
The Beach Club Resort - Stonewater Spa
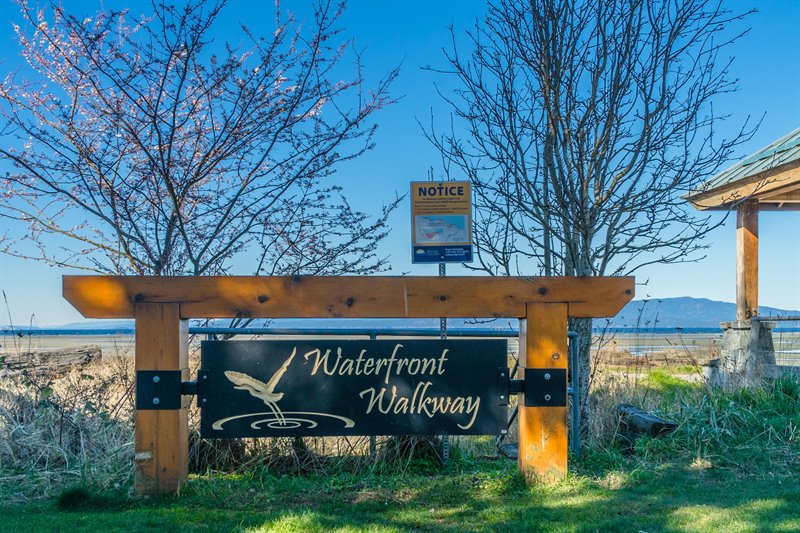
Walk to the Beach & Waterfront Walkway
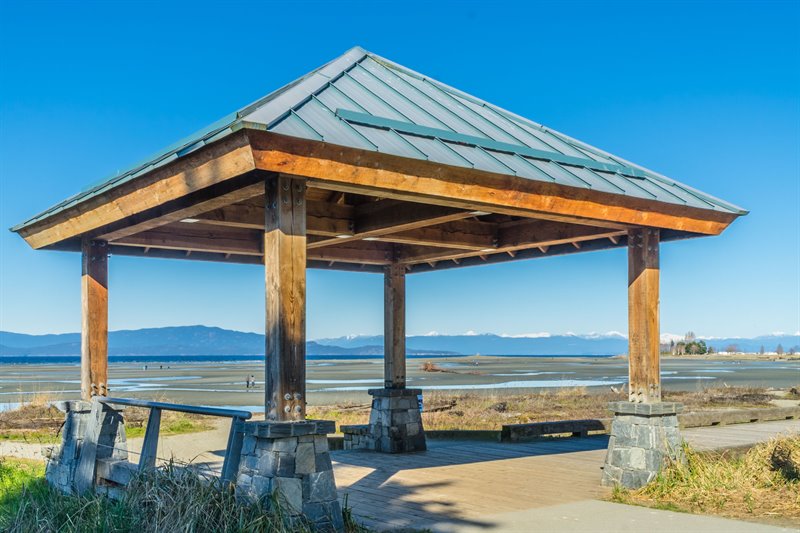
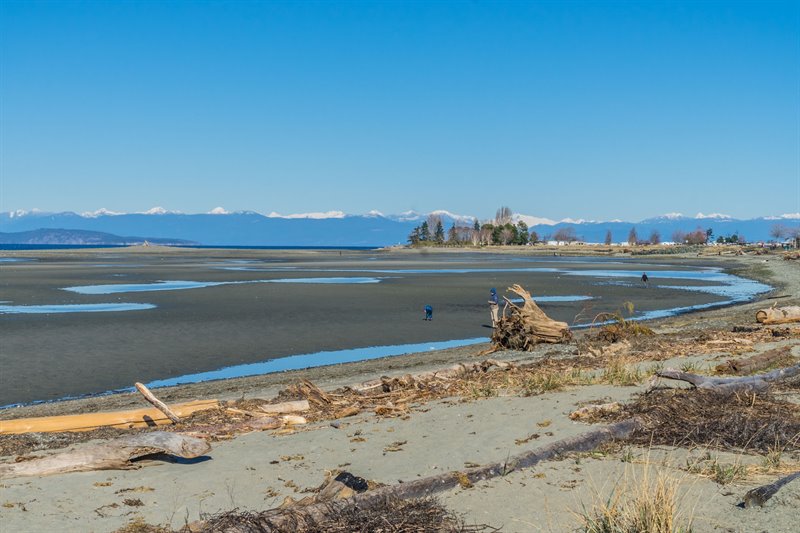
Beach & Waterfront Walkway
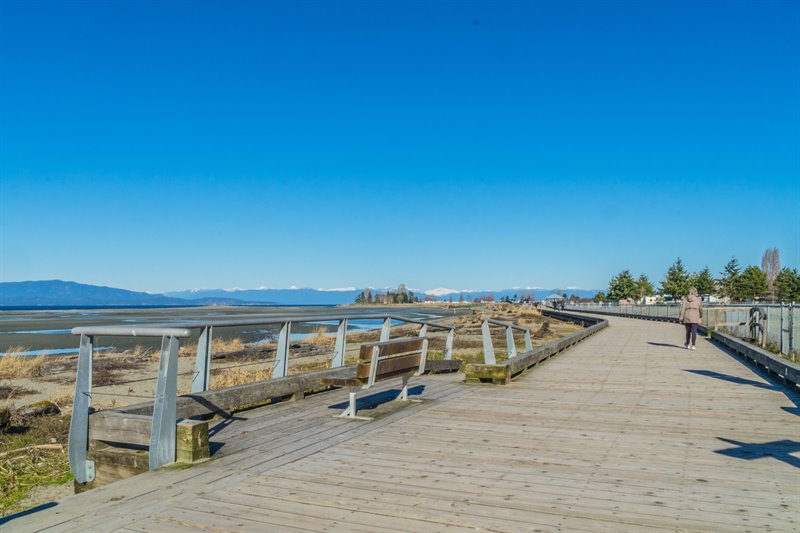
Beach & Waterfront Walkway
Parksville Beach
Floor Plan: CLICK HERE  |
| Full-Time Executive Condo Living by Parksville
Beach!
Walk a few steps from your front door to the ocean and enjoy the soothing sound of the waves and stunning world-class views. Stroll into downtown and visit local shops, boutiques, cafes, and everyday amenities. Follow the oceanfront boardwalk to the community park and Outdoor Theater, where seasonal festivals and live concerts bring the waterfront to life throughout the year. Welcome to the next fabulous chapter of your life in this luxurious and fully furnished 1257 sqft 2 Bed+Den/2 Bath Condo boasting a bright, open- concept design, stylish fixtures and finishes, a good-sized patio for outdoor enjoyment, and room to host your out-of-town guests. You'll love the superb elevator-free location in “Residences at the Beach Club” – an upscale oceanfront development adjacent to Parksville’s sandy beach and offering luxurious resort amenities, including a fully equipped Fitness Center, an indoor pool, and a hot tub, with a fine restaurant and spa just steps away! The heart of this appealing corner-unit condo is a bright, open-concept Kitchen/Living/Dining Room with gleaming hardwood floors, 9-ft ceilings, and floor-to-ceiling picture windows fitted with new top-down/bottom-up blinds for privacy and natural light. A tile-faced natural gas fireplace adds warmth and ambiance to the Living and Dining Areas, while a sliding glass door extends the living space out to a generous 130 sqft covered patio, complete with table and chairs for outdoor relaxation and al fresco dining. The family cook will appreciate the well-appointed 4-pc Kitchen, complete with gleaming granite countertops, abundant wood cabinetry with undermount lighting, and a generous functional island with breakfast bar seating for casual meals and quick snacks. A quality stainless steel appliance package includes a natural gas range and side-by-side fridge/freezer with convenient ice and cold water dispensers. The spacious Primary Bedroom Suite offers a relaxing retreat, complete with a large mirrored- door closet, sliding glass door access to the patio, and a luxurious 5-pc spa ensuite featuring a dual-sink vanity, heated tile floors, glass shower, and separate soaker tub. Nearby, you'll find a Second Bedroom providing a comfortable haven for visiting family and friends, with convenient cheater ensuite access to the 4-pc Main Bath with its vessel sink and tub/shower combination. Completing the layout is a Laundry Closet with a full-size stacker washer/dryer, and French glass double doors that open to a versatile Den offering wonderful flexibility for a Home Office, Hobby Room, or quiet reading retreat, easily adapting to your lifestyle and needs. “Residences at the Beach Club” offers secure intercom entry for peace of mind, an underground parking space, and a storage locker. A small dog or cat is welcome with approval, and limited 30- day rentals are allowed. The location is impossible to beat, just steps from the 5-star “Stonewater Spa,” “Pacific Prime Restaurant & Lounge” serving fresh West Coast cuisine, and Parksville’s famous sandy beach and oceanfront boardwalk with postcard-perfect Strait of Georgia views. A pleasant stroll brings you to the Community Park, home to popular annual celebrations, including the Canada Day fireworks and the Parksville Beach Festival with its renowned Sandcastle Sculpting Competition. Enjoy the convenience of being just a short walk from all that downtown Parksville has to offer, with an easy drive to Qualicum Beach’s charming Village Centre, several golf courses, and the extensive shopping, services, and amenities of North Nanaimo. Parksville-Qualicum Beach is a popular vacation destination that boasts a year-round temperate climate and endless outdoor activities, including hiking, biking, boating, kayaking, fishing, and skiing at Mt. Washington. You’re within a short drive of many of our top tourist attractions, including Coombs’ famous “Goats-on-the-Roof” Market, the towering ancient forests of Cathedral Grove, and the ferries to several Gulf Islands. It’s a day-tripper’s paradise! It’s all here for you...a beautiful Condo, fabulous resort amenities, and a spectacular sandy beach just steps away...what more could you ask for? For more information on this Delightful Parksville Condo and for all your real estate needs in Qualicum Beach, Parksville, and Nanoose Bay BC call Team Susan Forrest - Royal LePage Island Living.
|
| Price: | $698,000.00 |
| Status: | NEW LISTING |
| Address: | 103-194 Beachside Dr |
| City: | Parksville |
| Property Type: | Condo | Strata |
| House Style: | Apartment |
| Age: | 2008 |
| Bedrooms: | 2 Bed + Den |
| Bathrooms: | 2 |
| Heating: | Electric - Baseboard |
| Fireplace: | Natural Gas |
| Waterfront: | Complex |
| House size: | 1257 sqft |
| Walk to Downtown Shopping & Amenities |
|
|


