

Exterior
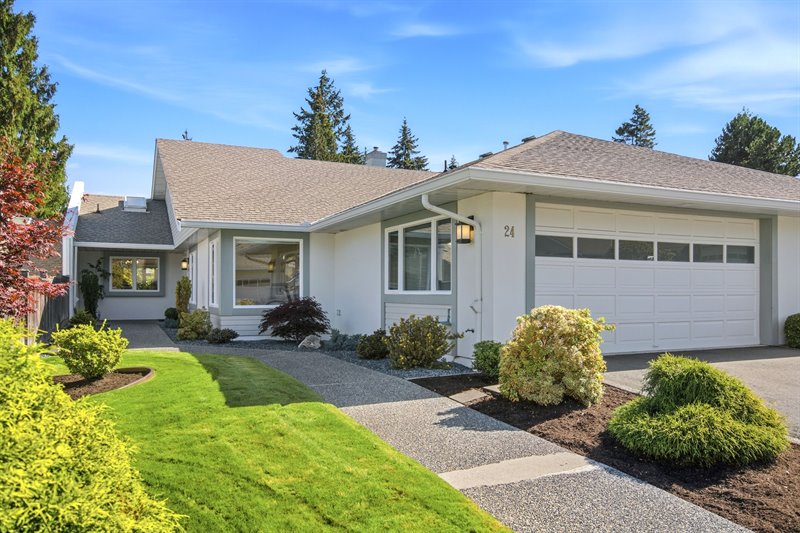
Exterior
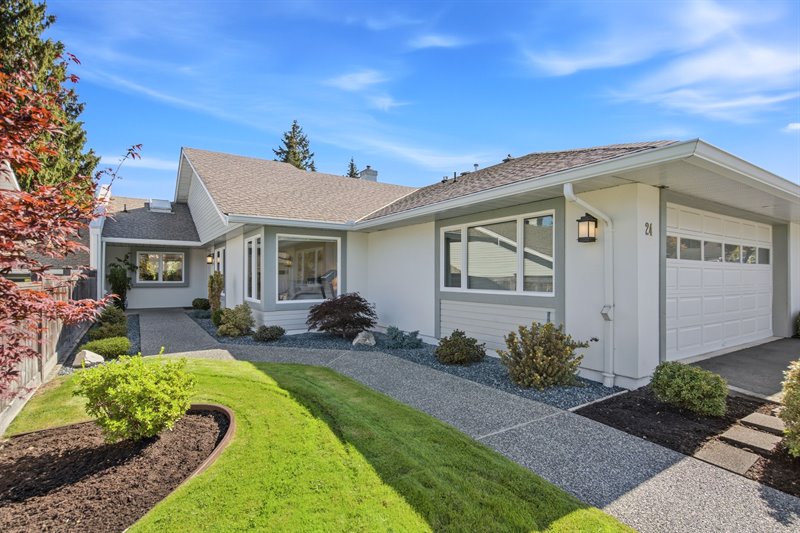
Exterior
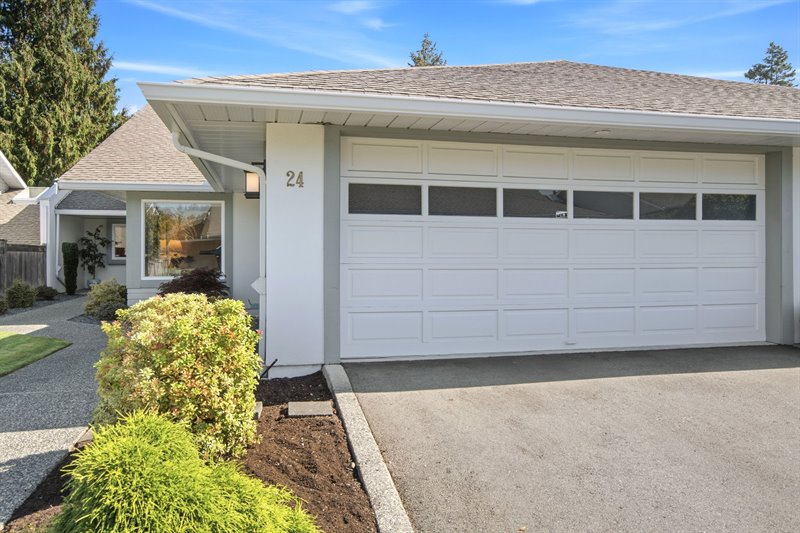
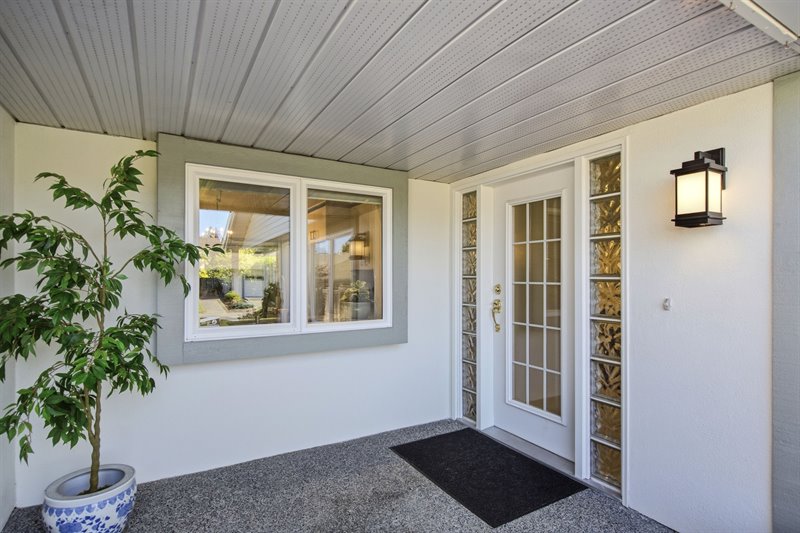
Covered Porch & Entry
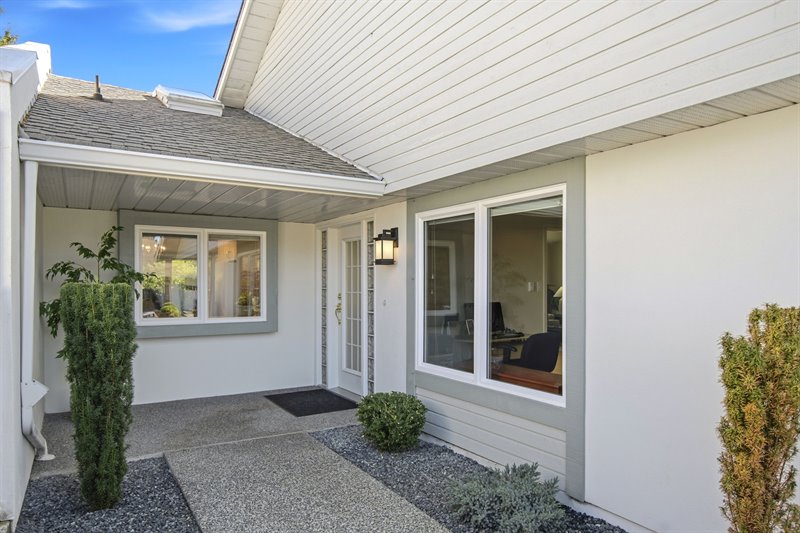
Covered Porch & Entry
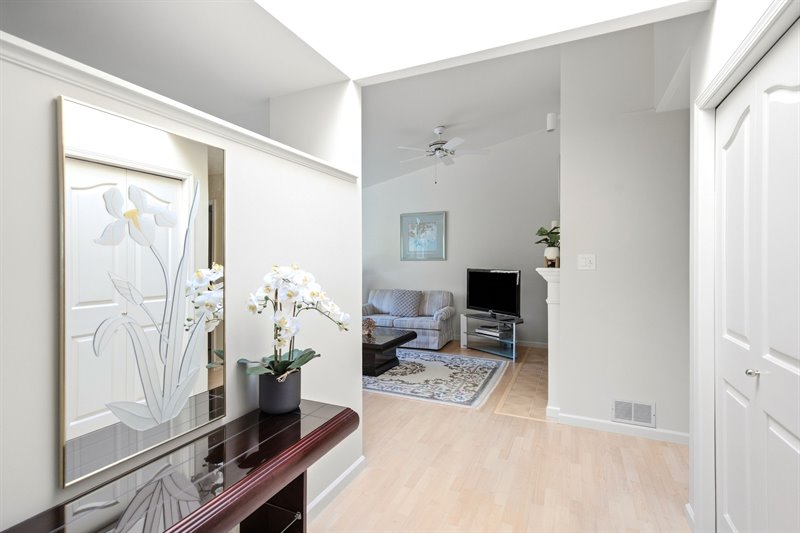
Foyer
Living Room
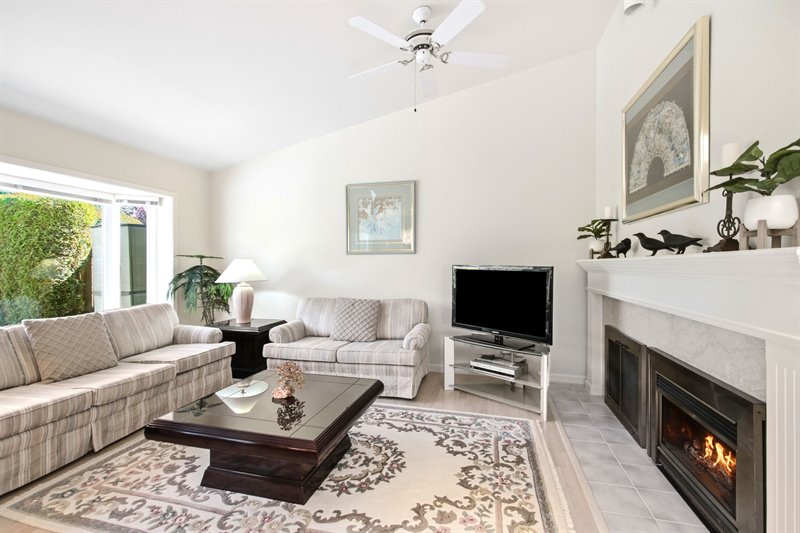
Living Room
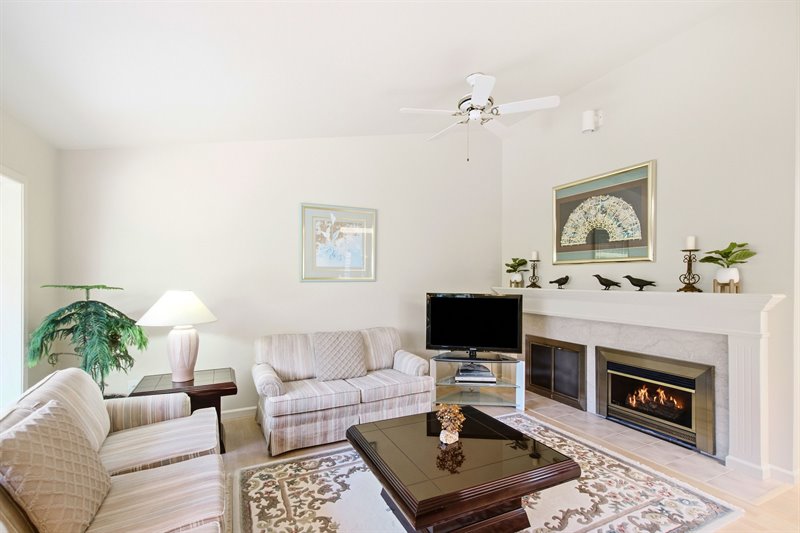
Living Room
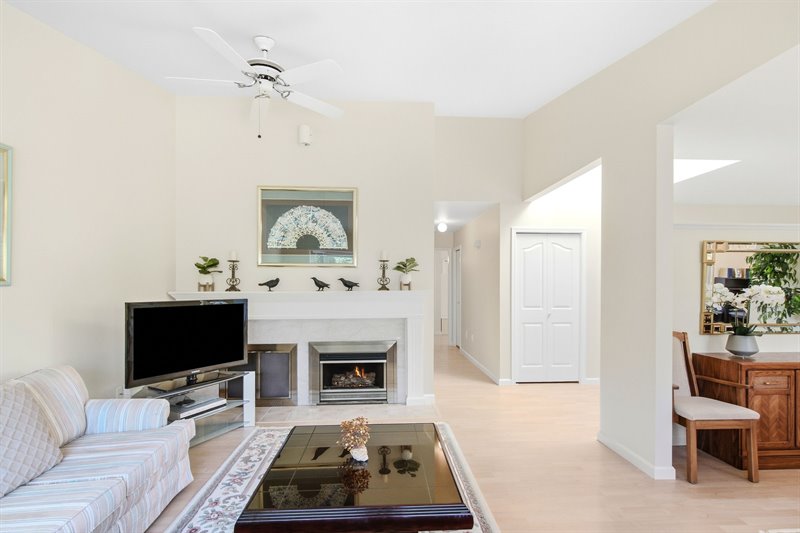
Living | Dining Room
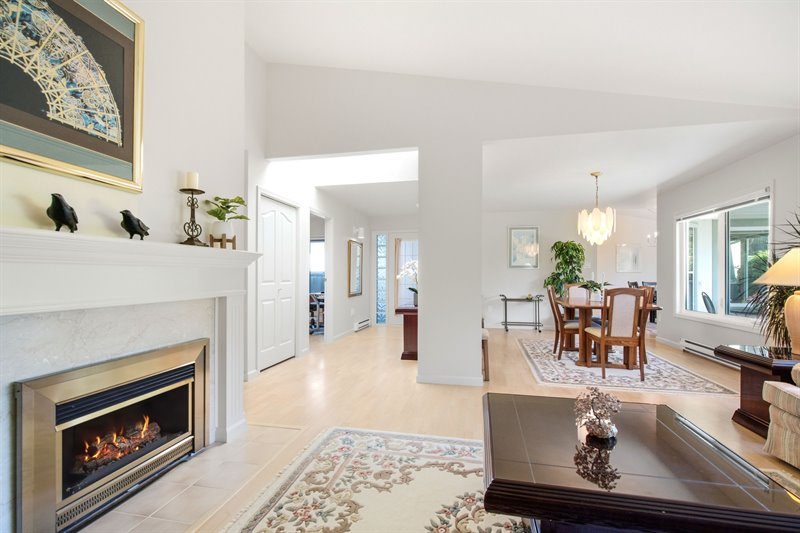
Dining | Living Room
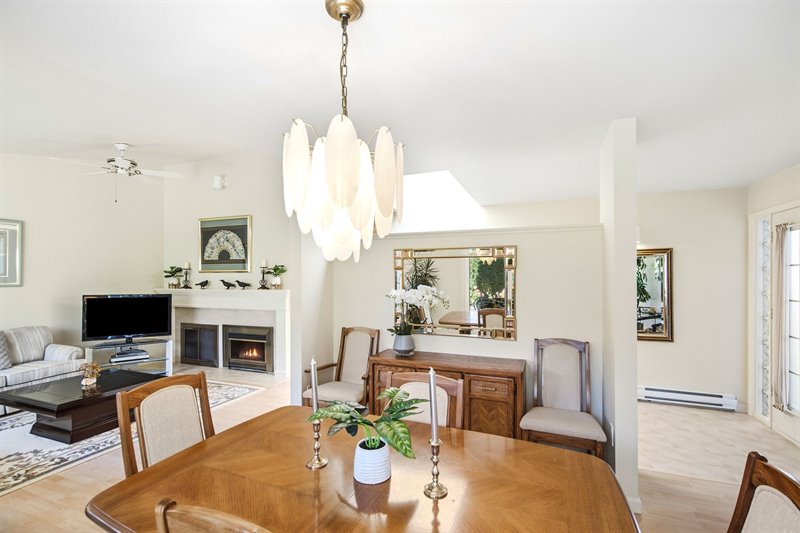
Dining Room
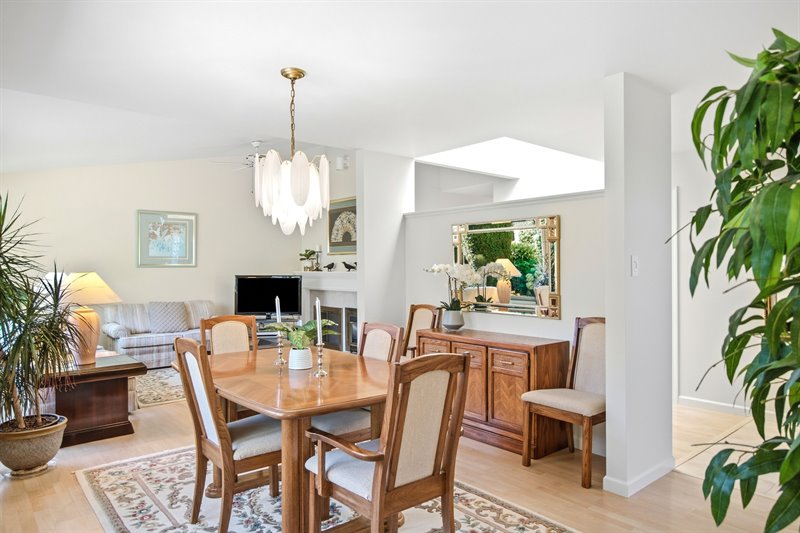
Kitchen
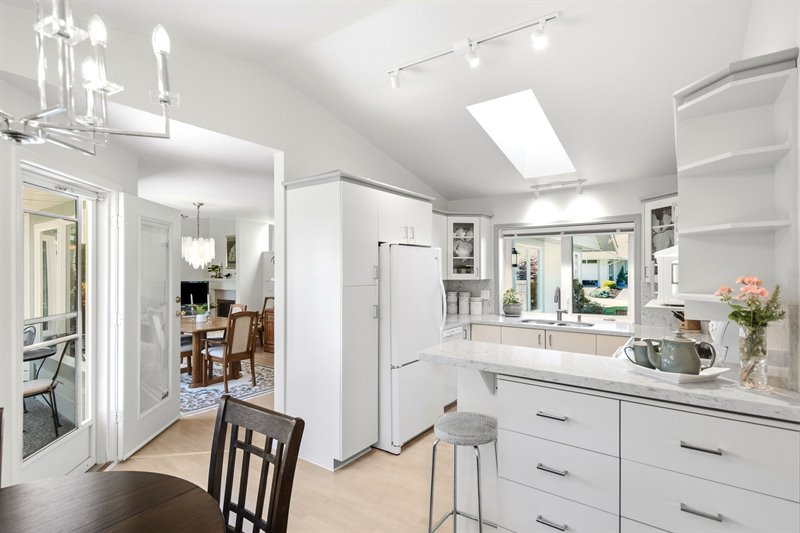
Kitchen
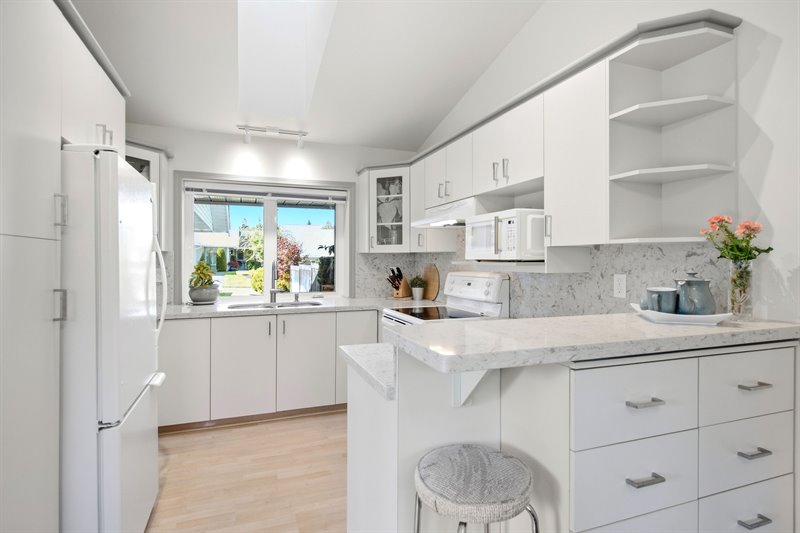
Kitchen
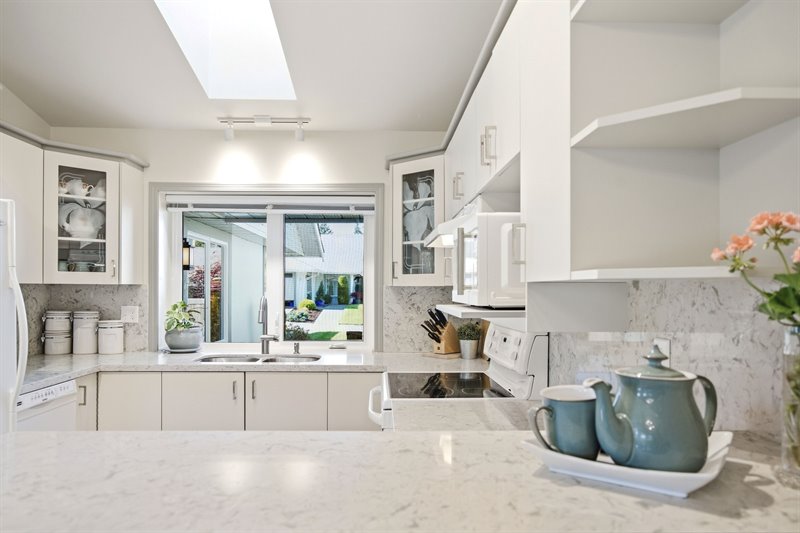
Kitchen
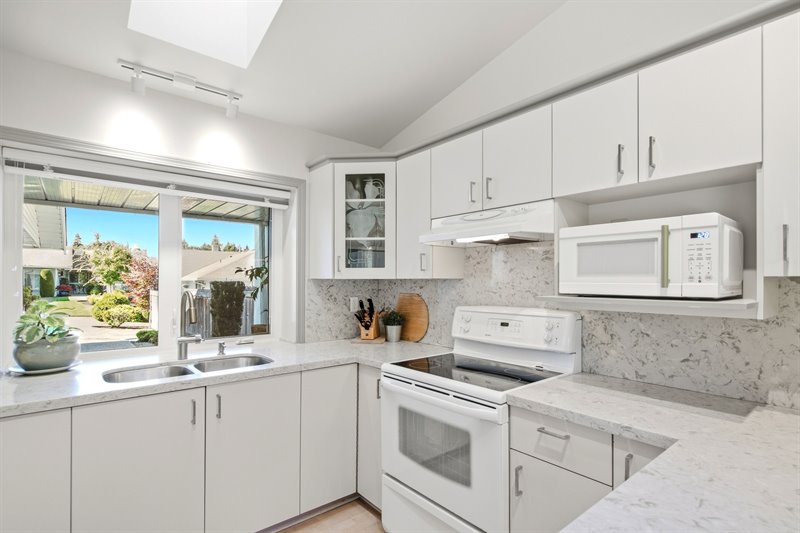
Kitchen
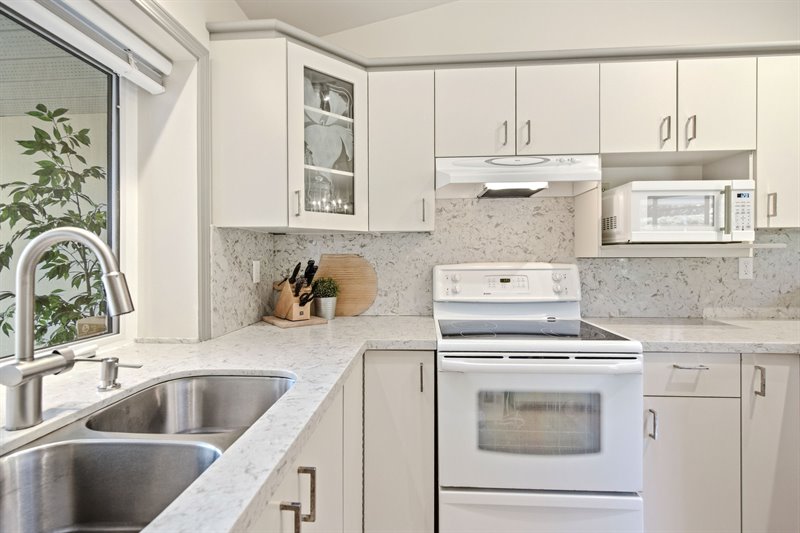
Kitchen | Nook
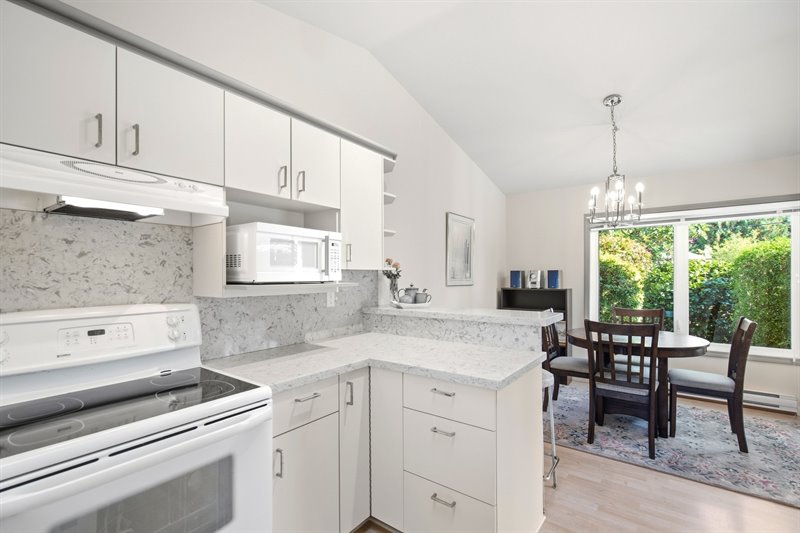
Nook
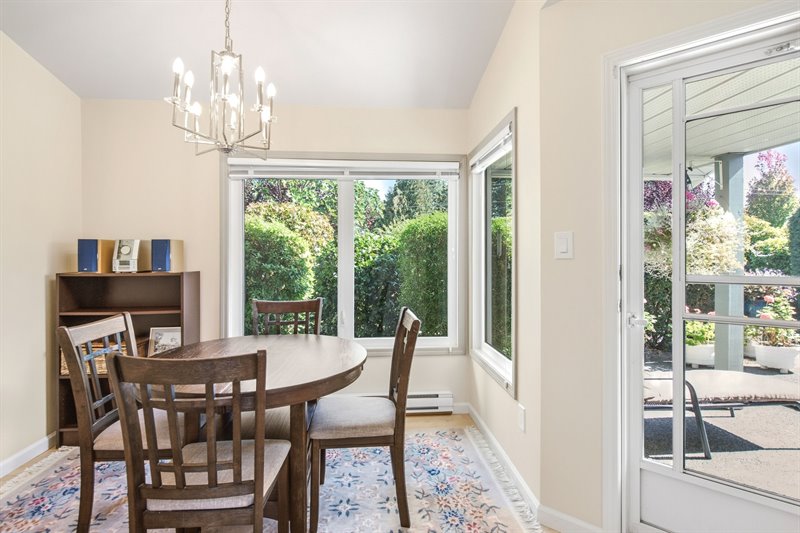
Nook - Door to Patio
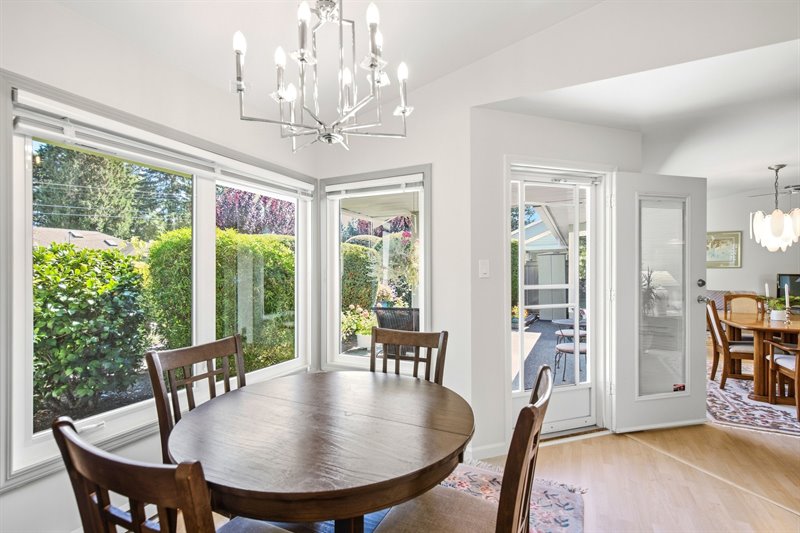
Patio
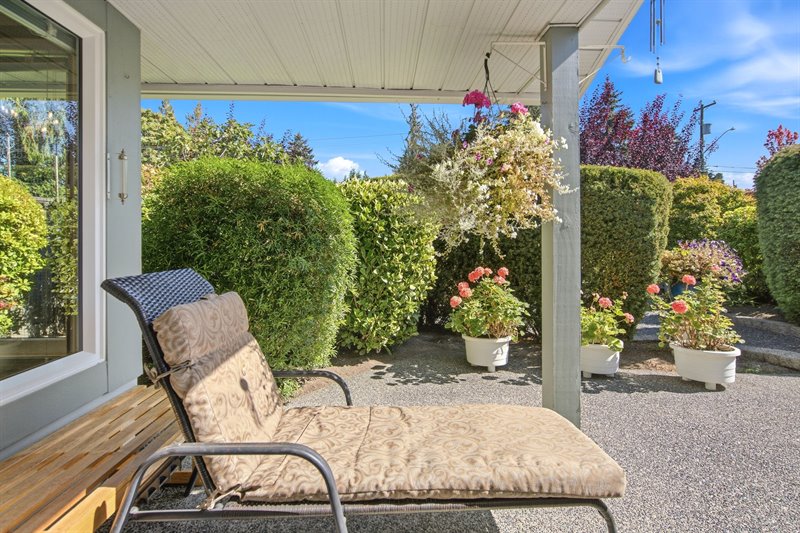
Patio
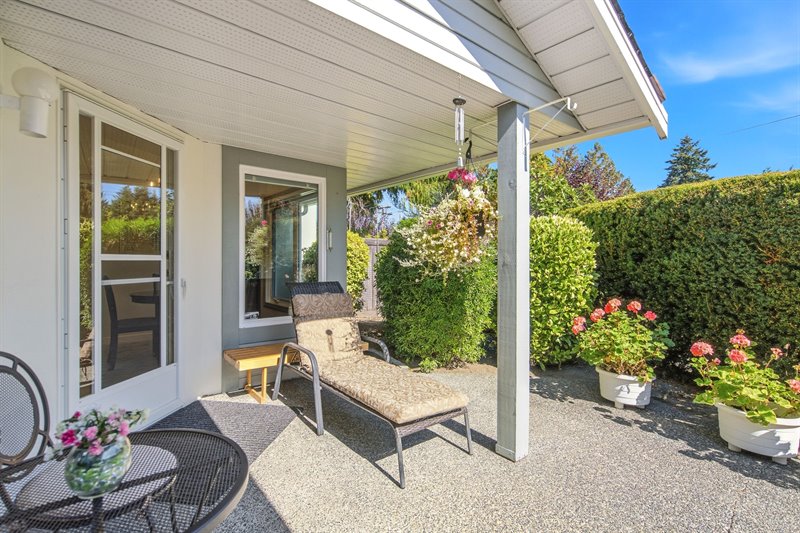
Patio
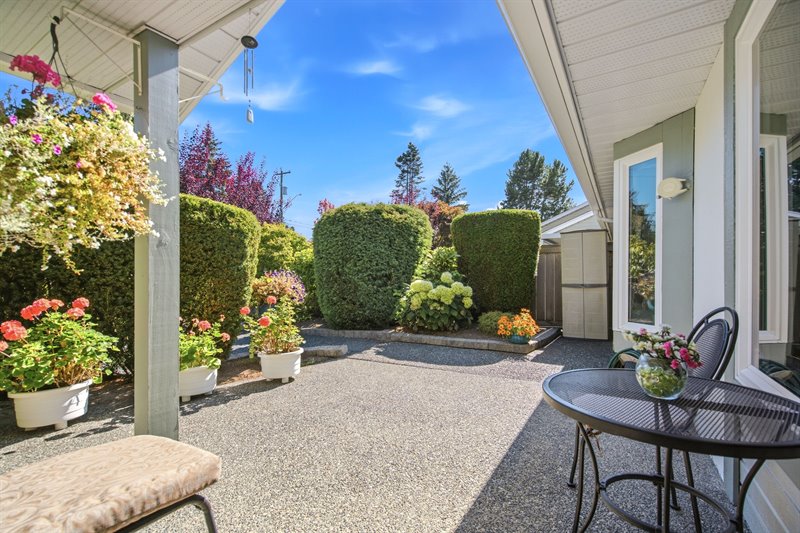
Patio
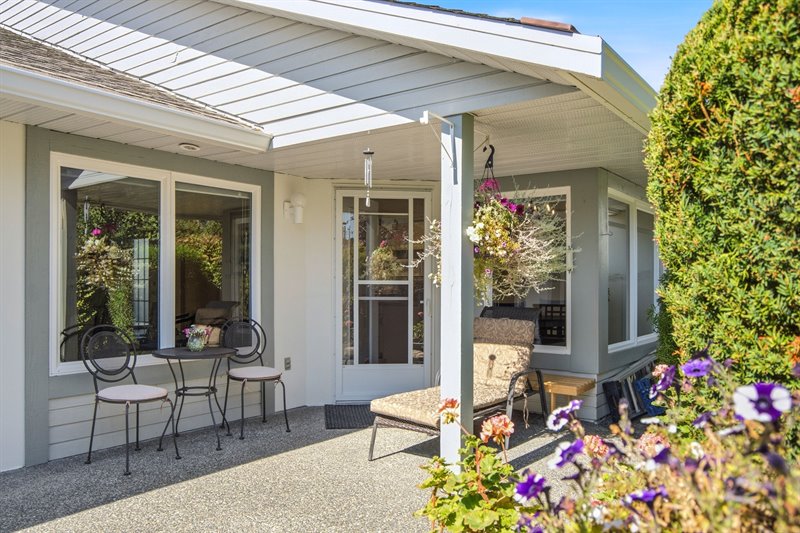
Primary Bedroom Suite
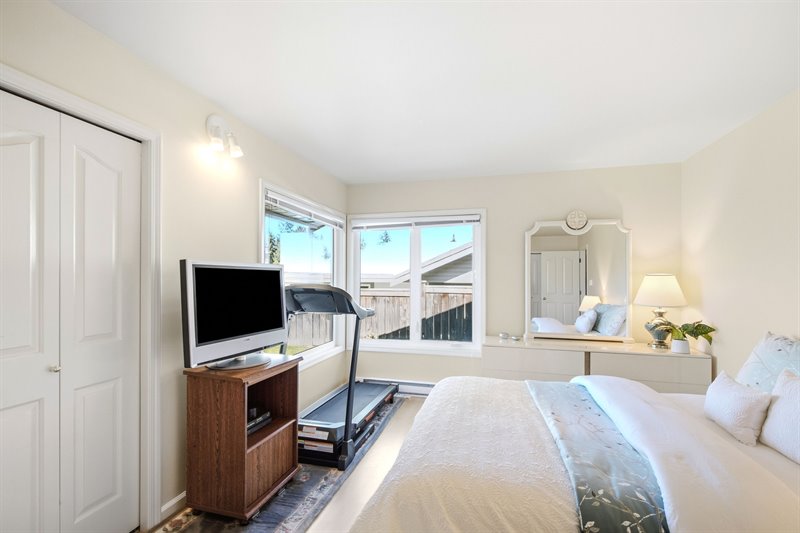
Primary Bedroom Suite
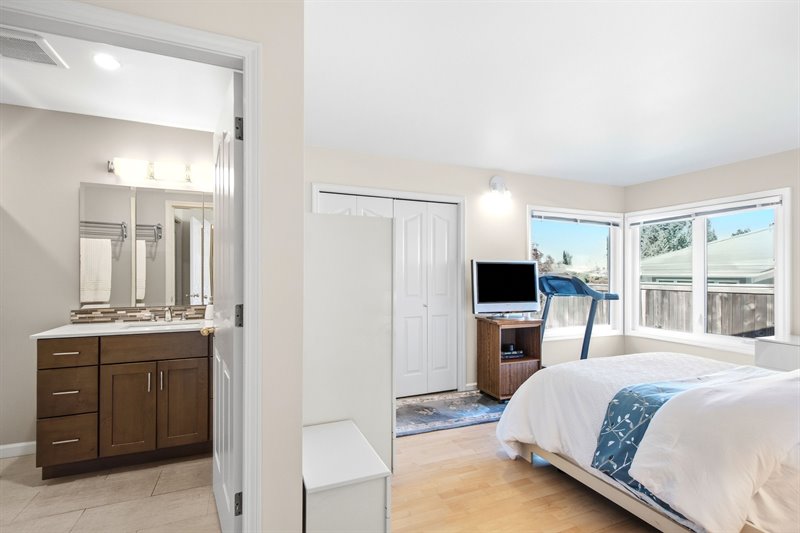
Ensuite
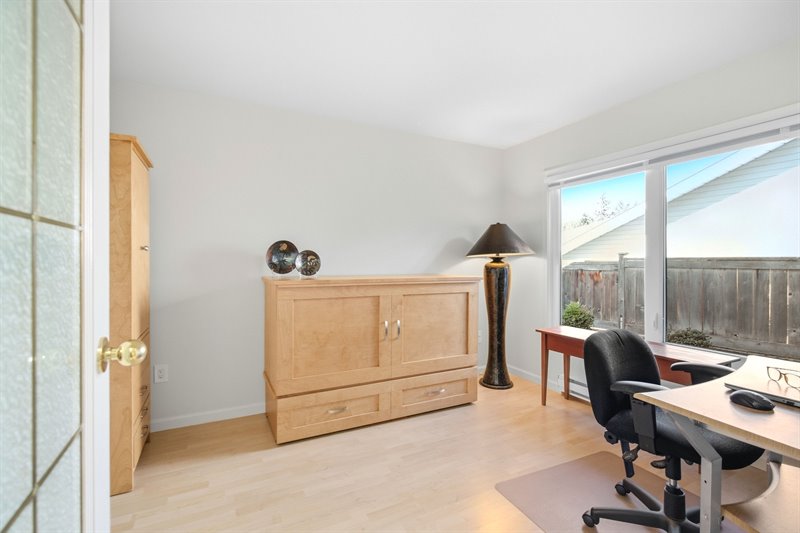
Bedroom 2
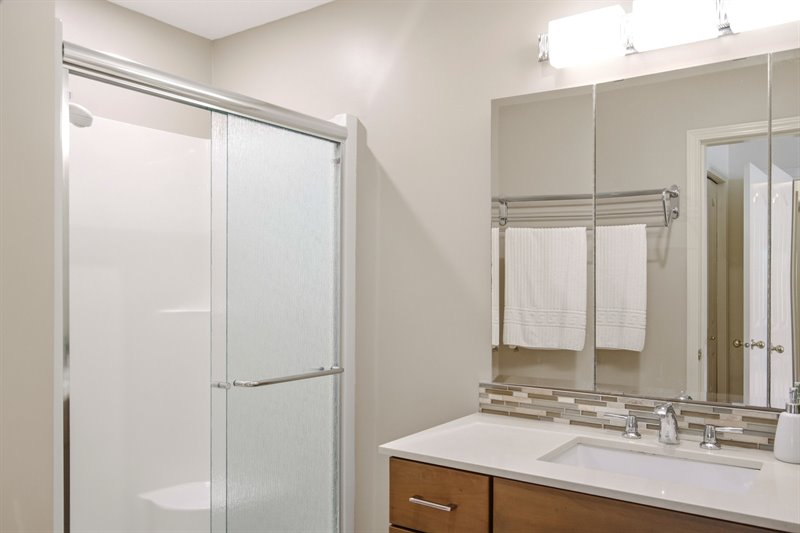
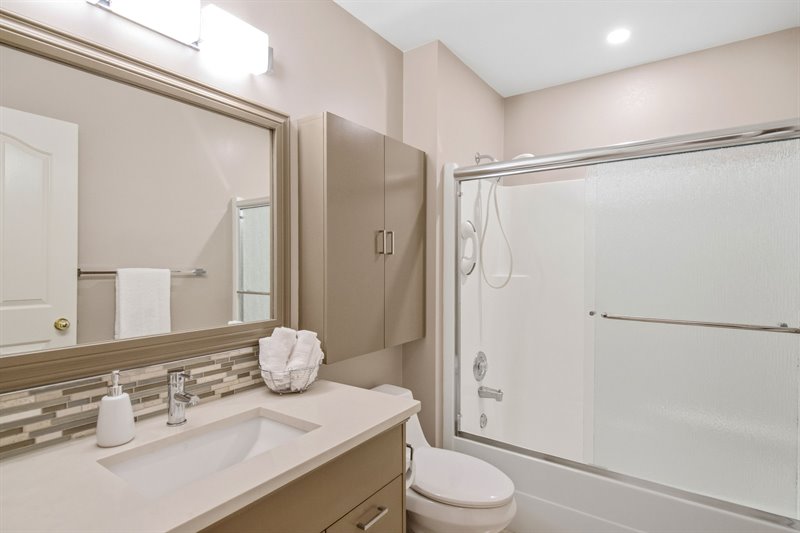
Main Bath
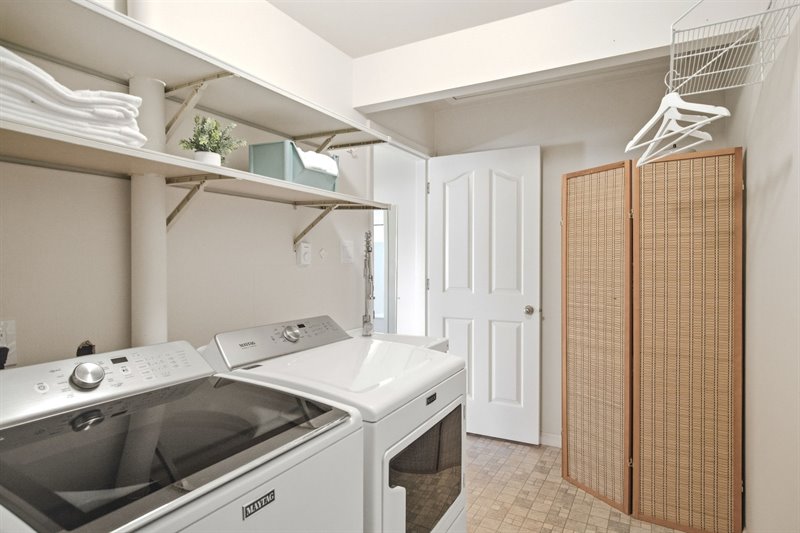
Laundry Room
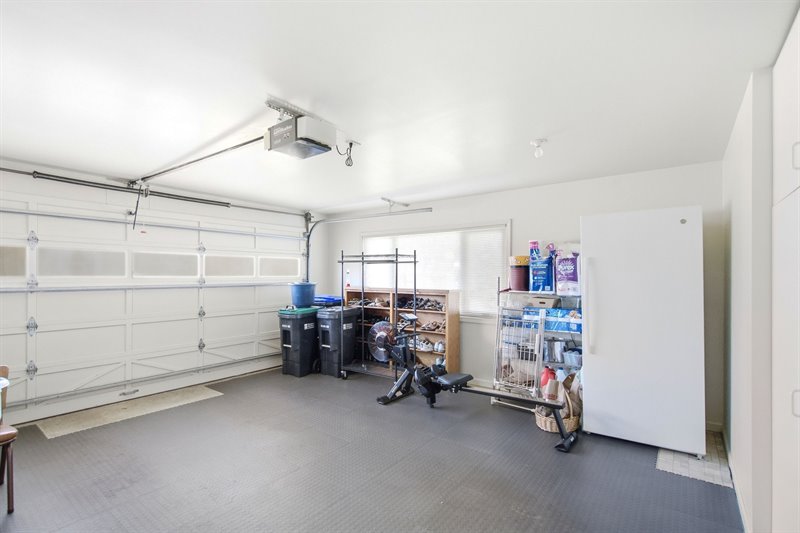
Double Garage
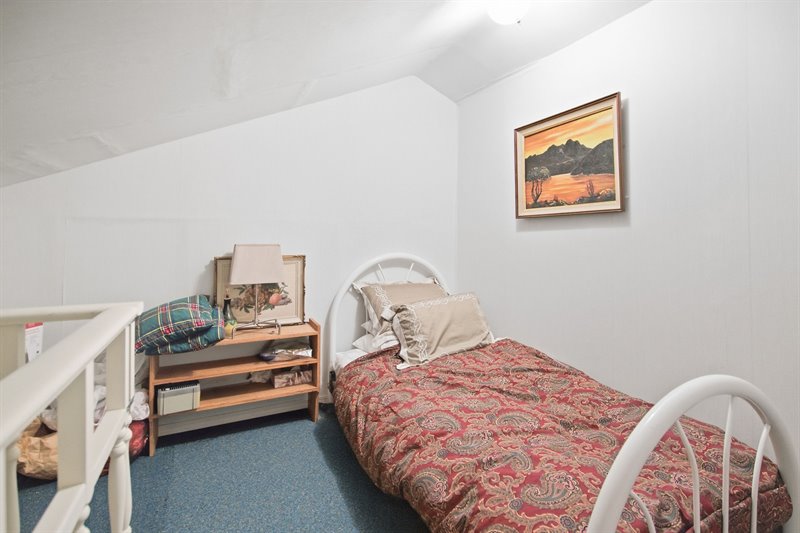
Secret Loft Room
Exterior Back
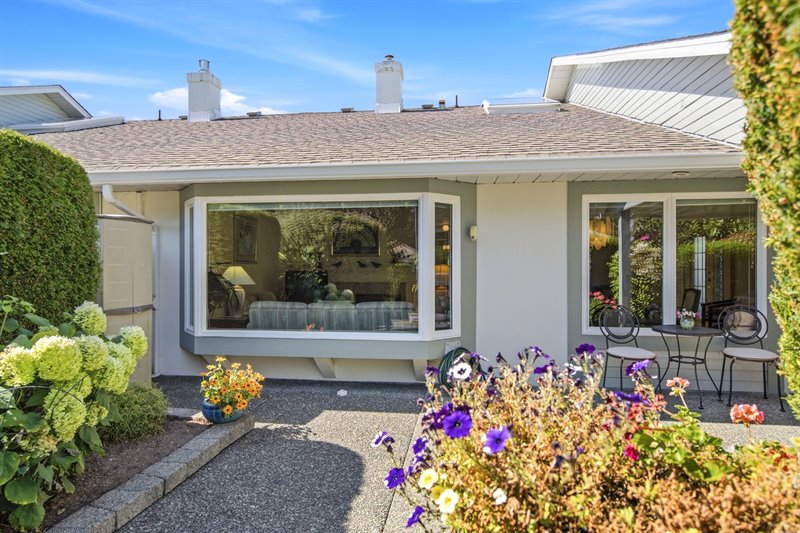
Exterior Back
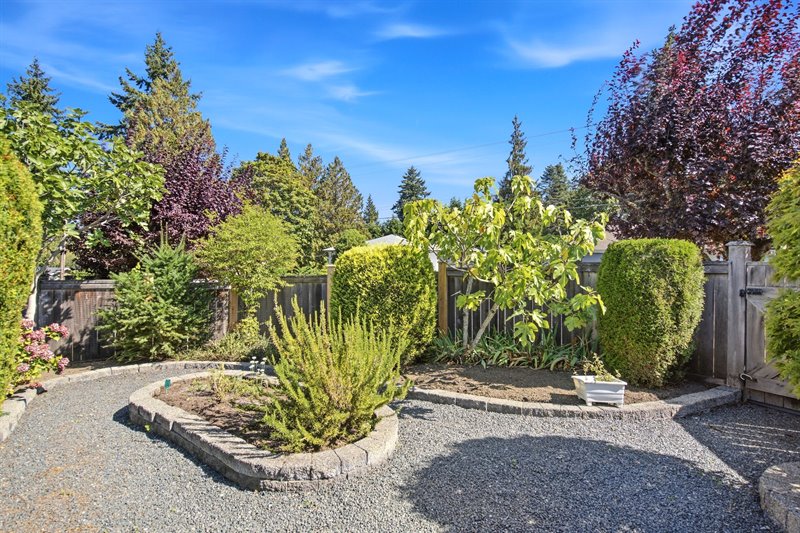
Exterior Back
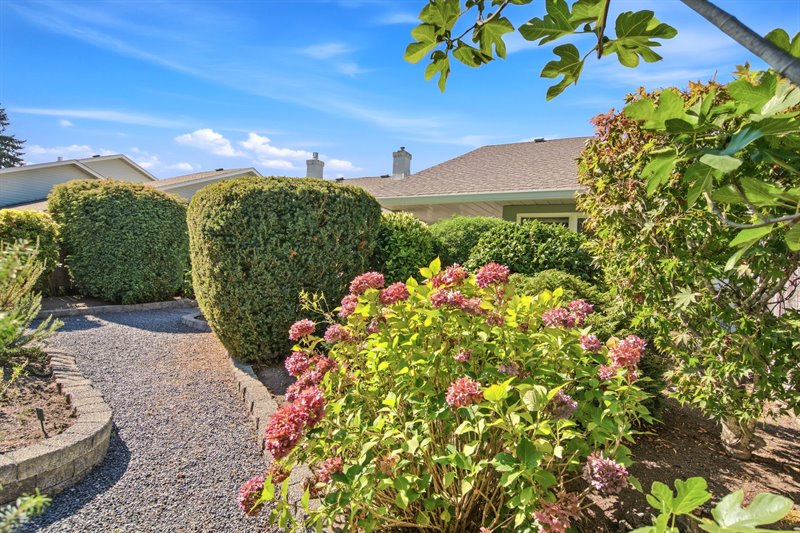
Exterior Back
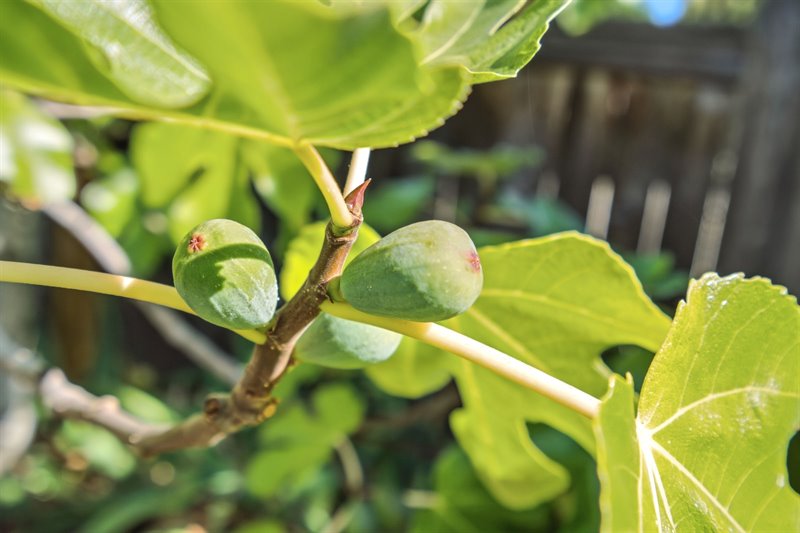
Exterior Back
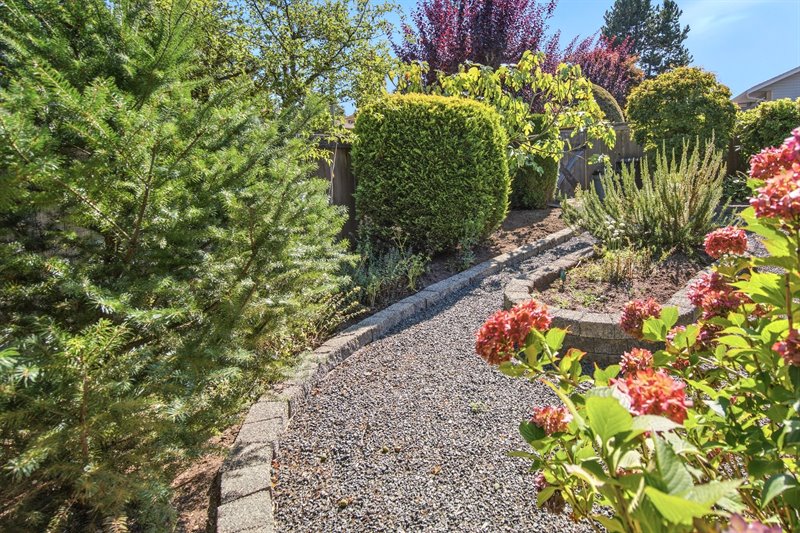
Exterior Back
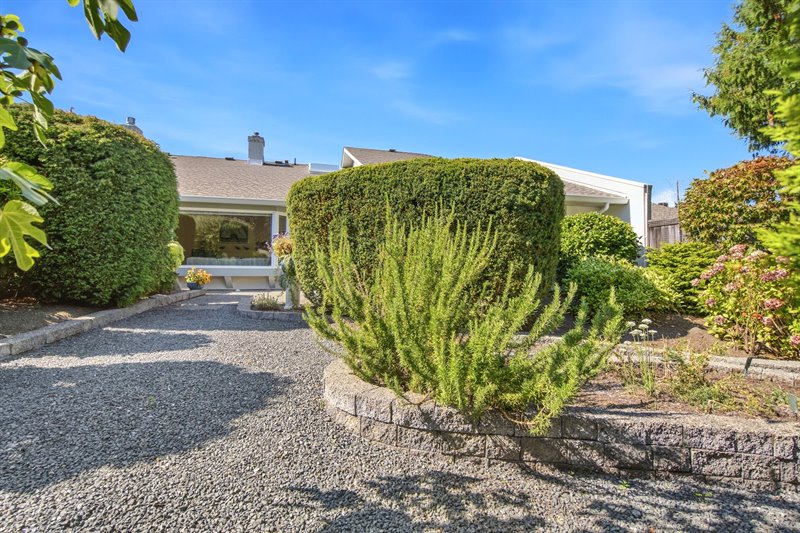
Walk to the Village Center
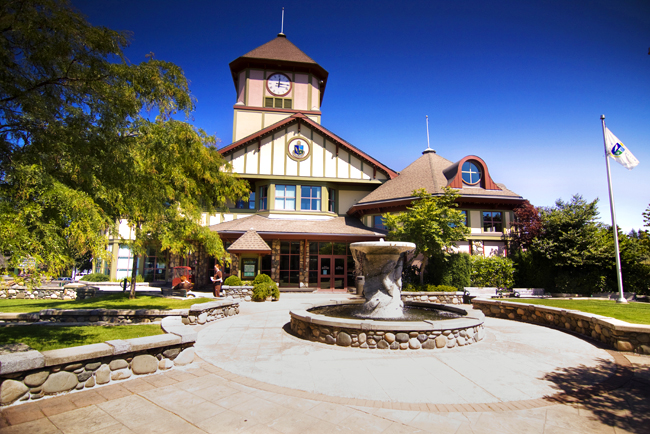
Walk to the Village Center
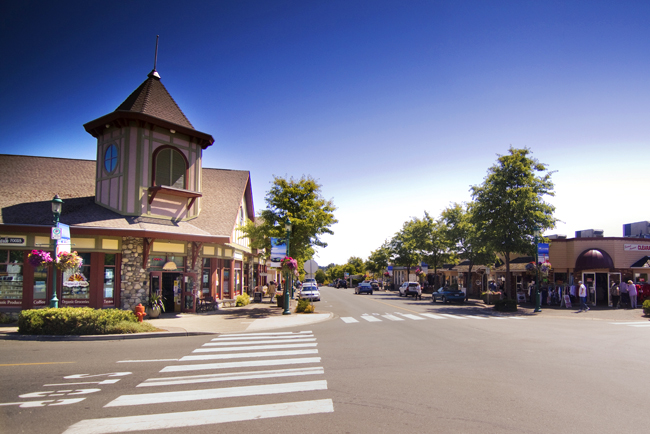
Walk to the Village Center
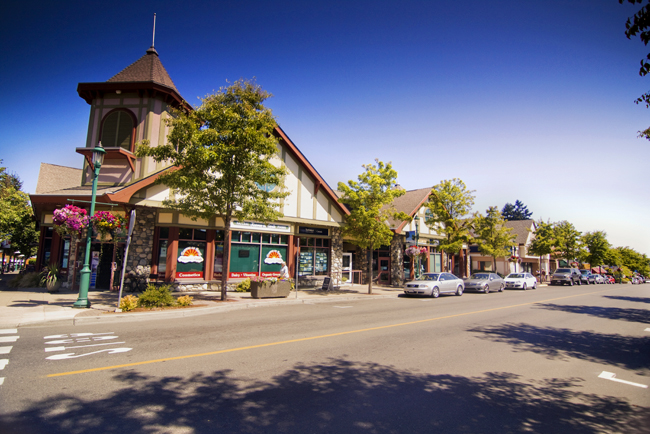
Walk to the Village Center
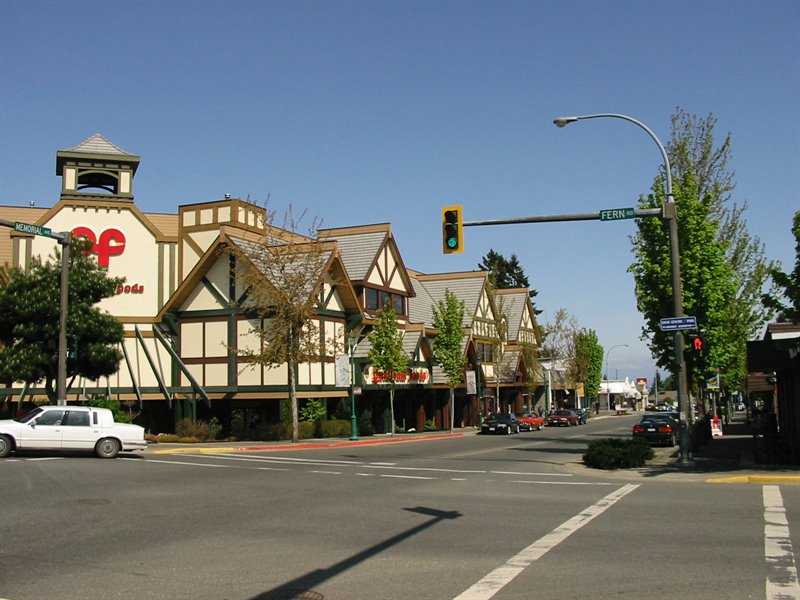
Floor Plan: CLICK HERE  |
| Beautiful 'Arbutus West' 55+ Patio Home in
Qualicum Beach!
Ideally located in beautifully maintained, pet- friendly 55+ ‘Arbutus West,’ you'll find this stylish and bright 1384 sqft 2 Bed/2 Bath Patio Home offering a popular one-level floor plan, large windows and skylights for an abundance of natural light, charming architectural details, room to host visitors, plus a large patio and a private park-like backyard with beautiful gardens. Ideally positioned in a great central location in the prettiest town on the sunny mid-eastern coast of Vancouver Island, you are within walking distance of the Aquatic Center, Village Center shopping, walking trails, and Qualicum Beach’s picturesque boardwalk and sandy beach. A walkway guides you past mature shrubs, a manicured lawn, and low-maintenance rockery beds, leading to a covered front porch with a patterned- glass front door. From the tiled foyer, durable 'wood-finish' laminate flooring flows down an entry hall with an overheight skylight well into an open-concept Living/Dining Room with large windows framing peaceful garden views. The Living Room features an overheight vaulted ceiling with a lighted ceiling fan, a large bay window, and a natural gas fireplace insert with tiled hearth surround, waiting to deliver instant cozy warmth and mesmerizing flames at the flick of a switch. The Living Room seamlessly connects to the Dining Room, perfect for entertaining with its lotus pendant chandelier and dedicated china cabinet alcove, with a partial wall drawing natural light from the adjoining skylight shaft. Adjacent is a Classic Kitchen, featuring an overheight cathedral ceiling with a large skylight, a fabulous functional layout offering plenty of counter space, and abundant crisp white cabinetry with stylish crown molding, including glass-front display cupboards and oversized pantry/storage cupboards. Choose from several inviting dining options, from the breakfast bar for quick snacks to the lovely nook with picture windows for everyday meals. Or step through the glass door and enjoy al fresco dining on the huge exposed-aggregate patio, partly covered for year-round enjoyment. Enclosed by tall, manicured hedges, this private garden oasis provides a peaceful setting for morning coffee, lounging in the sunshine, or casual dining. The patio looks onto a fully fenced, southeast- facing backyard—a park-like paradise complete with a gravel pathway meandering past stone-bordered garden beds filled with vibrant hydrangeas, lovely natural plantings, a mature fig tree, fragrant rosemary, and other herbs. Stepping back inside, you'll find a peaceful Primary Bedroom Suite offering great closet space and a 3-pc ensuite with tiled flooring and a shower. Nearby is the 4-pc Main Bath featuring a combined tub and shower, while a glass door opens from the foyer to a Second Bedroom with a double closet and large picture window. Adaptable to your lifestyle, this versatile room could serve as a Home Office/Den, Media Room, Hobby/Craft Room, or space for your out-of-town guests. Completing the layout is a Laundry Room with a sink, shelving, and durable linoleum flooring, plus a door to the attached Two-Car Garage with ample storage. A special bonus awaits upstairs in the attic—a secret, cozy Loft Room offering unique flex space for a reading nook, meditation or yoga area, private studio, or even overflow guest accommodations. Enjoy a superb setting in sought-after ‘Arbutus West,’ a beautifully maintained adult complex where pets are welcome with approval. Visitor parking, additional long-term parking, and RV parking are available within the complex. The convenient location puts shopping, recreation, and everyday amenities just minutes away. A short stroll takes you to the Grandon Creek Walking Trail, which winds beneath majestic trees and connects to a secondary trail leading to Qualicum Beach’s charming Village Center, where you'll find Qualicum Foods, The Old School House Arts Center, and various boutique shops and eateries. You are also within walking distance of Ravensong Aquatic Center, a great off-leash dog park, and Qualicum Beach's lovely oceanfront promenade. In addition, it's a short drive to several golf courses and beautiful parks, and easy highway access puts you a short drive away from Parksville and North Nanaimo’s extensive shopping district. This charming Patio Home is simply beautiful inside and out—don’t miss the opportunity to make it your own! For more information on this Delightful Qualicum Beach Patio Home and for all your real estate needs in Qualicum Beach, Parksville, and Nanoose Bay BC call Team Susan Forrest - Royal LePage Island Living.
|
| Price: | $724,000.00 |
| Status: | NEW LISTING |
| Address: | 24-639 Arbutus St |
| City: | Qualicum Beach |
| Property Type: | Strata |
| House Style: | Patio Home |
| Age: | 1989 |
| Bedrooms: | 2 |
| Bathrooms: | 2 |
| Heating: | Baseboard, Electric, Natural Gas |
| Fireplace: | Natural Gas |
| House size: | 1384 sqft |
| Minutes to Village Center Shopping & Amenities |
|
|


