

Exterior
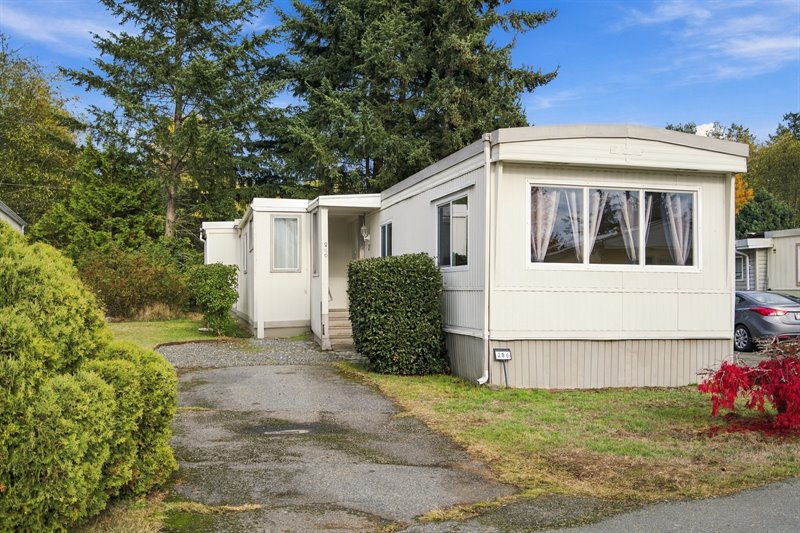
Exterior
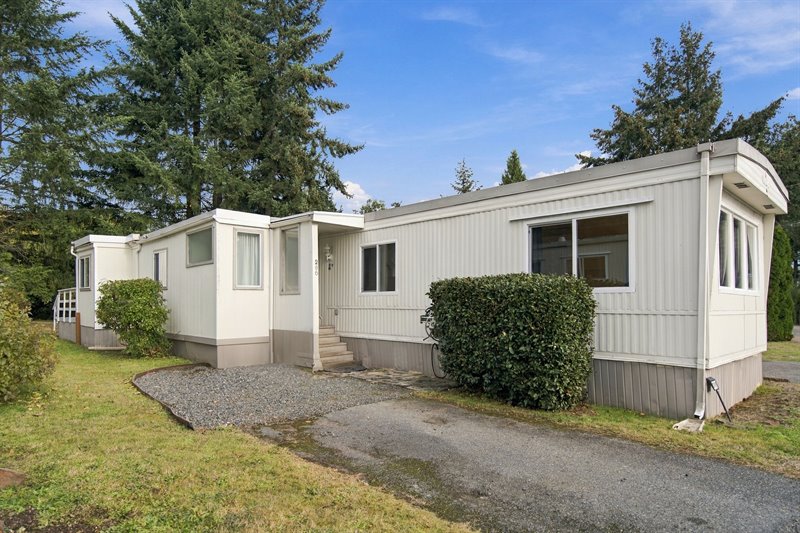
Exterior
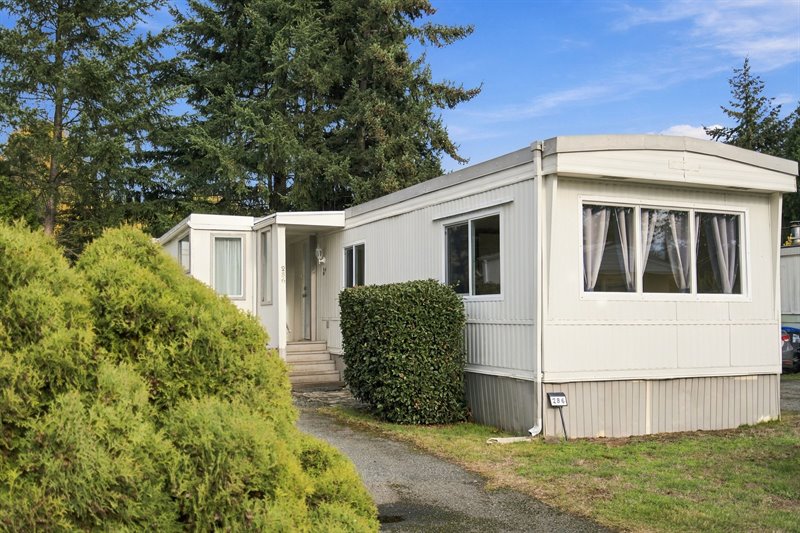
Porch
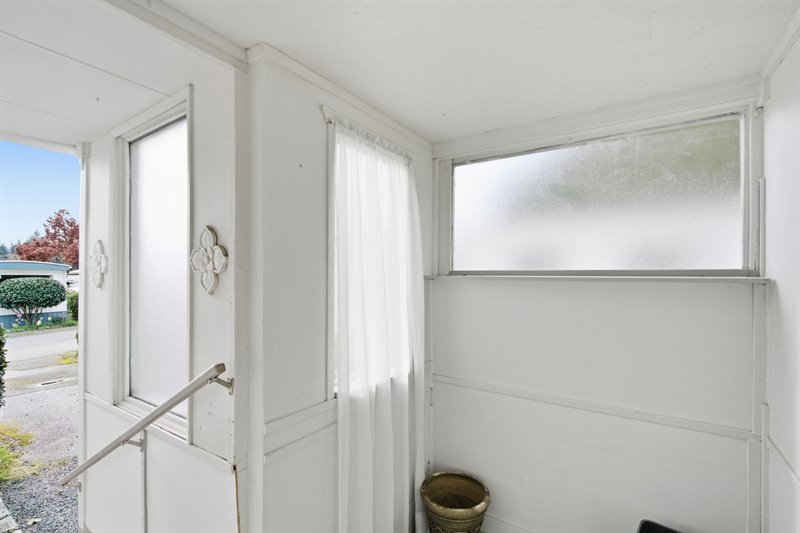
Porch & Entry
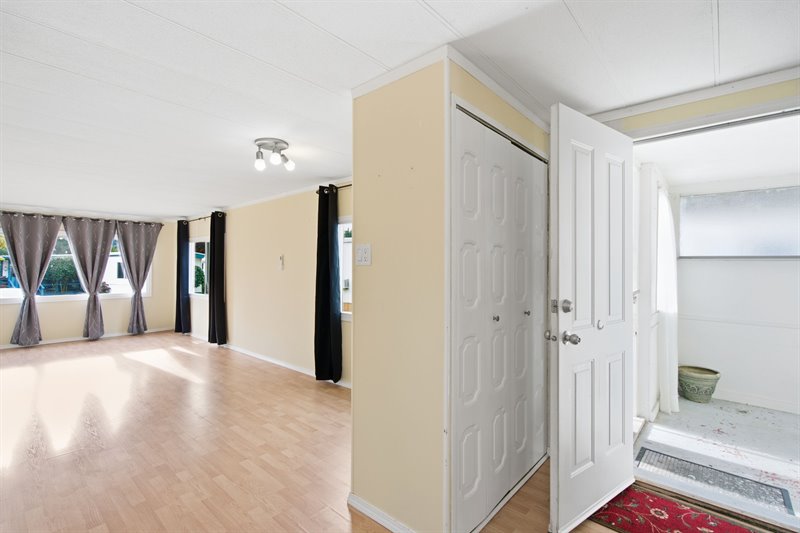
Living Room (Virtual Staging)
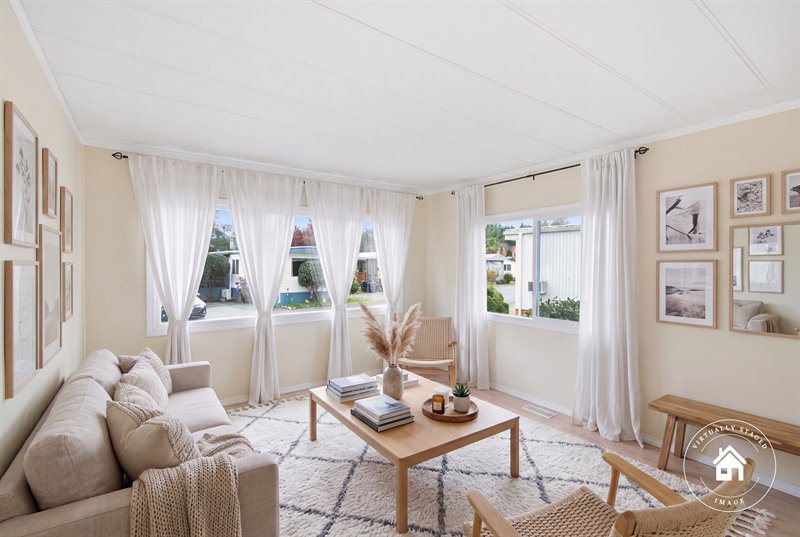
Living Room
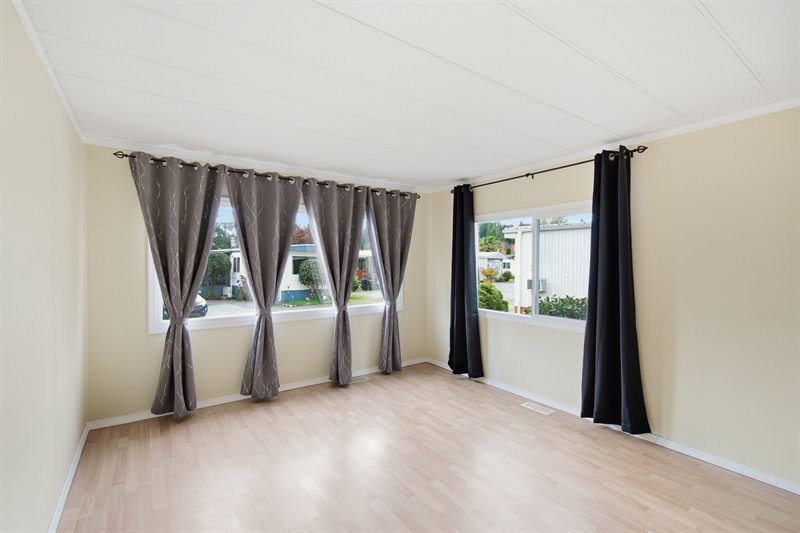
Living | Dining Room (Virtual Staging)
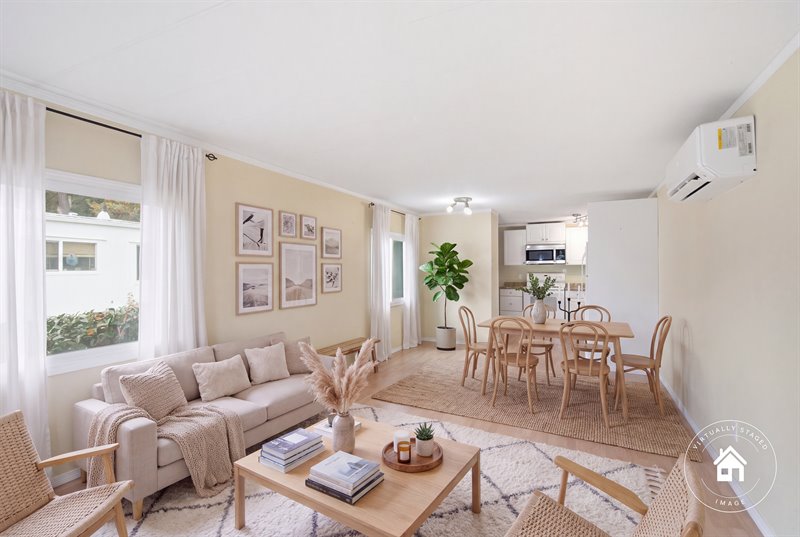
Living | Dining Room
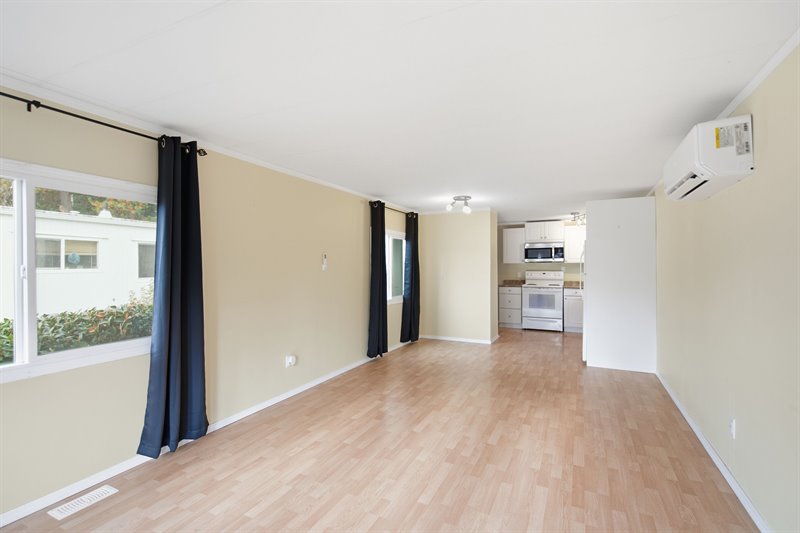
Dining | Living Room
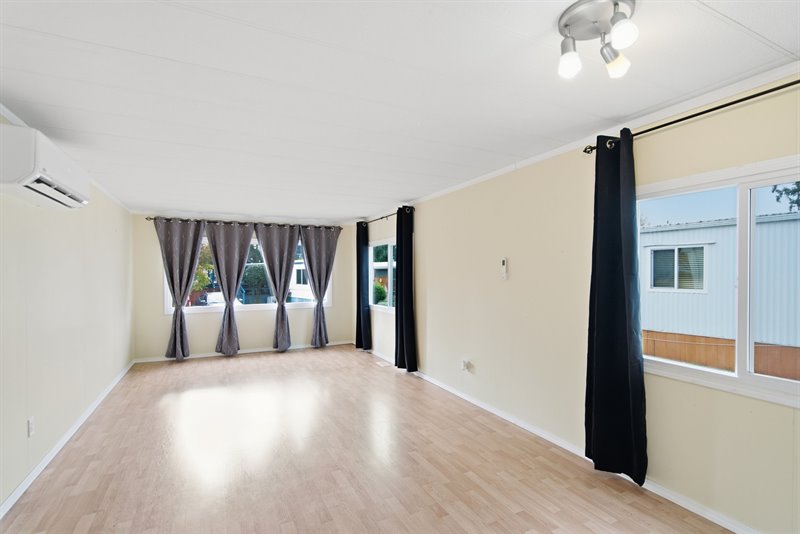
Kitchen
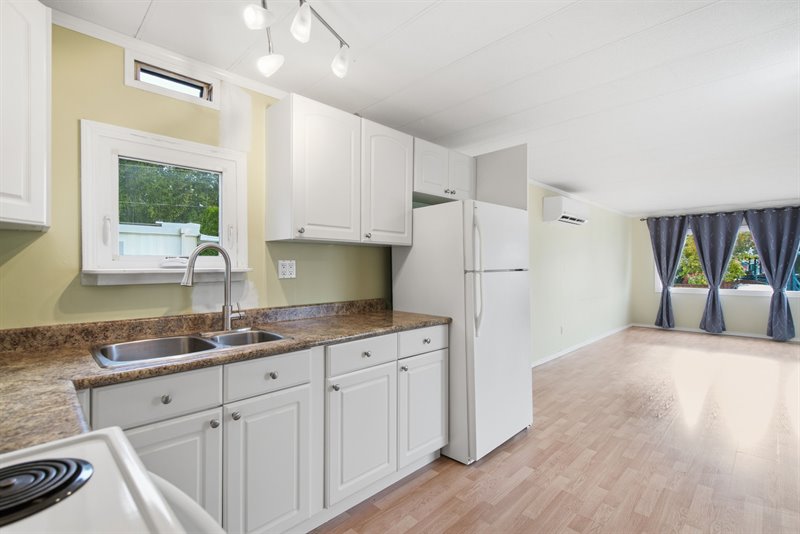
Kitchen
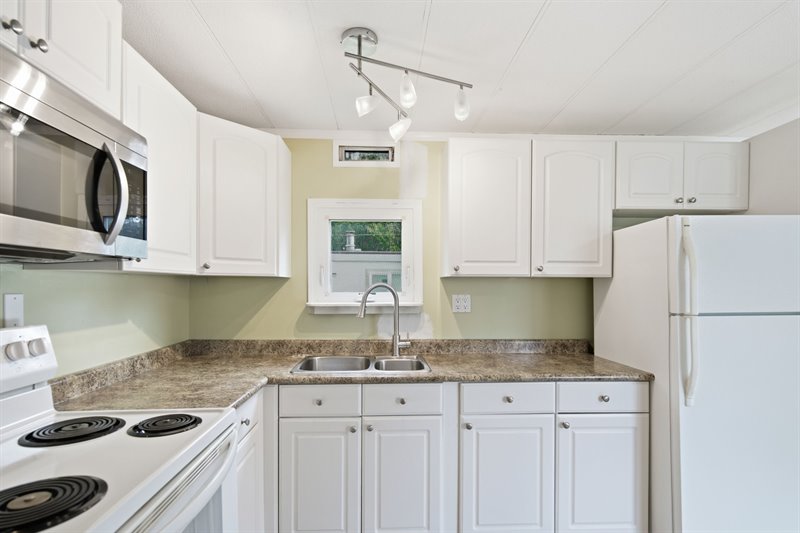
Kitchen
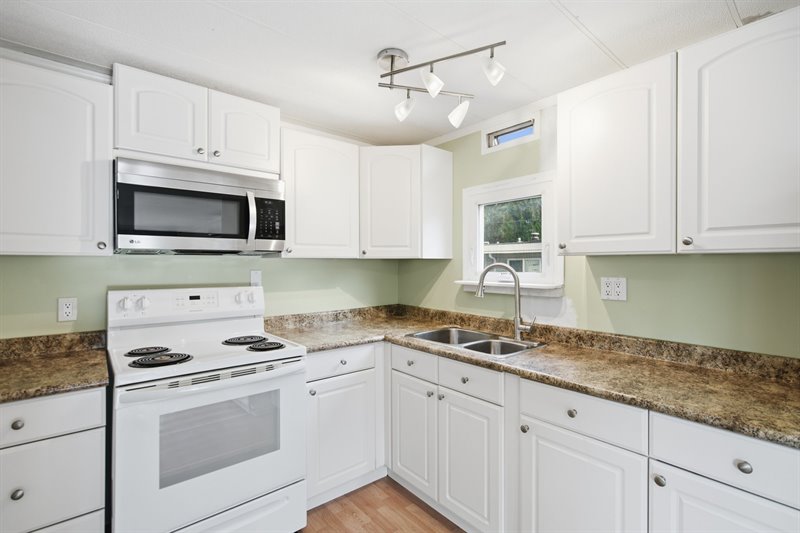
Primary Bedroom (Virtual Staging)
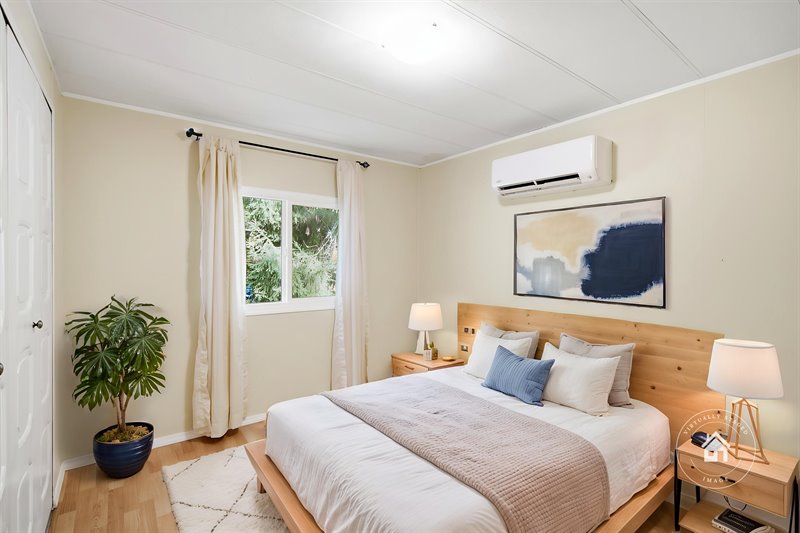
Primary Bedroom
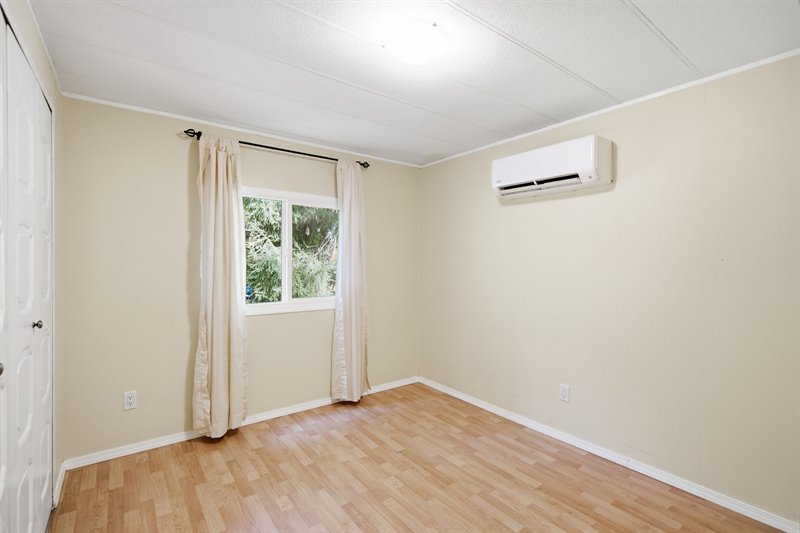
Primary Bedroom
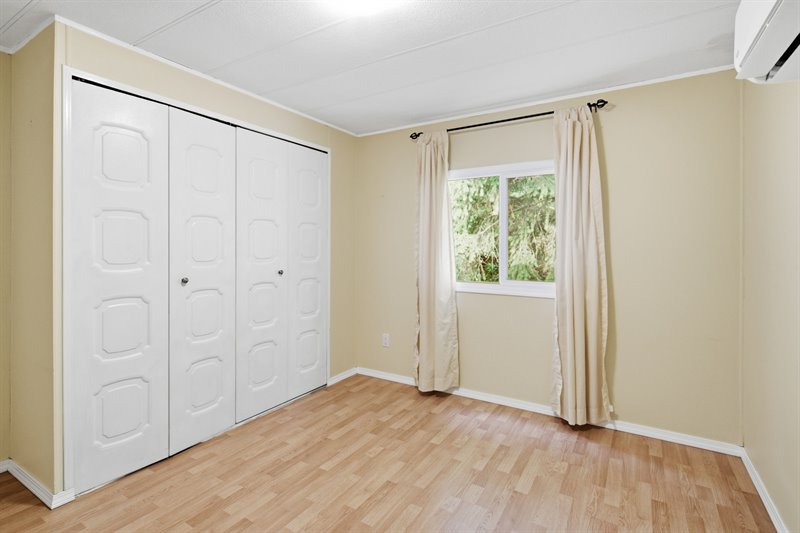
Bedroom 2
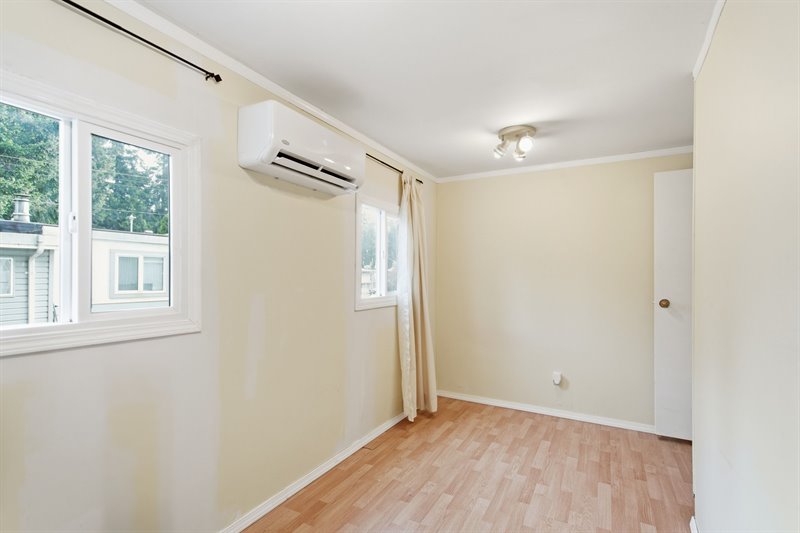
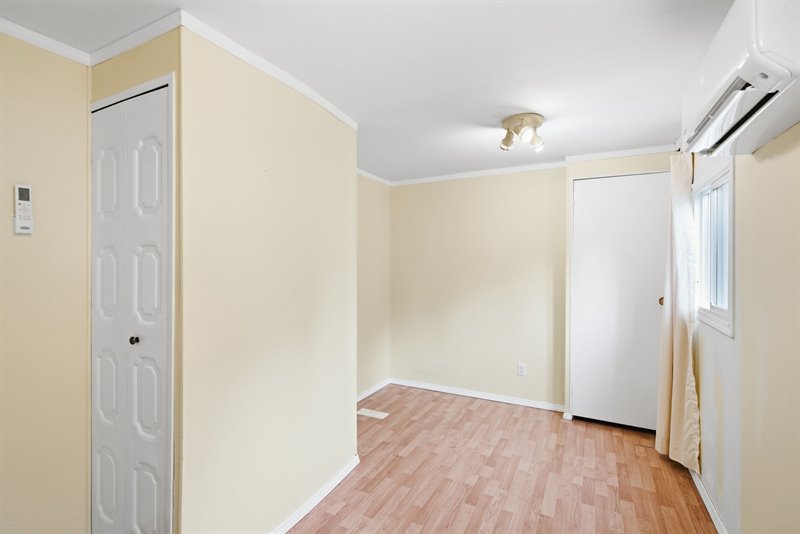
Bedroom 2
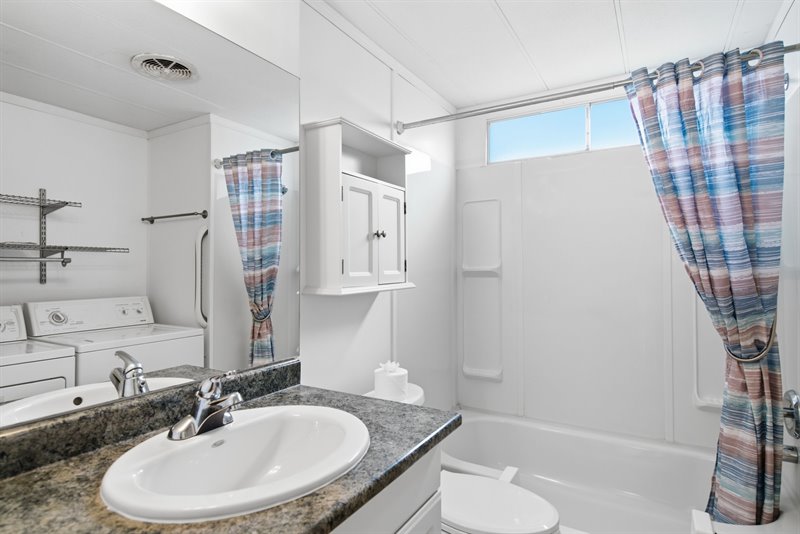
Bath
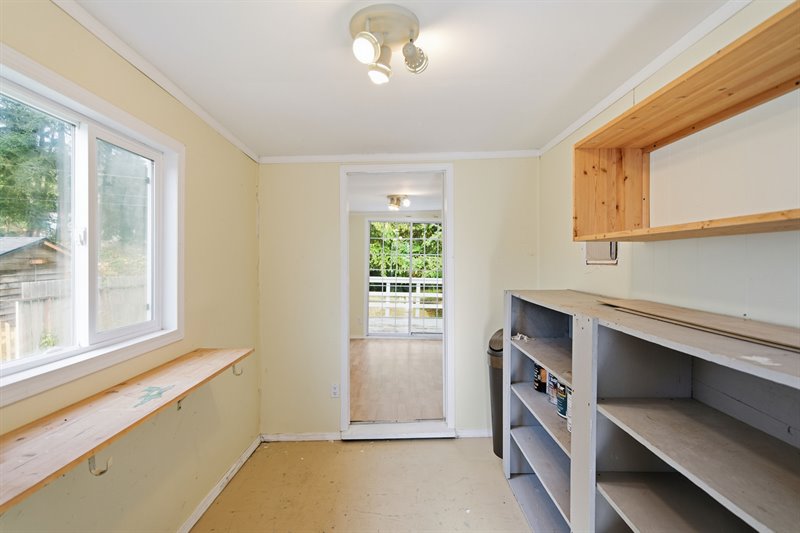
Workshop
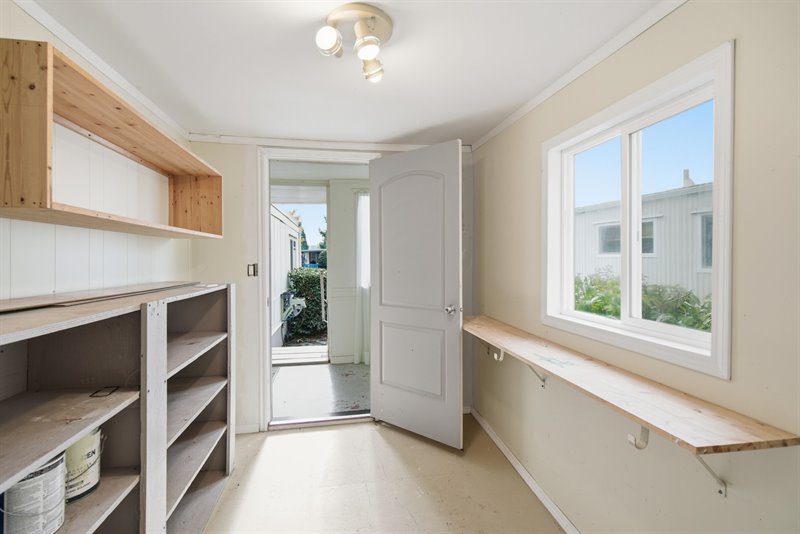
Workshop - Door to Den
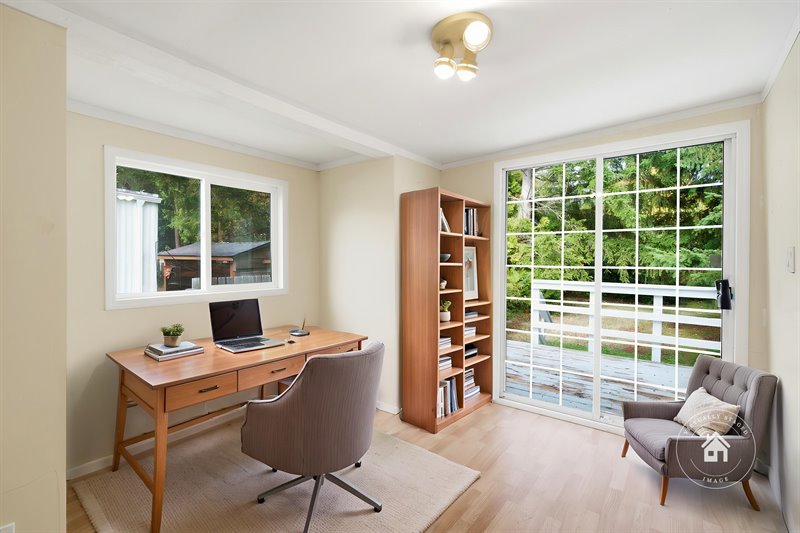
Den (Virtual Staging)
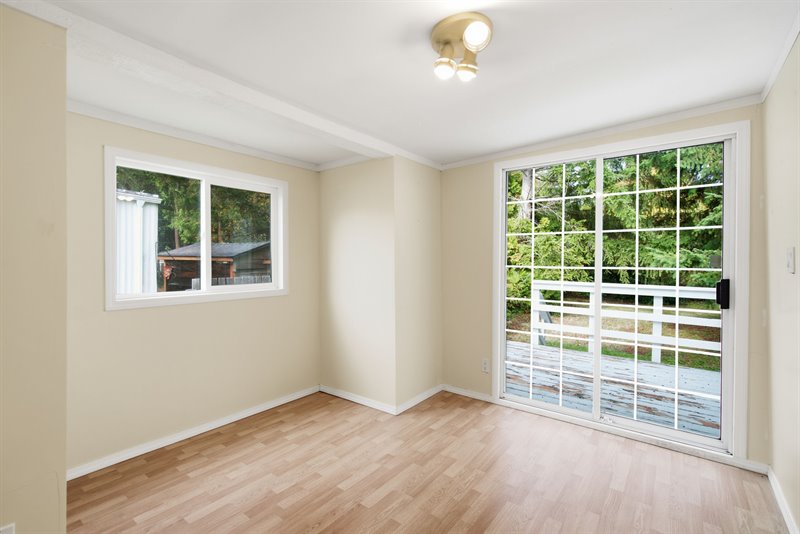
Den
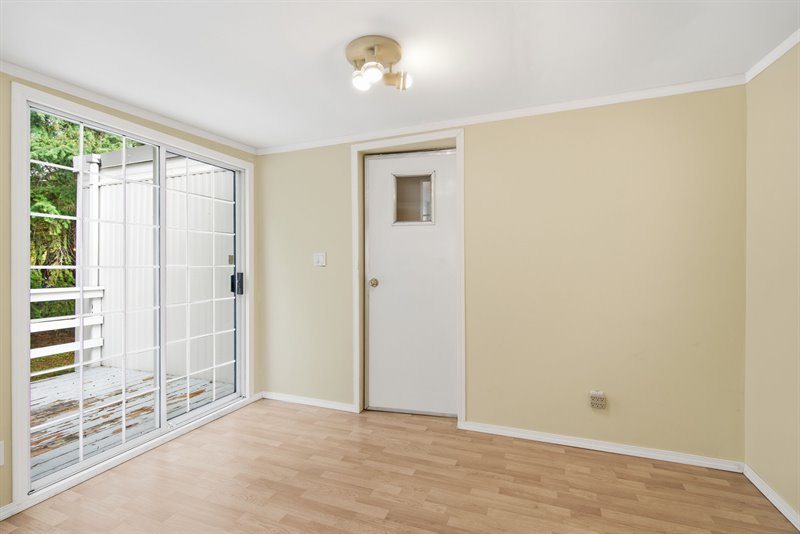
Den - Door to Deck
Deck
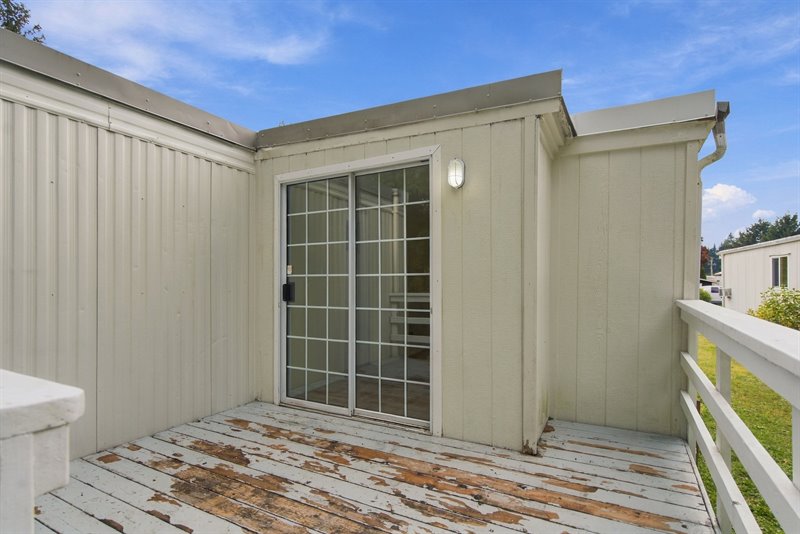
Deck
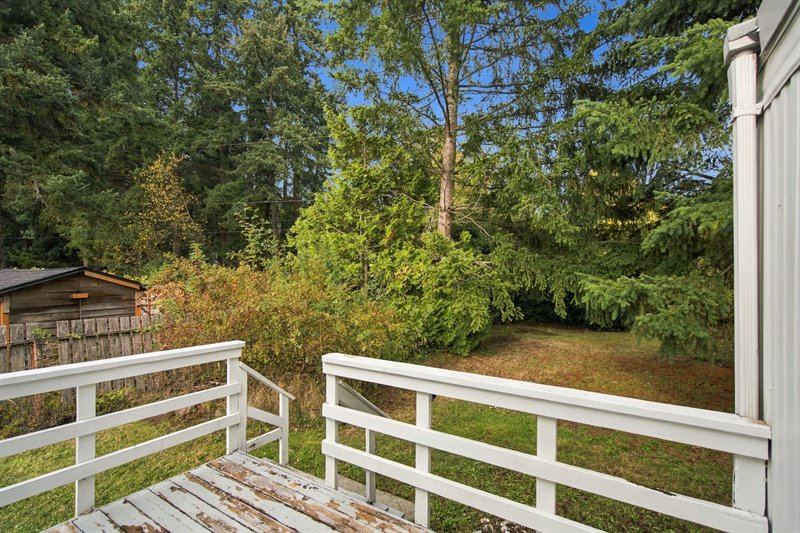
Deck
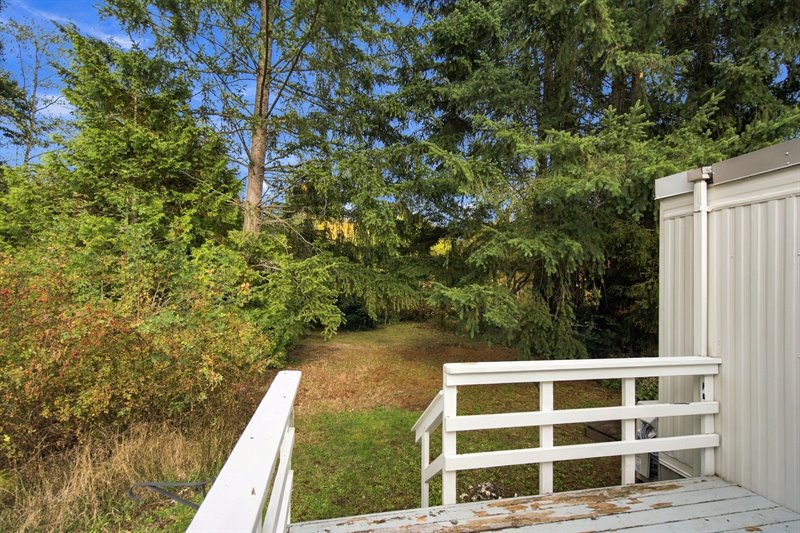
Deck
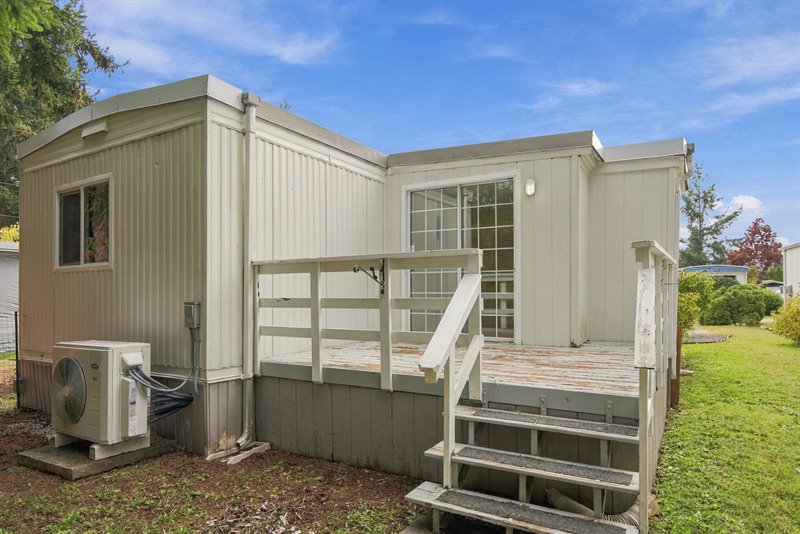
Exterior Back
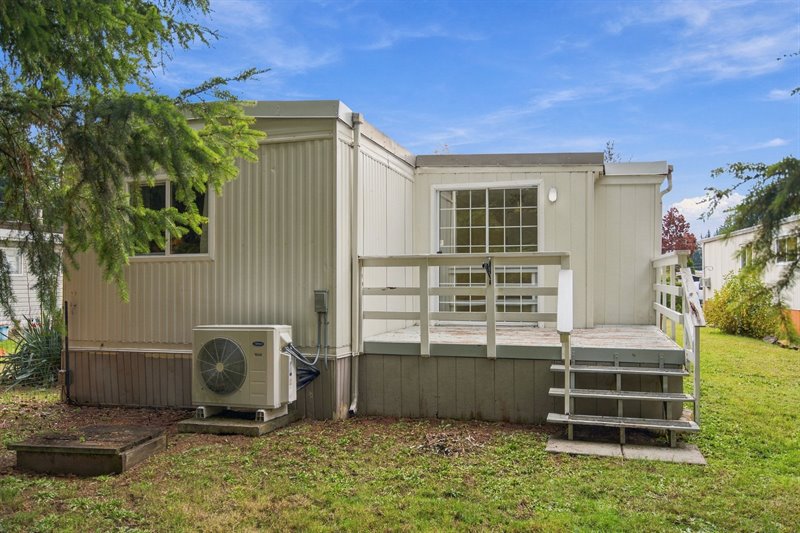
Exterior Back
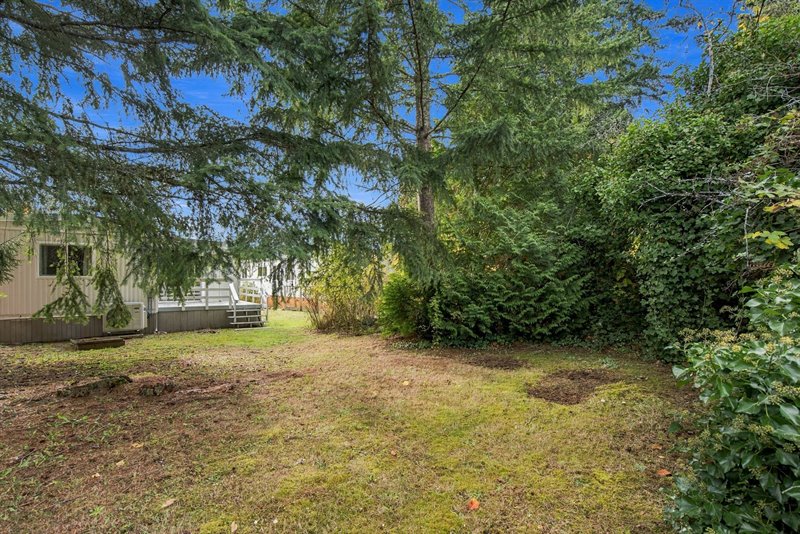
Exterior Back
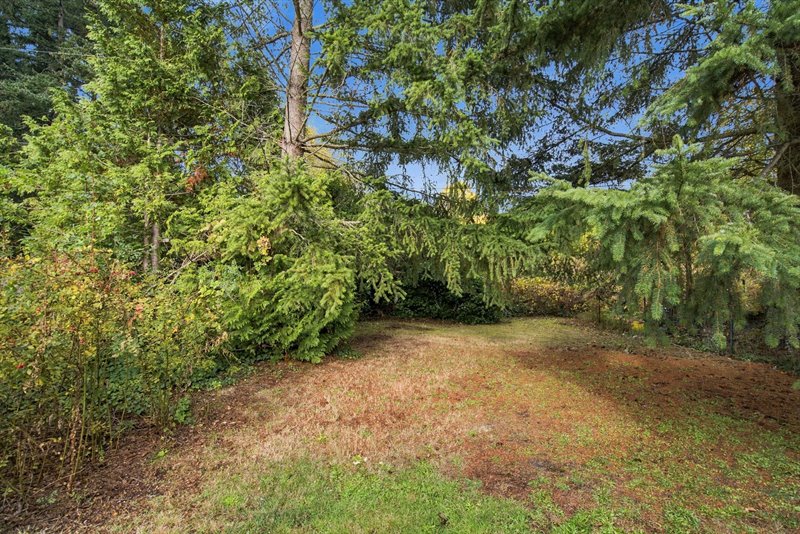
Walk to Red Gap Shopping Plaza
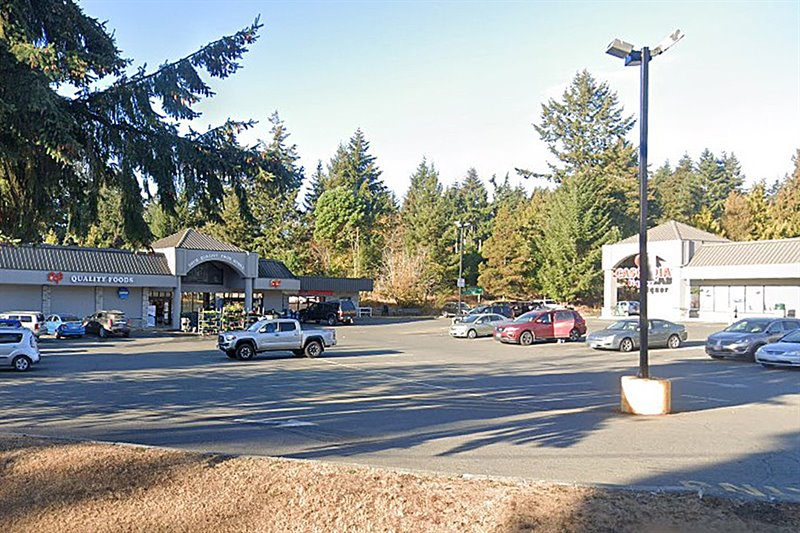
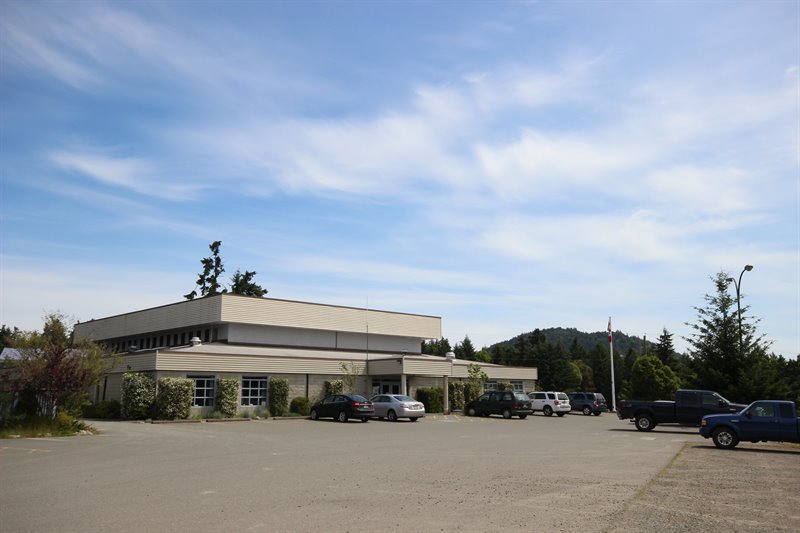
Walk to Nanoose Place Community Center
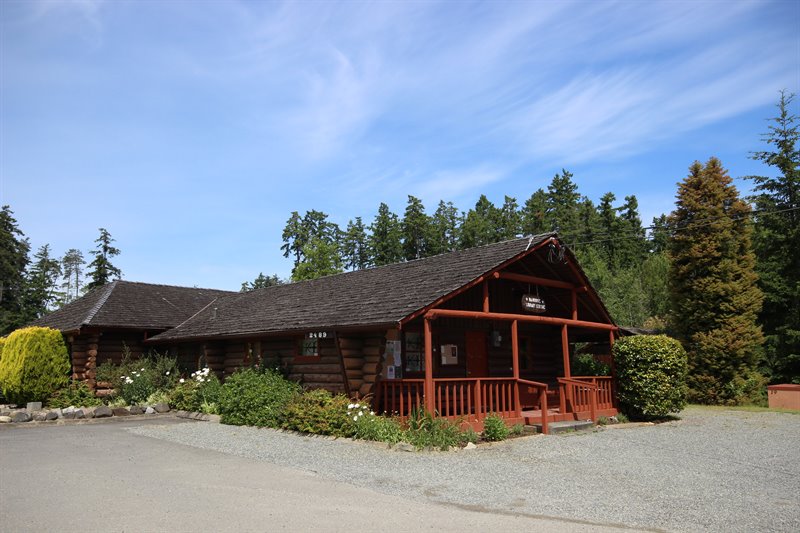
Walk to Nanoose Bay Library
Floor Plan: CLICK HERE  |
| Updated 55+ Nanoose Bay Home at an Appealing
Price!
Enjoy an affordable opportunity to embrace a relaxed island lifestyle with this nifty-for-the- thrifty 980 sqft 2 Bed+Den/1 Bath Rancher-Style Manufactured Home in the 55+ community of 'Schooner Bay Manor MHP.' Ideally positioned just steps away from Red Gap Shopping Plaza with its Quality Foods, and with convenient access to transit, golf, parks, and scenic walking trails, this is an excellent location for easy everyday living. Approximately $40,000 in upgrades have been completed over the past five years, but there is still room left to add your own final touches and make this home yours! This bright and spacious home boasts an appealing single-level layout with excellent separation between the Bedrooms, generous storage throughout, and an in-house Workshop for hobbies and projects. The Second Bedroom is ideal for hosting out-of- town guests, while the lovely Den could serve as a Home Office or Reading Room. A deck and good-sized backyard offer opportunities for outdoor enjoyment, while three ductless heat pumps provide efficient year-round comfort, keeping things cool in summer and wonderfully warm in winter! A welcoming covered front porch offers space for a bench, and stepping inside, you will find a generous open-concept Living/Dining Room featuring crown molding and warm 'wood-finish' laminate flooring. Several southwest-facing windows, including an oversized picture window, create a bright and cheerful atmosphere, while a convenient corner area awaits your dining table. Adjacent is a well-planned Kitchen, designed with everyday convenience in mind and offering crisp white cabinetry, generous counter space, and a 3- pc appliance package including a refrigerator, a replacement range (approximately 3 years old), and a built-in microwave (replaced in 2024) complemented by a new vent. A directional light bar overhead provides convenient task lighting. At the end of the extended hallway, you will find a comfortable, good-sized Primary Bedroom complete with a double closet and its own heat pump. Nearby is a 3-pc Bath with a convenient step-in shower and dedicated Laundry Area, recently refreshed with brand-new flooring and toilet. The Second Bedroom also enjoys the added comfort of its own heat pump, making it ideal for guests or family. Completing the layout is a delightful Den, where you will find a door leading to the in-house Workshop, complete with shelving and accessible from the covered porch for easy unloading of supplies. It is a versatile space for hobbies, DIY projects, crafts, or whatever creative pursuits you enjoy! The Den also has a sliding glass door to providing access to a lovely deck. With a fresh coat of paint, some outdoor furnishings, and a BBQ, this could become your favorite spot for morning coffee, a quiet reading break, or casual outdoor dining. The deck overlooks a good-sized backyard with mature, towering trees and some grassy space for your four-legged family member. There is plenty of space to add colorful flowerpots, raised garden boxes for herbs and veggies, or a cozy seating area with a small table and chairs to create your own private outdoor retreat! Numerous important updates have been completed over the years, including replacement of the wiring and main electrical feed line, with the electrical system upgraded to 100-amp service in 2016. The home was re-blocked and leveled in 2019, followed by the addition of spray foam insulation to the crawl space sub-floor and three 'Carrier' ductless heat pumps in 2022. Further improvements include a new hot water tank in 2023 and a new Torch on Roof installed in 2025. Settle into the friendly, peaceful surroundings of “Schooner Bay Manor MHP,” a 55+ community where pets are permitted with approval and everyday conveniences are remarkably close. Red Gap Shopping Centre is just a short stroll away, offering Quality Foods, a Cascadia Liquor store, postal services, and more. The main #9 Intercity Bus route also stops just outside the park, providing convenient connections between Qualicum Beach and North Nanaimo. Enjoy an easy stroll to the Nanoose Library or Nanoose Place Community Center, golf enthusiasts will appreciate the nearby Fairwinds 18-hole course, and outdoor lovers can explore an extensive network of walking trails. You are only minutes from popular local dining spots like Rusted Rake Brewing, the Rocking Horse Pub, and the Nanoose Bay Café at Fairwinds Landing. You are also close to a large network of walking trails and the marina at Schooner Cove, while Parksville and Nanaimo are a quick 15-minute drive away. Vacant, easy to view, and quick possession is possible! Arrange your private viewing and discover the possibilities waiting for you at this welcoming island home! For more information on this Nanoose Bay Home and for all your real estate needs in Qualicum Beach, Parksville, and Nanoose Bay BC call Team Susan Forrest - Royal LePage Island Living.
|
| Price: | $185,000.00 |
| Status: | NEW LISTING |
| Address: | 286-2465 Apollo Drive |
| City: | Nanoose Bay |
| Property Type: | Manufactured | Mobile |
| House Style: | Rancher |
| Age: | 1974 |
| Bedrooms: | 2 Bed + Den |
| Bathrooms: | 1 |
| Heating: | Heat Pumps |
| Workshop: | In House |
| House size: | 980 sqft |
| 15 Minutes to Parksville & North Nanaimo |
|
|


