

Exterior
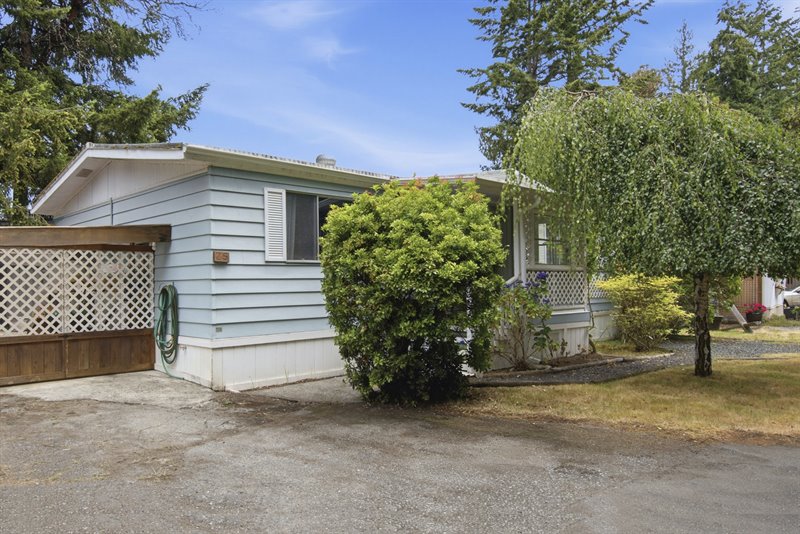
Exterior
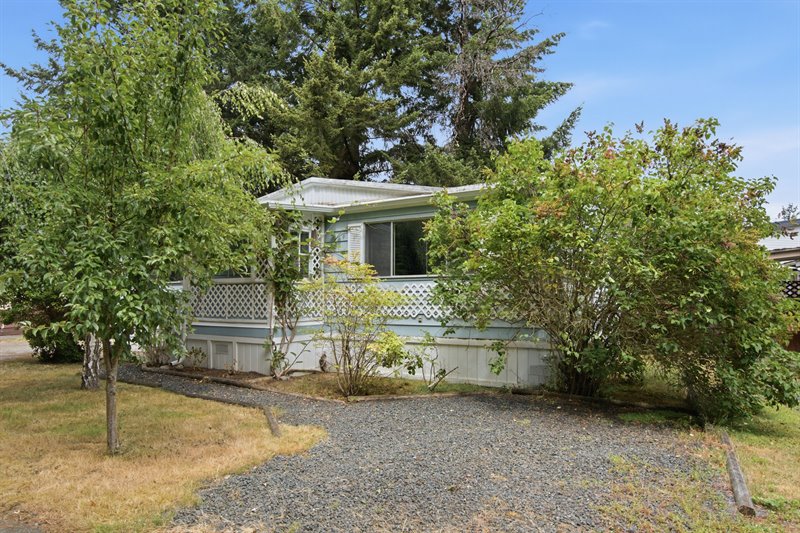
Exterior
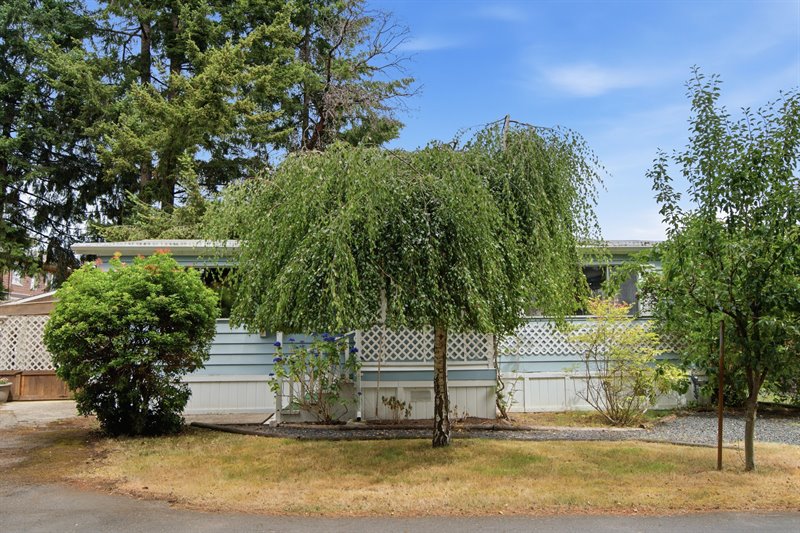
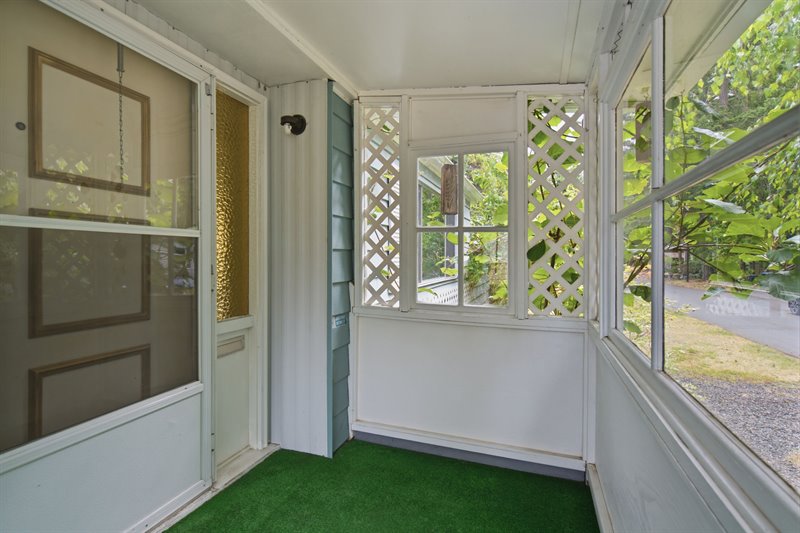
Front Patio | Entry
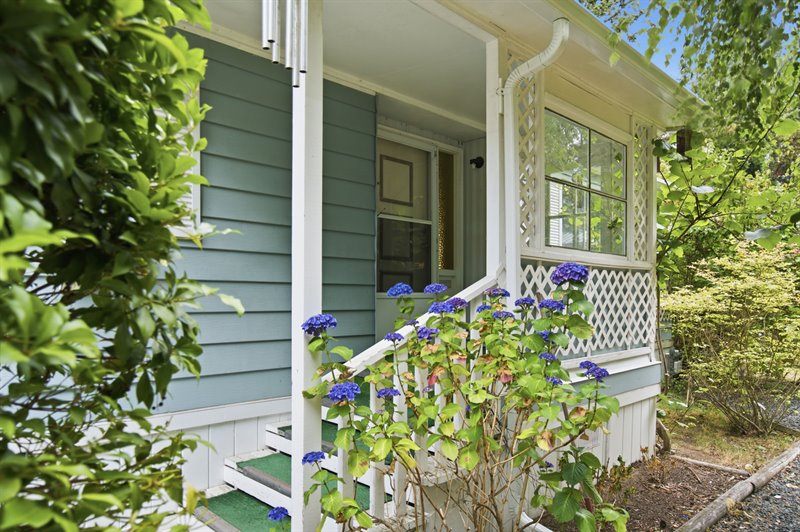
Front Patio | Entry
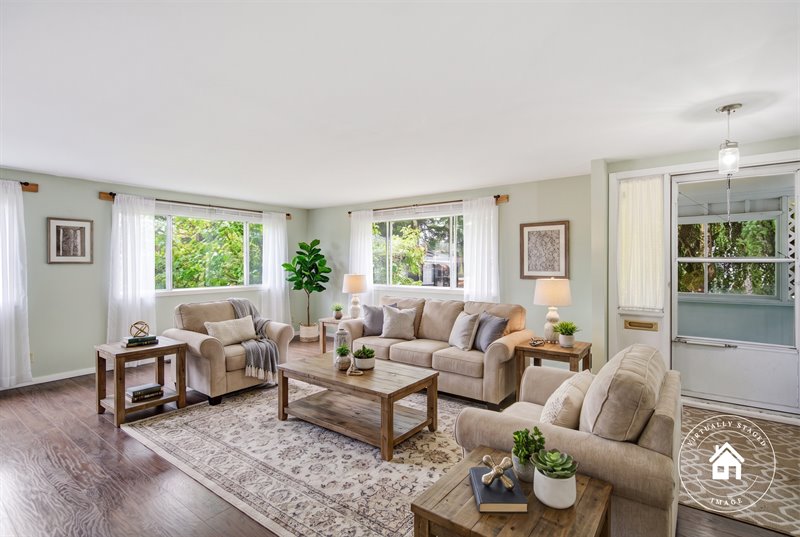
Living Room (Virtual Staging)
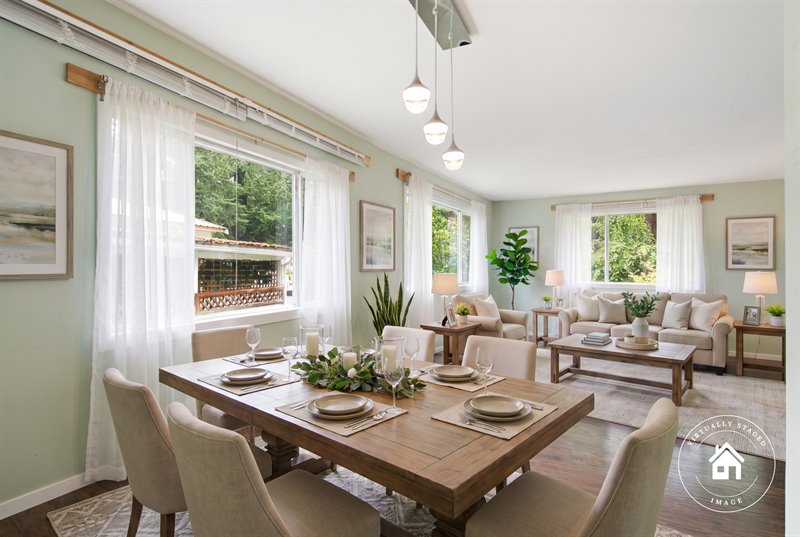
Living | Dining Room (Virtual Staging)
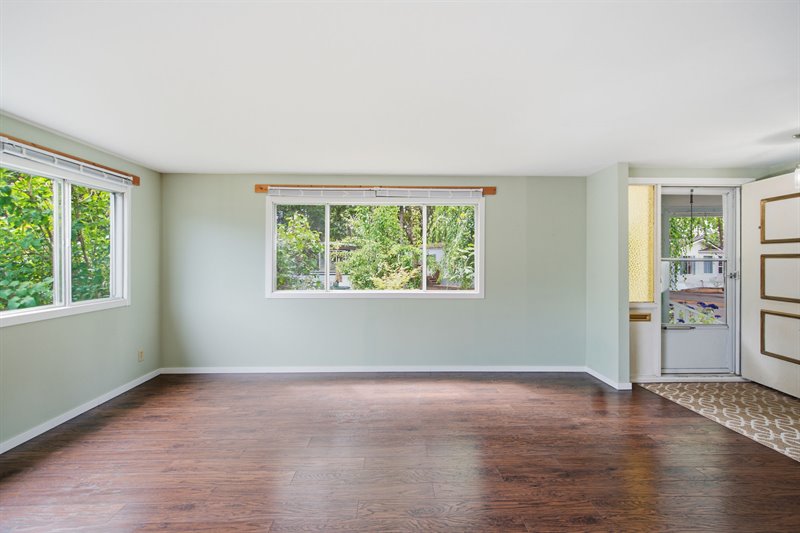
Living Room
Living | Dining Room
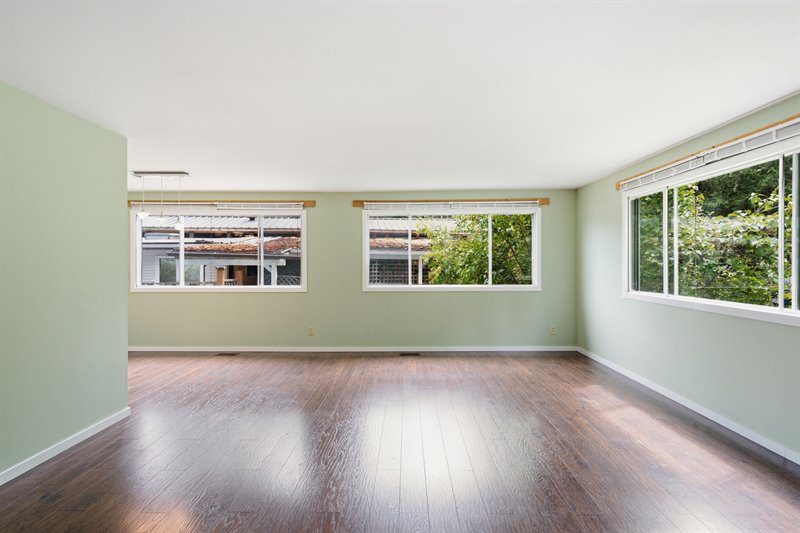
Living | Dining Room
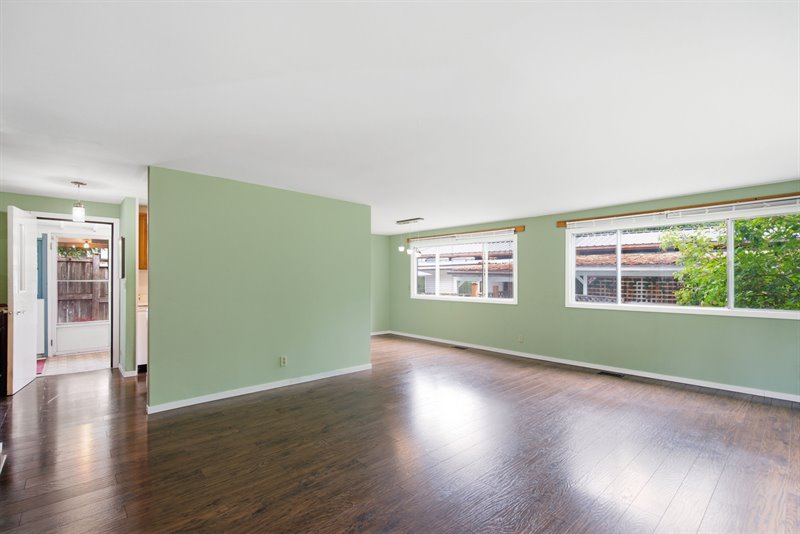
Living | Dining Room - Kitchen
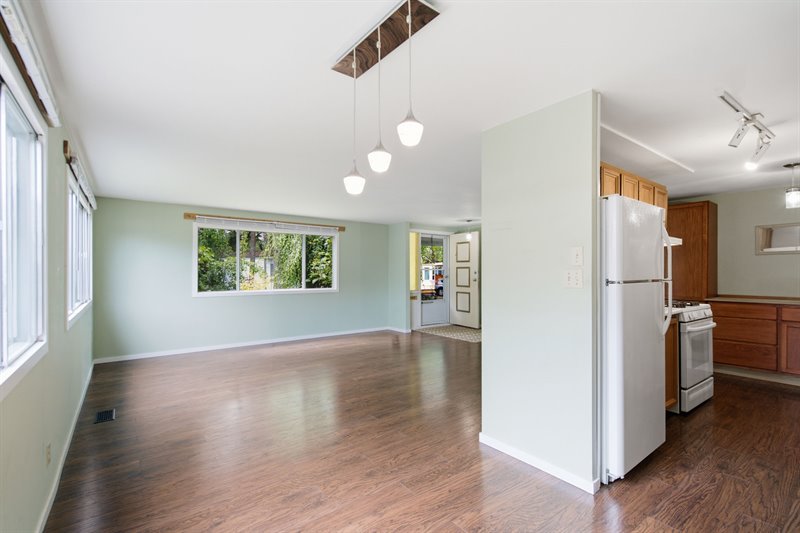
Kitchen (Virtual Staging)
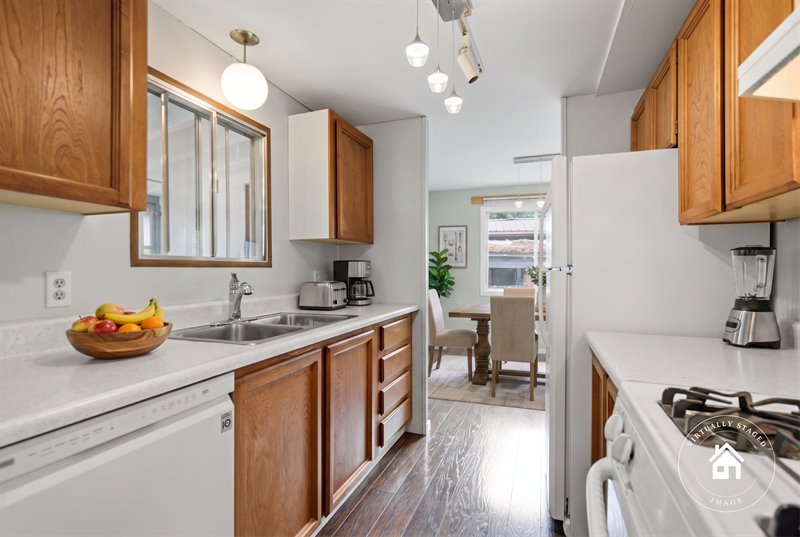
Kitchen
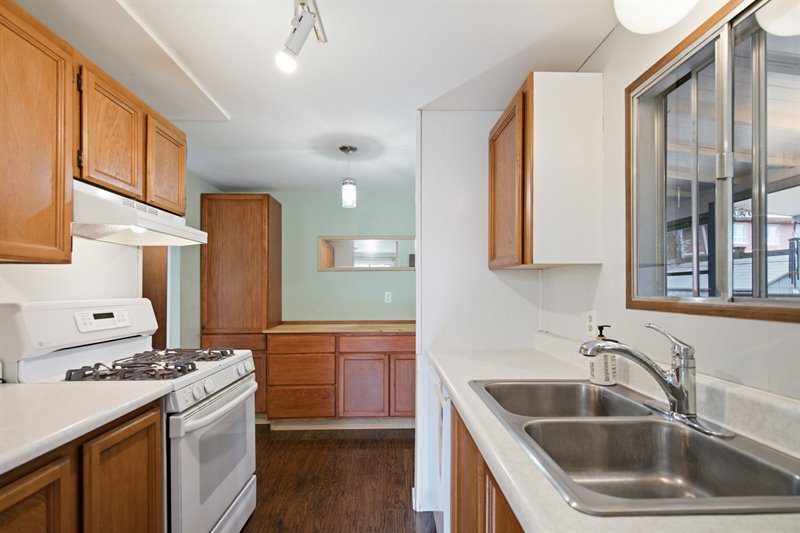
Kitchen
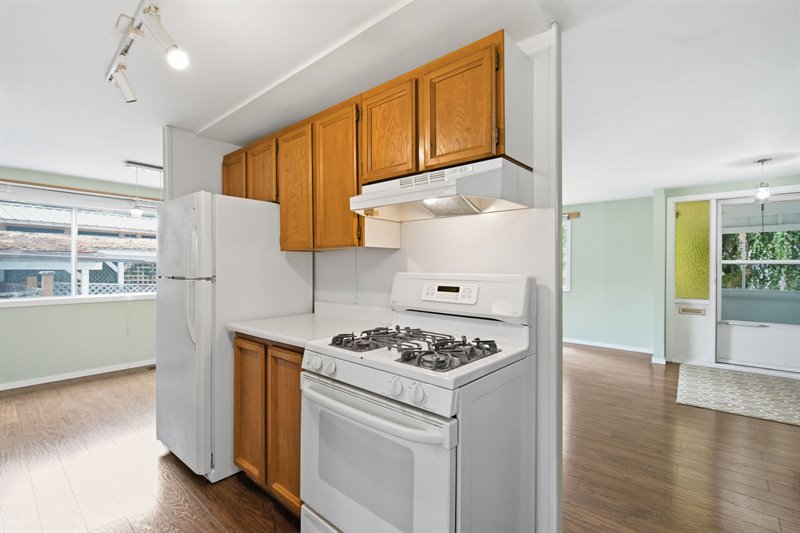
Kitchen - Door to Enclosed Back Porch
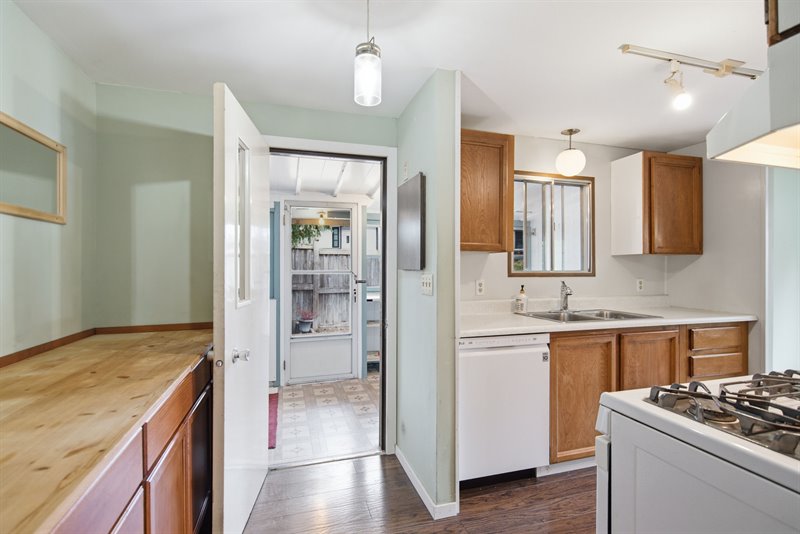
Enclosed Back Porch
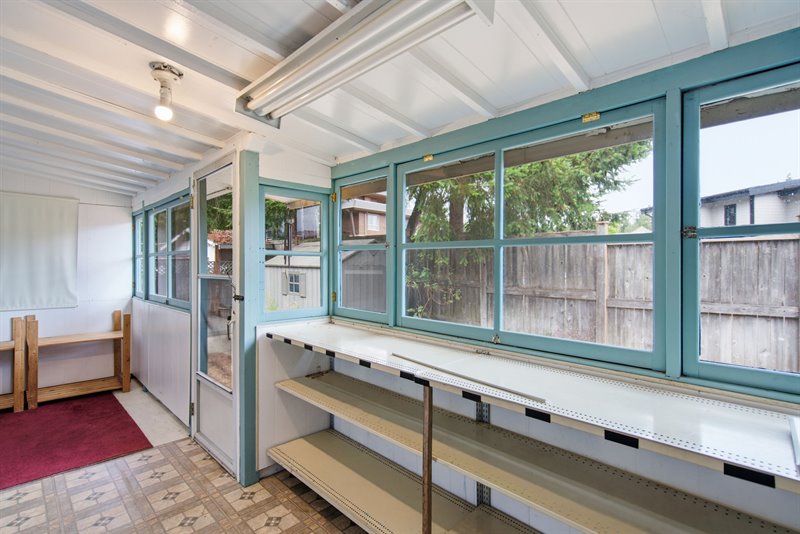
Enclosed Back Porch - Door to Storage Room
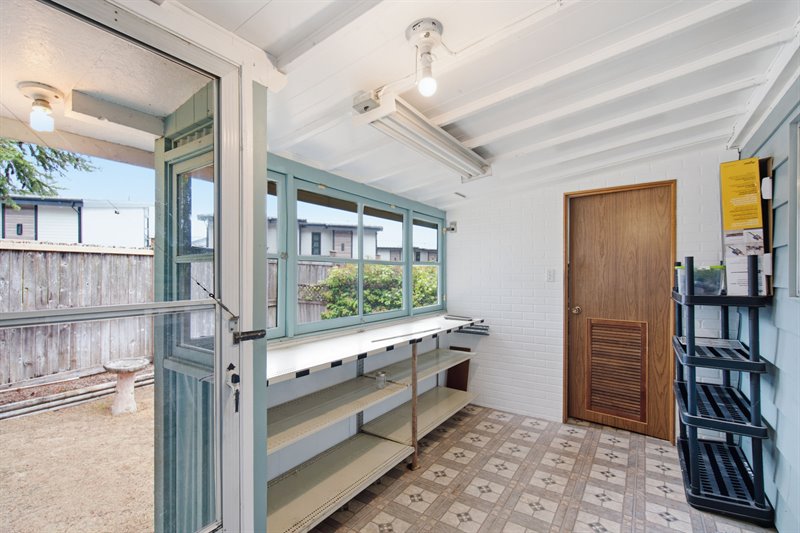
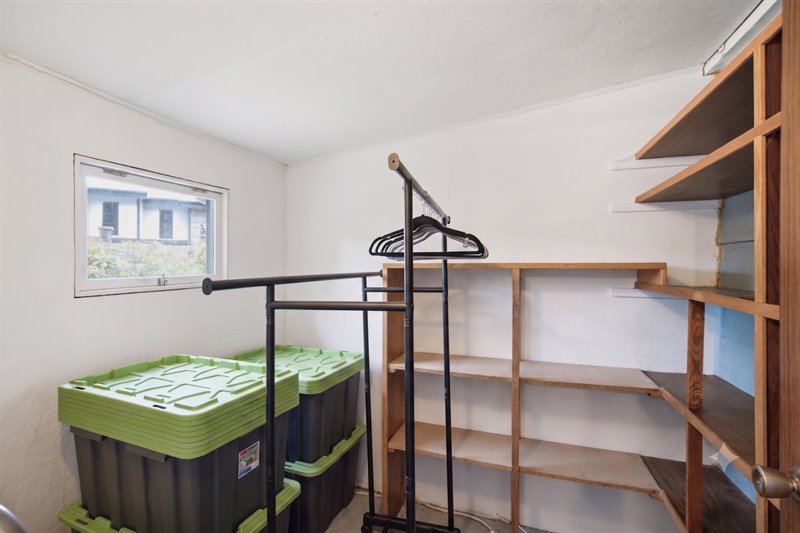
Storage Room (Virtual Staging)
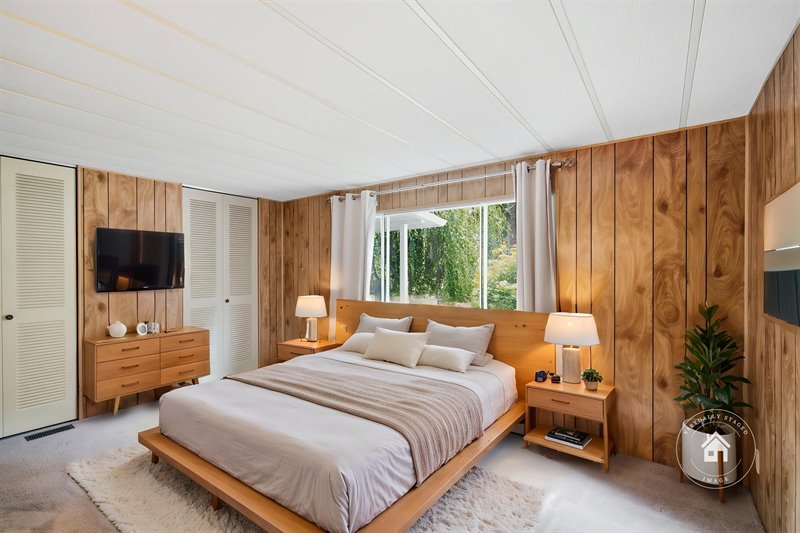
Primary Bedroom (Virtual Staging)
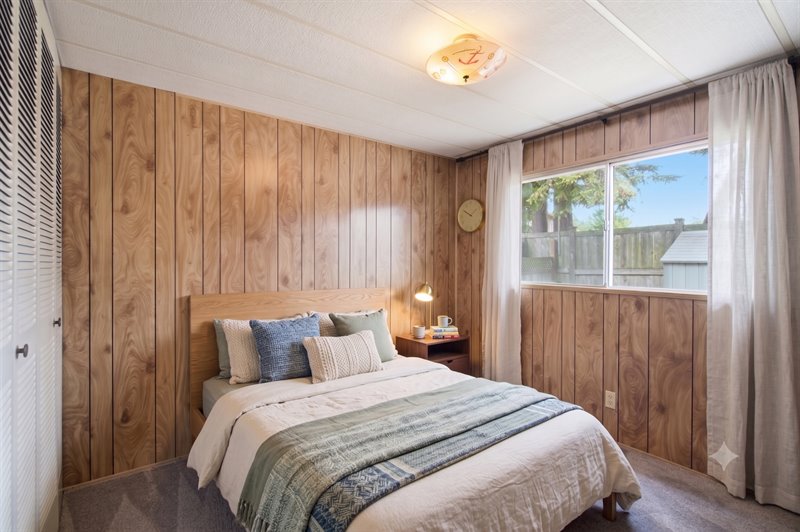
Bedroom 2 - (Virtual Staging)
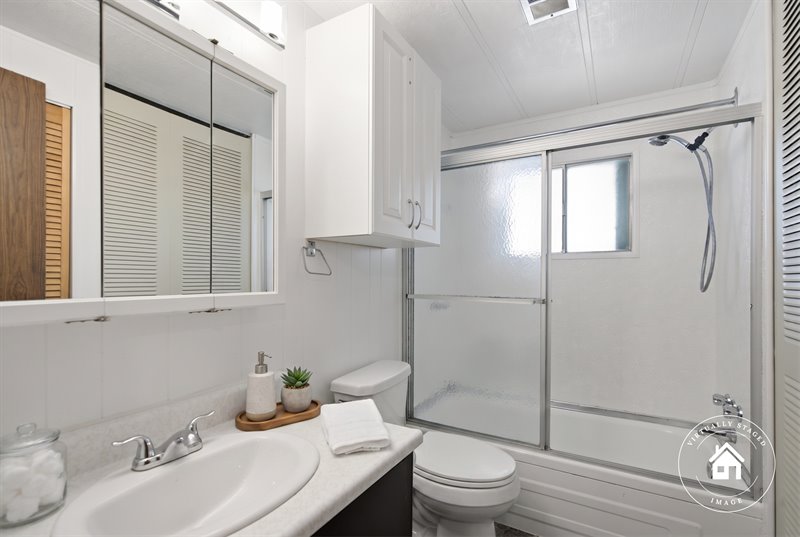
Bath
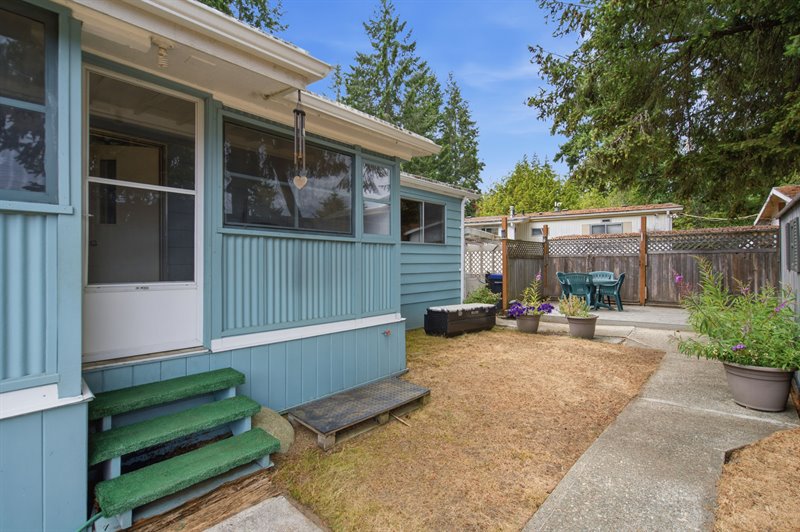
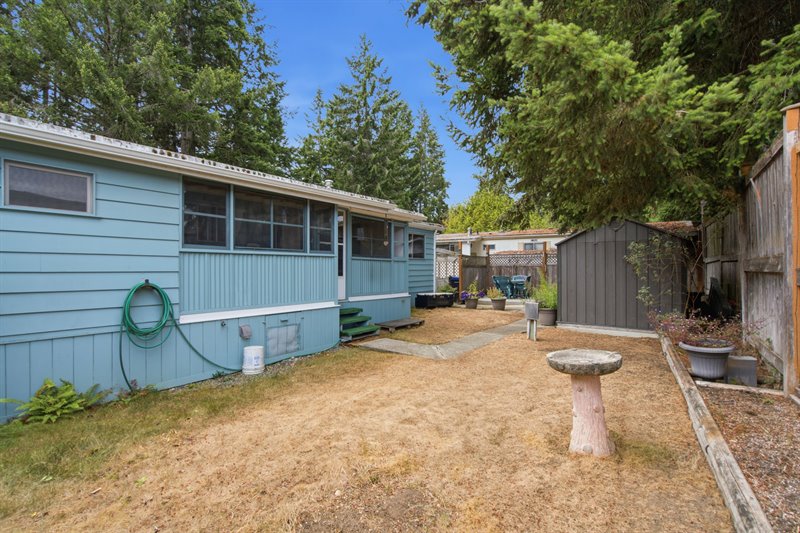
Exterior Back
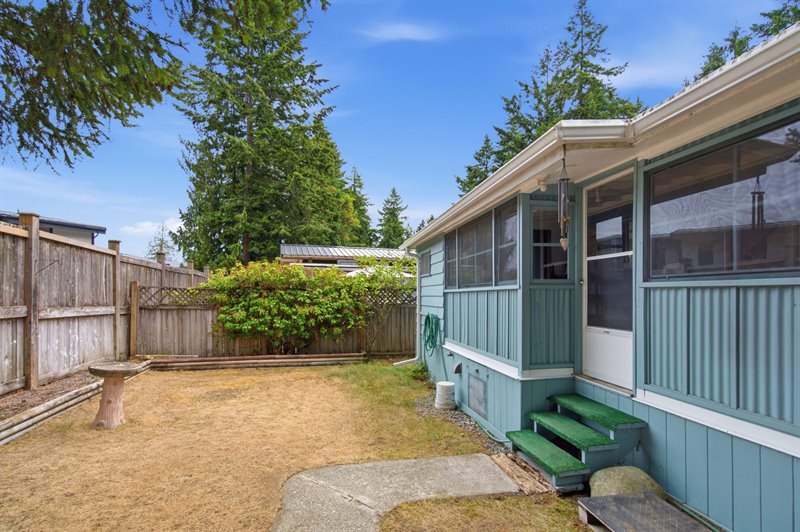
Exterior Back
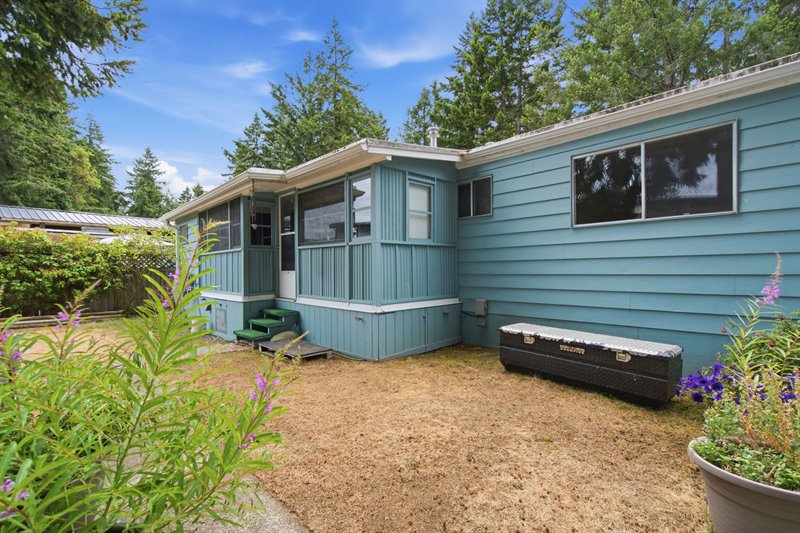
Exterior Back
Deck
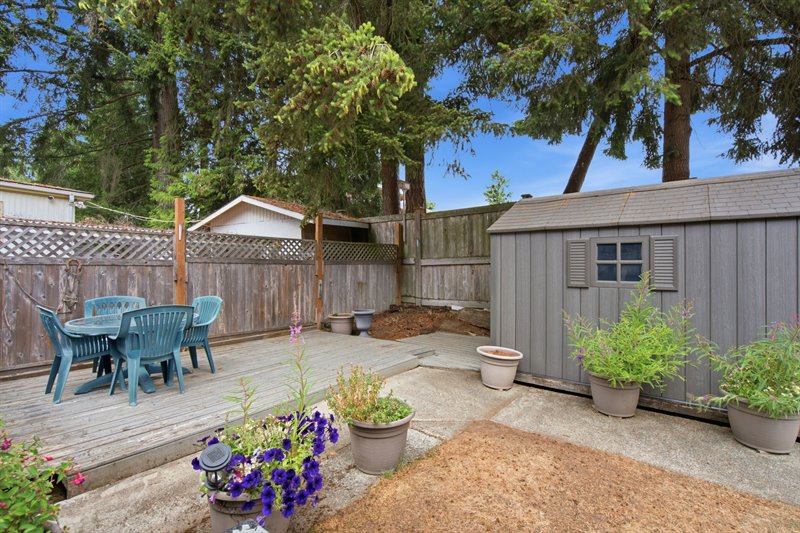
Deck
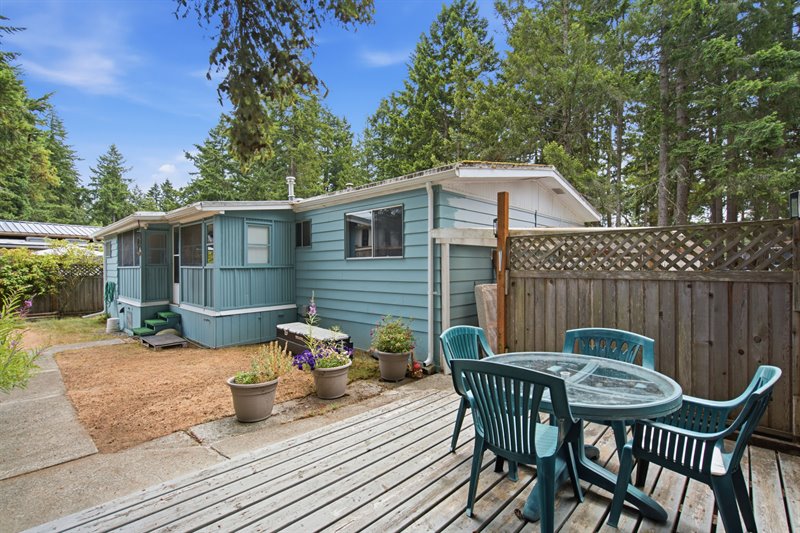
Deck
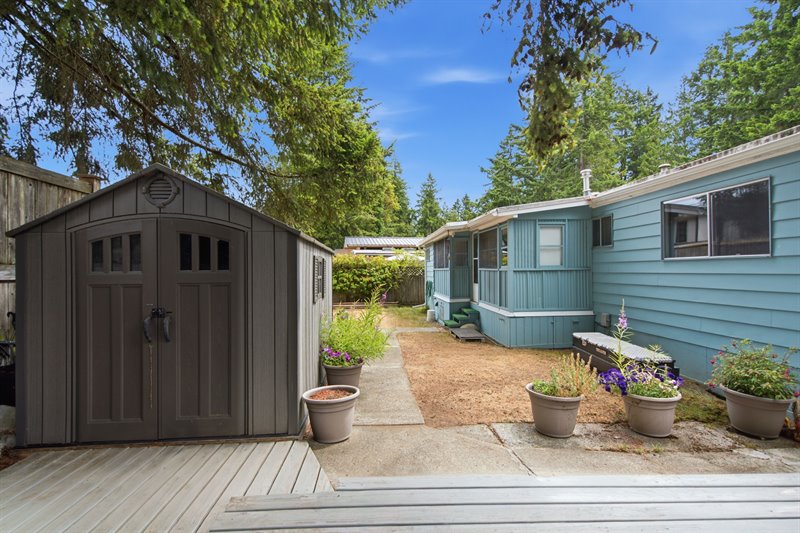
Deck
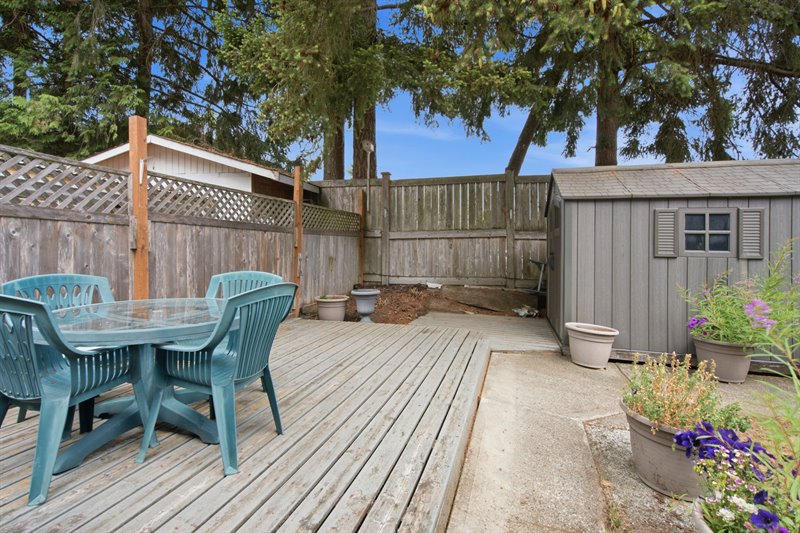
Deck
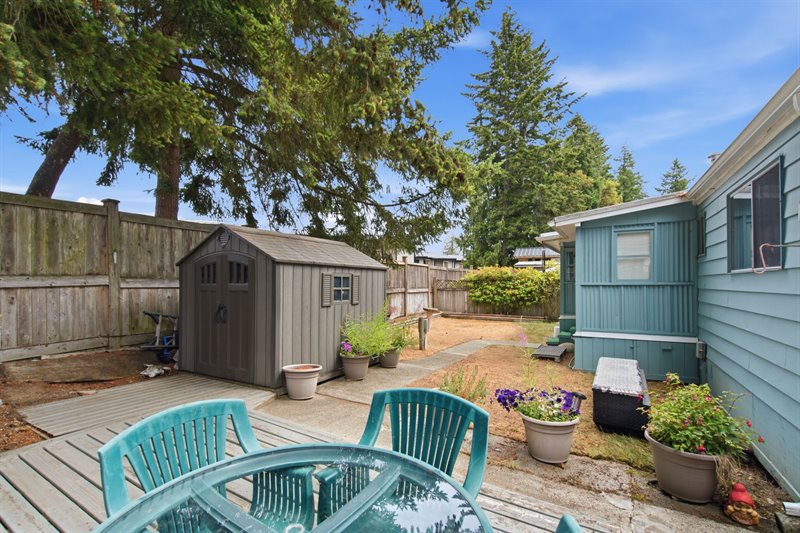
Exterior Back
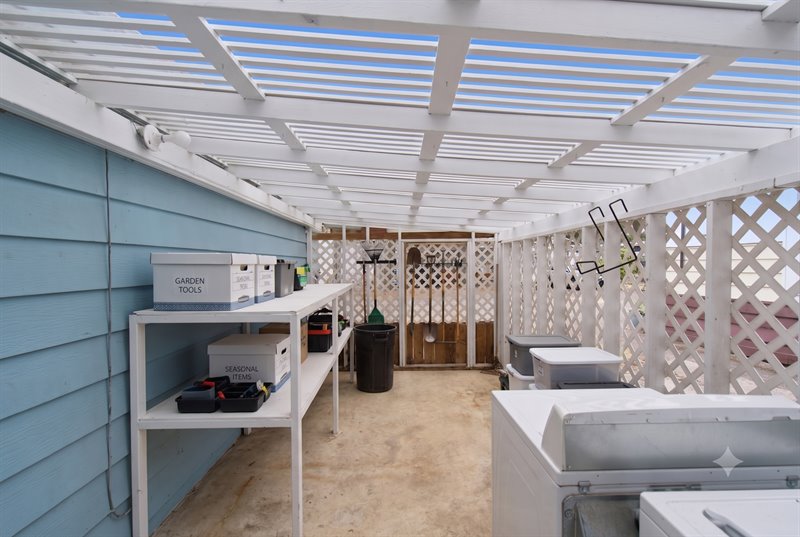
Lean-To Storage Area (Virtual Staging)
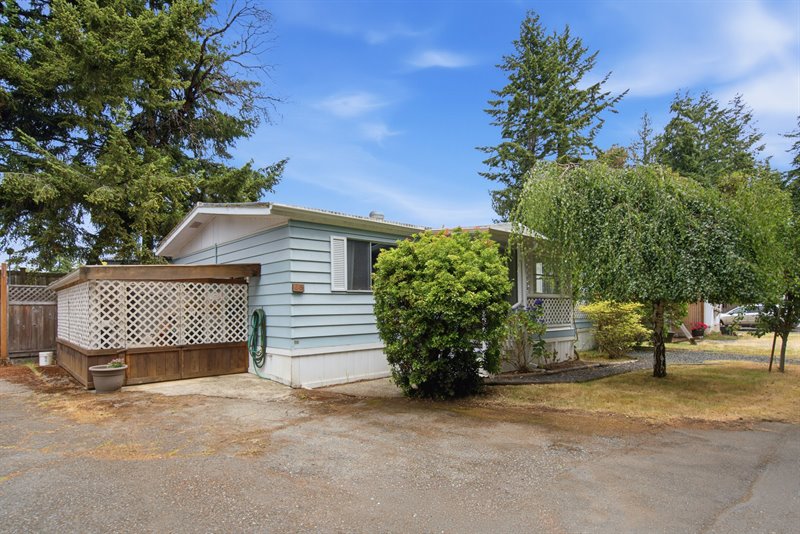
Exterior - Parking Area
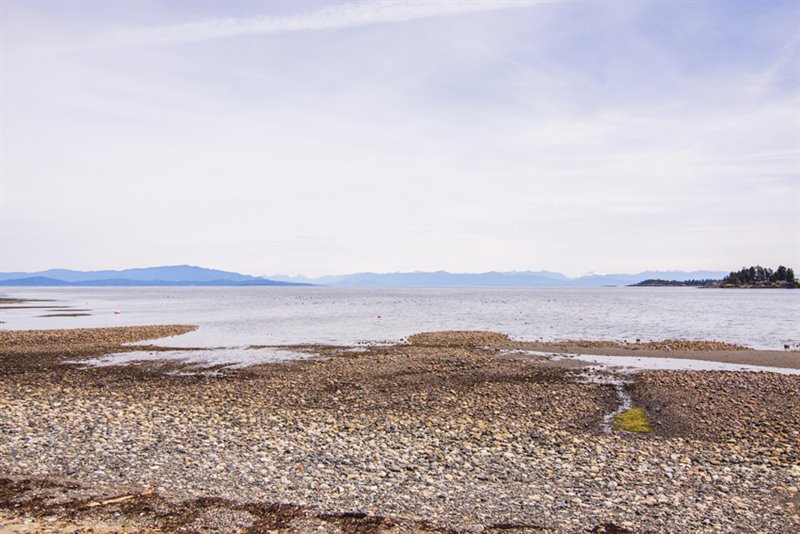
Walk to the Beach
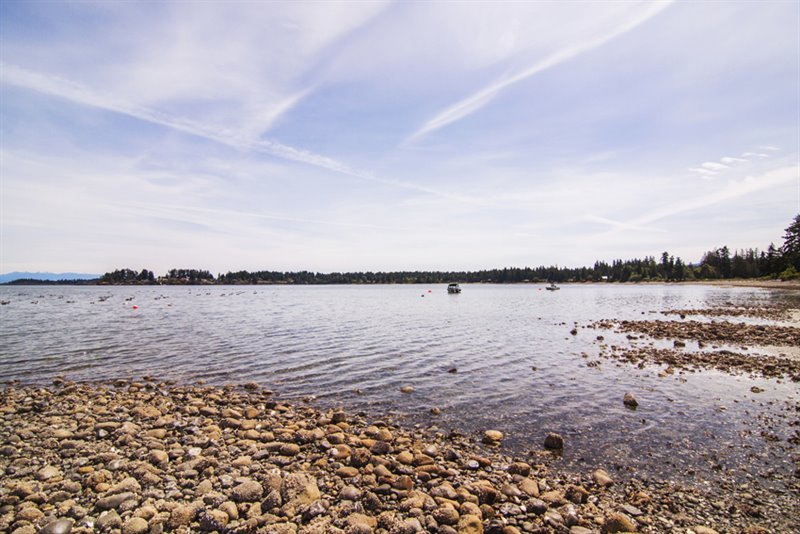
Walk to the Beach
Floor Plan: CLICK HERE  |
| An Inspiring 55+ Home, a Rare Price Point, and
Just One Block to Rathtrevor Beach!
Don't miss this bright and welcoming 965 sqft 2 Bed/1 Bath double-wide manufactured home, perfectly located in popular 'Parksville MHP' and offering an excellent opportunity for affordable coastal living. Situated in a well-managed 55+ community with friendly neighbors and a great sense of community, it is just a short stroll to the ocean and only minutes from downtown Parksville's shopping, dining, and amenities. Ready and waiting to begin its next chapter, this lovely single-level home offers a bright open- concept layout, abundant windows for natural light, in-unit laundry facilities, ample parking, generous closet and storage space throughout, approximately 470 sqft of combined porch and deck space, plus a sunny, fully fenced backyard for outdoor enjoyment. Some nice updates have been completed over time, but there is still room for your personal touches! A sunny south-facing front yard and attractive curb appeal create a warm welcome, with mature landscaping that includes a graceful weeping birch, hydrangeas, a timber-framed walkway, and tall evergreens providing a picturesque backdrop. A covered porch with lattice panels leads to the front door, opening into a bright semi-open- concept Living/Dining Room featuring south- and east-facing windows, updated vinyl plank flooring, and space for your favorite china cabinet. The well-designed 3-piece Galley Kitchen offers abundant cabinetry in good condition, a four-burner stove, and a newer LG dishwasher. A door leads to a spacious enclosed porch addition with durable lino flooring, large windows for natural light, laundry facilities, and a generous Storage Room with built-in shelving. This versatile space is ideal for a small workshop, hobby room, arts and crafts studio, or whatever best suits your lifestyle. Down the hall, you'll find a spacious Primary Bedroom with dual double closets and room for a king-sized bed. The Second Bedroom, also generously sized, is perfect for guests, a home office, or a cozy TV Den. Both Bedrooms feature updated carpeting, while the existing wood paneling could easily be drywalled for a more contemporary look. Completing the home is an updated 4-piece Bath with a tub/shower combination and a convenient linen closet. Step outside to a private, fully fenced backyard with a cement walkway, a grassy area sure to please your furry family member, and sunny perimeter gardens with room to grow your own vegetables. A spacious deck provides plenty of room for a BBQ, container gardening, and outdoor entertaining, while the mature trees and high wooden fencing create a peaceful, secluded setting for morning coffee, weekend brunches, or dining under the stars. A newer Garden Shed and a large bonus 'lean-to' storage area with a translucent roof offer excellent space for tools, gardening supplies, and seasonal storage. Additional features of this charming home include screen doors on both exterior doors to welcome refreshing cross-breezes, a newer natural gas hot water tank, an efficient natural gas forced-air furnace for economical comfort, and a durable metal roof for long-lasting peace of mind. The best feature of all is surely the outstanding location in 'Parksville MHP', a peaceful, well- maintained adult community that welcomes one small pet with approval. From your doorstep, it is just a short five-minute walk to Seaway Drive and a beach access trail leading to Parksville's sandy Rathtrevor Beach. Enjoy nearby parks, scenic walking trails, and golf courses, with the Island Highway providing quick connections to Qualicum Beach's charming Village Center and North Nanaimo's extensive shopping, dining, and everyday amenities, all within a 20-minute drive. This delightful home is the perfect place to begin your next chapter—affordably priced, vacant, and ready for quick possession. Book your viewing today! For more information on this Inspiring Parksville Home and for all your real estate needs in Qualicum Beach, Parksville, and Nanoose Bay BC call Team Susan Forrest - Royal LePage Island Living.
|
| Price: | $199,000.00 |
| Status: | Active |
| Address: | 25-1247 Arbutus Rd |
| City: | Parksville |
| Property Type: | Manufactured | Mobile |
| House Style: | Rancher |
| Age: | 1977 |
| Bedrooms: | 2 |
| Bathrooms: | 1 |
| Heating: | Forced Air, Natural Gas |
| House size: | 965 sqft |
| Minutes to Downtown Shopping & Amenities |
|
|


