

Exterior
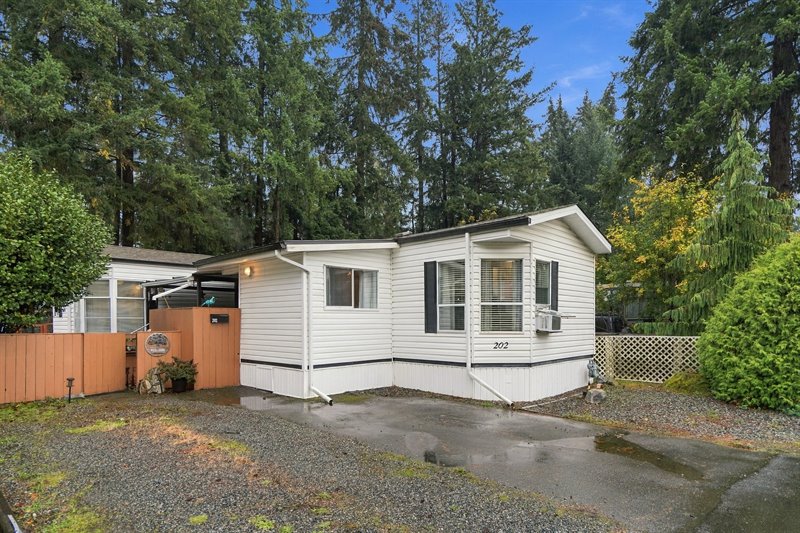
Exterior
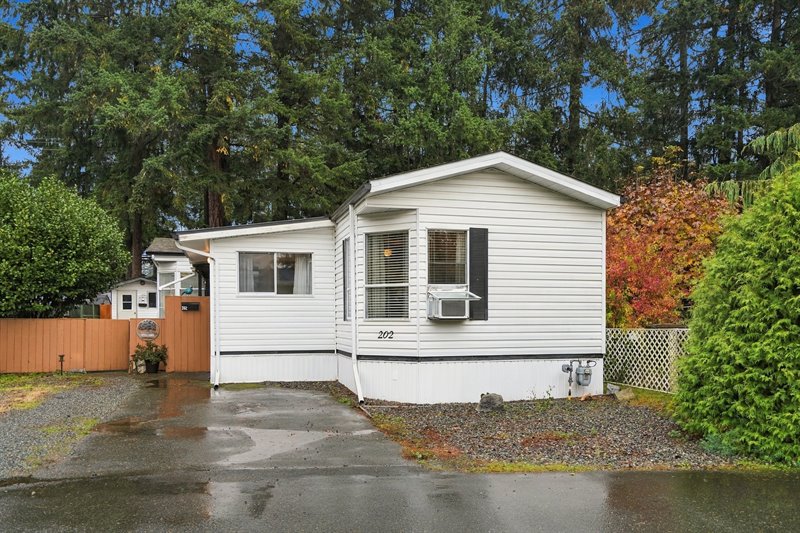
Exterior
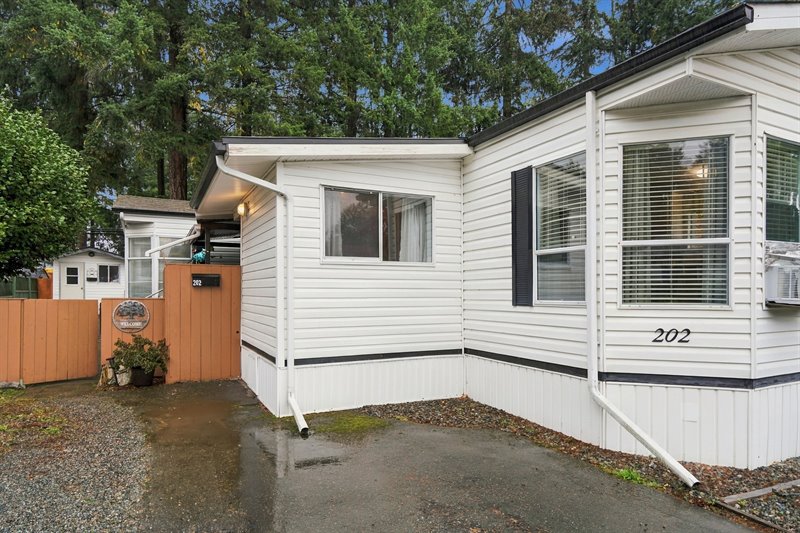
Exterior
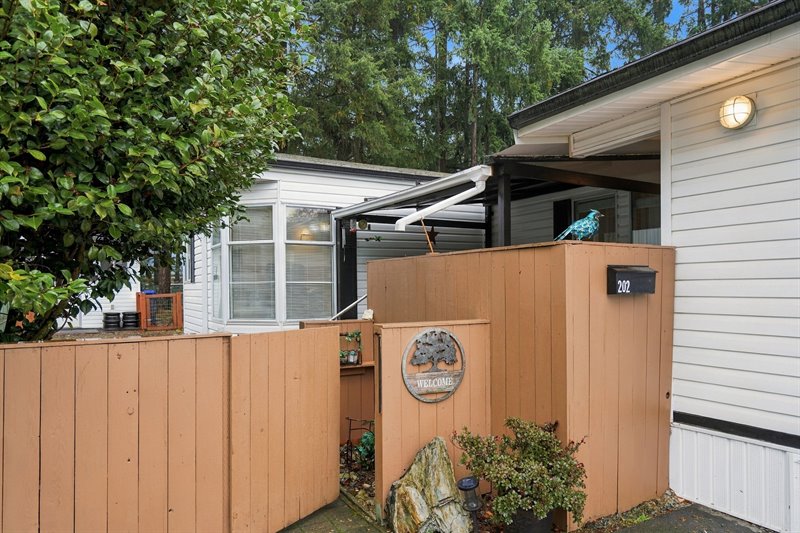
Deck
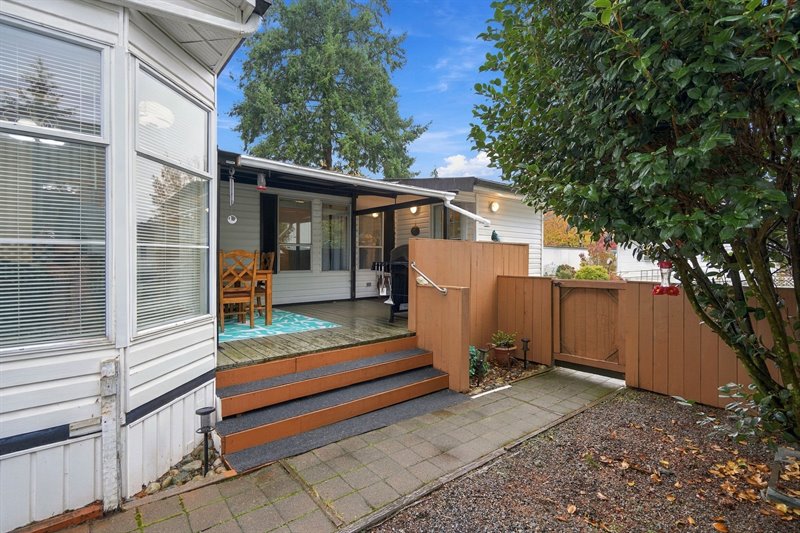
Deck
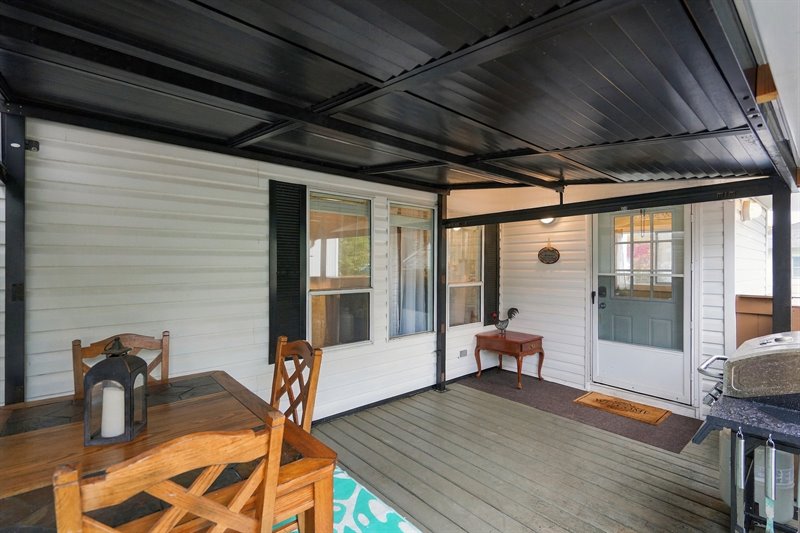
Deck
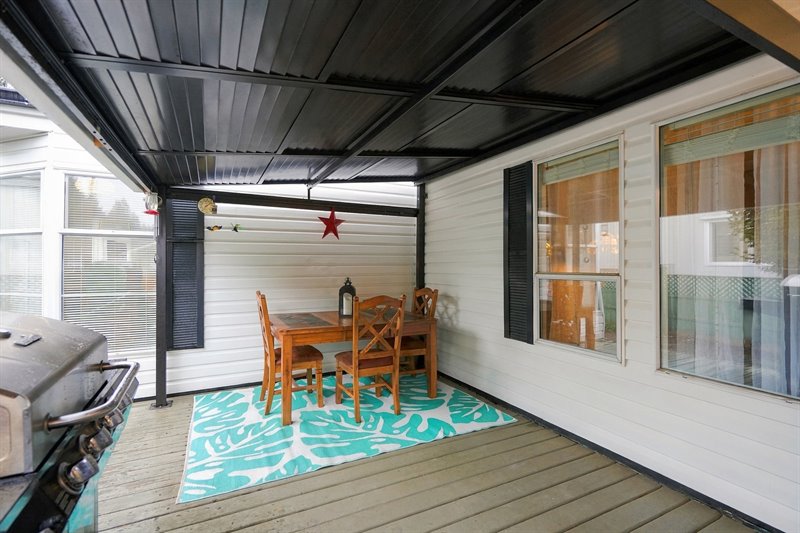
Deck
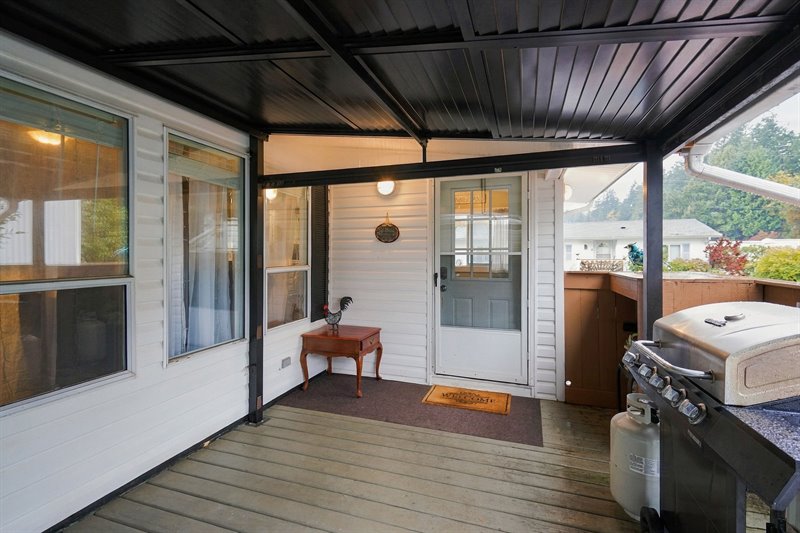
Entry
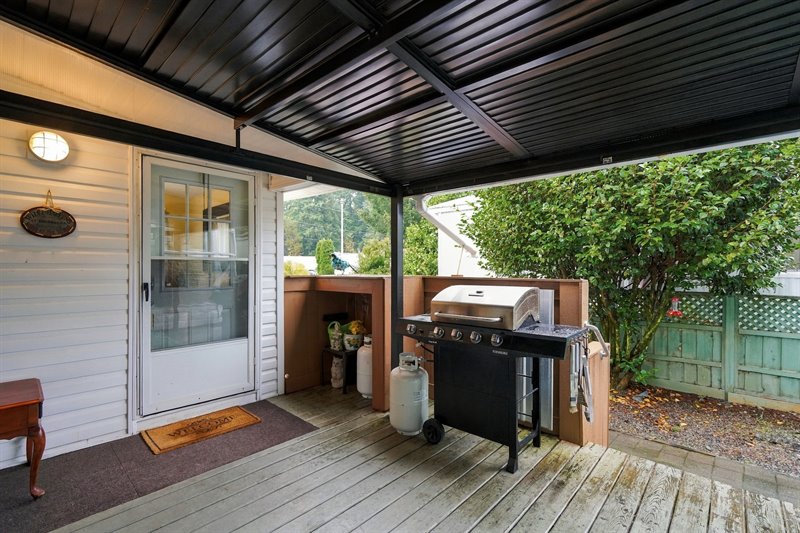
Entry Foyer
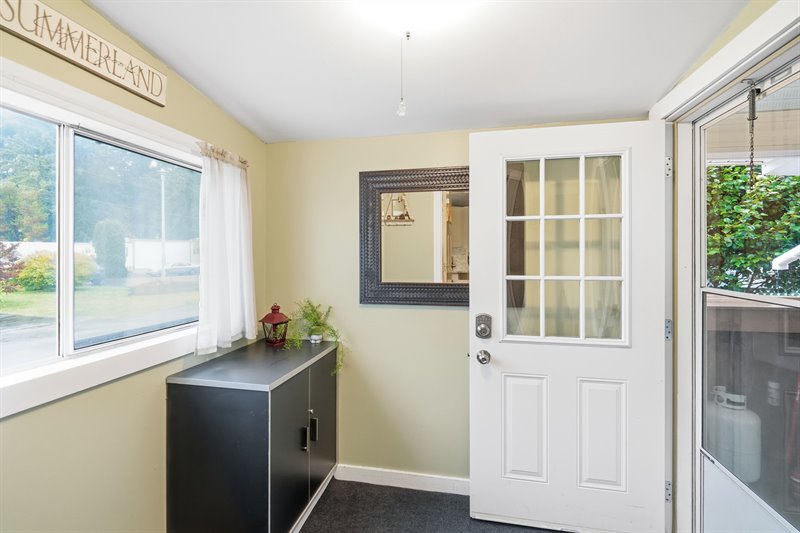
Entry Foyer
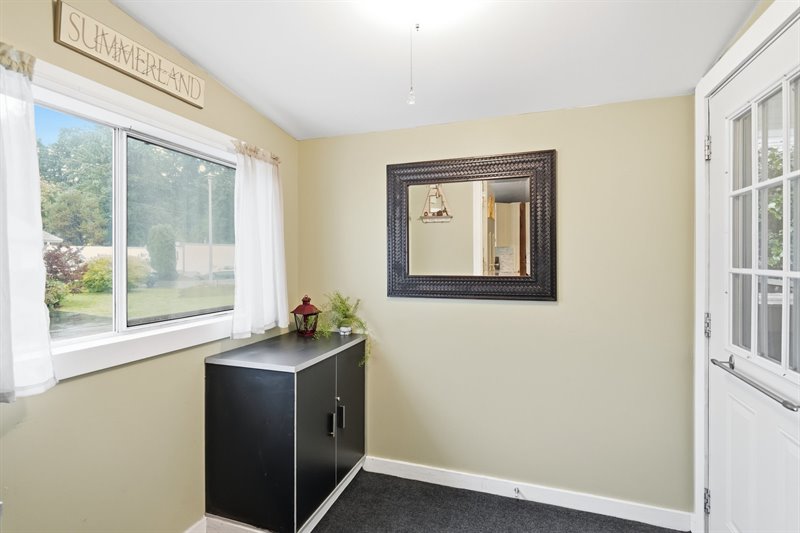
Entry Foyer - Kitchen
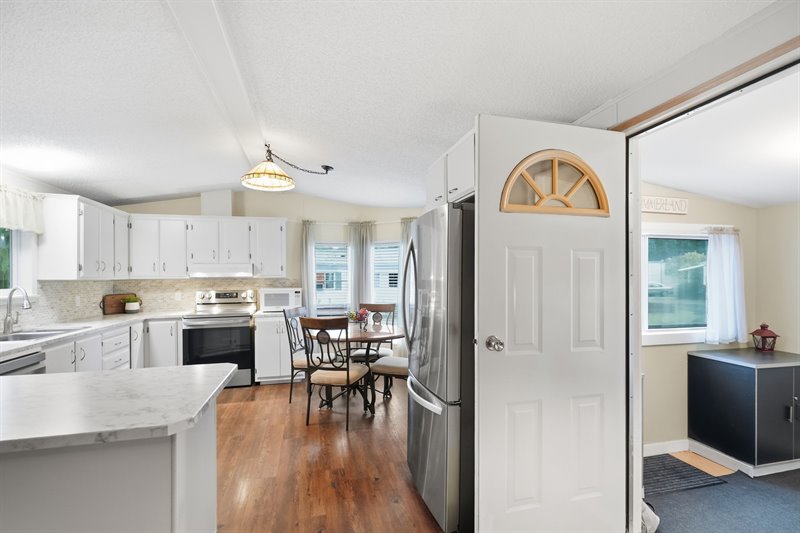
Kitchen
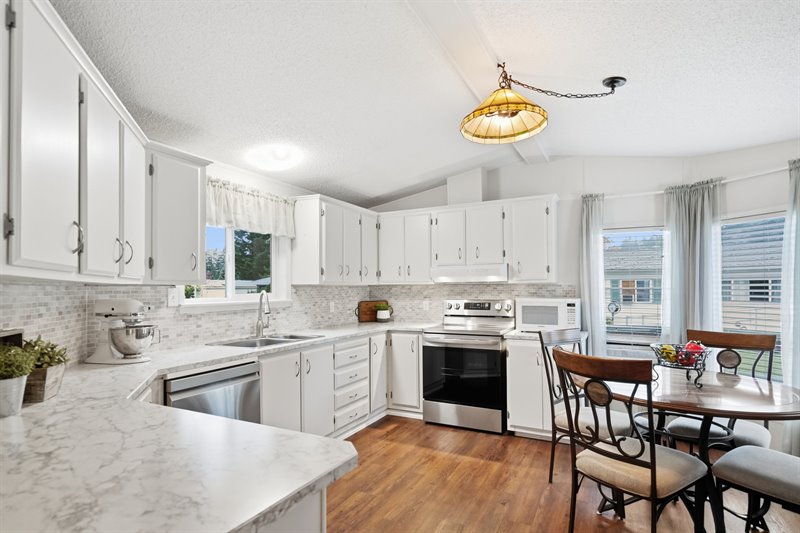
Kitchen
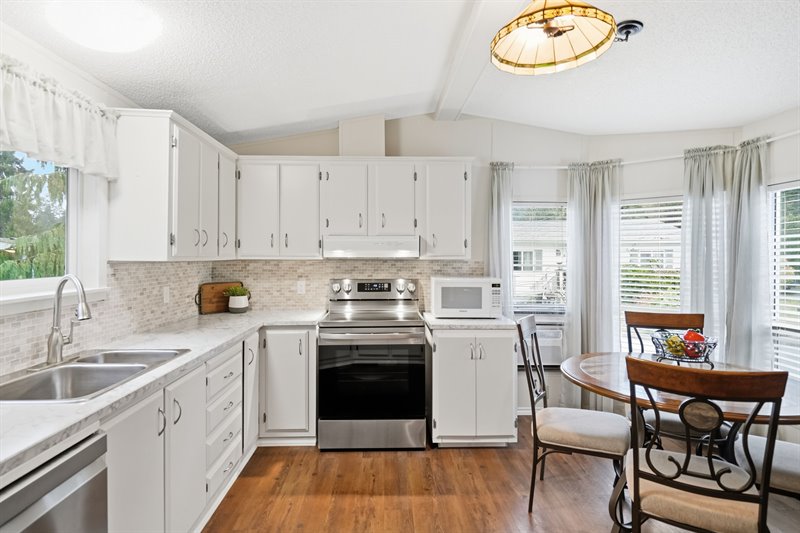
Kitchen
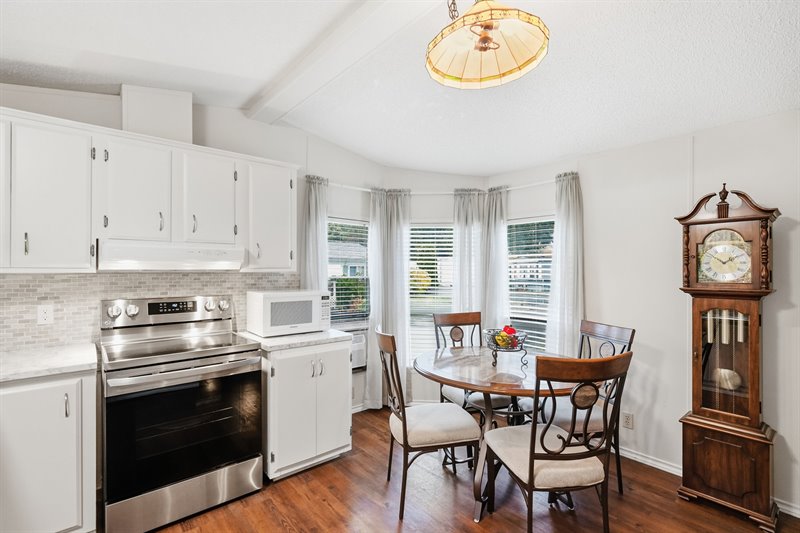
Kitchen
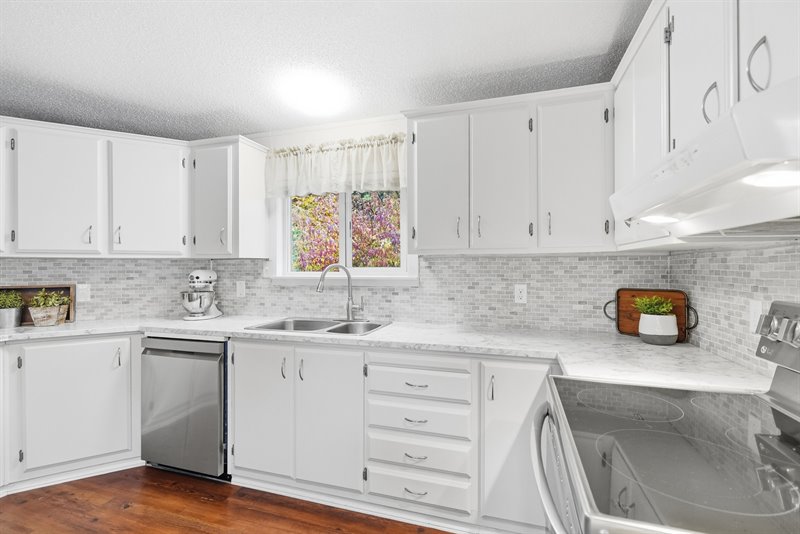
Kitchen | Living Room
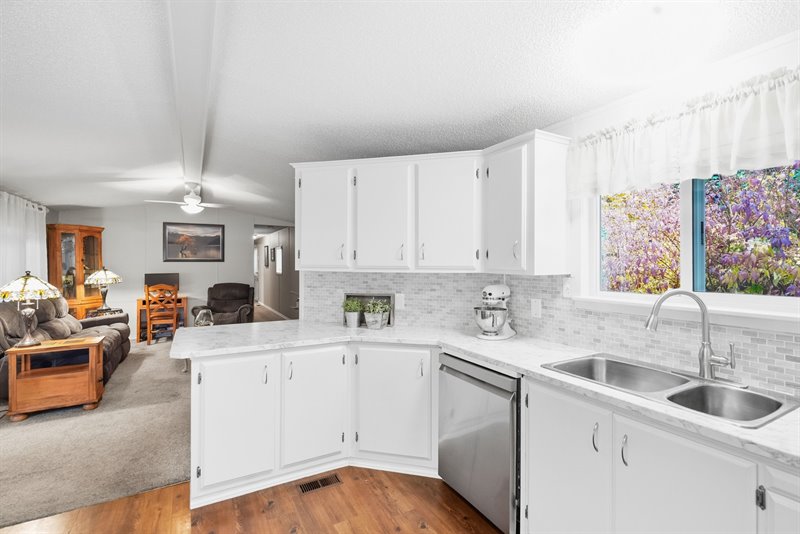
Living Room | Kitchen
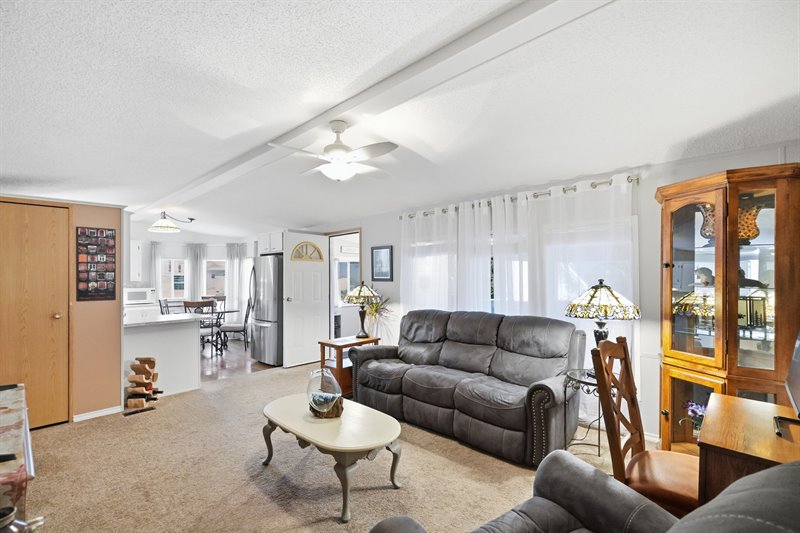
Living Room
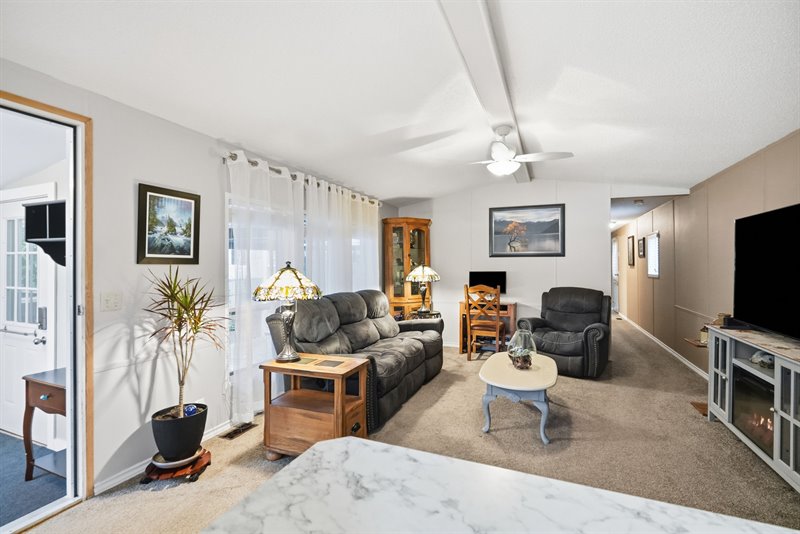
Living Room
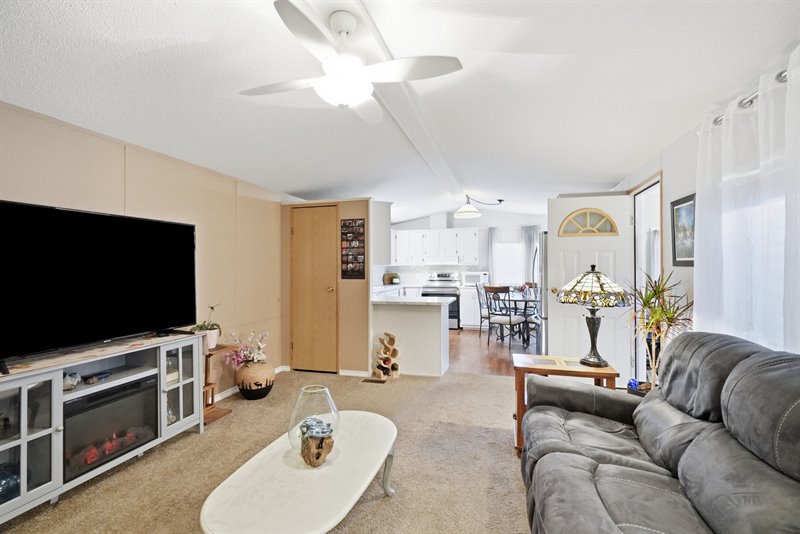
Living Room
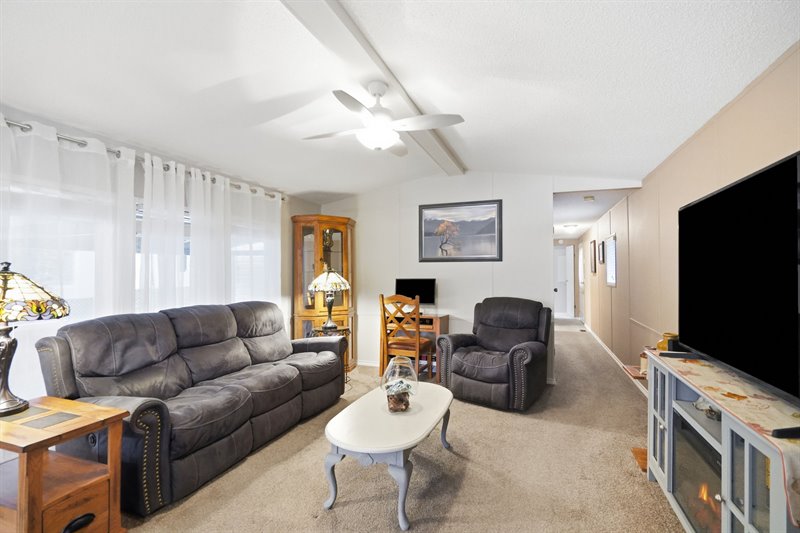
Living Room
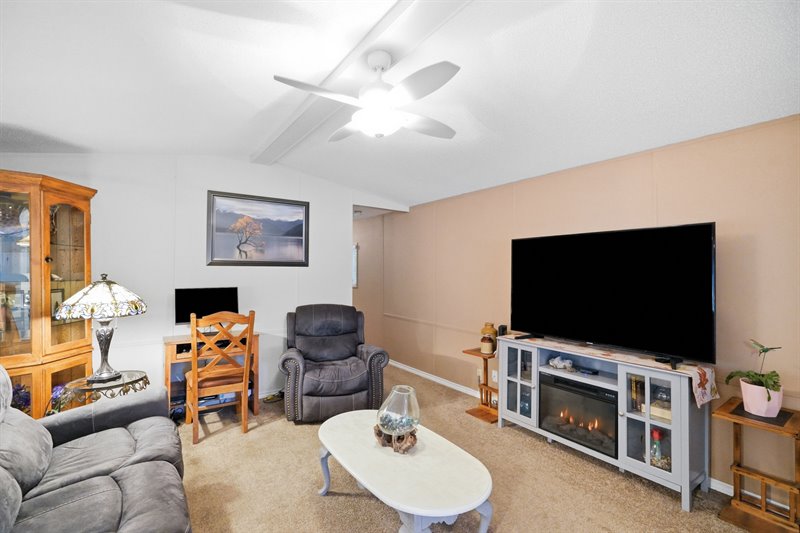
Primary Bedroom
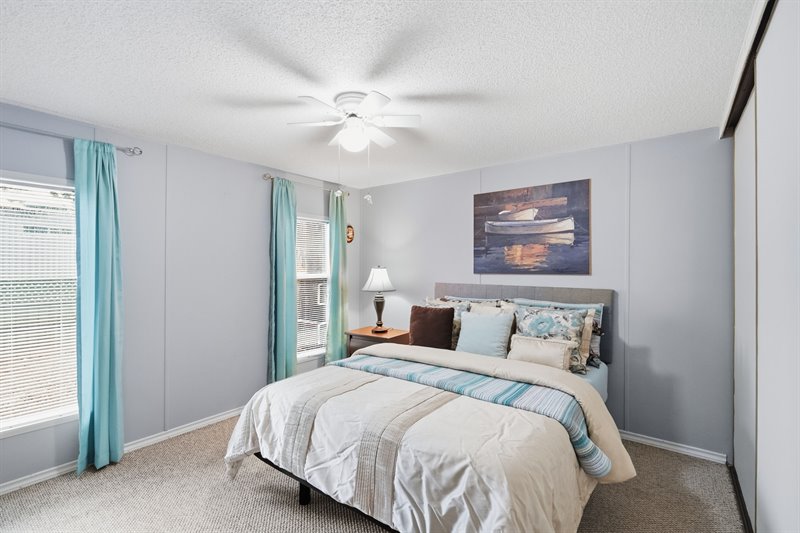
Primary Bedroom
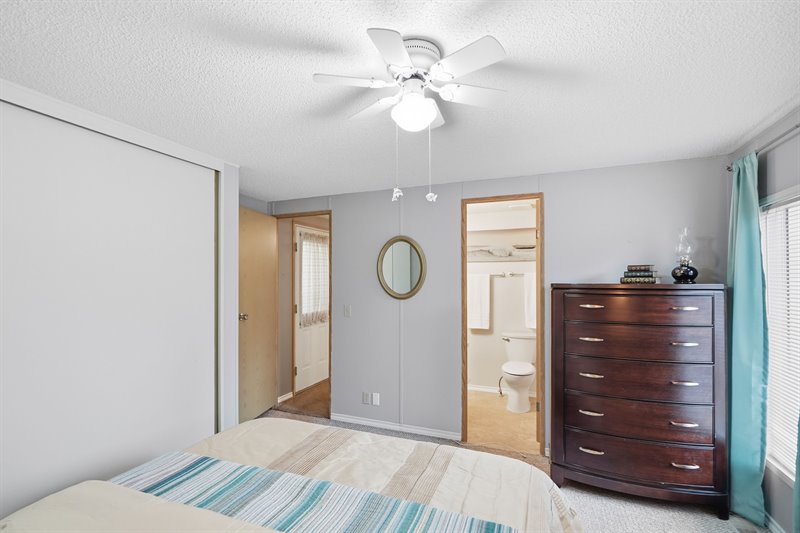
Bath
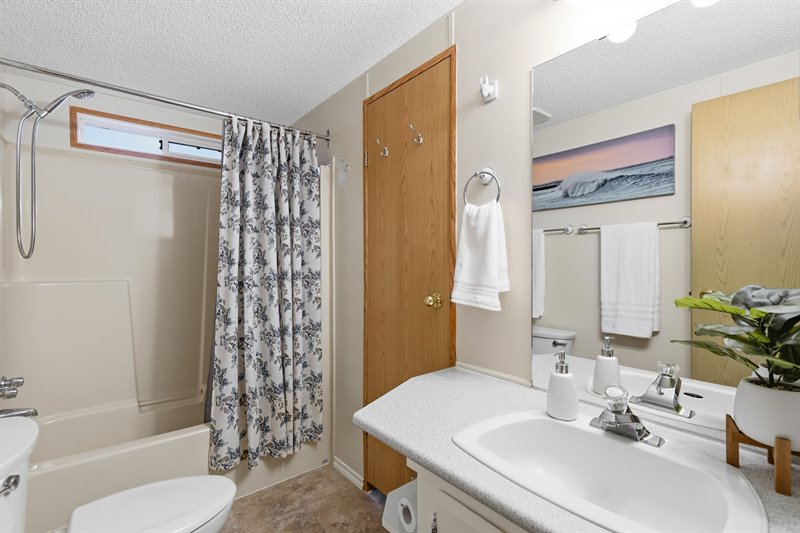
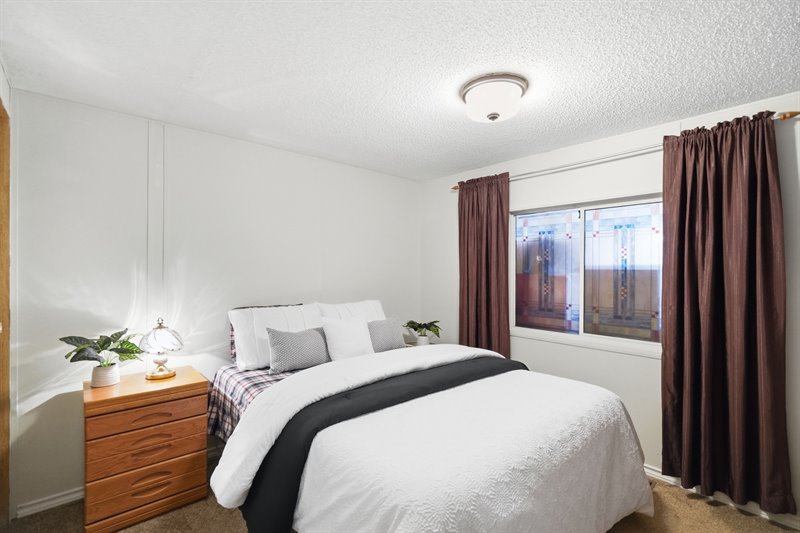
Bedroom 2
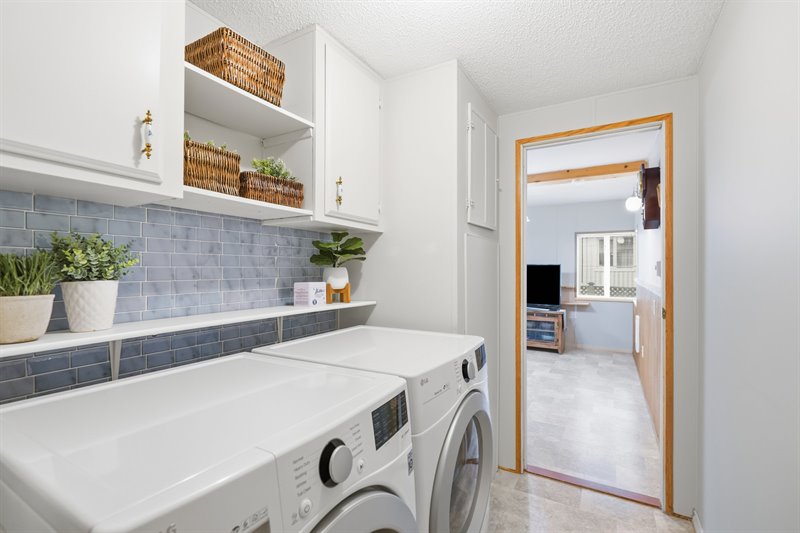
Laundry Room
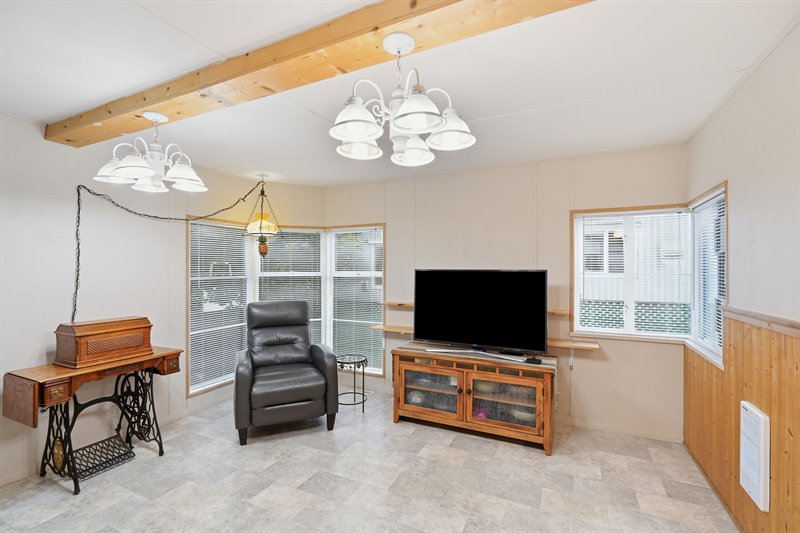
Sewing Room | Bedroom
Exterior
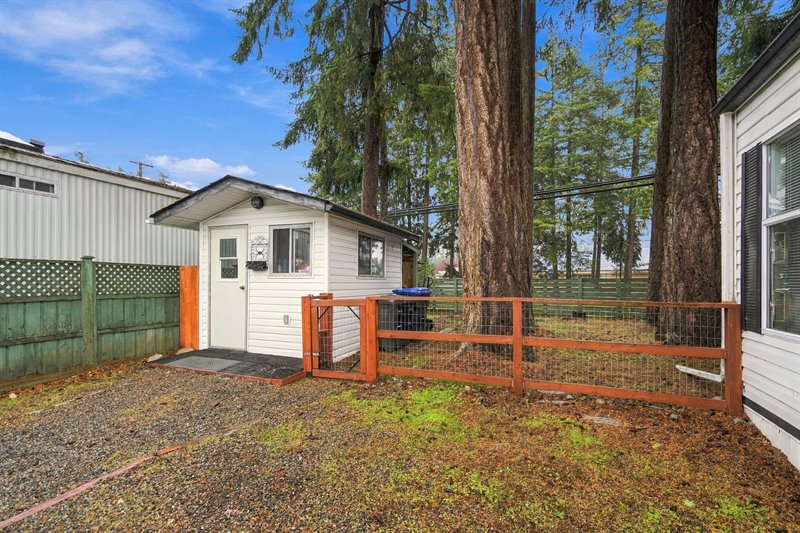
Exterior
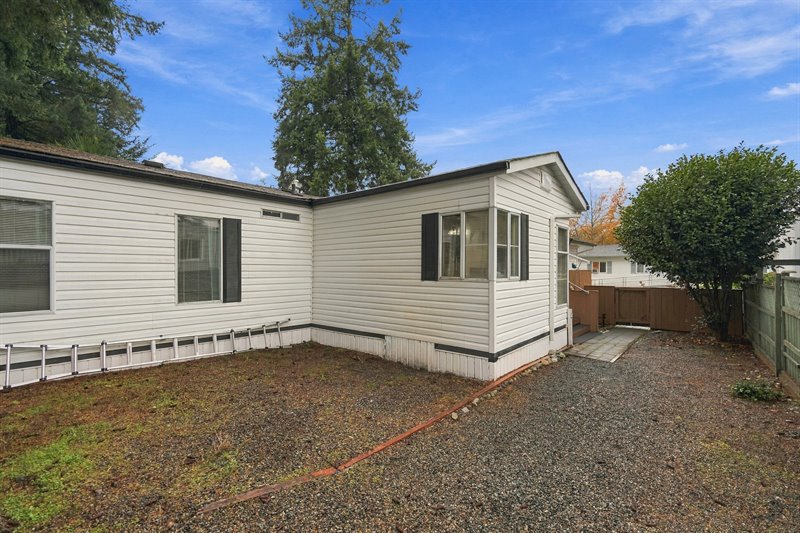
Shed | Workshop
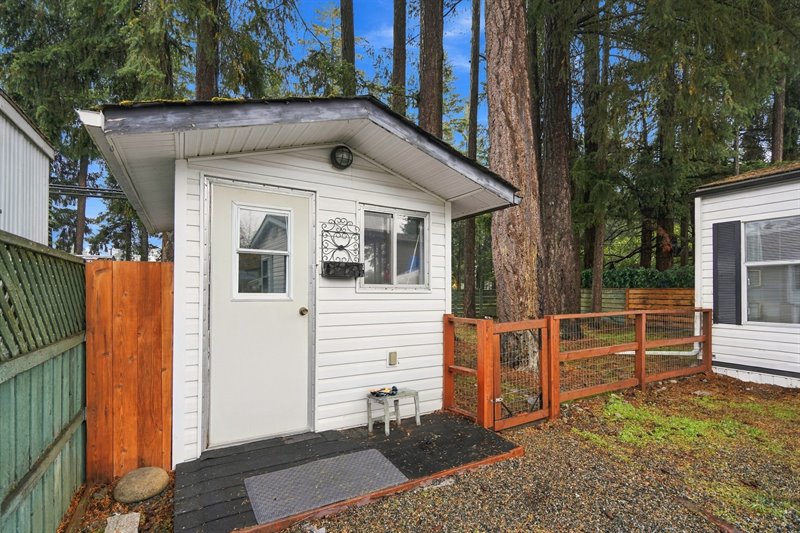
Exterior
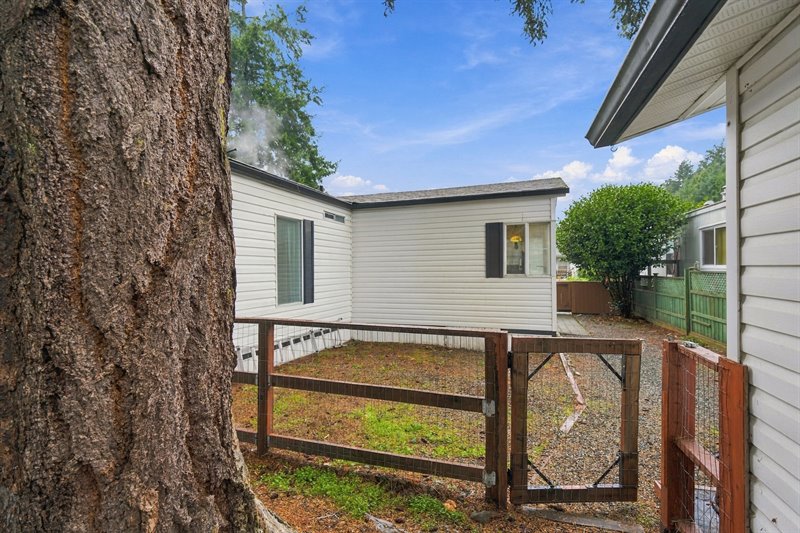
Exterior Back
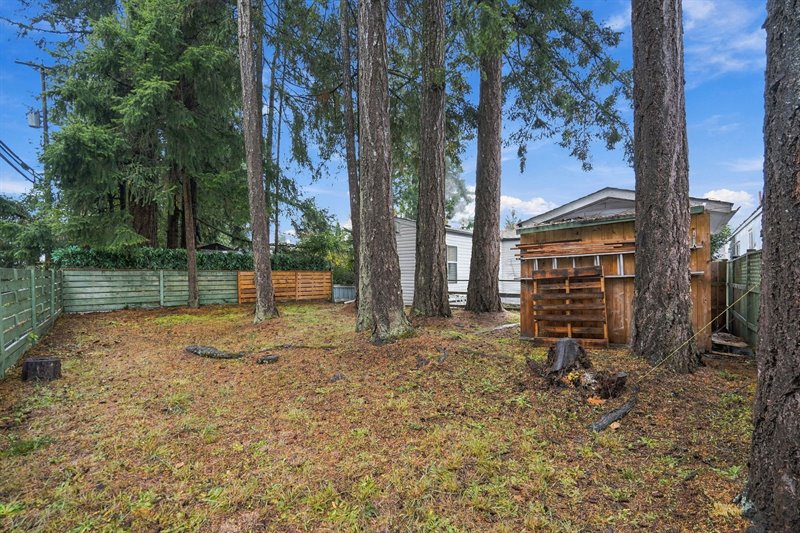
Exterior Back
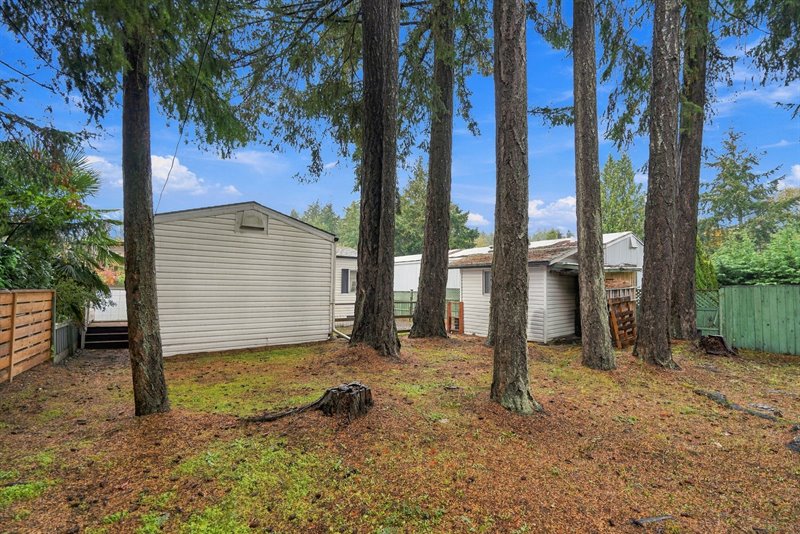
Exterior Back
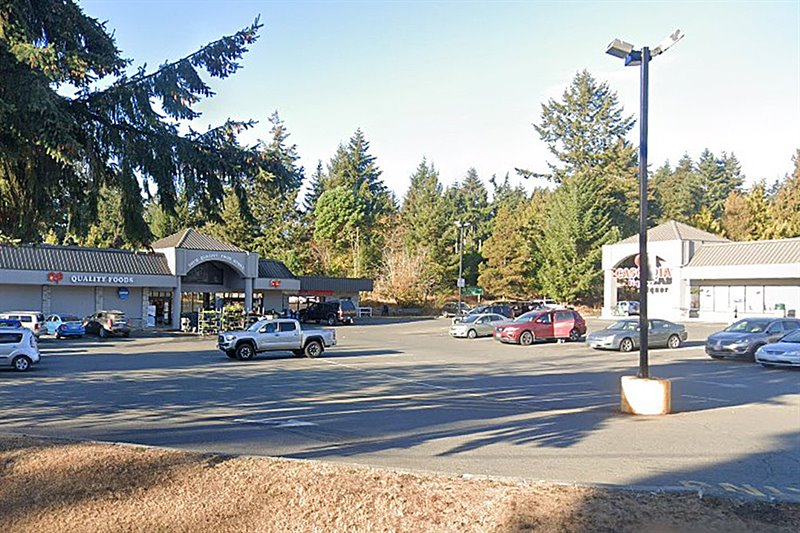
Walk to Red Gap Shopping Plaza
Walk to Nanoose Place Community Center
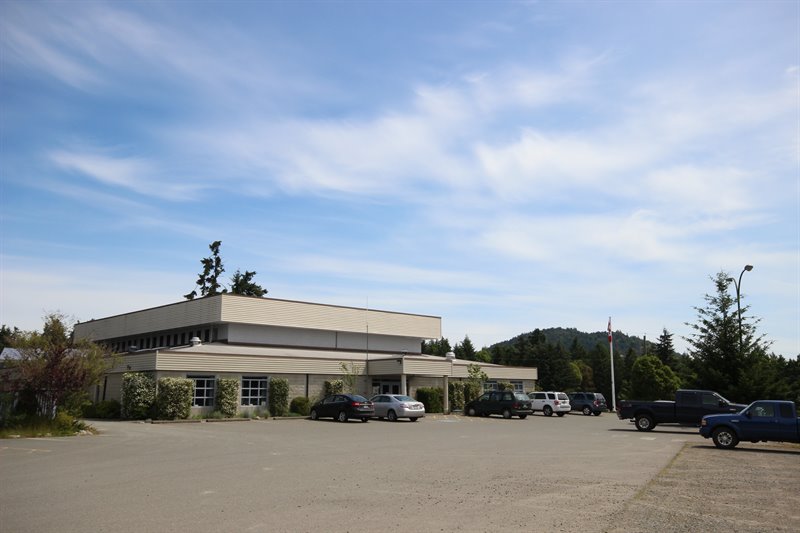
Walk to Nanoose Bay Library
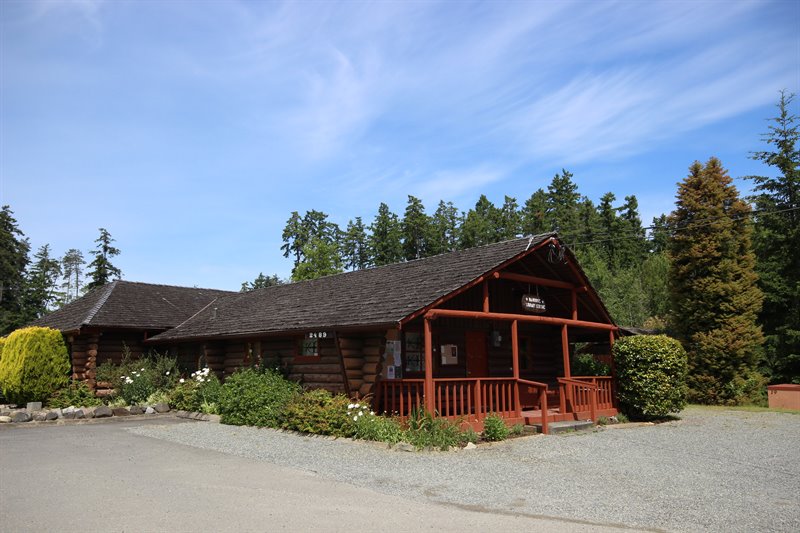
Floor Plan: CLICK HERE  |
| Affordable and Adorable 55+ Nanoose Bay Living!
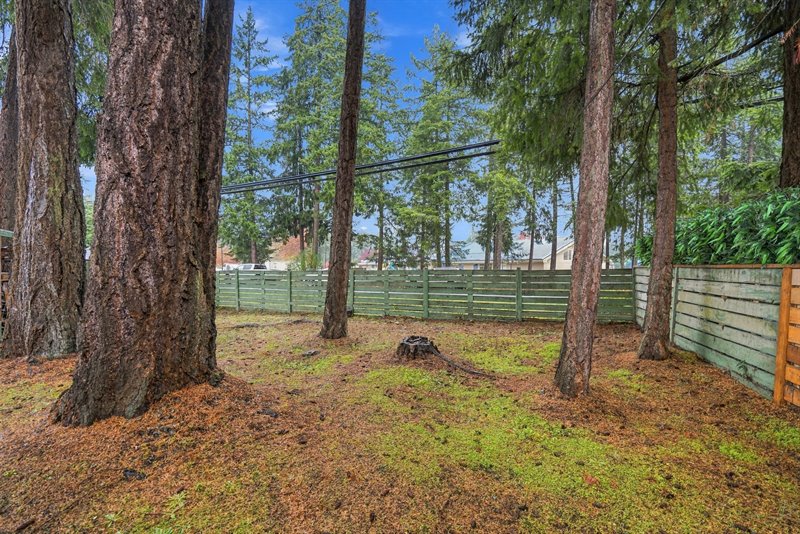
Be sure to view this bright, spacious and updated 1192 sqft 2 Bed+Flex Room/1 Bath Manufactured Home in the serene 55+ community of 'Schooner Bay Manor MHP'. Rarely will you find a home at this incredible price point in Nanoose Bay—one of the most popular areas of mid-Vancouver Island! This lovingly maintained home boasts an easy-care Rancher-style layout, generously proportioned rooms with large windows, an extension hosting a flexible Sewing Room/Bedroom, nice updates done over time, a private and fully fenced yard, a Detached Shed/Workshop for the home handy-person, and parking for up to three vehicles. You are just steps away from Red Gap Shopping Center, with a Quality Foods grocery store, within minutes of a golf course and beautiful parks with walking trails, and just a short 15-minute drive to Parksville and North Nanaimo for shopping and amenities. From the front parking area, a walkway leads through a gate to a sizable deck offering ample room for your outdoor furniture, complemented by an innovative steel roof with four retractable panels that open to welcome natural light. A front door (with a screen door) invites you into a generously sized entry foyer offering enough space for a bench seat, storage cabinet, or even a freezer. Stepping inside, you'll find an expansive semi-open-concept Living Room/Eat-In Kitchen, where an overheight cathedral ceiling and windows on three walls create a bright, airy atmosphere. The spacious Living Room sports triple picture windows and a lighted ceiling fan, while the light-filled updated Kitchen offers newer countertops, brand new stainless steel appliances (2026), an updated backsplash, durable 'wood- finish' vinyl plank flooring, a new faucet and light over the sink, and abundant white cabinetry with undermount lighting, including convenient pull-out drawers in one cupboard. A lovely bay of west-facing picture windows offers a sunny and cheerful spot for a dining table and small hutch. Off the Living Room, a hallway leads to a Primary Bedroom featuring dual vertical picture windows, a lighted ceiling fan for a breeze while sleeping, a large double closet, and cheater ensuite access to a 4-pc Bath hosting a tub/shower combo. Nearby is a versatile Second Bedroom for accommodating out- of-town guests or use as a cozy Den or Home Office. A Laundry Room offers cupboards, shelving, and a replaced 'LG' washer/dryer (2019) with a new dryer vent, as well as walk-through access to an expansive Sewing Room/Bedroom with wood wainscoting, generous use of glass for brightness, and built-in shelving. This versatile area is perfect for crafting activities and hobbies and could serve as additional sleeping quarters if needed. The private backyard with low-maintenance landscaping offers space to add several garden boxes and grow fresh herbs and veggies, while a detached and powered Workshop/Shed, with built-in cabinetry and a Tool Shelter, offers 117 sqft of space for your DIY projects or storage needs. Full fencing extends into a second backyard area with towering evergreen trees and grass for your furry friend to roam freely. Among the updates and extras you'll find a replaced natural gas furnace, a replaced hot water tank (2019), and a durable asphalt shingle roof. An air conditioner ensures year-round comfort, and some interior re-painting was done. You'll love the superb location in the quiet community of 'Schooner Bay Manor', where pets are welcome with approval. Just steps away is the Red Gap Shopping Center, with a Quality Foods grocery store, a Cascadia Liquor store, postal services, and more. Immediately outside the park is the bus stop for the #9 Intercity Transit line for car-free travel between Qualicum Beach and North Nanaimo, and it is an easy stroll to the Nanoose Library and Nanoose Place Community Center. You are within a short drive of Fairwinds' acclaimed 18-hole Golf Course, a vast network of walking trails, Fairwinds Landing with a marina and the Nanoose Bay Cafe, and numerous other parks and beach accesses. An adorable home, an amazing price point, and easy access to everything that makes east coast Vancouver Island living so special—book your viewing right away! For more information on this Delightful Nanoose Bay Home and for all your real estate needs in Qualicum Beach, Parksville, and Nanoose Bay BC call Team Susan Forrest - Royal LePage Island Living.
|
| Price: | $10.00 |
| Status: | NEW LISTING |
| Address: | 202-2465 Apollo Drive |
| City: | Nanoose Bay |
| Property Type: | Manufactured | Mobile |
| House Style: | Rancher |
| Bedrooms: | 2 Bedroom + Flex Room/Bedroom |
| Bathrooms: | 1 |
| Workshop: | Detached Shed | Workshop |
| House size: | 1192 sqft |
| 15 Minutes to Parksville & North Nanaimo |
|
|


