

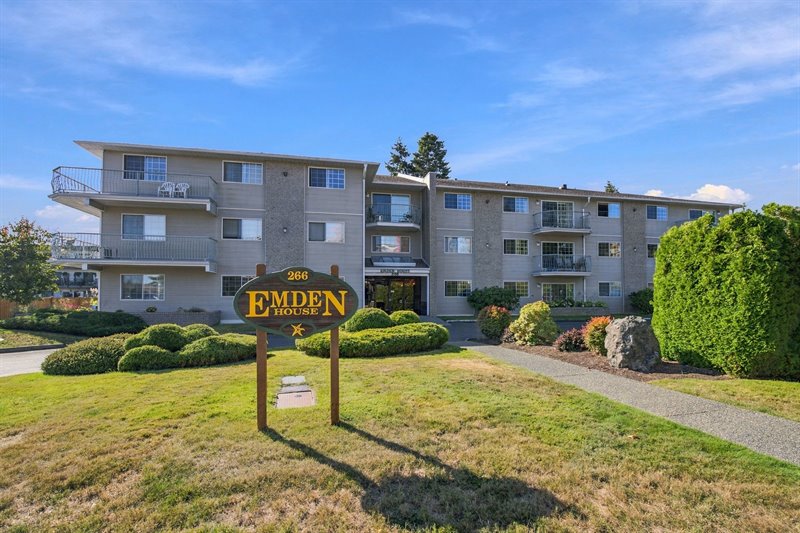
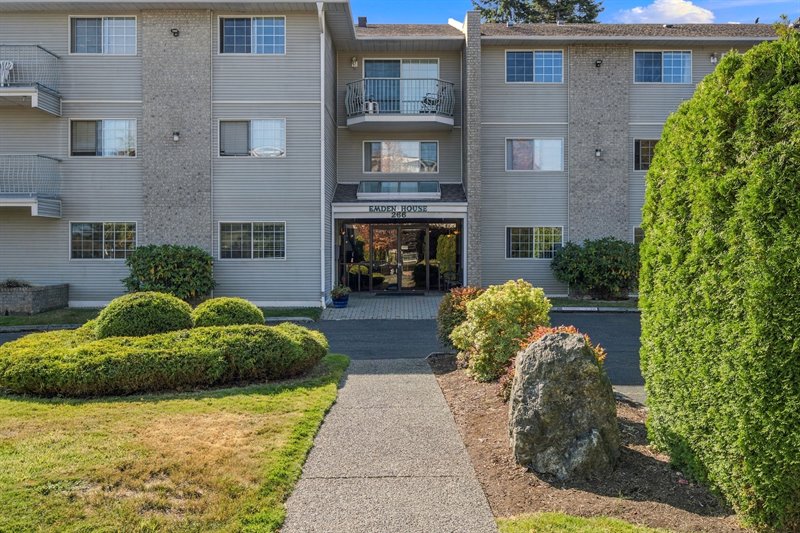
Exterior
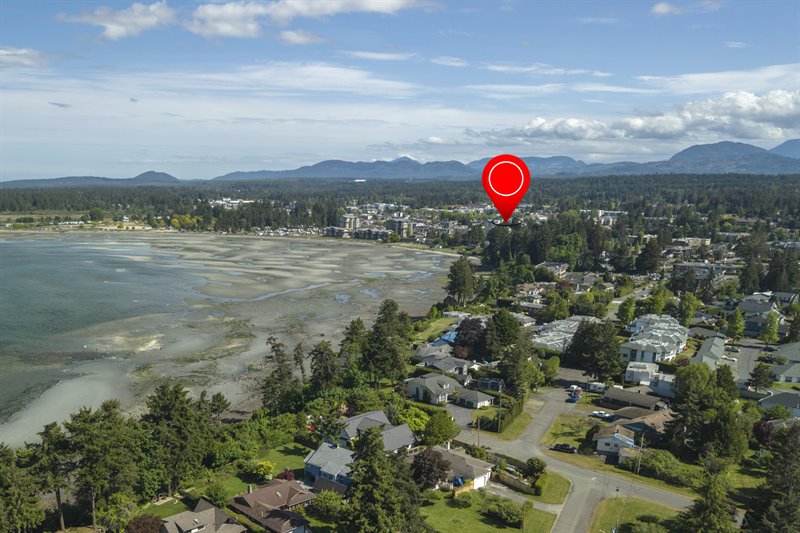
Aerial Overview
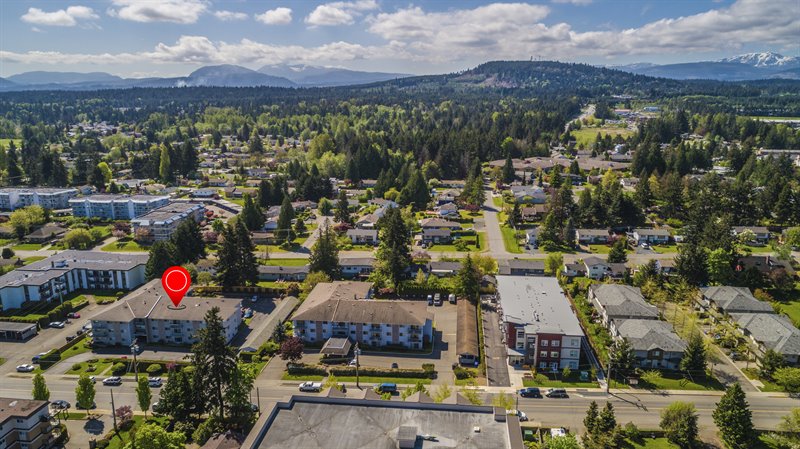
Aerial Overview
Exterior
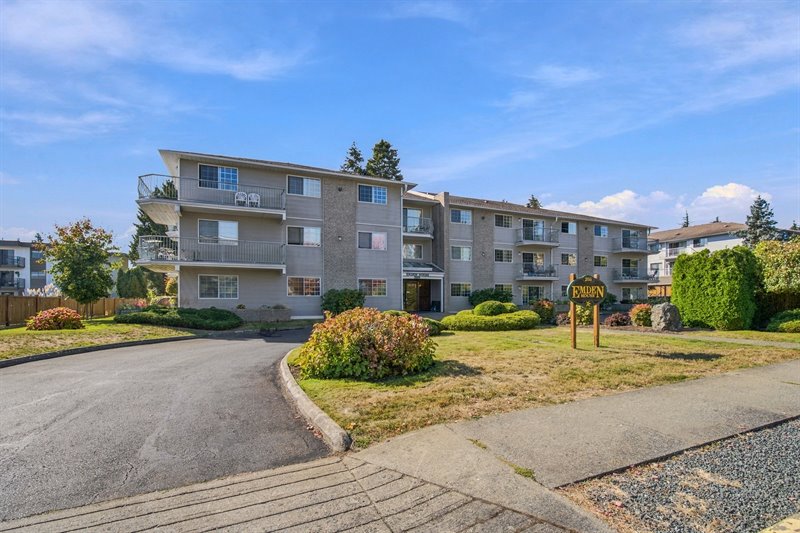
Entry
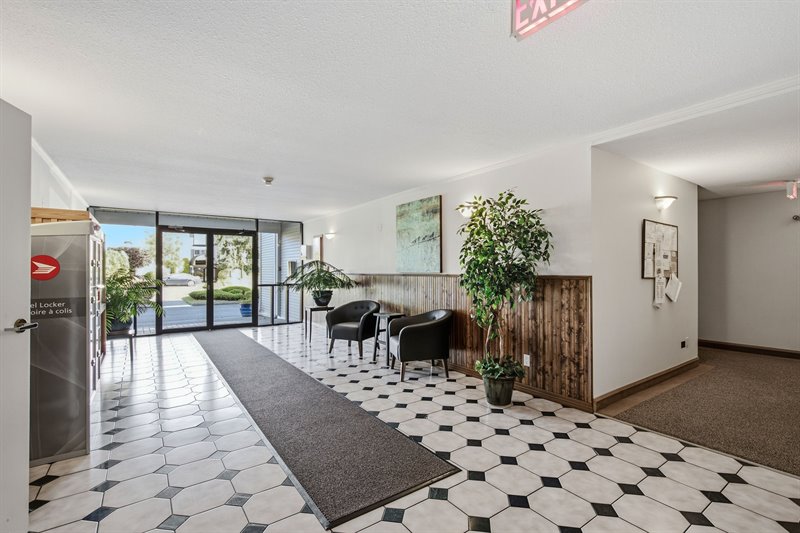
Emden House - Lobby
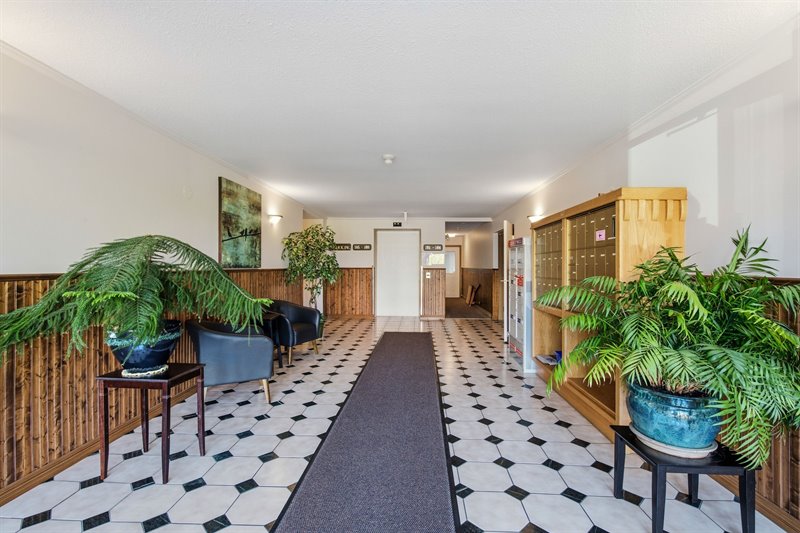
Emden House - Lobby
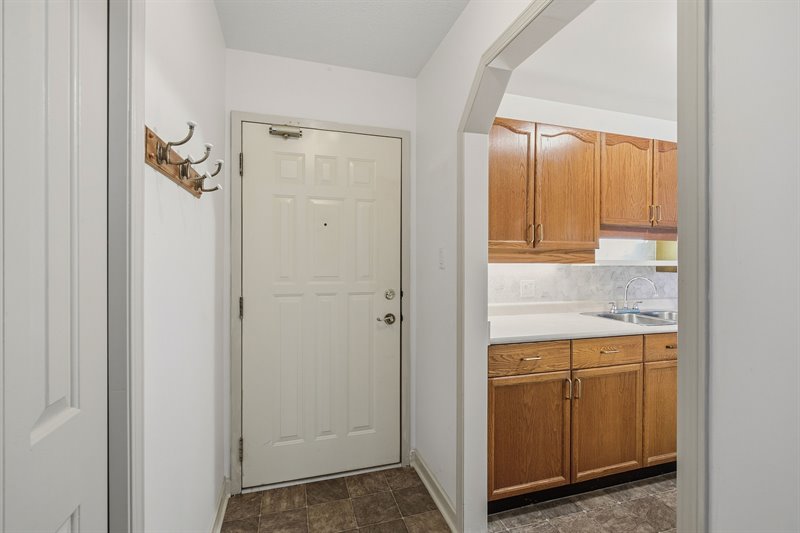
Foyer - Kitchen
Kitchen
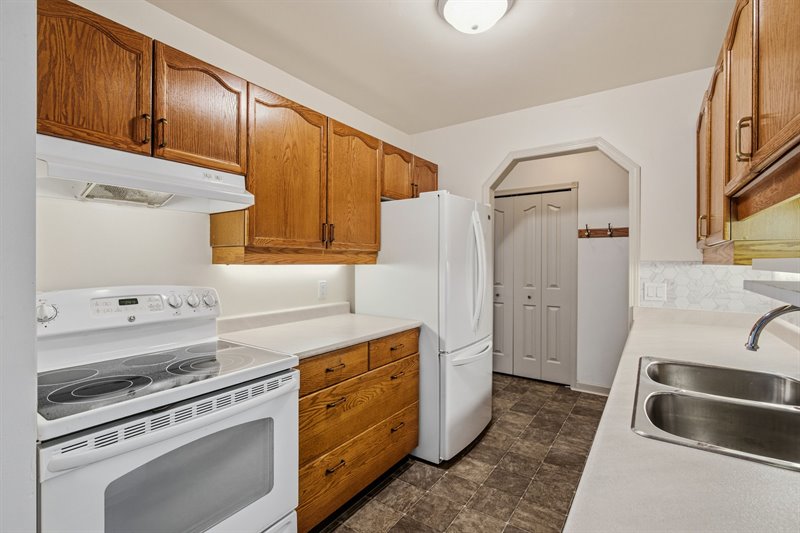
Kitchen
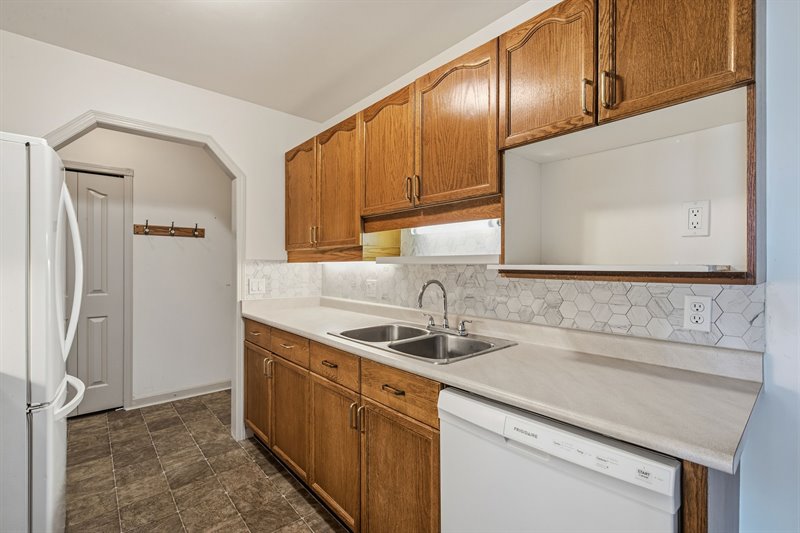
Kitchen | Dining Room
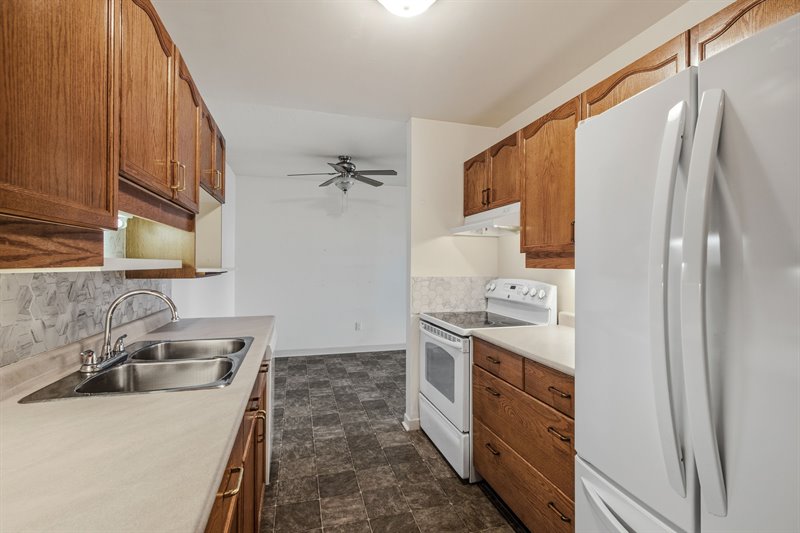
Dining Area (Virtual Staging)
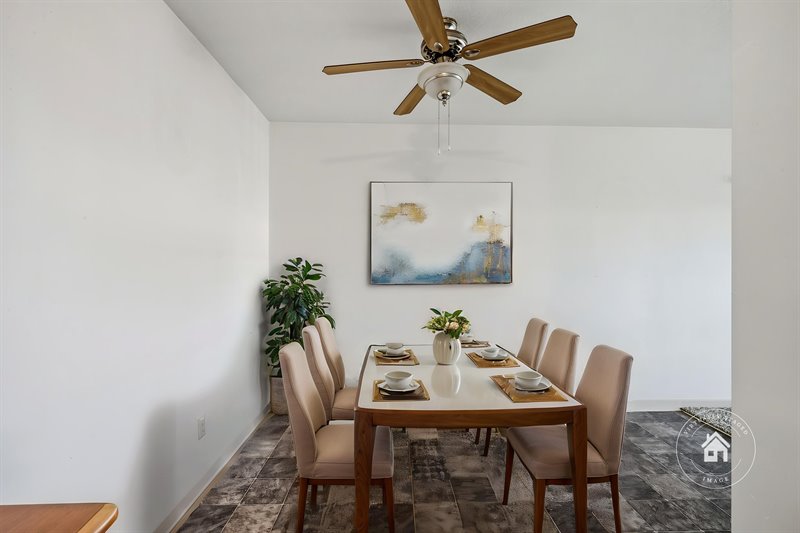
Dining Area
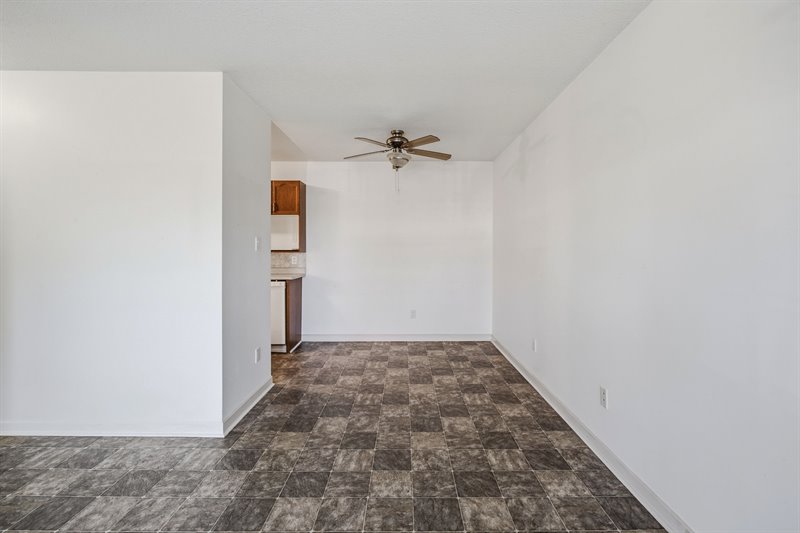
Dining Area | Living Room
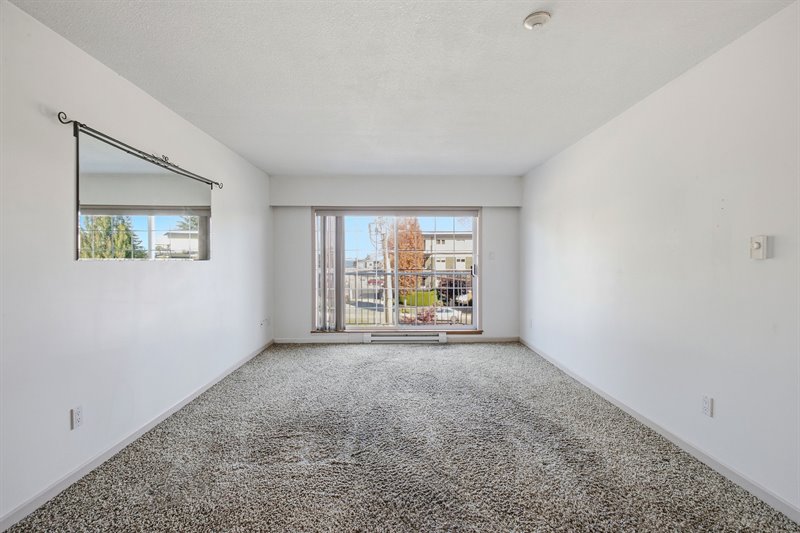
Living Room (Virtual Staging)
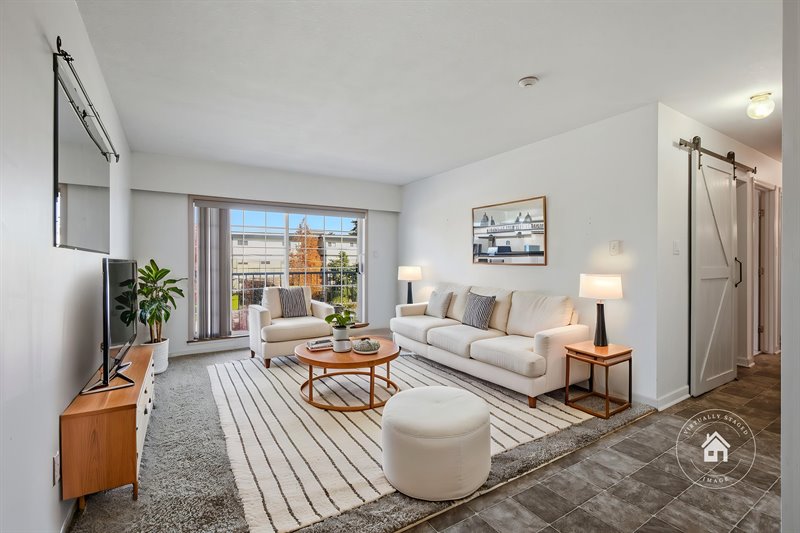
Living Room - Door to Balcony
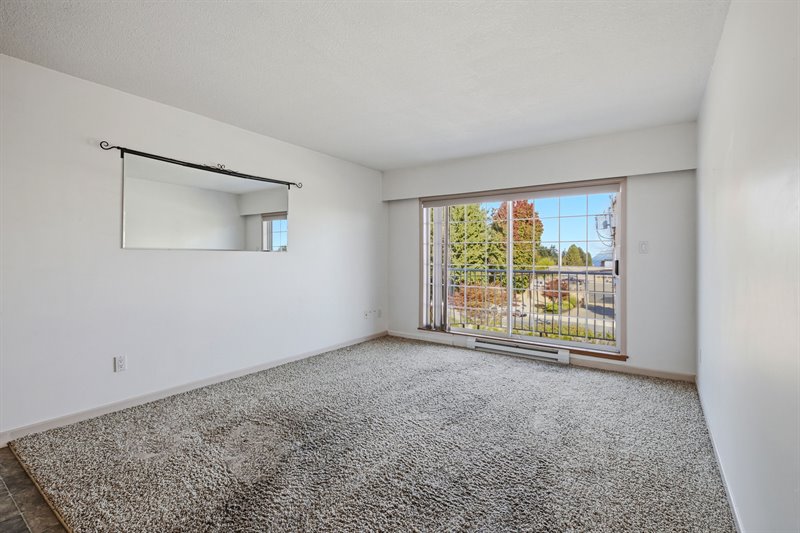
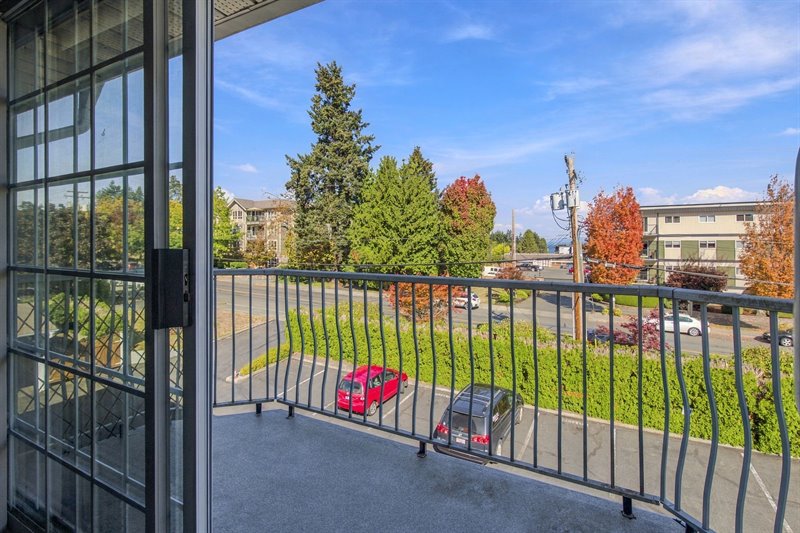
Balcony
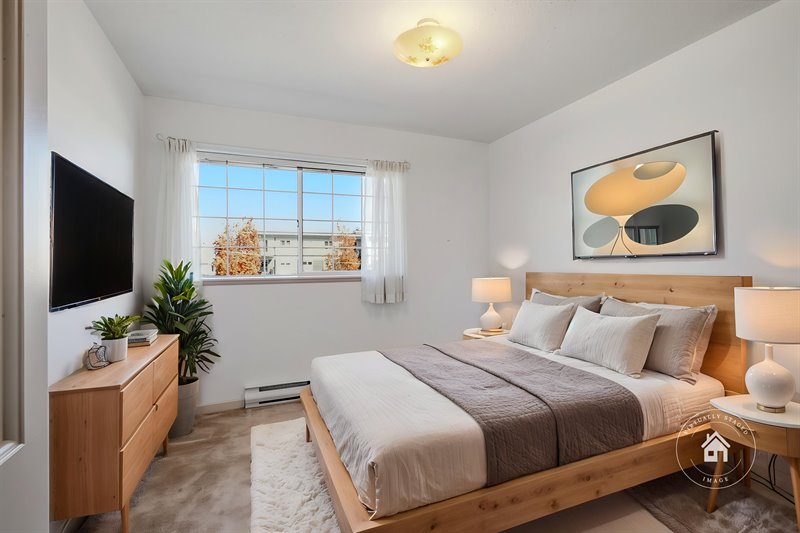
Primary Bedroom (Virtual Staging)
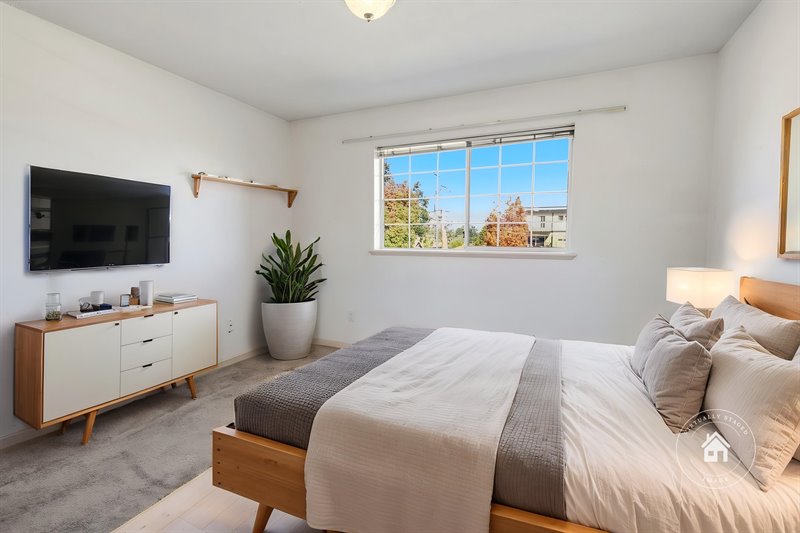
Primary Bedroom (Virtual Staging)
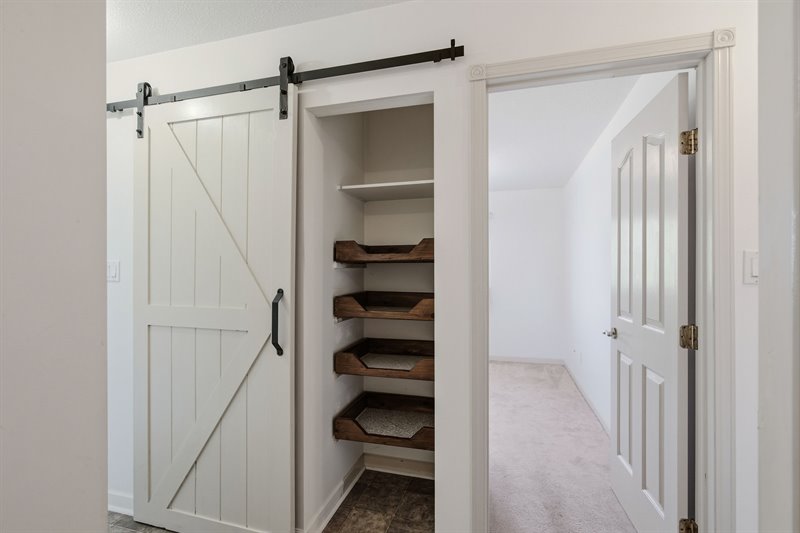
Hallway
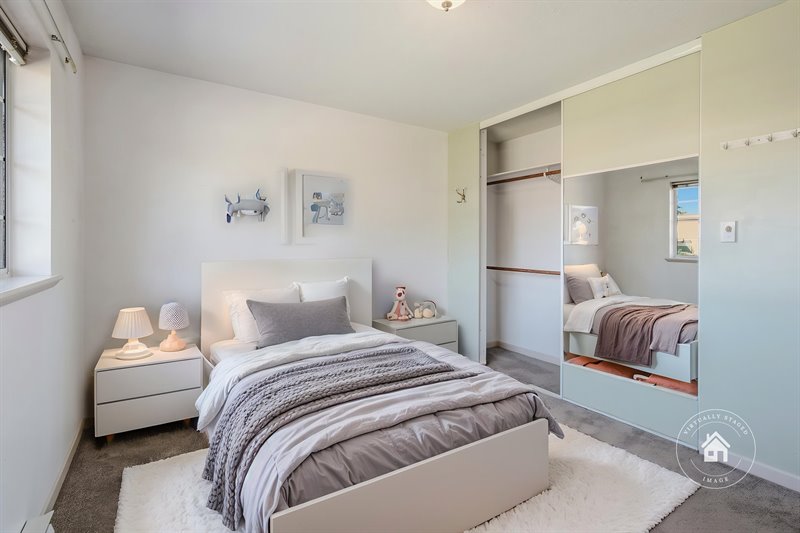
Bedroom 2 (Virtual Staging)
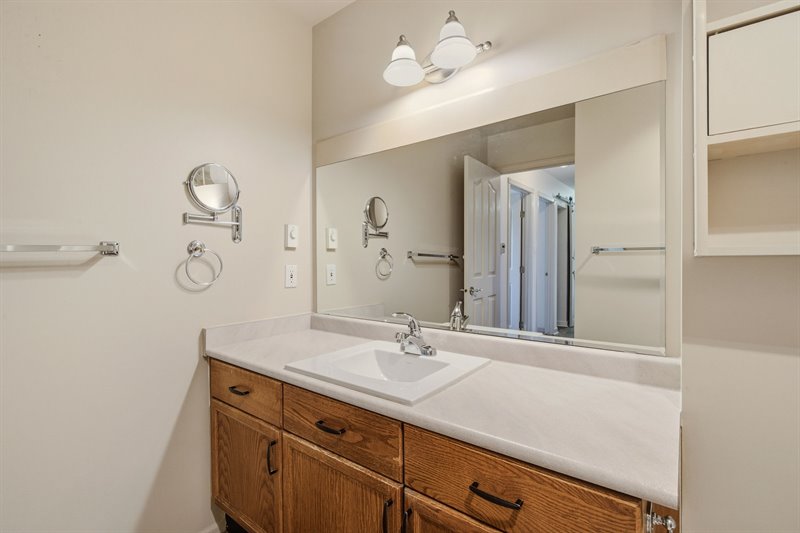
Bath
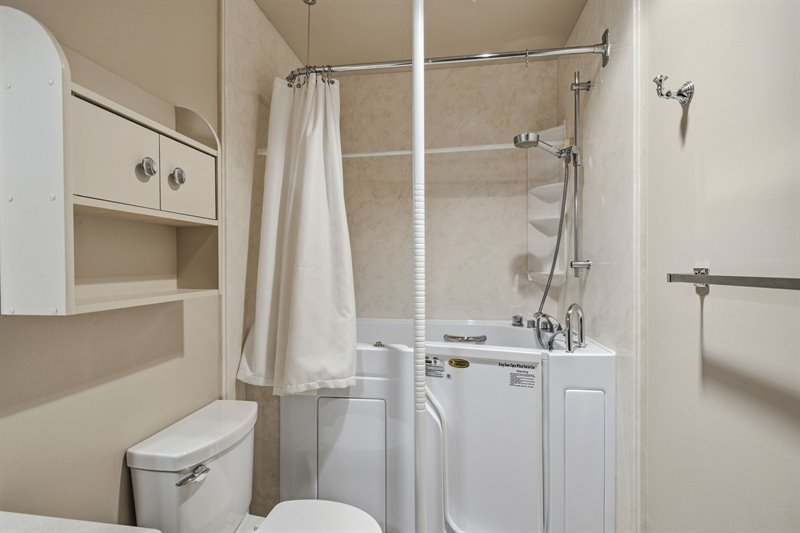
Bath
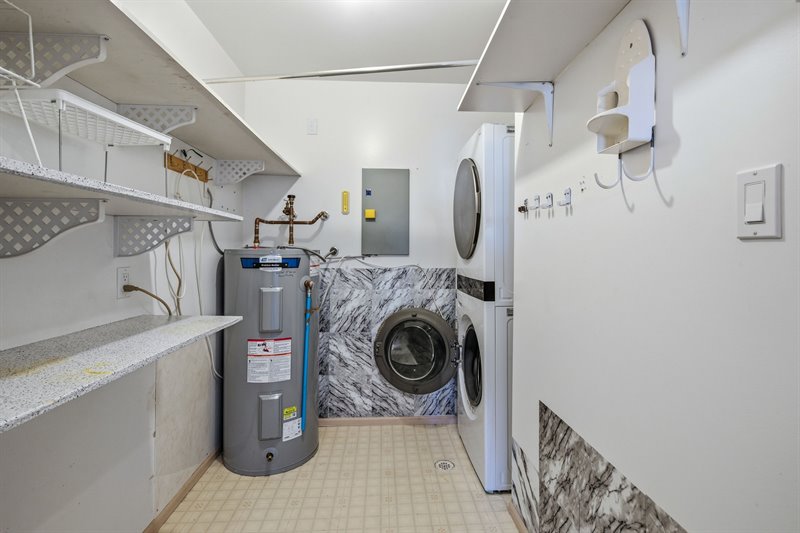
Laundry | Storage Room
Emden House - Common Area
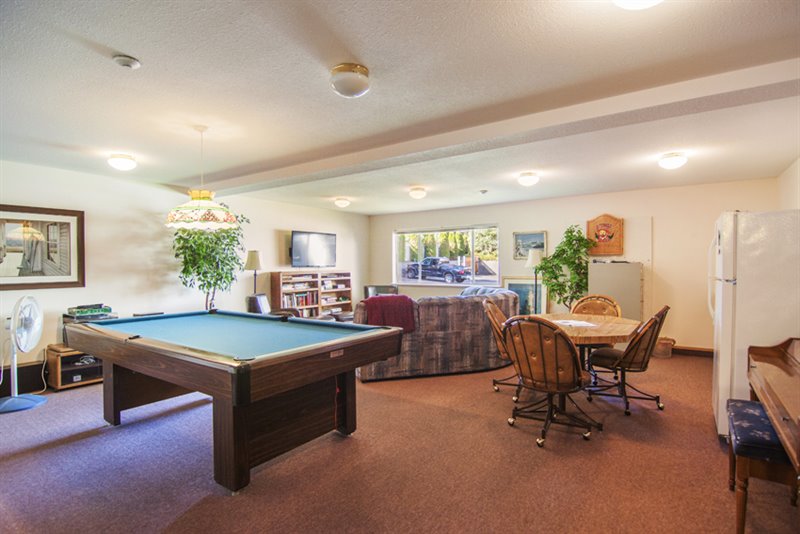
Emden House - Common Area
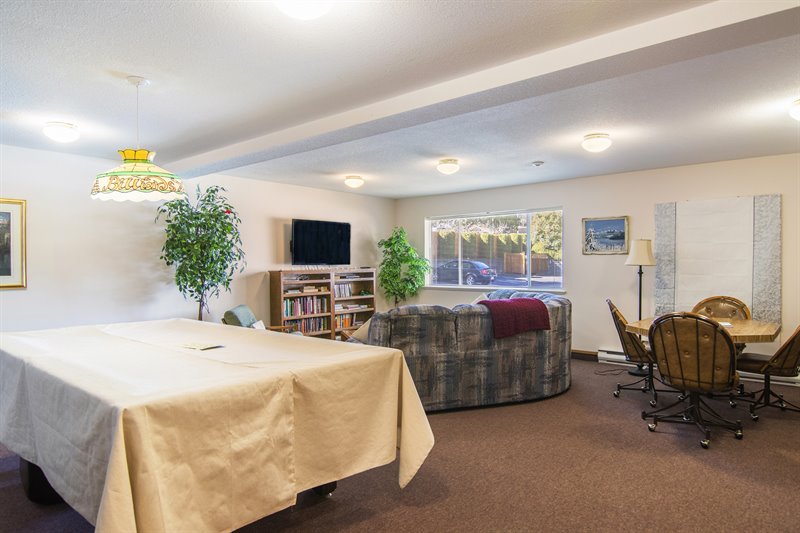
Emden House - Common Area
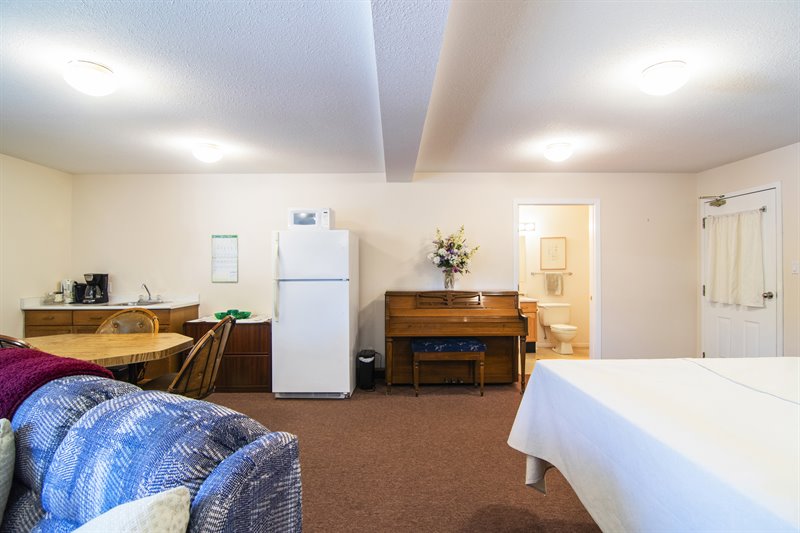
Exterior
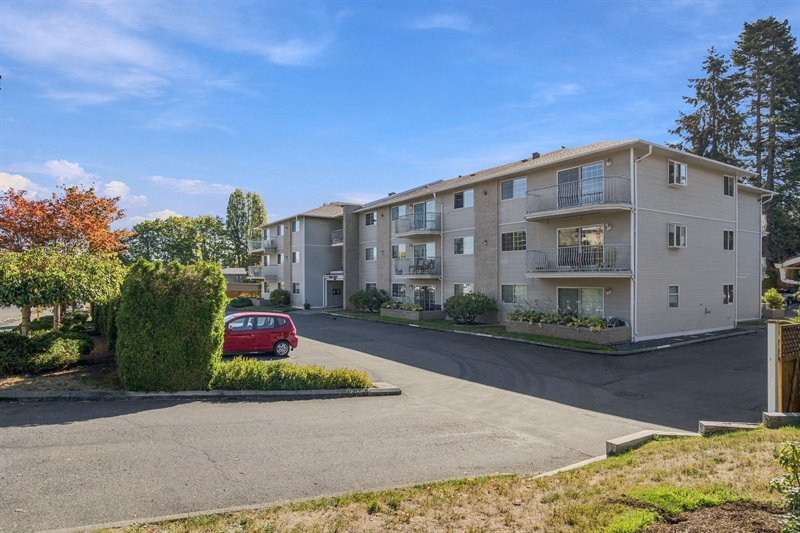
Exterior
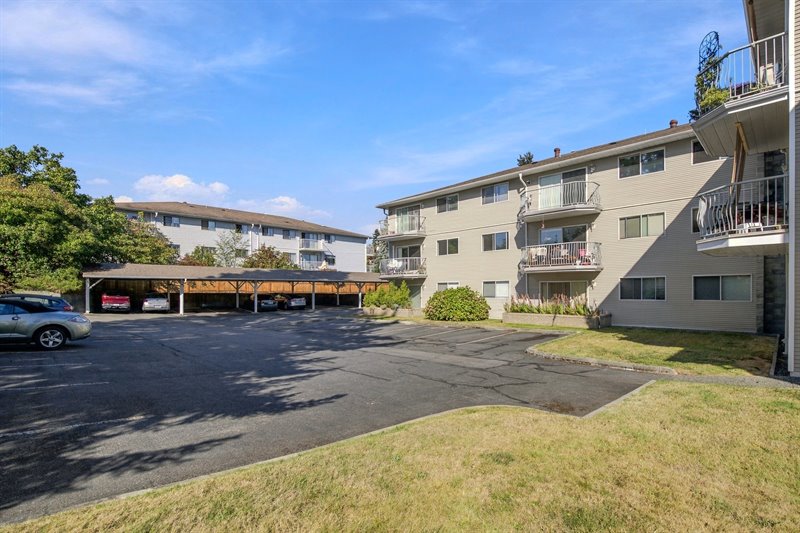
Exterior
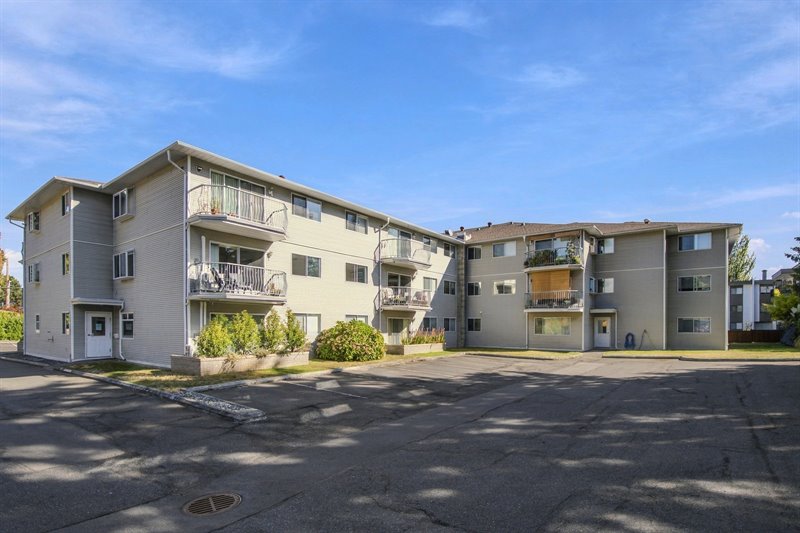
Walk to Downtown Shopping | Amenities

Walk to the Beach | Oceanfront Boardwalk
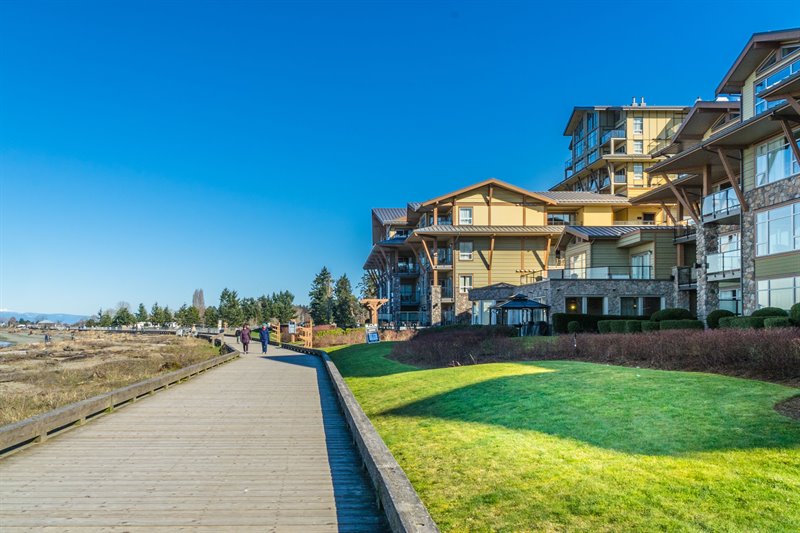
Walk to the Beach | Oceanfront Boardwalk
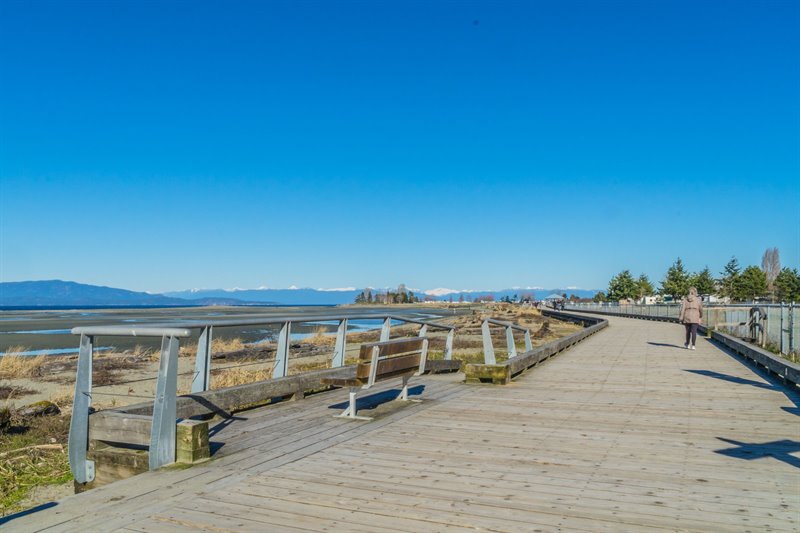
Floor Plan: CLICK HERE  |
| Affordable and Adorable 45+ Condo in the Heart of
Parksville!
Welcome to easy-care living in this bright and inviting 918 sqft 2 Bed/1 Bath top-floor Condo in 'Emden House,' a well-managed adult complex just blocks from Parksville’s sandy beach and vibrant town center. Ideal for active adults or a relaxing retirement retreat, this mobility-friendly Condo boasts an easy-care layout, a patio for outdoor living, good closet space, handy in-unit laundry, a glimpse of the Georgia Strait, and easy access to transit, golf, and parks, as well as all the shops, cafes, eateries, and services of downtown. From the foyer, a beveled doorway welcomes you into a well-designed 3 pc Galley Kitchen featuring good counter space, ample oak cabinetry with undermount lighting and a microwave cubby, crisp white appliances, and durable linoleum flooring that flows into the adjacent Dining Area with its lighted ceiling fan. The generously sized open-concept Living/Dining Room offers good floor space for furniture and wall space for displaying art pieces, as well as a sliding glass door leading out to a lovely balcony with a partial ocean view—ideal for quiet morning coffees, relaxing in the afternoon, or outdoor dining. Stepping back inside, you'll find a hallway (with a sliding barn door to a closet) hosting a Primary Bedroom sporting a double closet with a large vanity mirror, a 4 pc Bath with a walk-in tub/shower for easy accessibility, and a Second Bedroom that can adapt to suit your lifestyle—as a Home Office, Guest Room, hobby space, or cozy Den. Completing the layout is a separate Laundry Room with a stackable 'LG' washer and dryer, a replaced hot water tank (2021), and extra storage. You'll love the superb central location in 'Emden House,' a peaceful and nicely landscaped complex with secured entry, low strata fees, and a Common Room with a sink, fridge, piano, and pool table for social gatherings. Two pets are allowed with approval (no restrictions for size), and you'll appreciate the included covered parking space and easy access to the #88 Parksville Transit Line, connecting directly to the #9 Intercity Bus for car-free travel from Qualicum Beach down to North Nanaimo's Woodgrove exchange. Everything you need is within walking distance or an easy scooter ride—shops, eateries, Shoppers Drug Mart, Home Hardware, Quality Foods, Thrifty Foods, and the sparkling shores of Parksville Beach with its oceanfront walkway. You’re also just minutes away from the Oceanside Health Center, forested walking trails, and a selection of local golf courses. Vacant, easy to view, and quick possession is possible. This delightful Condo in its prime location is waiting to offer a fabulous life to its next owner....are you the lucky one? For more information on this Delightful Central Parksville Condo and for all your real estate needs in Qualicum Beach, Parksville, and Nanoose Bay BC call Team Susan Forrest - Royal LePage Island Living.
|
| Price: | $328,000.00 |
| Status: | NEW LISTING |
| Address: | 304-266 Hirst Ave |
| City: | Parksville |
| Property Type: | Condo | Strata |
| House Style: | Apartment |
| Age: | 1990 |
| Bedrooms: | 2 |
| Bathrooms: | 1 |
| Heating: | Baseboard, Electric |
| House size: | 918 sqft |
| Walk to Parksville Shopping & Amenities |
|
|


