

Exterior
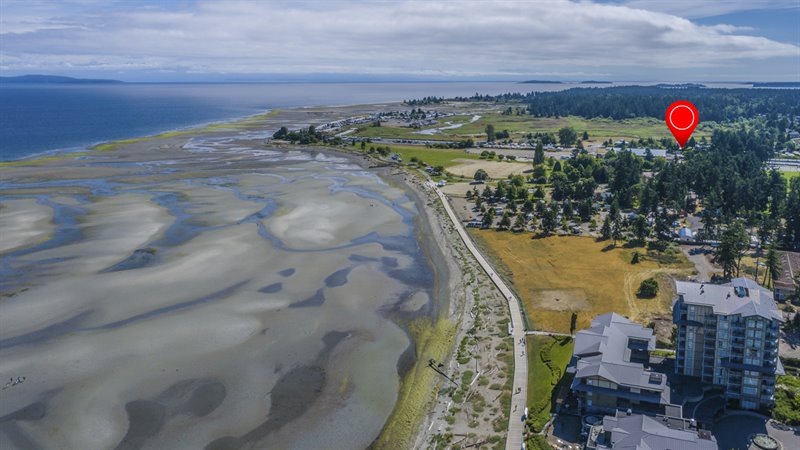
Aerial Overview
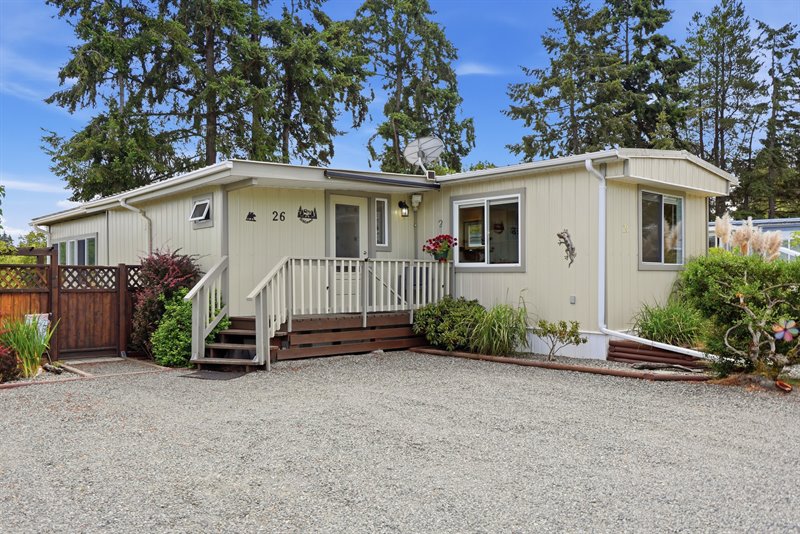
Exterior
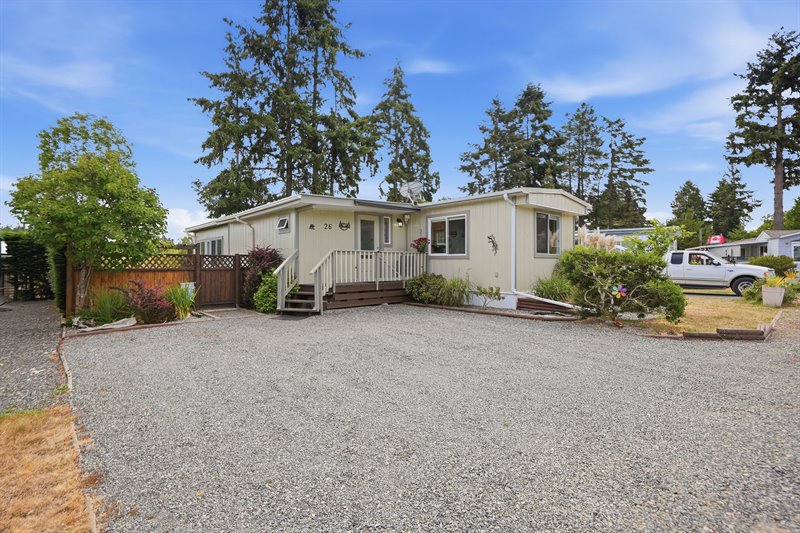
Exterior
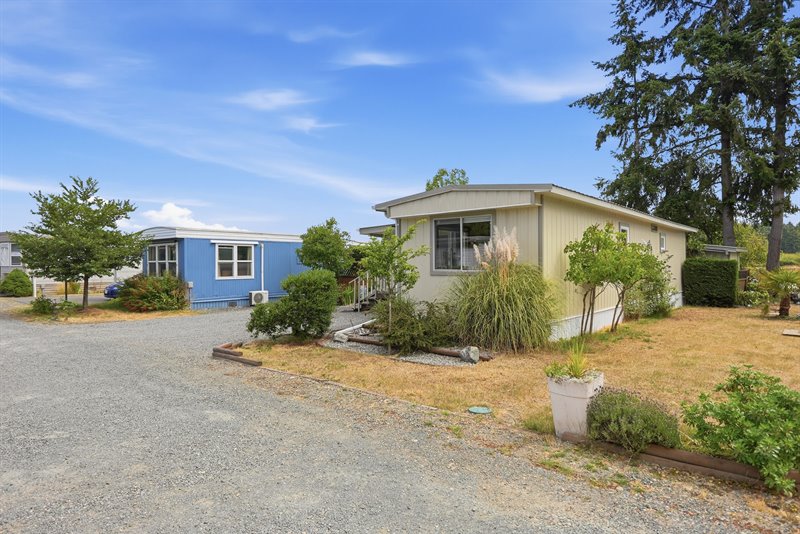
Exterior
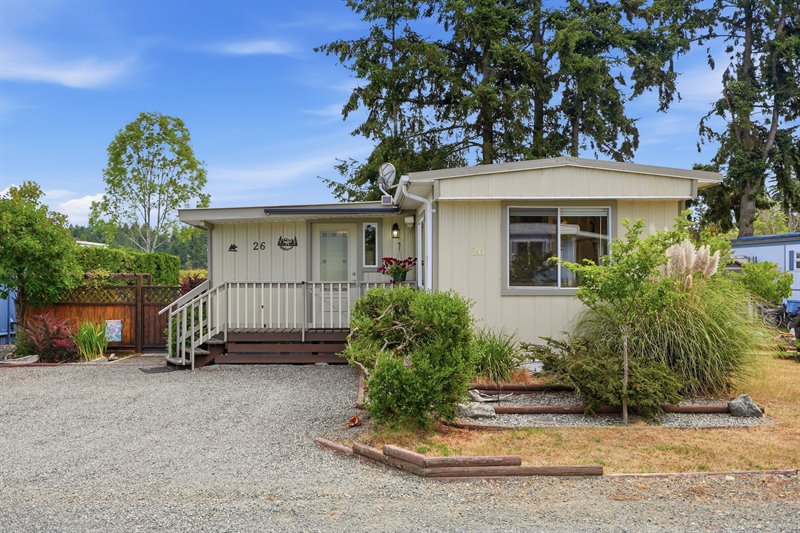
Exterior
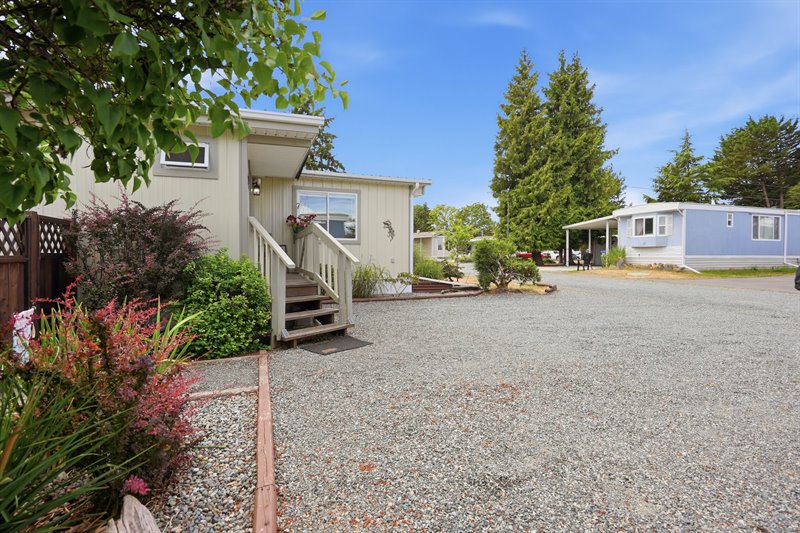
Front Deck
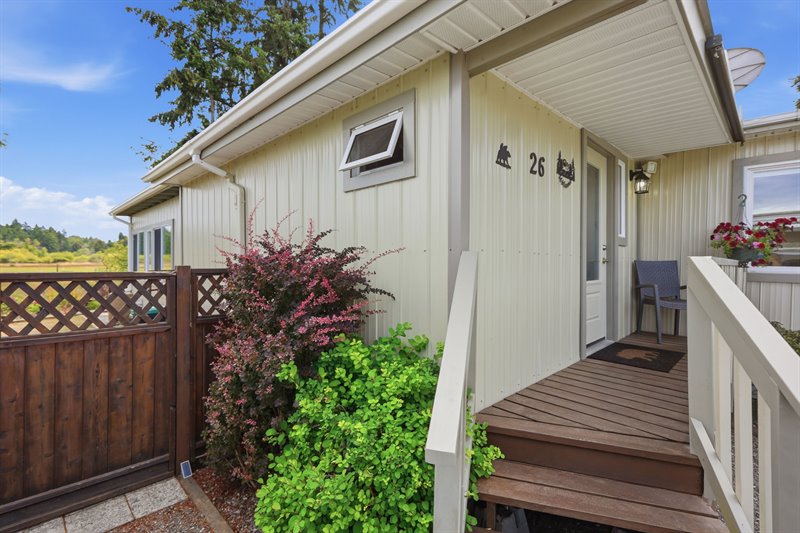
Front Deck | Entry
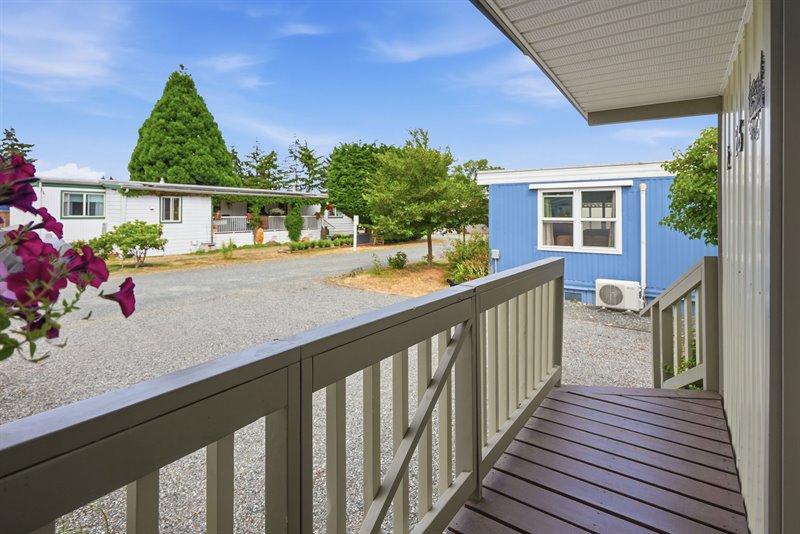
Foyer - Kitchen | Dining Room
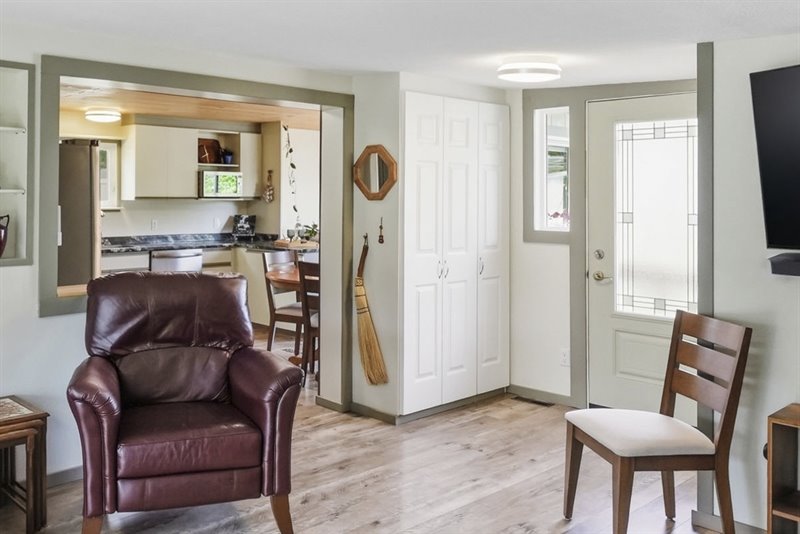
Kitchen | Dining Room
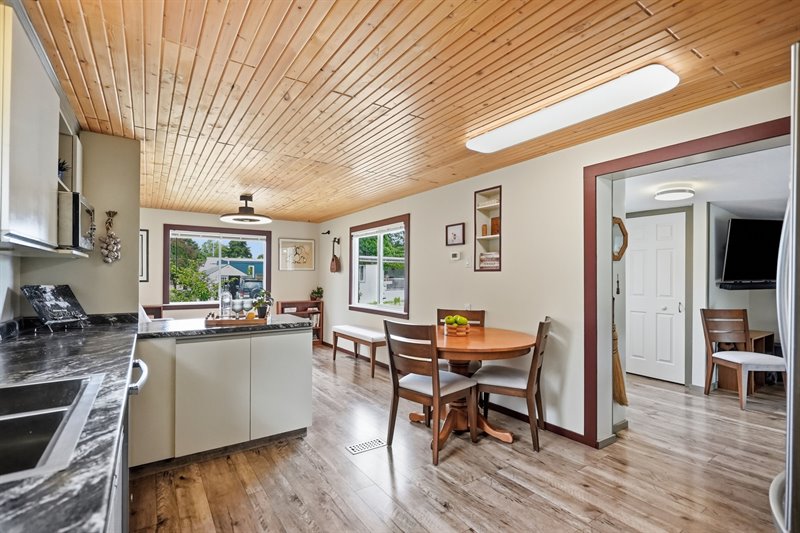
Kitchen
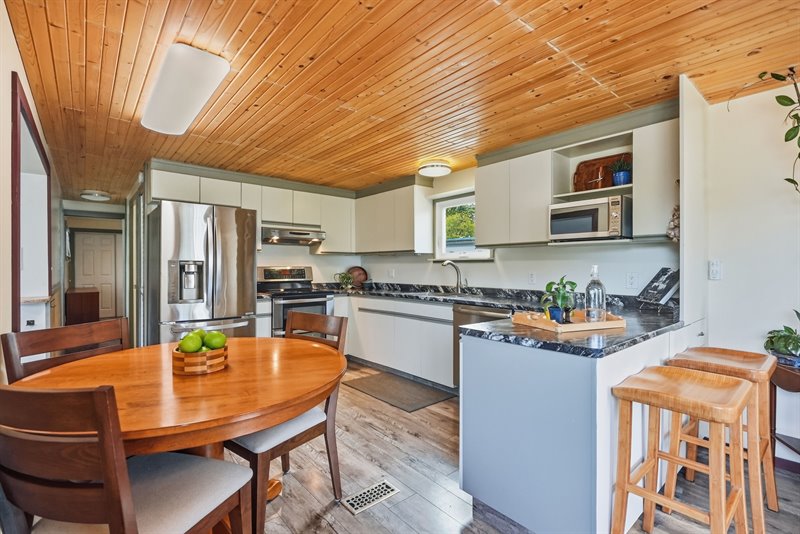
Kitchen
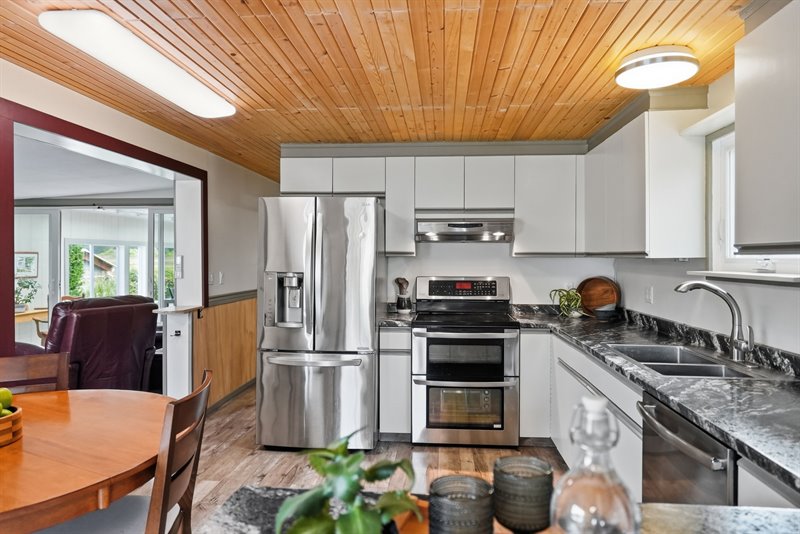
Kitchen
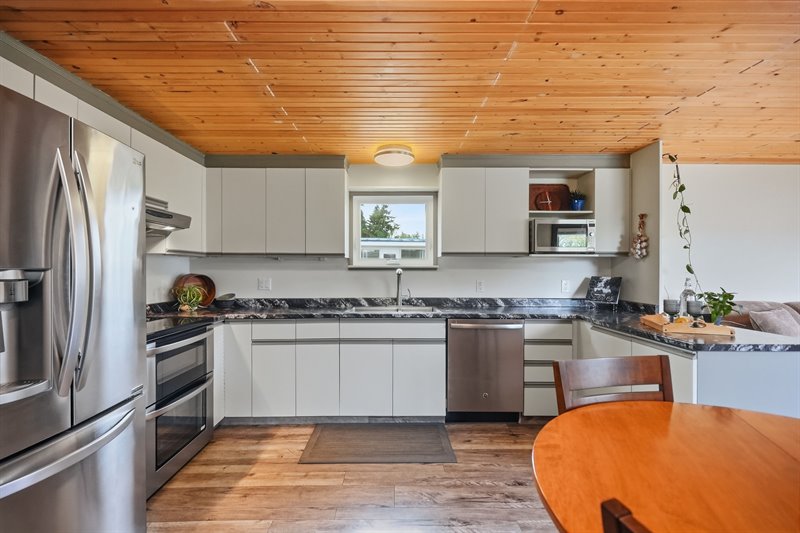
Kitchen
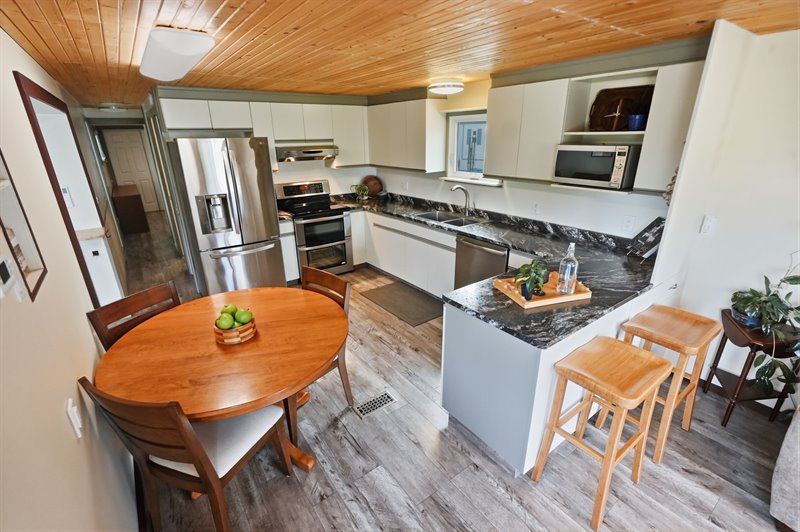
Kitchen | Dining Room
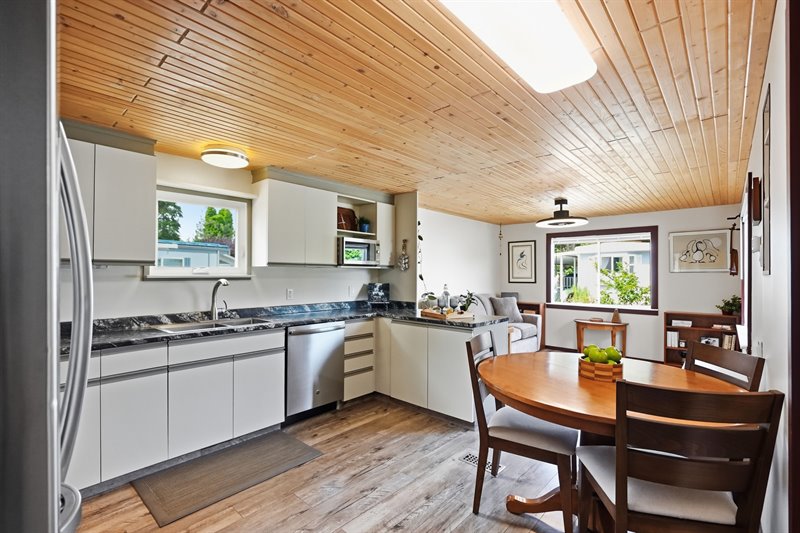
Dining Room | Kitchen
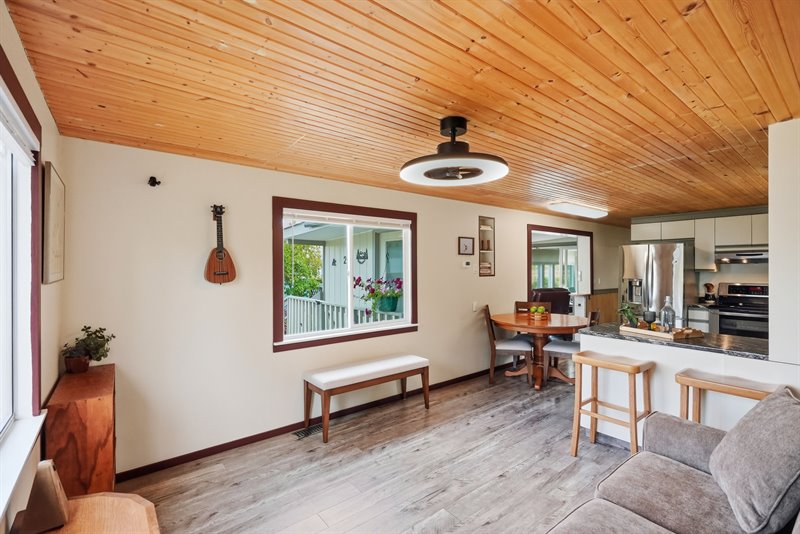
Dining Room | Kitchen
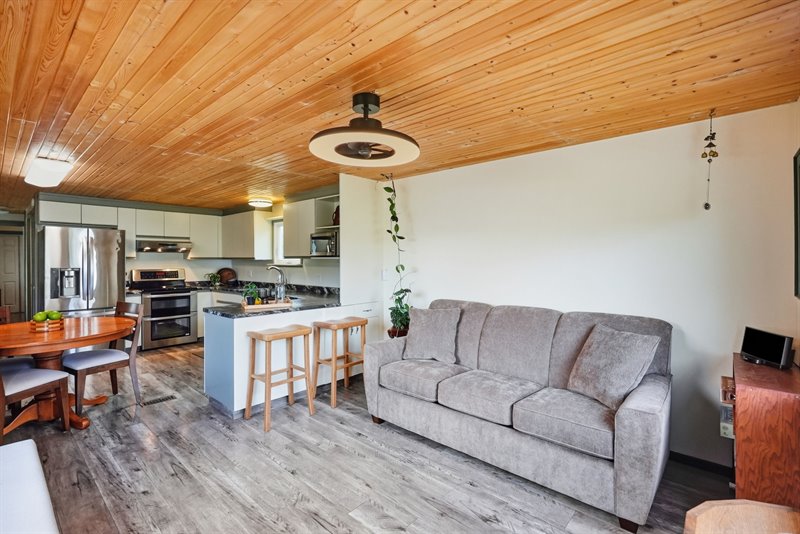
Dining Room
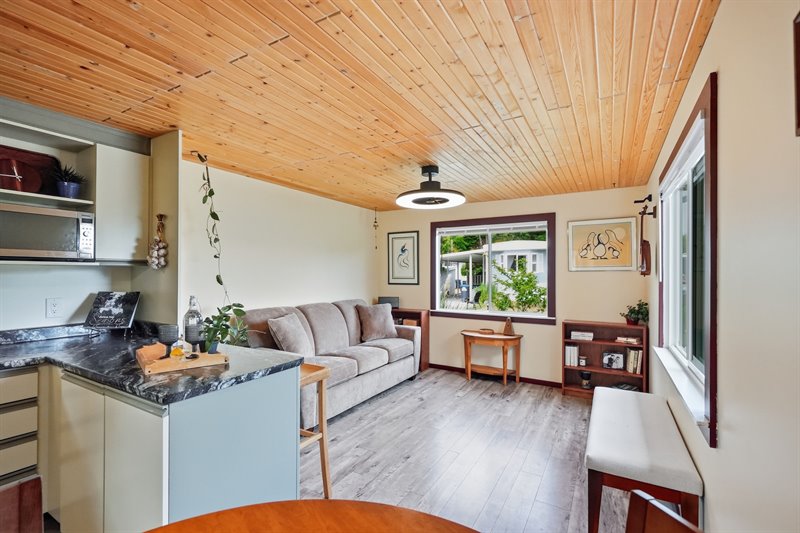
Living Room
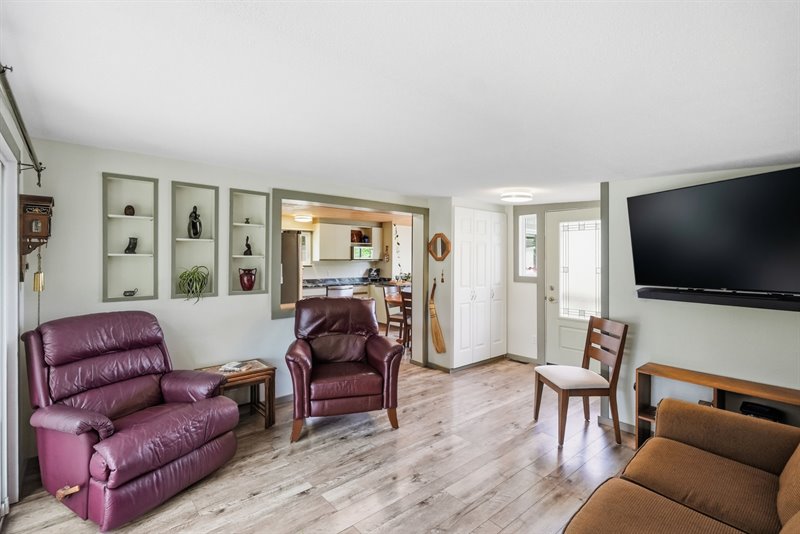
Living Room
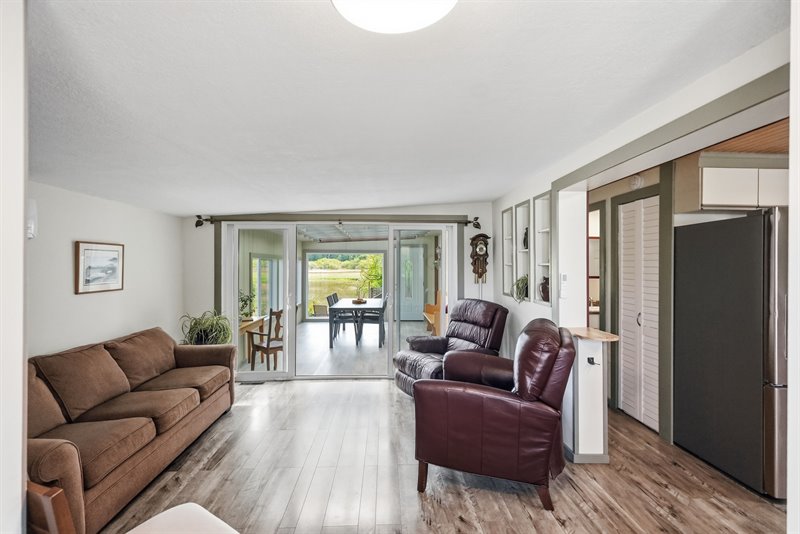
Living Room
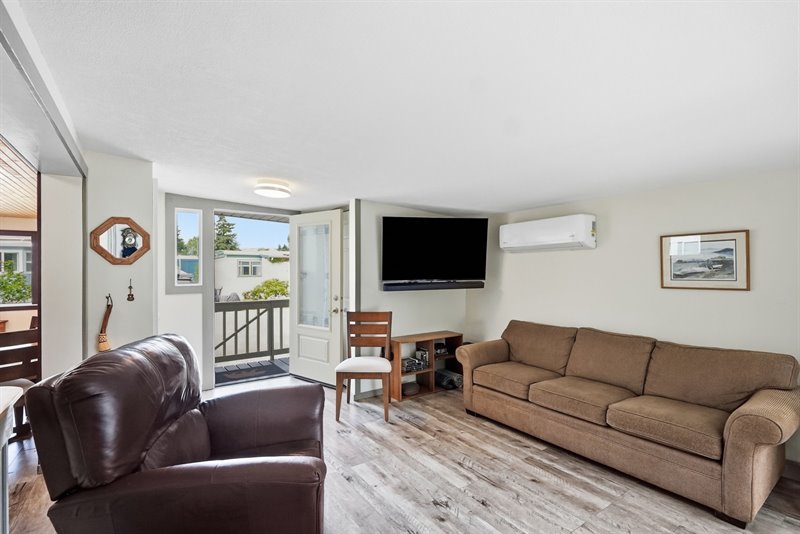
Living Room - Door to Sun Room
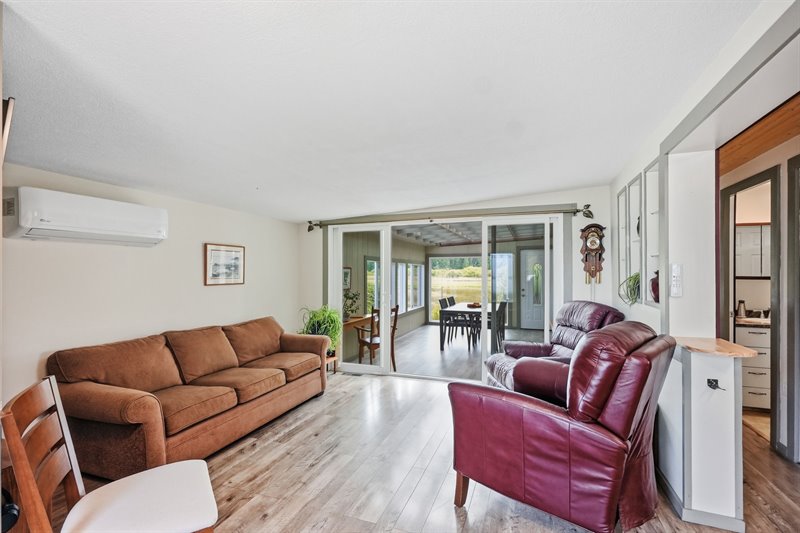
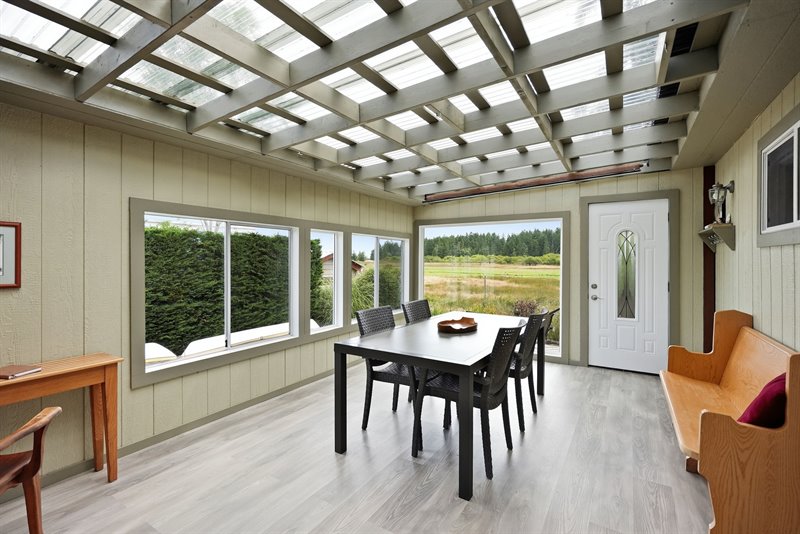
Sun Room
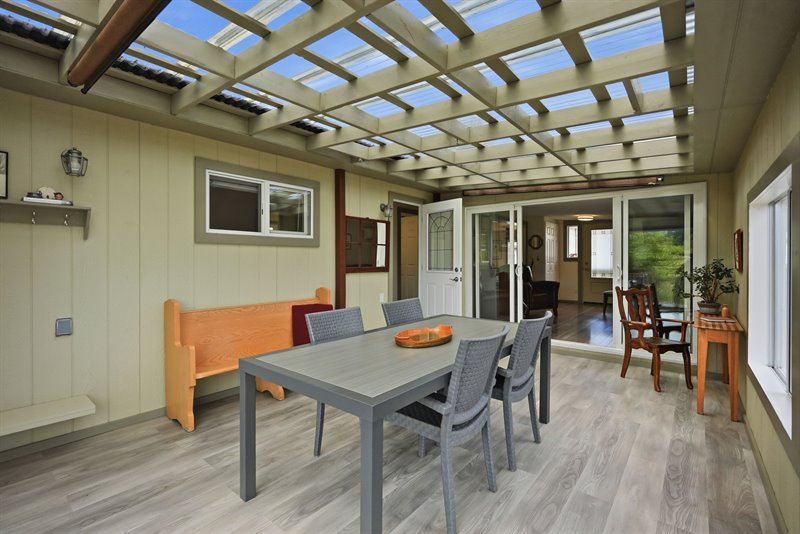
Sun Room
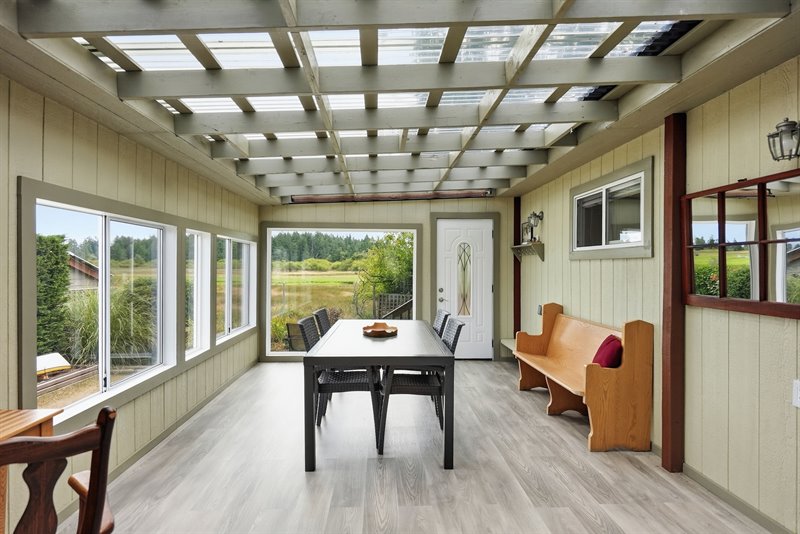
Sun Room
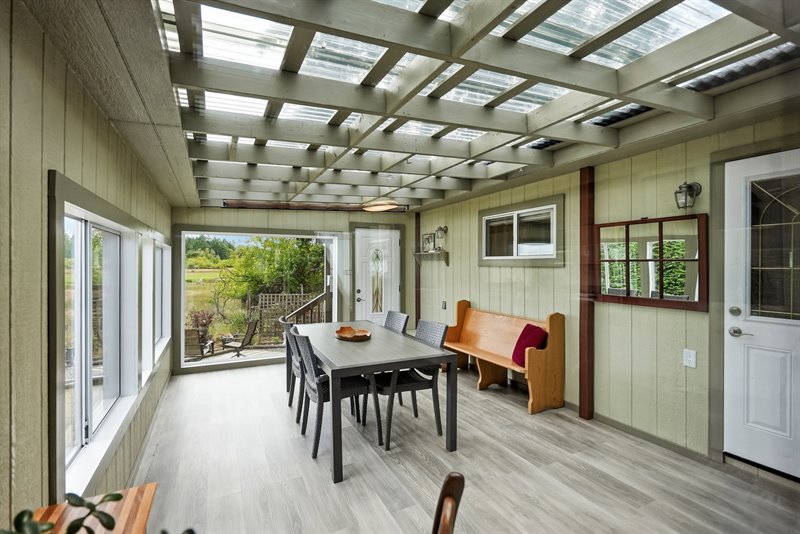
Sun Room - Door to Back Deck
Back Deck
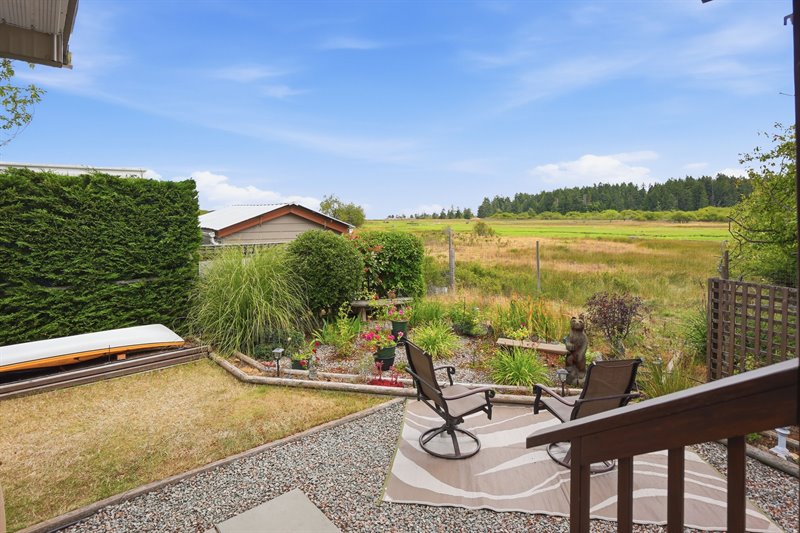
Back Deck
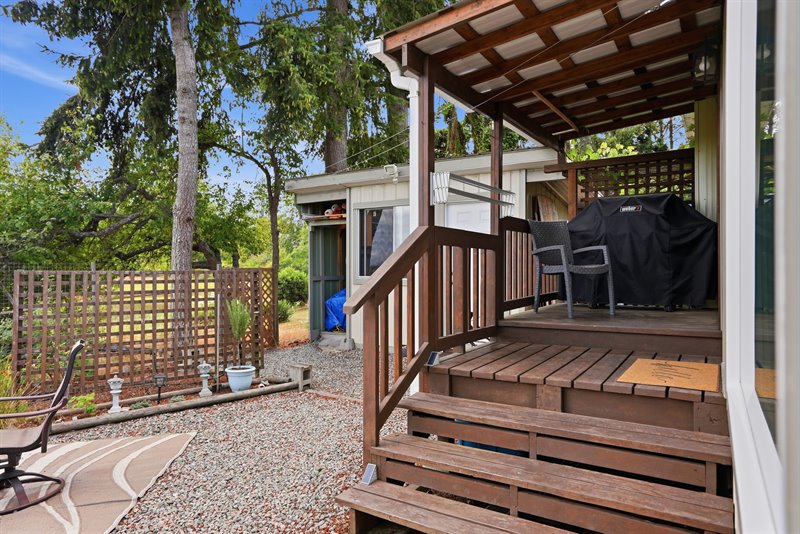
Back Deck
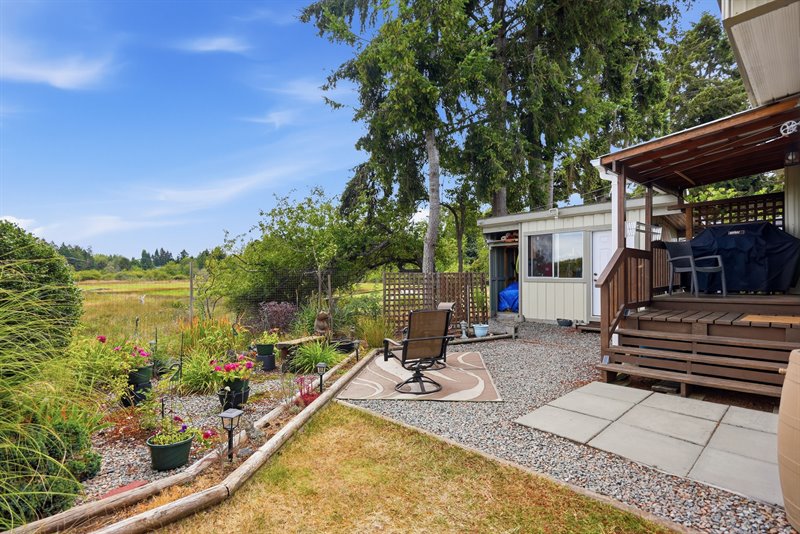
Ensuited Bedroom
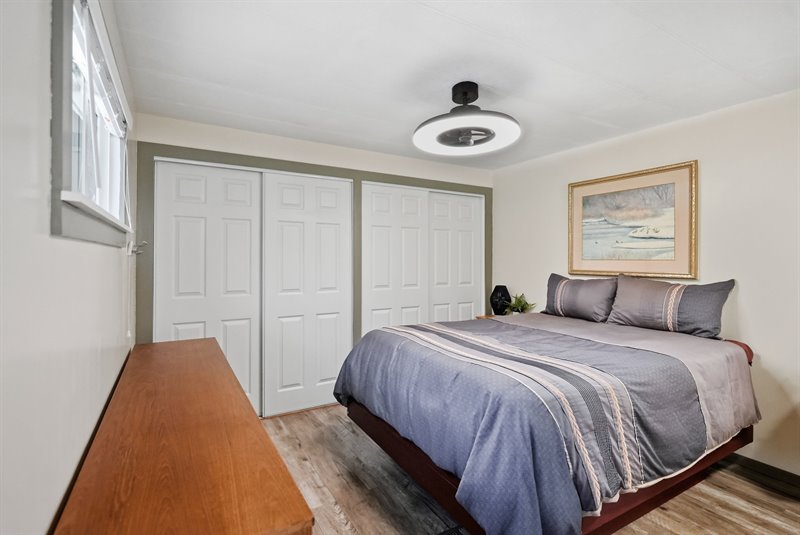
Ensuited Bedroom
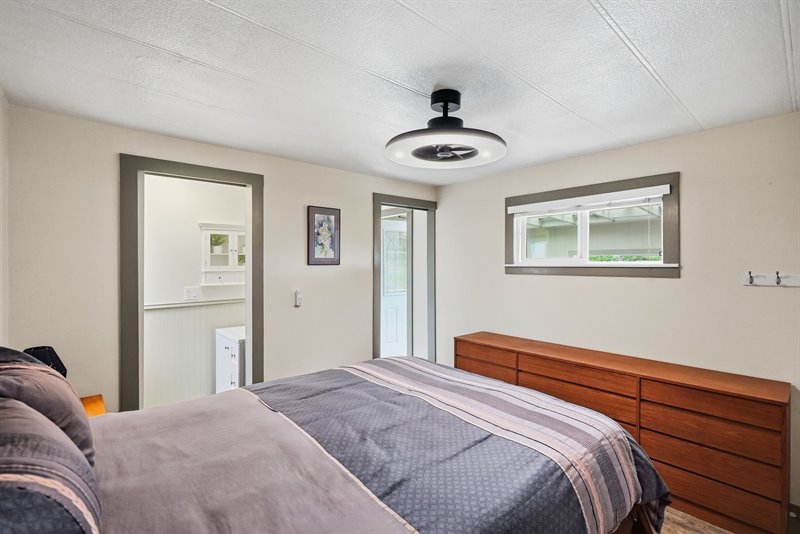
Ensuite
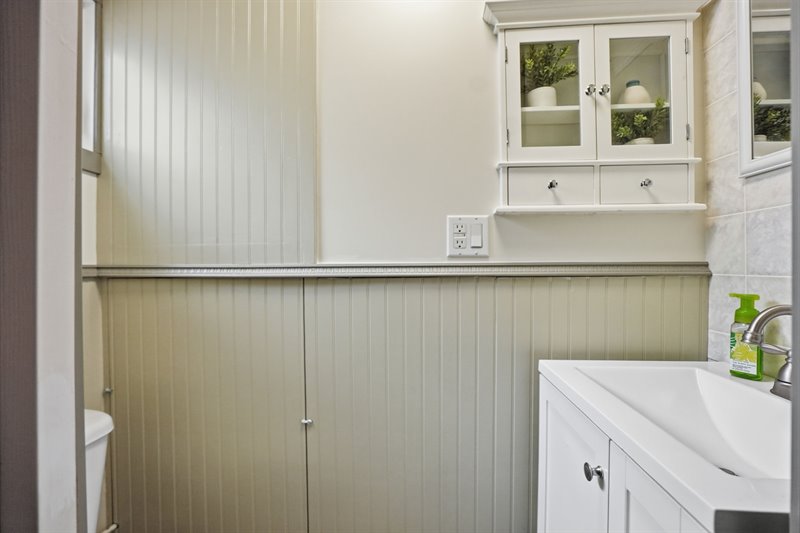
Laundry Facilities
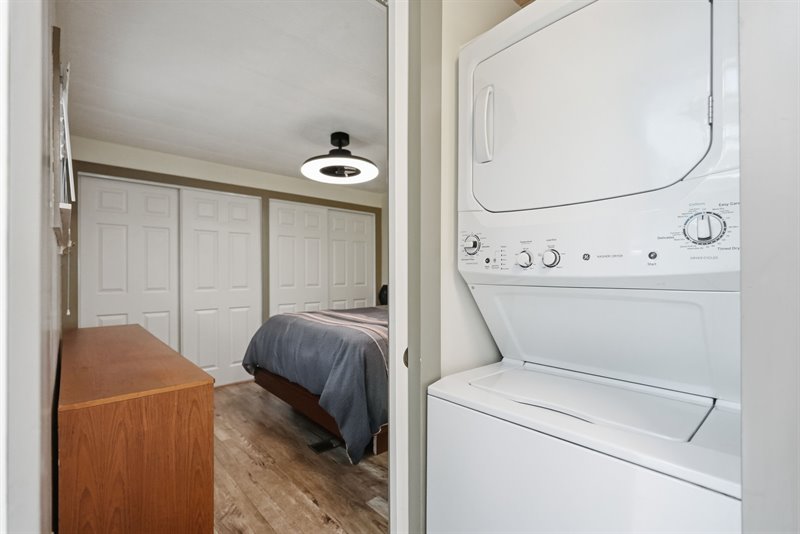
Main Bath
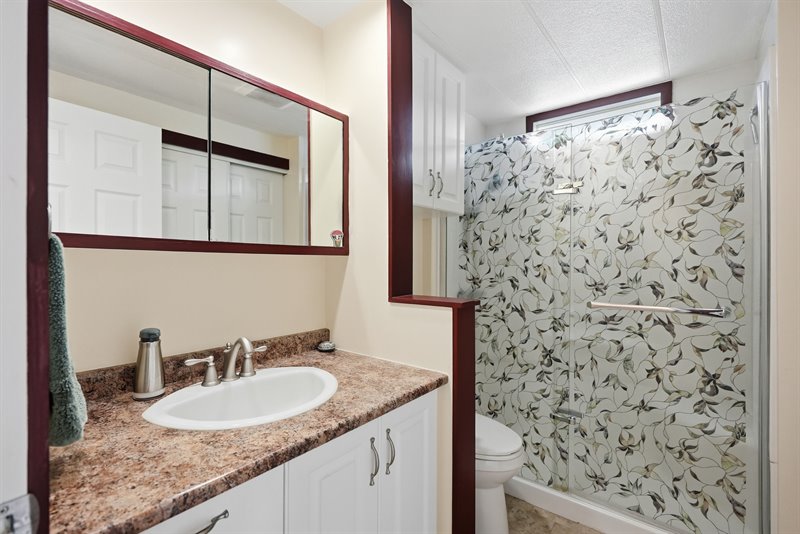
Exterior Back
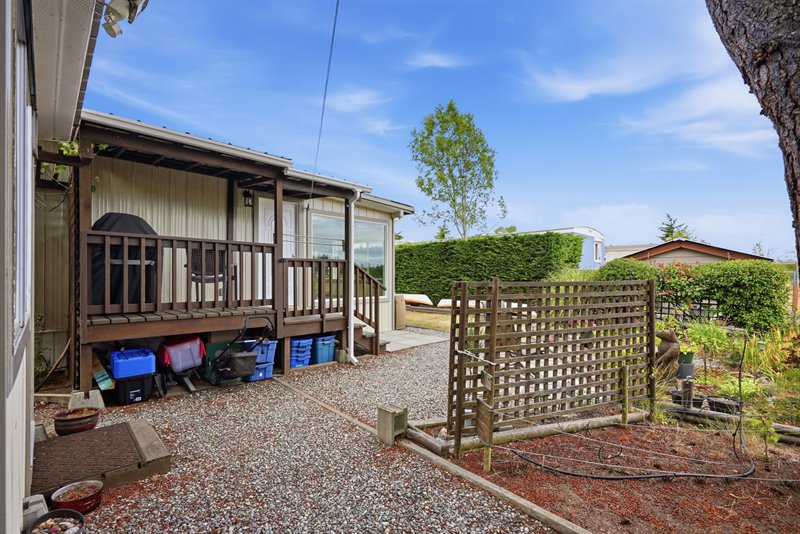
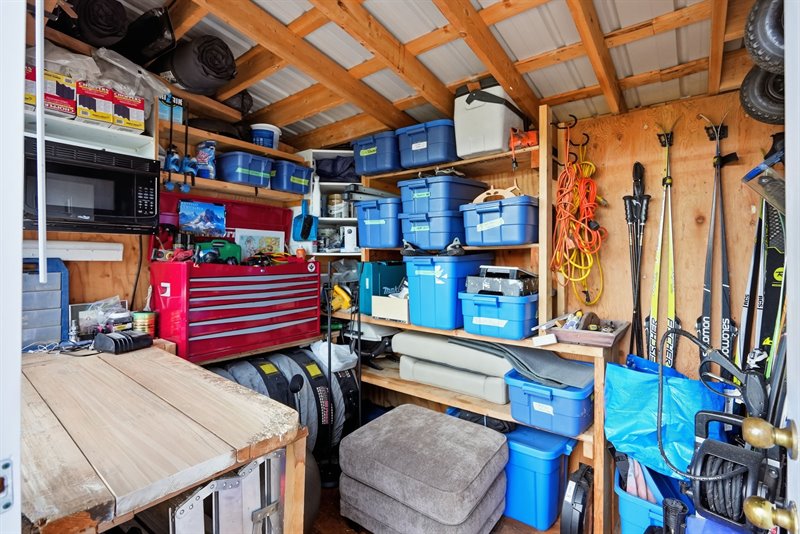
Exterior Back - Shed | Workshop
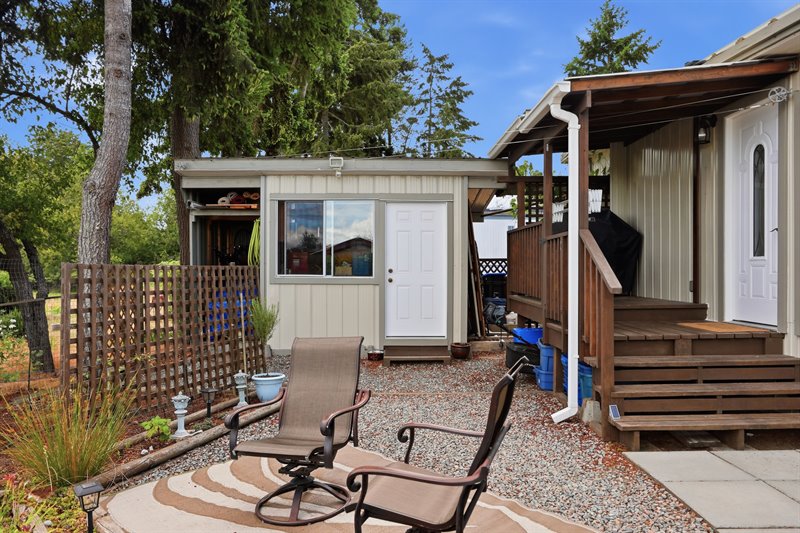
Shed | Workshop
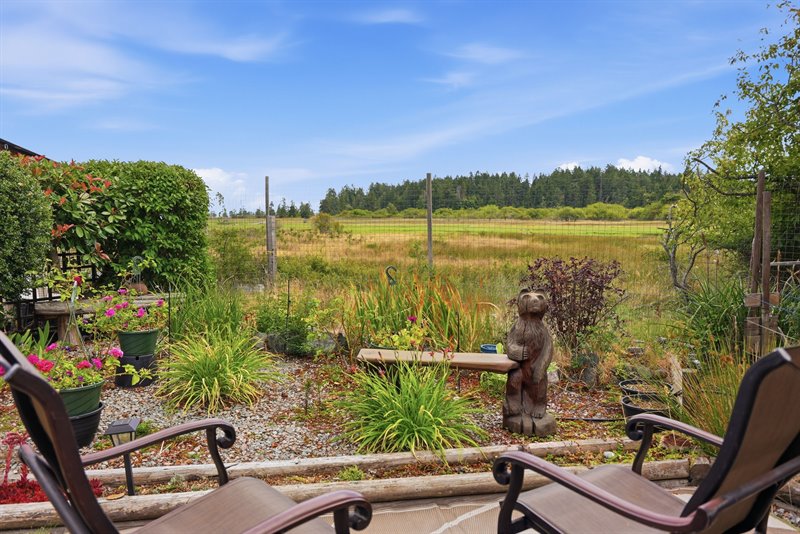
Exterior Back - Views of the Estuary
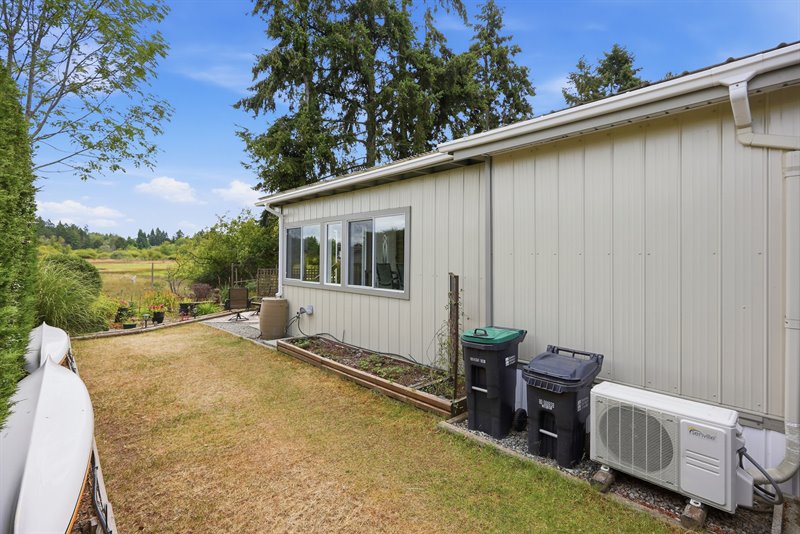
Exterior Side
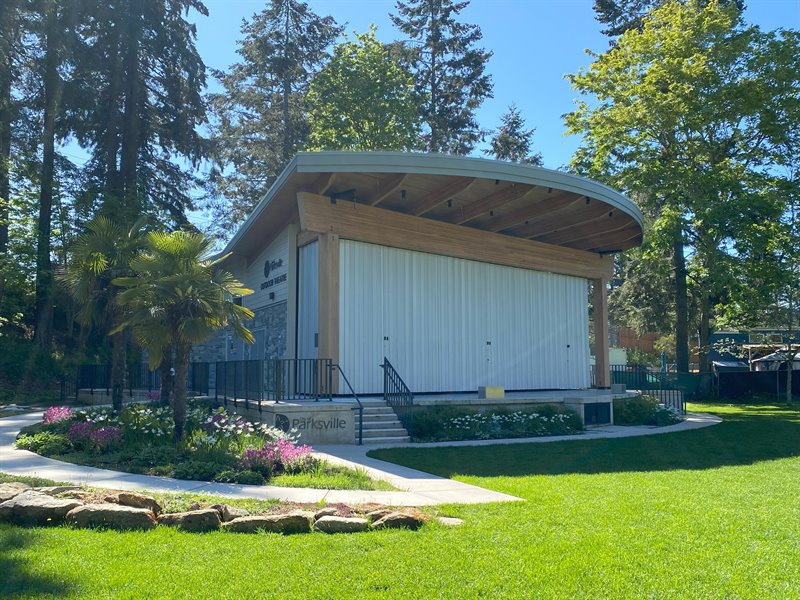
Walk to Parksville Community Park & Outdoor Theater
Walk to the Beach | Oceanfront Boardwalk
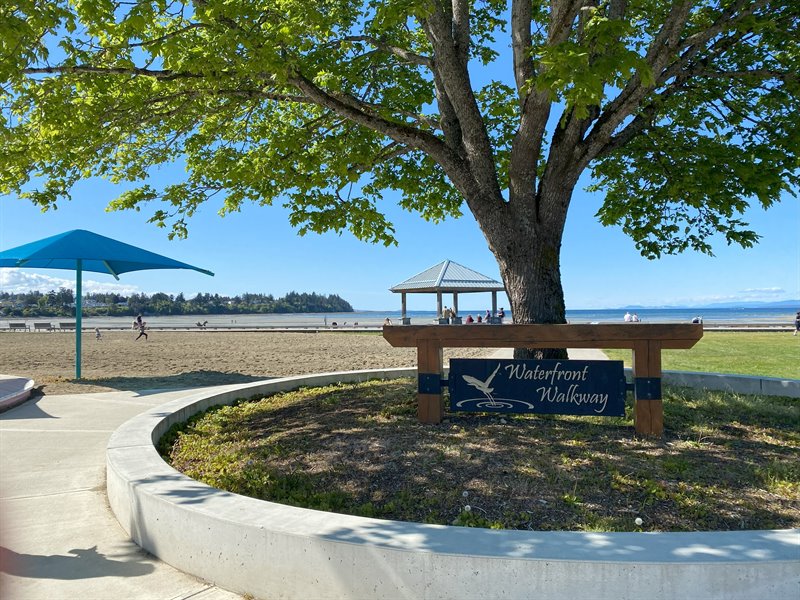
Walk to the Beach | Oceanfront Boardwalk
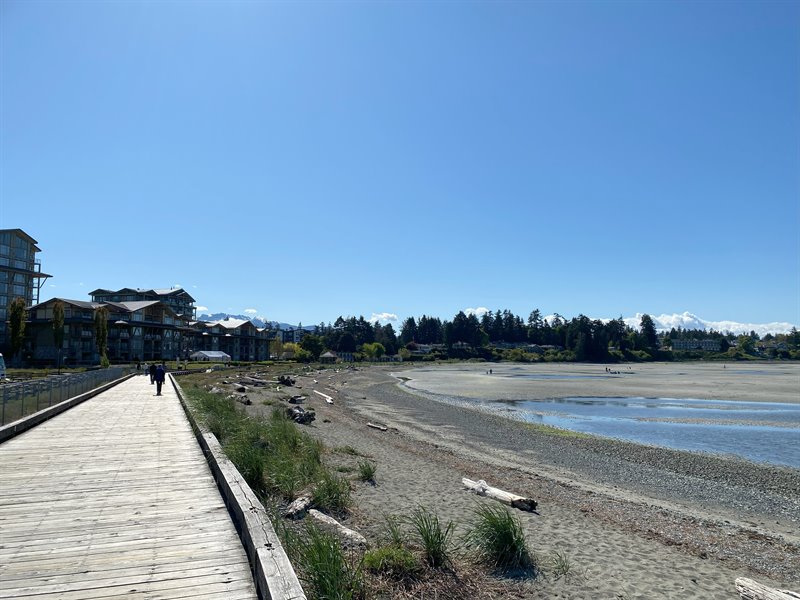
Walk to the Beach | Oceanfront Boardwalk
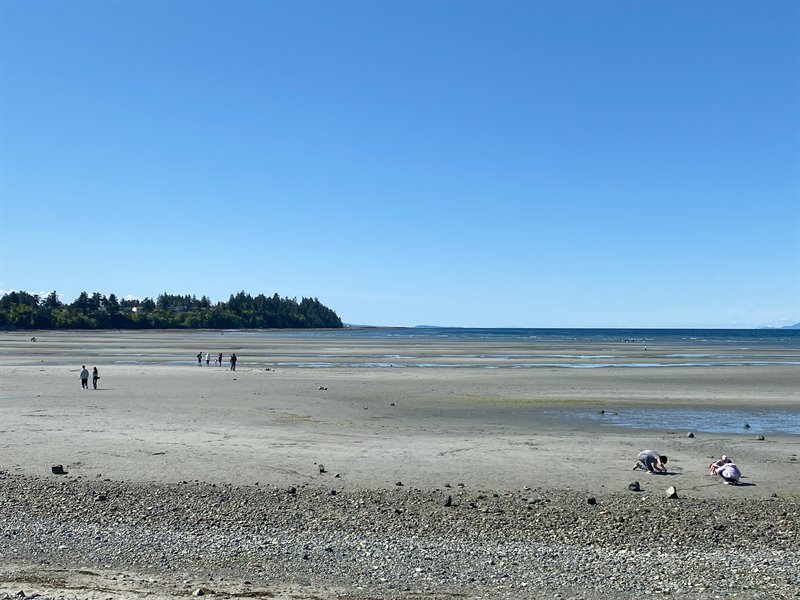
Walk to Downtown Shopping | Amenities
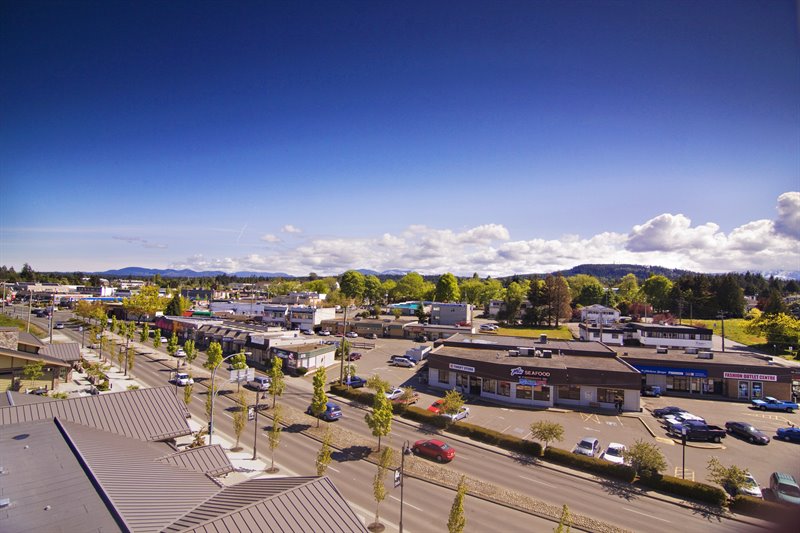
Floor Plan: CLICK HERE  |
| OPEN HOUSE 26-150 Corfield St N, Parksville -
Thursday Oct 15 @ 12-2 pm. Hosted by Sven Graaten.
Affordable 55+ Coastal Living Just Steps from Parksville Beach! Don't miss this beautifully maintained and nicely- upgraded 1050 sqft 1 Bed/2 Bath Manufactured Home backing onto the Englishman River Estuary, one of the most desirable locations in 'Golden Dawn Mobile Home Park'. This private home boasts over 1,000 sqft of drywalled living space, oversized windows and abundant glass for brightness, lovely estuary views, a bonus Sun Room, private outdoor living, ample storage and parking, a garden area, and a versatile Workshop/Outbuilding. The exceptional location adjacent to Parksville Community Park is hard to match. Stroll to the sandy beach and oceanfront promenade, or enjoy the convenience of downtown shops, restaurants, cafés, services, and everyday amenities just minutes away. This charming home truly elevates manufactured home living to the next level! Lovely curb appeal welcomes you with mature lilac bushes, a rhododendron, and pampas grass. The covered front deck enjoys warm western sunshine, while a new front door with a frosted glass insert invites you inside. From the foyer, attractive 'wood-look' vinyl plank flooring flows into a bright Living Room with an added wall-mounted heat pump for economical heating in winter and refreshing air conditioning on sunny summer afternoons. Adjacent is the Kitchen/Dining Room, where a warm cedar ceiling creates a welcoming atmosphere. The Dining Room features windows on two walls and a new 'fandelier' lighted ceiling fan. The spacious eat-in Kitchen offers generous counter space finished in a faux Brazilian granite look, white cabinetry with pull-out shelving, a pantry closet, and a garden window. Stainless steel appliances include a newer 'LG' French-door refrigerator, a double oven, a dishwasher, and a microwave. Sliding glass doors open from the Living Room to a fabulous Sun Room with a brand-new translucent roof and a dramatic floor-to-ceiling picture window showcasing tranquil estuary views - a birdwatcher's paradise. This versatile living space could also serve as a Dining Room, Rec Room for gatherings with friends and family, a bright space for arts and crafts, or accommodate a hide- a-bed for occasional summer visitors. Off the Kitchen is a hallway leading to a spacious Bedroom Suite offering dual double closets, a second fandelier for a cooling breeze while sleeping, and an updated 2-piece ensuite with an opening window. Completing the layout is an updated 3-piece Bath with a shower and linen closet, a laundry alcove with a stacked washer and dryer, and a door providing secondary access to the Sun Room. Here, you'll find a second covered deck with storage beneath and a private, fully fenced backyard offering sunny eastern and southern exposure, mature hedging, a garden area, and a grassy strip for your four-legged family member. A detached Outbuilding provides flexible space as a Garden Shed or compact Workshop for hobbies and projects. Relax and enjoy stunning, unobstructed views across the western side of the estuary, where mature second-growth forests provide a beautiful natural backdrop and attract a variety of birds. Among the extras and updates are two parking spaces, a new hot water tank, updated insulation, wiring, and plumbing, plus a newer electric furnace and heat pump that were professionally serviced in Fall 2025. The exterior has been thoughtfully maintained with well-kept decks and railings, while the metal roof and siding were replaced approximately 5–7 years ago. Other features include 100-amp electrical service, Telus fibre optic connectivity, natural gas available at the property, and a rain barrel for eco-friendly water collection. The front entry can also accommodate an accessibility ramp if desired. 'Golden Dawn MHP' is a well-managed and welcoming 55+ community with beautifully maintained grounds and a pet-friendly policy (with park approval). You are just steps from Parksville Community Park, the heart of the city's waterfront and Oceanside's premier seaside park. Attend community events, including the world-famous Sand Sculpting Competition, or spend the day relaxing on the boardwalk and sandy beach while savoring panoramic views across the Strait of Georgia to the distant Coastal Mountains. Enjoy concerts and live performances at the nearby Parksville Outdoor Theatre, then stroll to downtown cafés, restaurants, shops, and everyday services. Public transit is close at hand, providing convenient connections throughout the Oceanside region. This charming home is ideal for those seeking comfort, convenience, and an active coastal lifestyle. Book your viewing today! For more information on this Delightful Parksville Home and for all your real estate needs in Qualicum Beach, Parksville, and Nanoose Bay BC call Team Susan Forrest - Royal LePage Island Living.
|
| Price: | $349,000.00 |
| Status: | NEW PRICE - OPEN HOUSE |
| Address: | 26-150 Corfield Street |
| City: | Parksville |
| Property Type: | Manufactured | Mobile |
| House Style: | Rancher |
| Age: | 1972 |
| Bedrooms: | 1 |
| Bathrooms: | 2 |
| Heating: | Electric, Forced Air, Heat Pump |
| House size: | 1050 sqft |
| Walk to Downtown Shopping & Amenities |
|
|


