

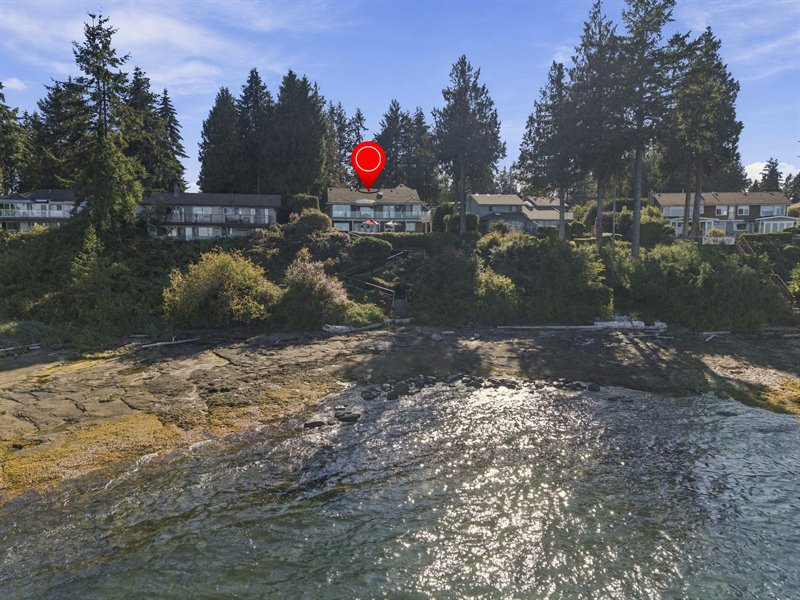
Exterior
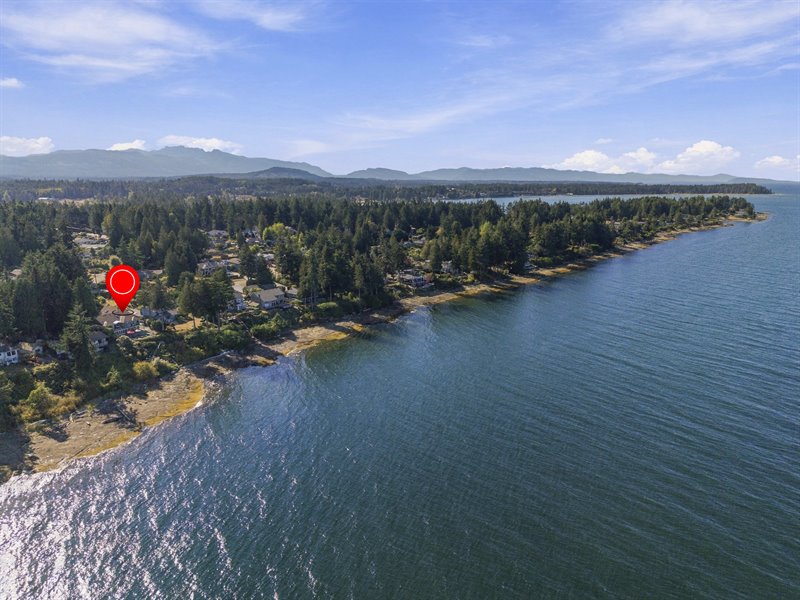
Aerial Overview
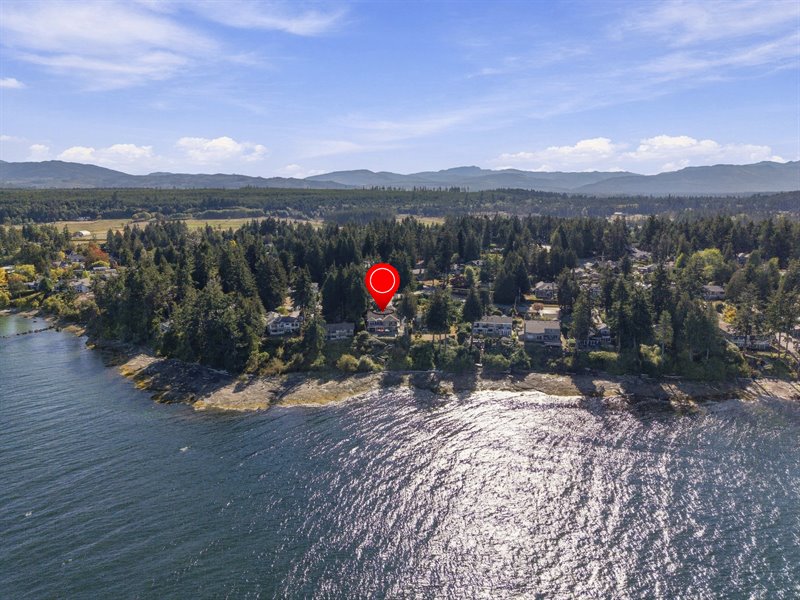
Aerial Overview
Aerial Overview
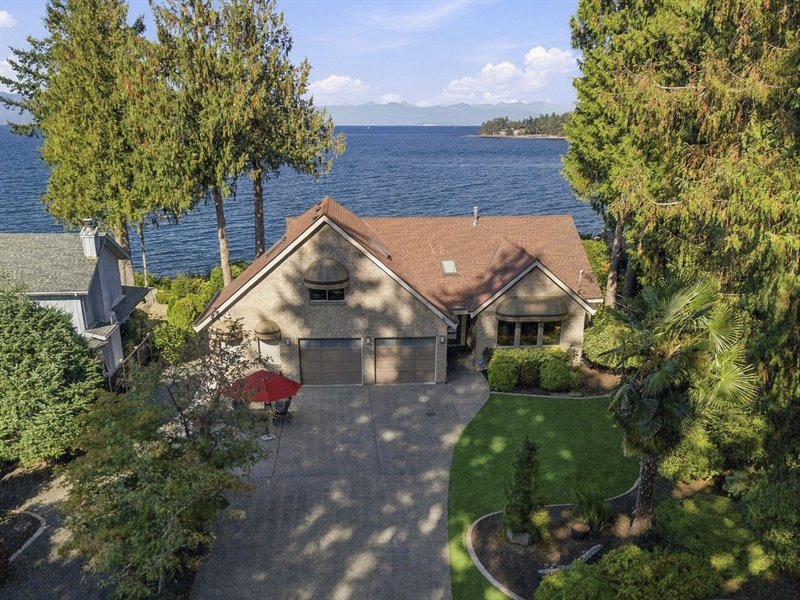
Entry Drive
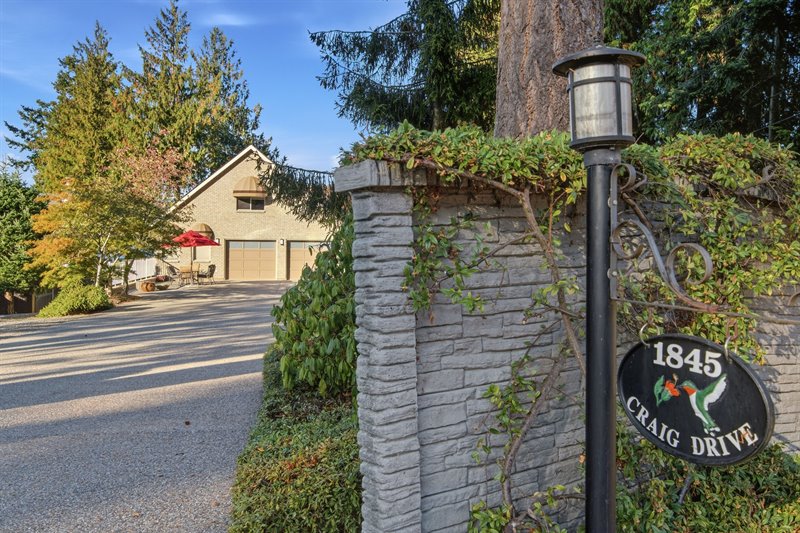
Entry Drive
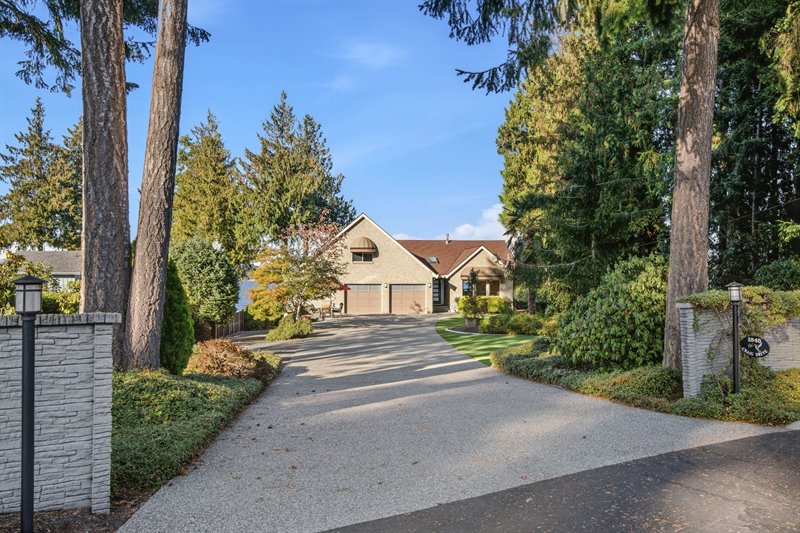
Exterior
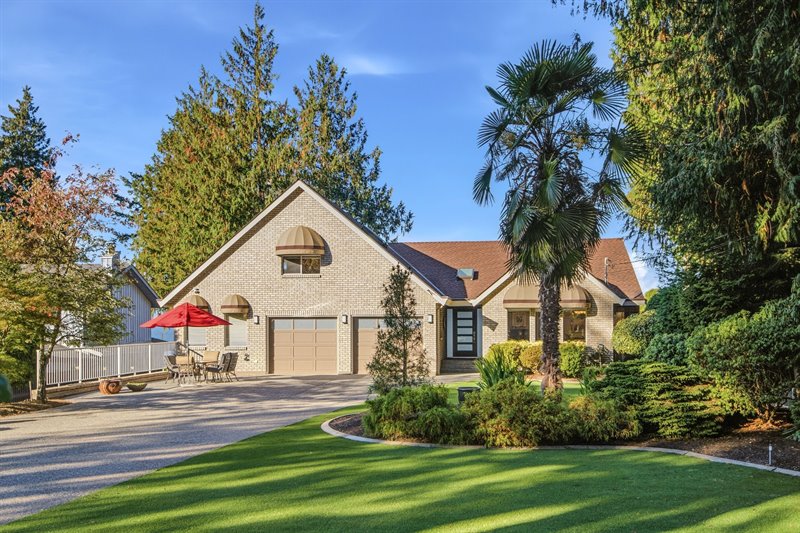
Exterior
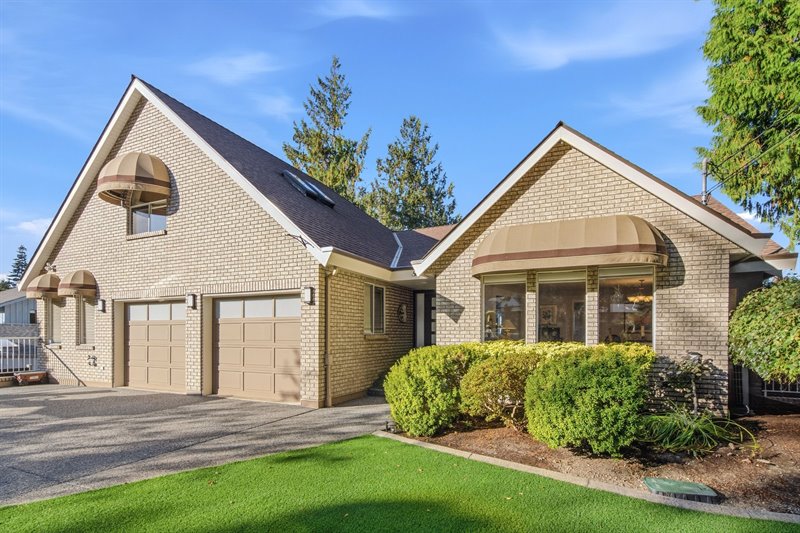
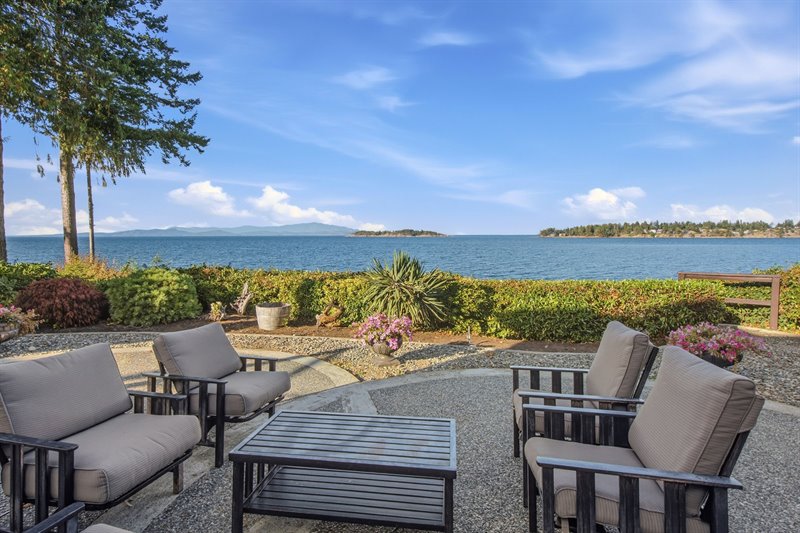
Front Patio
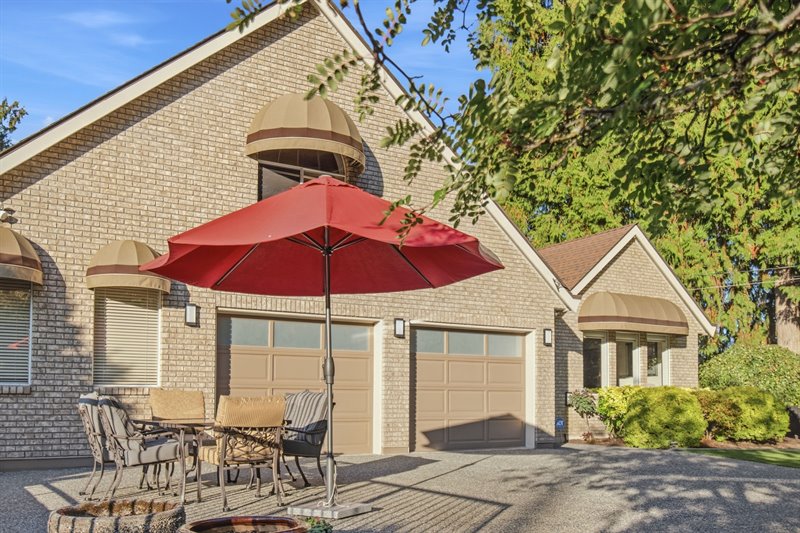
Entry
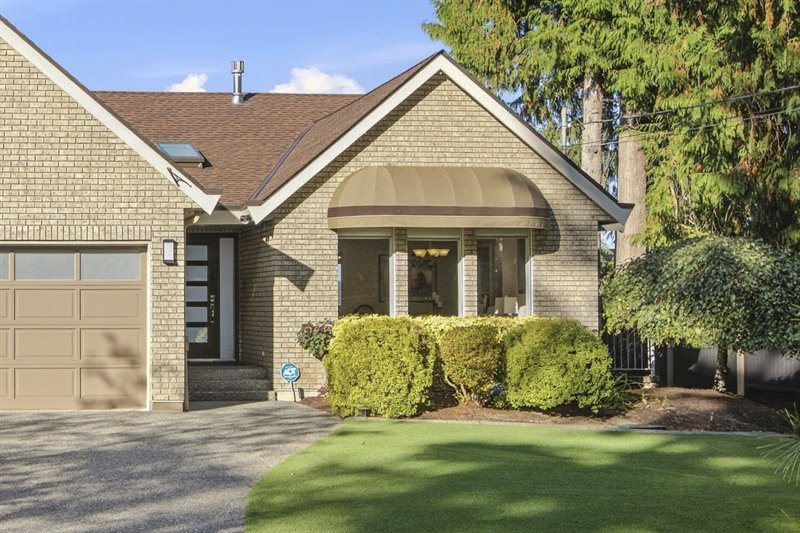
Foyer
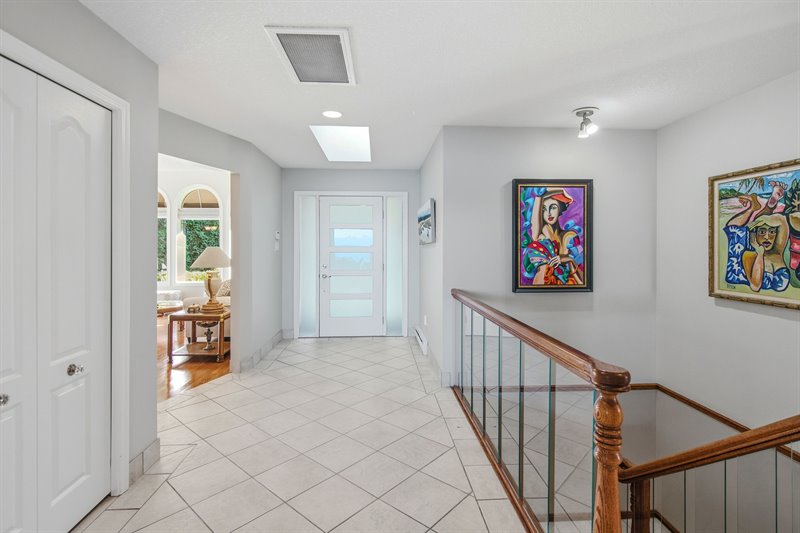
Living | Dining Room
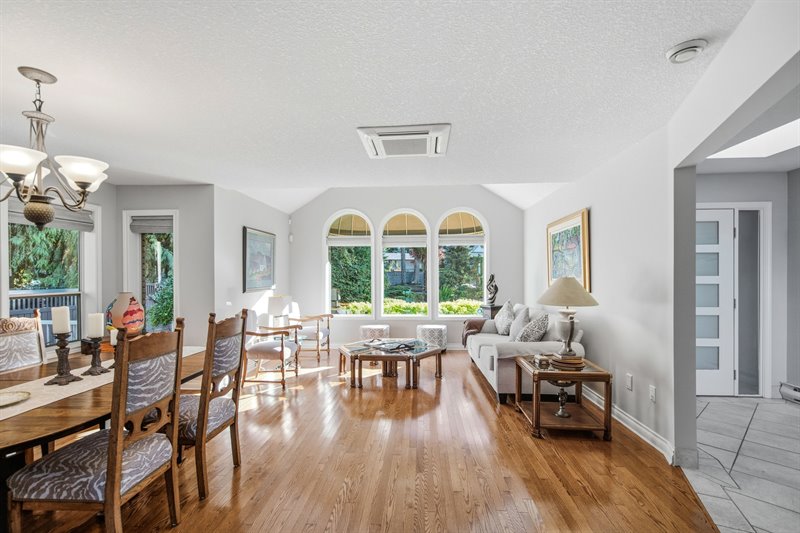
Living Room
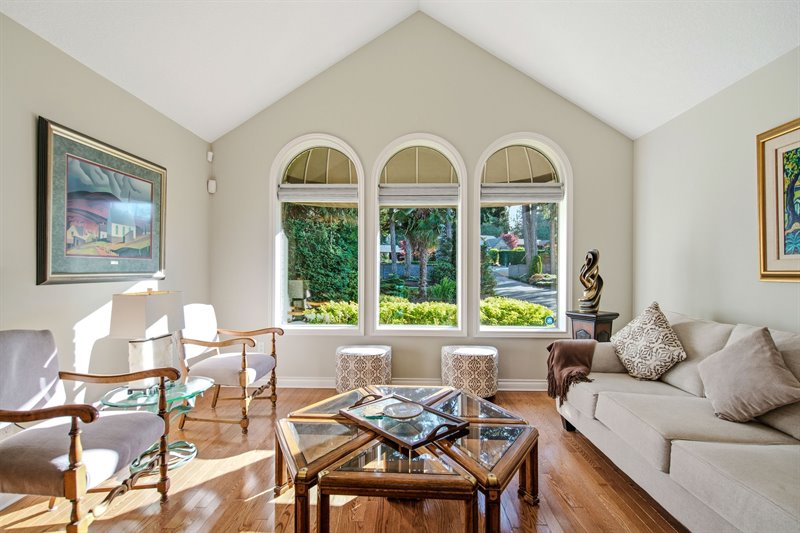
Dining | Living Room
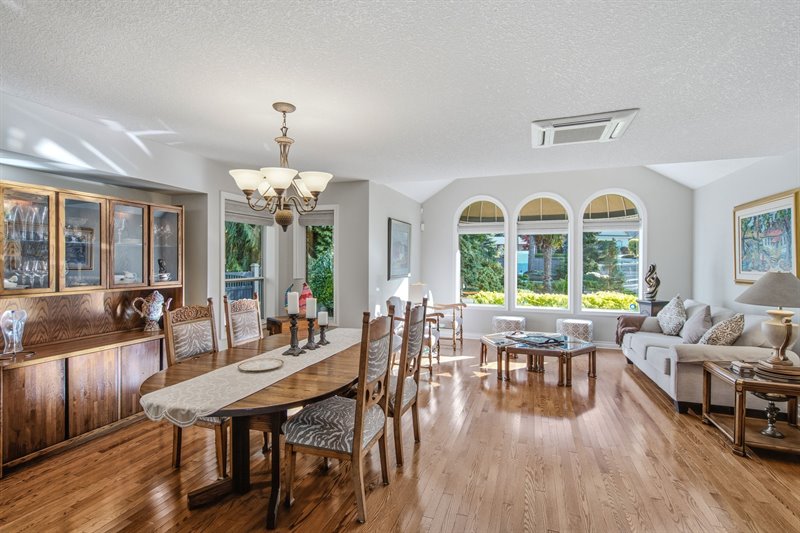
Dining Room
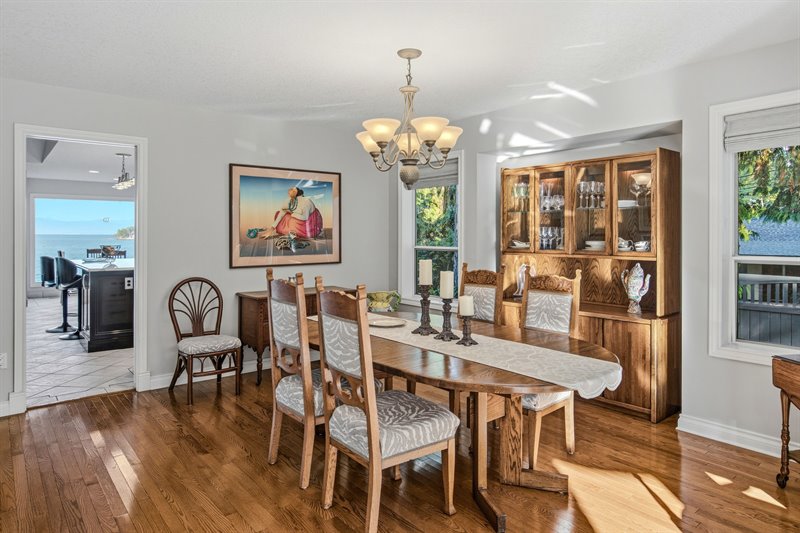
Kitchen | Family Room
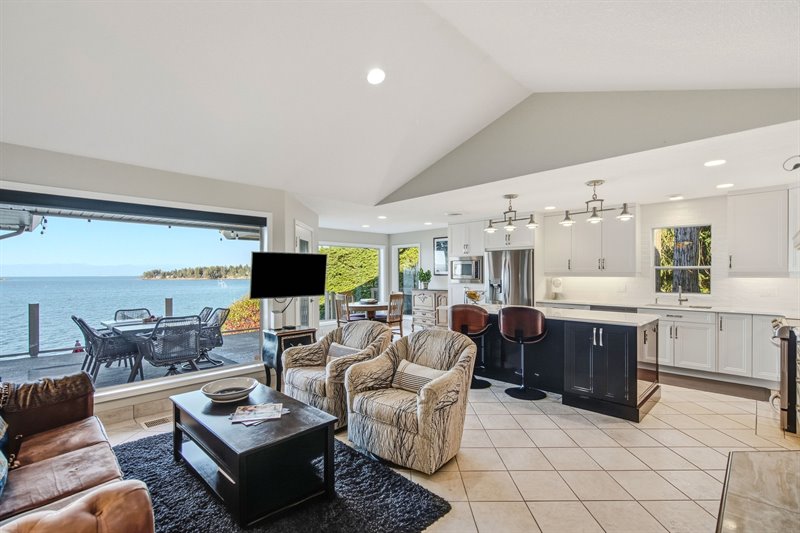
Family Room | Kitchen
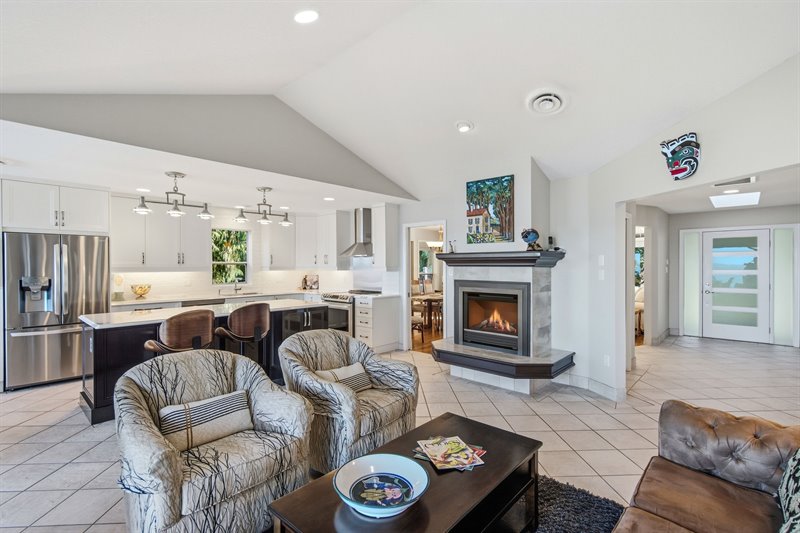
Kitchen | Family Room
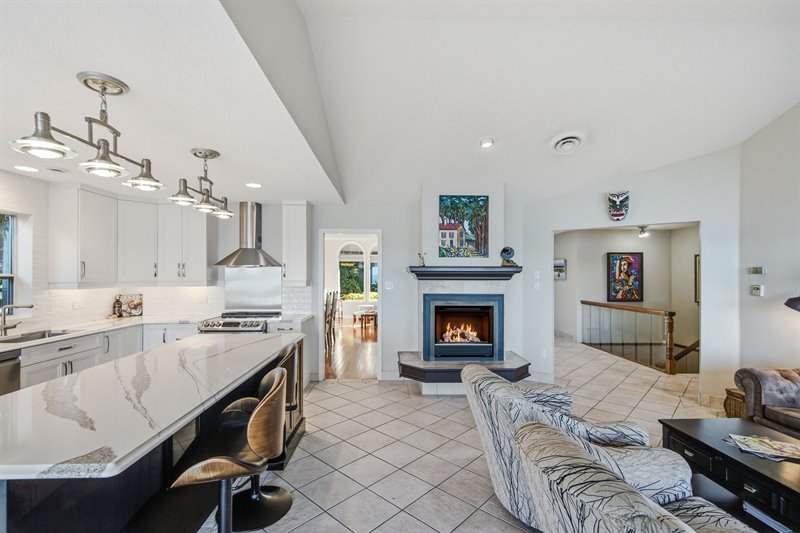
Family Room | Kitchen
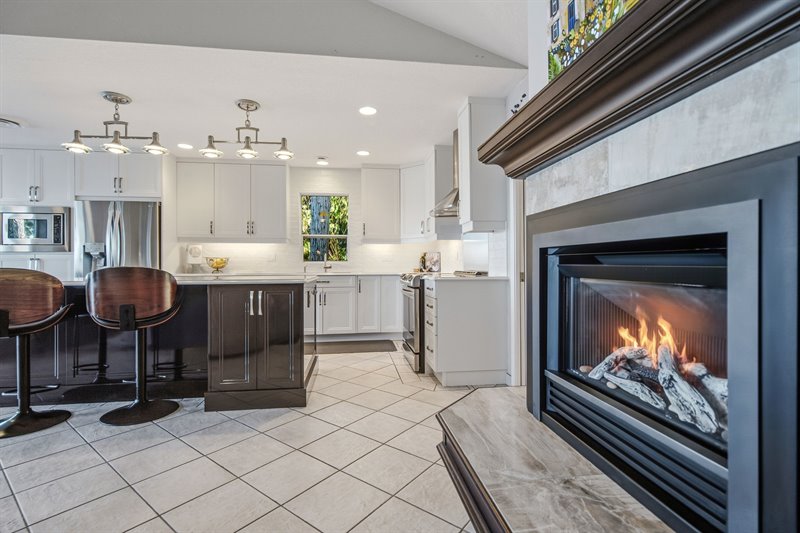
Kitchen | Family Room
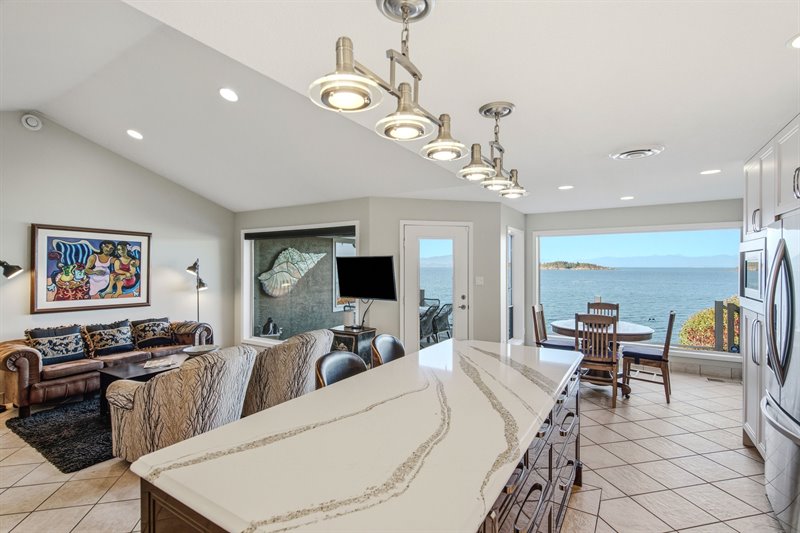
Kitchen
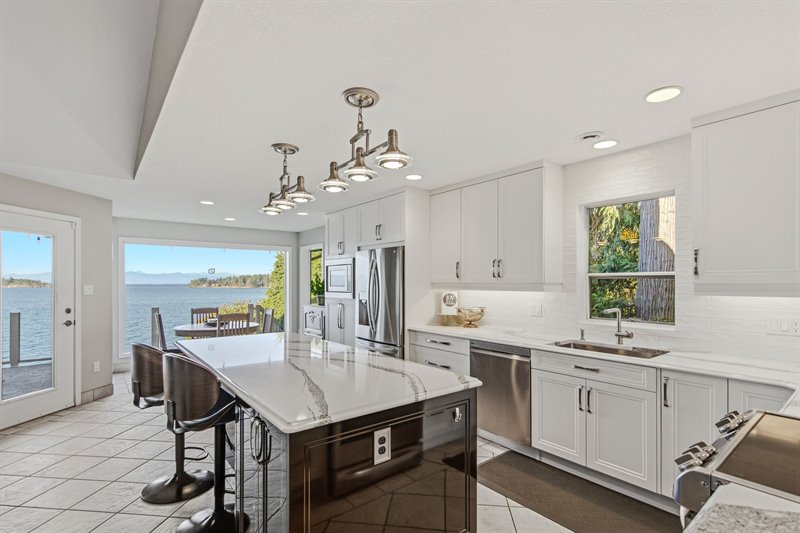
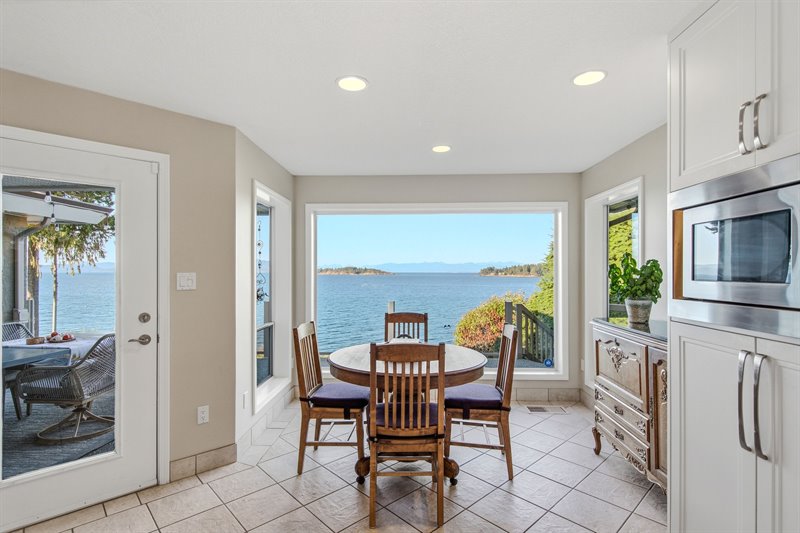
Kitchen | Nook
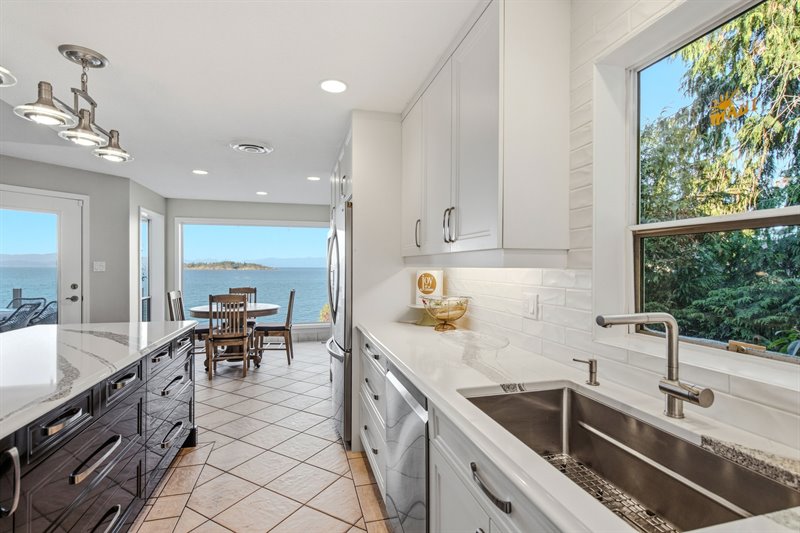
Nook - Door to Deck
Deck
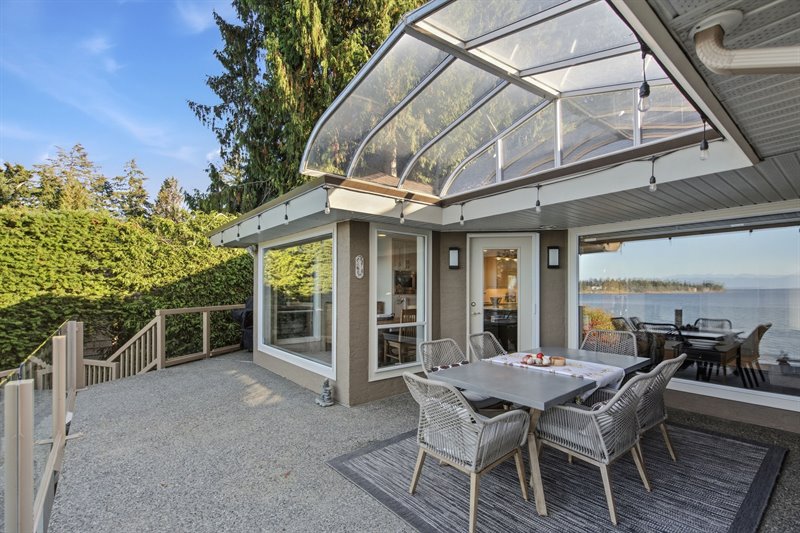
Deck
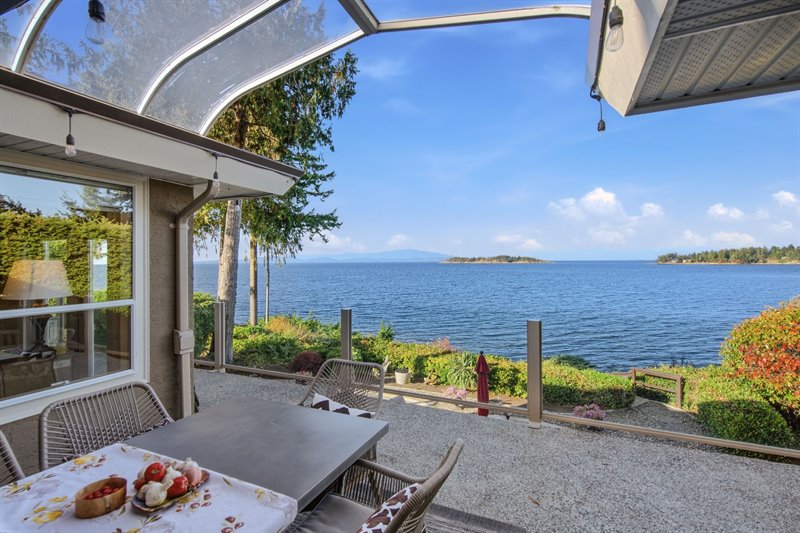
Deck
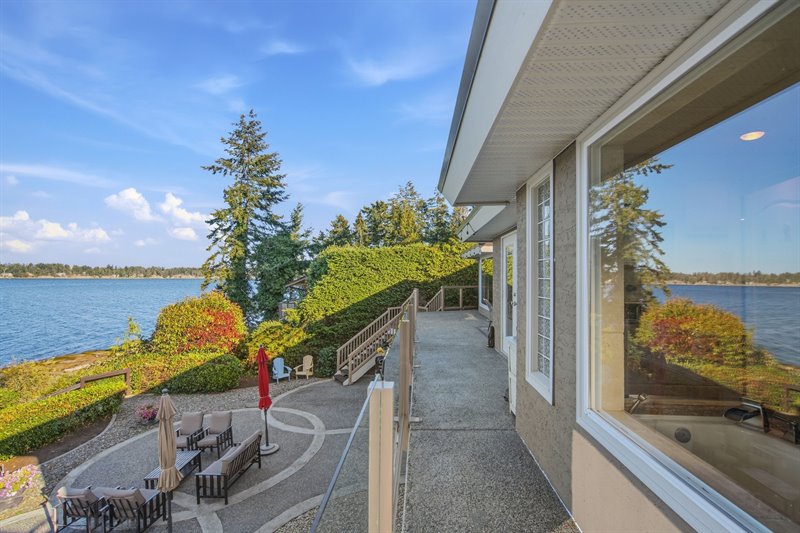
Deck
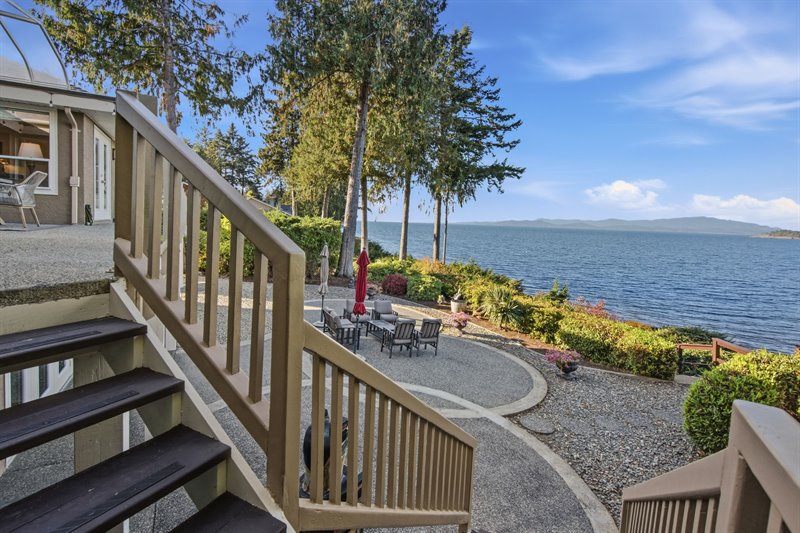
View
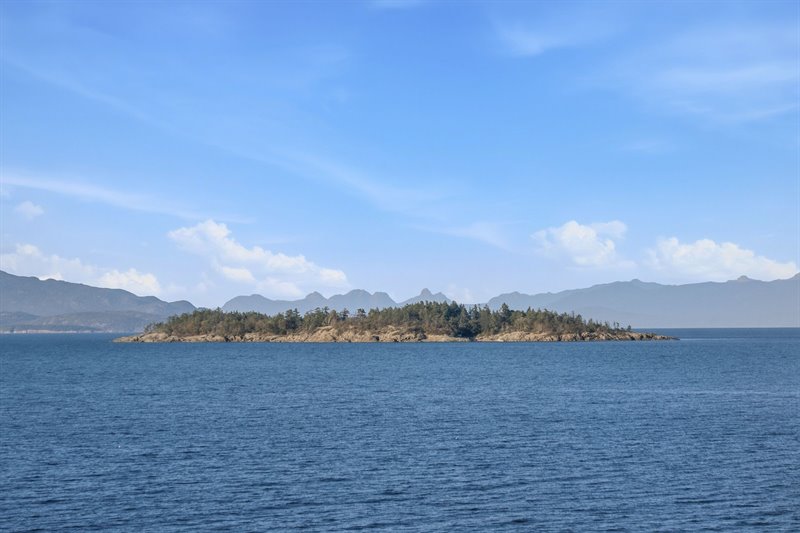
View
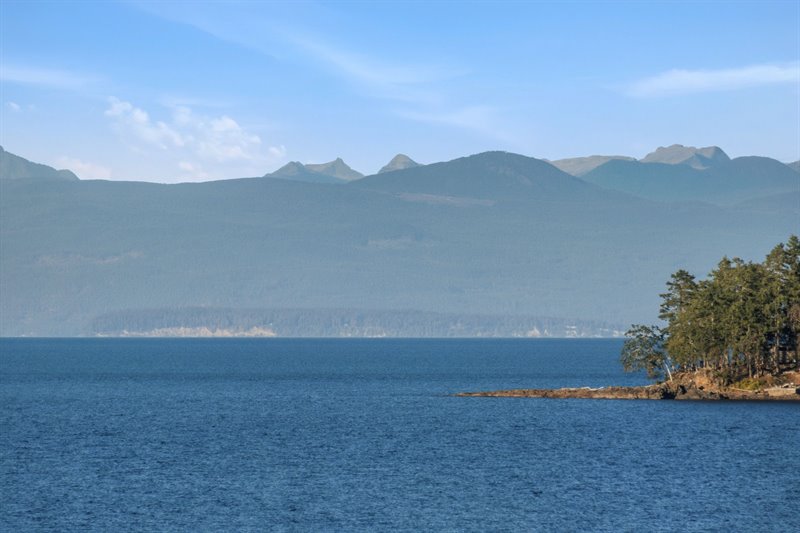
Primary Bedroom Suite
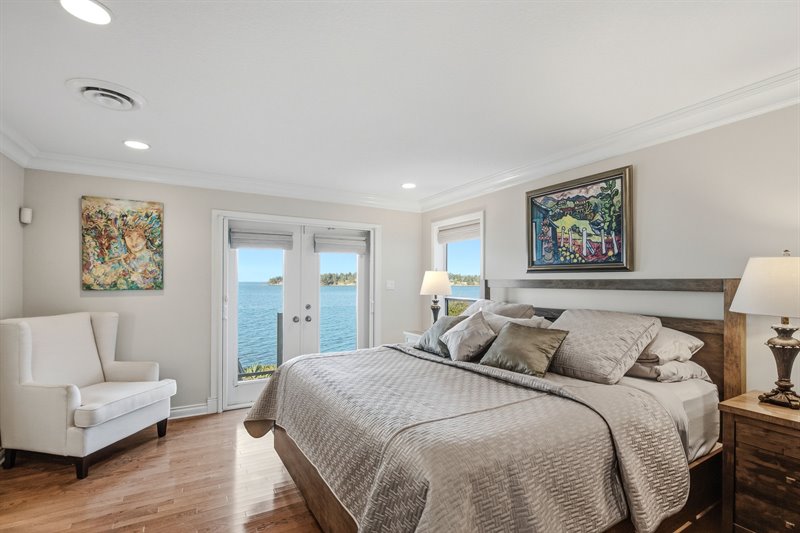
Primary Bedroom Suite
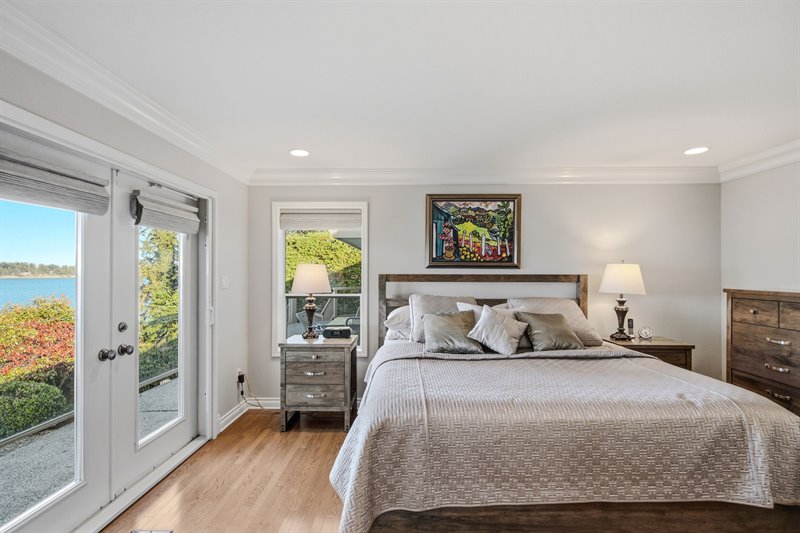
Ensuite
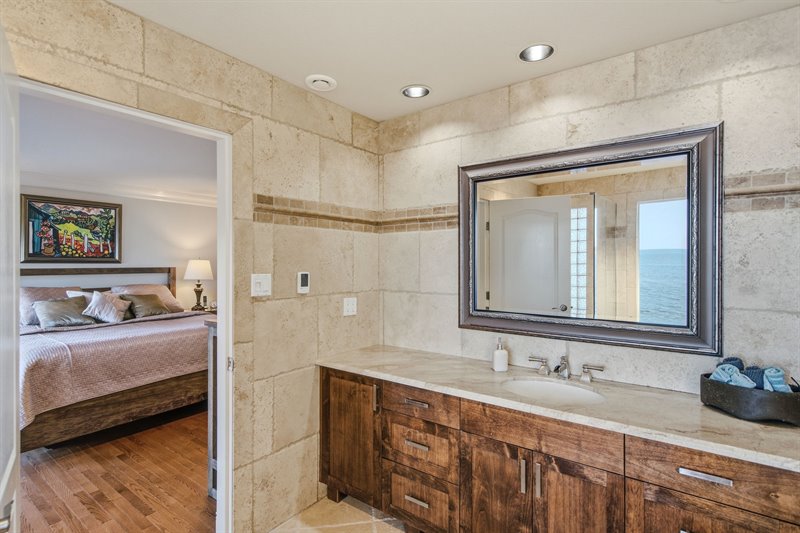
Ensuite
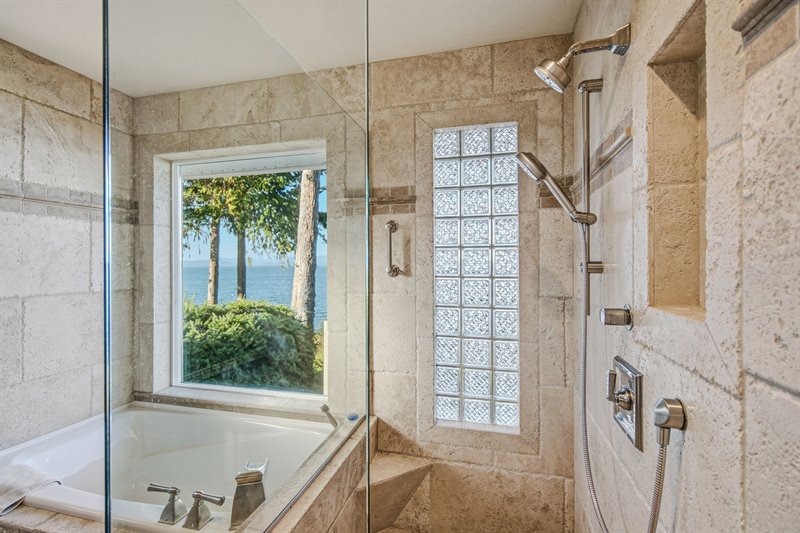
Ensuite
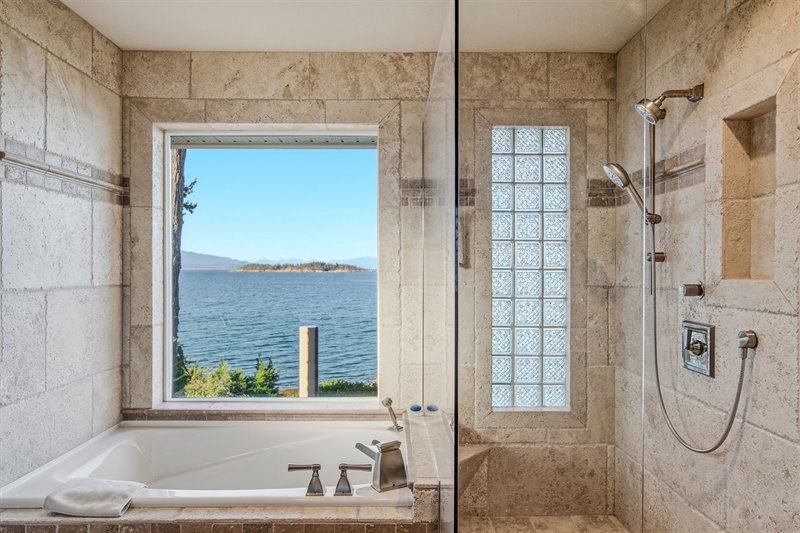
Ensuite
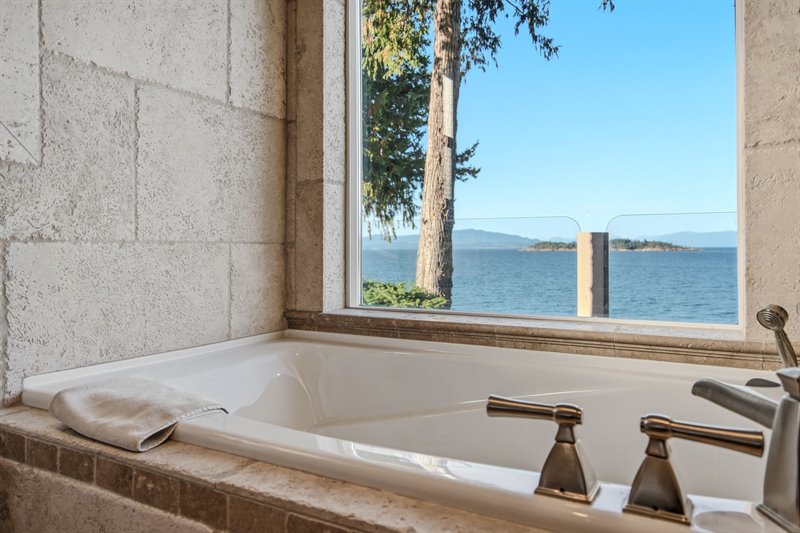
Bedroom | Office | Den
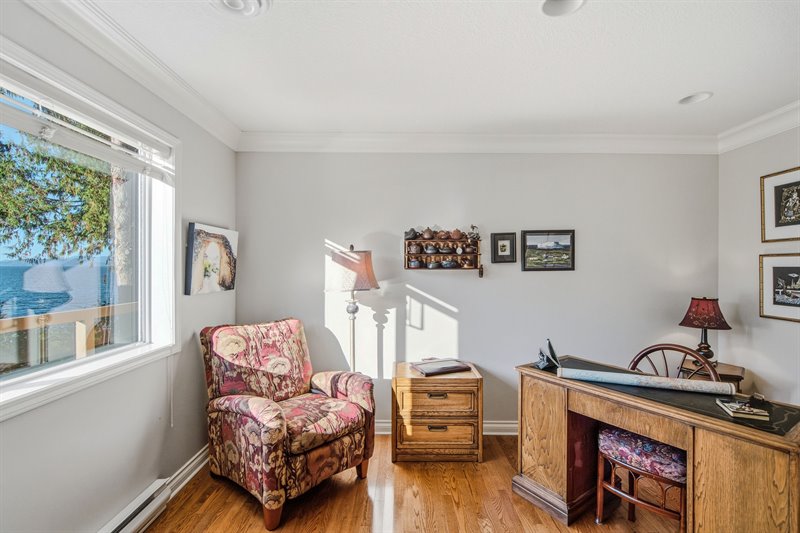
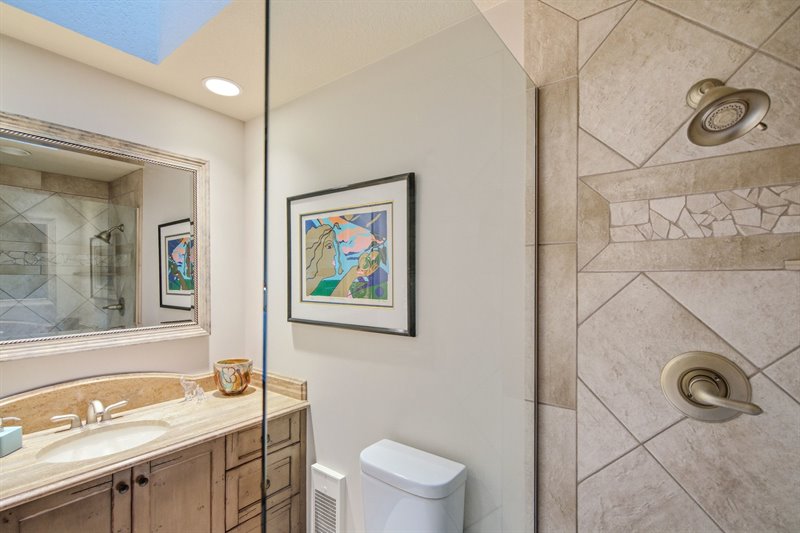
Main Bath
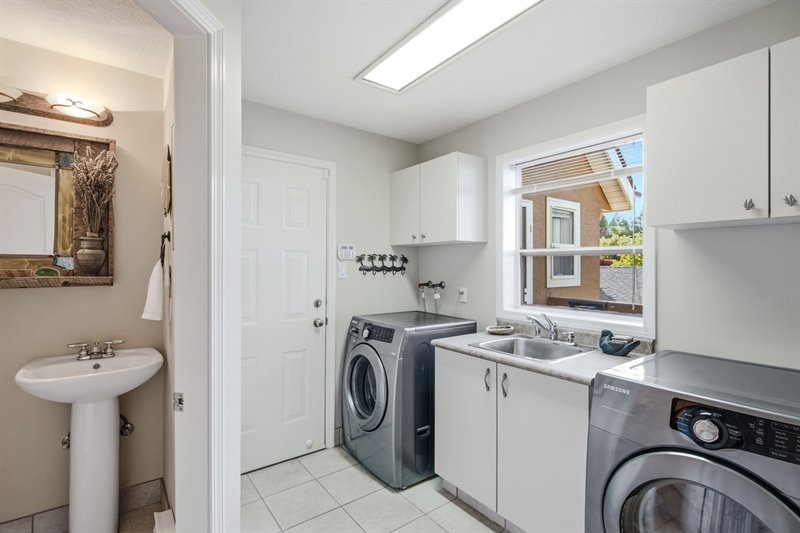
Laundry Room - Powder Room
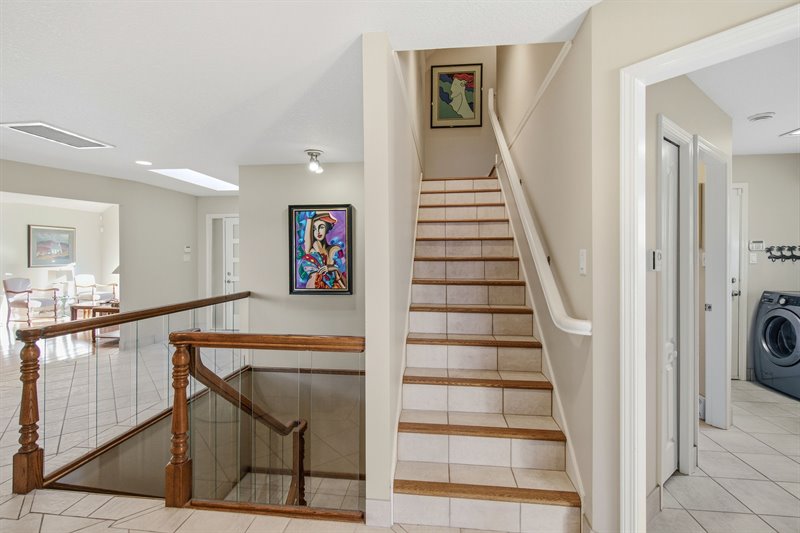
Stairs Up
Upper Level Bonus Room
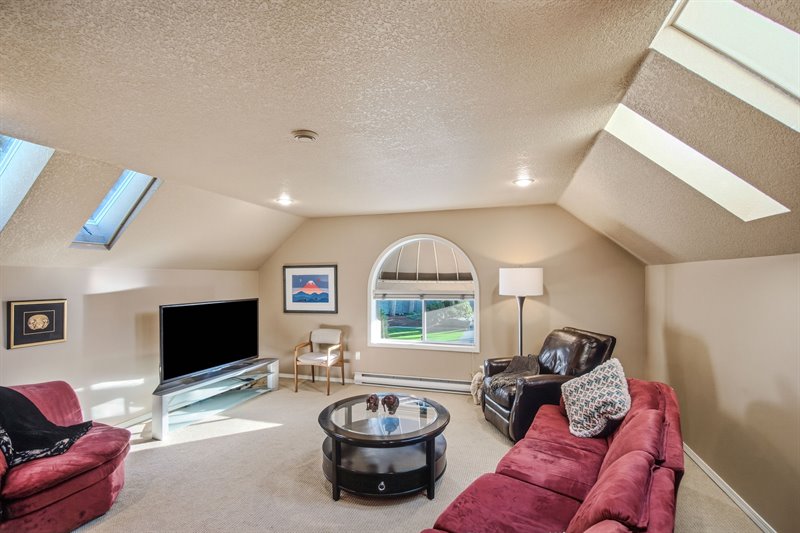
Upper Level Bonus Room
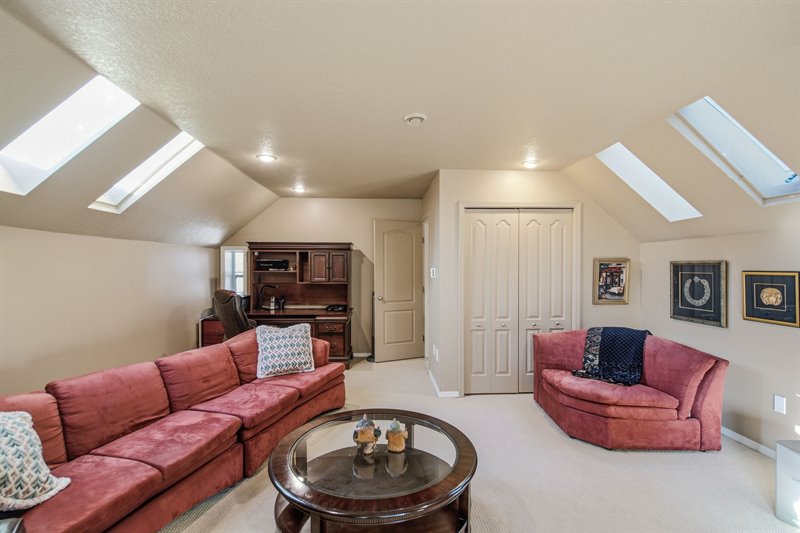
Lower Level Bedroom 3
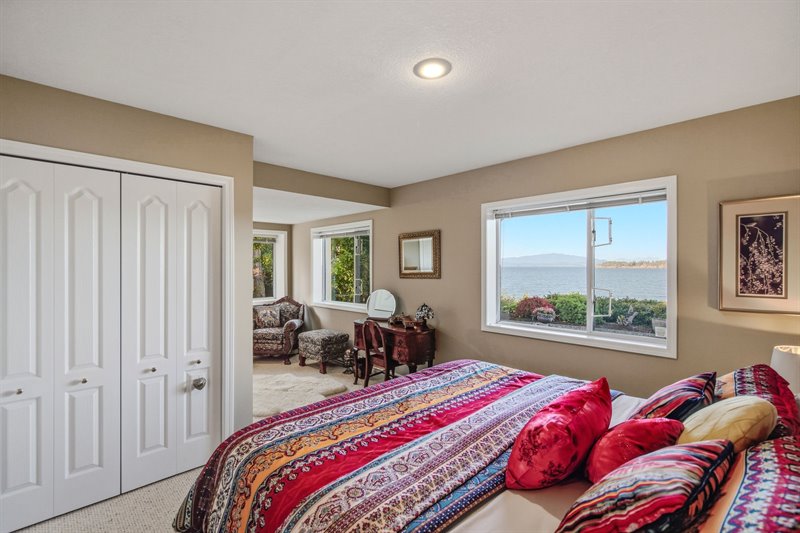
Lower Level Bedroom 3
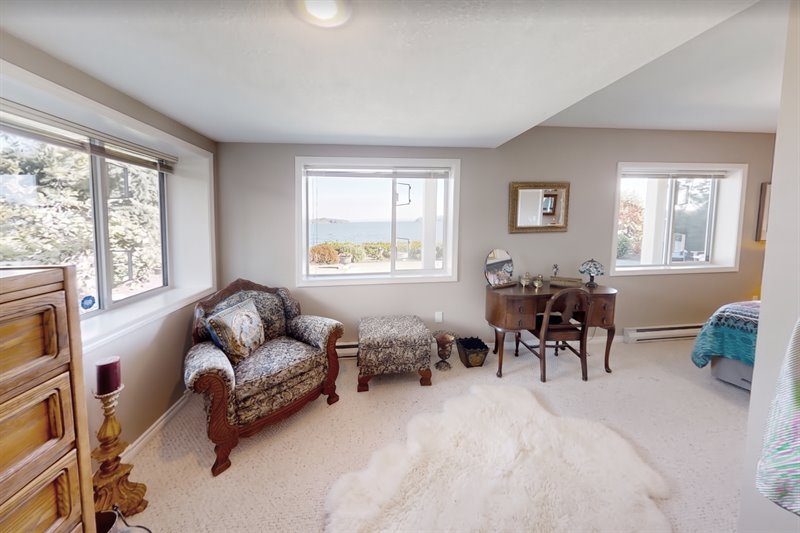
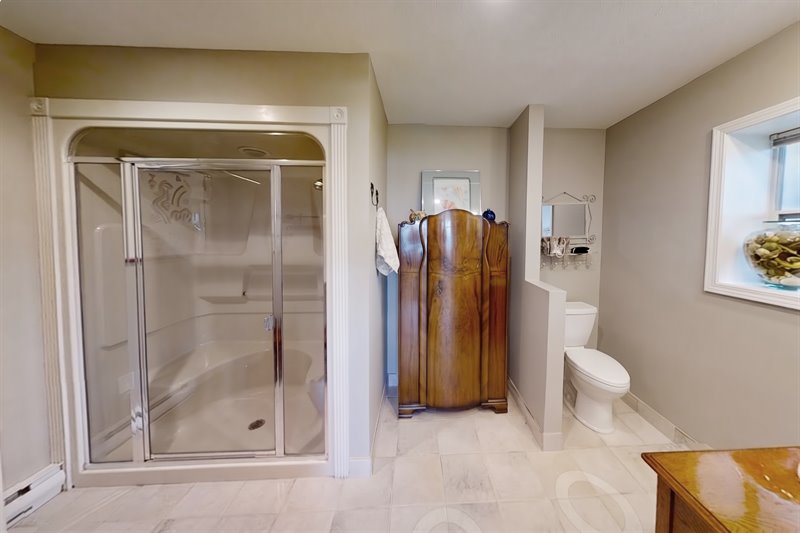
Lower Bath
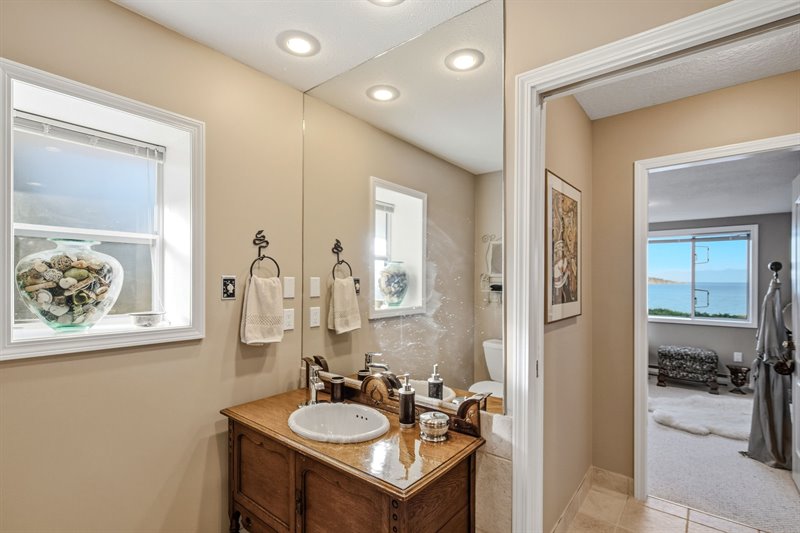
Lower Bath
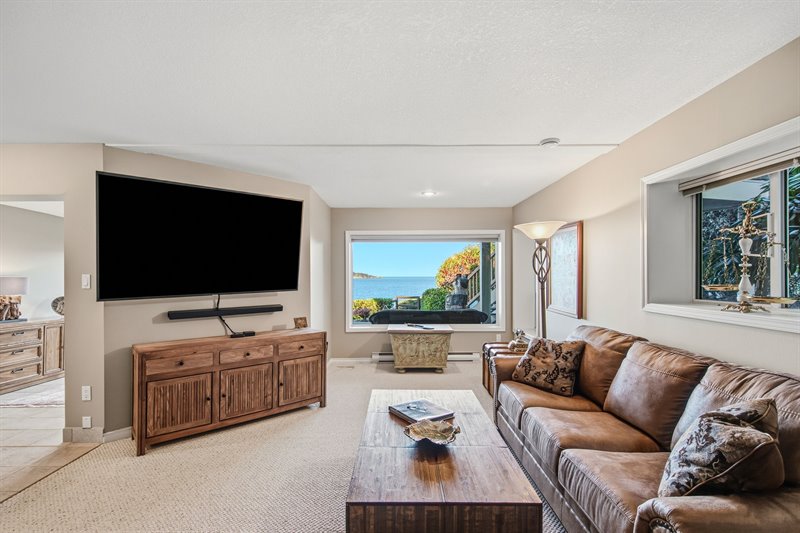
Rec Room
Rec Room
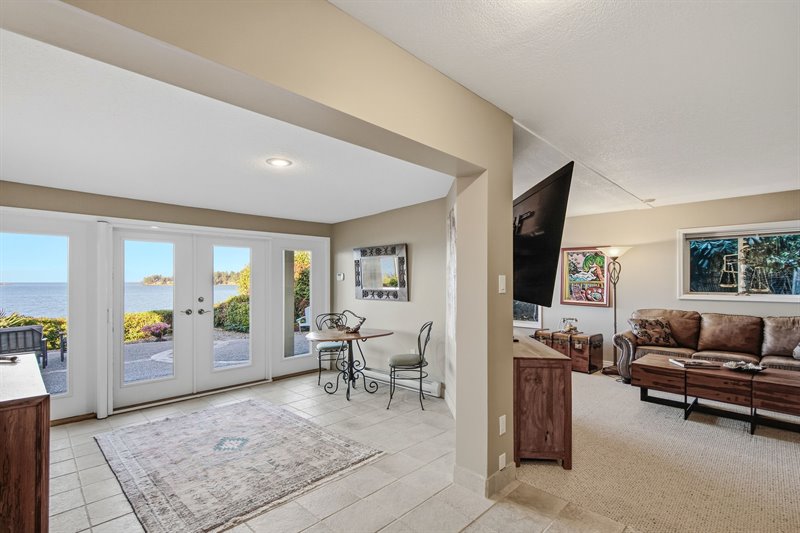
Door to Patio
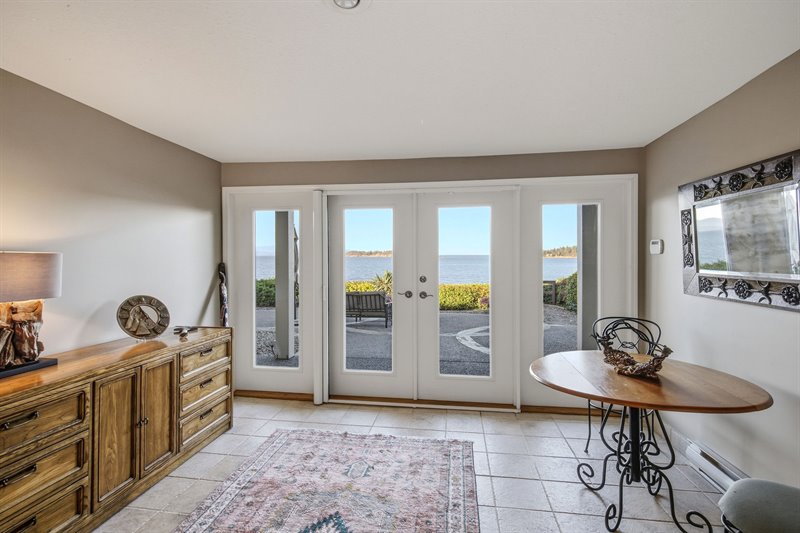
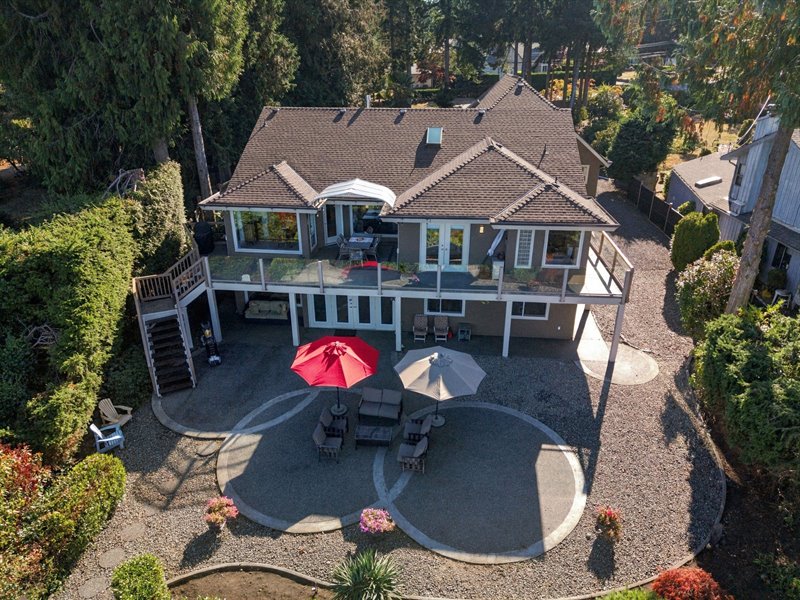
Patio
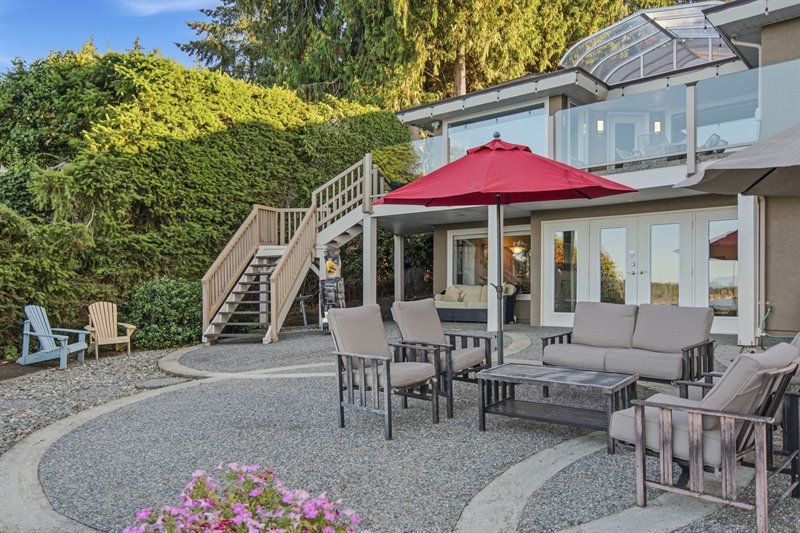
Patio
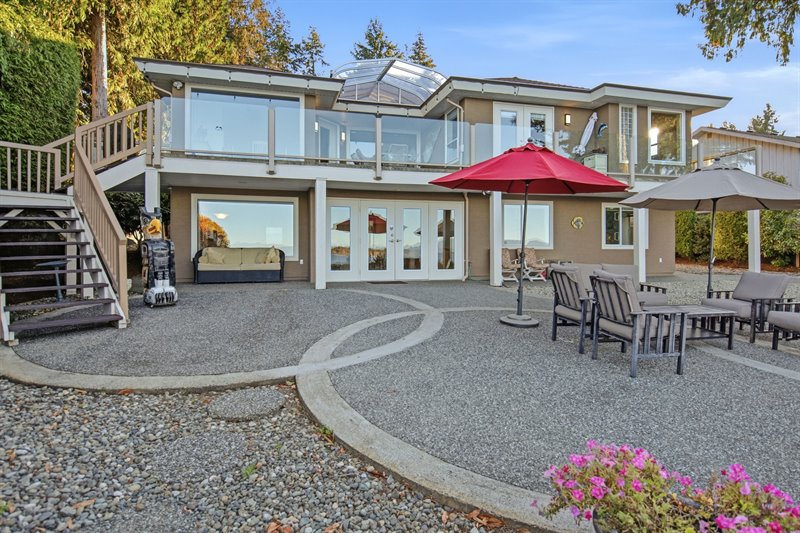
Patio
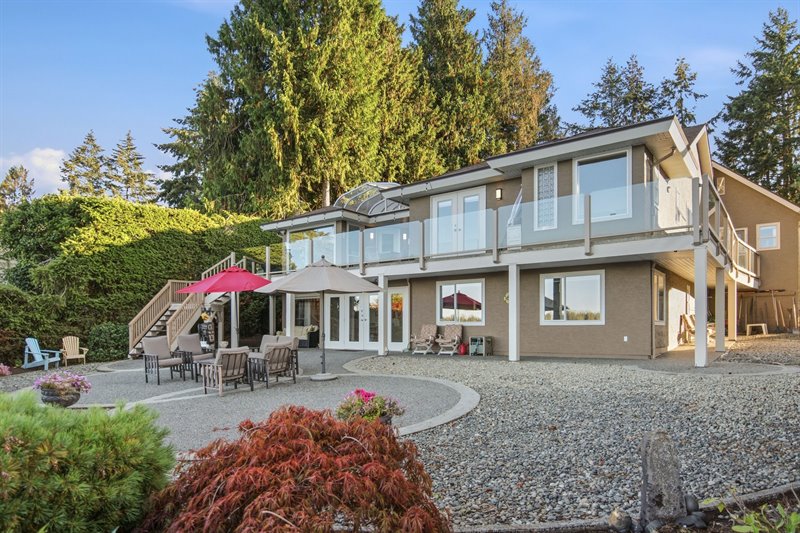
View
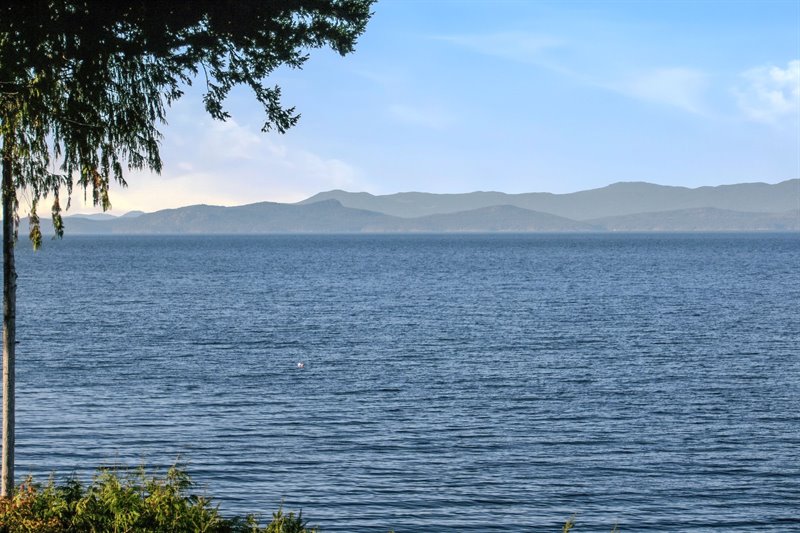
View
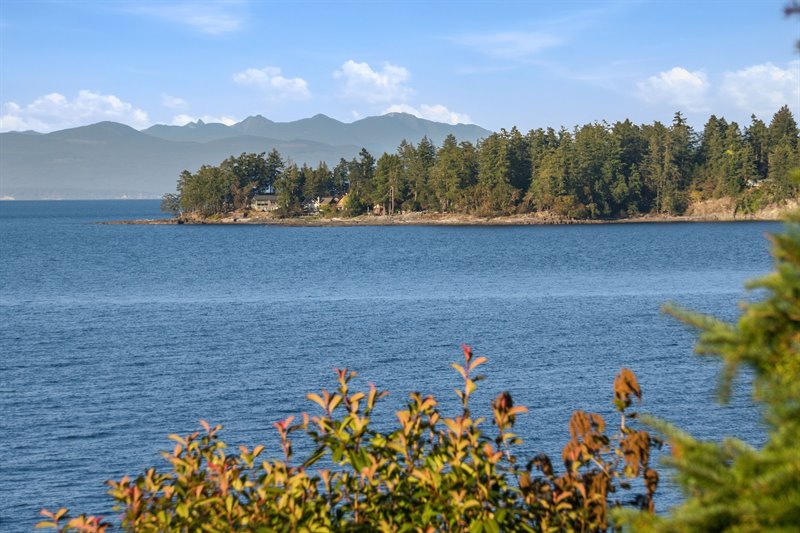
View
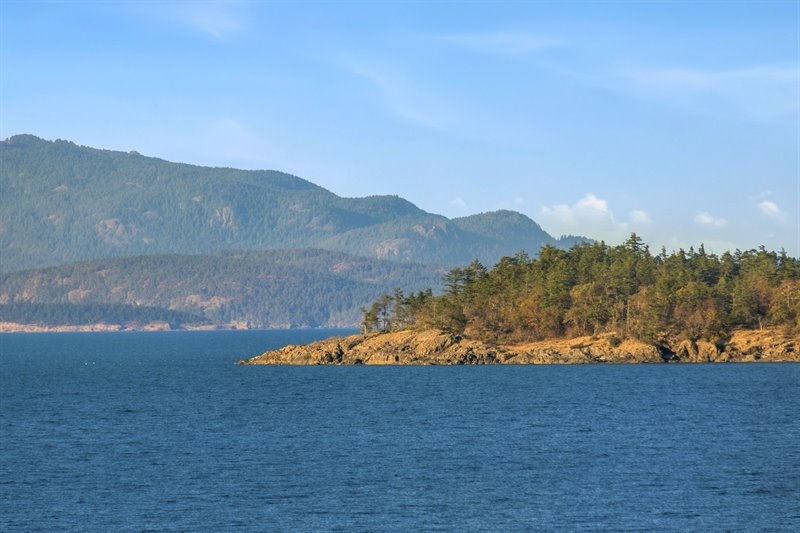
Stairway to Waterfront
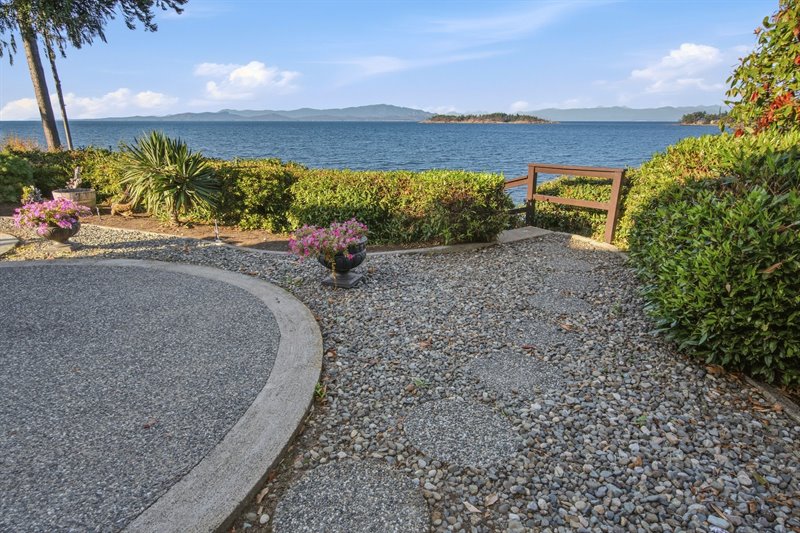
Stairway to Waterfront
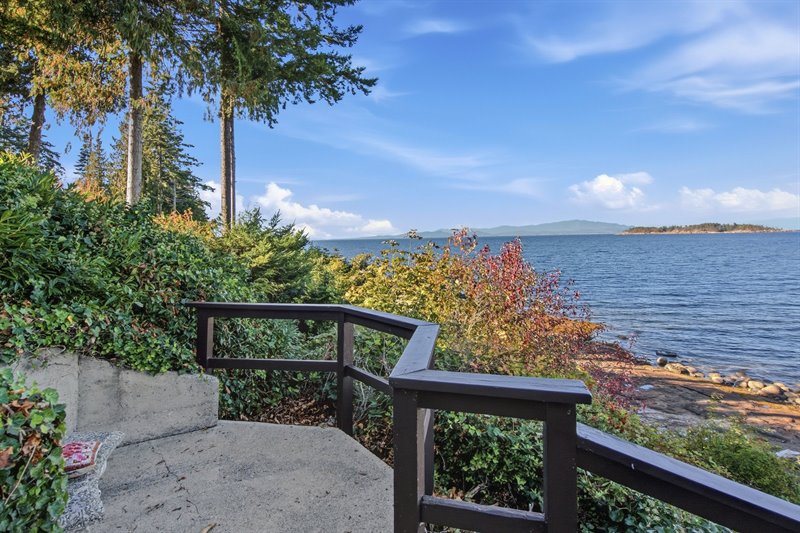
Stairway to Waterfront
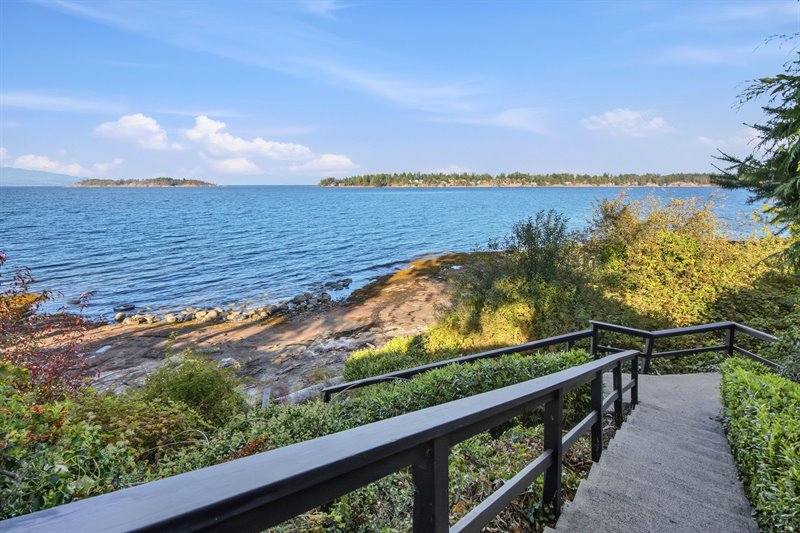
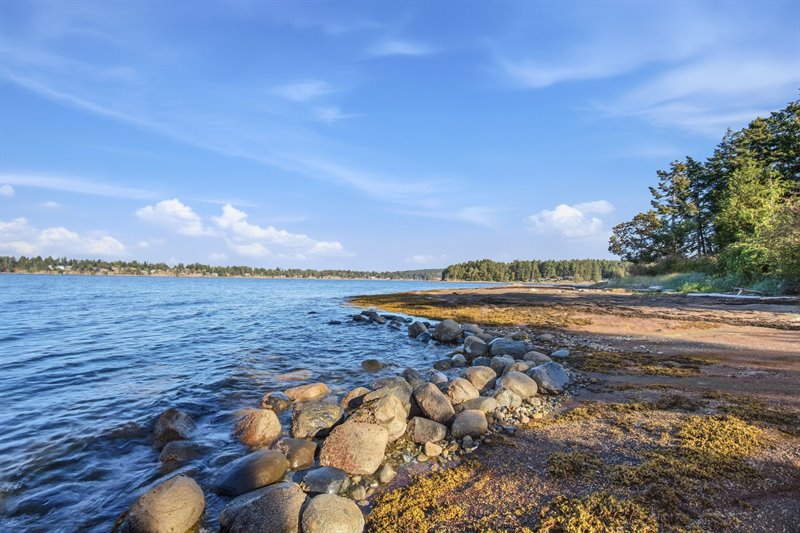
Waterfront
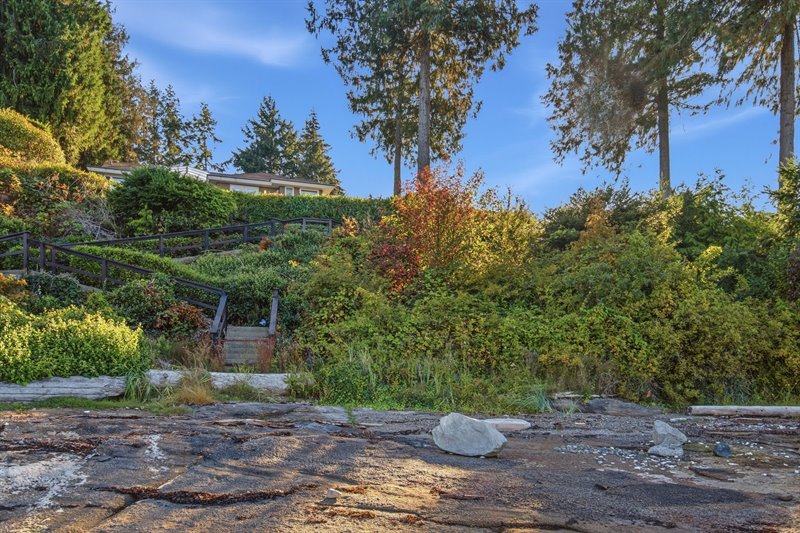
Waterfront
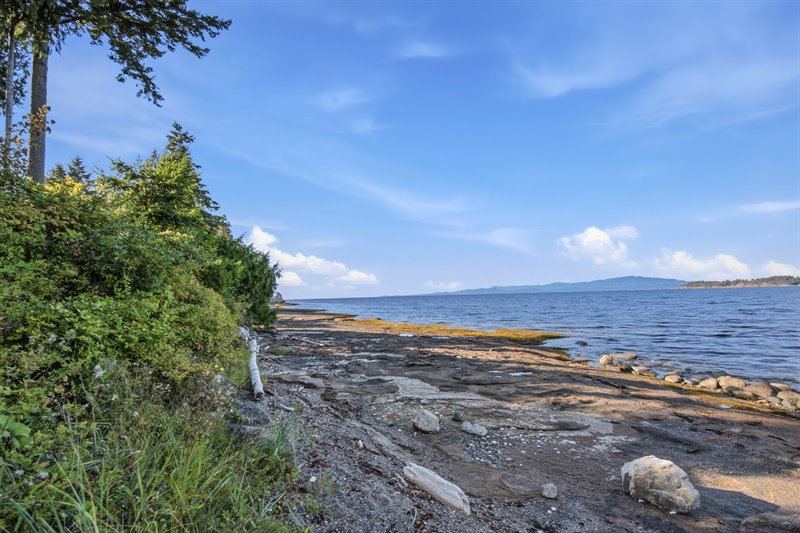
Waterfront
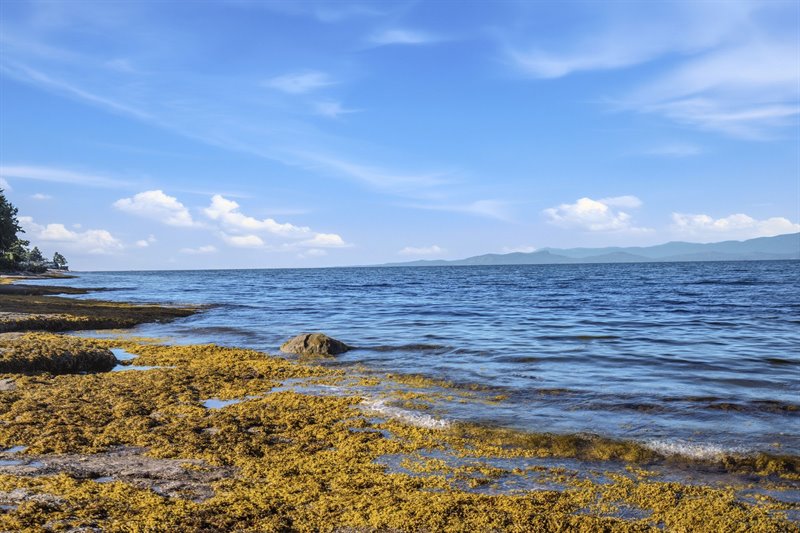
Waterfront
Aerial Overview
Aerial Overview
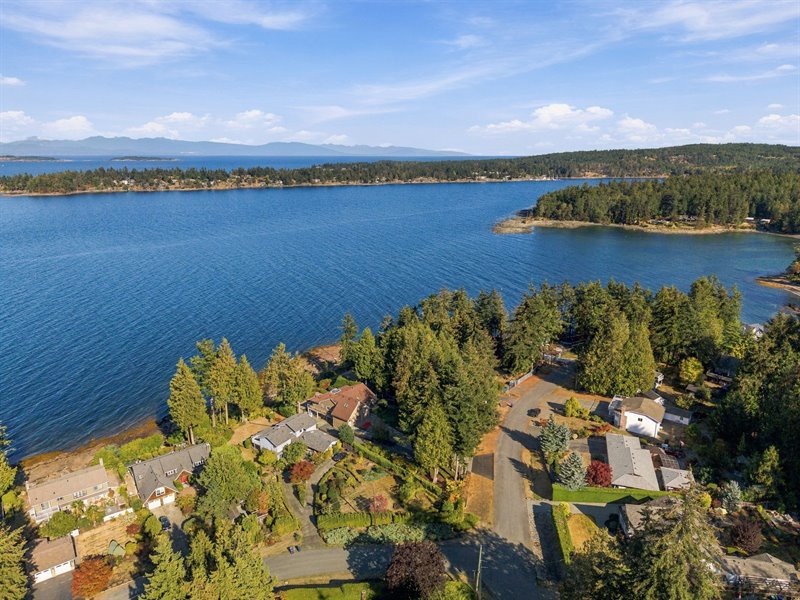
Aerial Overview
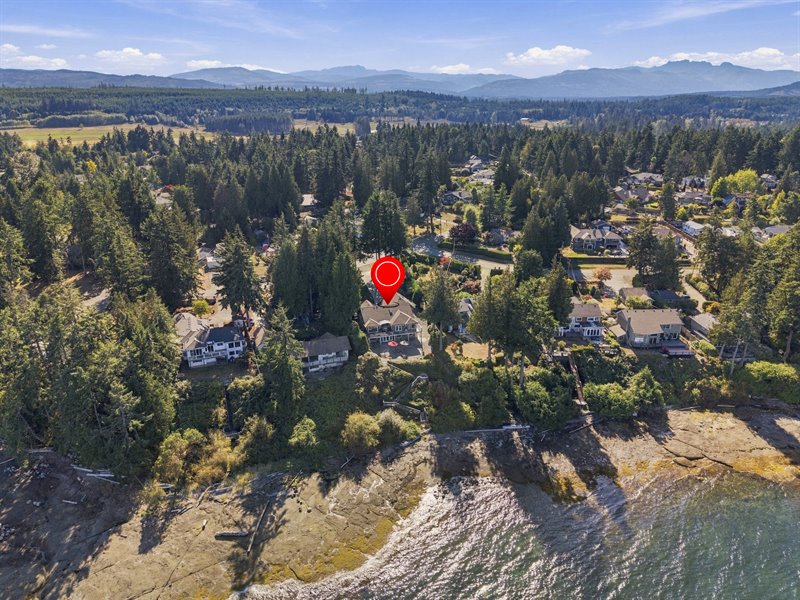
Aerial Overview
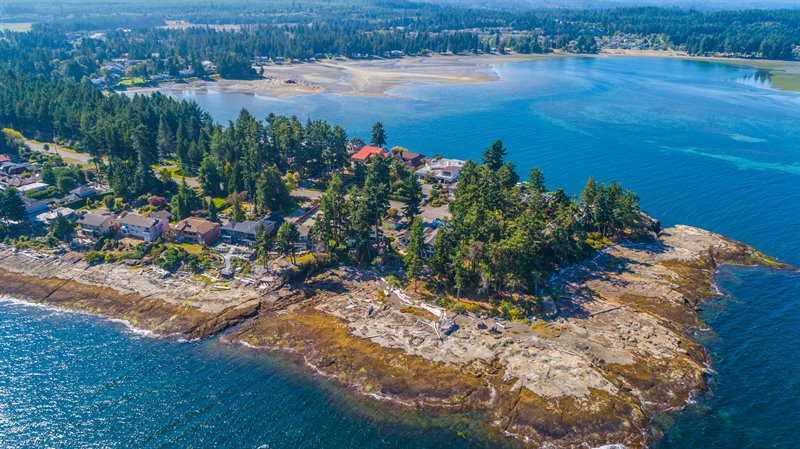
Area Overview - Madrona
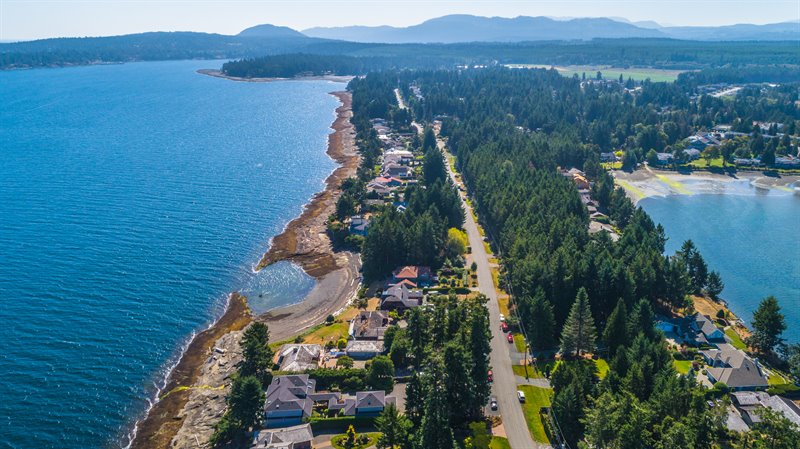
Area Overview - Madrona
Floor Plan: CLICK HERE  |
| Stunning Madrona Oceanfront Home with Suite
Potential!
For those with a taste for the very best, this high-quality, custom-built 3632 sqft 4 Bed/4 Bath Waterfront Home is a rare offering in Nanoose Bay’s coveted Madrona area. Set on a professionally landscaped .69-acre waterfront property, it combines main-level living with an upper-level Bonus Room and fully finished walk-out lower level with Suite potential. World-class ocean views unfold from all main living areas, encompassing the Beachcomber Peninsula, Mistaken Island, Lasqueti and Texada Islands, with majestic snow-capped mainland mountains rising in the distance. This well-maintained Waterfront Home boasts high- end finishes and stylish architectural details, formal and casual living spaces, oversized picture windows and skylights, an extensive deck and entertainers’ patio, and a private staircase leading to the shoreline, along with numerous updates, abundant storage, parking for an RV or boat, a Workshop plus a second workshop area. Fabulously located just minutes from Parksville’s shopping and amenities, with marinas, golf courses and scenic parks nearby, plus Qualicum Beach and North Nanaimo within a short drive. A driveway with stone entry pillars welcomes you to a fenced front yard featuring majestic evergreens, professional plantings, natural gardens and a palm tree, low-maintenance artificial turf, and a delightful front patio offering warm southwestern exposure. A front door with frosted-glass inserts and sidelights opens to a tiled foyer with a skylight, leading into an exceptional open-concept Living/Dining Room with sumptuous oak flooring. The Living Room offers soaring vaulted ceilings and a trio of graceful arched windows inviting southwestern sunshine indoors, while the Dining area features an alcove for a china cabinet, an effortlessly elegant setting for formal entertaining. Adjacent, the open-plan Kitchen/Family Room forms the true heart of the home, where full-height picture windows frame breathtaking, unobstructed ocean views—an inspiring backdrop for everyday relaxation and casual entertaining. The renovated Chef’s Kitchen boasts quartz waterfall countertops, custom 'Merit' cabinetry including oversized pantry cupboards, a sleek island with breakfast bar seating, and a bay- windowed Breakfast Nook offering ever-changing views. Premium stainless-steel appliances include an 'LG ThinQ' refrigerator, built-in 'Fisher & Paykel' microwave, and 'LG' range with contemporary stainless-steel hood. Travertine tile flooring flows into the Family Room, where a soaring cathedral ceiling enhances the sense of space. A propane fireplace with classic tile surround and raised hearth creates a warm focal point, offering year-round comfort and ambiance at the simple flip of a switch. A glass door opens to an expansive deck, partly covered by a custom solarium-style glass canopy. This exceptional outdoor space is perfect for al fresco dining, entertaining or morning coffee, all while enjoying a front-row seat to breathtaking, unobstructed ocean vistas. Watch boaters come and go, distant cruise ships pass and an ever-changing array of birds and marine life unfold before you, with the scenery transforming beautifully through every season. The deck is also accessible through Glass French doors (with Phantom Screens) from the spacious Primary Bedroom Suite, complete with breathtaking ocean views, warm oak flooring, recessed lighting, and a walk-in closet with built-ins. The luxurious 4-piece spa ensuite is wrapped in travertine tile and features a rich wood and marble vanity, a deep soaker tub next to an oceanview picture window, and a glass-enclosed walk-in shower with dual showerheads and decorative glass-block accents. Also on the main level, you'll find a versatile Bedroom/Office/Den, a skylighted 3-piece Bath with glass shower, a Laundry Room with cabinetry, sink and 'Samsung' washer/dryer, plus a separate 2- piece Powder Room. A door leads directly to the impressive 446 sqft attached Two-Door double Garage, complete with a large adjoining Storage Room. Upstairs, a versatile Bedroom/Bonus Room offers a bright and inviting retreat with vaulted ceilings, four skylights, an arched window and double closet. Ideal as a media lounge, home office, exercise or craft space, or an additional Bedroom if desired. From the main level, a wood-and-glass-railed staircase leads to the impressive 1266 sqft walk- out Lower Level, a great extension of your living space that could easily be converted into a Suite for in-laws, extended family, or an older child seeking privacy while remaining close by. The layout includes a large Rec Room with propane stove, wall-mounted heat pump and plumbing in place for a Kitchenette. There's also a generous oceanview Bedroom with a sitting area and second door offering convenient access to the 3-piece Bath with large steam shower. Glass doors open to an expansive oceanfront Entertainers’ Patio with custom curved detailing, framed by lush gardens and privacy hedging. Enjoy leisurely mornings with coffee as waves lap the shore and seabirds call overhead. Spend afternoons relaxing in the sea breeze while taking in uninterrupted ocean views, then gather with family and friends for sunset alfresco dinners as the day winds down. When evening falls, follow the private concrete staircase to the rocky beach for a peaceful walk along the shoreline. Additional features include a built-in vacuum, an energy-efficient HRV and heat pump system, individual in-wall electric fan heaters, a full irrigation system, front awnings for sun protection, a generously sized Storage Shed and new septic pump installed in 2026, all adding convenience, while the extended driveway provides extra parking plus a dedicated space for a small RV or boat. For the home handyman or hobbyist, there’s a 628 sqft Workshop with varied ceiling heights up to 8'3", plus a spacious second Workshop area in the 7' crawl space. Conveniently located with easy access to a plethora of amenities and attractions. A quick 10- minute drive brings you to Parksville, and you are just 20 minutes away from North Nanaimo's extensive shopping district. Qualicum Beach's charming Village Center is just a short drive away, as well as several golf courses, marinas, and beautiful parks. A stunning waterfront home, world-class views, and an amazing location together in one fabulous package—schedule your private viewing today! For more information on this Incomparable Nanoose Bay Waterfront Home and for all your real estate needs in Qualicum Beach, Parksville, and Nanoose Bay BC call Team Susan Forrest - Royal LePage Island Living.
|
| Price: | $2,398,000.00 |
| Status: | NEW LISTING |
| Address: | 1845 Craig Drive |
| City: | Madrona | Nanoose Bay |
| Property Type: | Single Family |
| House Style: | Main Level Entry w/ Upper Bonus Room & Lower Level |
| Age: | 1991 |
| Bedrooms: | 4 |
| Bathrooms: | 4 |
| Heating: | Electric, Heat Pump |
| Fireplace: | 2 - Propane |
| Waterfront: | High Bank Waterfront |
| Workshop: | Attached Workshop |
| House size: | 3632 sqft |
| Lot Size: | .69 acre |
| Short Drive to Parksville Shopping & Amenities |
|
|


