

Aerial Exterior
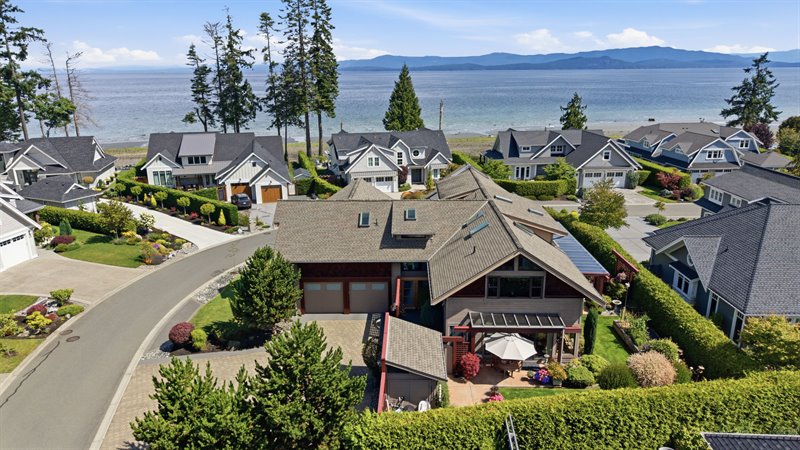
Aerial Exterior
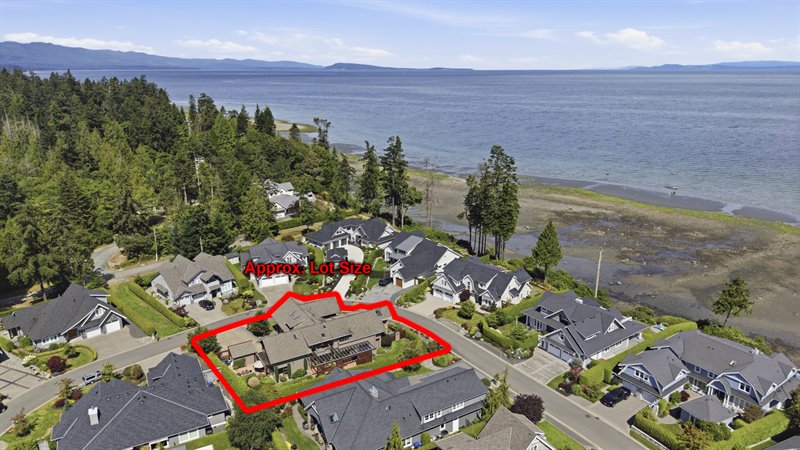
Aerial Exterior
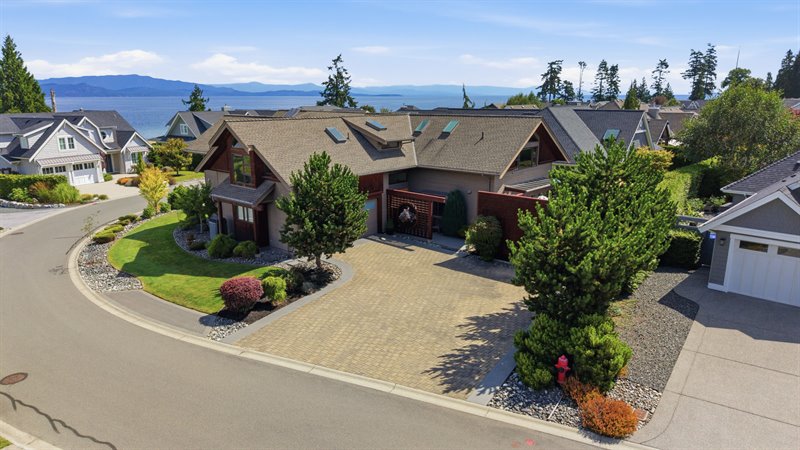
Exterior
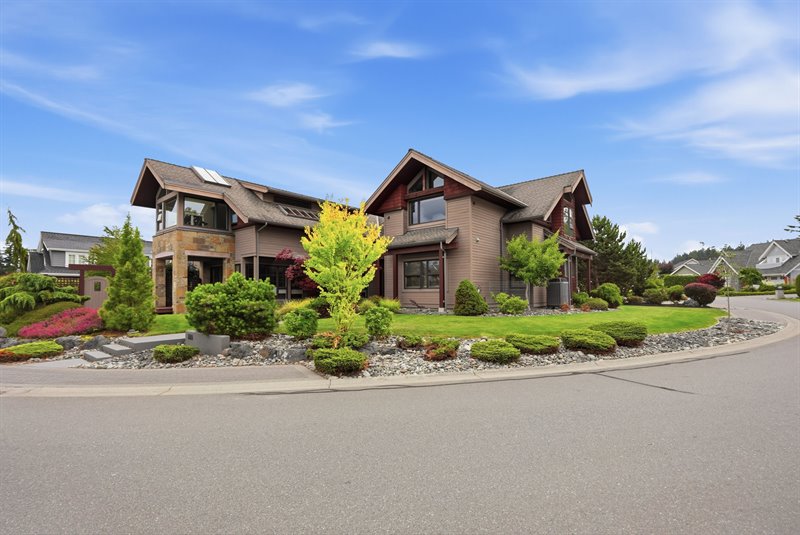
Exterior
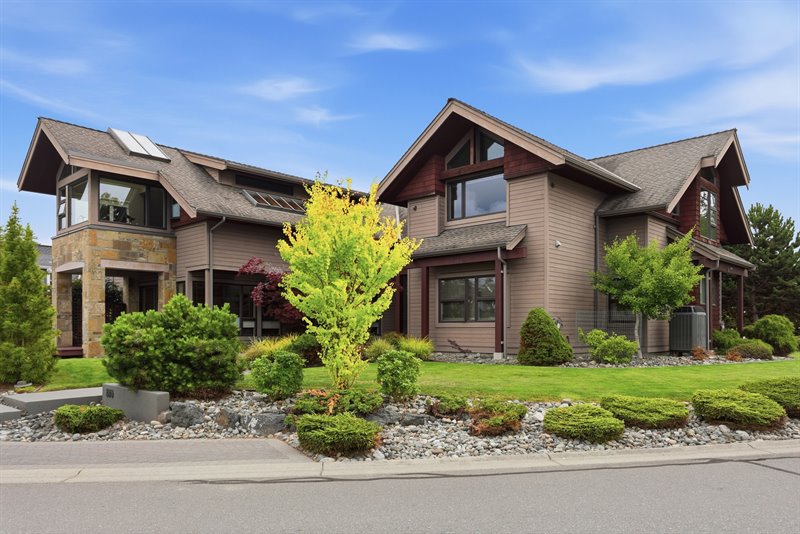
Exterior
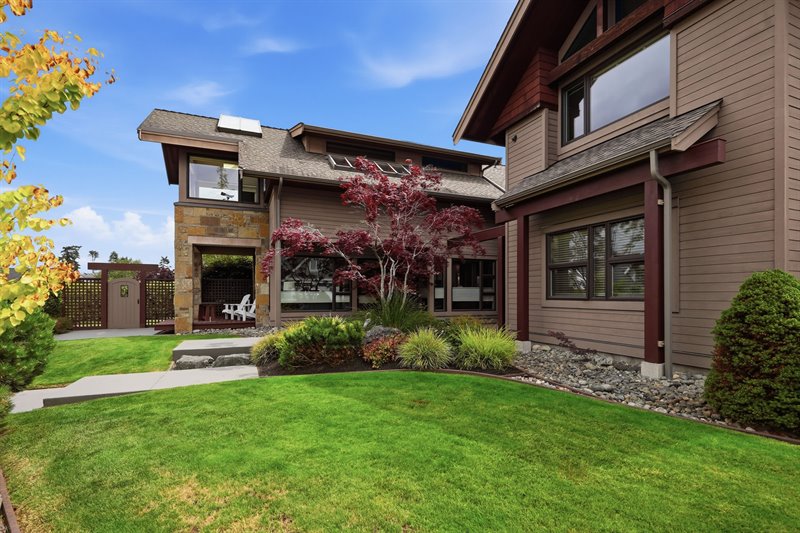
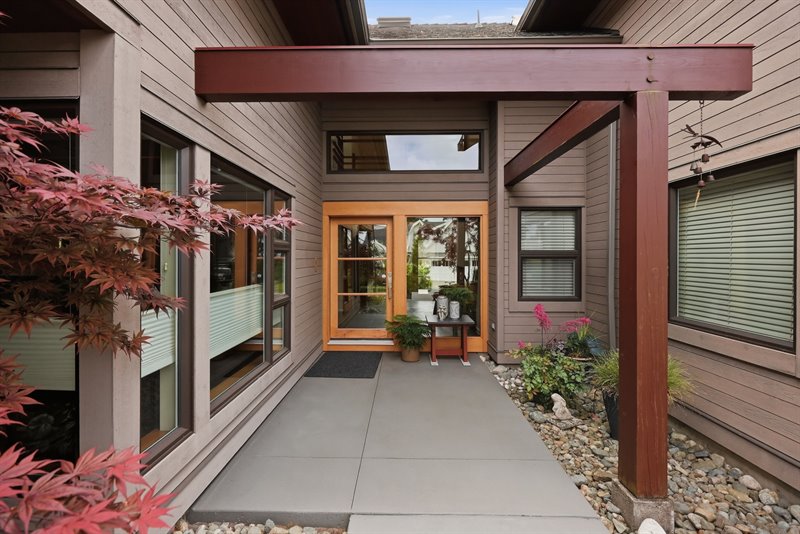
Entry
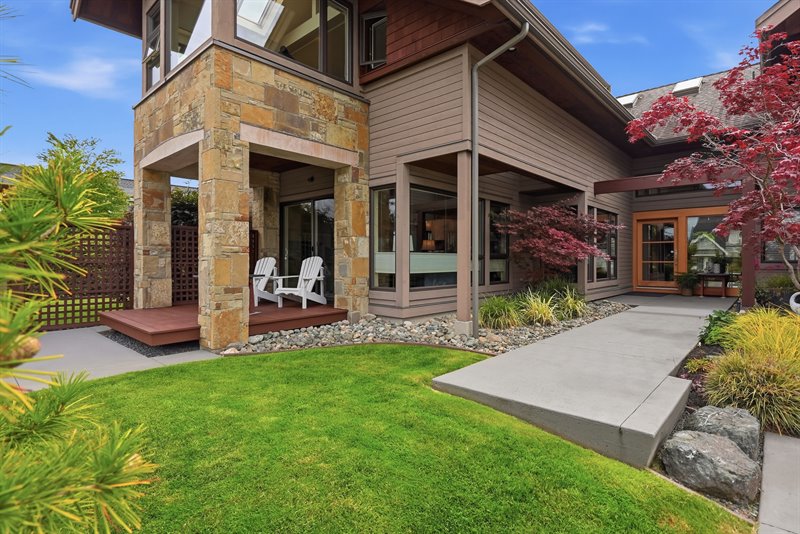
Entry
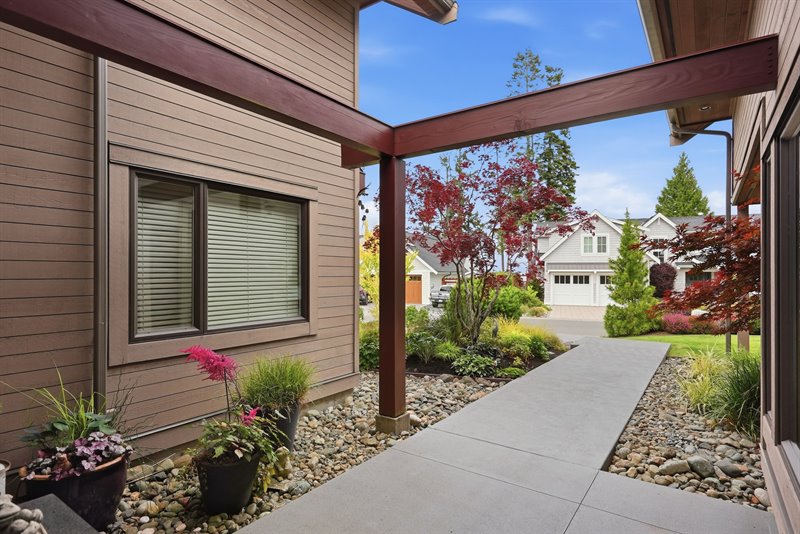
Entry
Foyer
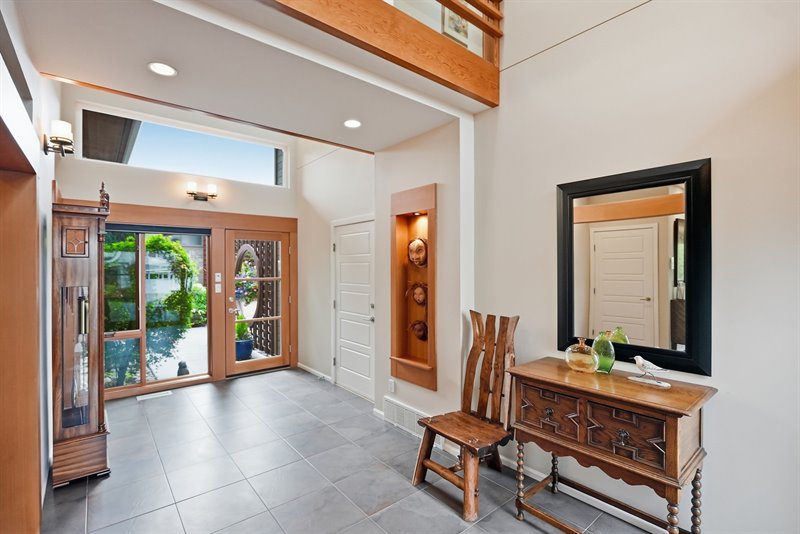
Foyer
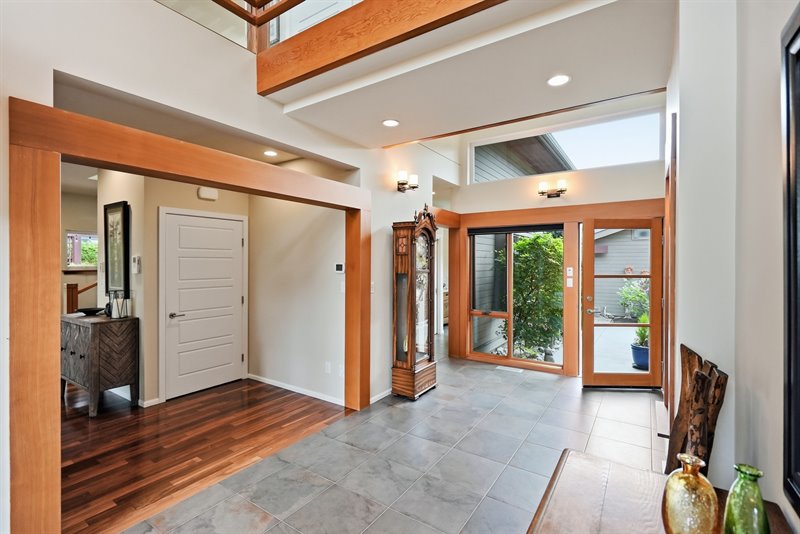
Foyer - Great Room
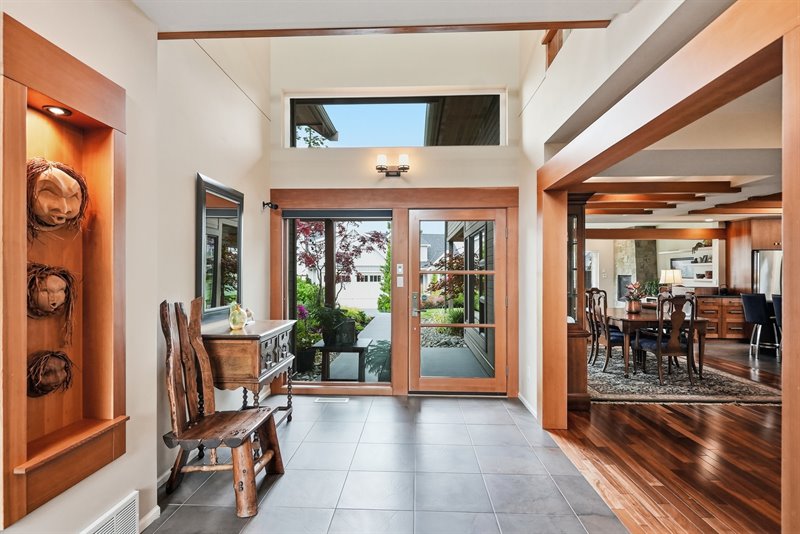
Great Room
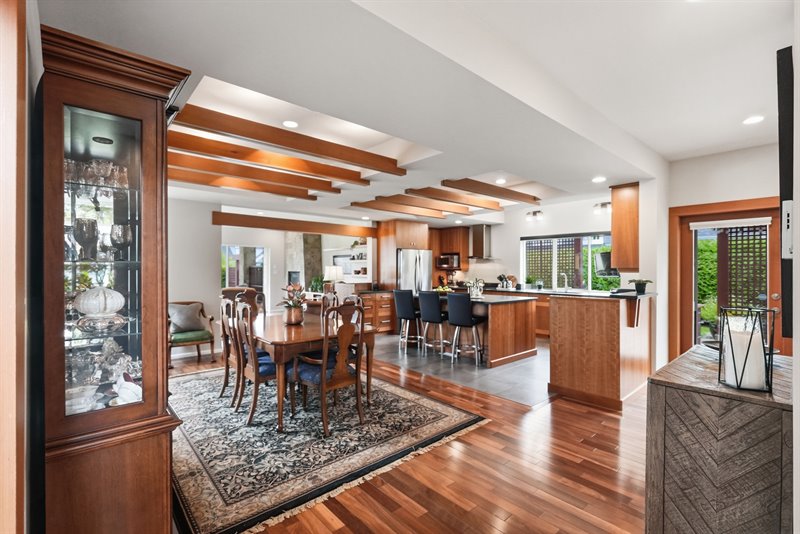
Great Room
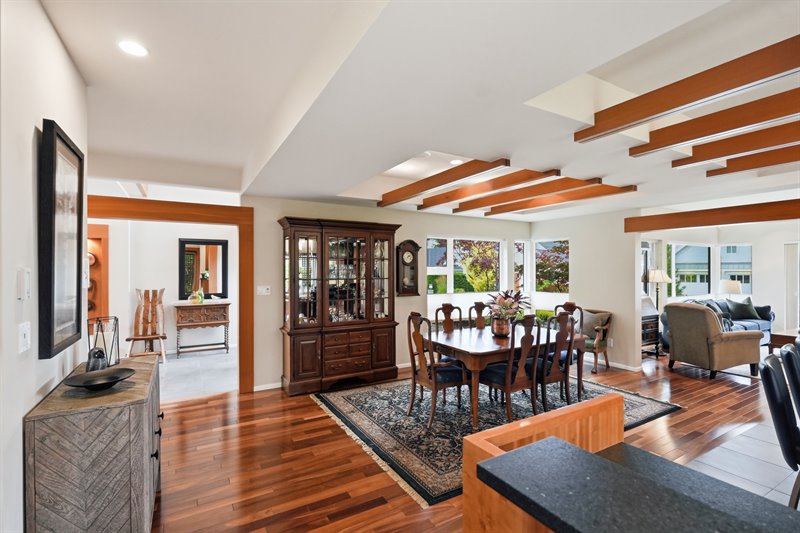
Living Room
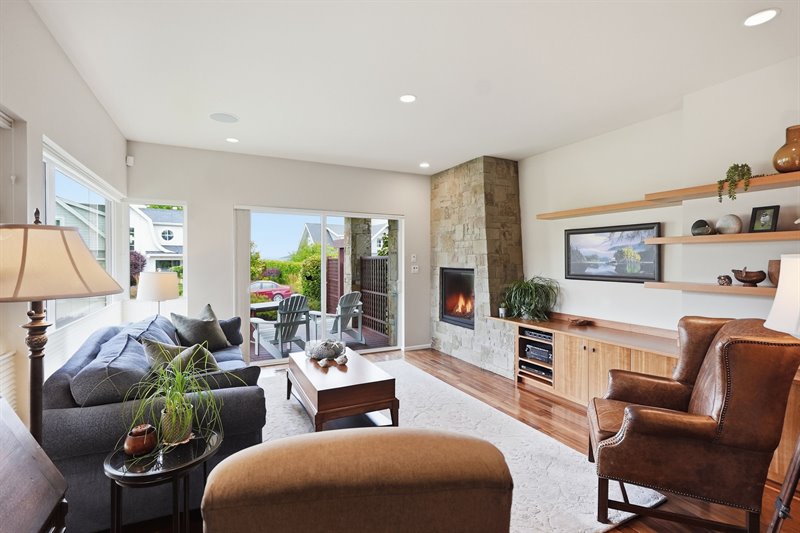
Living Room
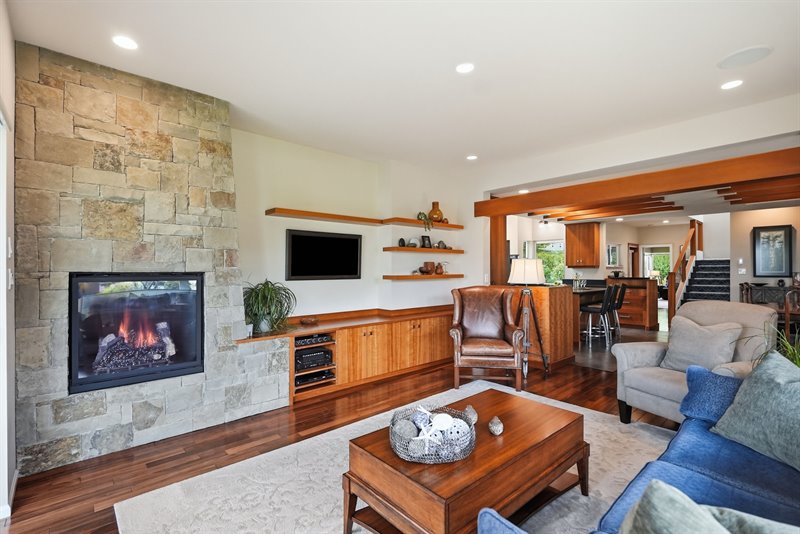
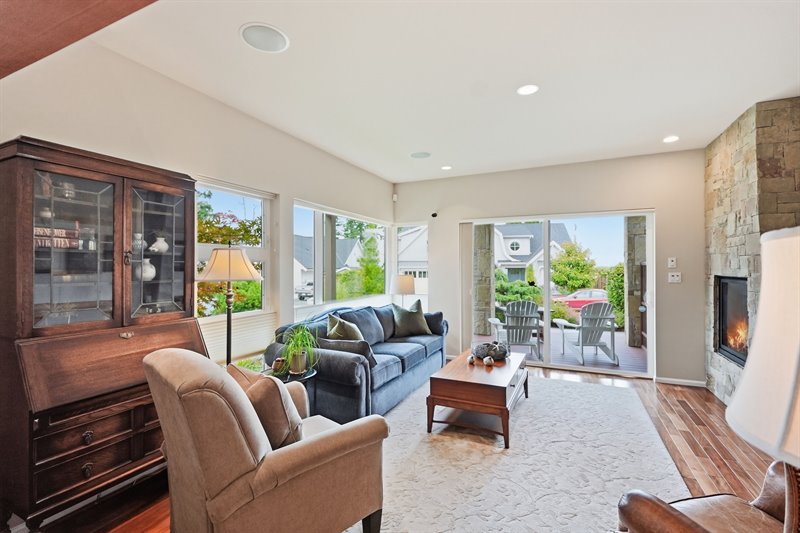
Living Room - Door to Front Deck & Patio
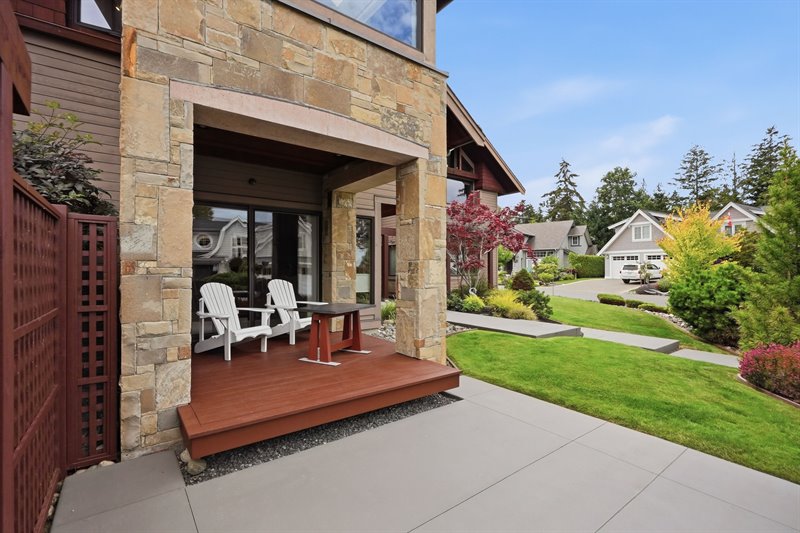
Front Deck & Patio
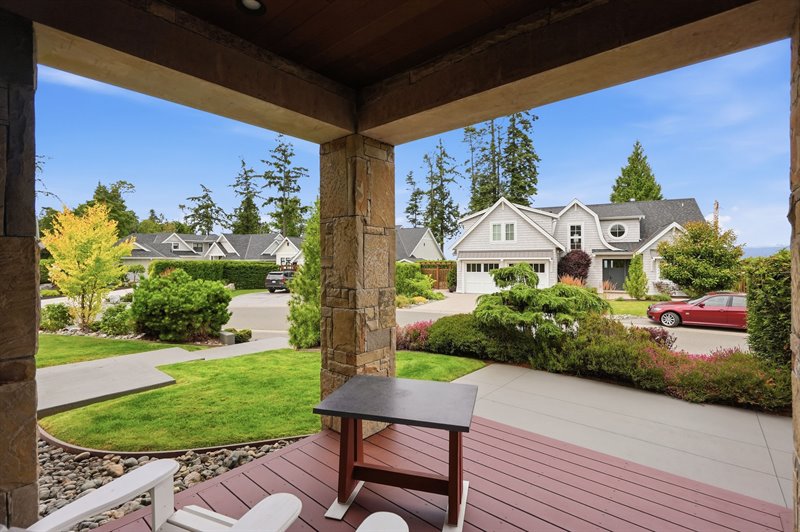
Front Deck & Patio
Living | Dining Room
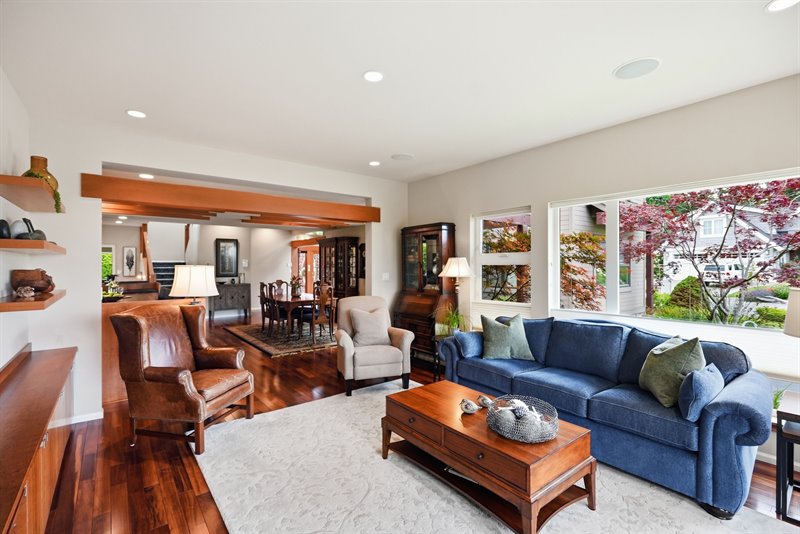
Dining | Living Room
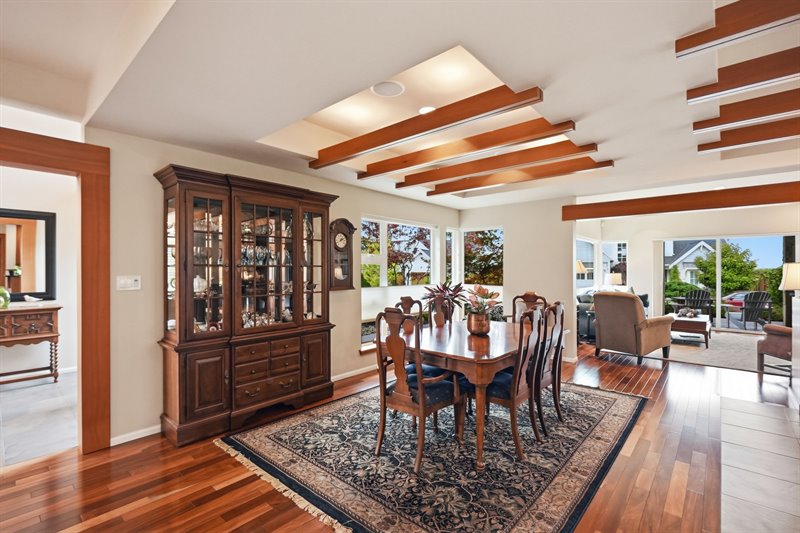
Dining Room
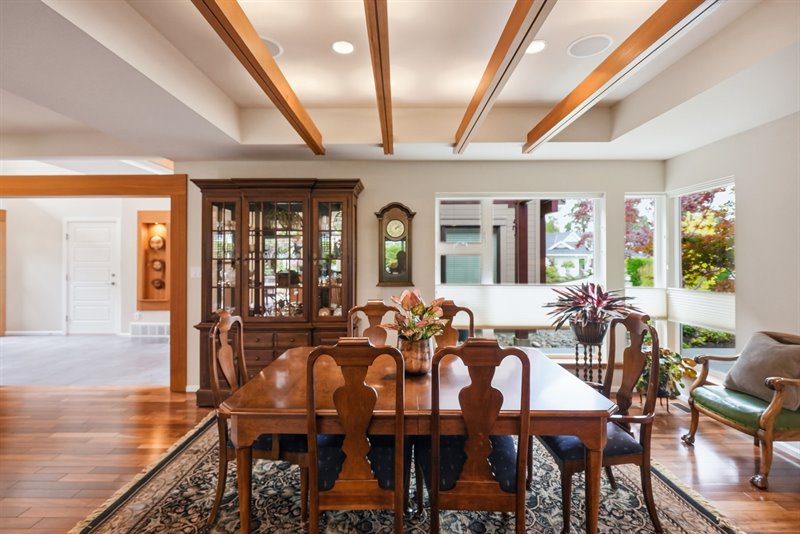
Dining Room
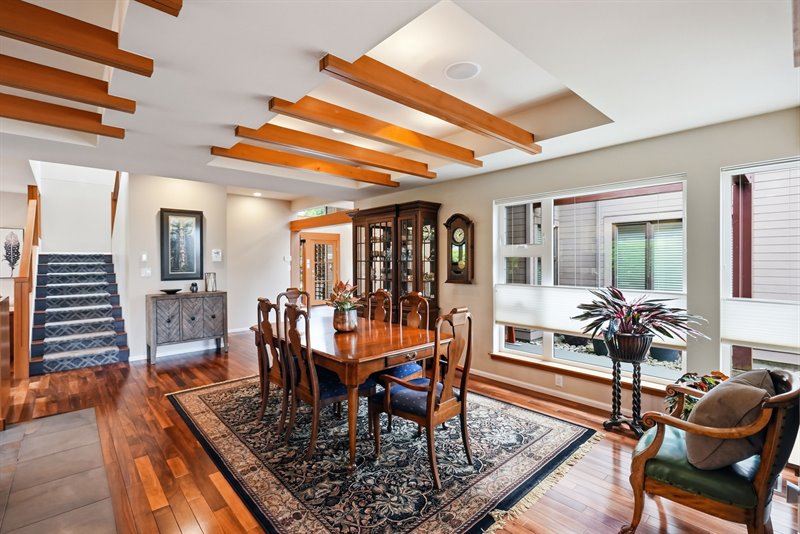
Dining Room | Kitchen
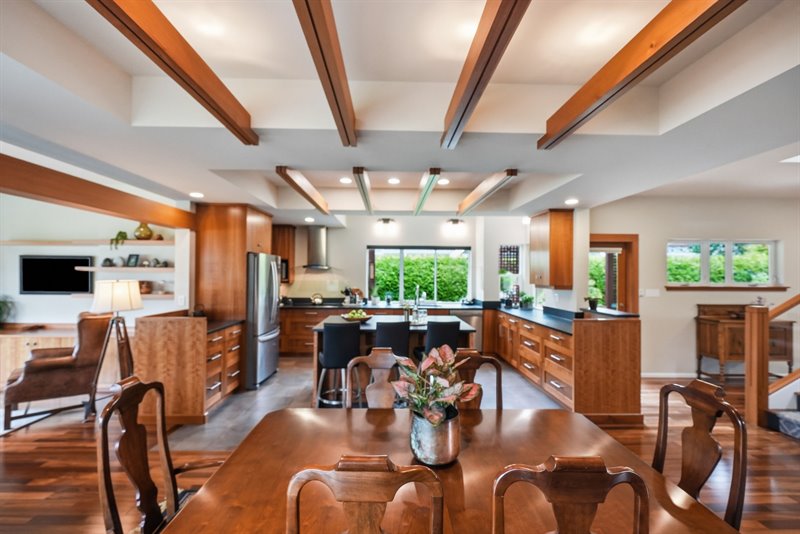
Dining Room | Kitchen
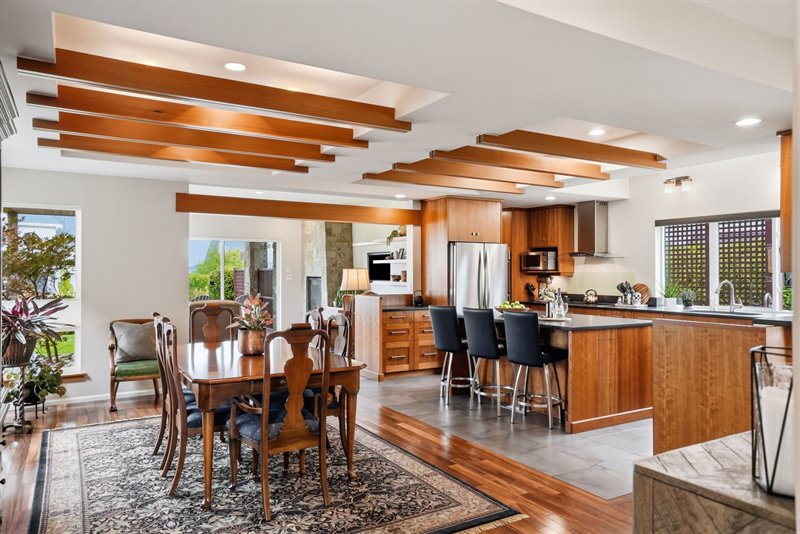
Kitchen | Dining Room
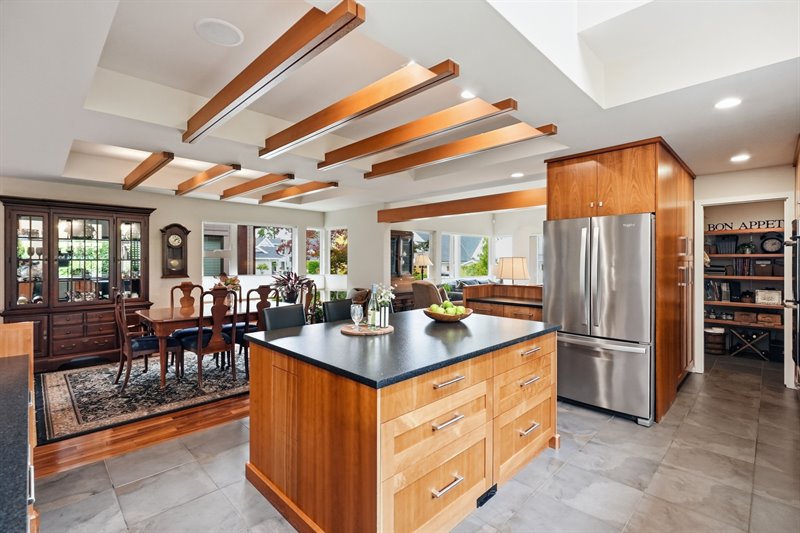
Kitchen
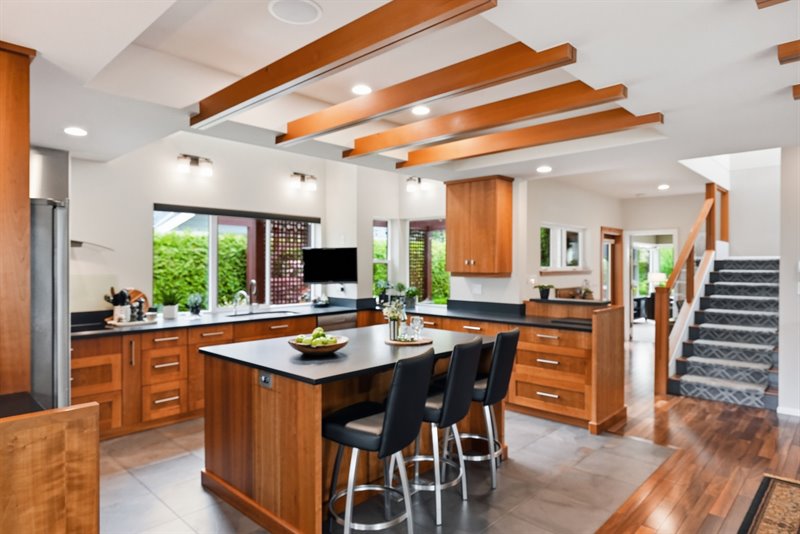
Kitchen
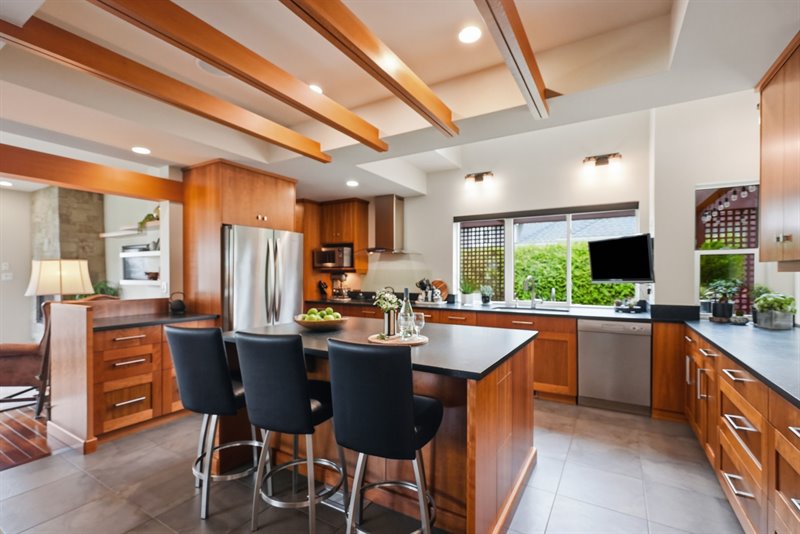
Kitchen
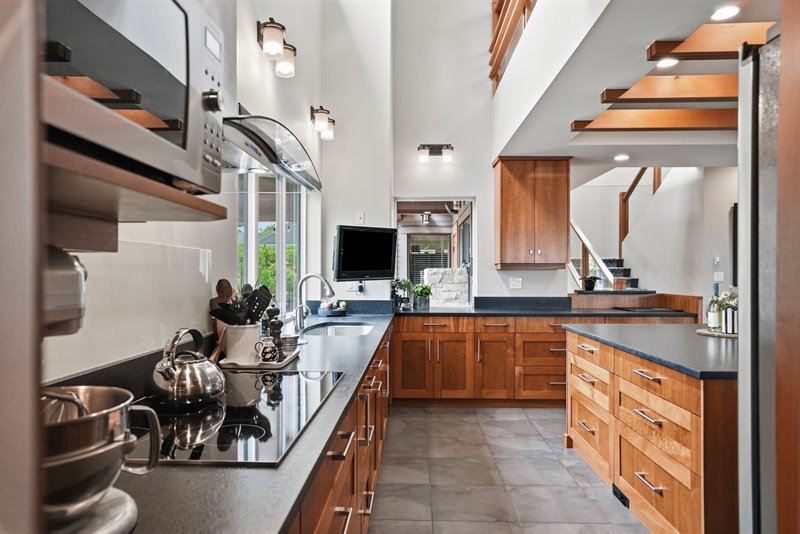
Kitchen
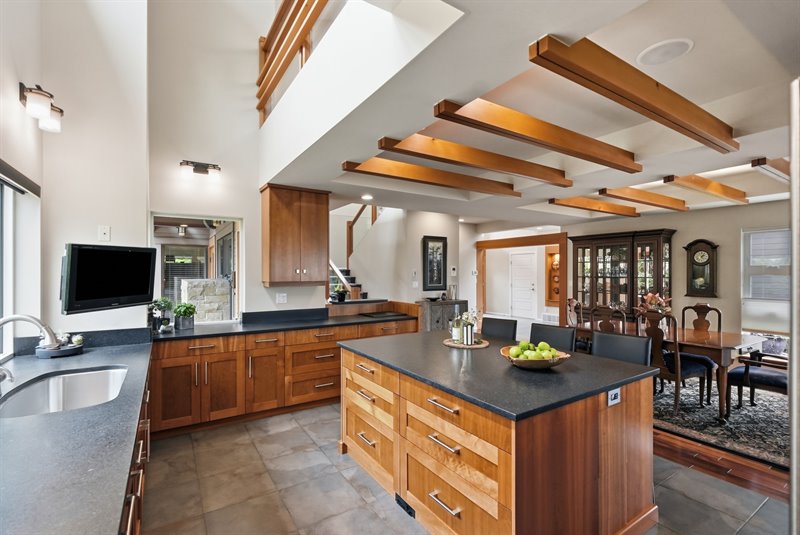
Kitchen | Walk-In Pantry
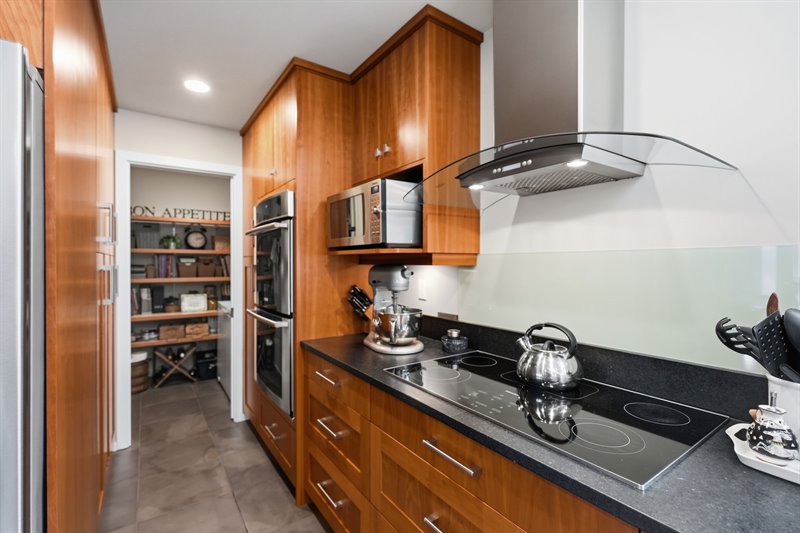
Entertainers Patio
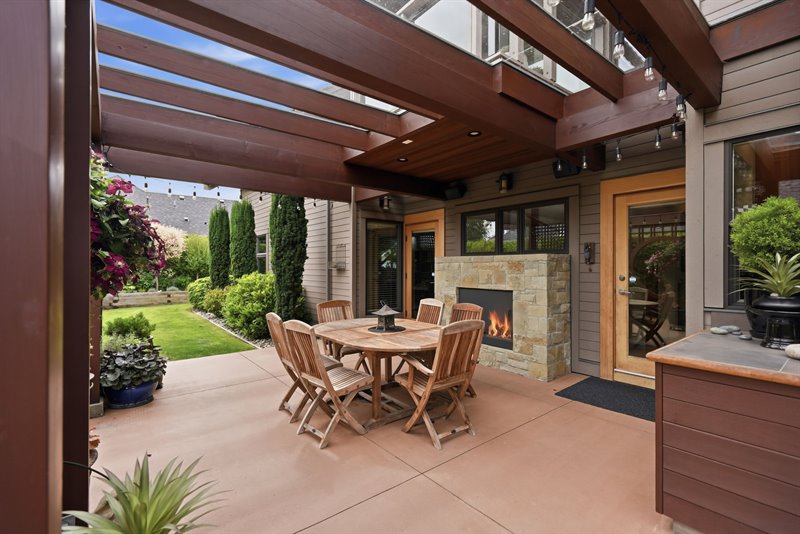
Entertainers Patio
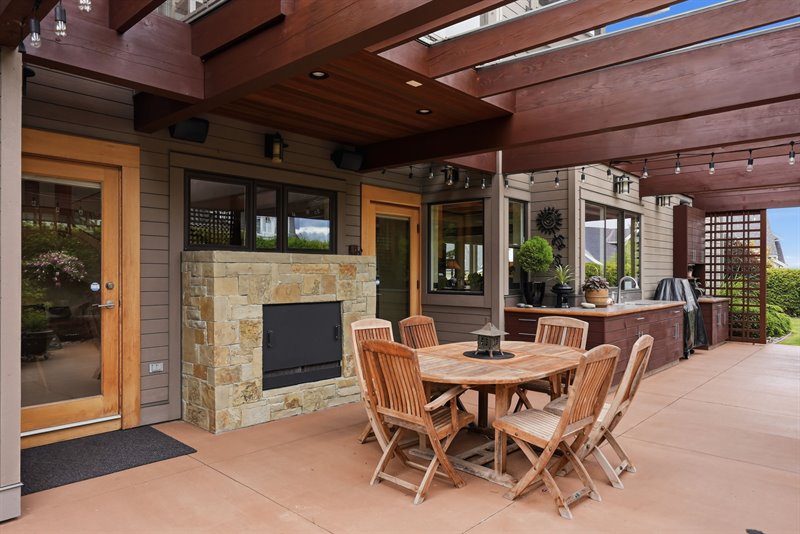
Entertainers Patio
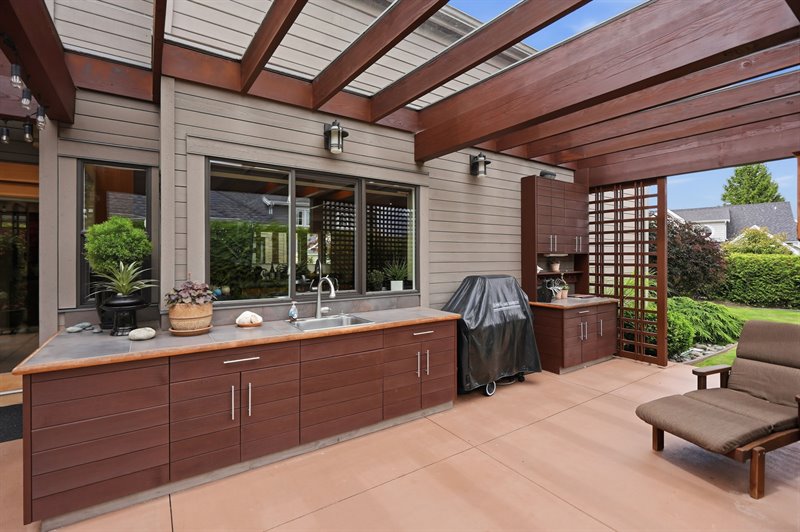
Entertainers Patio
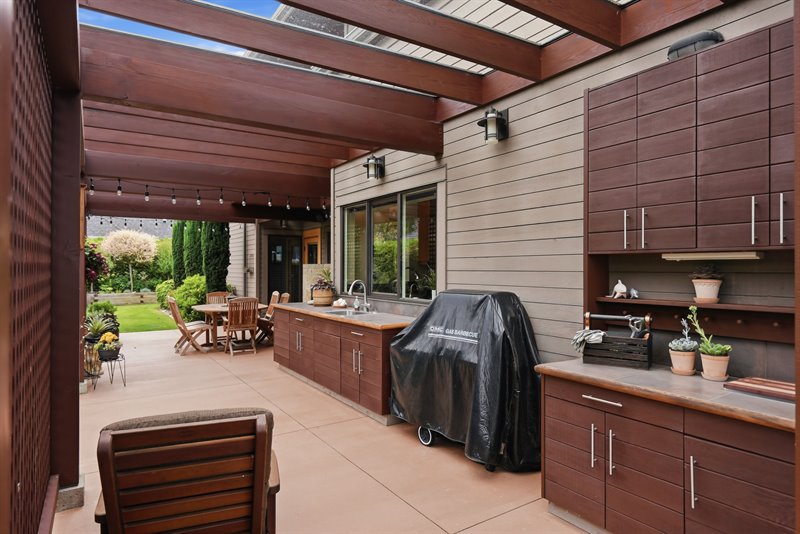
Entertainers Patio
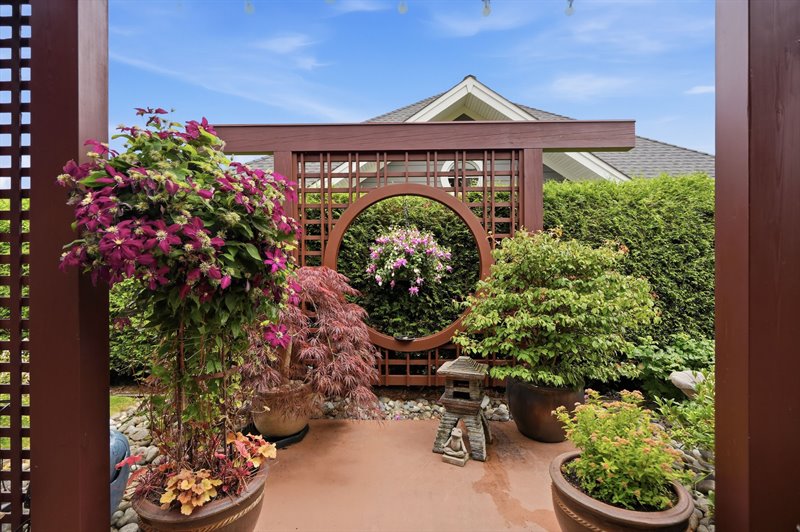
Entertainers Patio
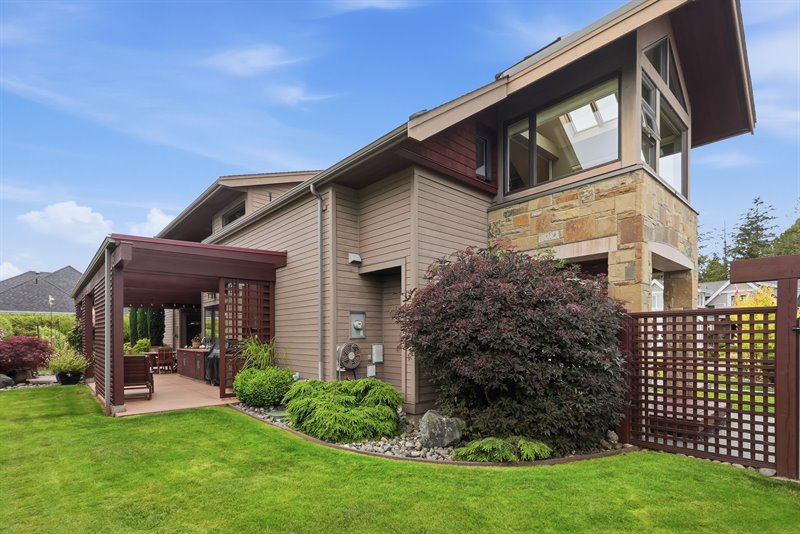
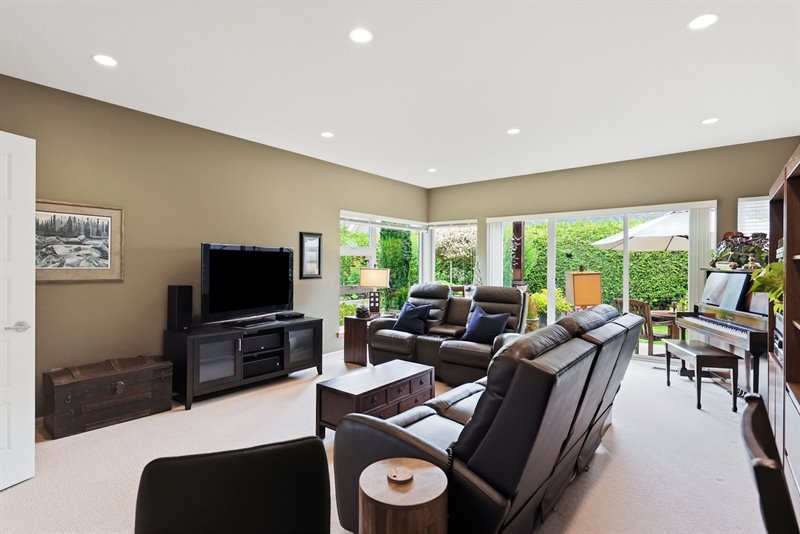
Family Room
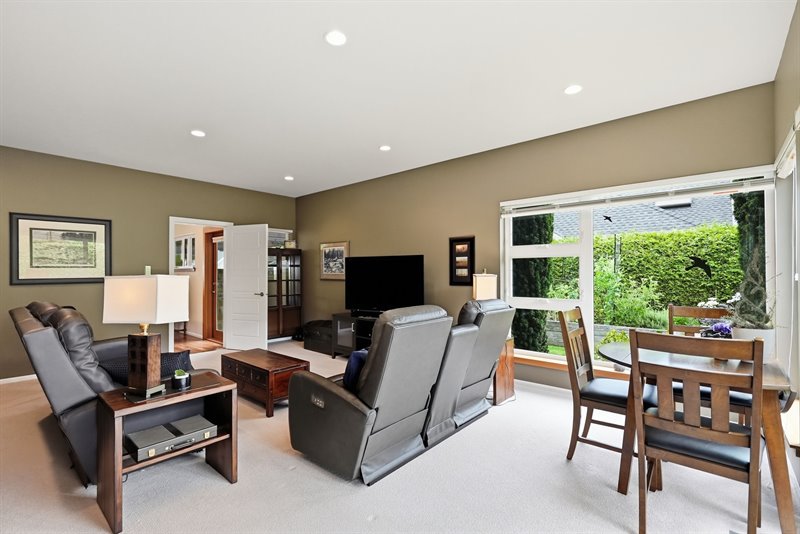
Family Room
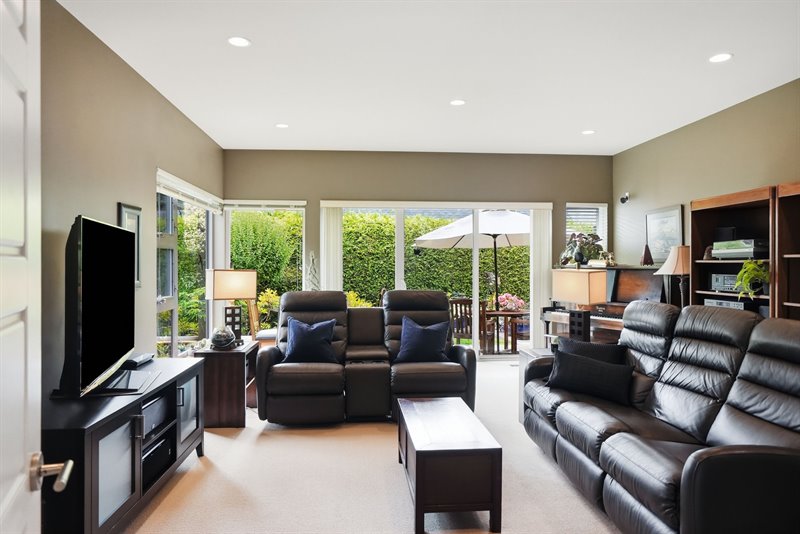
Family Room
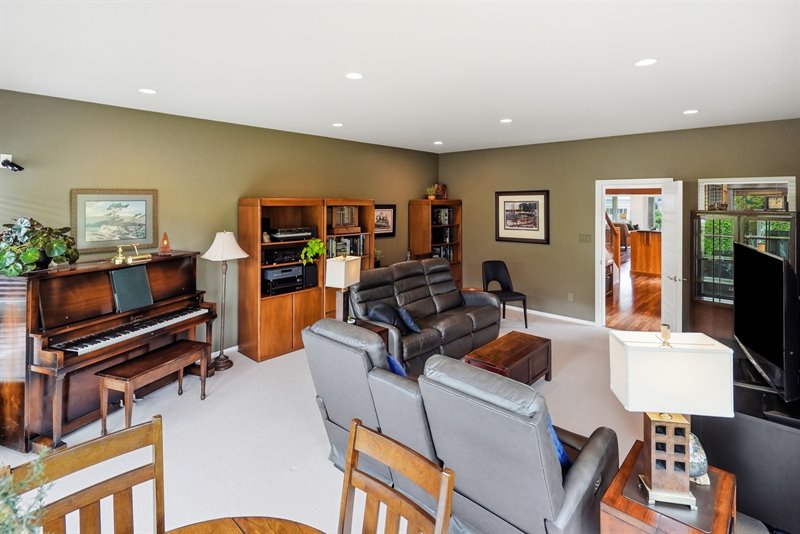
Family Room - Door to Patio 3
Patio 3
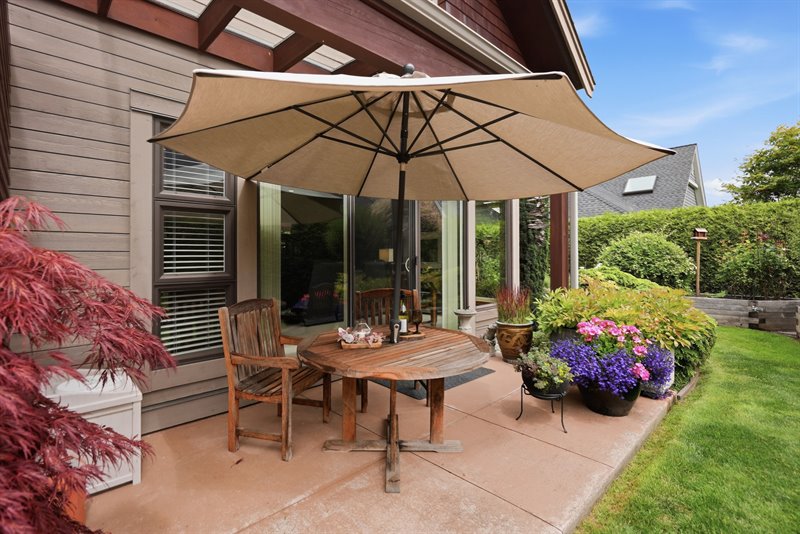
Patio 3
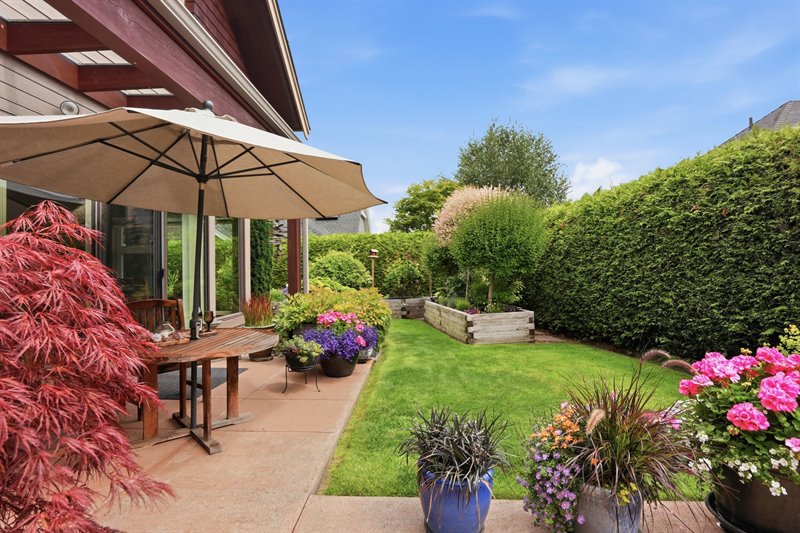
Patio 3
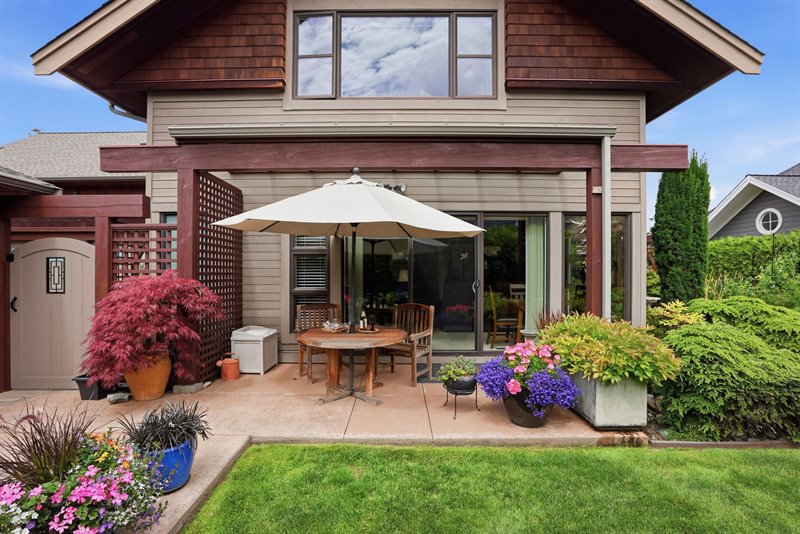
Patio 3
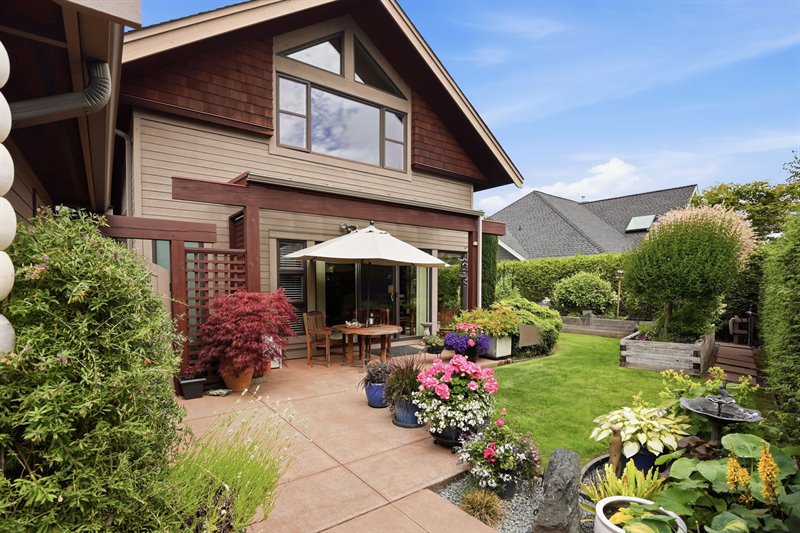
Patio 3
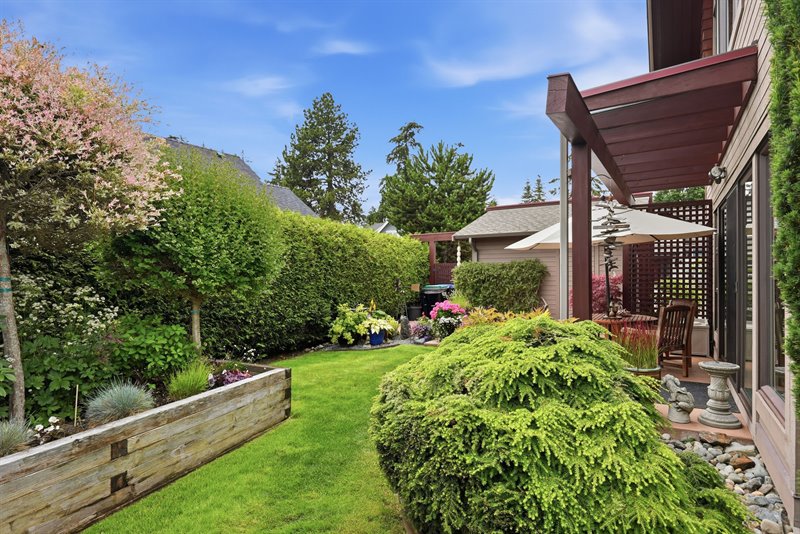
Hallway to Main Bath
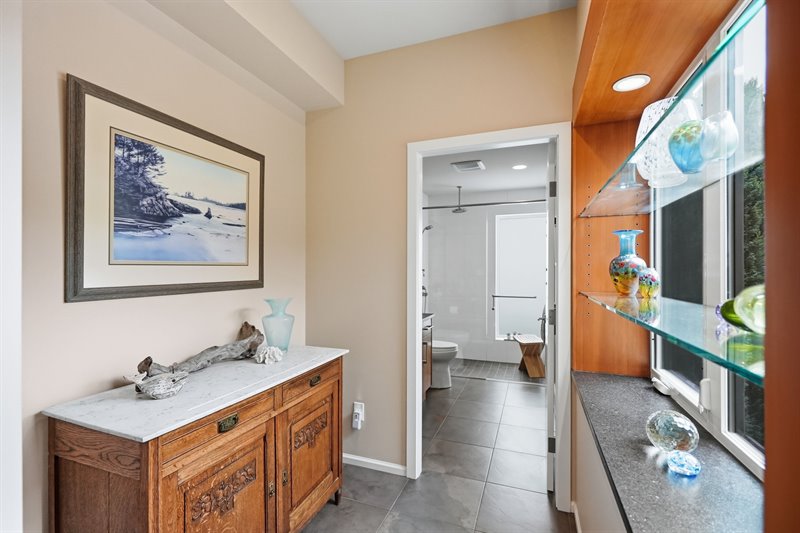
Main Bath
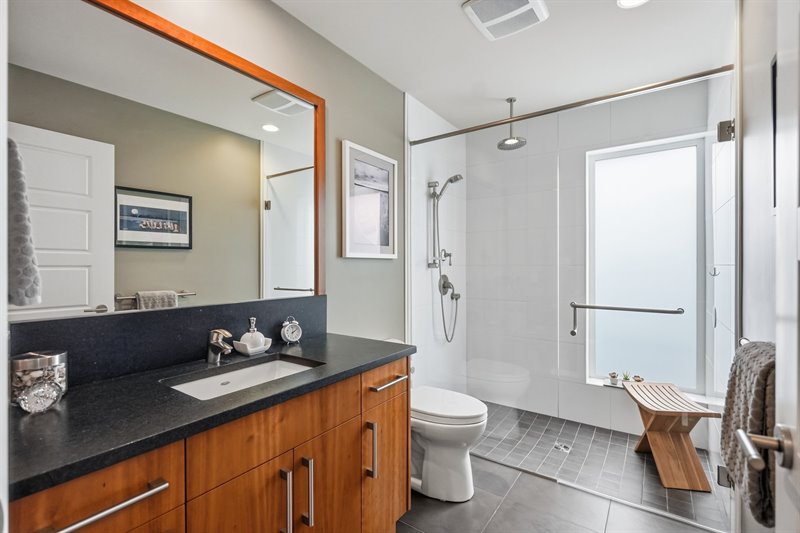
Stairway to Upper Level
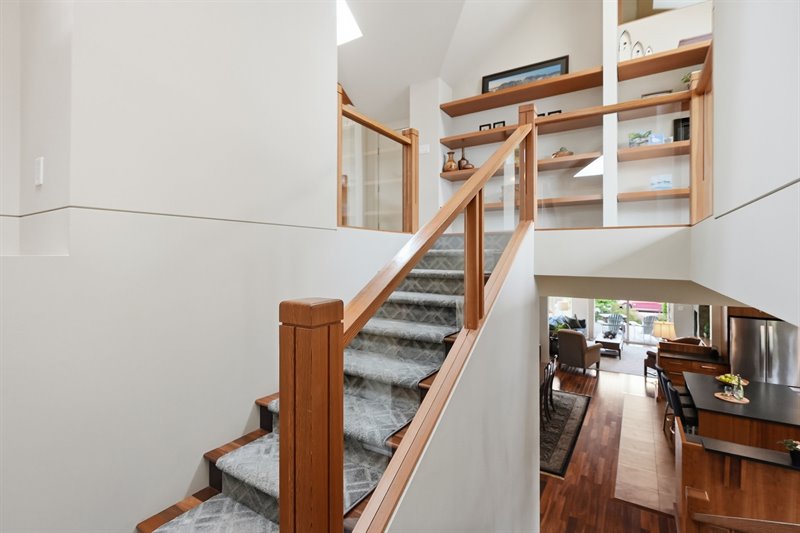
Stairway to Upper Level
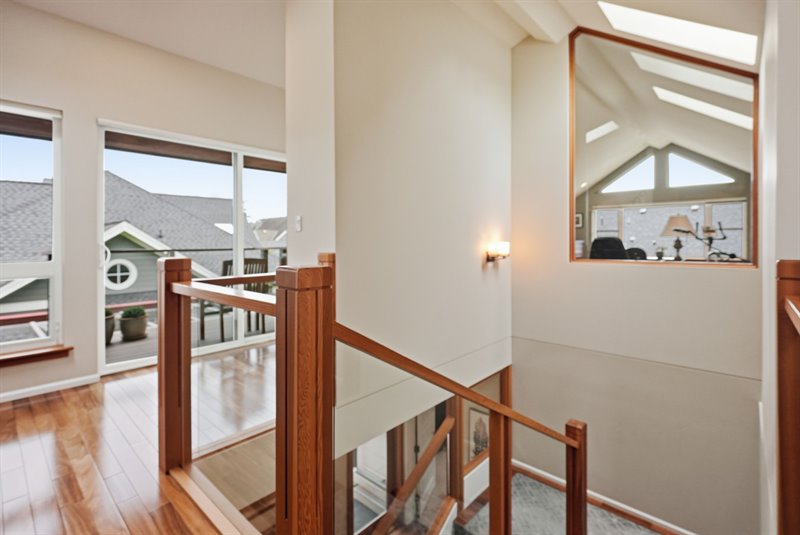
Upper Landing - Door to Upper Deck
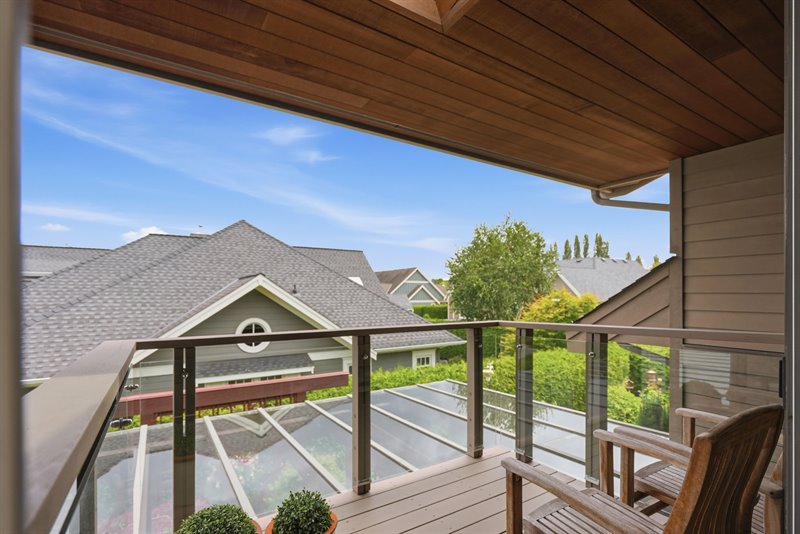
Upper Deck
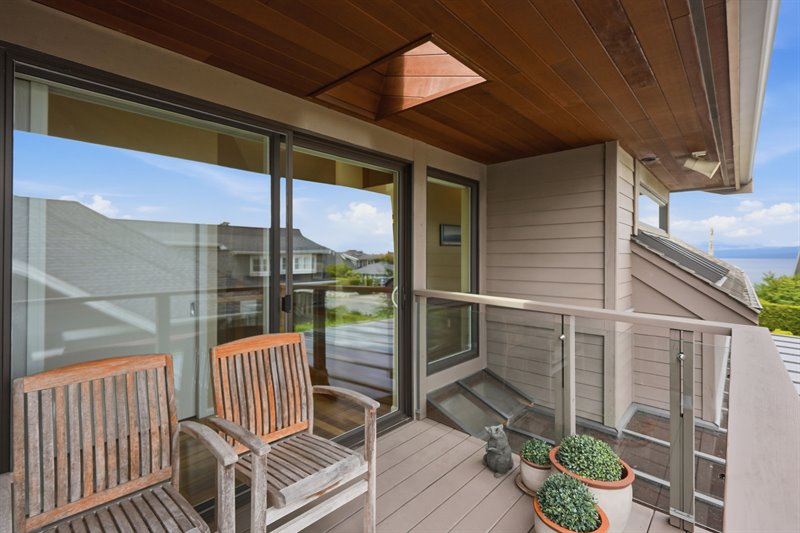
Upper Deck
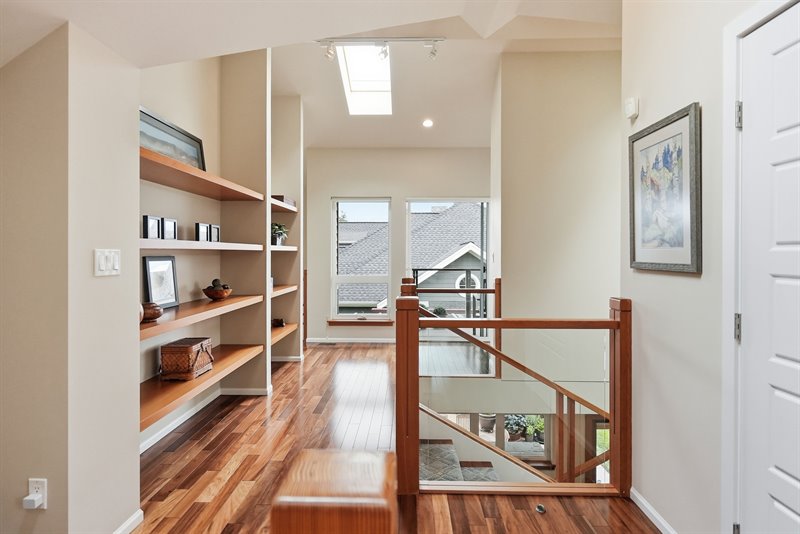
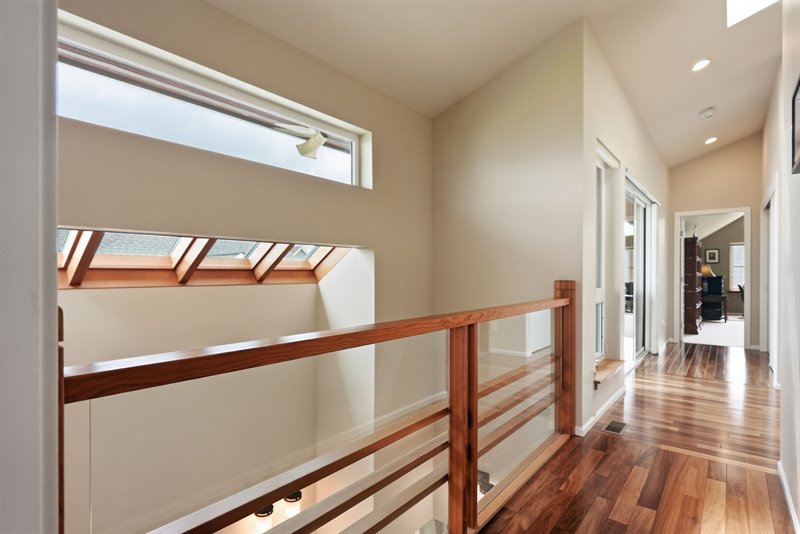
Upper Landing
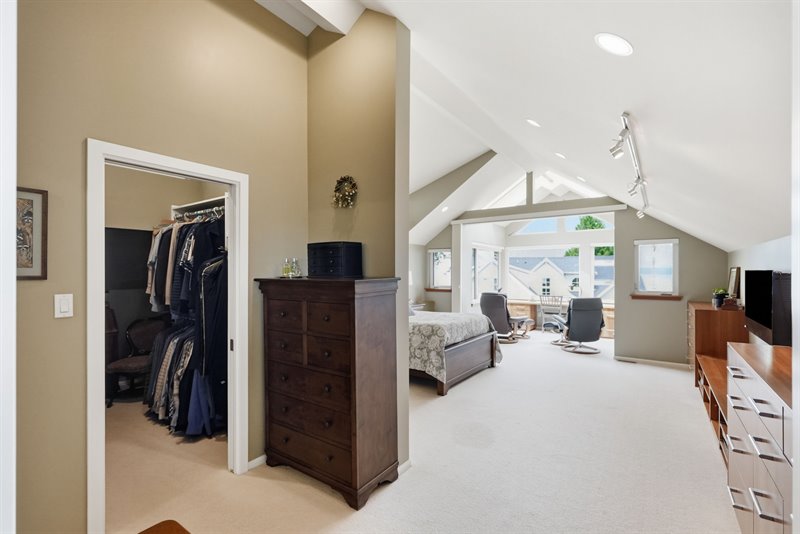
Primary Bedroom Suite
Primary Bedroom Suite
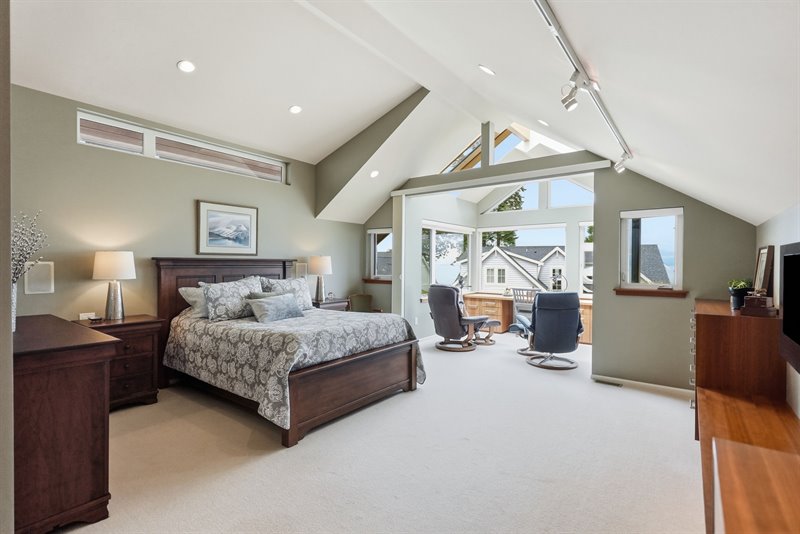
Primary Bedroom Suite
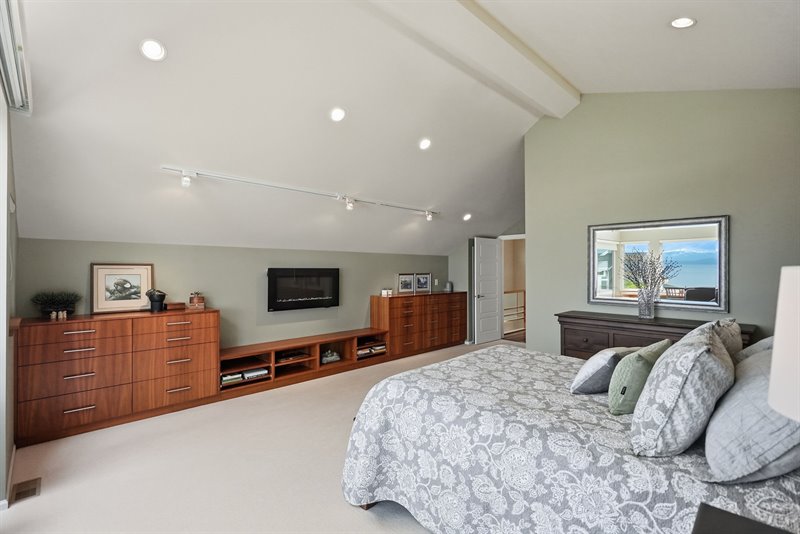
Primary Bedroom Suite
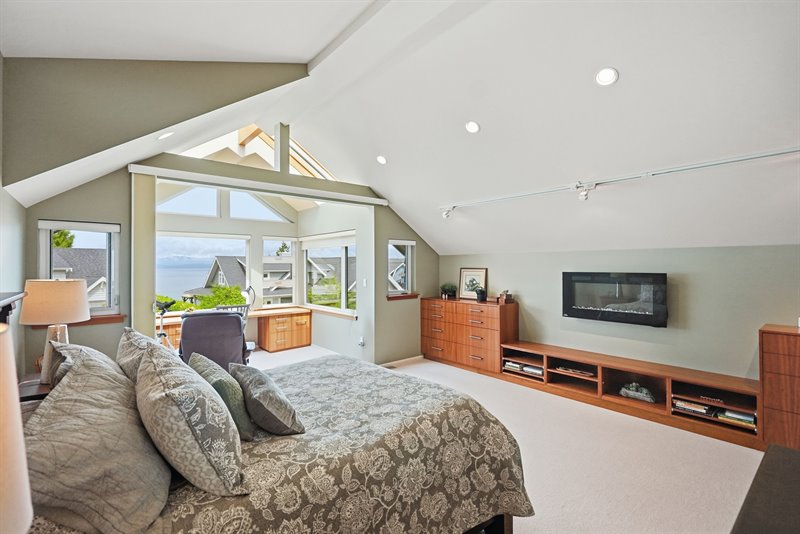
Primary Bedroom Suite
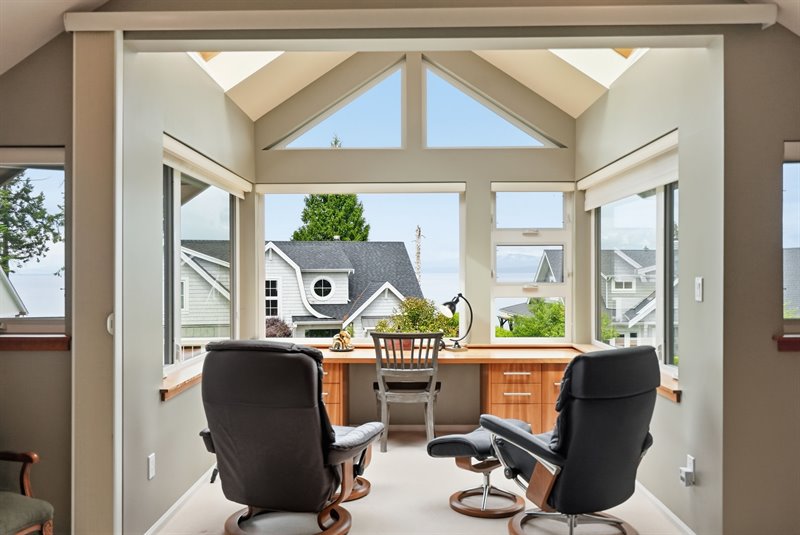
Ensuite
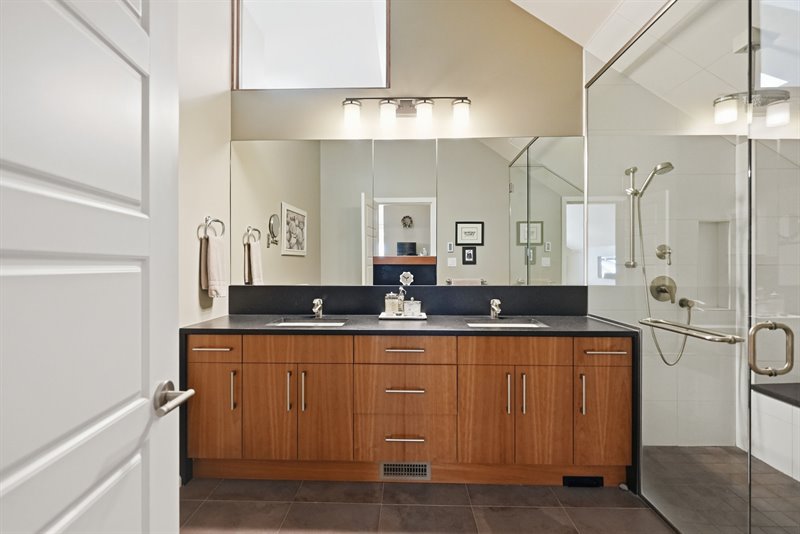
Ensuite
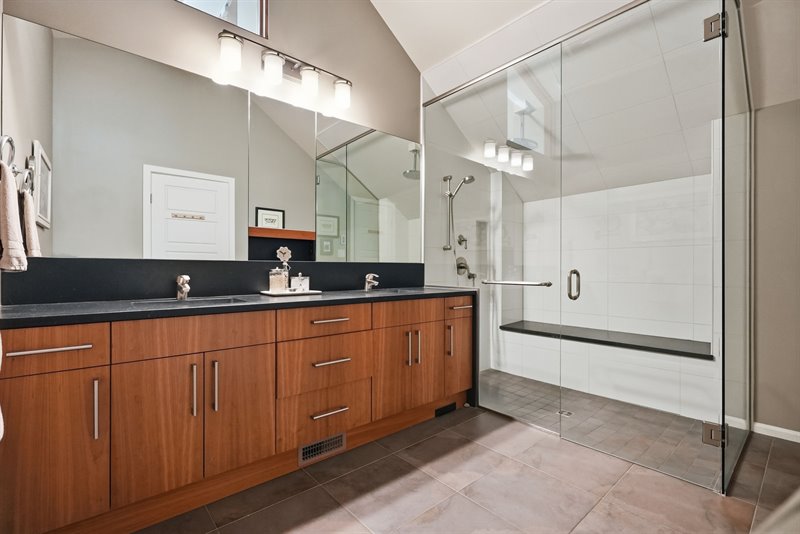
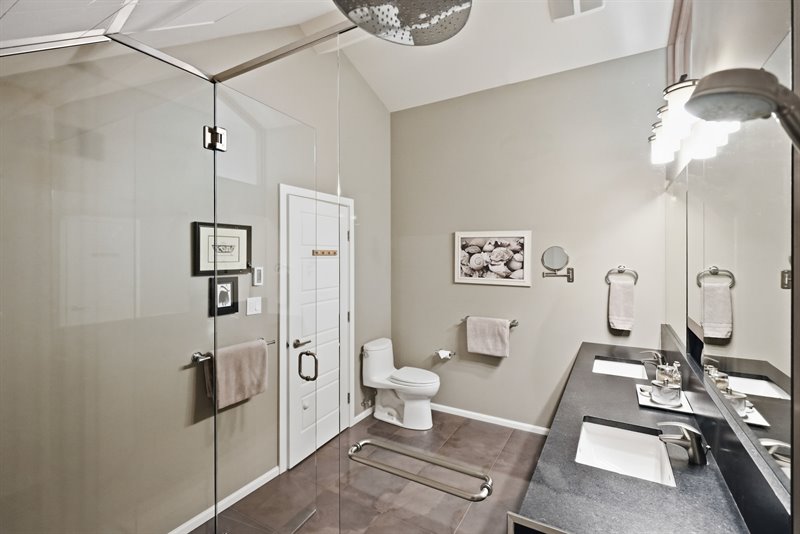
Ensuite
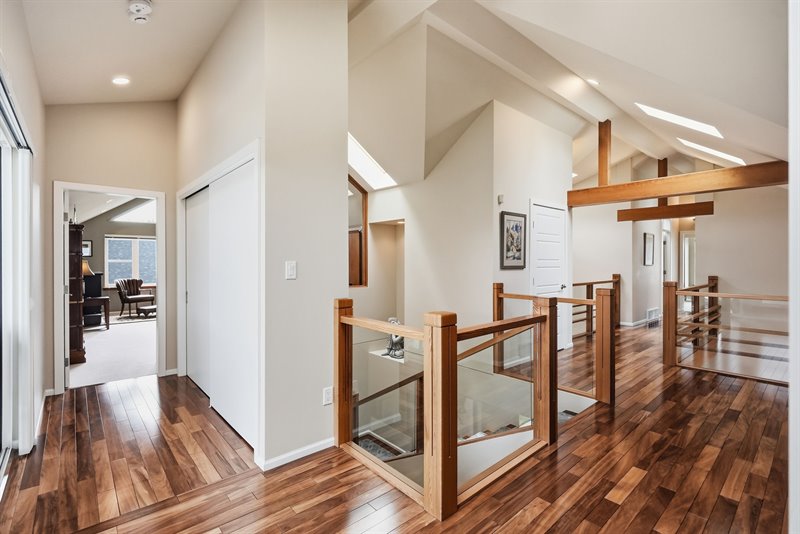
Upper Landing
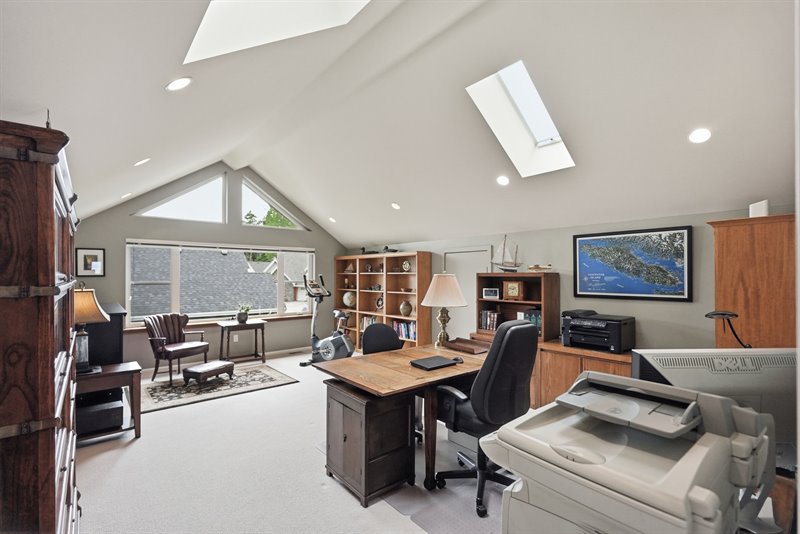
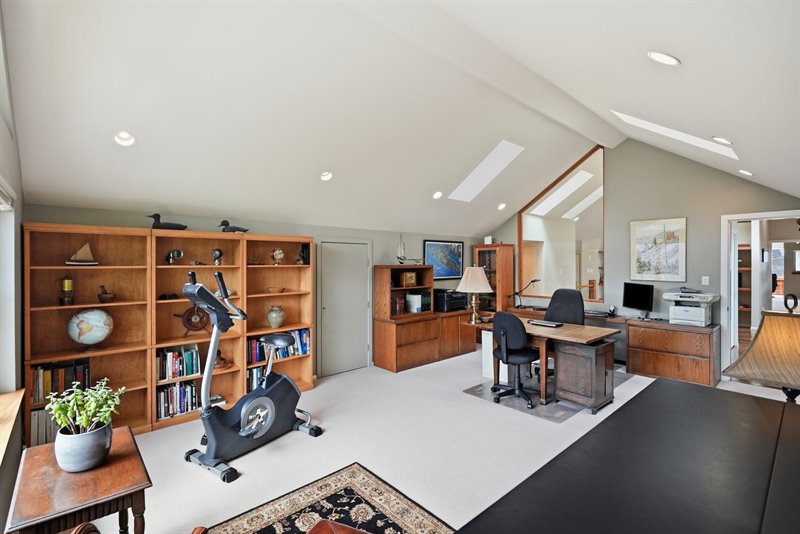
Office | Family Room
Office | Family Room
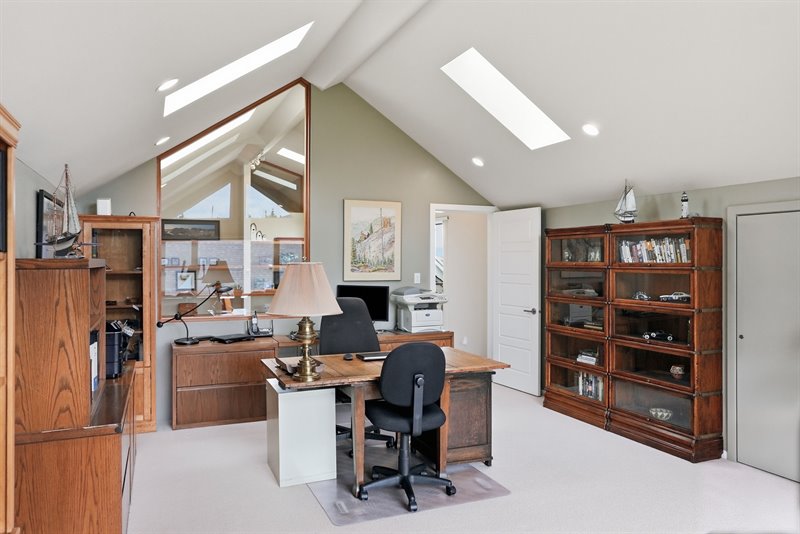
Office | Family Room
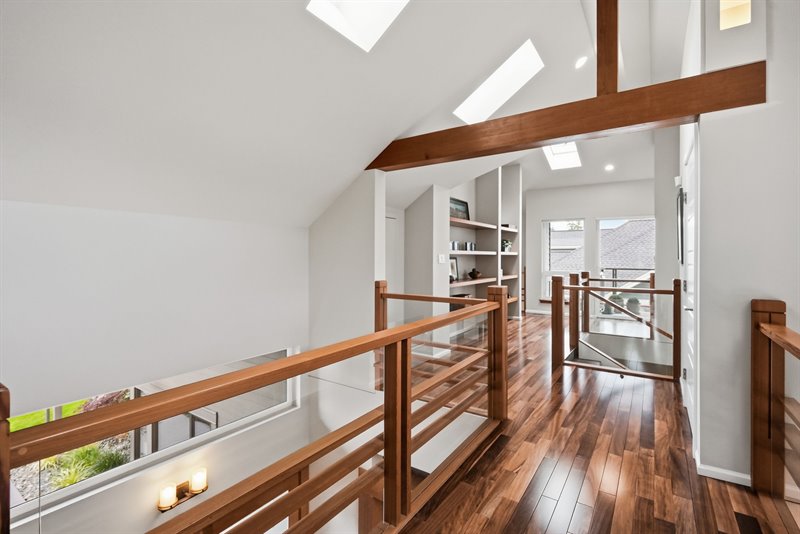
Upper Landing
Bedroom 2
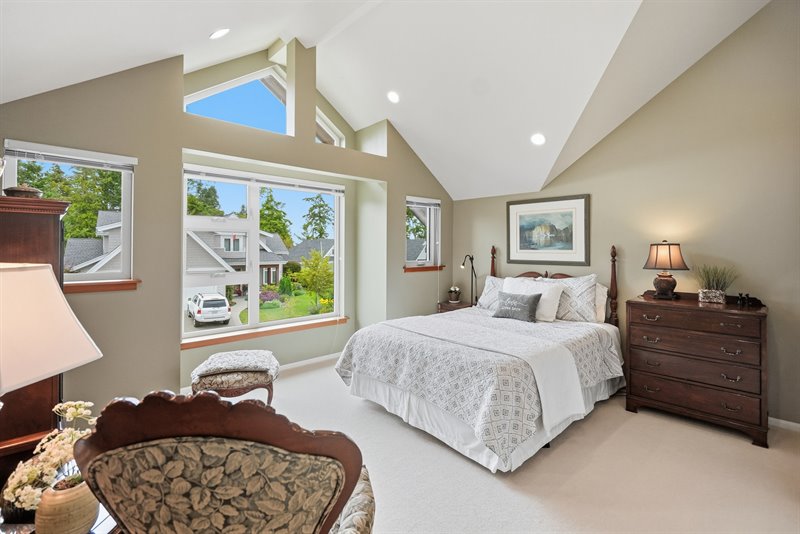
Bedroom 2
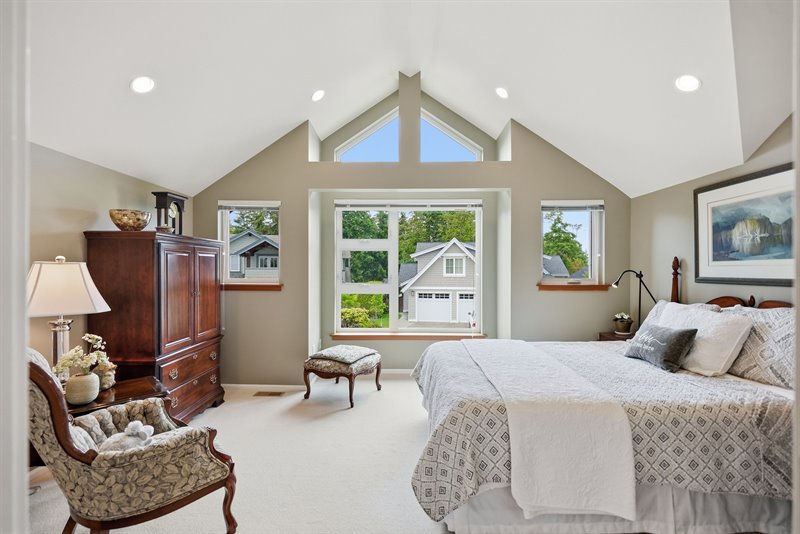
Bedroom 3
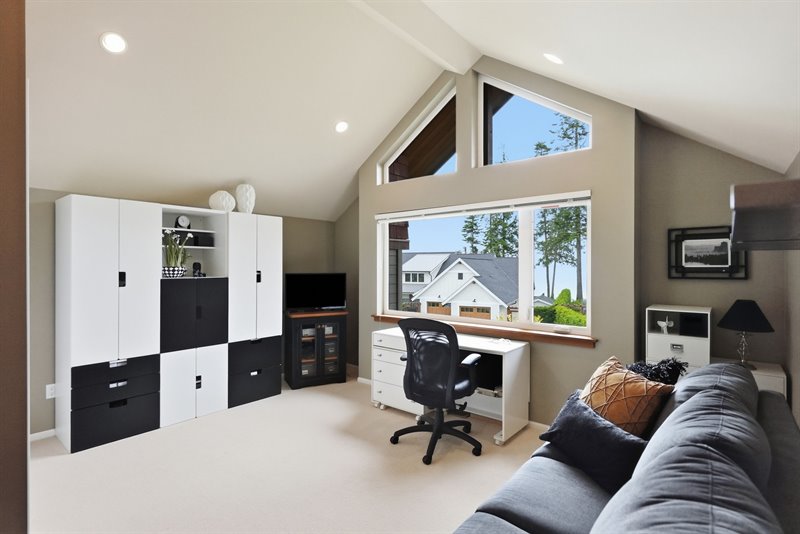
Bedroom 3
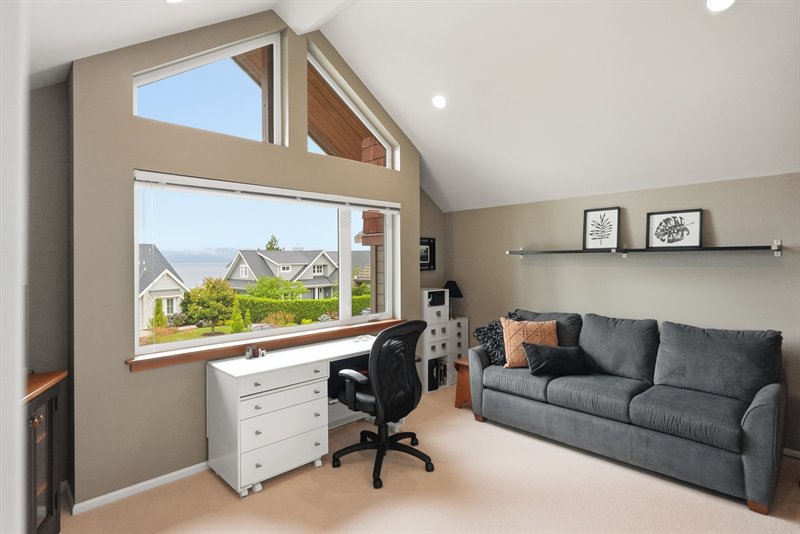
Bedroom 3
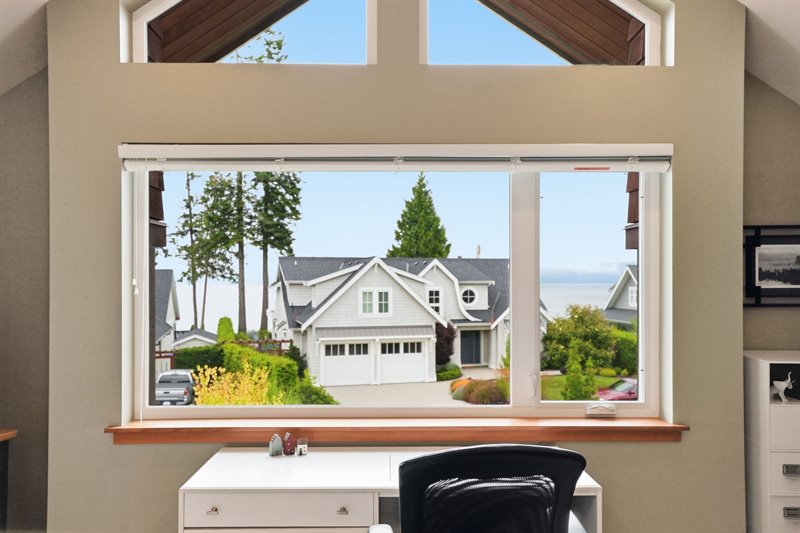
Upper Bath
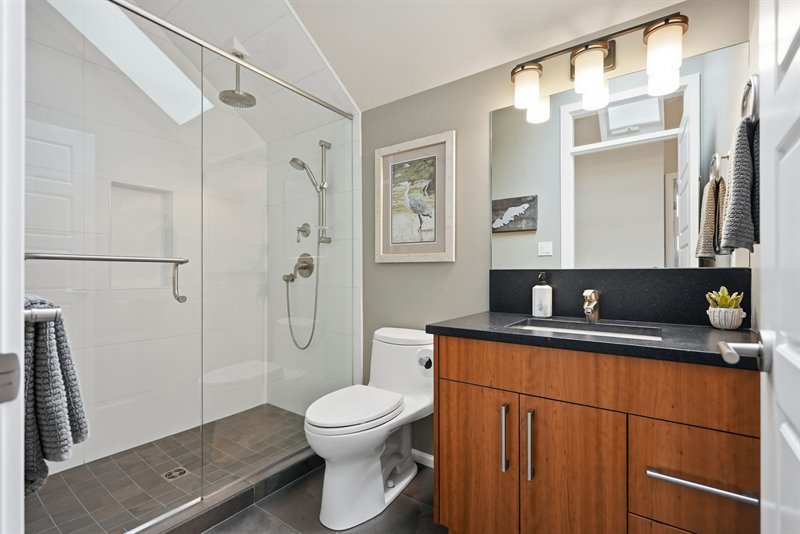
Laundry Room
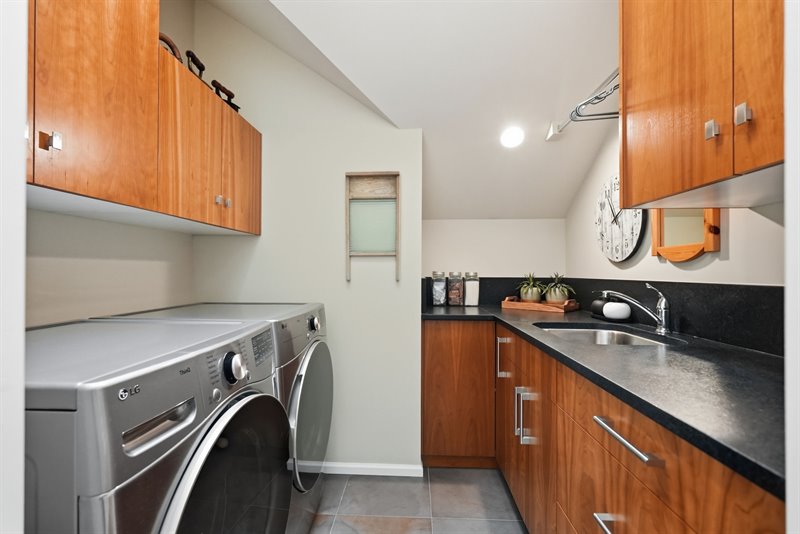
Double Garage | Workshop
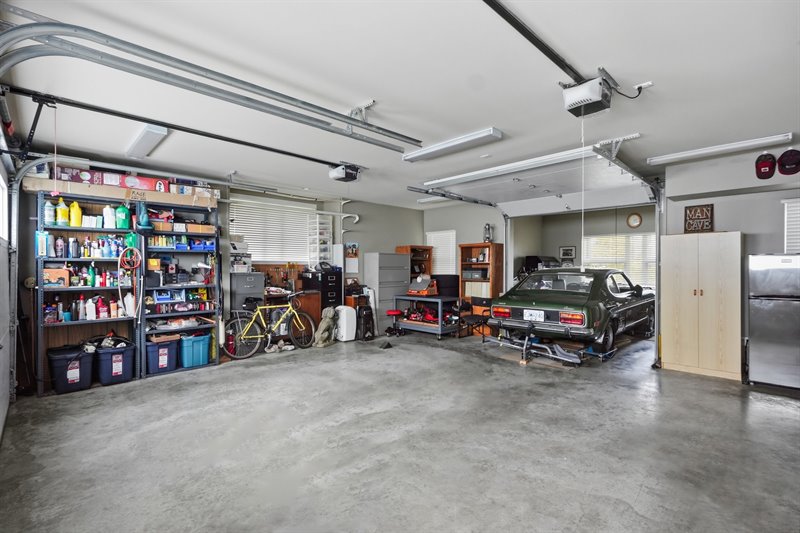
Double Garage | Workshop
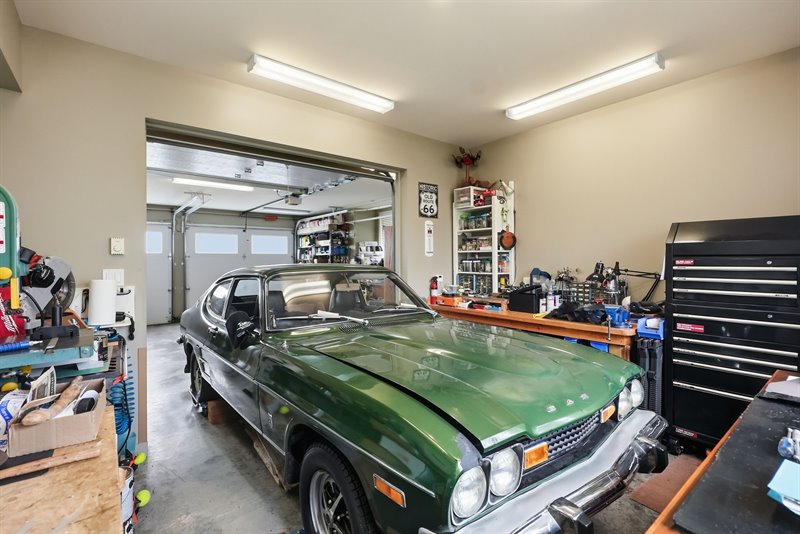
Exterior
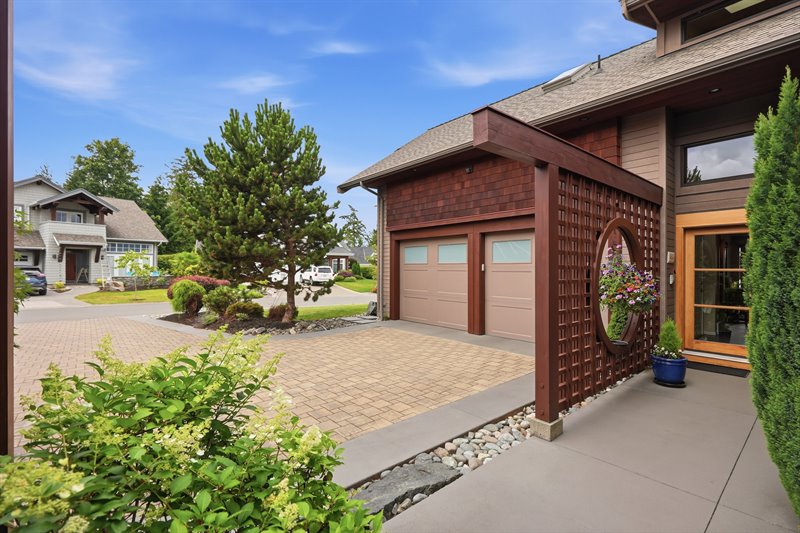
Exterior
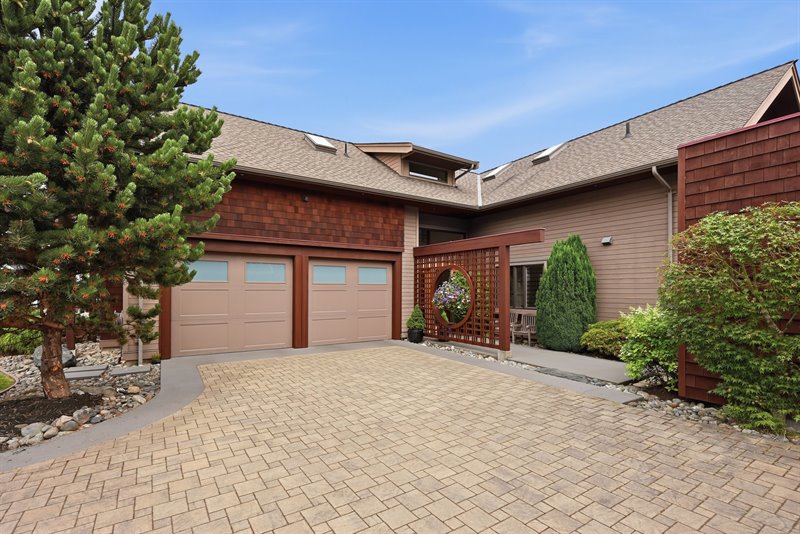
Exterior
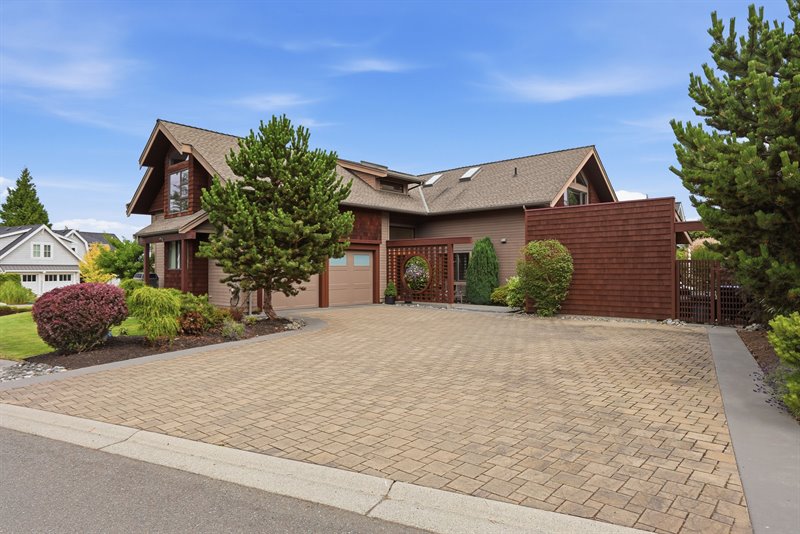
Aerial Exterior
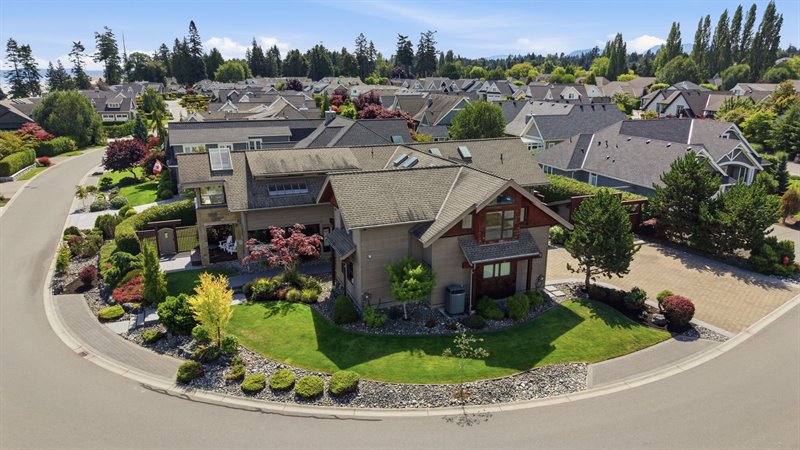
Aerial Exterior
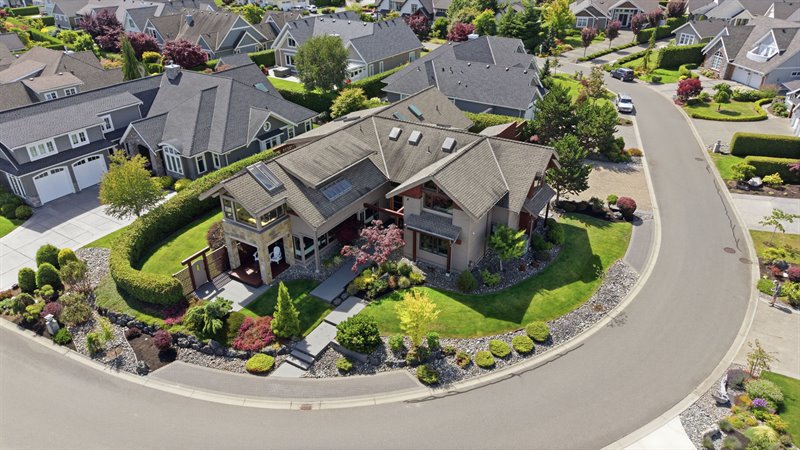
Aerial Exterior
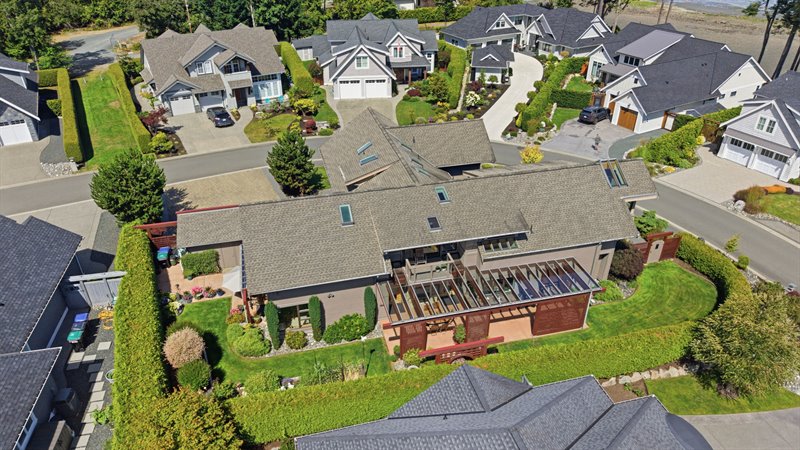
Aerial Exterior
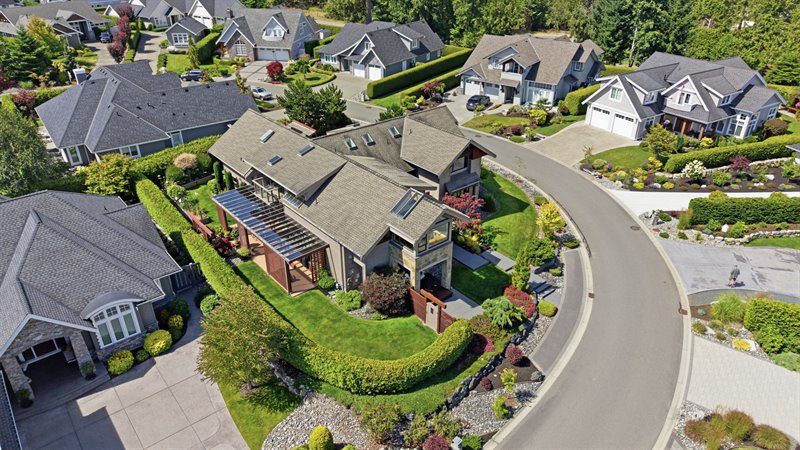
Aerial Exterior
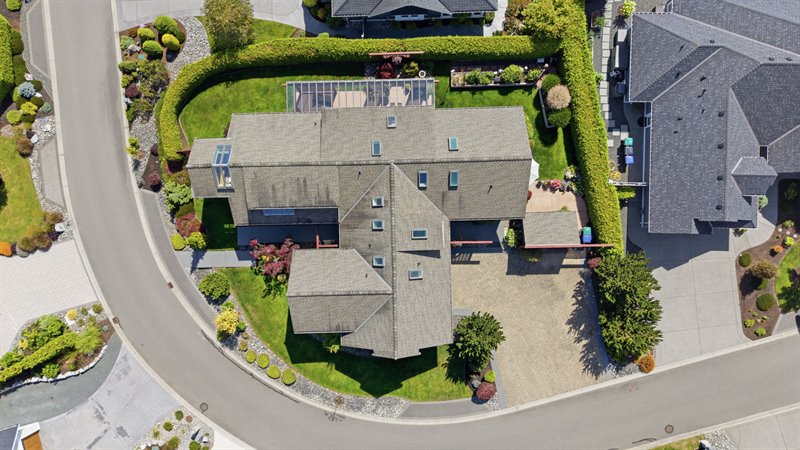
Aerial Exterior
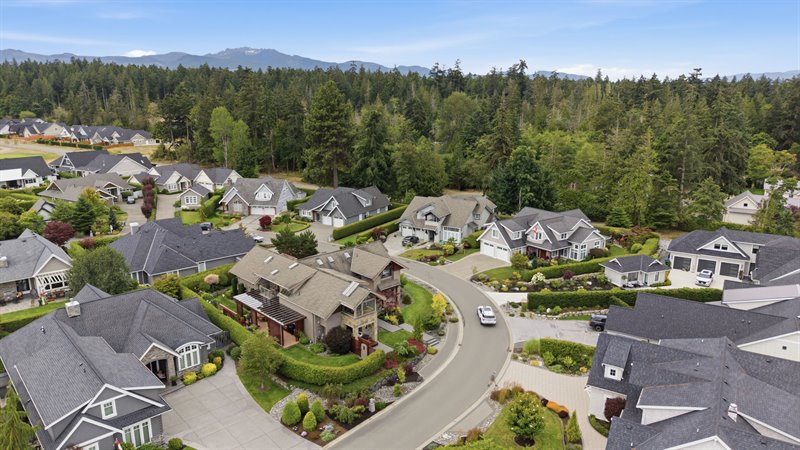
Beach Access Nearby
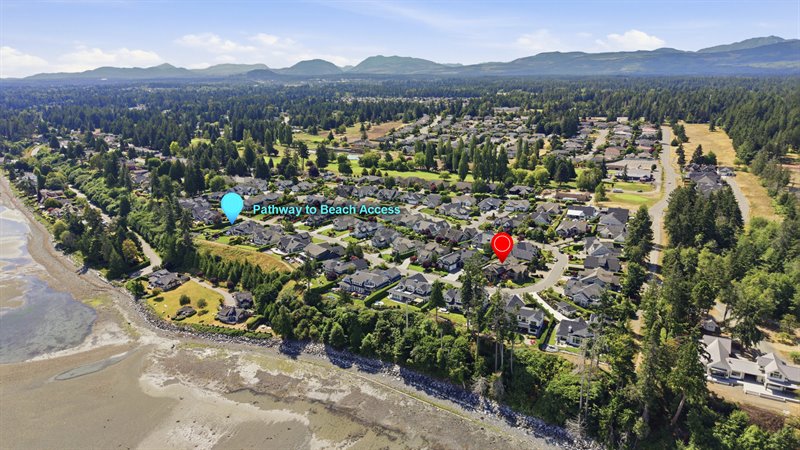
Beach Access Nearby
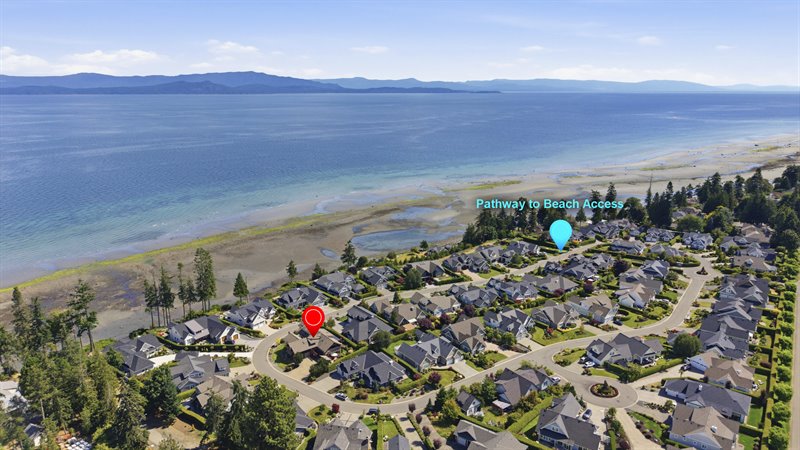
Beach Access Nearby
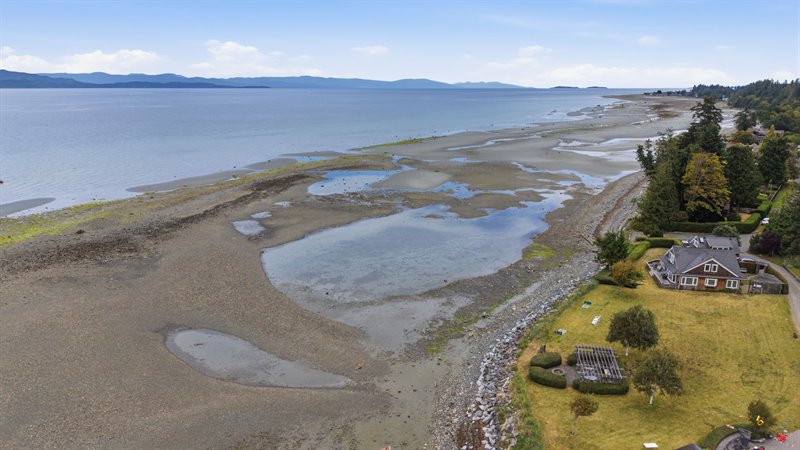
Beach Access Nearby
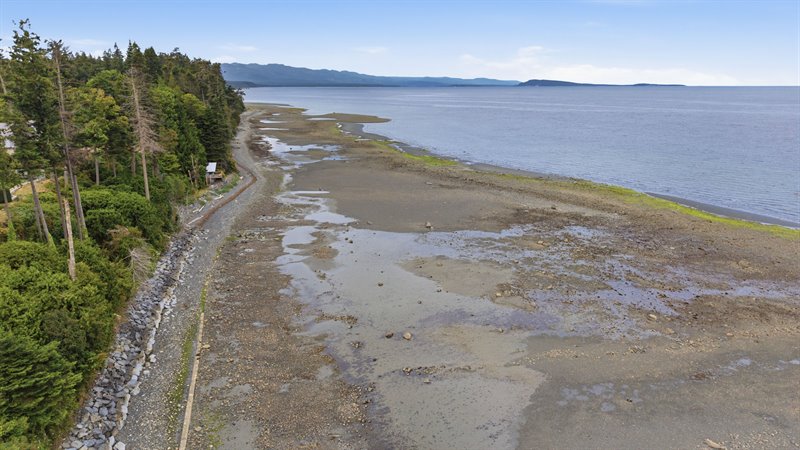
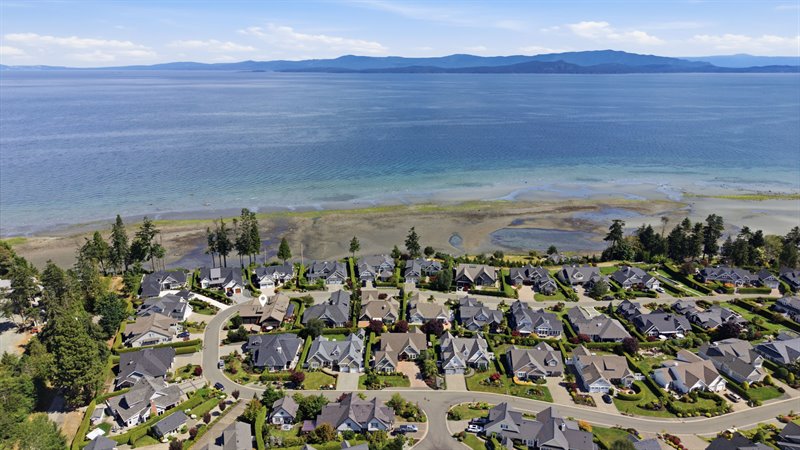
Area Overview
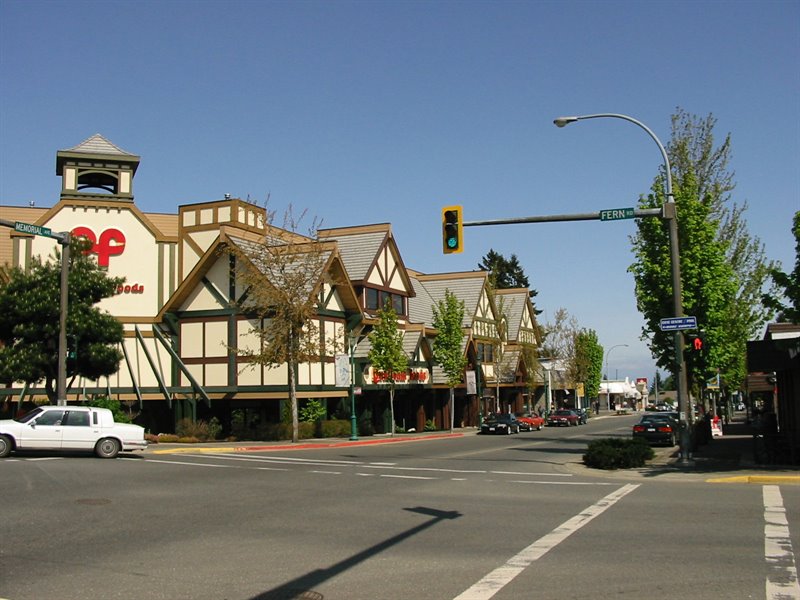
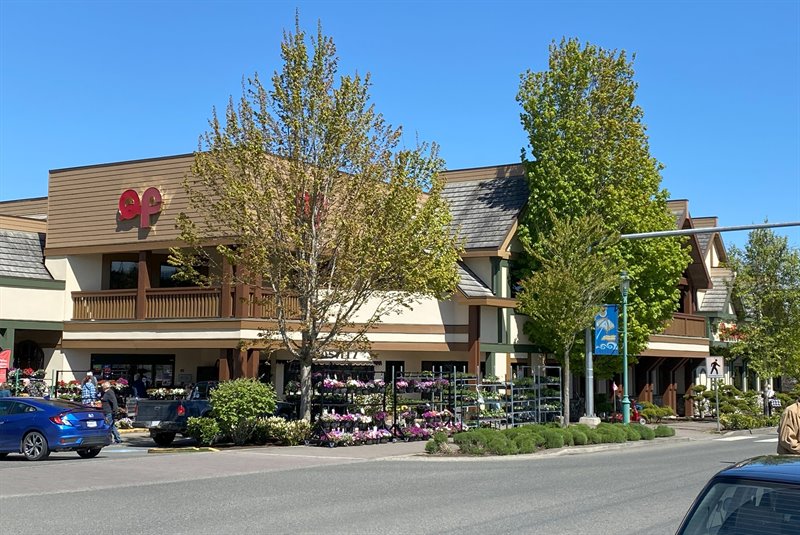
Minutes to the Village Center
Minutes to the Village Center
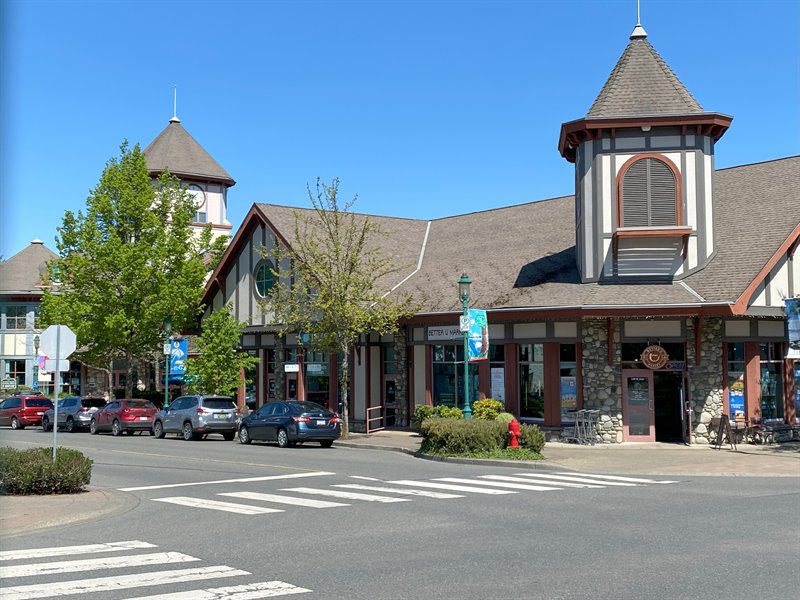
Minutes to the Village Center
Floor Plan: CLICK HERE  |
| Spectacular West Coast Contemporary Home at 'The
Bluffs' in Qualicum Beach
Bold contemporary architecture, timeless natural materials, and exceptional craftsmanship come together to create an extraordinary coastal retreat! Designed by acclaimed West Coast architect Fook Weng Chan and expertly crafted by European-trained master builder Dean Vinden, this custom-built 4465 sqft 4 Bed/3 Bath Executive Home on an impeccably landscaped 0.28-acre lot is a showcase of understated luxury and sophisticated modern design. This exceptional property boasts a larger-than- life floor plan, offering privacy and space for everyone and everything, skylights and picture windows that flood the home with natural light, ample parking and storage, expansive decks and patios for incomparable outdoor living, and views of the Strait of Georgia from several vantage points. Perfectly positioned within the prestigious seaside enclave of 'The Bluffs,' just minutes from Qualicum Beach's charming Village Center, the home enjoys private access to a spectacular sandy beach along Vancouver Island's breathtaking mid-eastern shoreline. You are introduced to the home by an enchanting walkway flanked by river rock landscaping, flowing ornamental grasses, a dramatic crimson Japanese maple, and colourful potted blooms. From a wooden post-and-beam entry alcove, a wood-framed glass door with a large glass sidelight welcomes you into a bright two-story atrium with tile flooring. A wide cased opening leads to a stunning Great Room with walls of glass. Here you'll find a Living Room featuring custom built-in cabinetry and floating shelves, a striking floor-to-ceiling natural gas fireplace, sumptuous imported Brazilian hardwood flooring, and a sliding glass door opening onto a covered cedar deck and front patio. Dual trayed ceilings with wood beam overlays and recessed lighting create a warm ambiance in both the Dining Area and the exquisite Chef's Kitchen, showcasing rich cherry cabinetry, imported European granite countertops, heated tile flooring, a generous island with breakfast seating, and premium stainless steel appliances, including double wall ovens. An imported Italian sink, an integrated TV/media screen, and a spacious walk-in pantry with shelving and a chest freezer complete this exceptional culinary space. A hallway with a built-in desk features two sets of glass doors leading to an expansive glass- covered patio with a peaceful Zen aesthetic, perfectly proportioned for entertaining. Premium features include a natural gas fireplace, a dedicated BBQ station, a custom outdoor Kitchen with built-in cabinetry and a sink, integrated speakers, and a glimpse of the Strait of Georgia. Off the Atrium entry, you'll find a hallway leading to a 3-piece Bath with a glass walk-in shower. French doors open to a pathway leading to a partly covered south-facing patio with privacy hedging, beautiful plantings, and a Garden Shed. This superb outdoor living area can also be accessed through sliding glass doors from the spacious Family Room. A glass-paneled, skylighted staircase leads to a bright 2672 sqft upper level consisting of two separate areas connected by a glass-railed catwalk overlooking the Atrium. Throughout this level, you'll find interesting lines and angles, fabulous overheight vaulted ceilings, and multiple skylights. The spacious Primary Bedroom Suite features a cathedral ceiling, built-in cabinetry and shelving, a sizable walk-in closet, a glass- enclosed Office/Sitting Area with a built-in desk and inspiring ocean views, and a luxurious 4-piece spa ensuite complete with a dual-sink granite vanity, heated tile flooring, and a huge glass shower with both regular and rain shower heads. A hallway with a cozy sundeck connects the Primary Suite to a huge Office/Family Room (or 4th Bedroom) featuring acoustically constructed walls, a cathedral ceiling with skylights, and a picture window with blackout blinds. At the opposite end of the Atrium catwalk are two good-sized Bedrooms—one with a large storage area and the other with a walk-in closet and ocean views—as well as a 3-piece Bath with a granite- topped vanity and shower, and a convenient Laundry Room with generous granite counter space, abundant cabinetry, and a sink. Fully loaded with all the luxurious extras you'd expect from a home of this caliber, the residence features a central heating and cooling system, a remotely monitored security system, imported 100% Australian wool carpeting, and custom high-end Habitat and Hunter Douglas blinds, including top- down/bottom-up cellular shades. Throughout the home, you'll find high-end Grohe faucets and beautiful cherry wood shelving and cabinetry with imported European granite tops and soft-close drawers. There's also a central vacuum system with toe-kicks in the Kitchen, Laundry Room, and Baths, two hot water tanks, custom opening skylights, a shaft in place for the future installation of an elevator, if desired, and a centrally controlled stereo system with built-in speakers in the Living Room, Dining Room, Kitchen, Atrium, and Primary Bedroom. The beautifully landscaped 0.28-acre lot features mature, low-maintenance landscaping with cedar screens, a raised cedar vegetable bed, a zoned irrigation system for the lawns, hedges, flower beds, and vegetable garden, a Garden Shed with a potting bench, and a huge 583 sqft heated Garage with an adjacent heated Workshop offering a custom workbench and 110/220 power. The expansive paved driveway offers parking for up to 6–8 vehicles. Located just minutes from the charming Village Center of Qualicum Beach, "The Bluffs" is a peaceful enclave of high-end homes with a private staircase leading down to the shoreline for romantic sunset strolls. Several golf courses are nearby, including Eaglecrest Golf Course just across the street, while the area's moderate climate allows for year-round outdoor activities including hiking, cycling, skiing, boating, fishing, diving, and swimming. More than just a celebration of class and style, this distinguished home is truly a work of art that must be seen to be fully appreciated. Book your exclusive private showing today! For more information on this Stunning Qualicum Beach Home and for all your real estate needs in Qualicum Beach, Parksville, and Nanoose Bay BC call Team Susan Forrest - Royal LePage Island Living.
|
| Price: | $2,400,000.00 |
| Status: | Active |
| Address: | 880 Bluffs Drive |
| City: | Qualicum Beach |
| Property Type: | Single Family |
| House Style: | Main Level Entry w/ Upper Level |
| Age: | 2010 |
| Bedrooms: | 4 |
| Bathrooms: | 3 |
| Heating: | Central Heating | Cooling System |
| Fireplace: | 2 - Natural Gas |
| Workshop: | In House |
| House size: | 4465 sqft |
| Lot Size: | .28 acre |
| Minutes to Village Center Shopping & Amenities |
|
|


