

Exterior
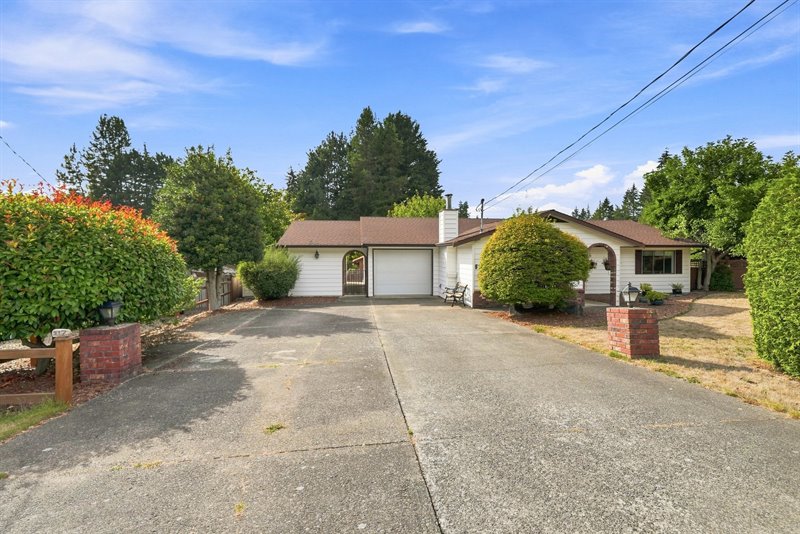
Exterior
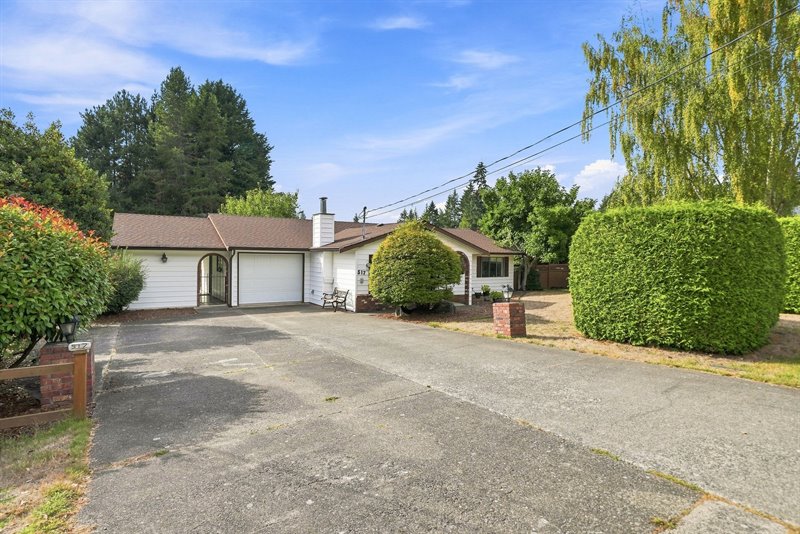
Exterior
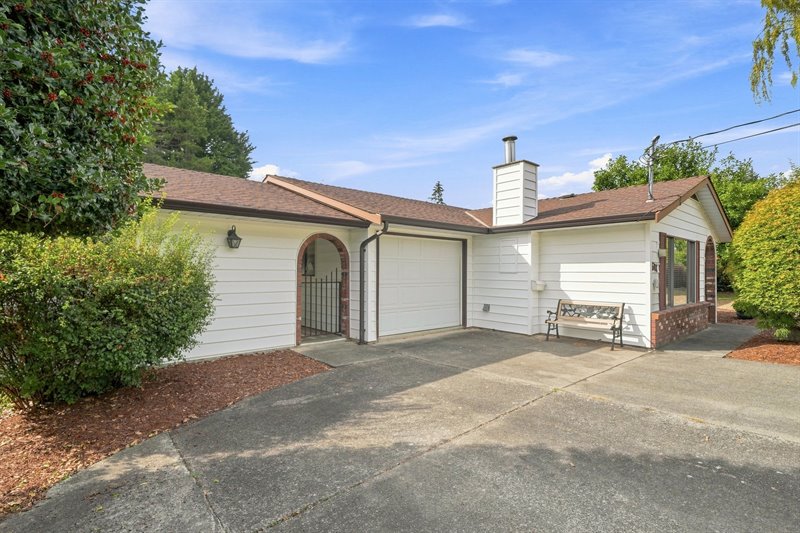
Exterior
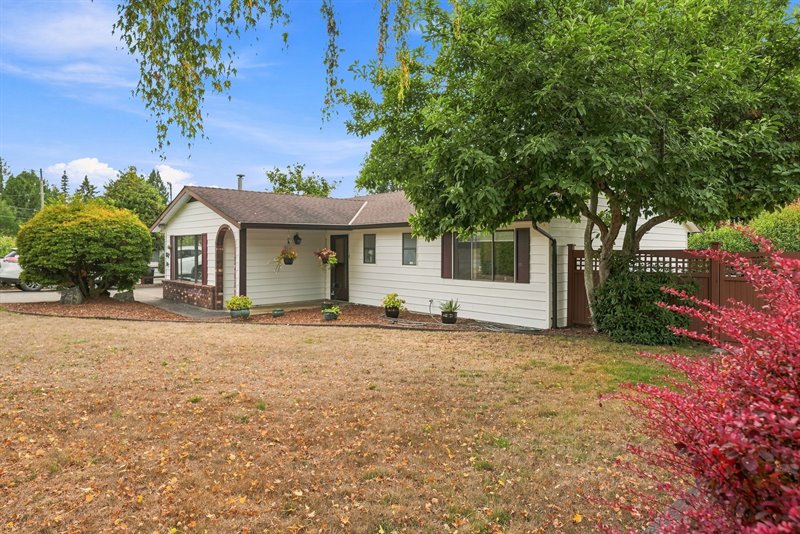
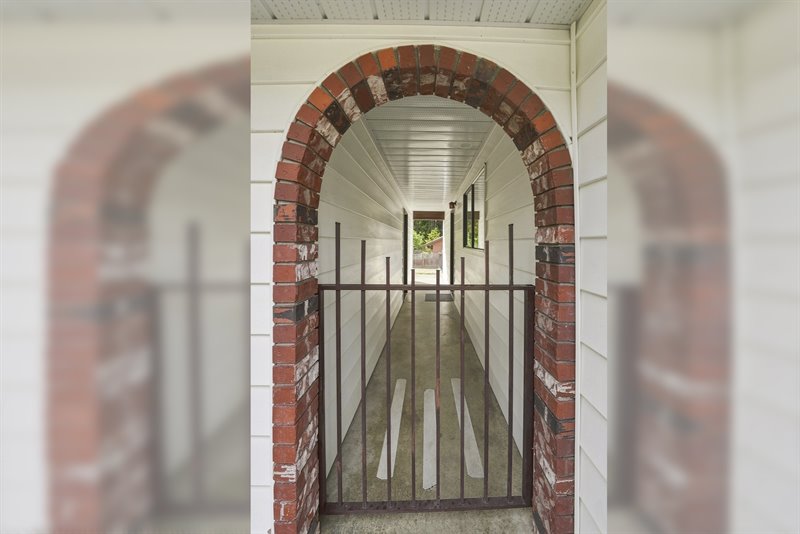
Porch & Entry
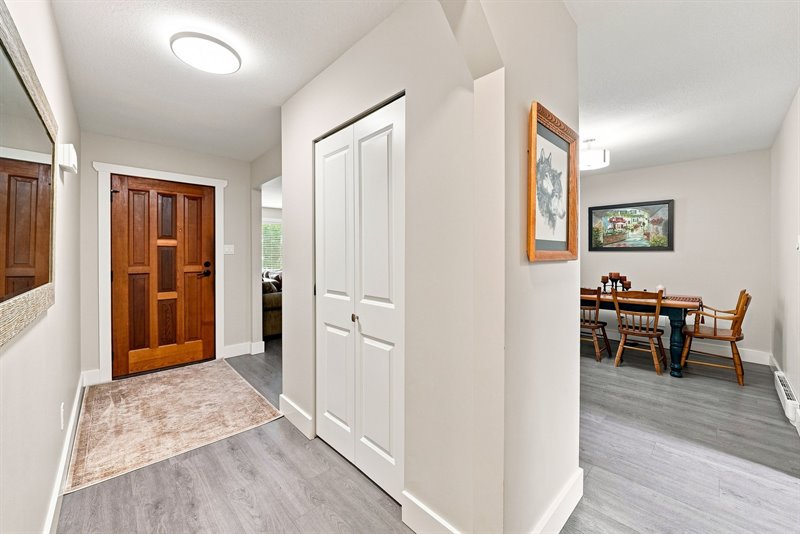
Foyer
Foyer | Living Room
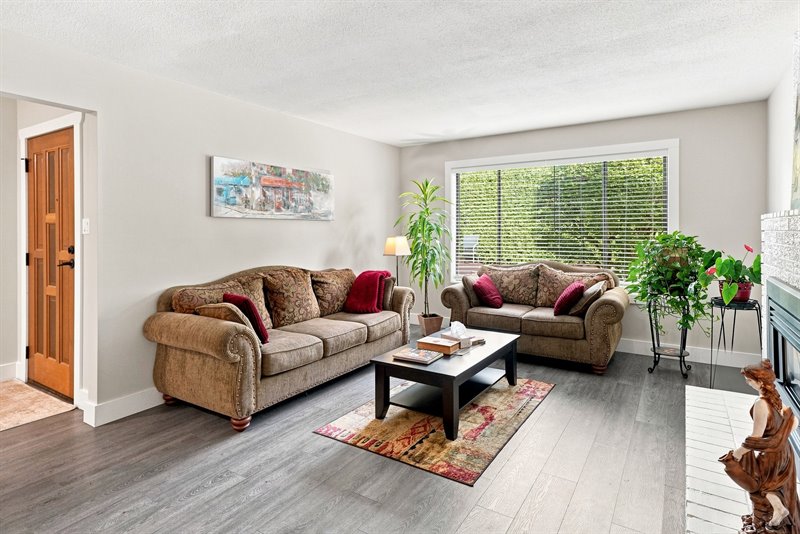
Living Room
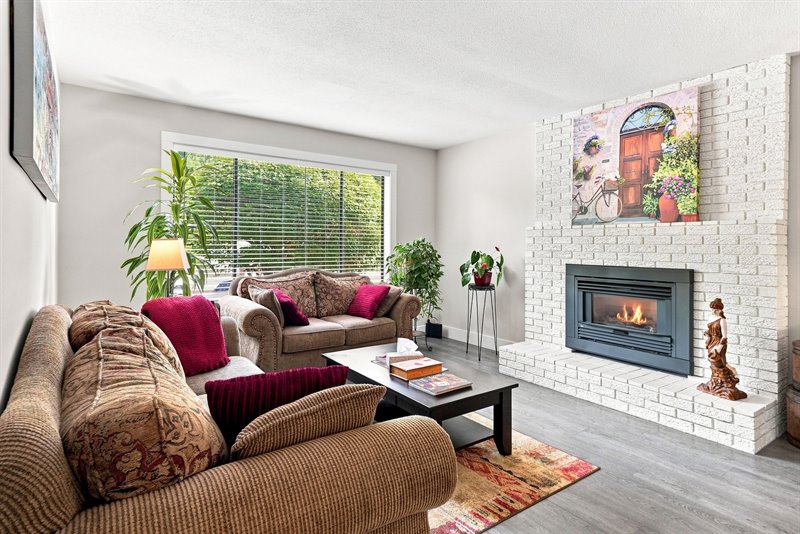
Living Room
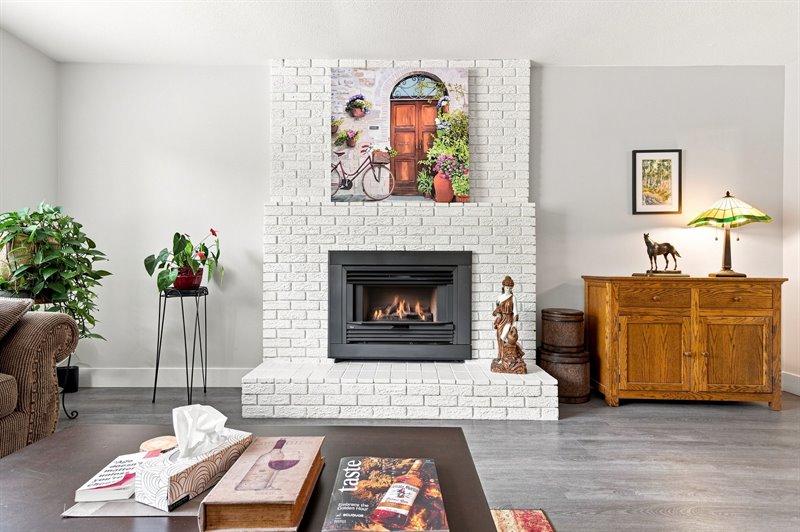
Living | Dining Room
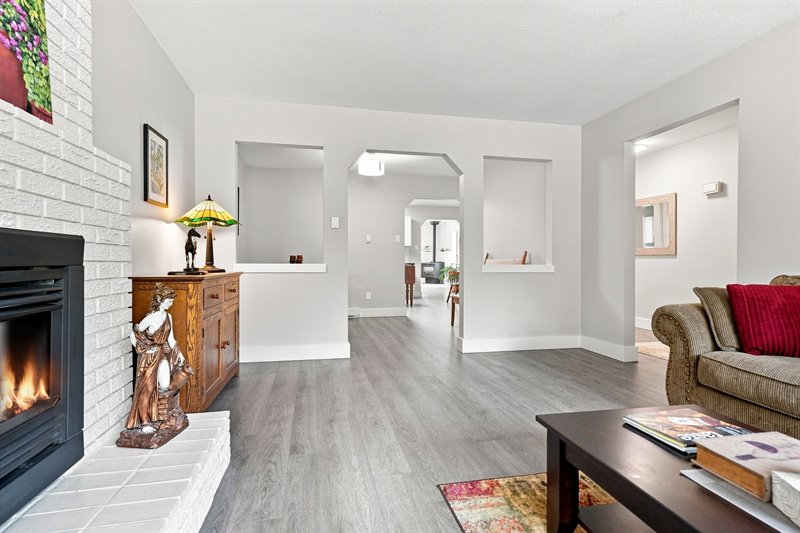
Dining | Living Room
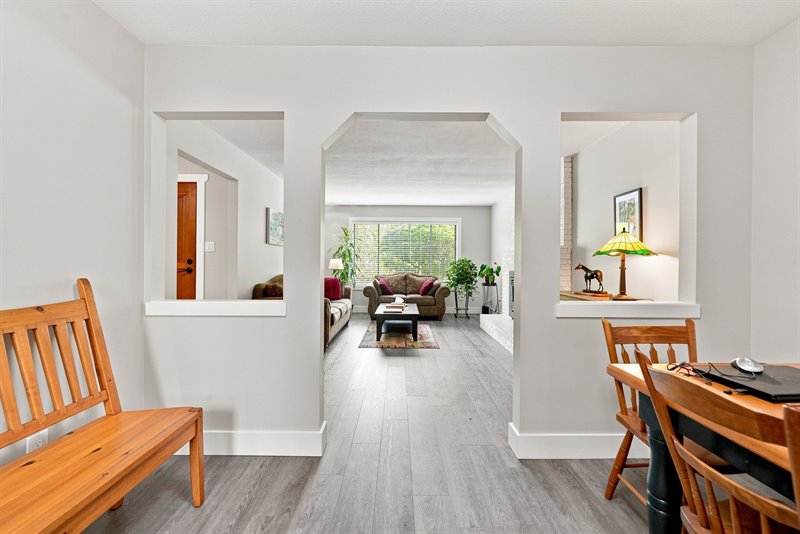
Dining Room
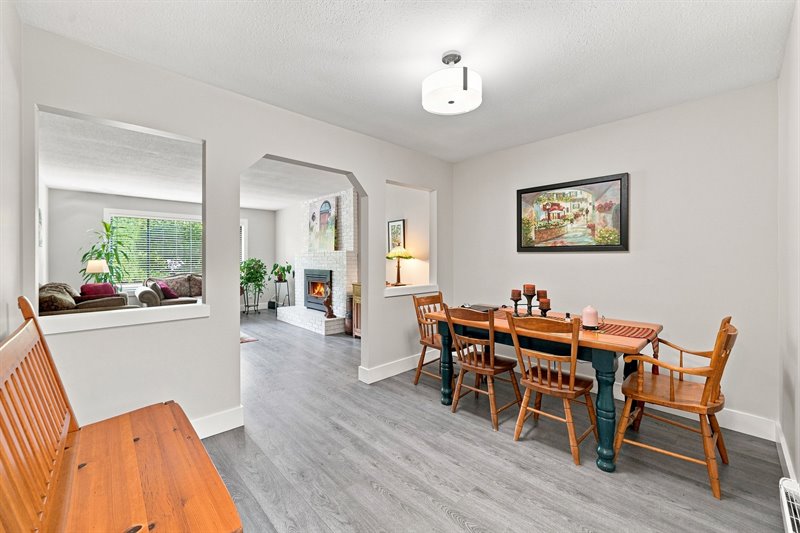
Dining Room - Kitchen
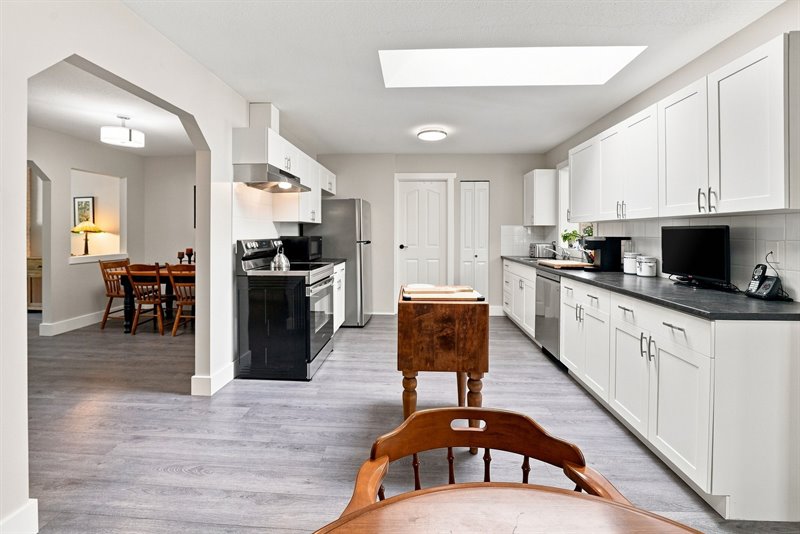
Kitchen
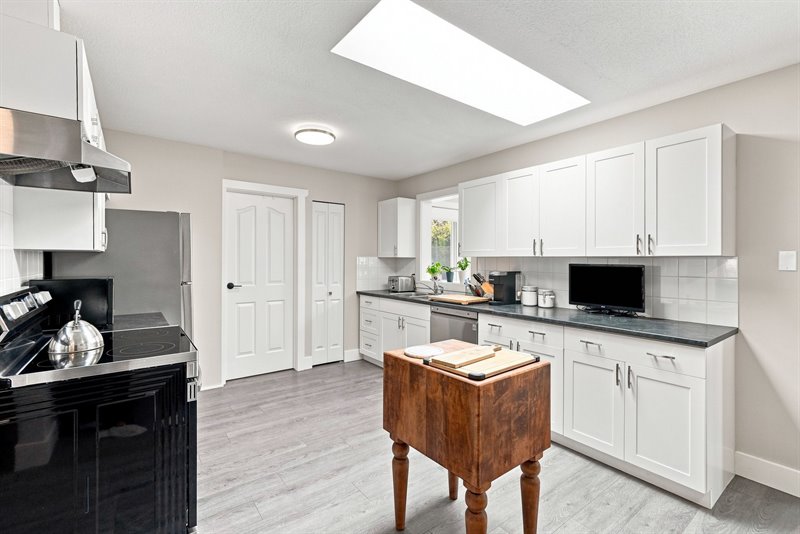
Kitchen
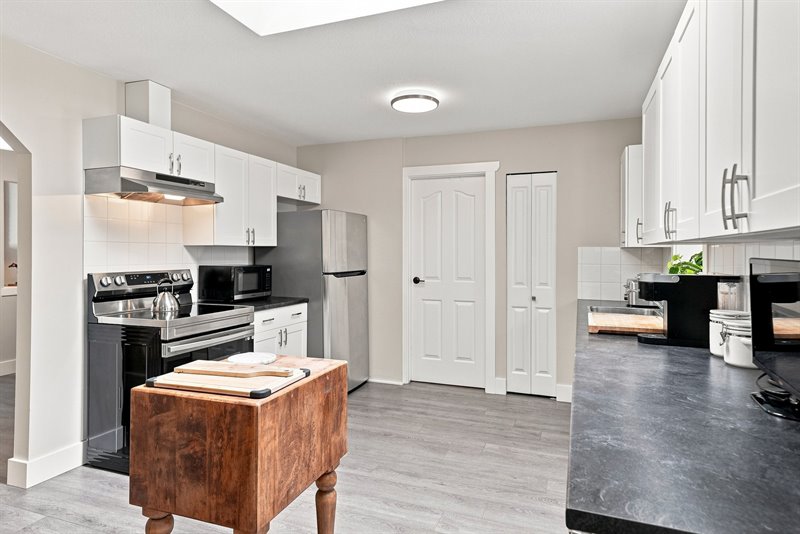
Kitchen
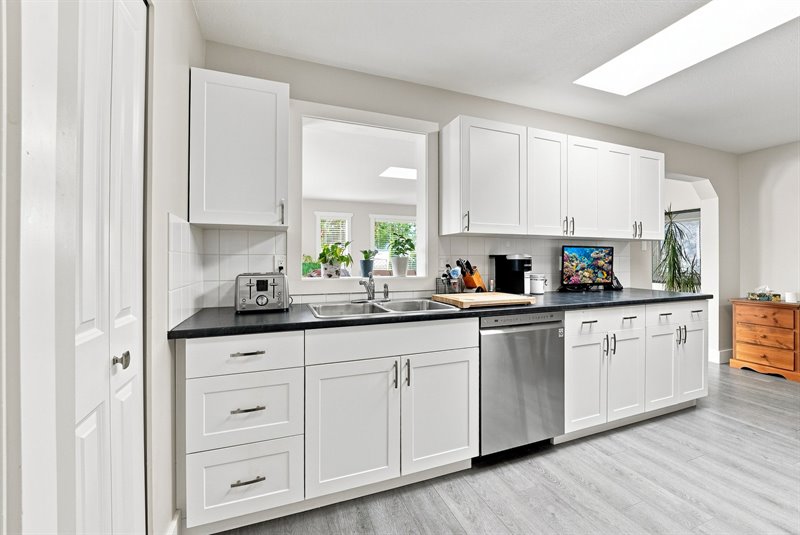
Kitchen | Nook
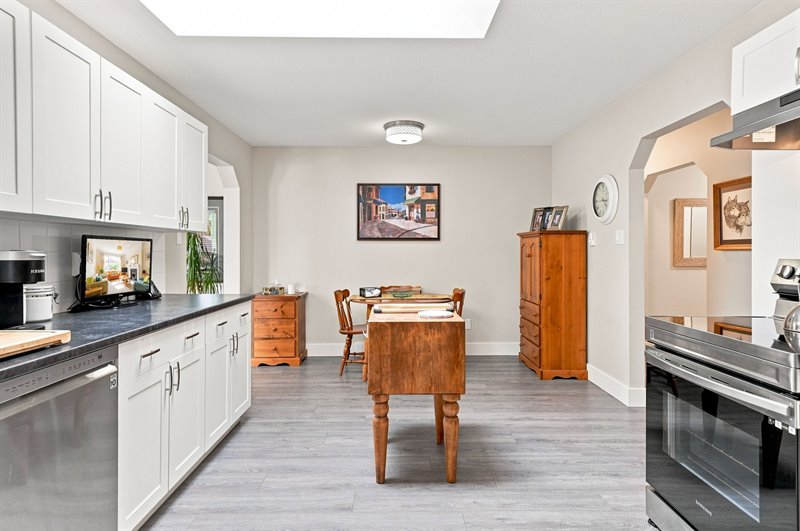
Family Room
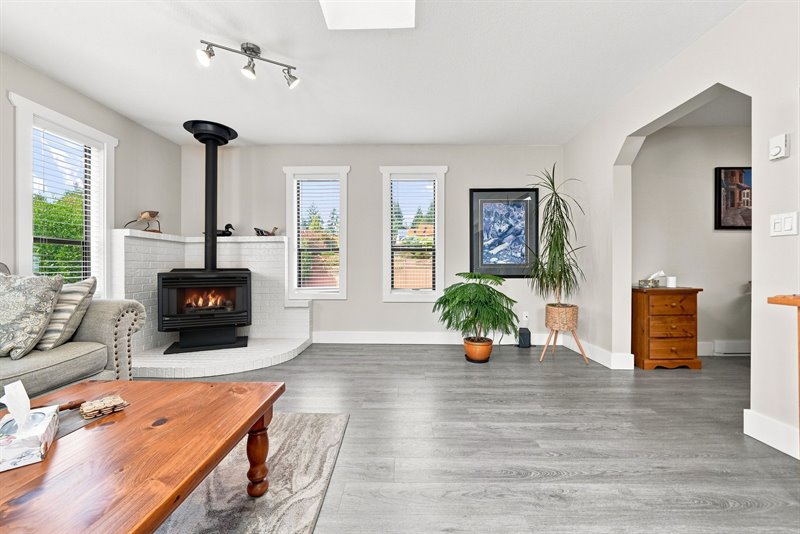
Family Room
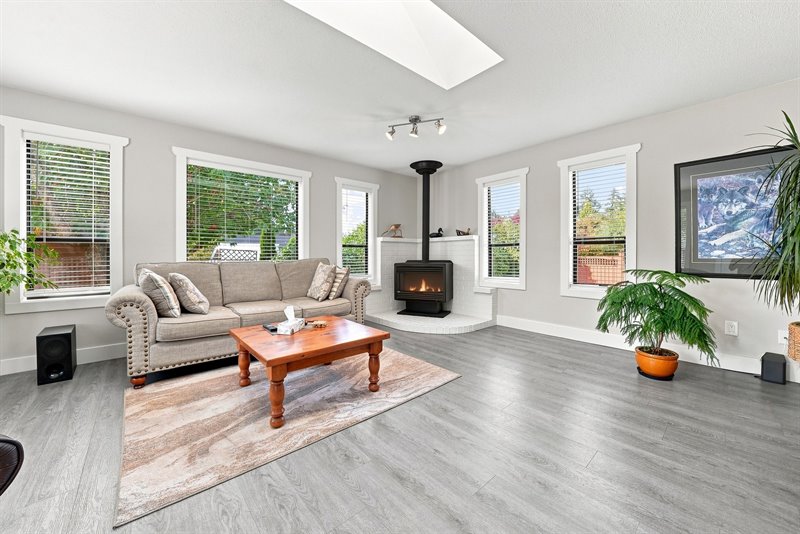
Family Room
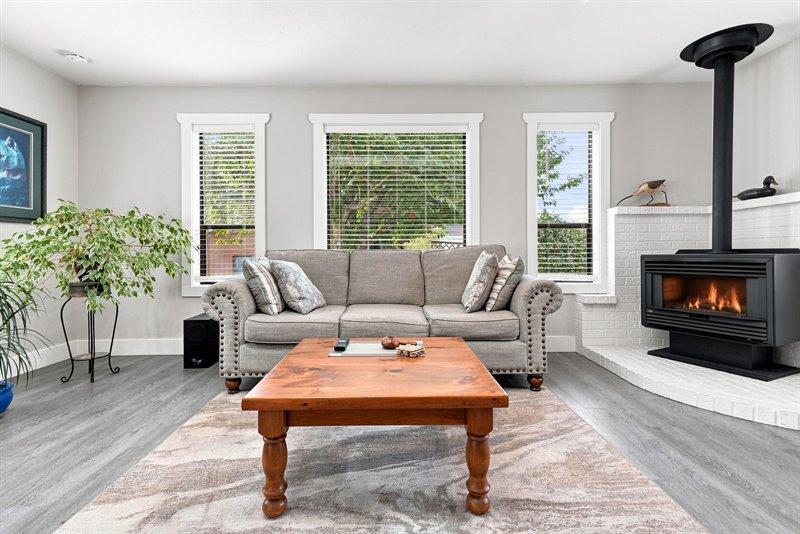
Family Room
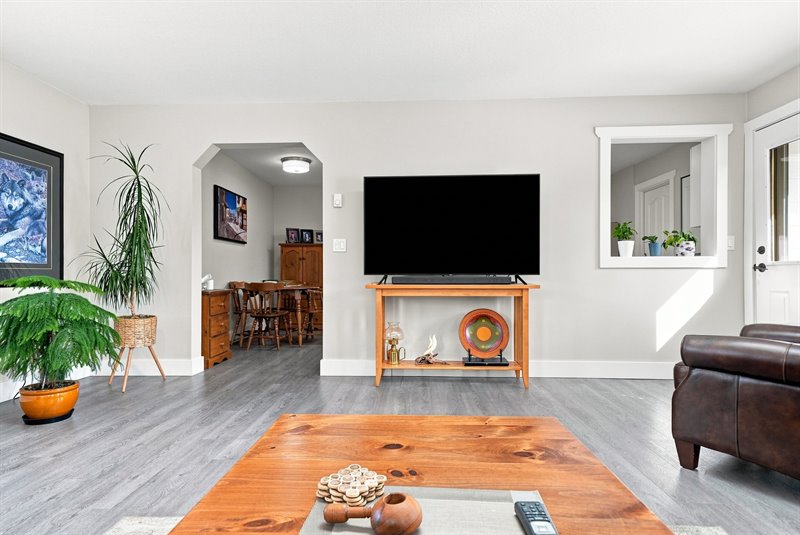
Family Room
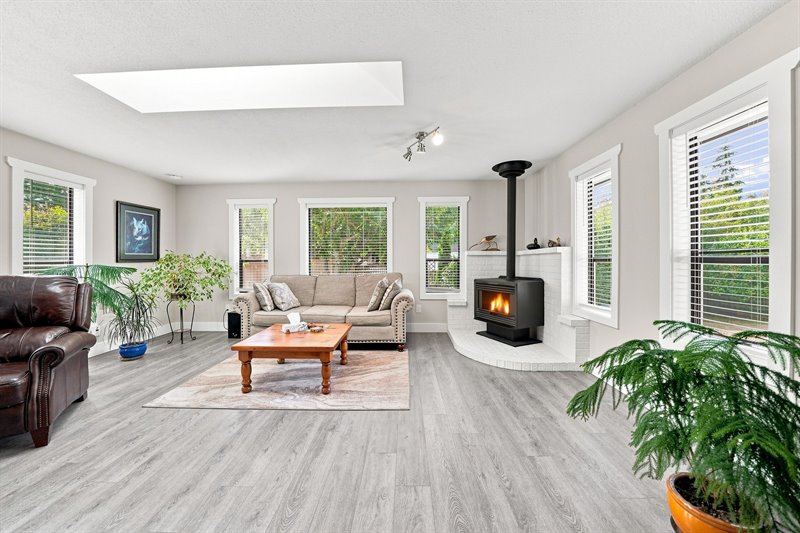
Family Room - Door to Patio
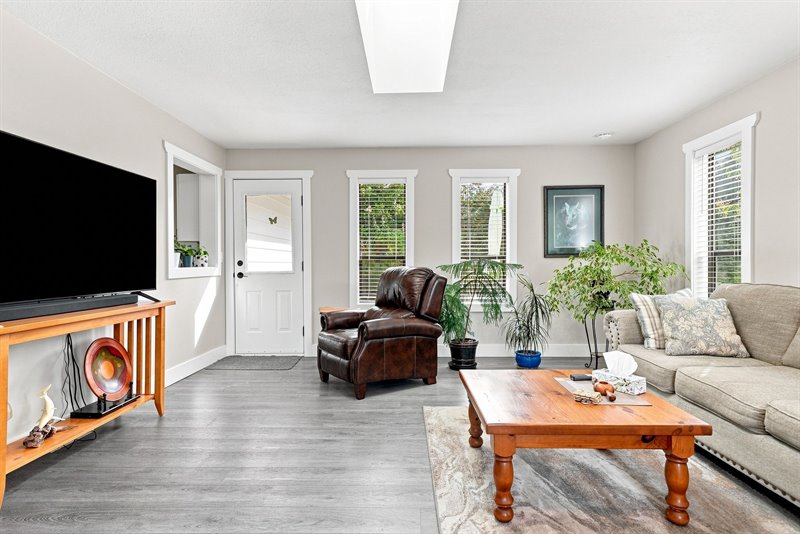
Patio
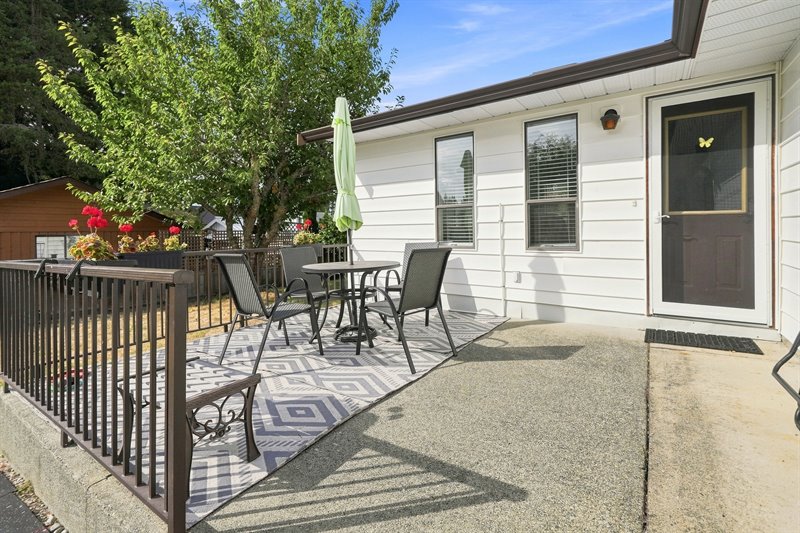
Patio
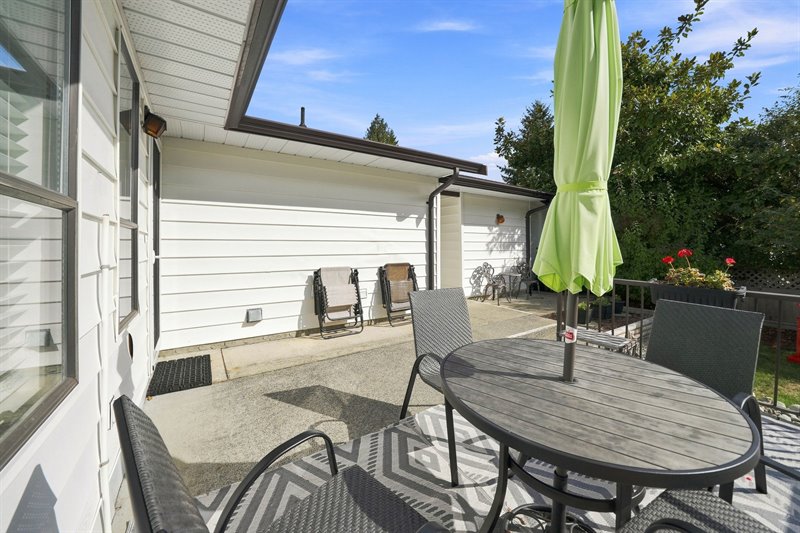
Patio
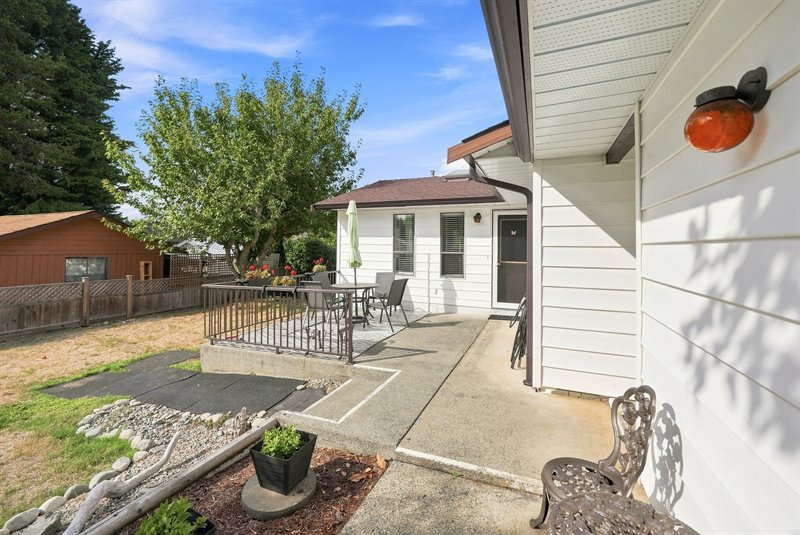
Patio
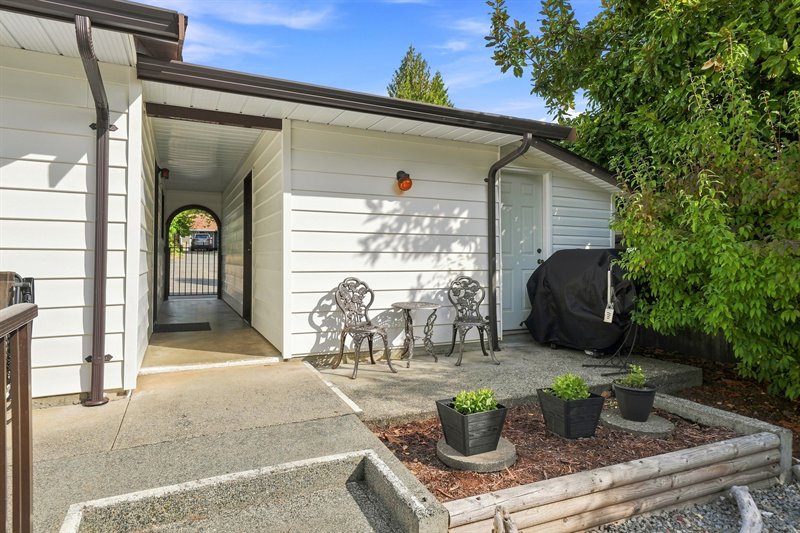
Primary Bedroom Suite
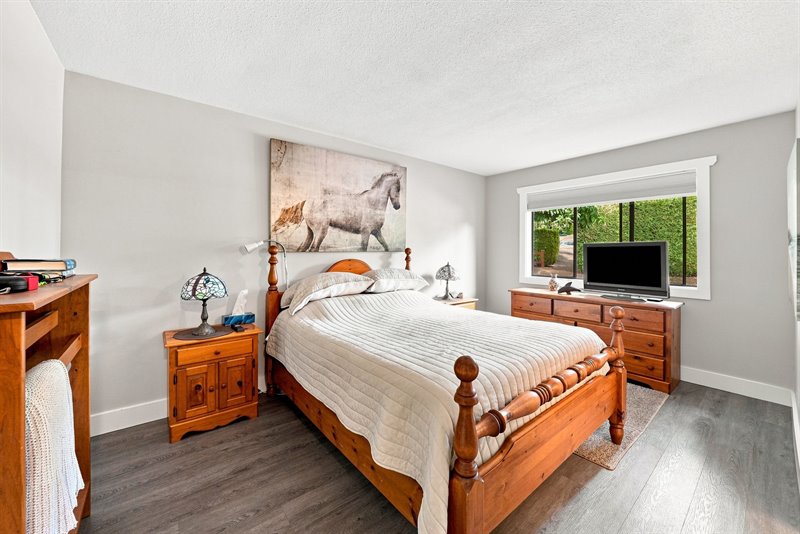
Ensuite
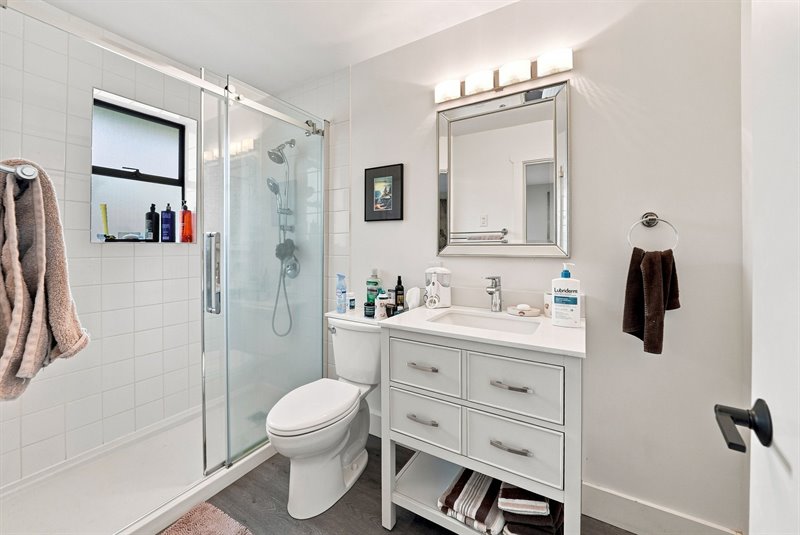
Ensuite
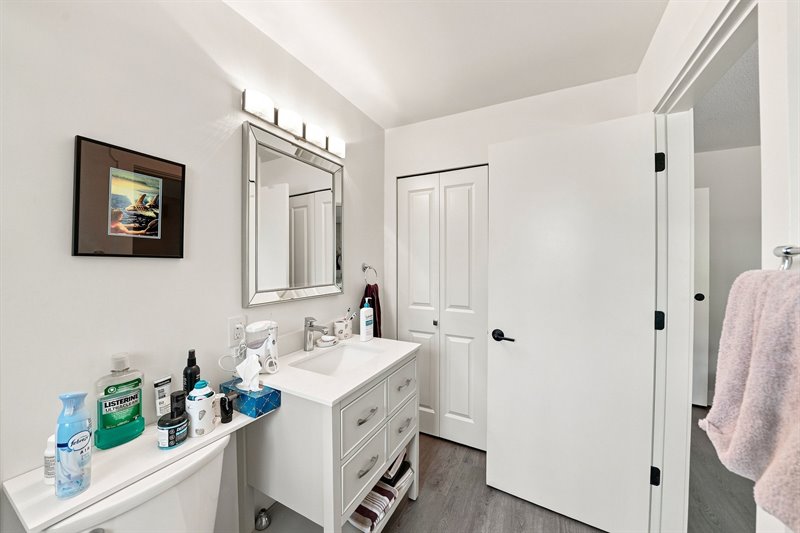
Bedroom 2
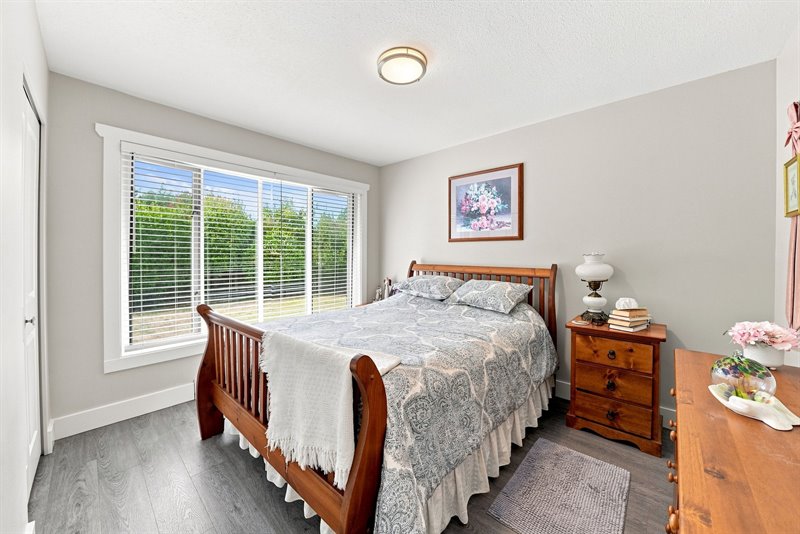
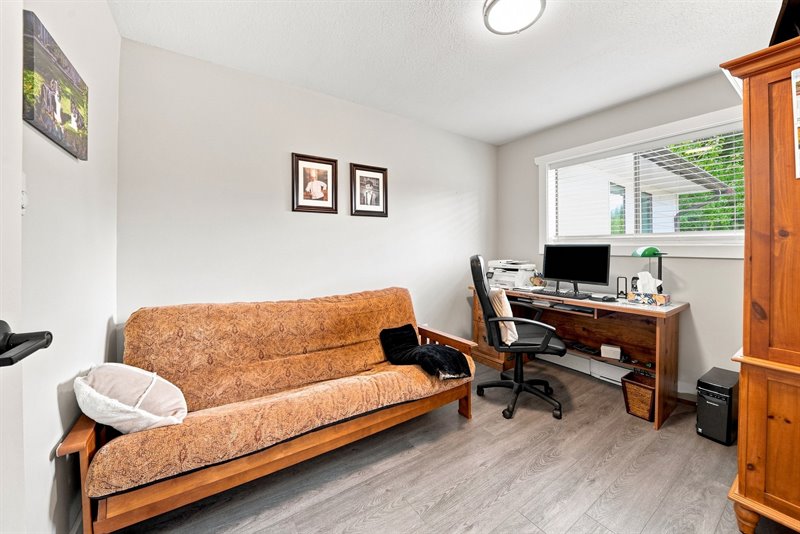
Bedroom 2
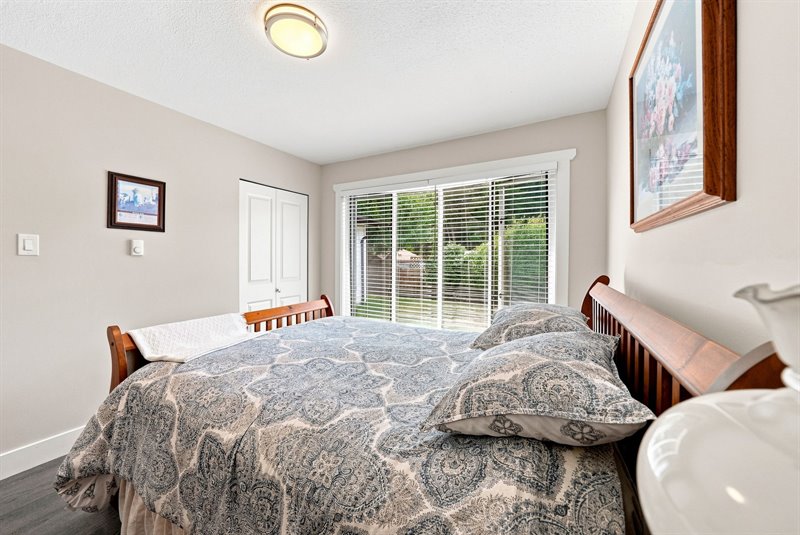
Bedroom 3
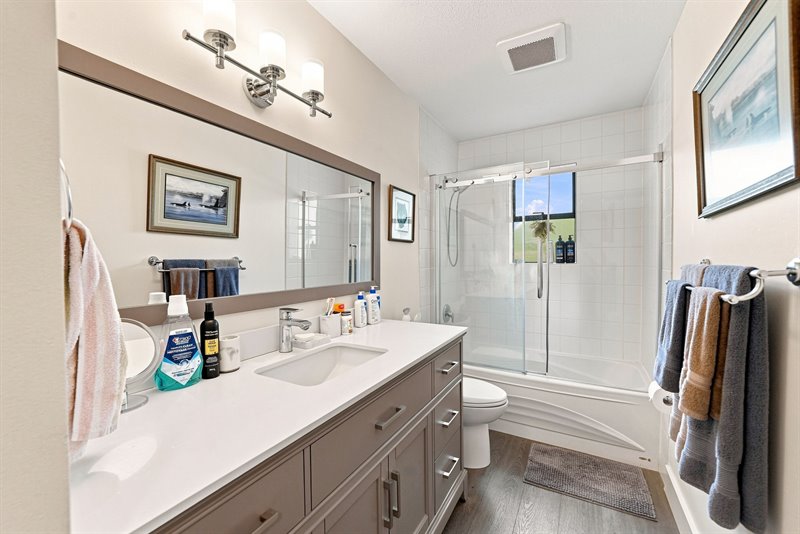
Main Bath
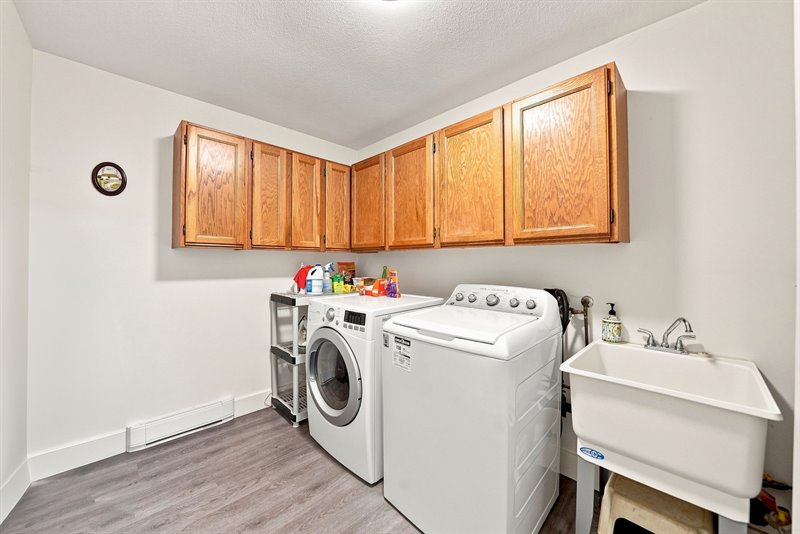
Laundry Room
Breezeway Between Garage & Workshop
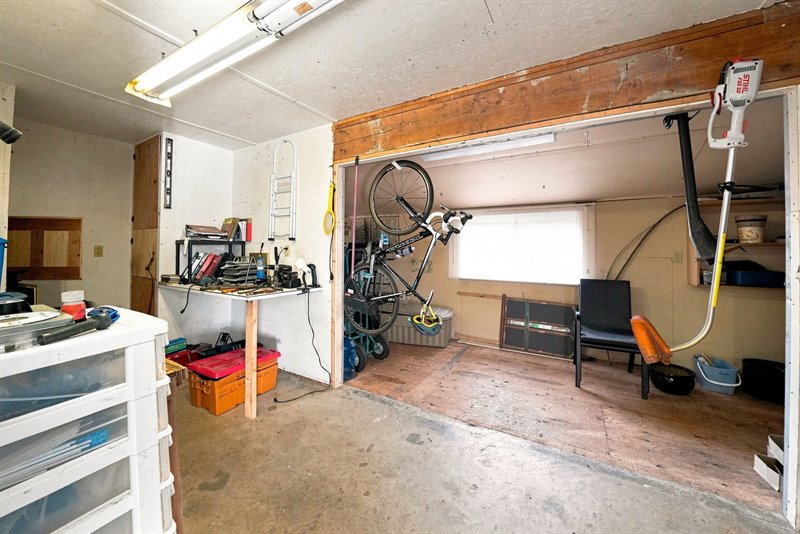
Workshop
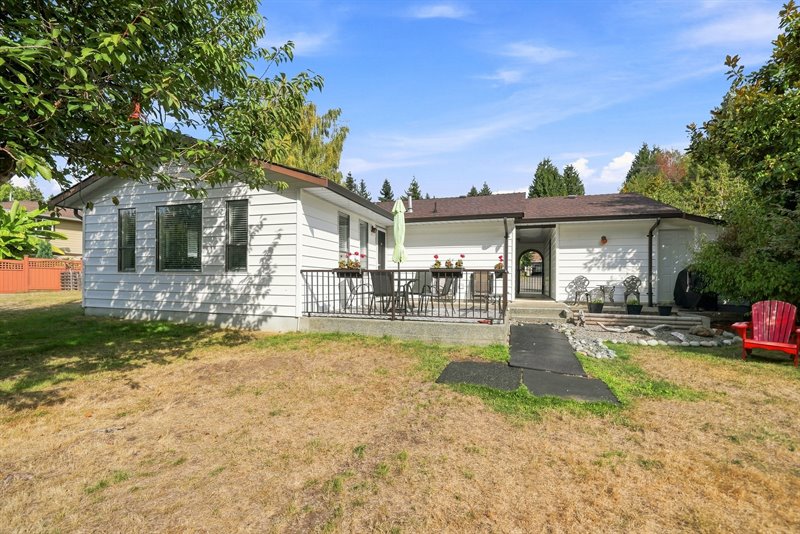
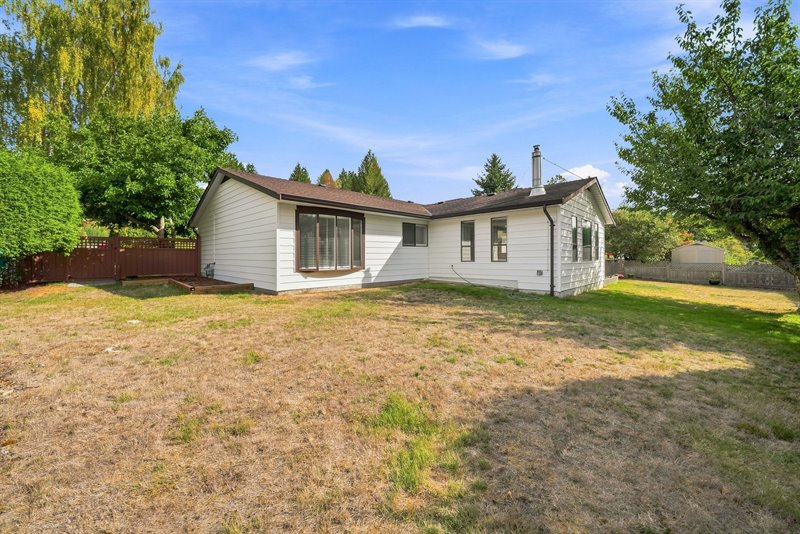
Exterior Back
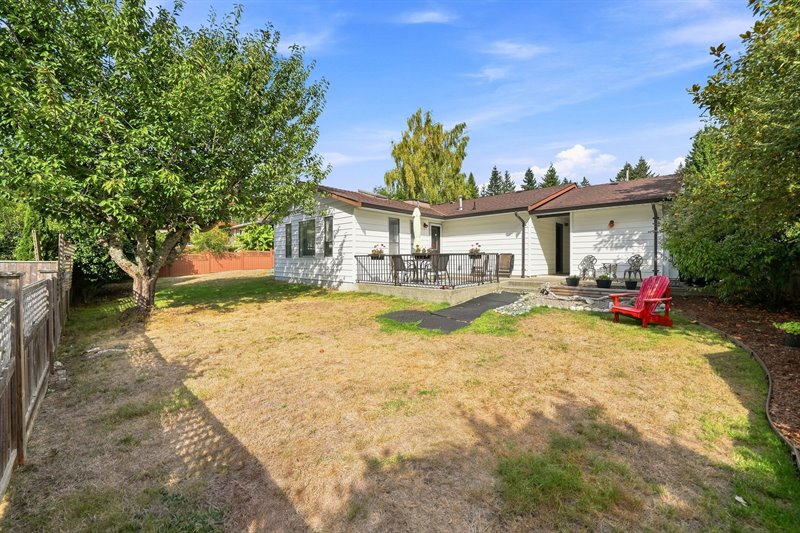
Exterior Back
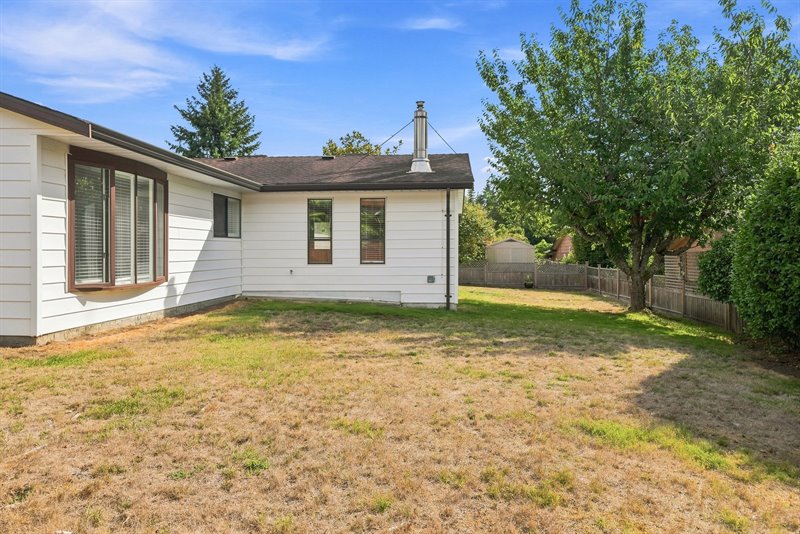
Exterior Back
Exterior Back
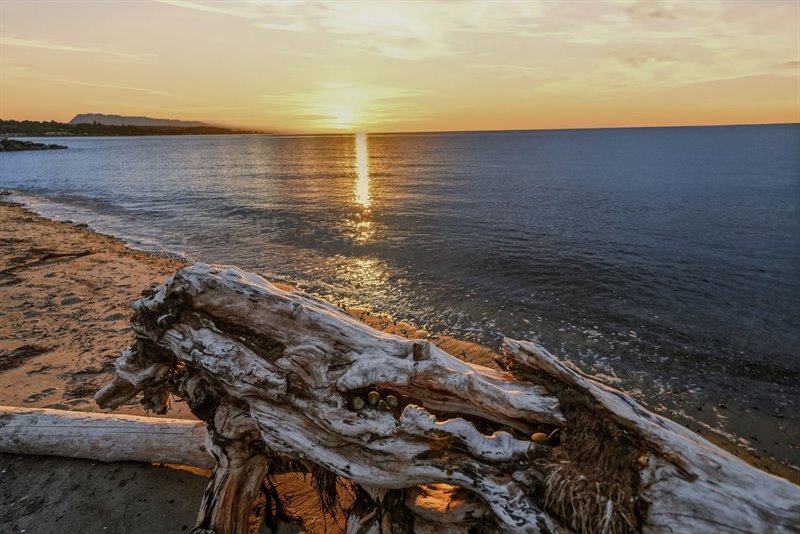
Beach Access Nearby
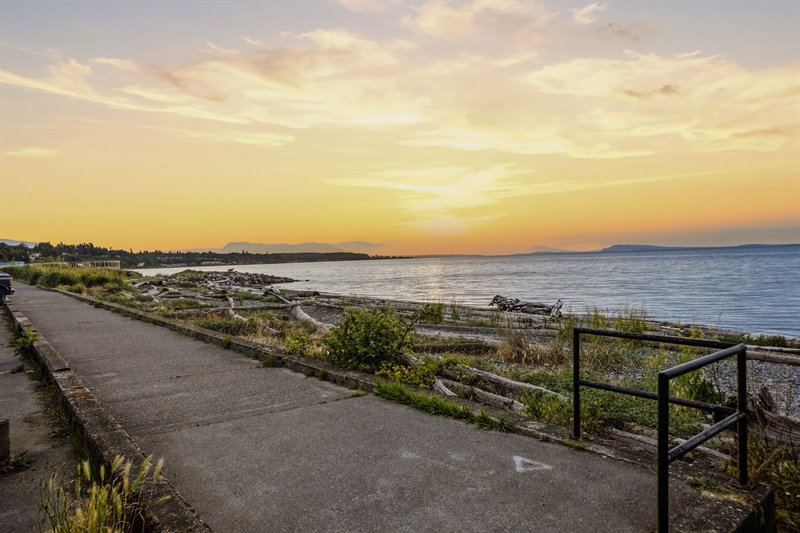
Beach Access Nearby
Minutes to Village Center Shopping & Amenities
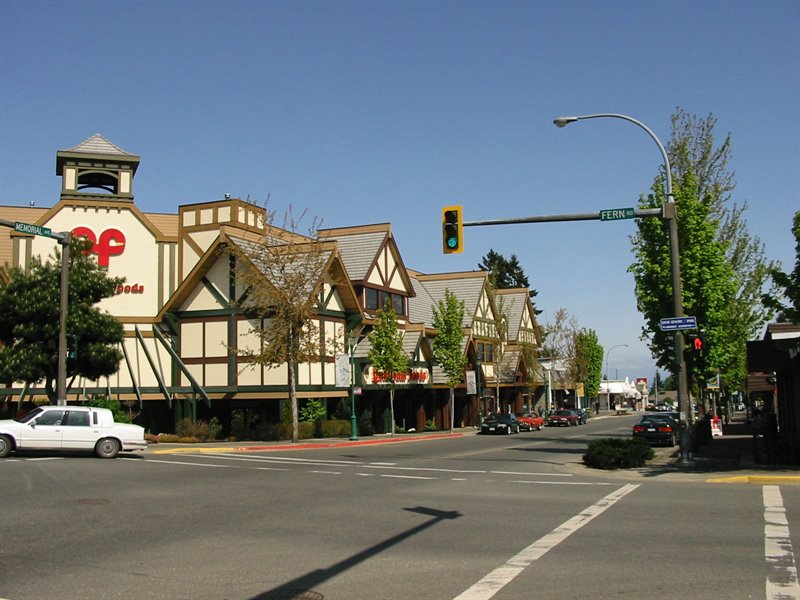
Minutes to Village Center Shopping & Amenities
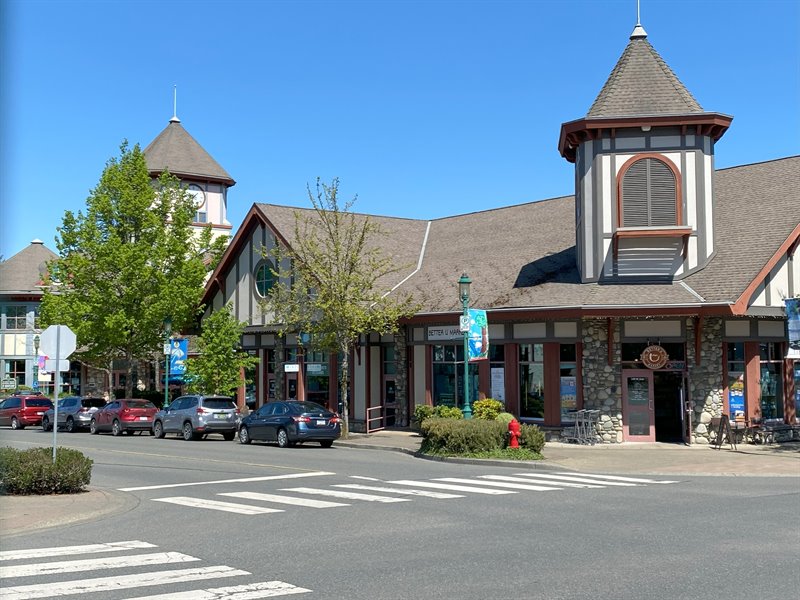
Minutes to Village Center Shopping & Amenities
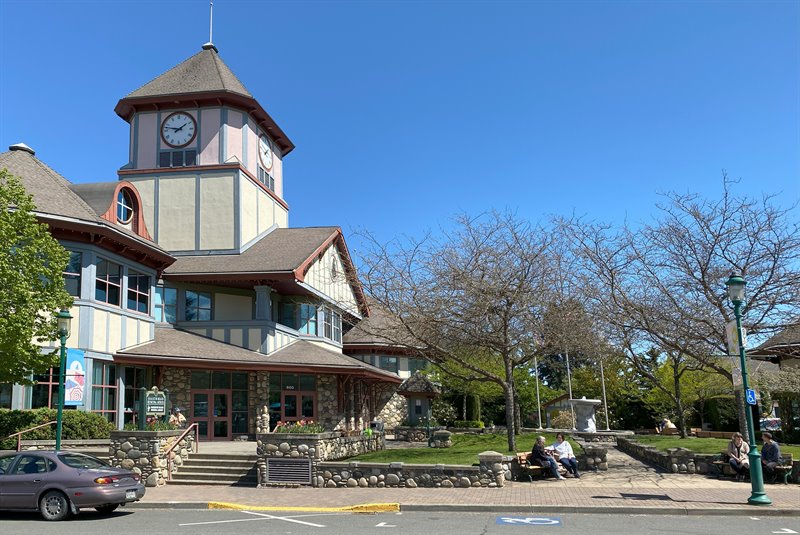
| Lovely 'Qualicum Woods' Rancher!
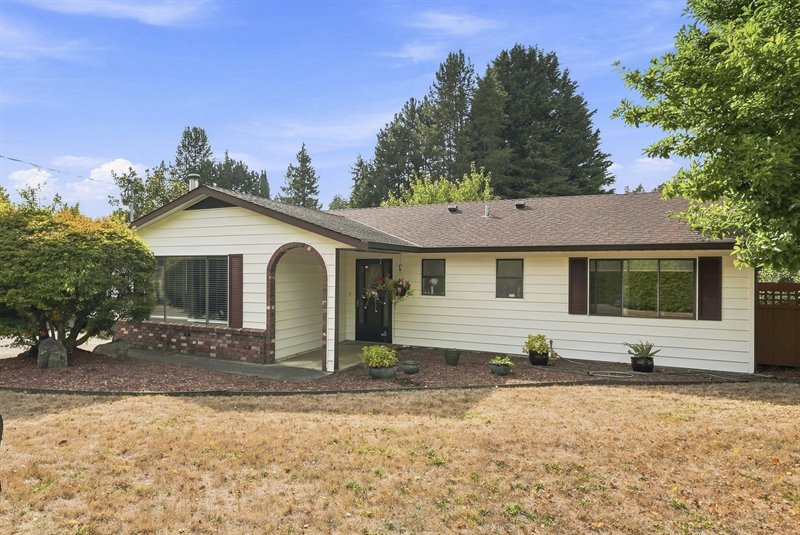
Tucked away in a peaceful location in the popular 'Qualicum Woods' area of Qualicum Beach, you'll find this bright and very spacious XXXX sqft 3 Bed/2 Bath Rancher on a generous .23-acre lot. Ideal for families, retirees, or as a rental revenue generator, this charming home offers an expansive floor plan, areas for formal and casual living, skylights and oversized windows for natural light, plus nice renovations and updates completed over time, including the Kitchen and both Baths. A large patio and sunny, fully-fenced yard offer great outdoor living space, a semi-detached Workshop provides room for hobbies and handyman projects, while RV/boat parking adds convenience. Located close to transit, schools, golf courses, beautiful parks, the beach, and the quaint shops and amenities of Qualicum Beach’s Village Center, this is a wonderful opportunity to enjoy life in a quiet, established neighborhood. A pillared driveway introduces you to this charming home, framed by mature trees, lush hedging, and timeless brick accents. A sidewalk leads through an arched entryway to a patterned wood front door, welcoming you into the home. From the foyer, 'wood-look' vinyl plank flooring flows into a spacious formal Living Room where a large picture window bathes the room in natural light, while a whitewashed brick natural gas fireplace creates a cozy focal point, ready to provide instant warmth and ambiance at the flip of a switch. An architectural pass-through with decorative cutouts provides an inviting transition to the formal Dining Room, creating a semi-open layout that works beautifully for entertaining. A second angled archway leads to the updated 4-piece Kitchen, offering a large skylight, crisp white shaker-style cabinetry, sleek dark countertops, a pantry closet, a breakfast nook, and replaced stainless steel appliances—including an 'LG' fridge and 'Samsung' stove. Easy access to the attached single-car Garage makes grocery unloading a breeze. Adjacent, the expansive, light-filled Family Room serves as the ultimate casual gathering space with its windows on three walls and a large central skylight that floods the room with natural light. A cozy freestanding natural gas stove set against a white brick hearth provides warm radiant heat and rustic charm, while a door leads to a sizable west-facing patio, an inviting spot for quiet afternoons, summer barbecues, alfresco dining, or peaceful morning coffee. The patio looks onto a spacious and fully fenced backyard boasting delightful western exposure along with southern sunshine. There is plenty of grassy space for children and furry family members to play, raised garden beds, mature trees adding privacy and character, and ample open space for adding a stone fire-pit lounge, hot tub, garden shed, children’s playset, or a small Greenhouse and additional gardens. Back inside, a hallway hosts a Primary Bedroom Suite with an updated 3-piece ensuite sporting a shower and walk-in closet. Two additional Bedrooms share an updated 4-piece Bath with combined tub and shower, and offer plenty of room for a growing family, out-of-town guests, a Home Office, Den, or creative Studio. Completing the layout is a Laundry Room with cabinetry and a deep tub sink, plus a door to the attached Single Garage. A breezeway connects the Garage to an approximately 300 sqft semi-detached Workshop. While unfinished, this versatile space offers room for tools and projects, along with excellent storage for outdoor equipment, bikes and seasonal gear. Additional features include central vacuum, durable vinyl siding, and an in-place irrigation system for the front and back yards, ready to be hooked up again. There’s also RV/boat parking plus extra driveway parking. The roof is approximately 10–15 years old, and newer PEX plumbing provides peace of mind. 2020 renovations included a replaced hot water tank and updated Kitchen appliances. The fantastic location offers easy access to all your needs and much more. You are just steps away from the Heritage Forest with a trail leading to the Village Center, while a short stroll down Hall Road provides access to Judge’s Row and the beautiful sandy beach and oceanfront promenade. It's an easy walk to the year-round Farmers’ Market; you’re just blocks from the #9 Intercity and #97 Eaglecrest transit lines, and within a 10- minute bike ride of Arrowview Elementary and Kwalikum Secondary Schools. Ravensong Aquatic Centre, French Creek Marina with fresh seafood, and the City of Parksville are just minutes away. This delightful Rancher in the prettiest town on the sunny mid-eastern coast of Vancouver Island awaits your admiration! For more information on this Lovely Qualicum Beach Home and for all your real estate needs in Qualicum Beach, Parksville, and Nanoose Bay BC call Team Susan Forrest - Royal LePage Island Living.
|
| Price: | $10.00 |
| Status: | NEW LISTING |
| Address: | 517 Hall Road |
| City: | Qualicum Beach |
| Property Type: | Single Family |
| House Style: | Rancher |
| Bedrooms: | 3 |
| Bathrooms: | 2 |
| Fireplace: | Natural Gas Fireplace & Stove |
| Workshop: | Semi-Detached |
| House size: | XXXX sqft |
| Lot Size: | .23 acre |
| Minutes to Village Center Shopping & Amenities |
|
|


