

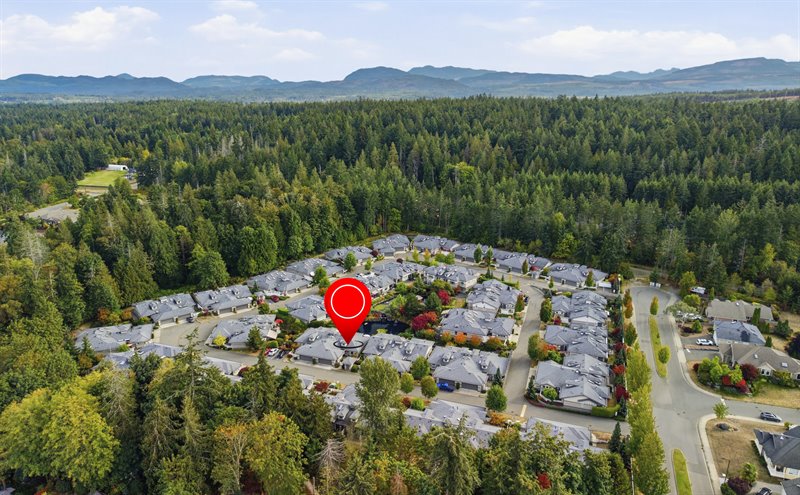
Aerial Exterior
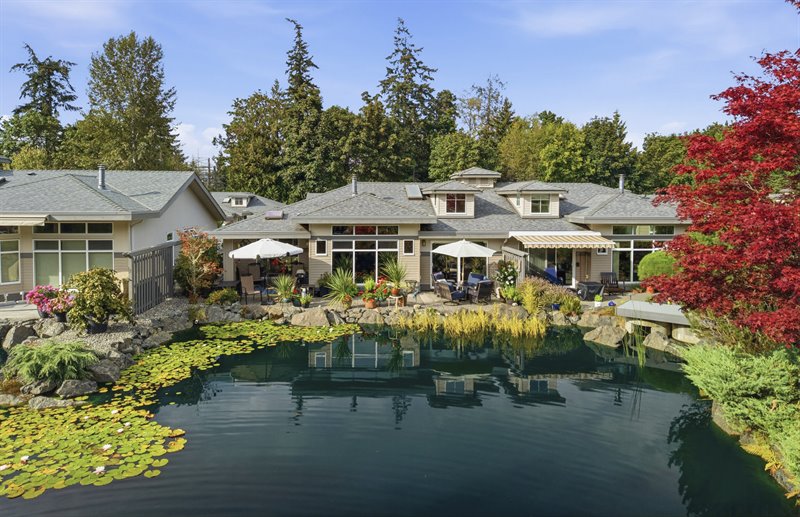
Aerial Exterior
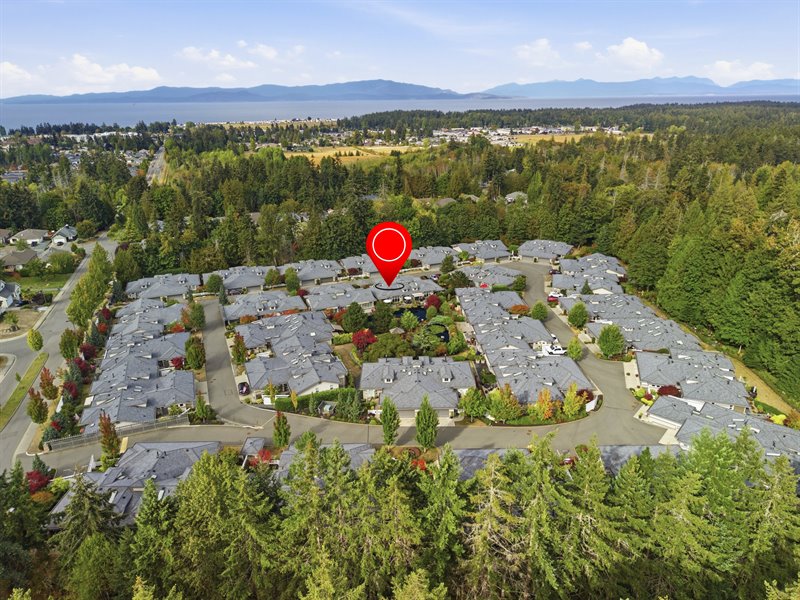
Aerial Exterior
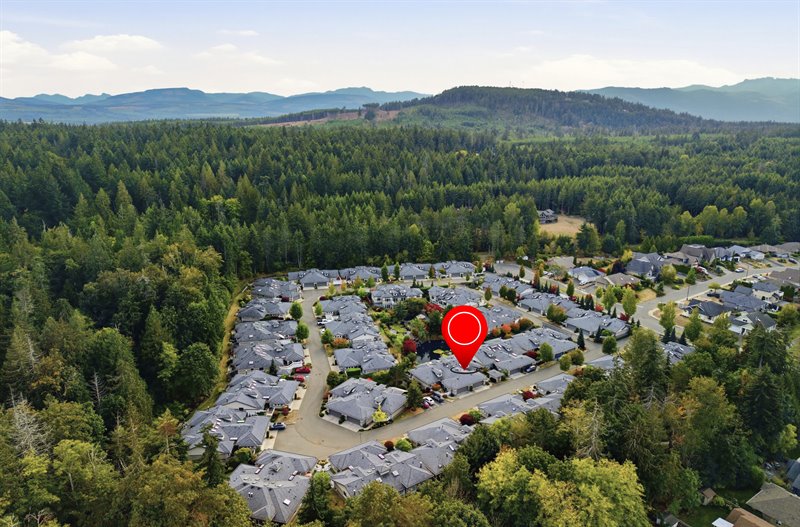
Aerial Exterior
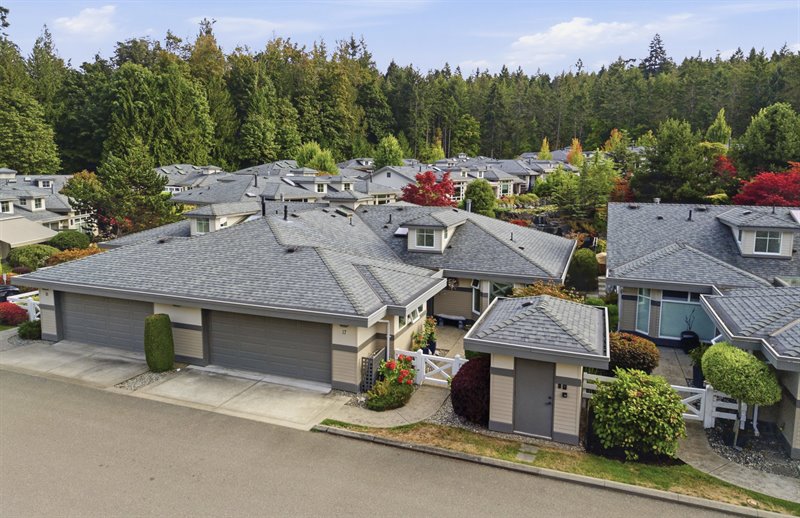
Exterior
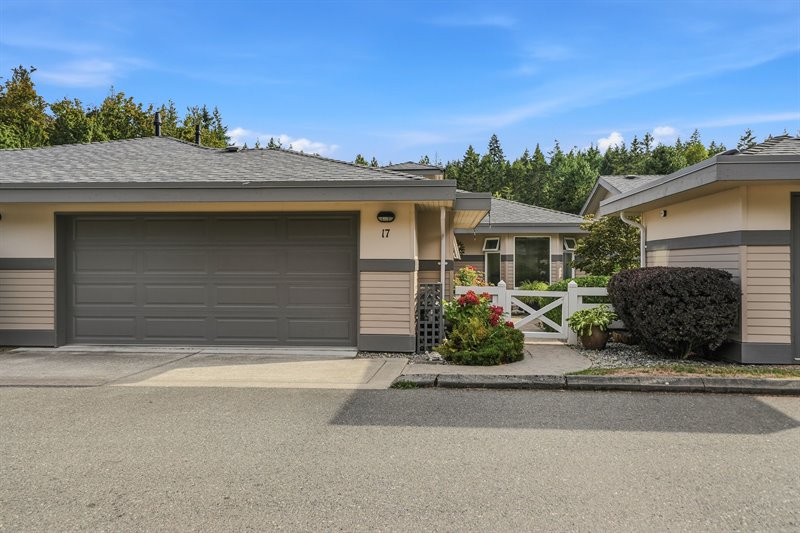
Exterior
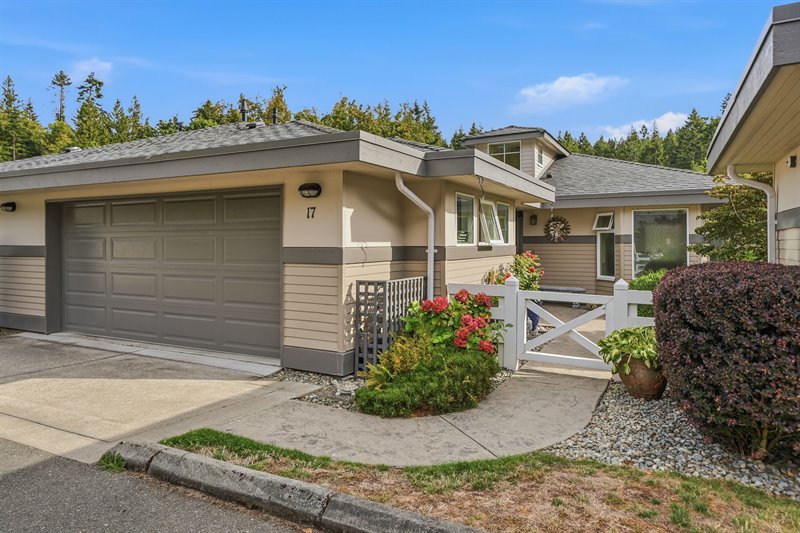
Front Patio
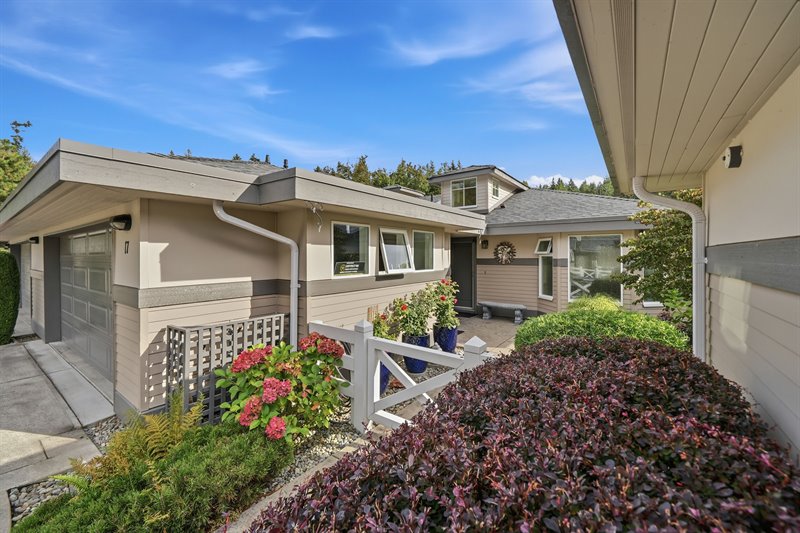
Front Patio
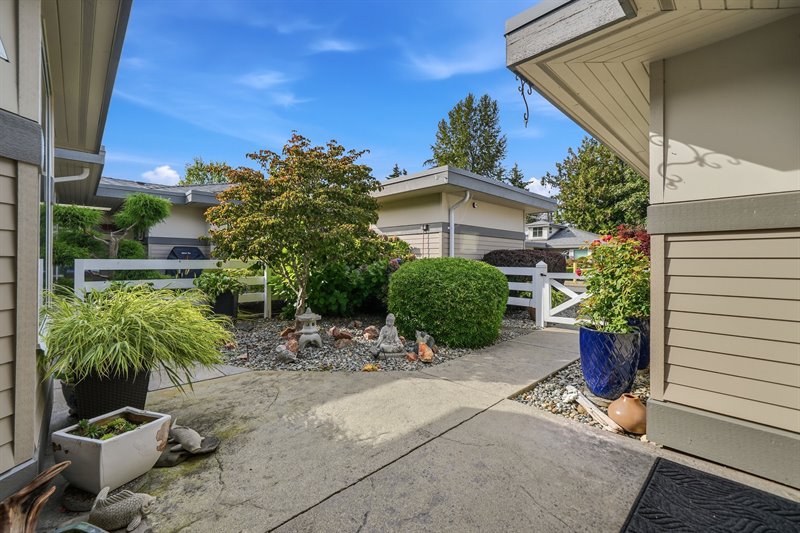
Front Patio
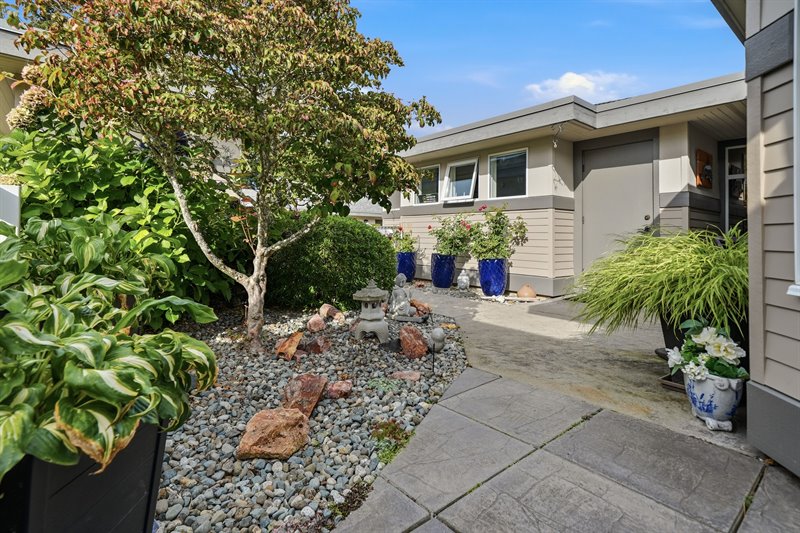
Front Patio | Entry
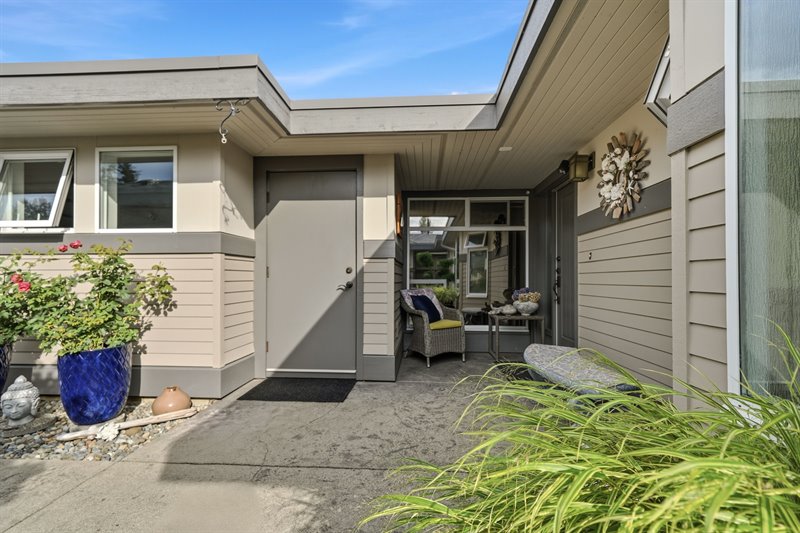
Front Patio | Entry
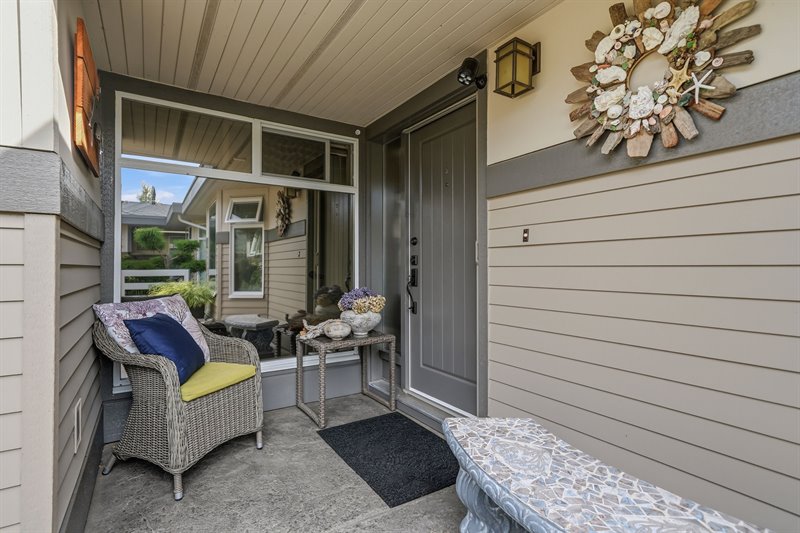
Foyer
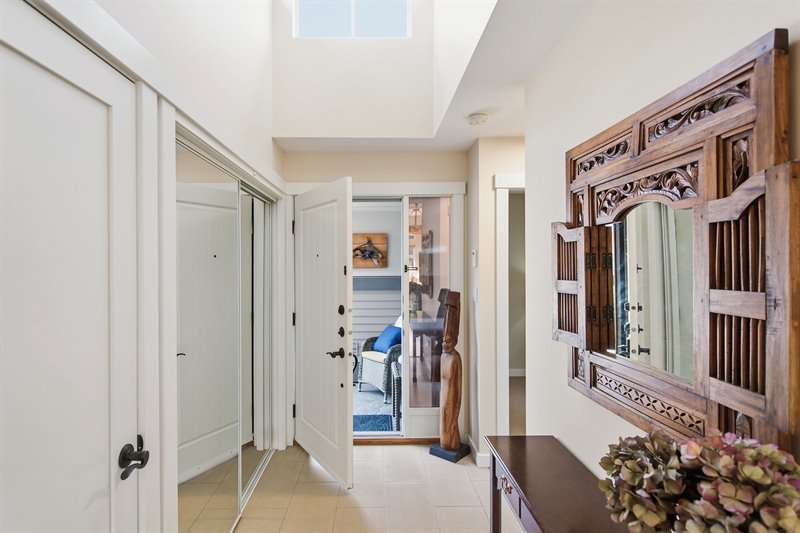
Foyer
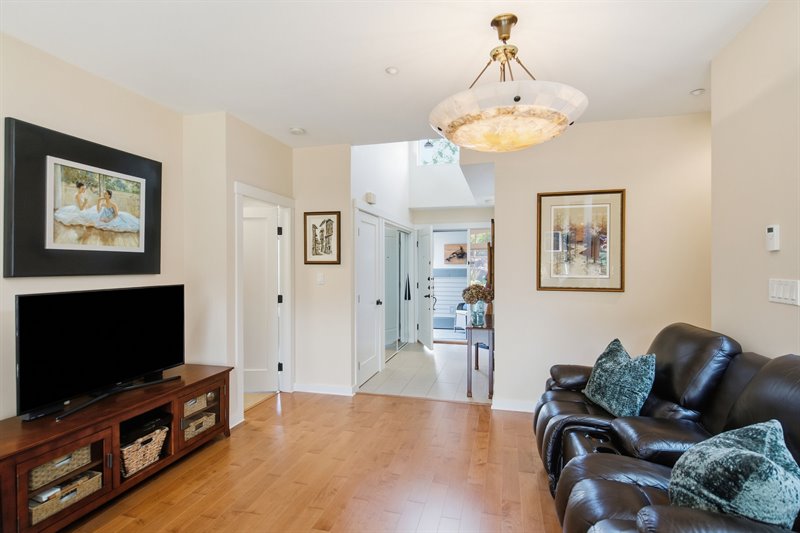
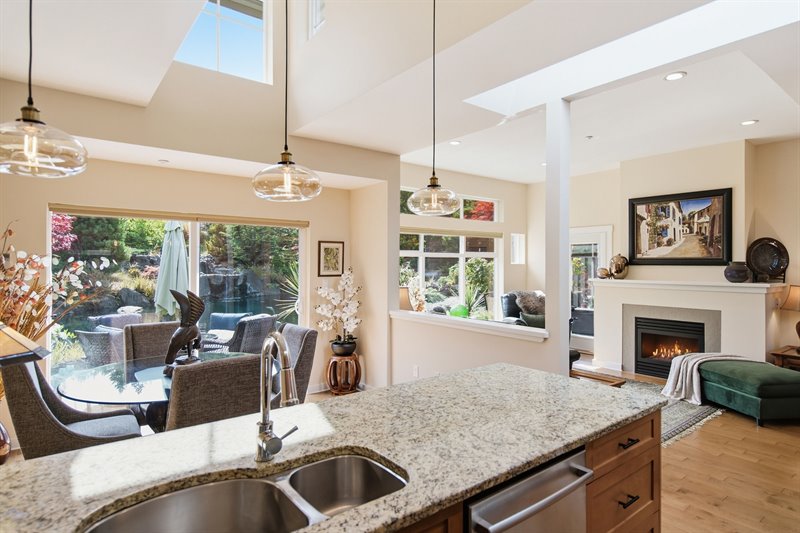
Bright Open Concept
Bright Open Concept
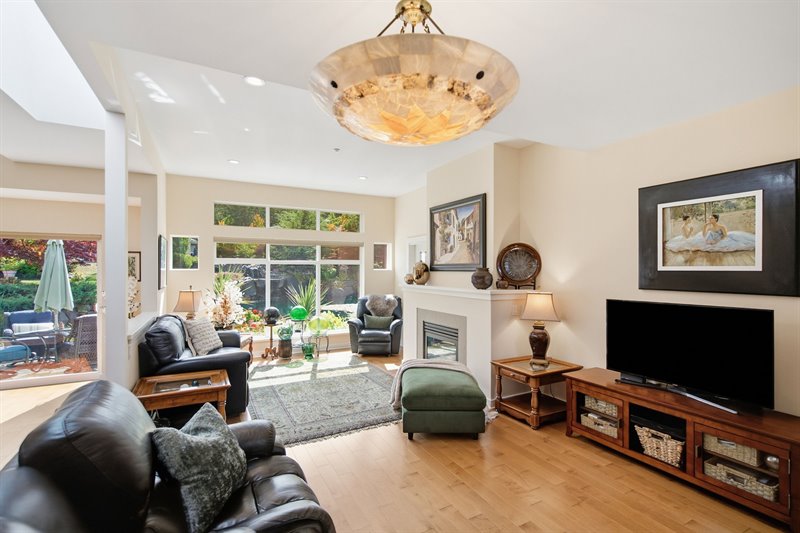
Living Room
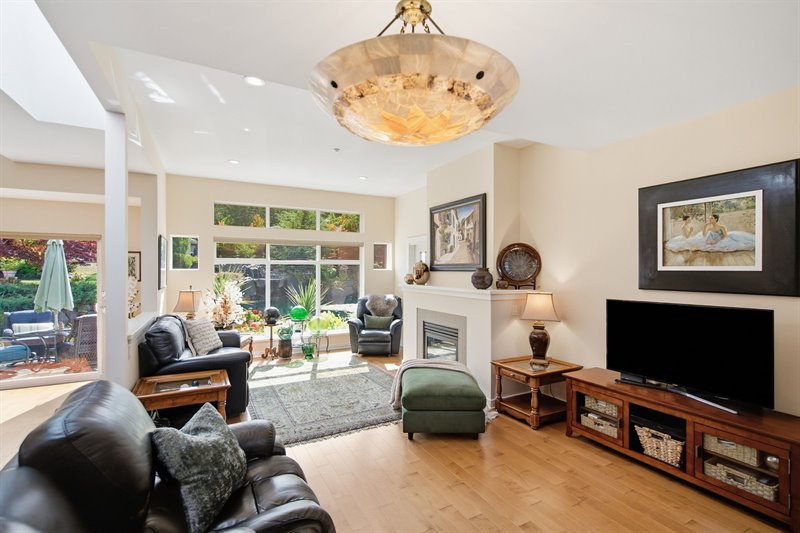
Living Room
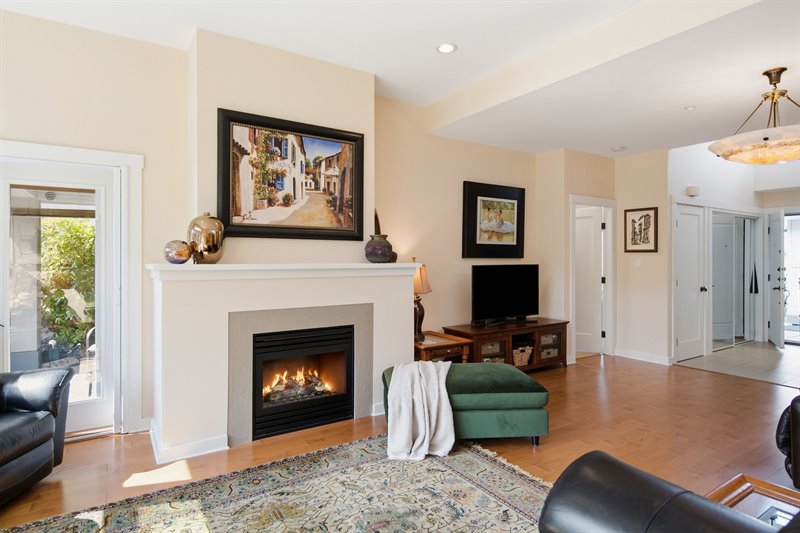
Living Room
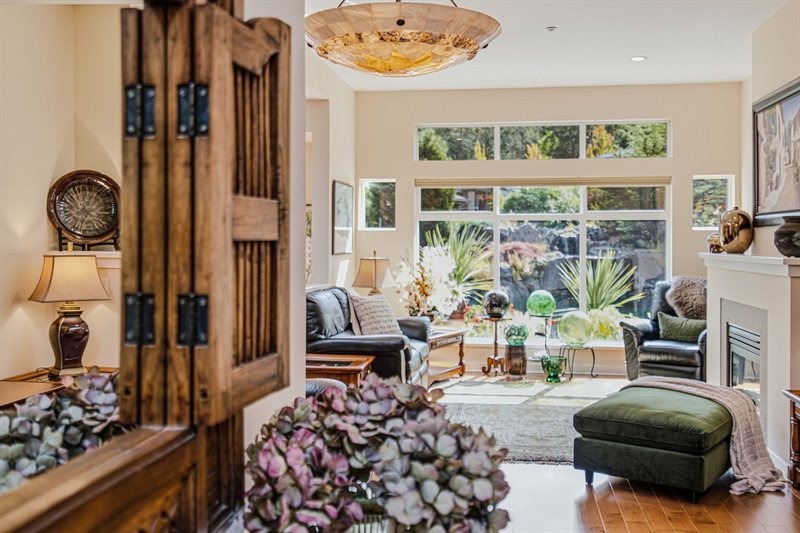
Living Room
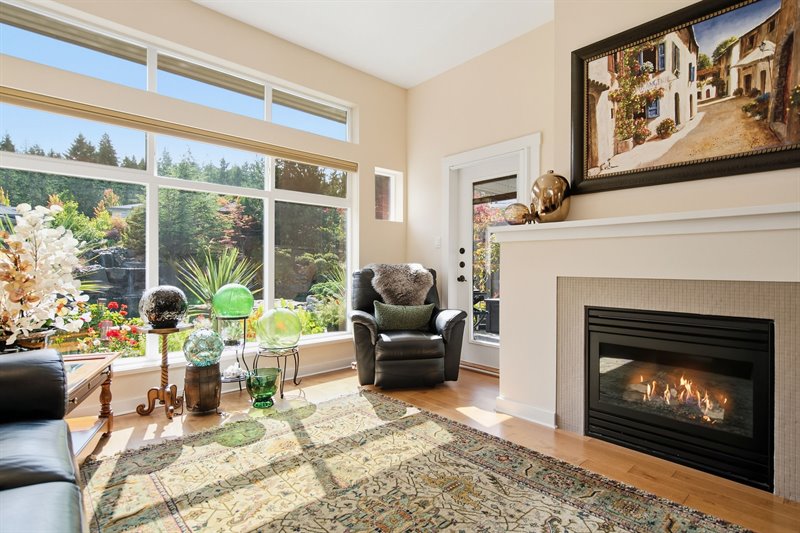
Living Room - Door to Covered Sitting Area
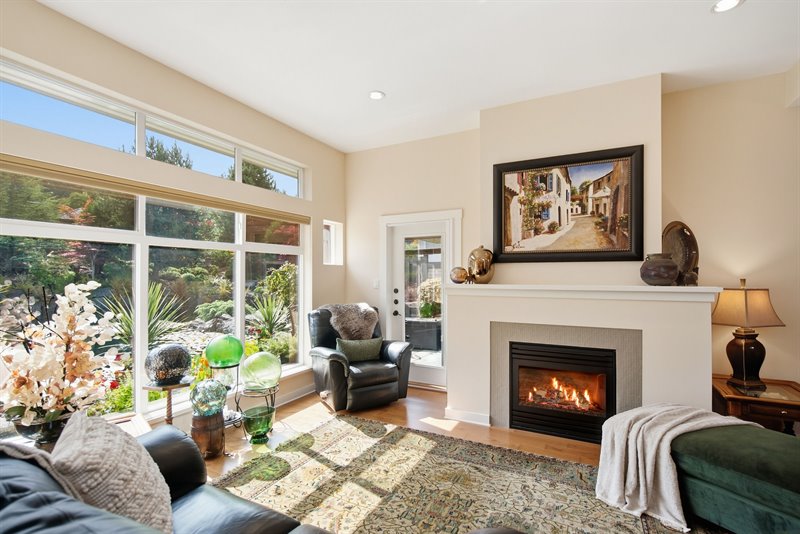
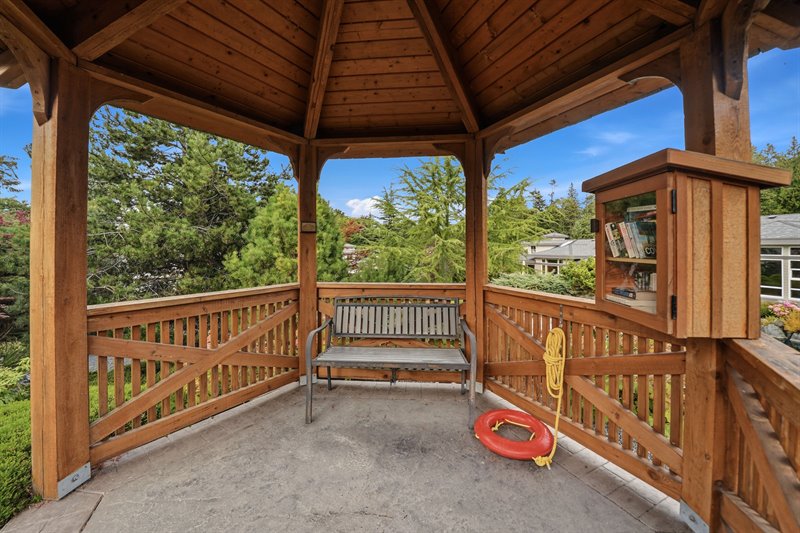
Covered Sitting Area
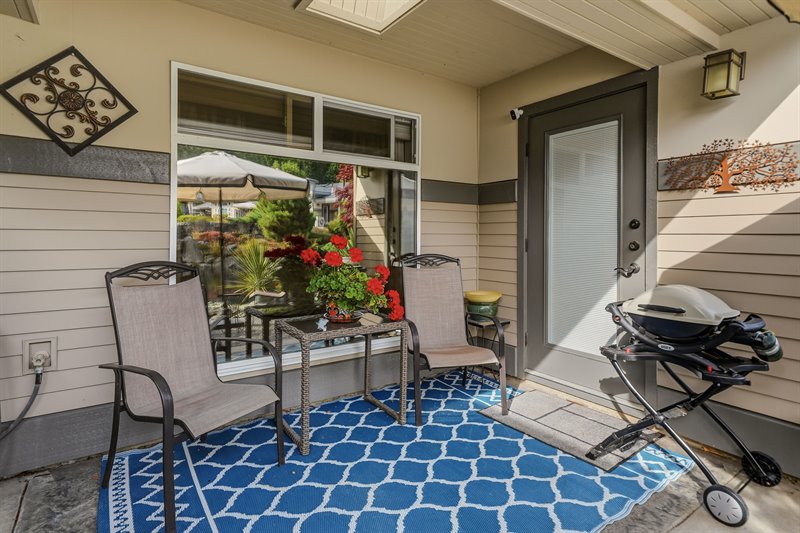
Covered Sitting Area View
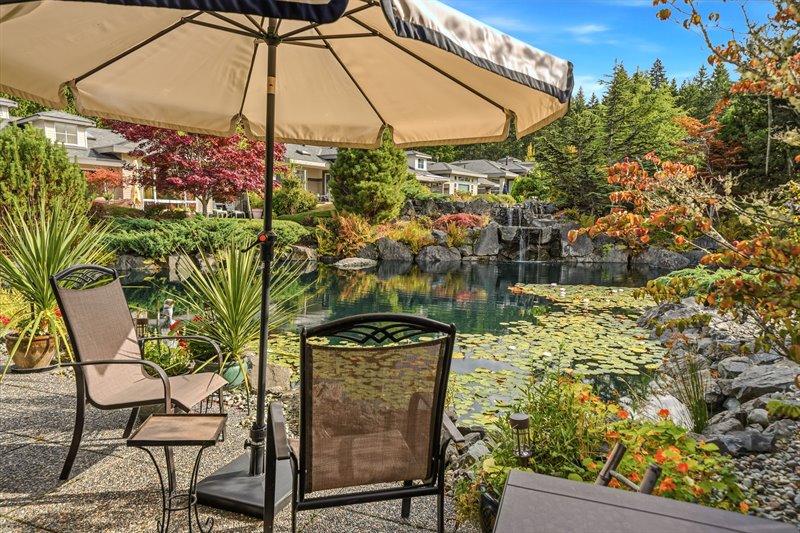
Covered Sitting Area View
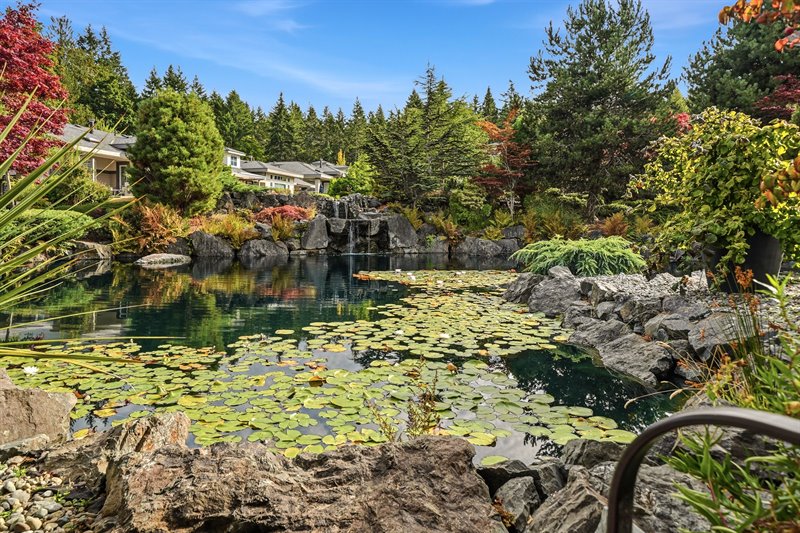
Covered Sitting Area View
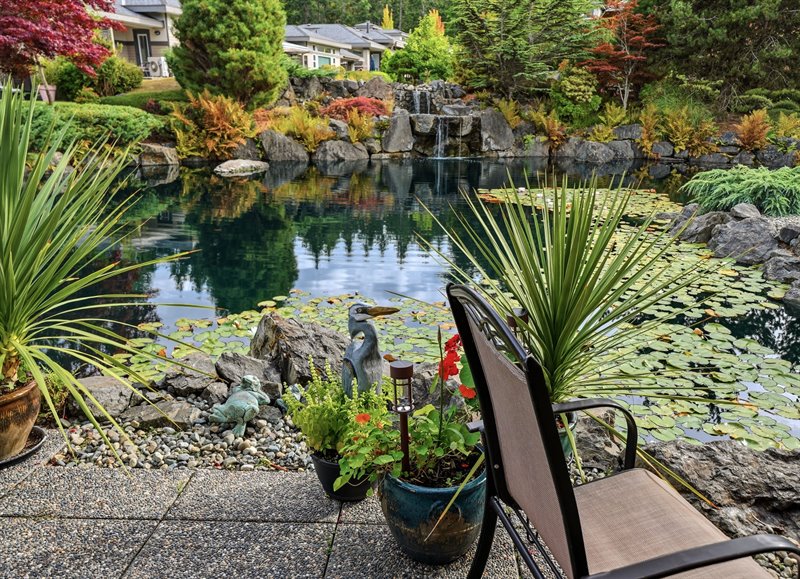
Dining Room
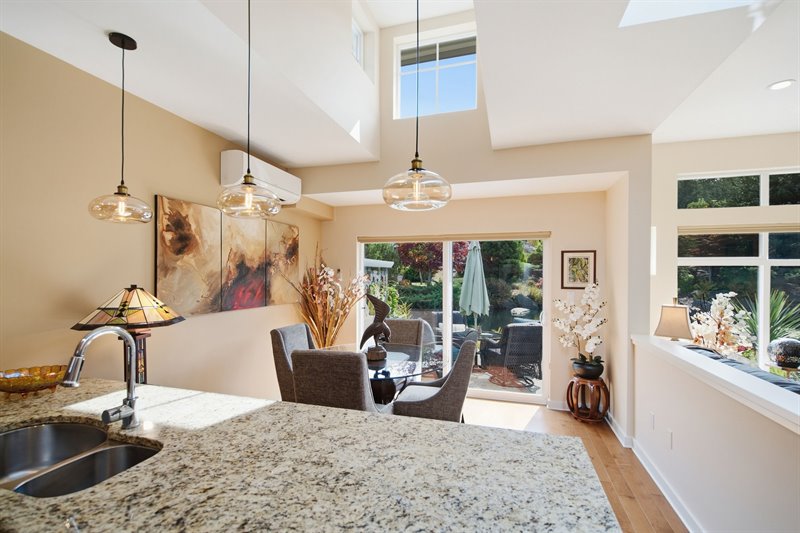
Dining Room | Kitchen
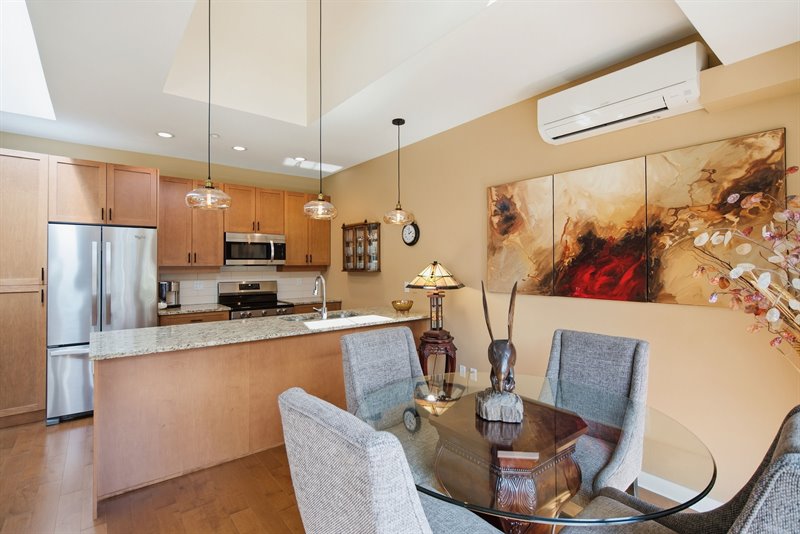
Kitchen | Dining Room
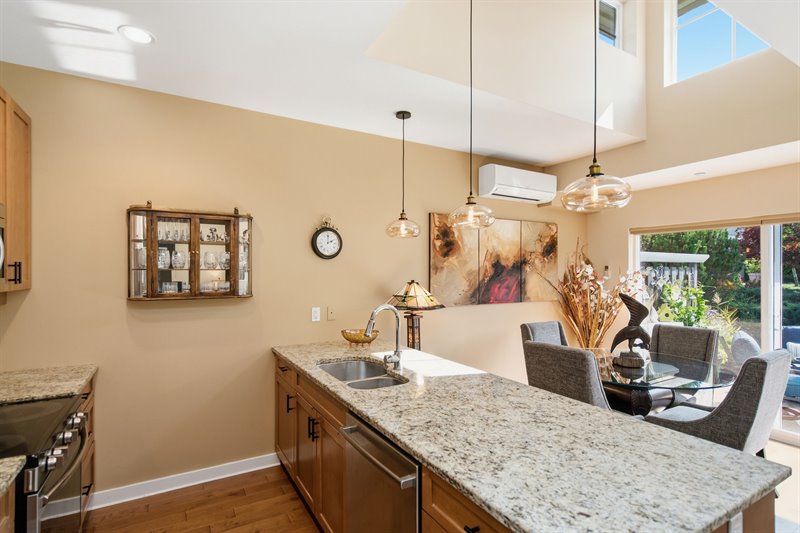
Kitchen
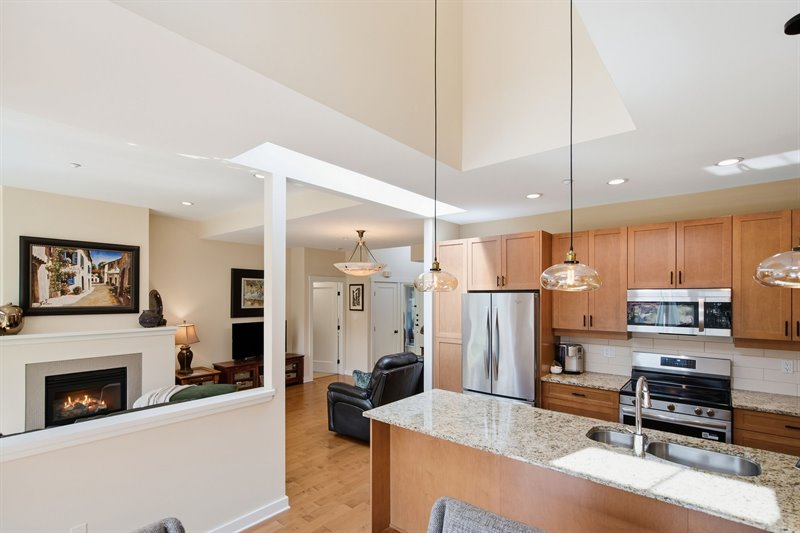
Kitchen
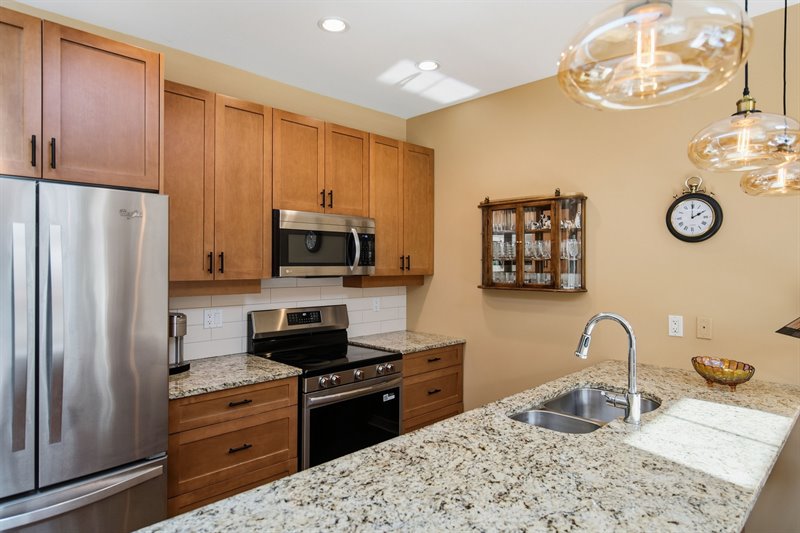
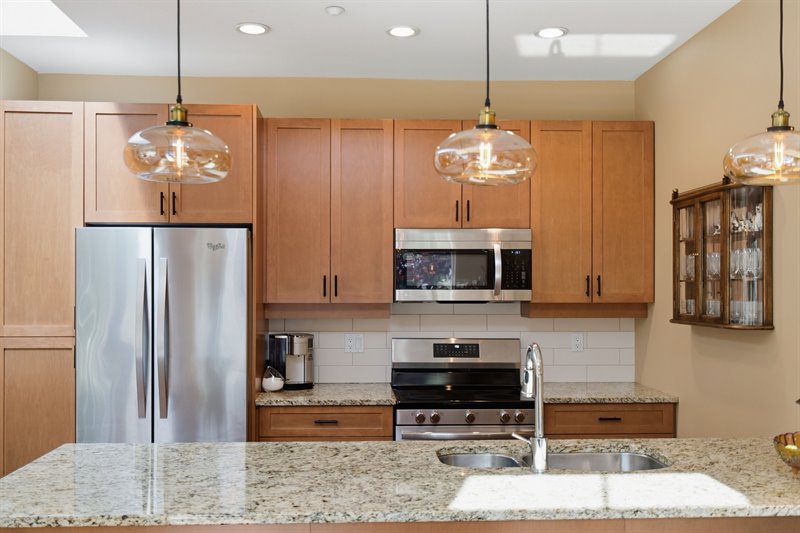
Kitchen
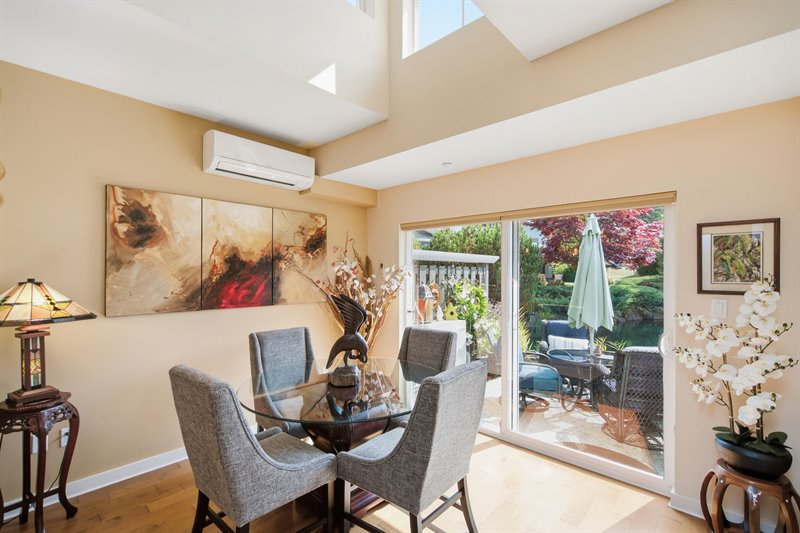
Dining Room - Door to Back Patio
Back Patio
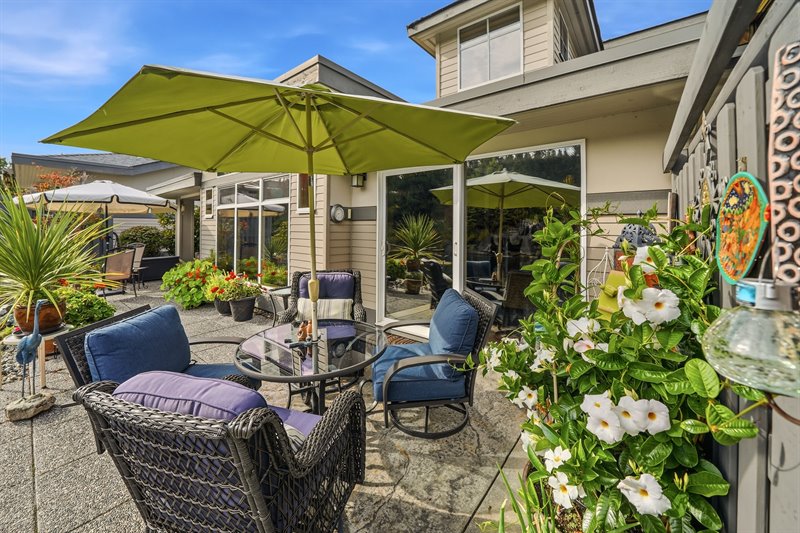
Back Patio
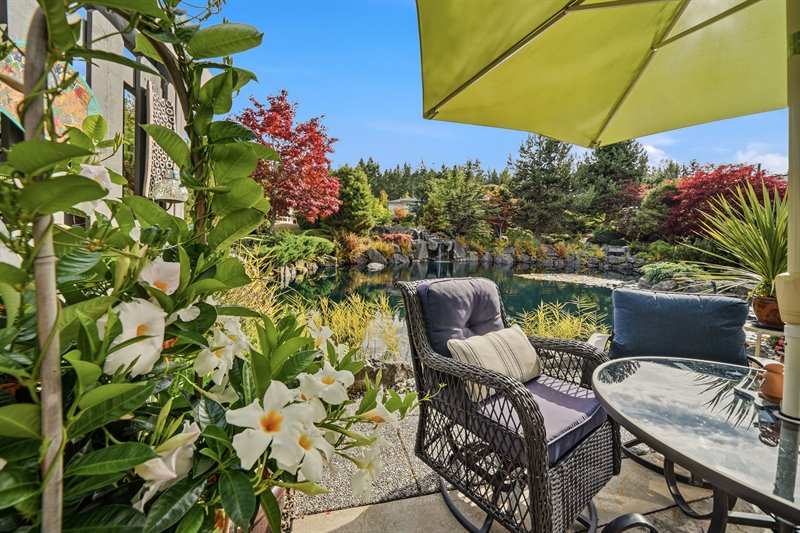
Back Patio

Back Patio
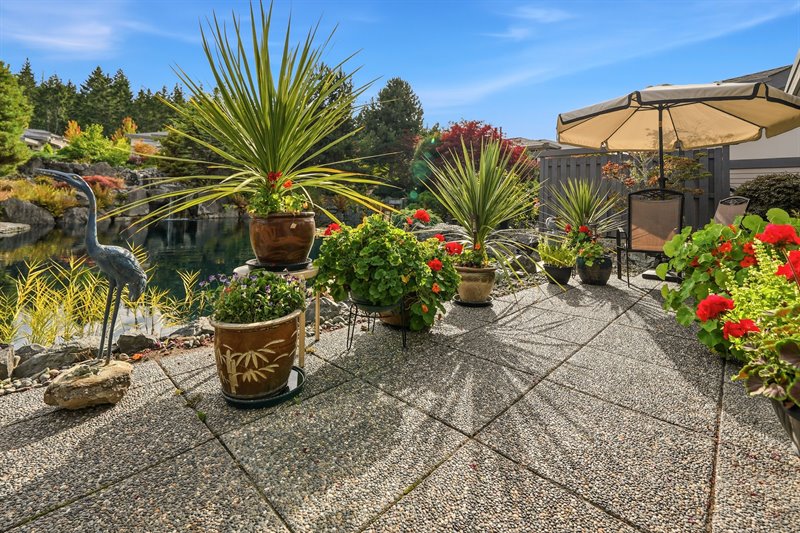
Back Patio
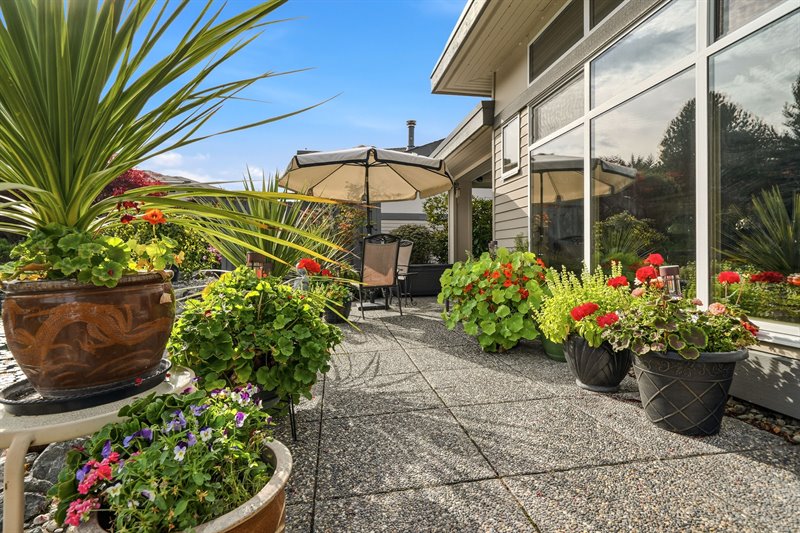
Back Patio
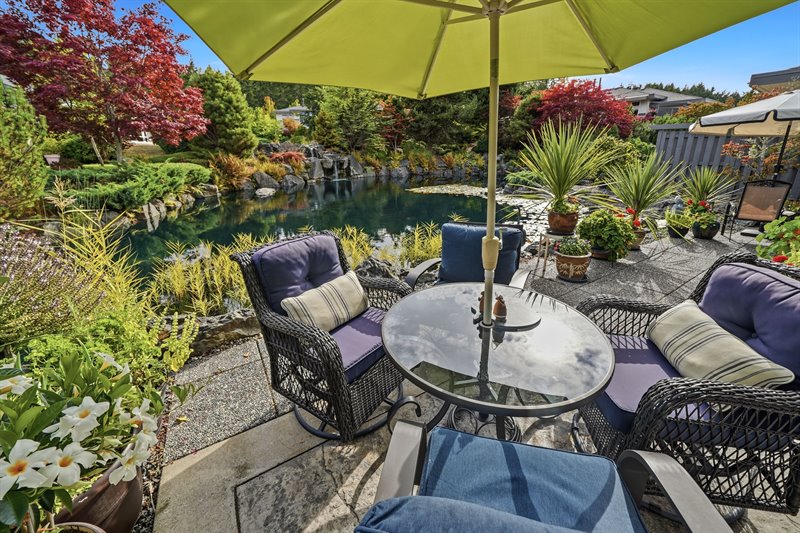
Back Patio
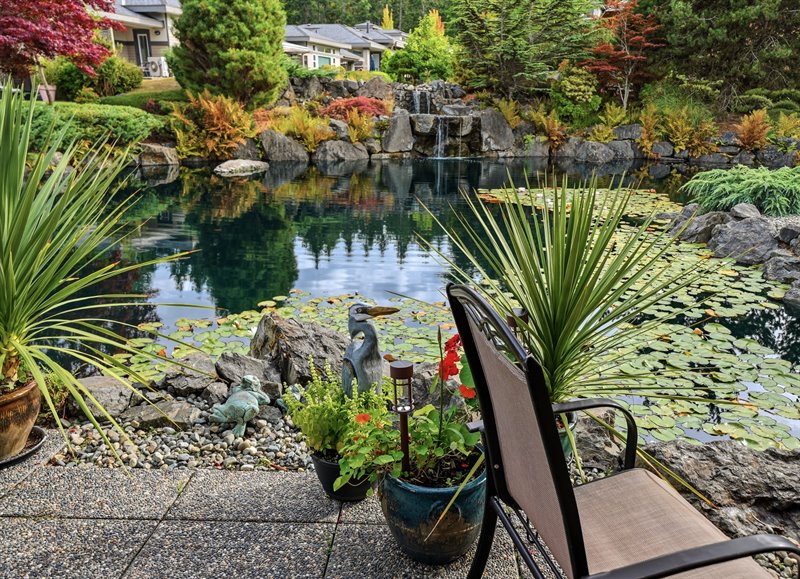
Back Patio View
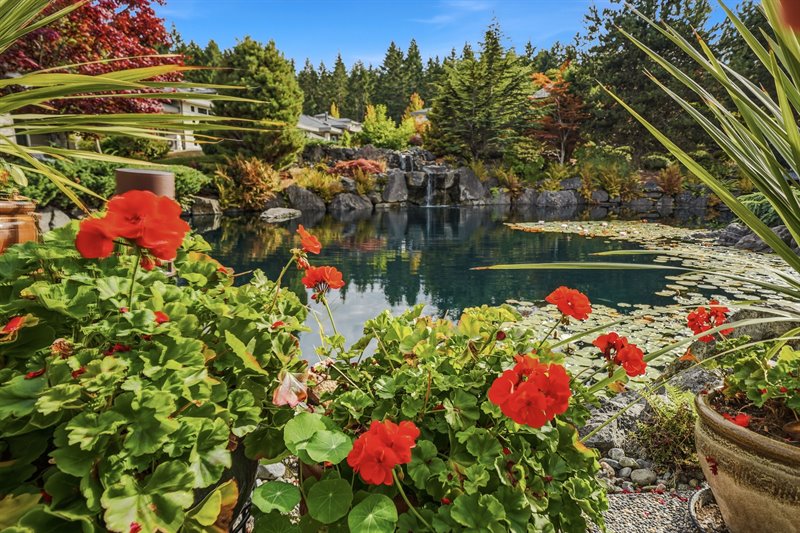
Back Patio View
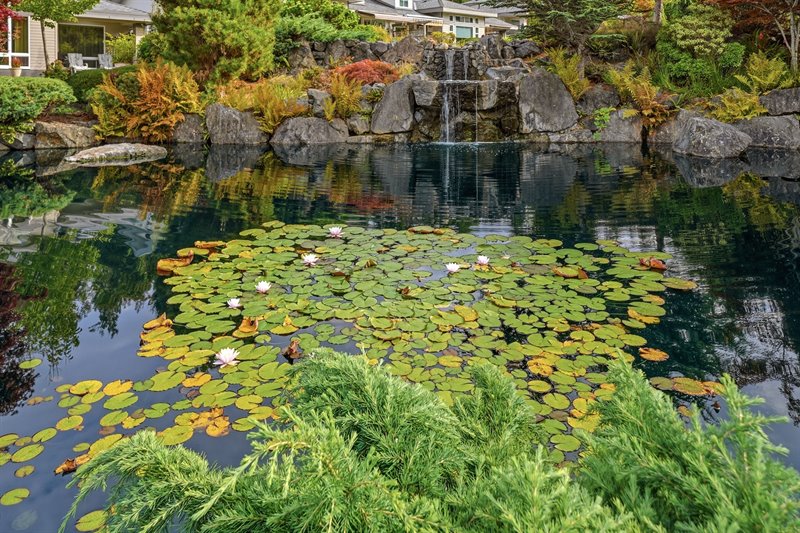
Back Patio
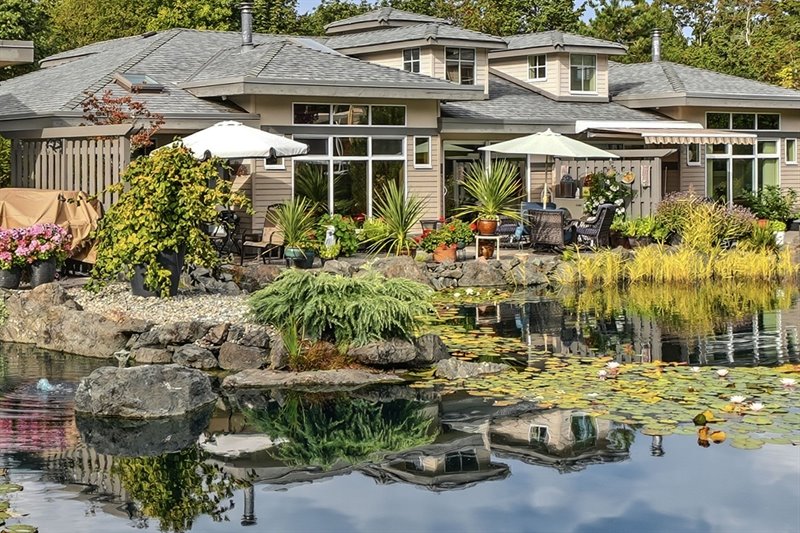
Back Patio
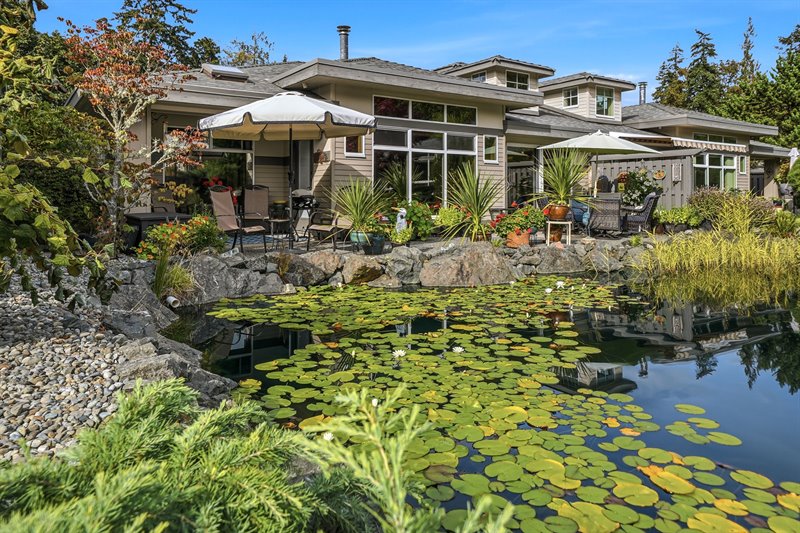
Primary Bedroom Suite
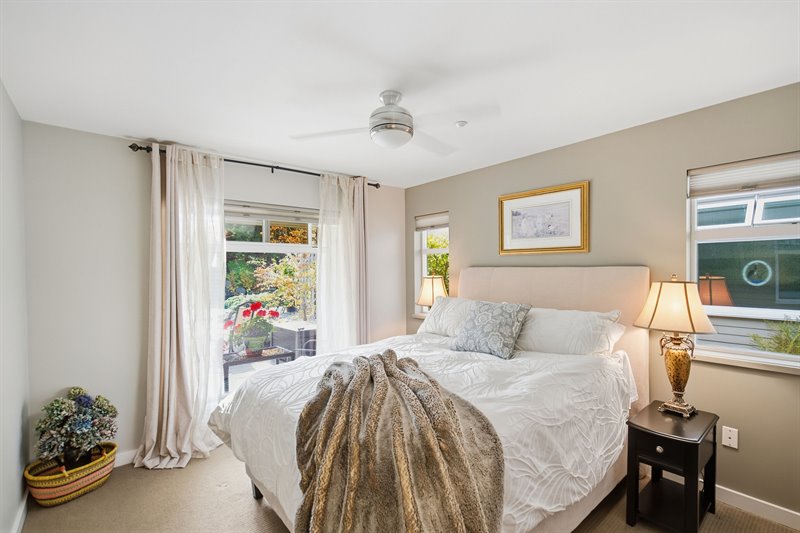
Ensuite
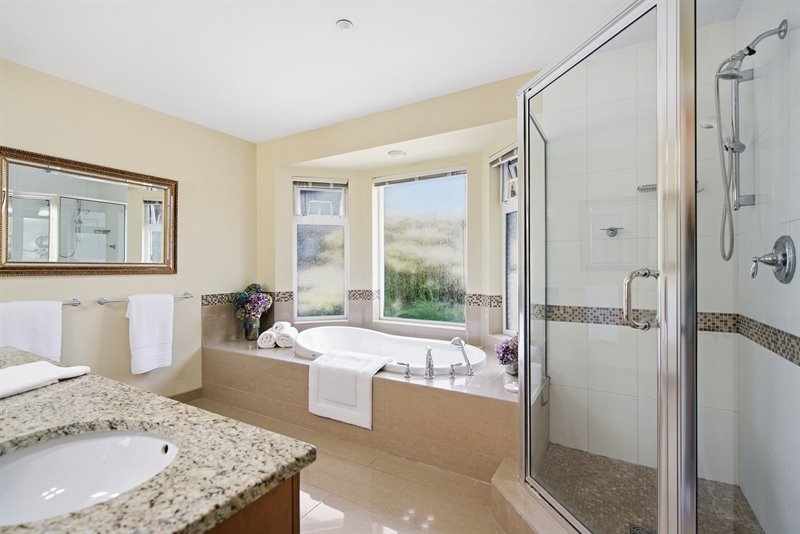
Ensuite
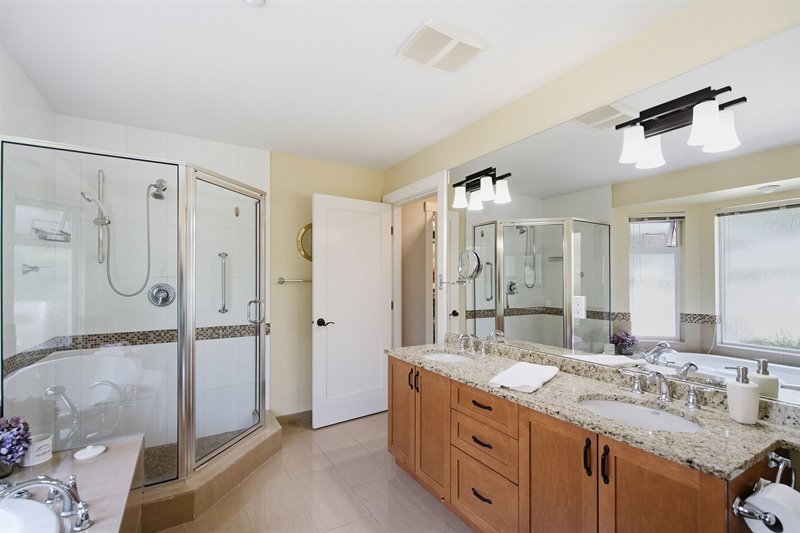
Ensuite
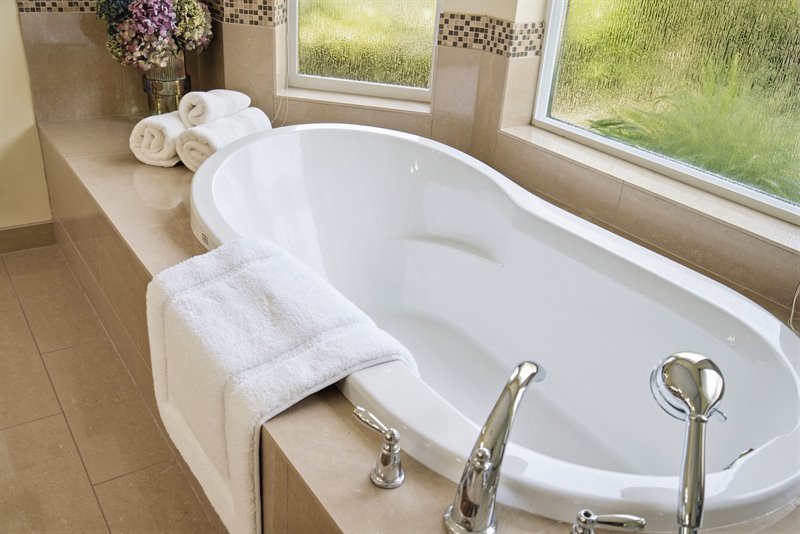
Ensuite
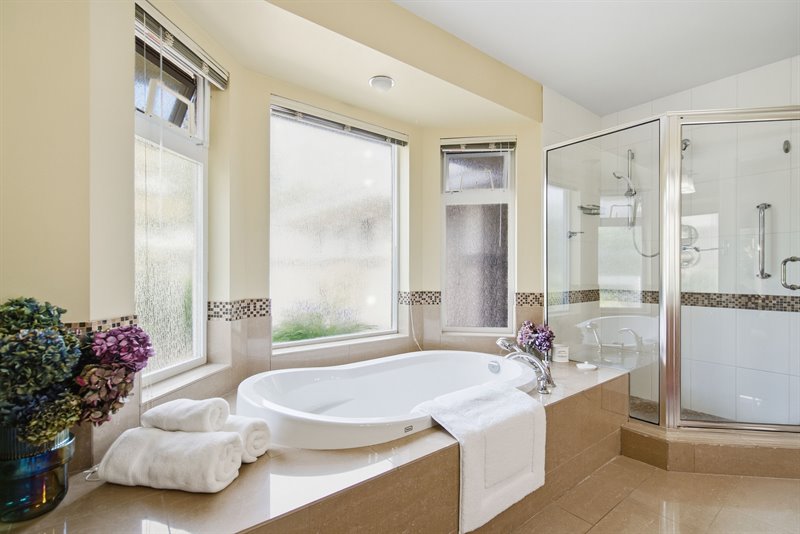
Bedroom 2
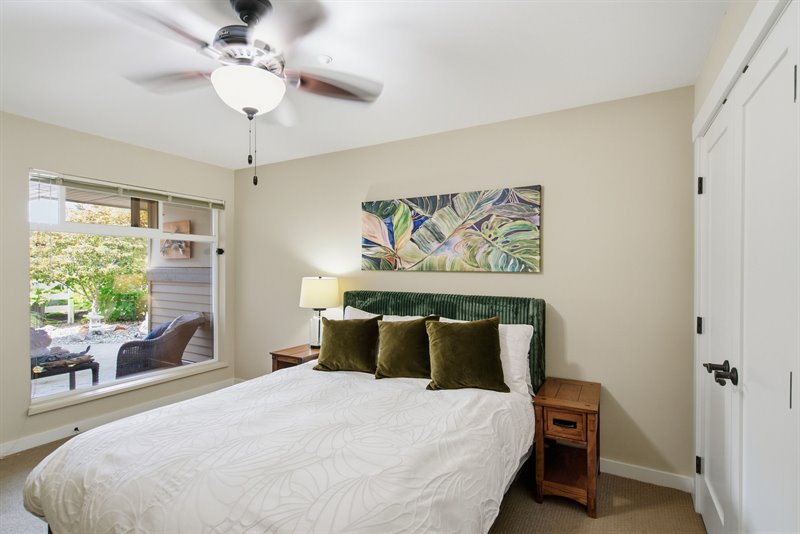
Bedroom 2
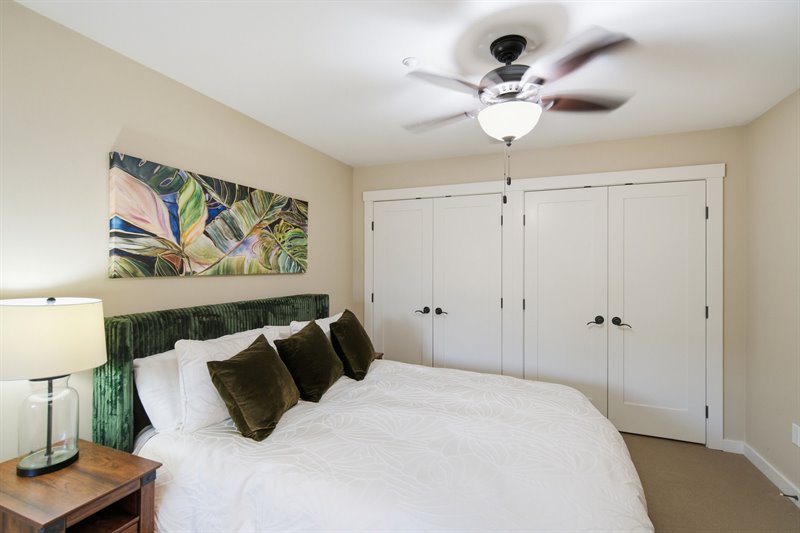
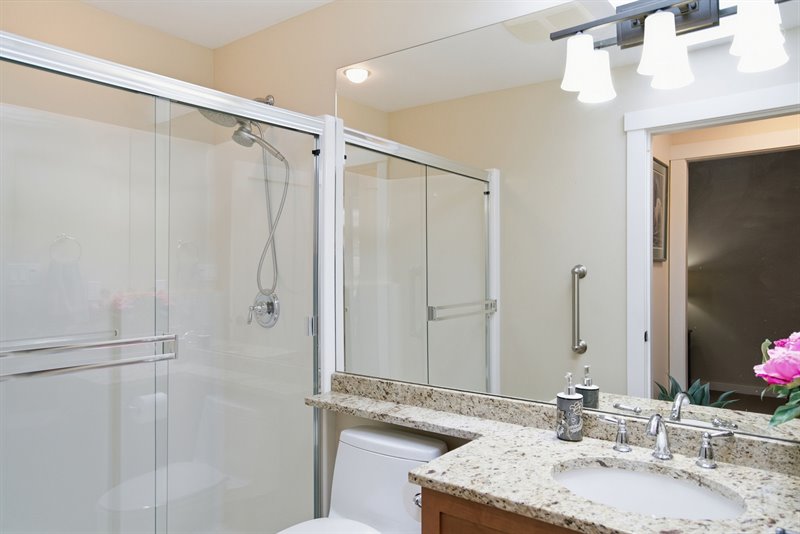
Main Bath
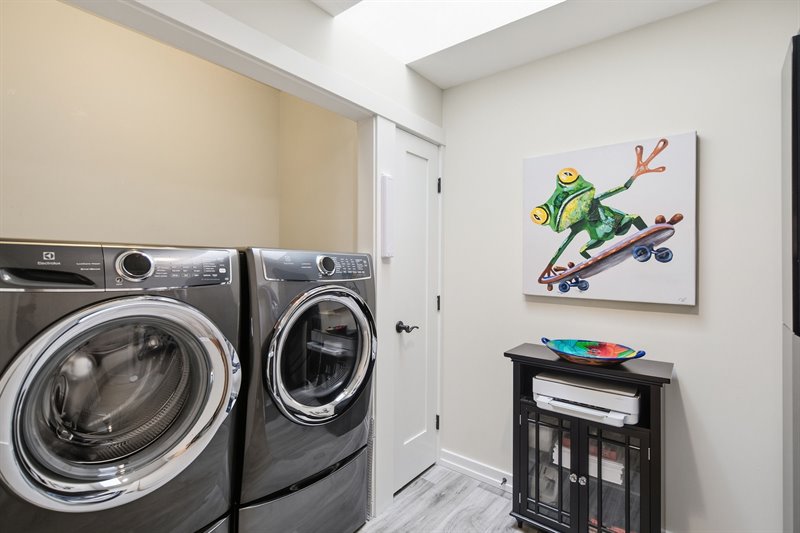
Laundry Room
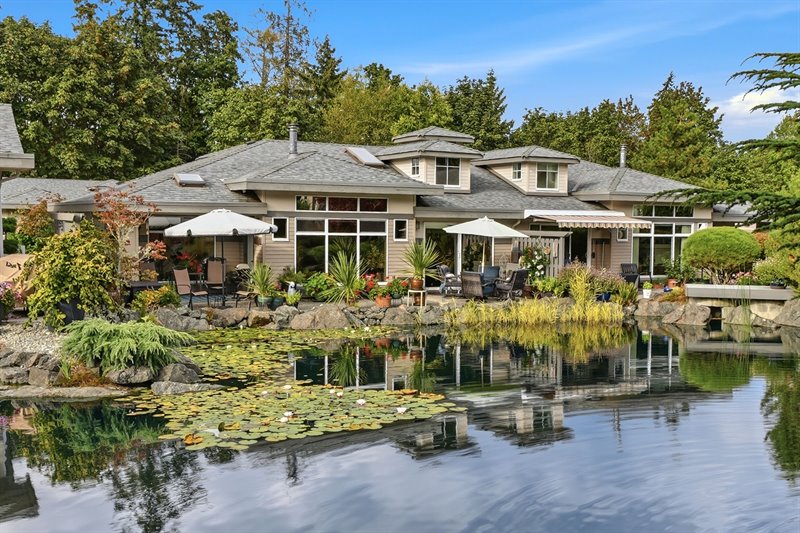
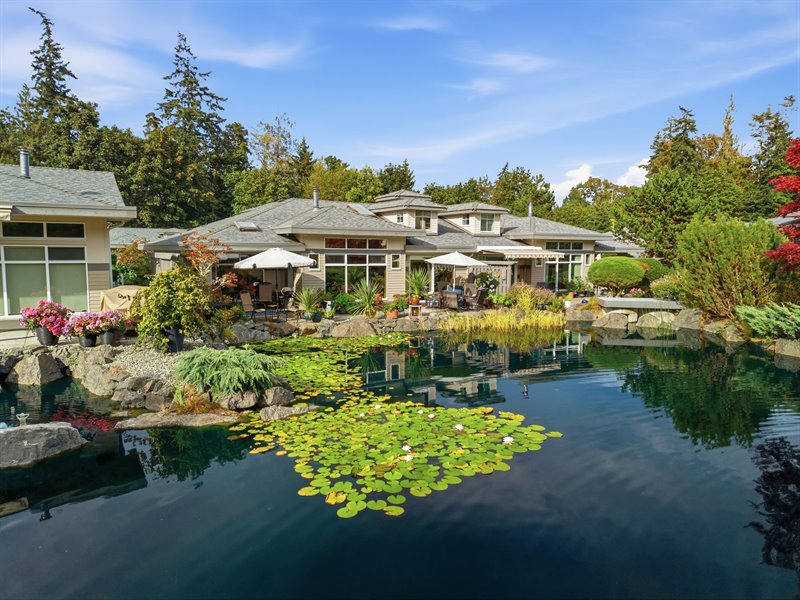
Exterior Back & Pond
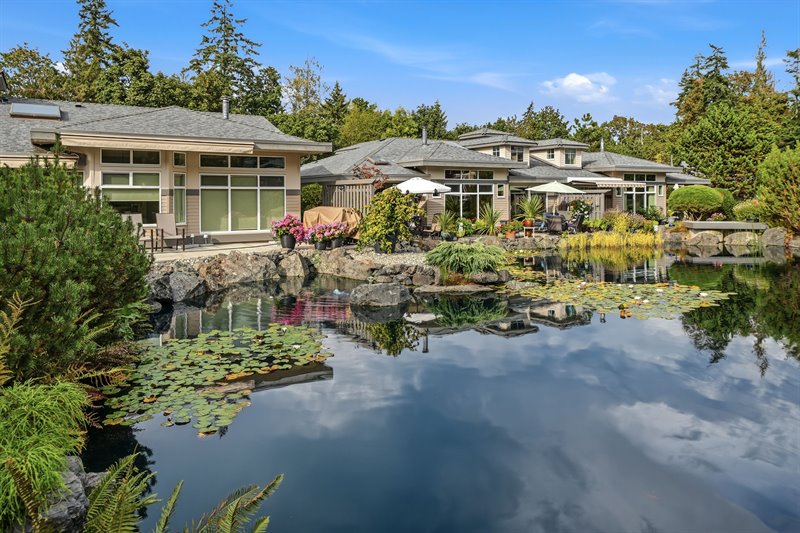
Exterior Back & Pond
Exterior Back & Pond
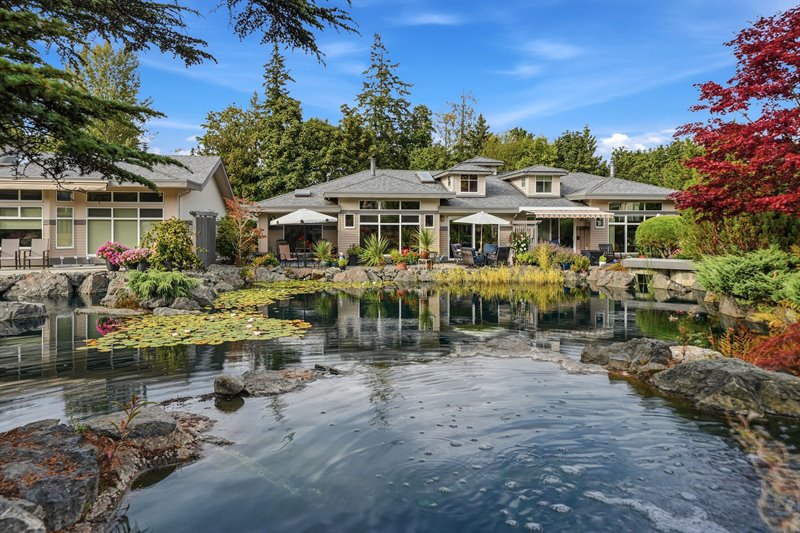
Exterior Back & Pond
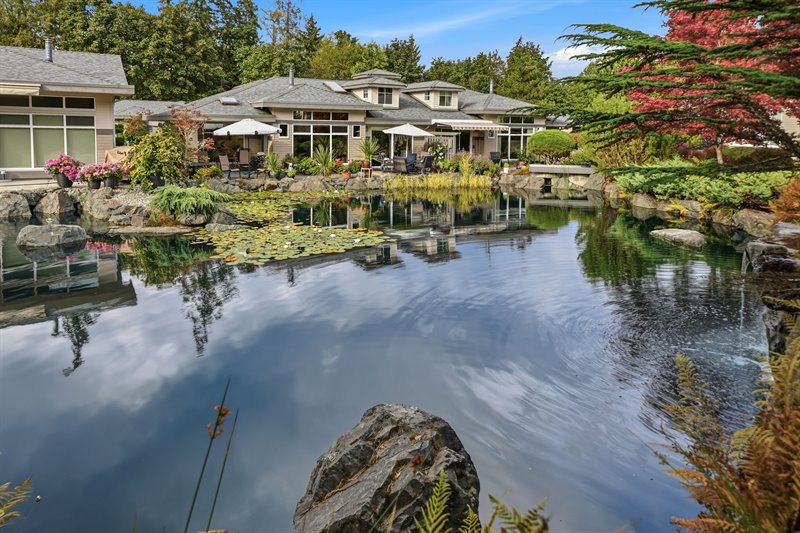
Exterior Back & Pond
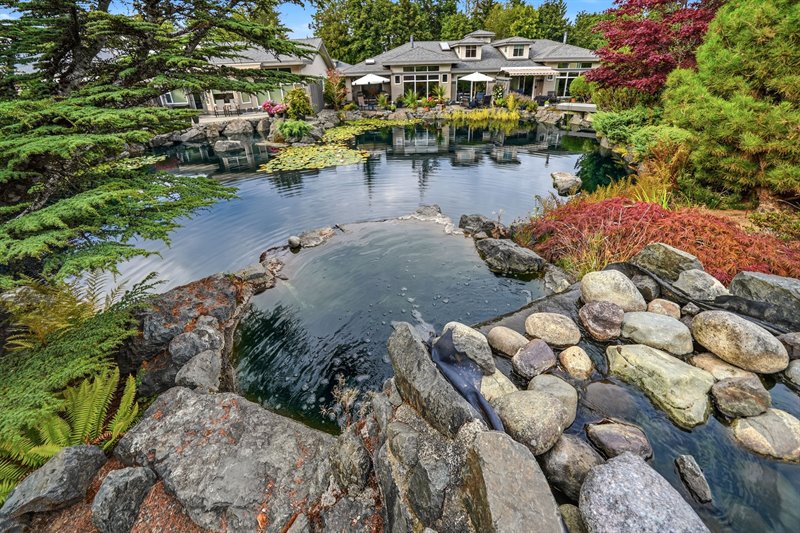
Pond

Pond
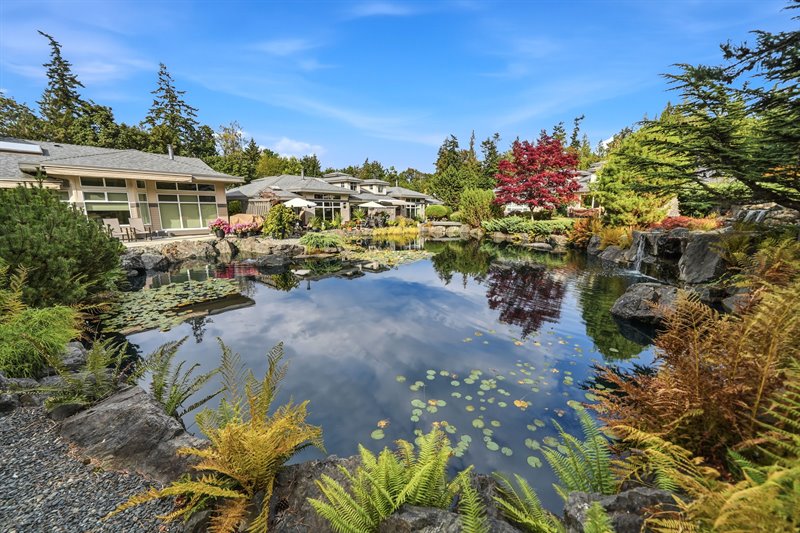
Pond
Aerial Exterior
Aerial Exterior

Aerial Exterior
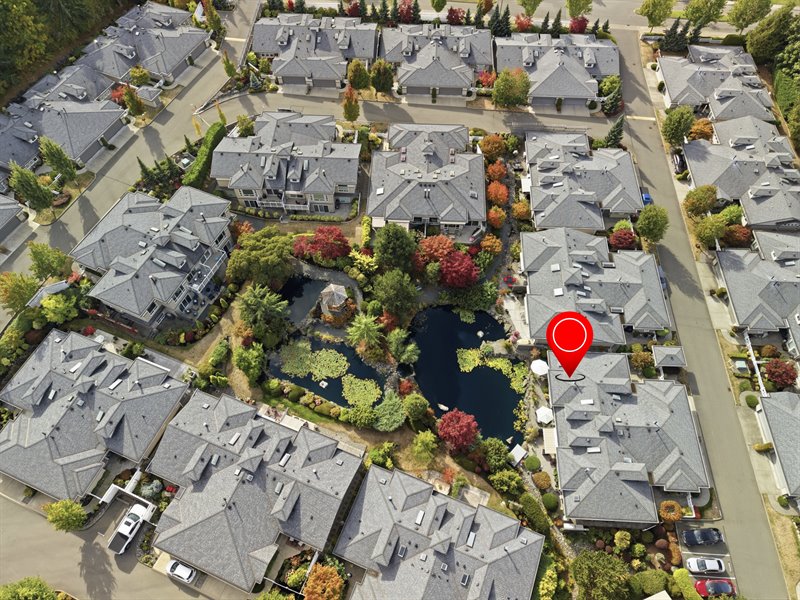
Aerial Exterior
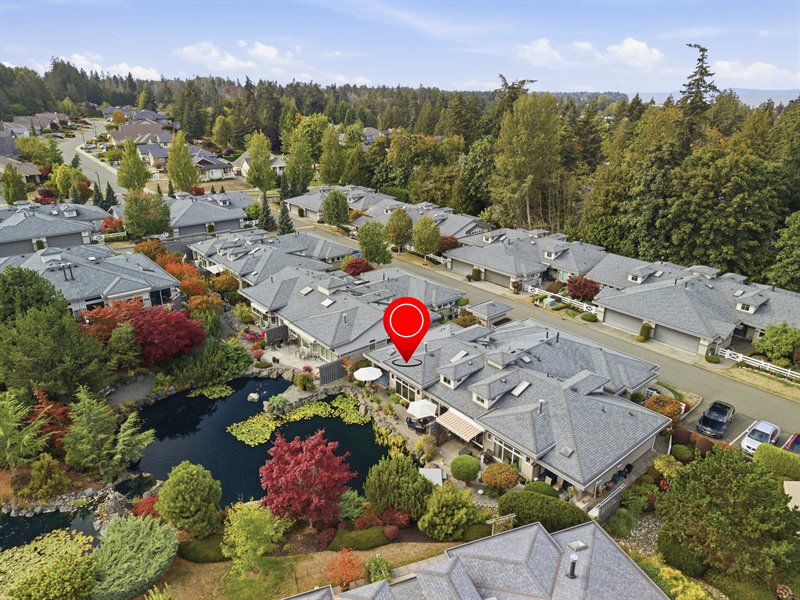
Aerial Exterior
Floor Plan: CLICK HERE  |
| Beautiful ‘Creekside at Corfield’ Patio Home on
the Pond!
Relax on your sunny patio as ducks play among the lush lily pads, accompanied by the gentle sounds of a charming waterfall. Wander the peaceful, forested trails of nearby Shelly Creek Park. Stroll into downtown for shopping, or head to the beach and oceanfront walkway to embrace the quintessential waterfront lifestyle, where people and their four-legged friends gather to enjoy the shoreline. Welcome to your new life in ‘Creekside at Corfield’—a quiet complex where nature, community, and coastal living come together in perfect harmony. Be sure to view this elegant and spacious 1,335 sqft 2 Bed/2 Bath Executive Patio Home, located in one of the most desirable positions within ‘Creekside at Corfield’, directly alongside the beautifully landscaped pond. This charming home boasts incomparable south-facing pond views, stylish architectural details, skylights and picture windows for natural light, great updates and extras, and patios front and back for outdoor enjoyment. You're welcomed by a fenced and gated front yard with a spacious patio embraced by easy-care landscaping—an inviting shady spot to relax on those warm island afternoons. Step inside to find a dramatic 14' entry, with varied ceiling heights in the home increasing depth and architectural delight. Engineered maple flooring flows into the airy open-plan Kitchen, Living, and Dining Room, where a wall of glass frames ever-changing pond views while a mini-split heat pump offers economical warmth in winter and refreshing air conditioning all summer long. A half-wall subtly separates the skylighted Kitchen/Dining Room from the sizable Living Room, featuring a natural gas fireplace, oversized windows framing unobstructed pond views, and a glass door leading out to a covered, skylighted sitting area with a gas BBQ hookup, part of an expansive patio that spans across the back of the home. Finished in stamped concrete and exposed aggregate, this south-facing sanctuary offers an enchanting pond-side setting where peaceful afternoons unfold amid the soothing sounds of water. Enjoy visits from ducks and their ducklings, with occasional deer and herons adding to the experience. The patio is accessible by a sliding glass door from the Dining Room with its overheight dormer ceiling—ideal for al fresco dining and entertaining. The well-planned Gourmet Kitchen showcases abundant Shaker cabinetry, including large pantry/storage cupboards, a classic subway- tile backsplash, beautiful granite countertops, and a peninsula island with breakfast bar and new pendant lights above. Updated stainless appliances include a newer ‘Frigidaire Gallery’ stove (approx. 1 year old), along with a ‘Whirlpool’ refrigerator, ‘LG’ microwave/hood fan, and a ‘Bosch’ dishwasher, all replaced within the last 4 years. Tucked privately off the main living area, the pond-view Primary Bedroom Suite offers a stainless ceiling fan, a walk-in closet with built-ins and new lighting, and a 5-piece spa-inspired ensuite featuring a dual-sink granite vanity, glass step- in shower, soaker tub nestled within a bay of frosted windows, and newer comfort-height toilet. Off the foyer, you'll find an enclave hosting a generous Second Bedroom with dual double closets and a ceiling fan—easily accommodating a king bed and ideal for hosting guests, or a versatile space for a Hobby Room or Home Office. Adjacent is a skylighted 3-piece Main Bath with a large step-in shower and granite-topped vanity. Completing the layout is a skylighted Laundry Room offering storage and an ‘Electrolux’ side-by-side washer and dryer on pedestals. Built in 2010, this wheelchair-friendly home offers thoughtful extras including a central vacuum with a Kitchen toe-kick VacPan, privacy/UV film on the windows, retractable screens on all three exterior doorways, an oversized 449 sqft Double Garage, and an added C140 direct-vent combi boiler (approx. 5 years old). Additional features include fresh interior paint in 2026, an interior fire-suppression sprinkler system, security cameras for peace of mind, and ample visitor parking, including accessible spaces nearby. ‘Creekside at Corfield’ is a peaceful pet-friendly complex with irrigated strata gardens keeping the surroundings lush throughout the seasons. It's an easy walk to Thrifty Foods, Quality Foods, the Oceanside Health Centre, and downtown, where you'll find the Community Park, oceanfront promenade, and the beach. Golf courses, marinas, regional parks, and Qualicum Beach Village Centre are just a short drive away, and you are only 20 minutes from North Nanaimo shopping and services. This warm and welcoming pond-side home offers the very best of Parksville living. Book your private viewing today! For more information on this Lovely Parksville Patio Home and for all your real estate needs in Qualicum Beach, Parksville, and Nanoose Bay BC call Team Susan Forrest - Royal LePage Island Living.
|
| Price: | $868,000.00 |
| Status: | NEW LISTING |
| Address: | 17-500 Corfield Street |
| City: | Parksville |
| Property Type: | Strata |
| House Style: | Patio Home |
| Age: | 2010 |
| Bedrooms: | 2 |
| Bathrooms: | 2 |
| Heating: | Natural Gas, Radiant Floor |
| Fireplace: | Natural Gas |
| Waterfront: | On the Pond |
| House size: | 1335 sqft |
| Walk to Downtown Shopping & Amenities |
|
|


