

Exterior
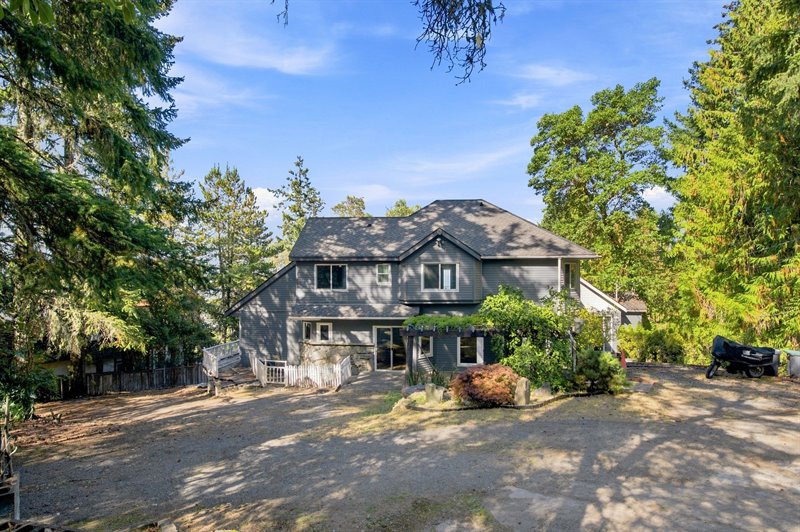
Entry Drive
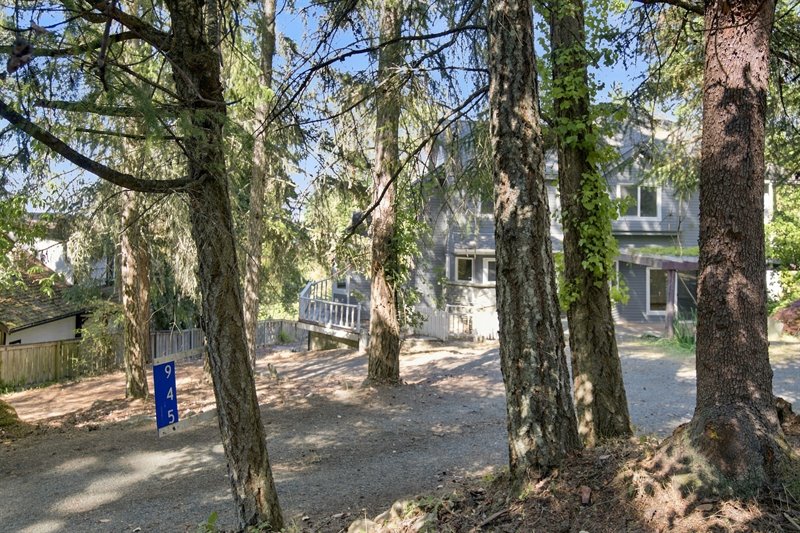
Exterior
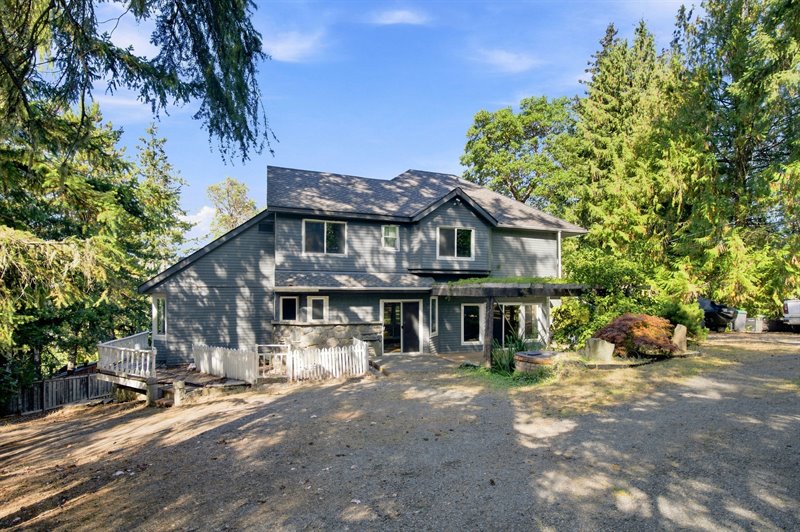
Exterior
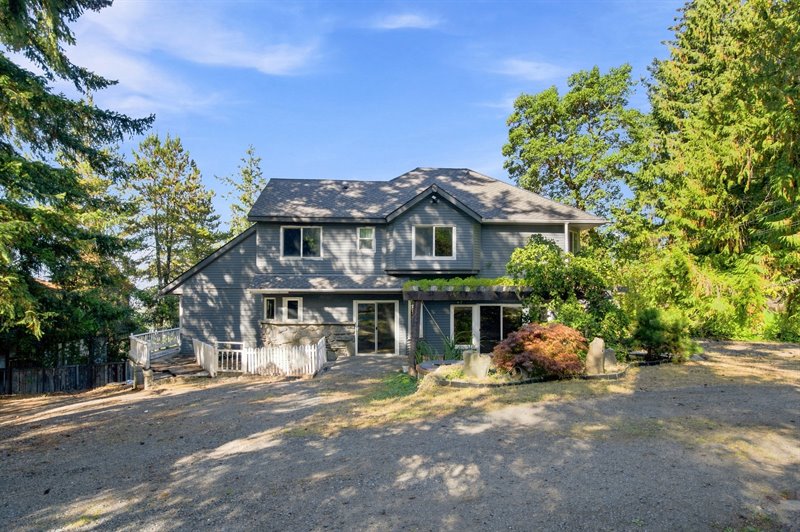
Exterior
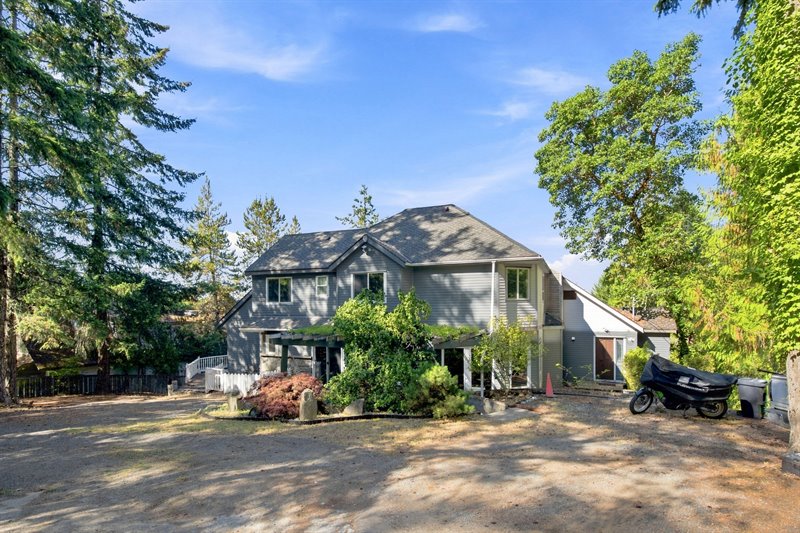
Exterior
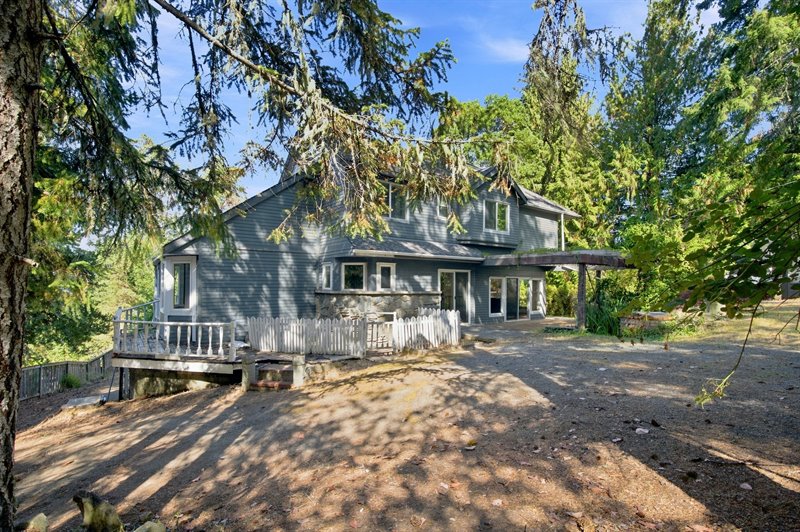
Wrap-Around Balcony
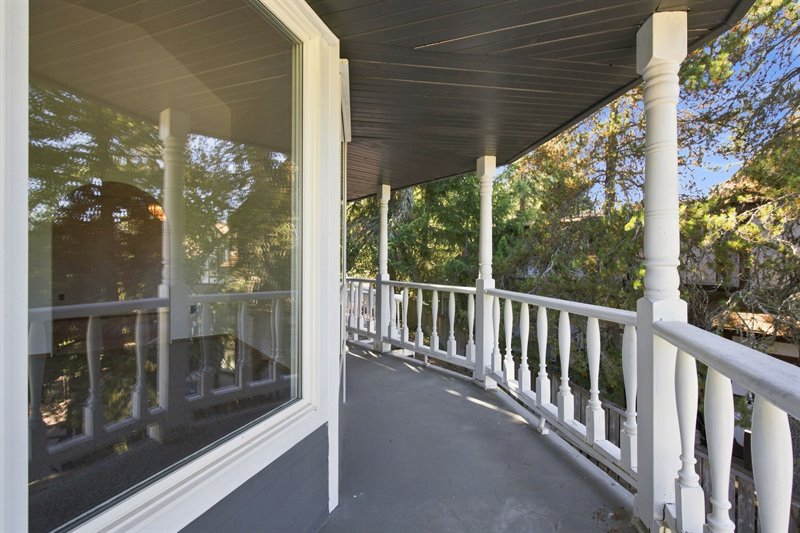
Wrap-Around Balcony
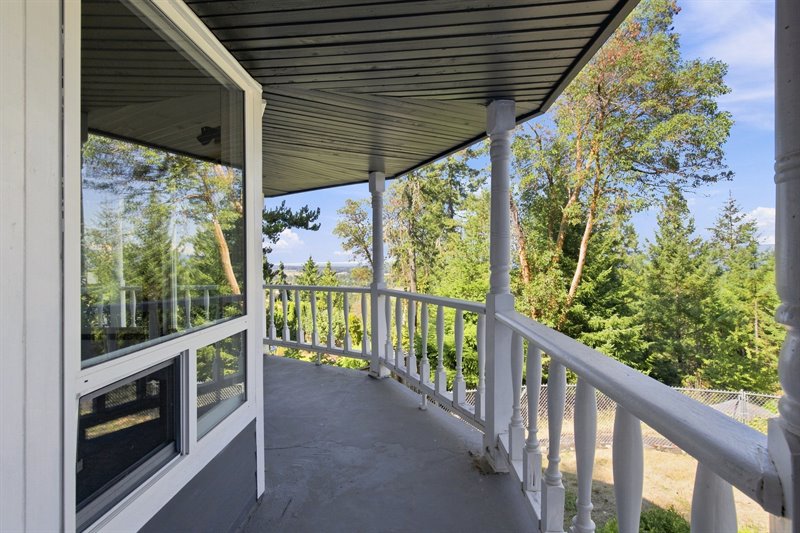
Wrap-Around Balcony | View to Yard
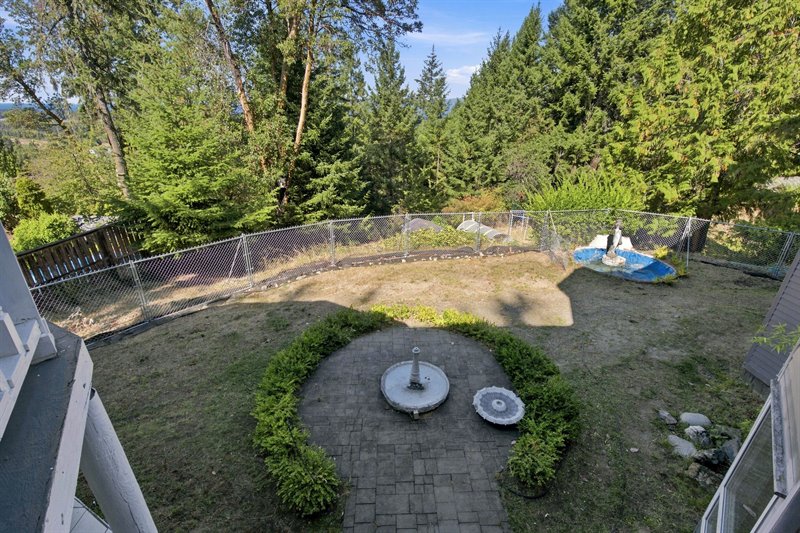
Wrap-Around Balcony
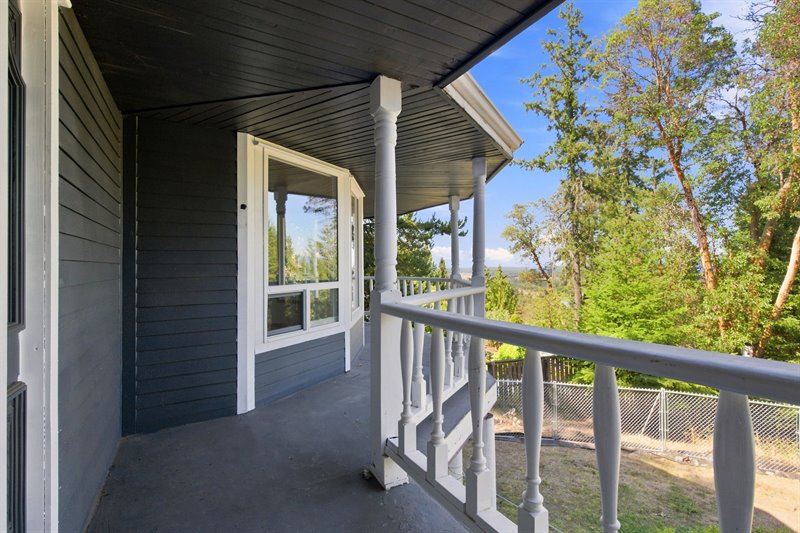
Wrap-Around Balcony
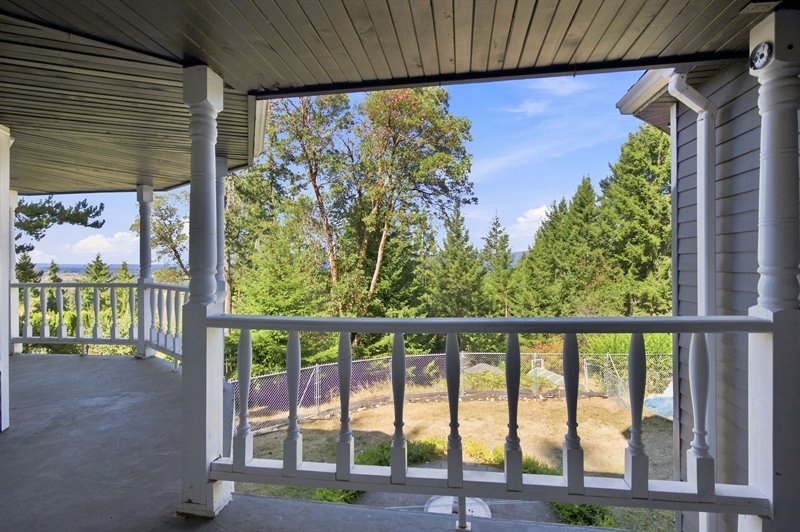
Foyer
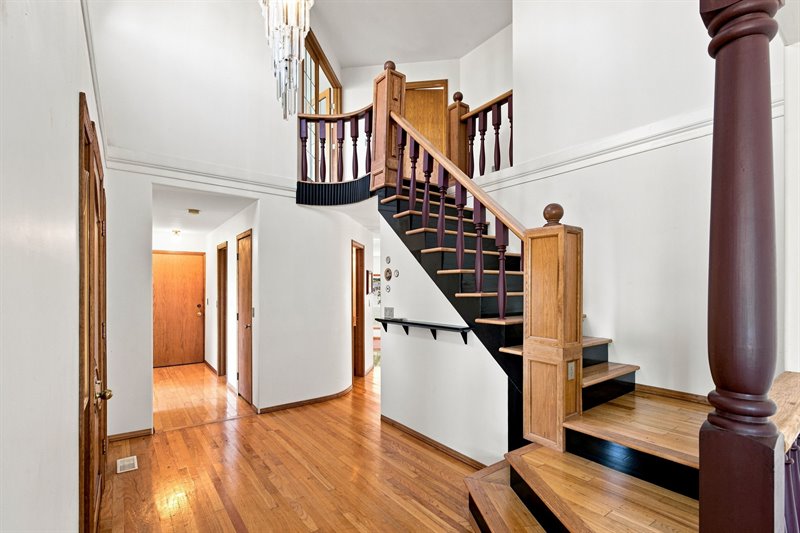
Formal Living Room (Virtual Staging)
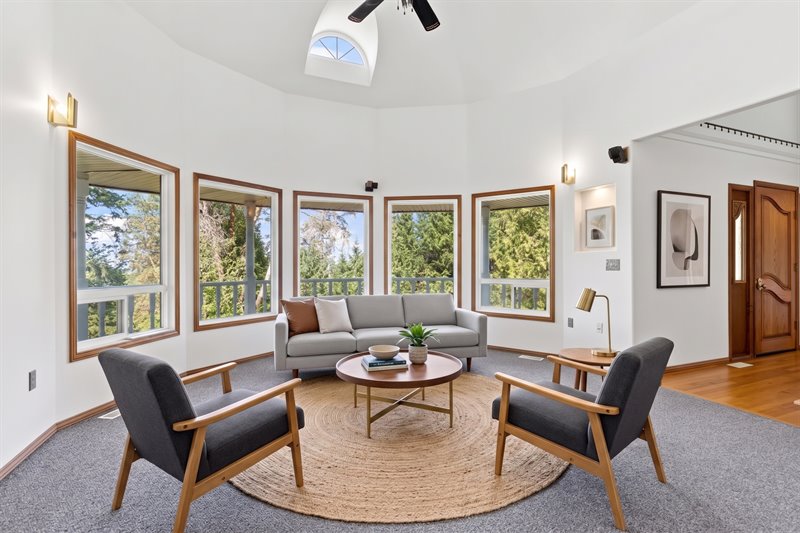
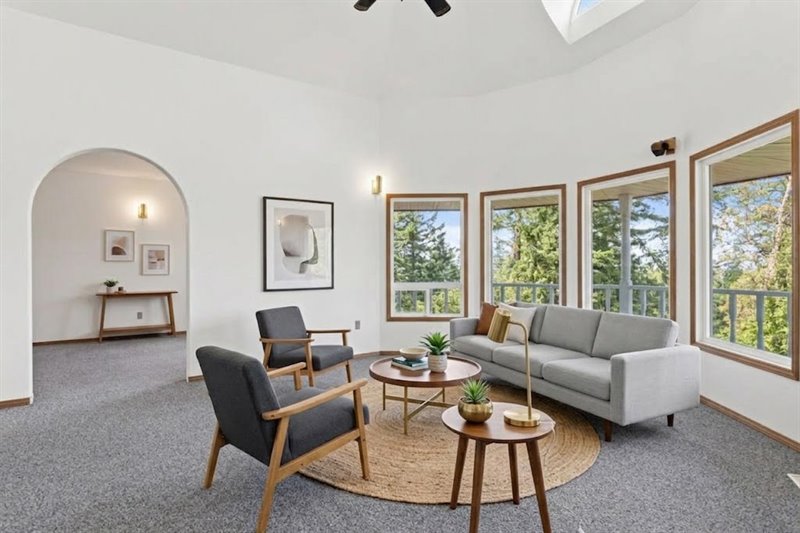
Formal Living Room (Virtual Staging)
Formal Dining Room (Virtual Staging)
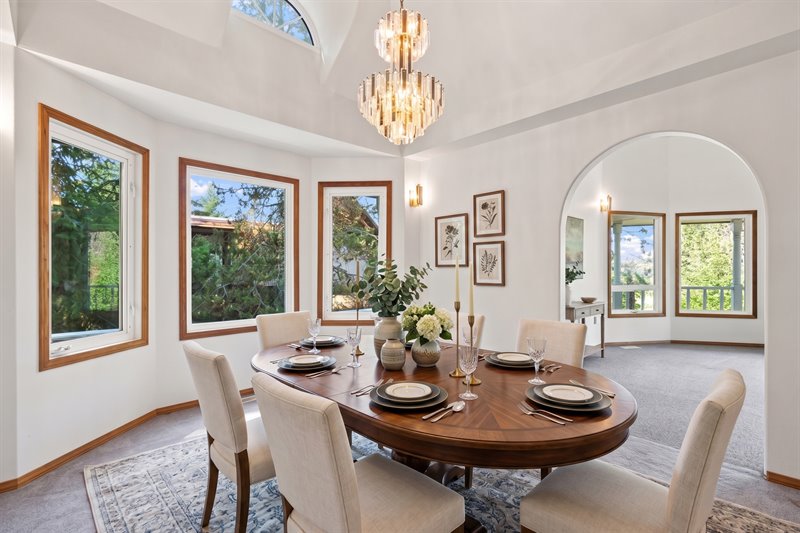
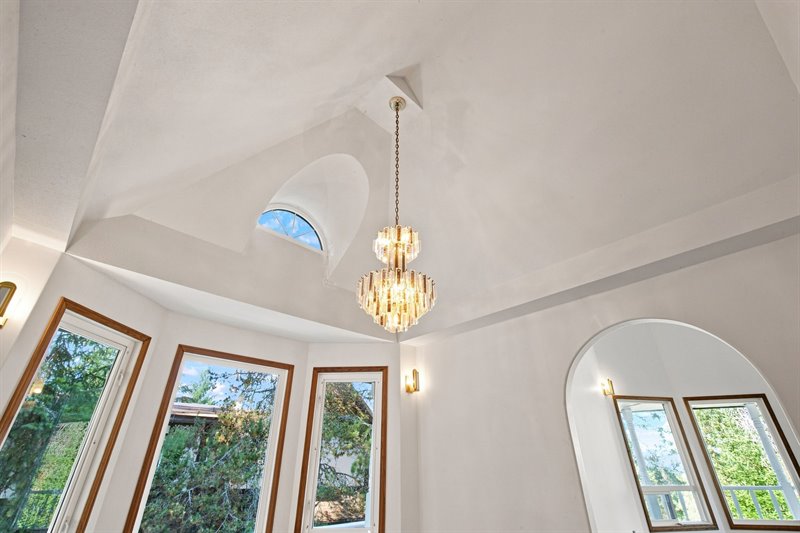
Formal Dining Room
Kitchen (Virtual Staging)
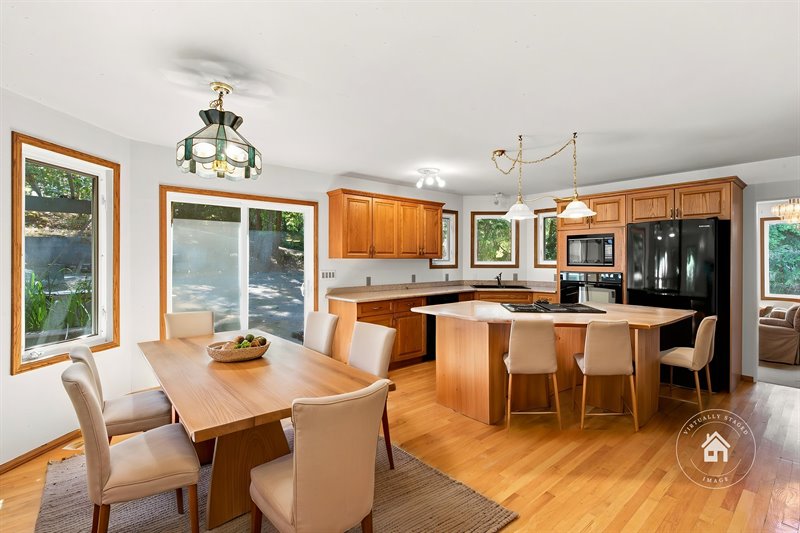
Kitchen
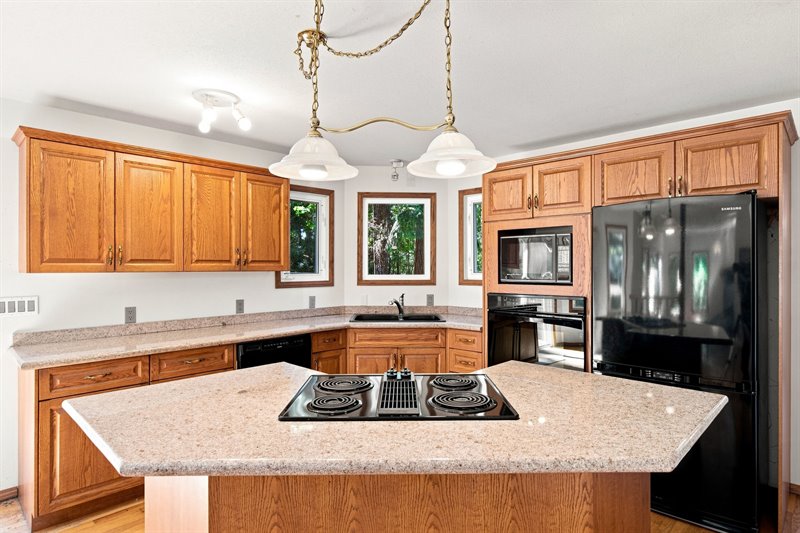
Kitchen
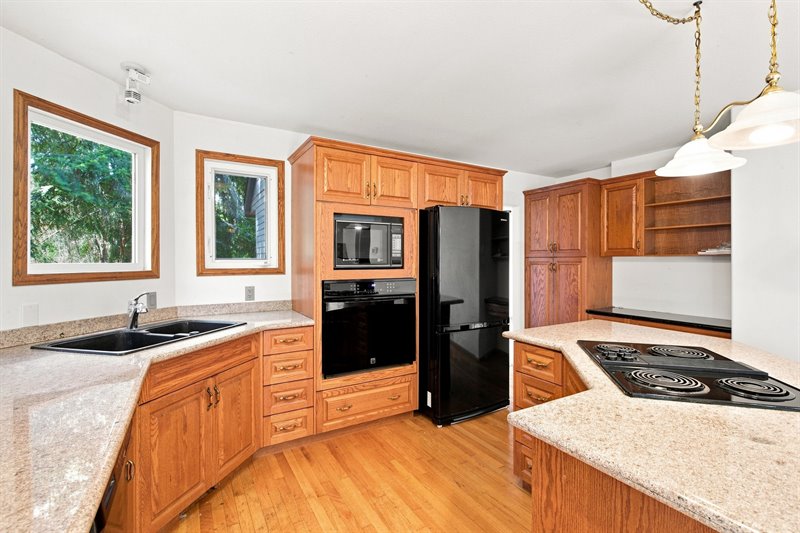
Kitchen
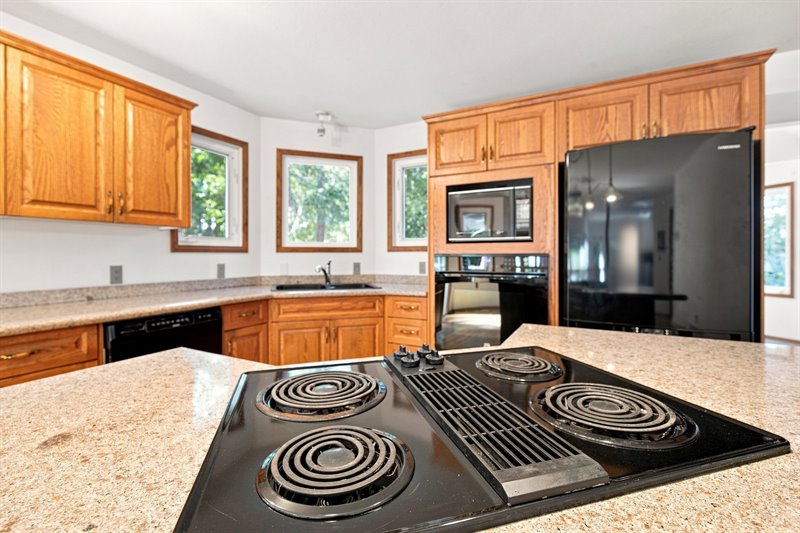
Family Room | Kitchen
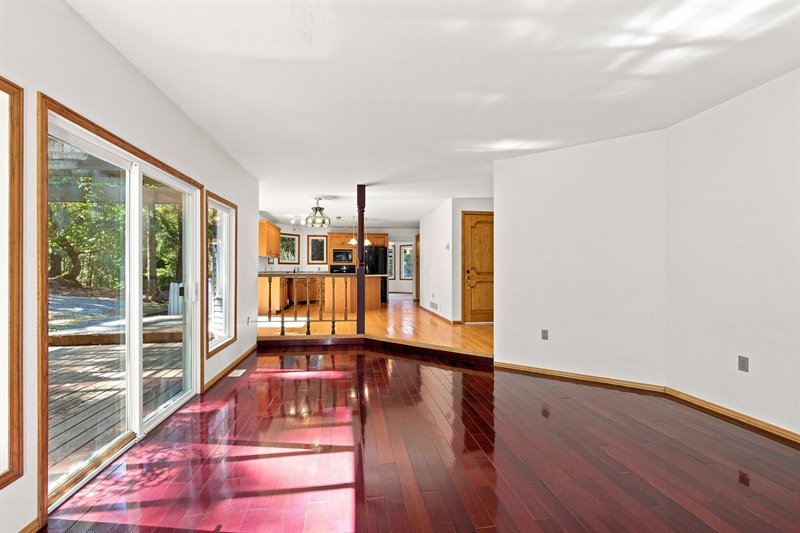
Family Room (Virtual Staging)
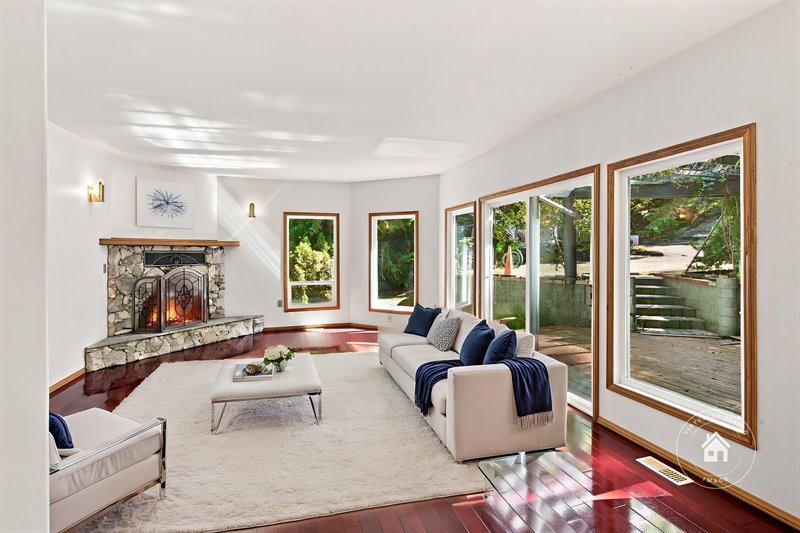
Family Room
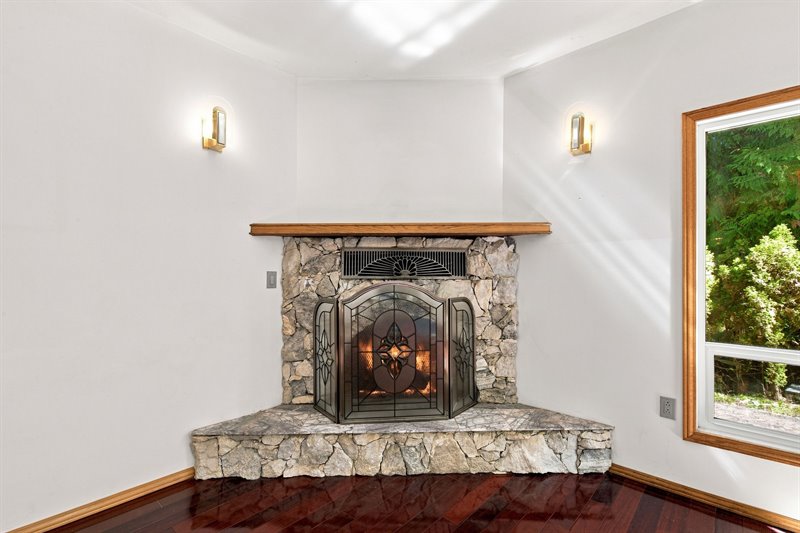
Family Room - Door to Deck
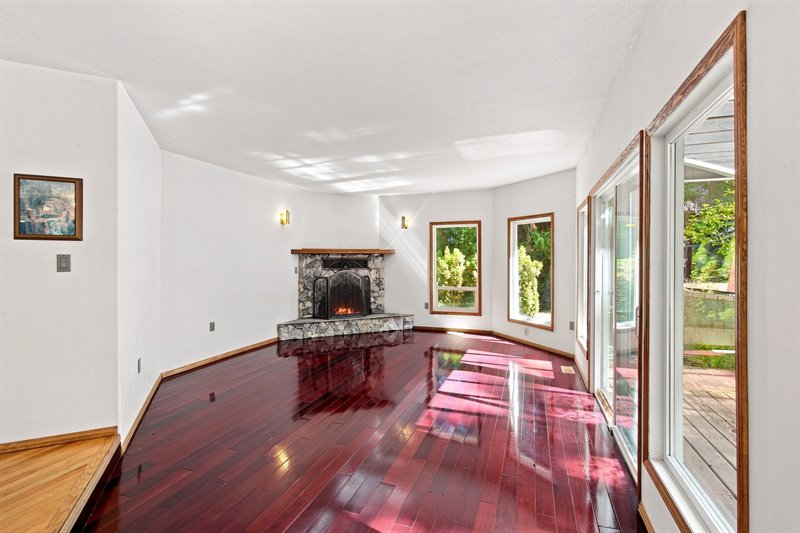
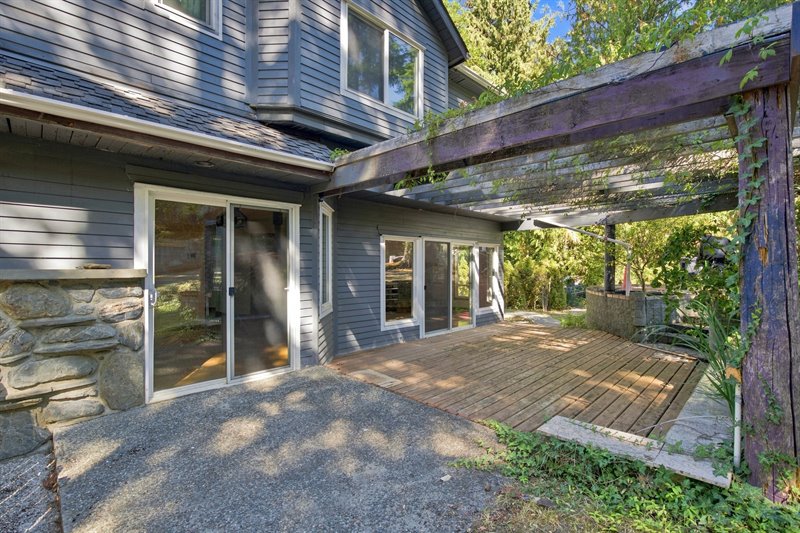
Deck
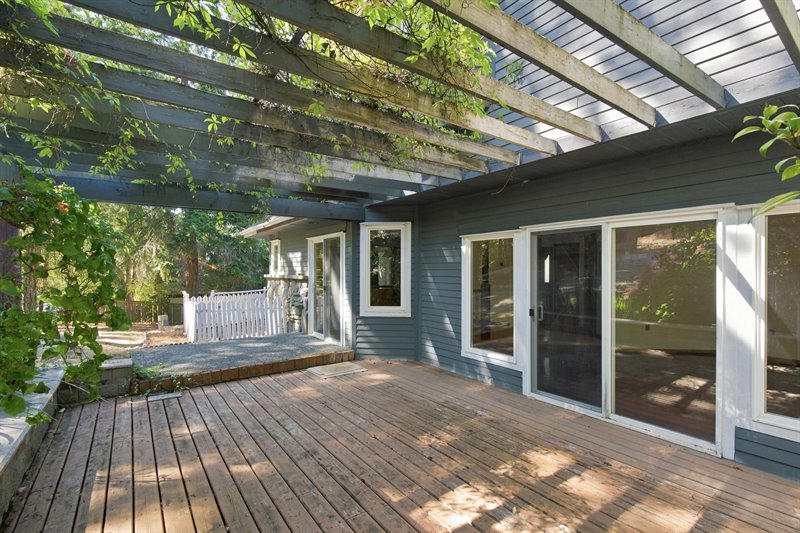
Deck
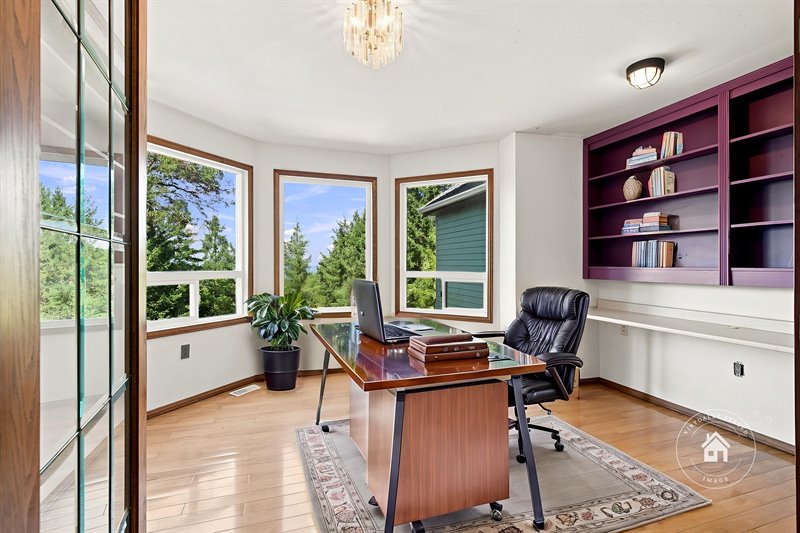
Office (Virtual Staging)
Main Bath
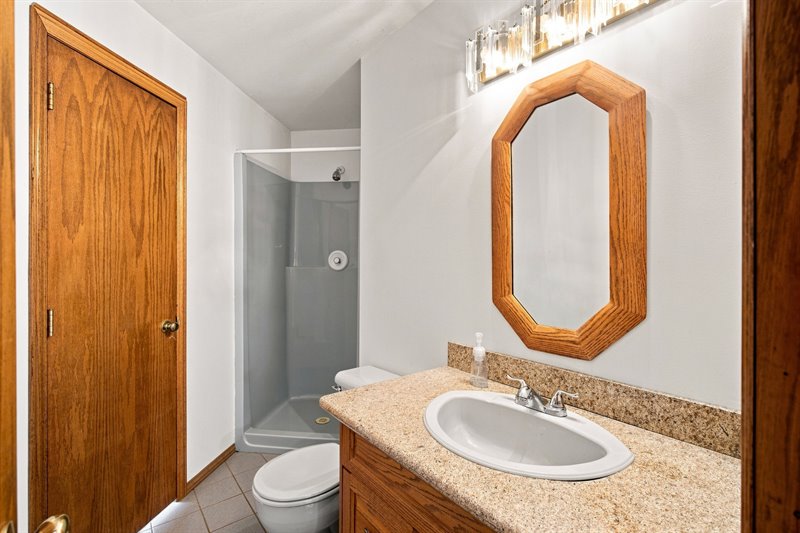
Main Bath
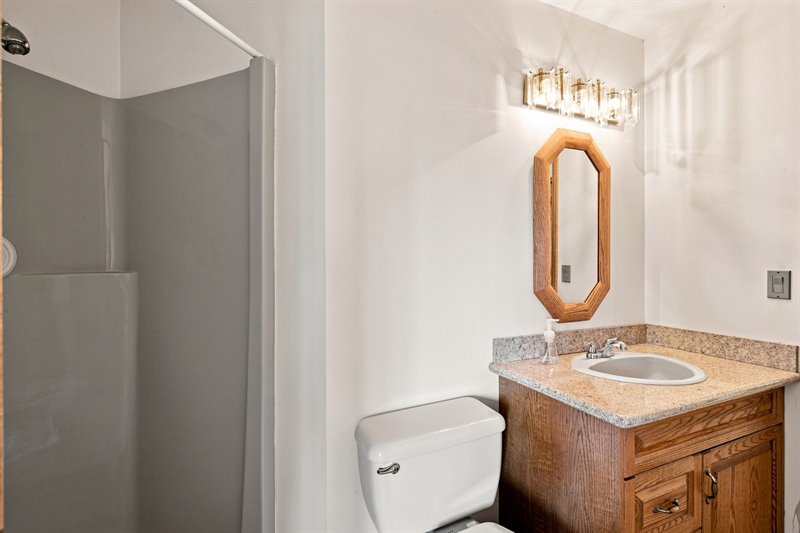
Laundry Room
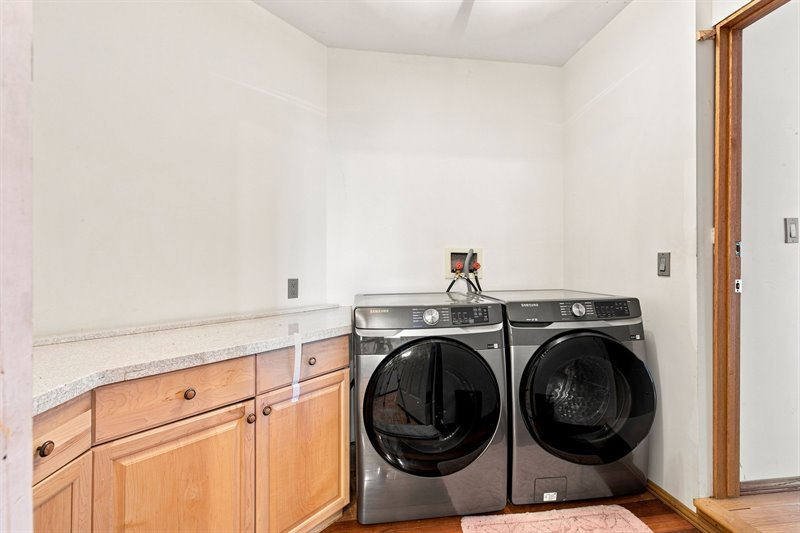
Stairs Up
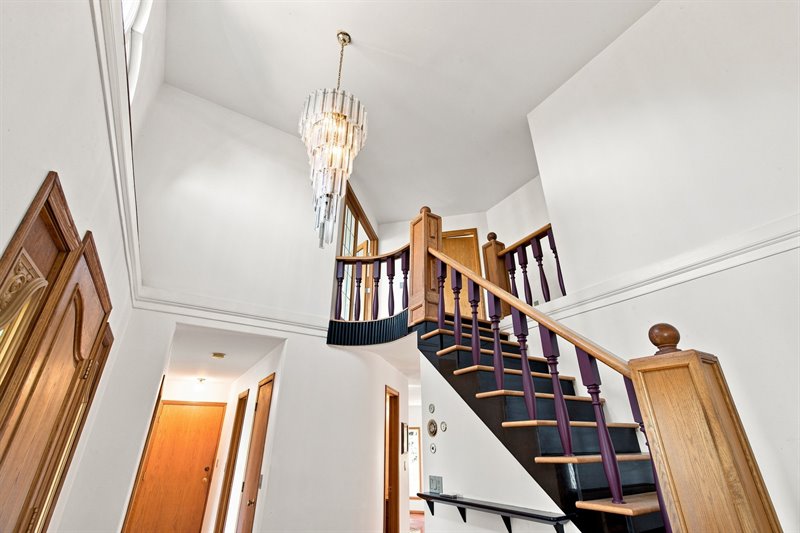
Upper Landing
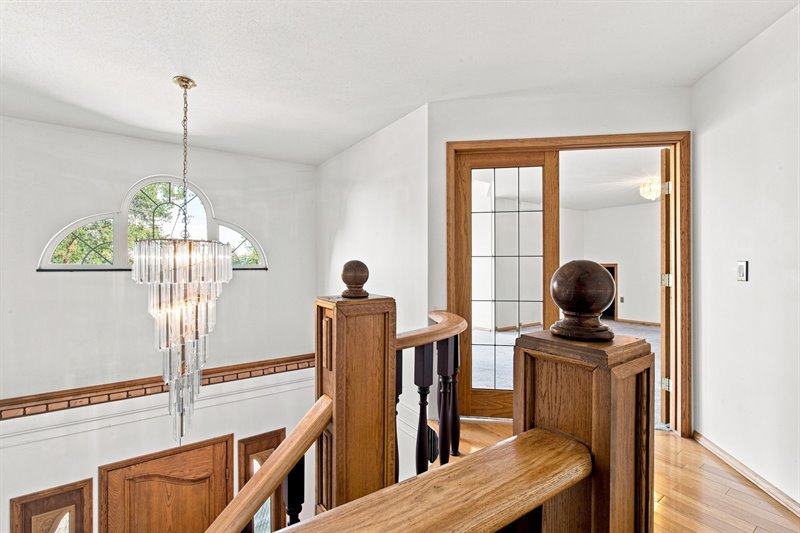
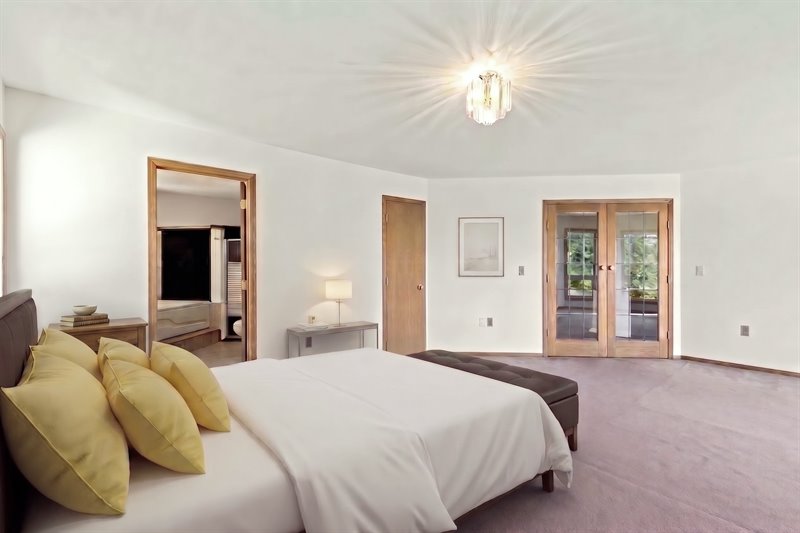
Primary Bedroom Suite (Virtual Staging)
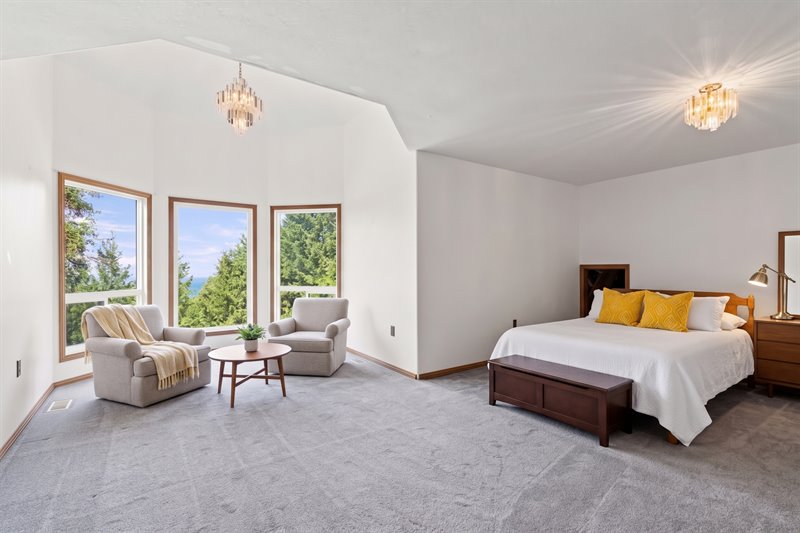
Primary Bedroom Suite (Virtual Staging)
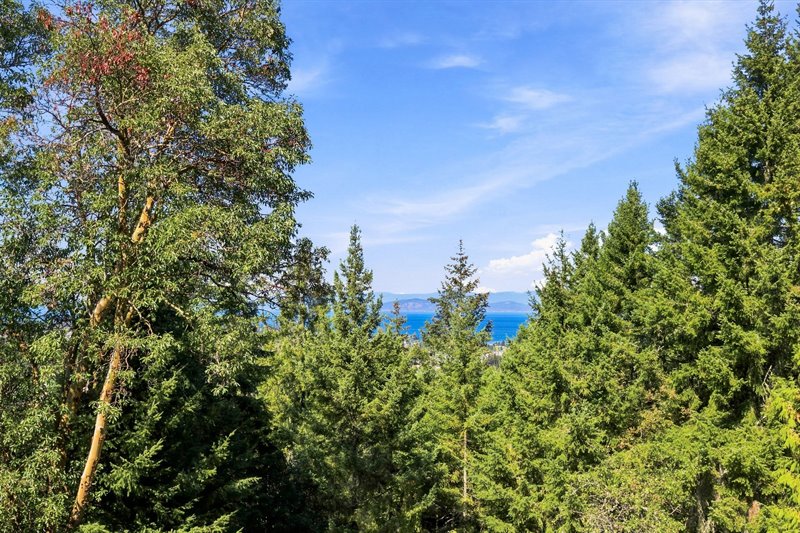
View
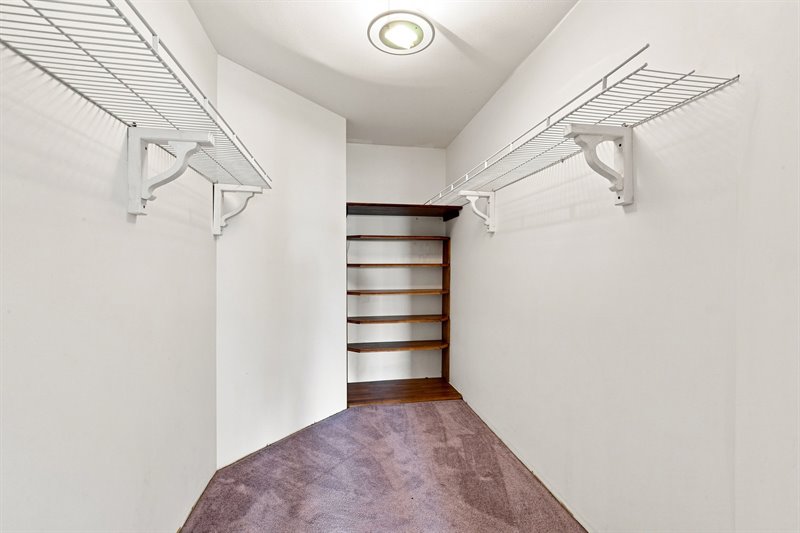
Walk-In Closet
Ensuite
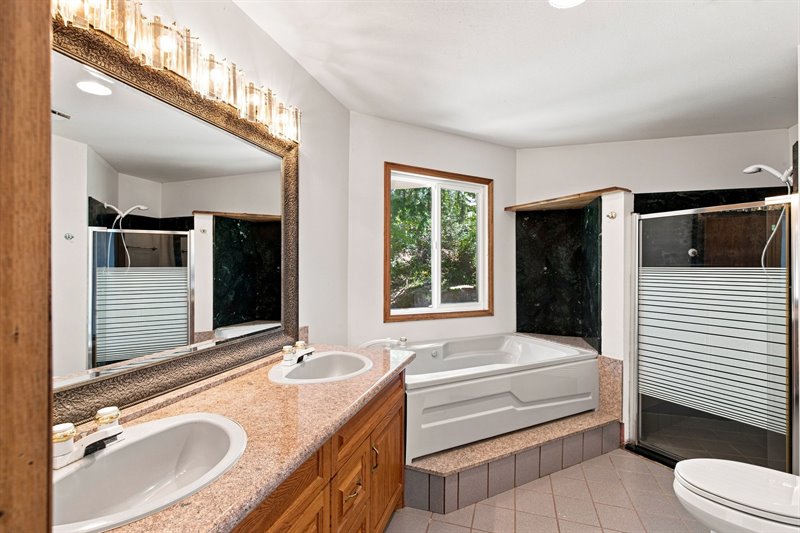
Ensuite
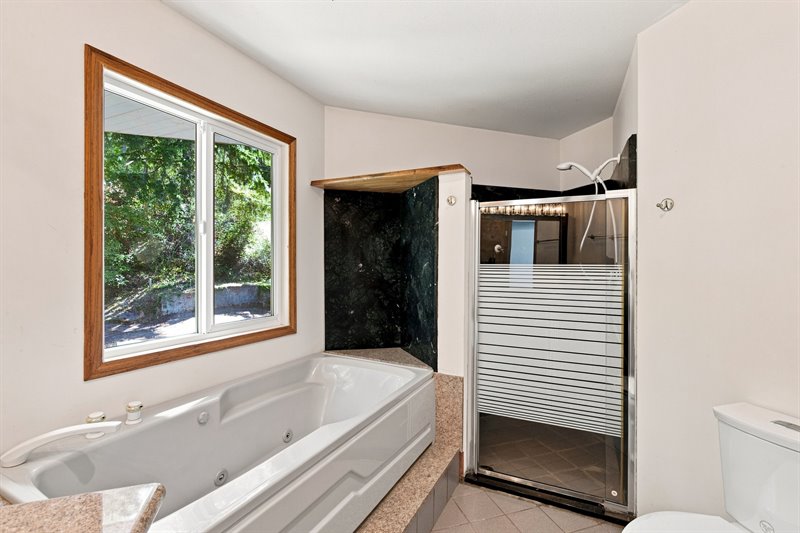
Bedroom 2 (Virtual Staging)
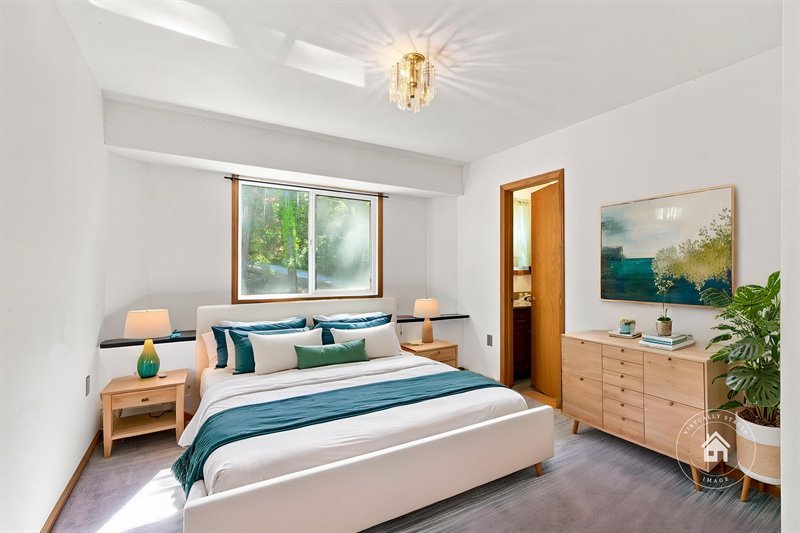
Bedroom 2
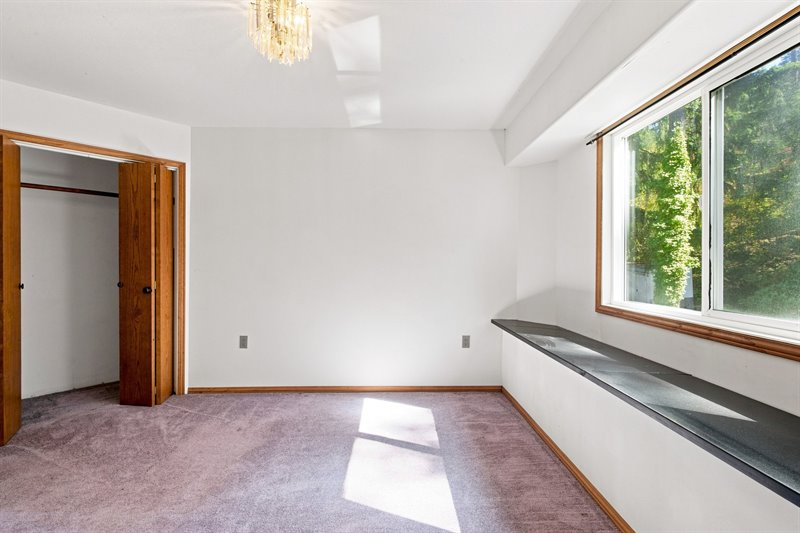
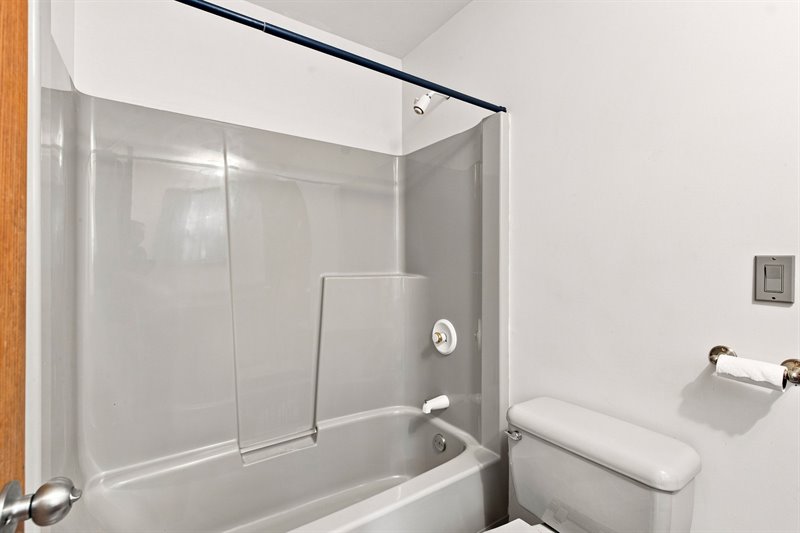
Upper Bath
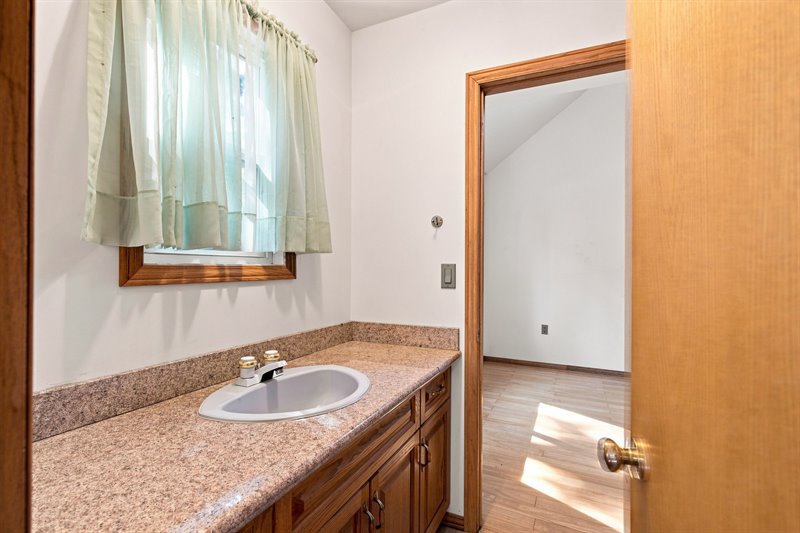
Upper Bath
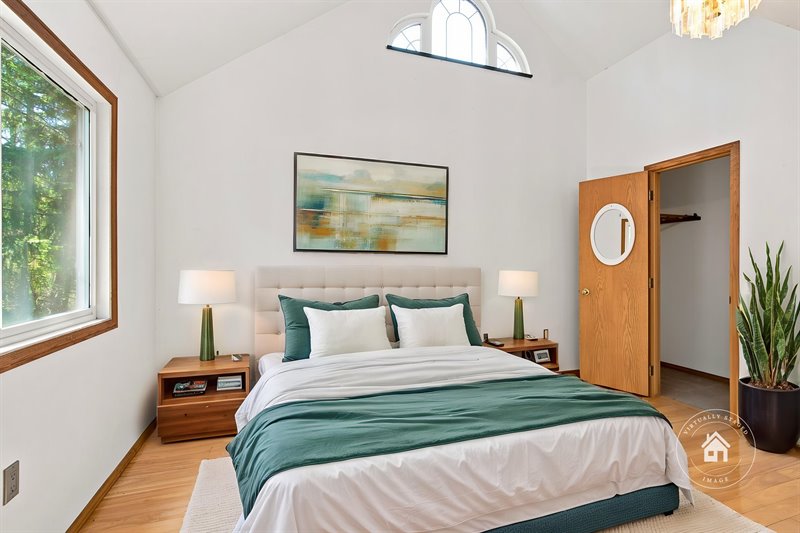
Bedroom 3 (Virtual Staging)
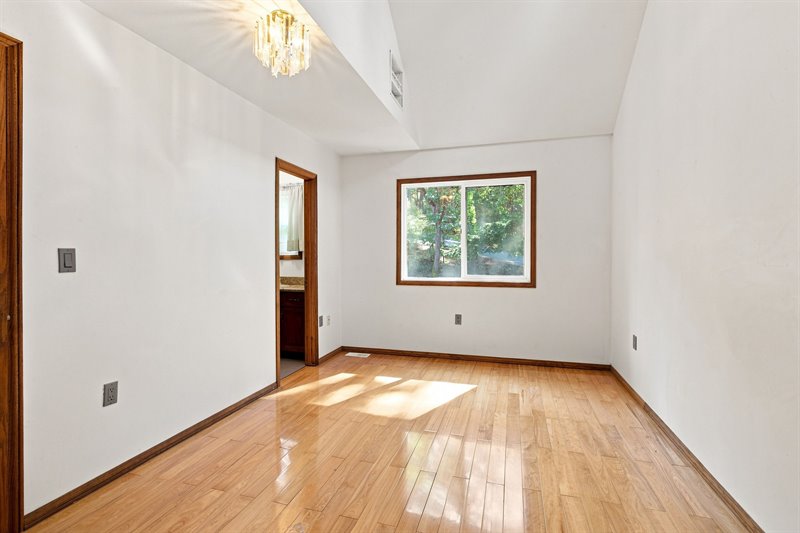
Bedroom 3
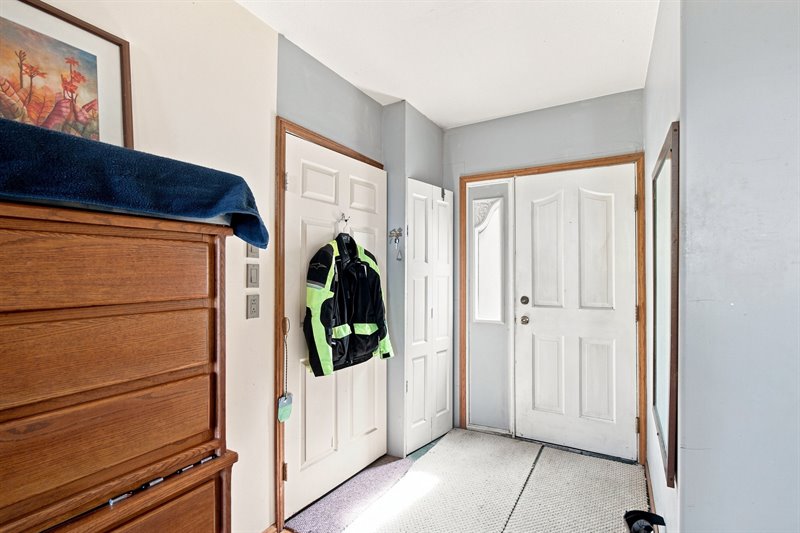
Studio Suite - Entry
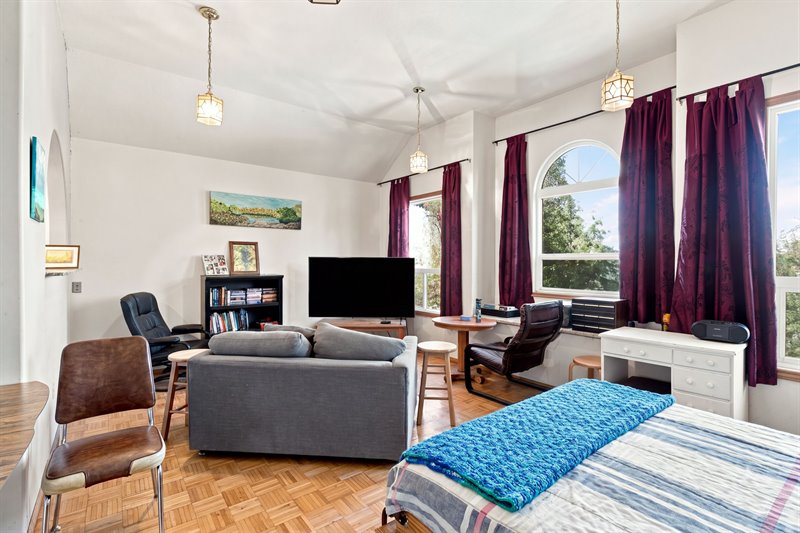
Studio Suite - Main Living Area
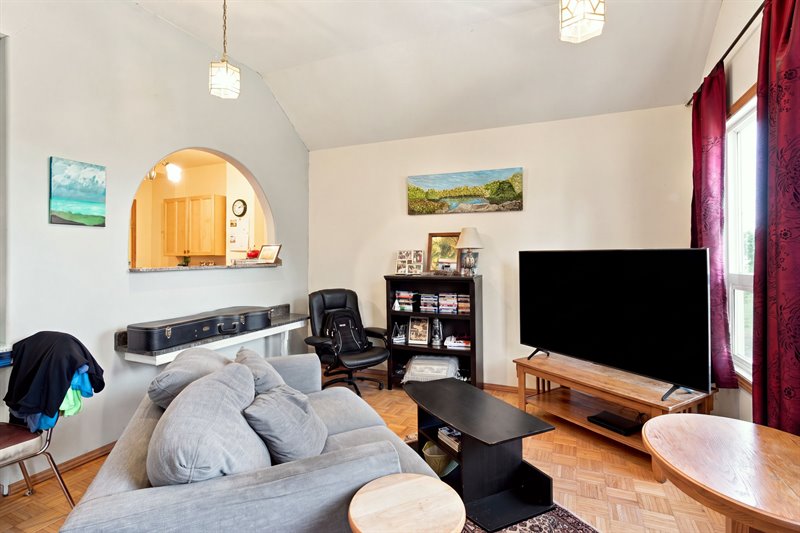
Studio Suite - Main Living Area
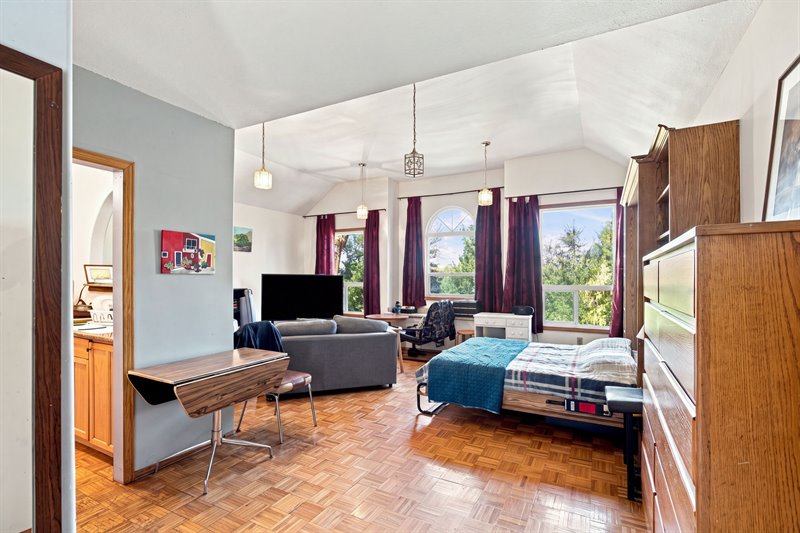
Studio Suite - Main Living Area
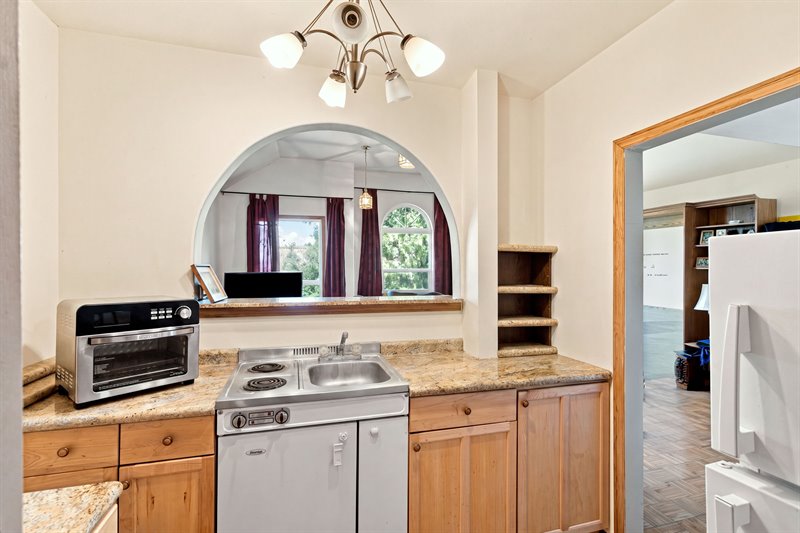
Studio Suite - Kitchen
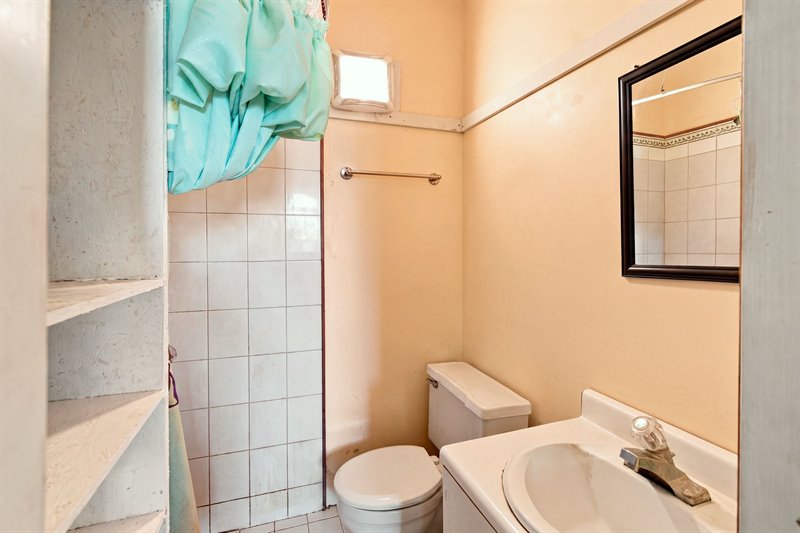
Studio Suite - Bath
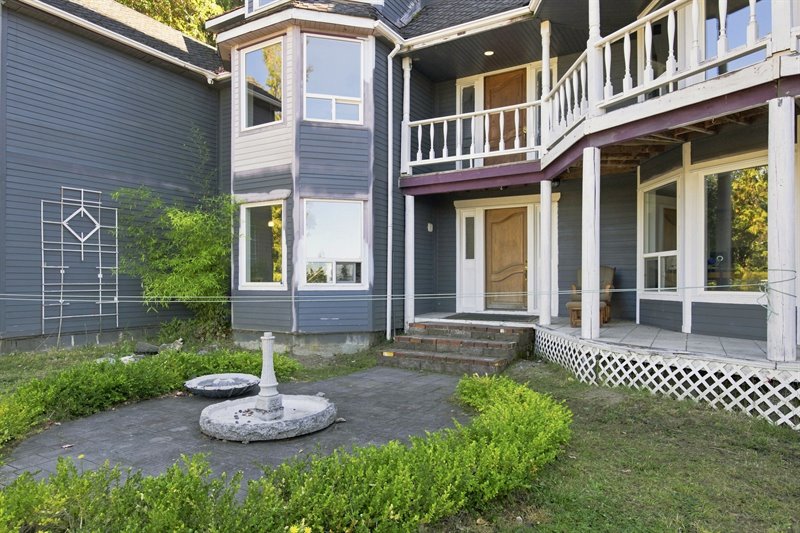
Entrance to Lower Level Guest Suite
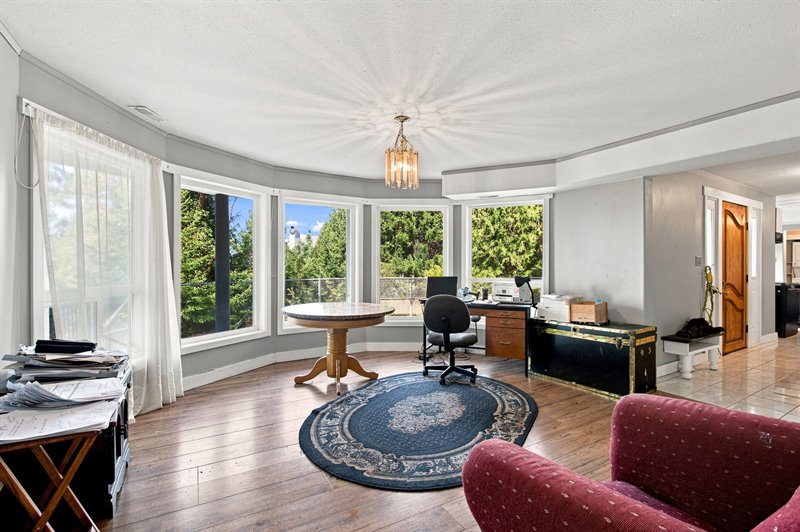
Lower Level Guest Suite - Living Room
Lower Level Guest Suite - Living Room
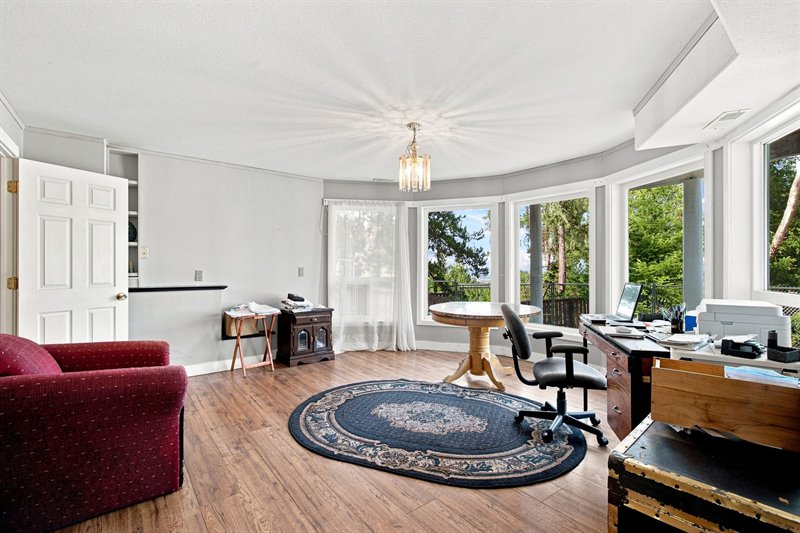
Lower Level Guest Suite - Living Room
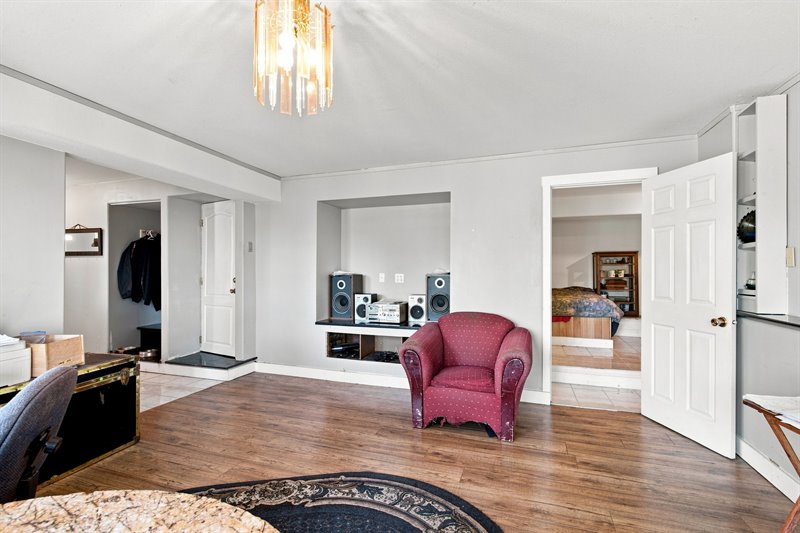
Lower Level Guest Suite - Hallway to Kitchen
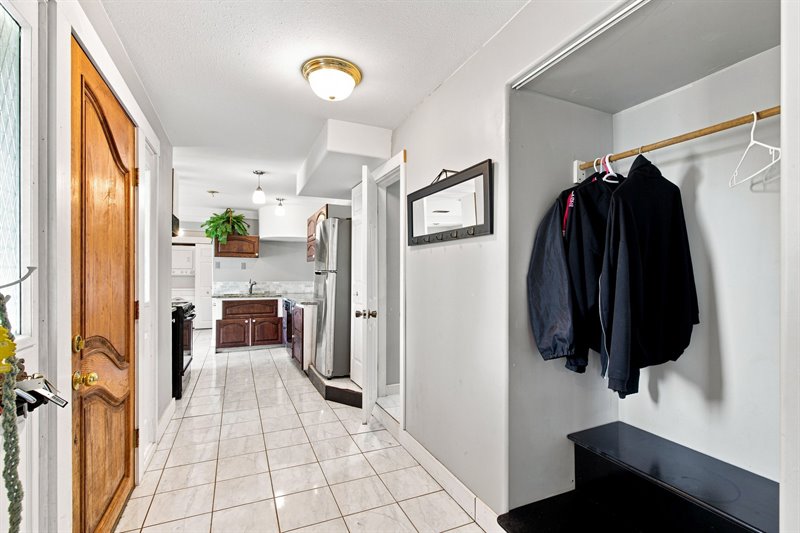
Lower Level Guest Suite - Powder Room
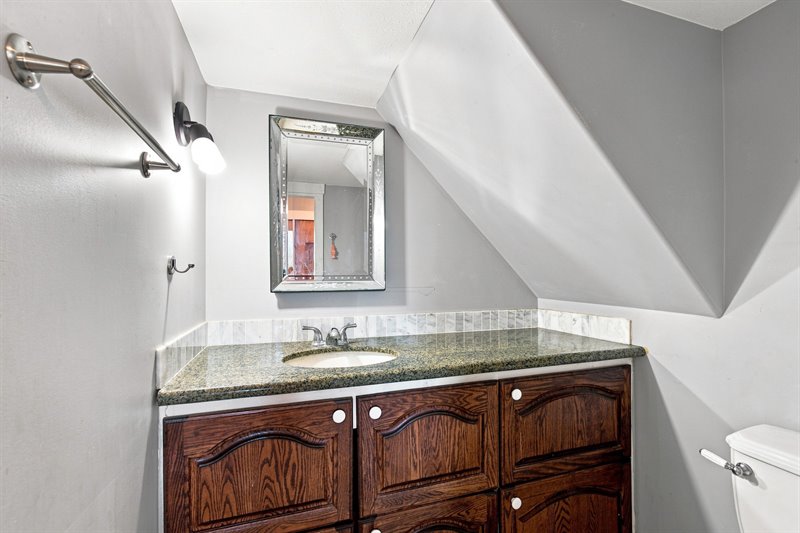
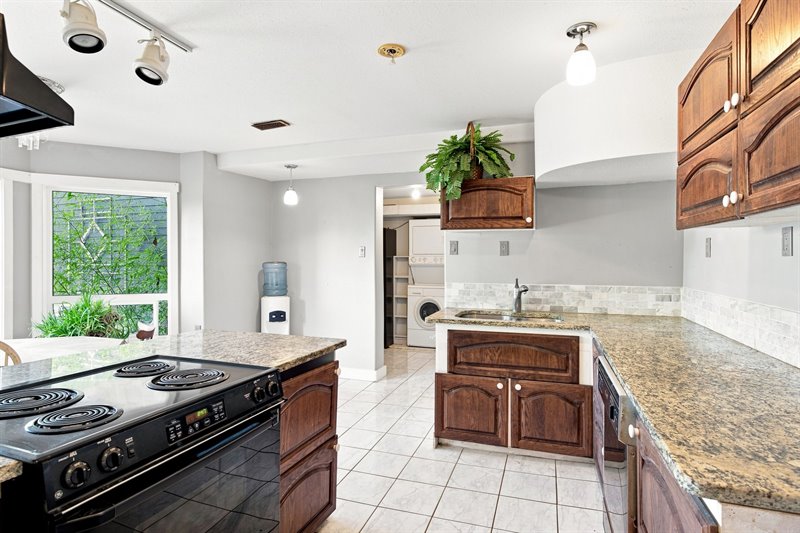
Lower Level Guest Suite - Kitchen
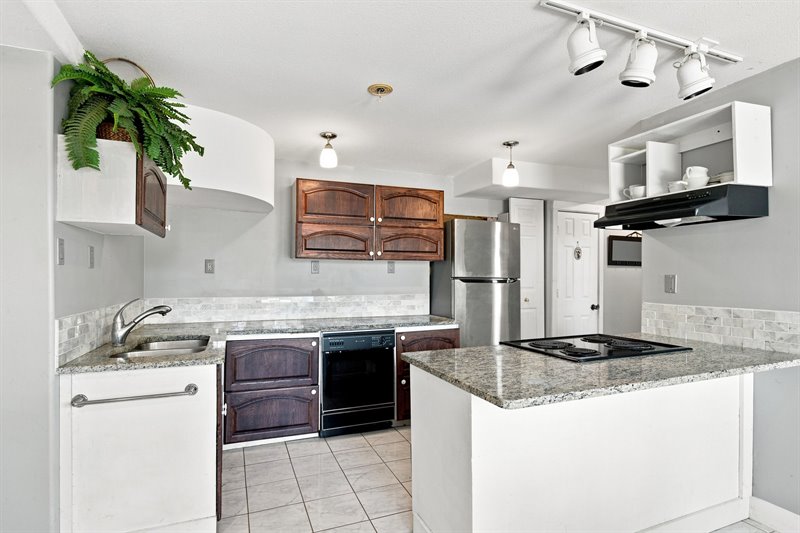
Lower Level Guest Suite - Kitchen
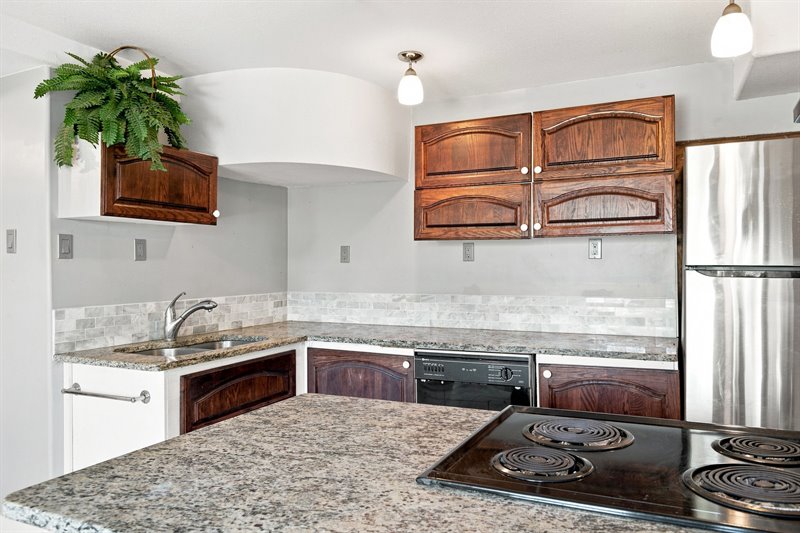
Lower Level Guest Suite - Kitchen
Lower Level Guest Suite - Nook
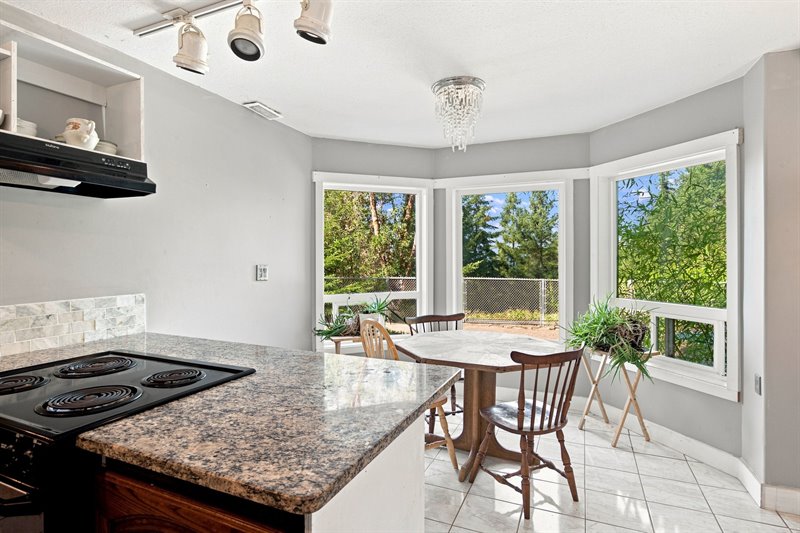
Lower Level Guest Suite - Nook
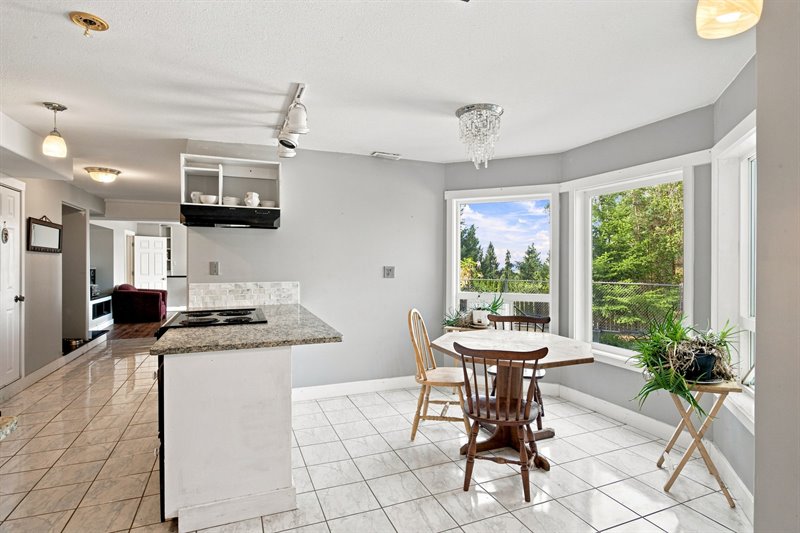
Lower Level Guest Suite - Bedroom 1
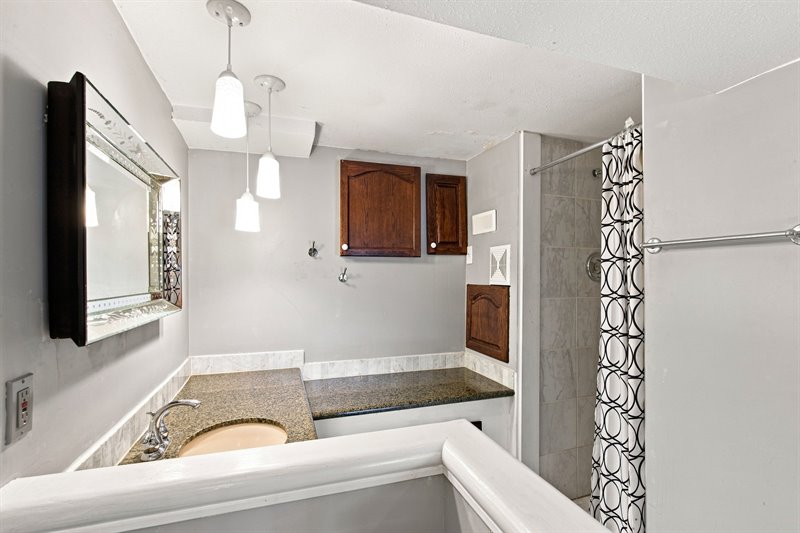
Lower Level Guest Suite - Bath
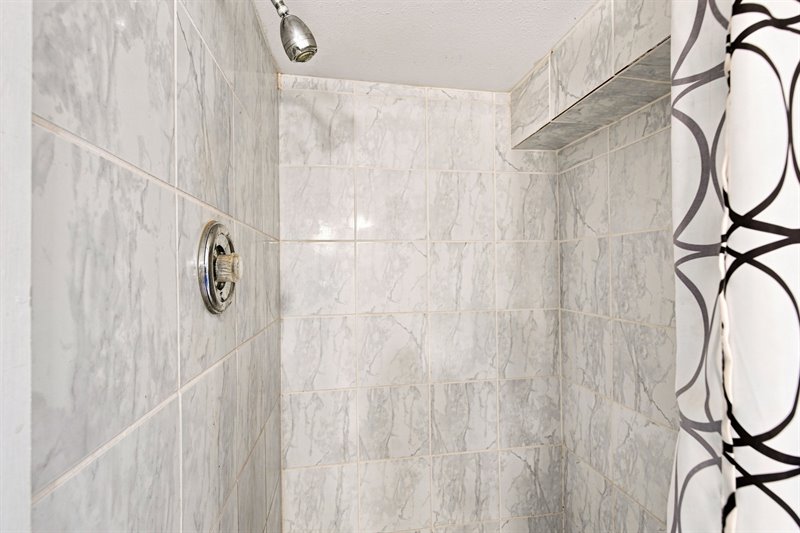
Lower Level Guest Suite - Bath
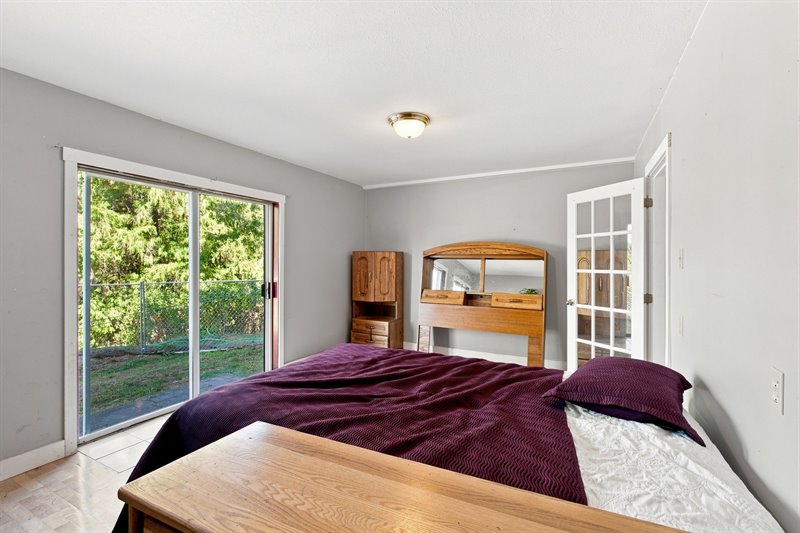
Lower Level Guest Suite - Bedroom 2
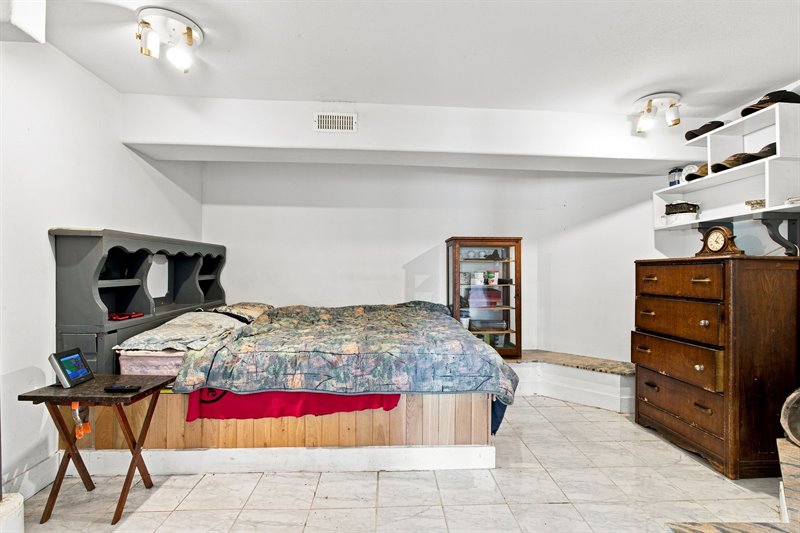
Exterior
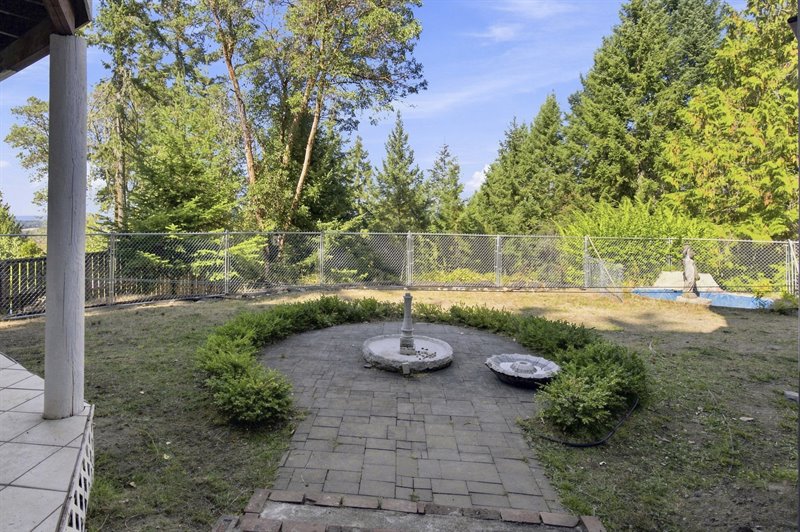
Exterior
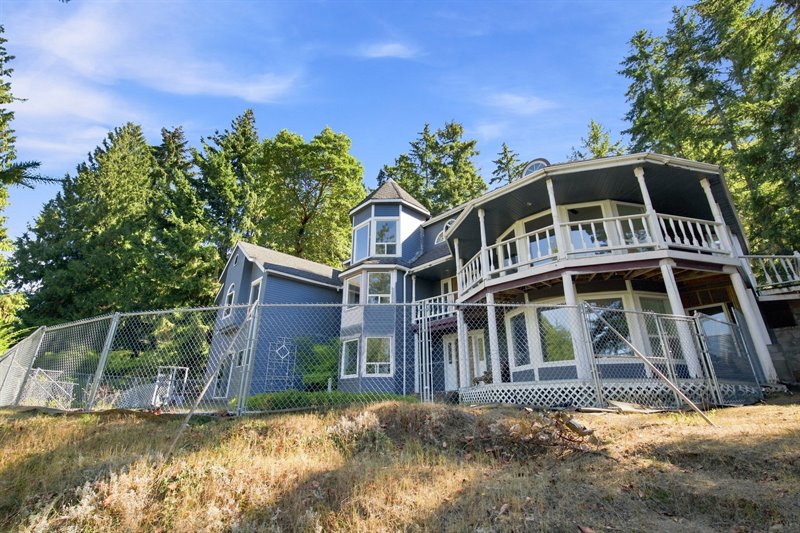
Pond
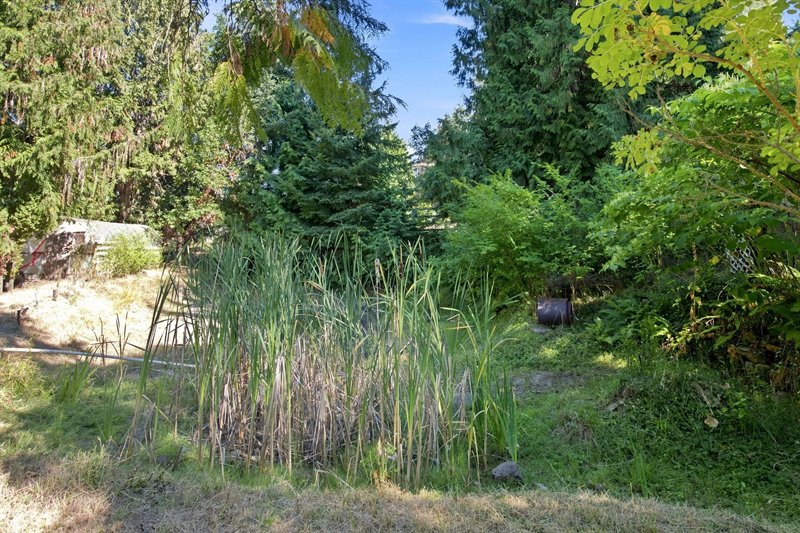
Greenhouse | Garden Area
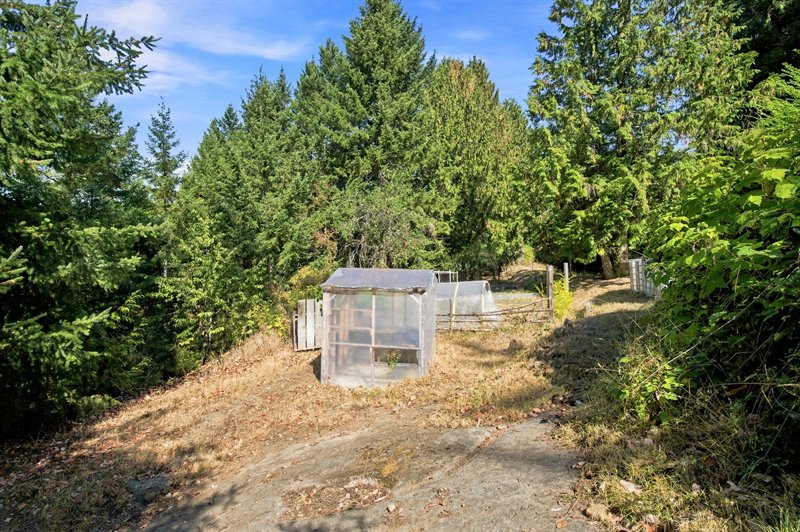
Greenhouse | Garden Area
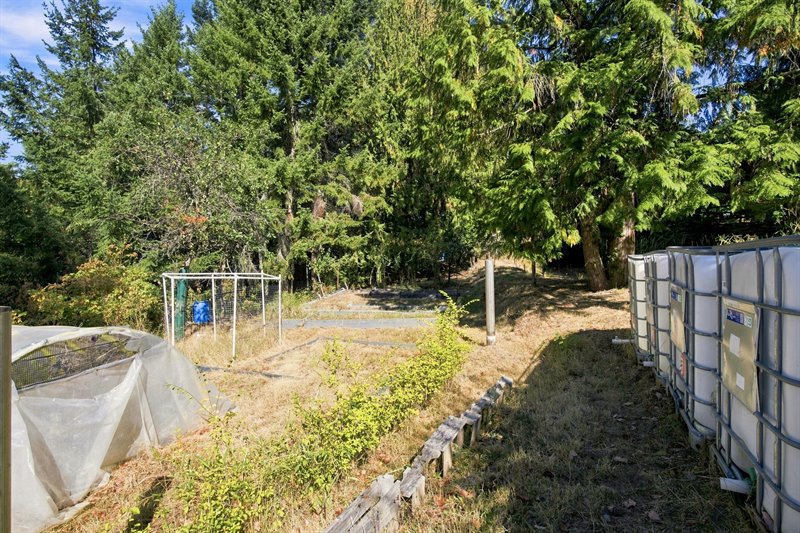
Greenhouse | Garden Area
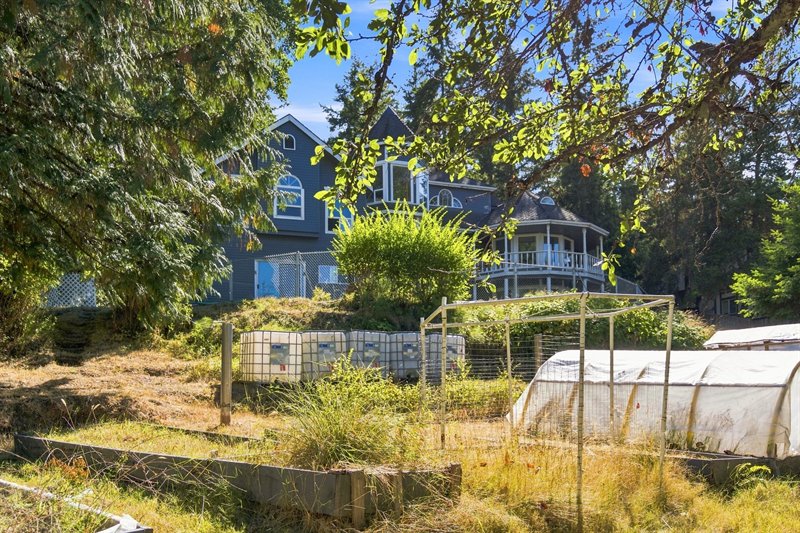
Large Greenhouse
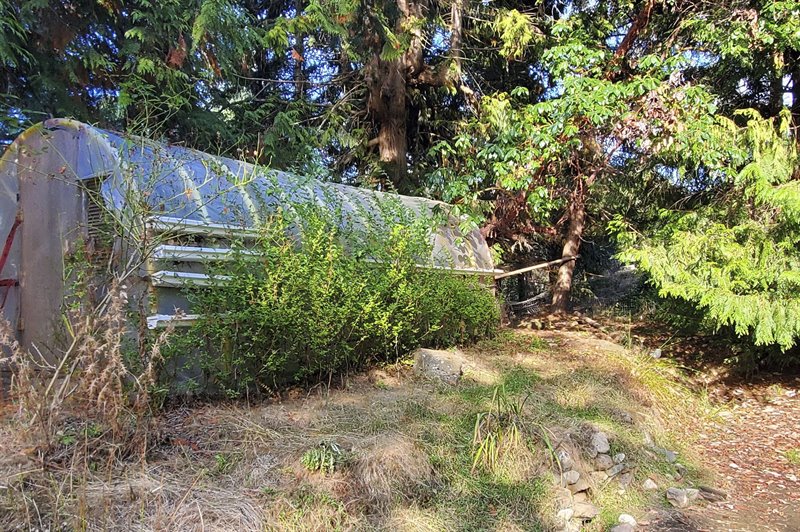
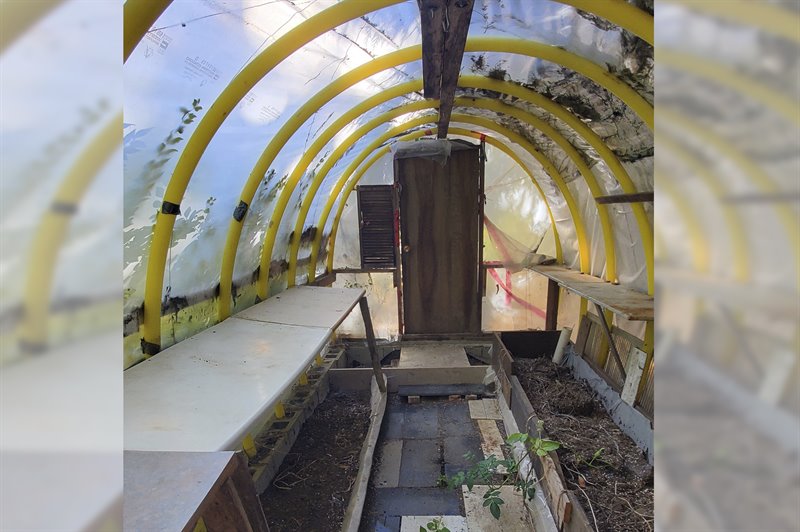
Large Greenhouse
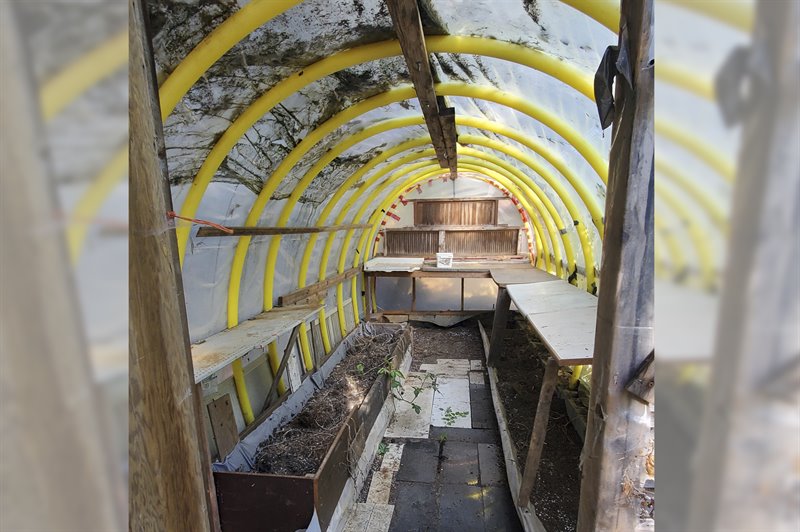
Large Greenhouse
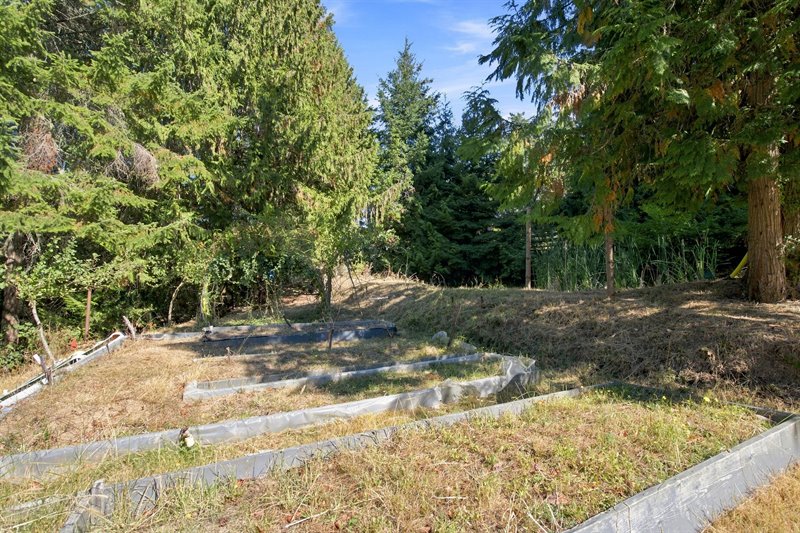
Garden Area
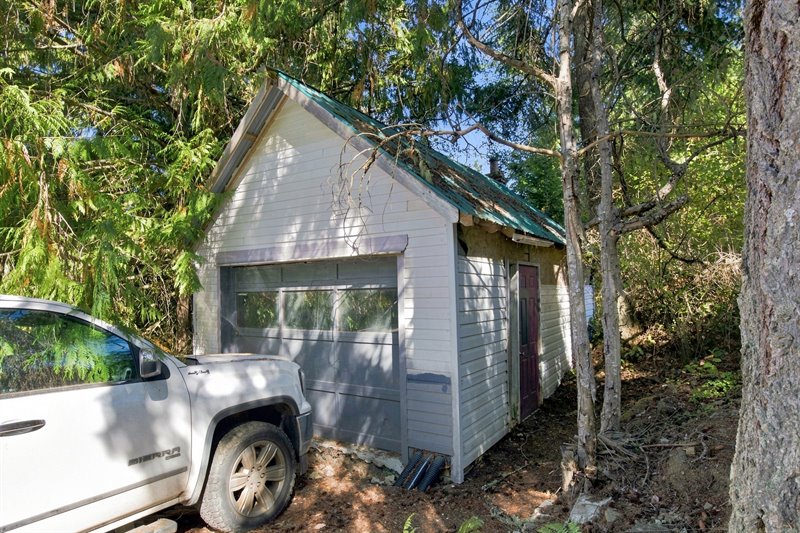
Detached Garage
Floor Plan: CLICK HERE  |
| Unique Errington Character Home with Two Guest
Suites and Lovely Views!
Perched above Parksville on Little Mountain and nestled on a .61 acre property among mature evergreens and towering trees, this unique semi-custom Character Home offers an exceptional blend of privacy, space, and breathtaking panoramic views stretching over the forest to the Strait of Georgia, beyond Lasqueti and Texada Islands to the distant snow- capped mainland mountains, in addition to 4+ acres of common property. The one-of-a-kind three-level residence hosts a 3 Bed+Office/3 Bath Main Home, a Studio-style Bachelor Suite, and a lower-level 2 Bed/1.5 Baths Guest Suite. Enjoy an expansive floor plan, picture windows that create a bright, inviting ambiance, spaces for both formal and casual living, and stylish architectural details including bay windows, angled walls, wall sconces, over height ceilings, and a striking three-story octagonal bay turret. Multiple outdoor spaces include a large balcony, patio, and deck, and a garden area with raised beds, two greenhouses, and a Detached Single Garage. An entry off a quiet no-thru road leads to a spacious parking area, where this unique multi- level residence makes a striking first impression with dramatic roof angles, classic gables, and timeless architectural character. A wraparound balcony with balustrade railing leads around the home to the welcoming front entrance. Inside, warm wood flooring sets the tone in the Foyer, which opens to a bright and spacious Formal Living Room featuring a dramatic bay of picture windows framing lovely views, an airy over height cathedral ceiling with a clerestory window and ceiling fan, and an arched doorway to the Formal Dining Room, featuring another bay of windows, an impressive multi-tier crystal chandelier, and a matching over height cathedral ceiling. Adjacent, the spacious open-concept Kitchen/Family Room is filled with warm southern sunshine through expansive windows. The 5-pc Island Kitchen features warm oak cabinetry with crown moulding, granite countertops, oak hardwood floors, and a wraparound island with a cooktop and storage beneath. The full appliance package includes a built-in wall oven and microwave, and a 'Samsung' fridge. A Breakfast Nook and floor-to-ceiling Beverage Station/Coffee Nook with cabinetry and floating shelves add both function and charm. The inviting sunken Family Room features high- gloss cherry hardwood floors with great natural light from expansive sliding glass doors and large wood-framed windows. Sliding glass doors open to a sizable deck with a pergola, also accessible from the Breakfast Nook, creating a peaceful outdoor retreat embraced by the surrounding forest—perfect for morning coffee, afternoon relaxation, or al fresco dining. Also on the main level, you’ll find a convenient 3-pc Bath with a shower, a spacious Office/Den, and a Laundry Room with cabinetry, generous counter space, and 'Samsung' washer and dryer. A beautiful oak and maple staircase leads to the upper level, where French glass double doors open to the luxurious Primary Bedroom Suite, complete with an over height vaulted ceiling, expansive windows with far-reaching views, and a generous walk-in closet with built-ins. The 5-pc Ensuite features a dual-sink vanity, soaker tub, and separate shower. Also upstairs are two good-sized Bedrooms sharing 'Jack & Jill' access to a 4-pc Bath with tub/shower combo. One Bedroom features a charming window seat, while the other boasts a dramatic cathedral ceiling with clerestory window and a walk-in closet. On the main level, accessible through its own exterior entry, the bright Studio Bachelor Suite offers a well-designed layout with large windows, parquet flooring, pendant lighting, and an over height vaulted ceiling. The Suite includes a Murphy Bed, a 3-pc Bath with a shower, and a Kitchen with a microwave, toaster oven, and a compact Kitchenette unit with a stainless-steel sink, two-burner electric cooktop, and mini- fridge. A wrap-around covered patio with lattice skirting leads to the entry of the approx. 1400 sqft lower- level 2 Bed/1.5 Baths Guest Suite. The Foyer opens to a bright Living Room with a large bay window, panoramic forest views, and a media alcove. The 4- pc Kitchen features tile flooring, ample cabinetry, and generous counter space, while a charming Breakfast Nook enjoys its own bay of windows. The main Bedroom has full ensuite bath with a sliding glass door providing exterior access; A Laundry Room with storage and stacker washer/dryer completes the Suite. Just steps away, a brick patio with a bird bath and small fountain pond completes the outdoor space. The forested yard has detached Single Garage with a concrete floor and wood stove, a small pond with an approx. 5 'x 5' root cellar nearby, and a garden area with 2 greenhouses and raised beds that could be used for growing fresh vegetables and herbs. Updates and extra features include a roughed-in Central Vacuum, a 'Trane' heat pump with an air handler blower motor replaced in 2026, and a lift pump station for the lower-level baths. There's ample parking, including space for your RV and boat, and the roof was de-mossed and gutters cleaned in 2025, with new ridge caps added the same year. A water storage system is available for your irrigation needs, and a shared septic system with your neighbour helps keep maintenance costs down. Both suites in the home offer potential for revenue generation and/or as a Mortgage helper! With plenty of potential remaining, there is still room for your own interior and exterior updates and personal touches. Outdoor enthusiasts will love the 10-minute walk to the Little Mountain Lookout with bike trails, plus easy access to Englishman River Regional Park, Coombs Old Country Market, Cameron Lake, Cathedral Grove, and countless Island adventures. Enjoy the best of both worlds with peaceful country living just minutes from everyday conveniences. Errington and downtown Parksville are close by, with the beach only 6 minutes away. Qualicum Beach is a short drive, while North Nanaimo’s extensive shopping and Woodgrove Centre are just 20 minutes away making it easy to enjoy a relaxed rural lifestyle without giving up convenience. A charismatic home, lovely views, easy access to everything you need, and a refreshingly slower pace of life, all together in one fabulous package! Don't miss this gem—book your viewing today. For more information on this Unique Errington Home and for all your real estate needs in Qualicum Beach, Parksville, and Nanoose Bay BC call Team Susan Forrest - Royal LePage Island Living.
|
| Price: | $989,000.00 |
| Status: | NEW LISTING |
| Address: | 945 Little Mountain Rd |
| City: | Errington |
| Property Type: | Single Family |
| House Style: | Main Level Entry w/ Upper & Lower Levels |
| Age: | 1993 |
| Bedrooms: | 3 Bed Main Home 2 Bed Lower Guest Suite |
| Bathrooms: | 3 Bath Main Home 1 Bath Studio Suite 2 Bath Lower Guest Suite |
| Heating: | Electric, Forced Air, Heat Pump |
| Fireplace: | Wood Burning |
| House size: | 4508 sqft |
| Lot Size: | .61 acre |
| Minutes to Parksville Shopping & Amenities |
|
|


