

Dock & Exterior
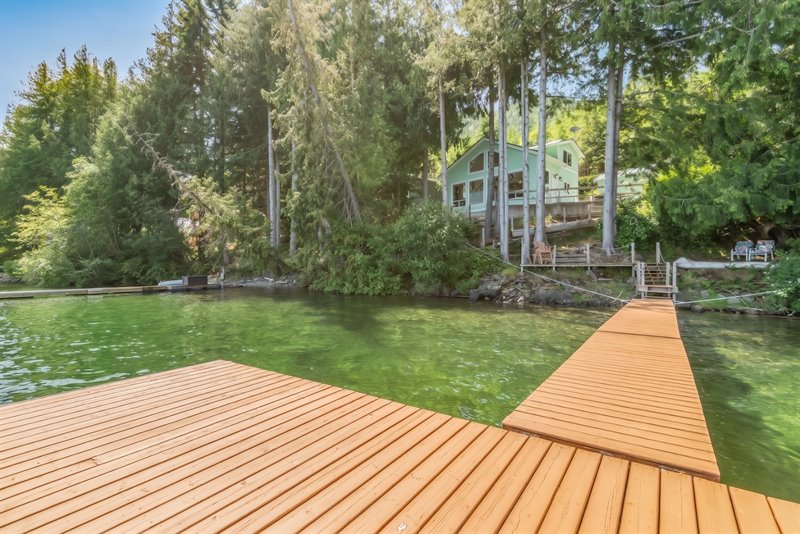
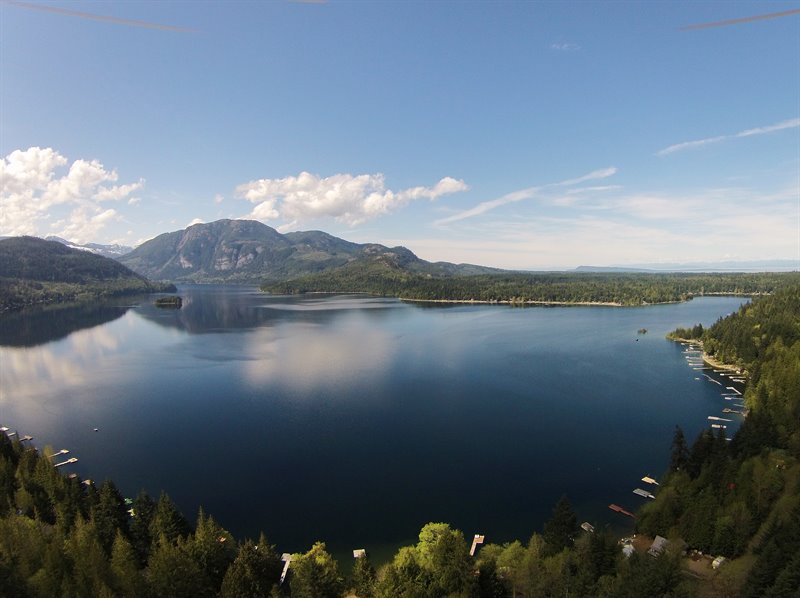
Aerial Overview
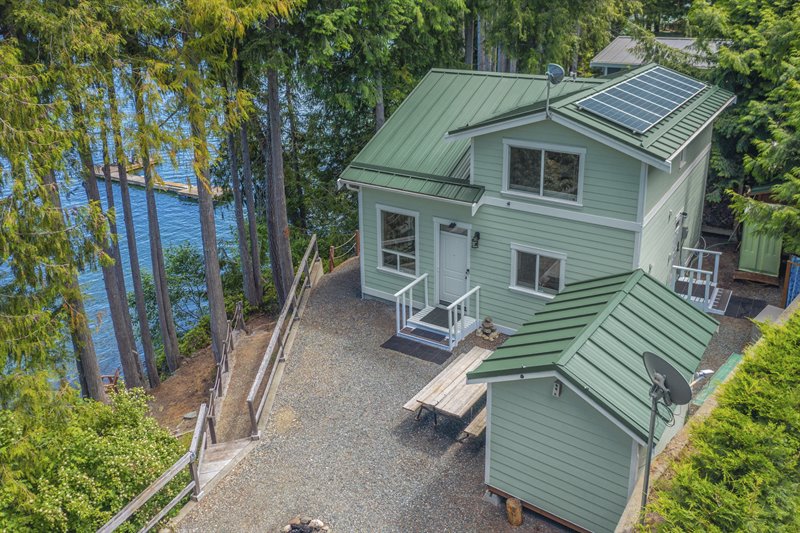
Exterior
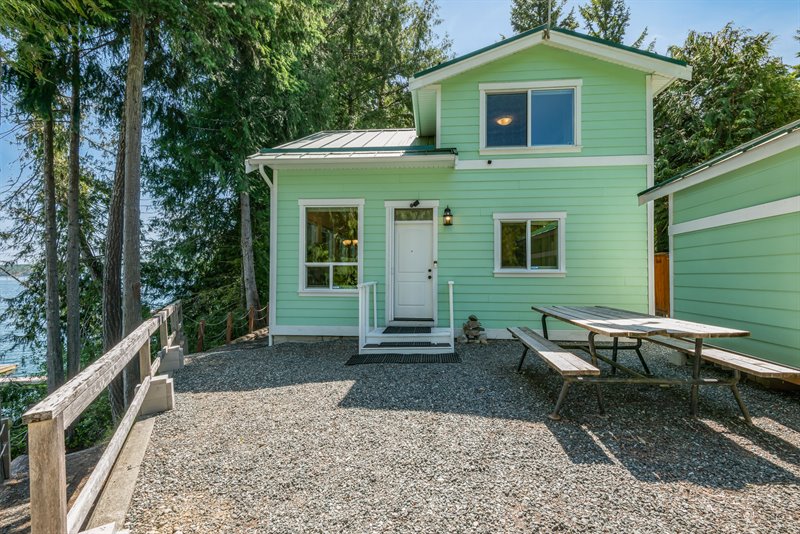
Exterior
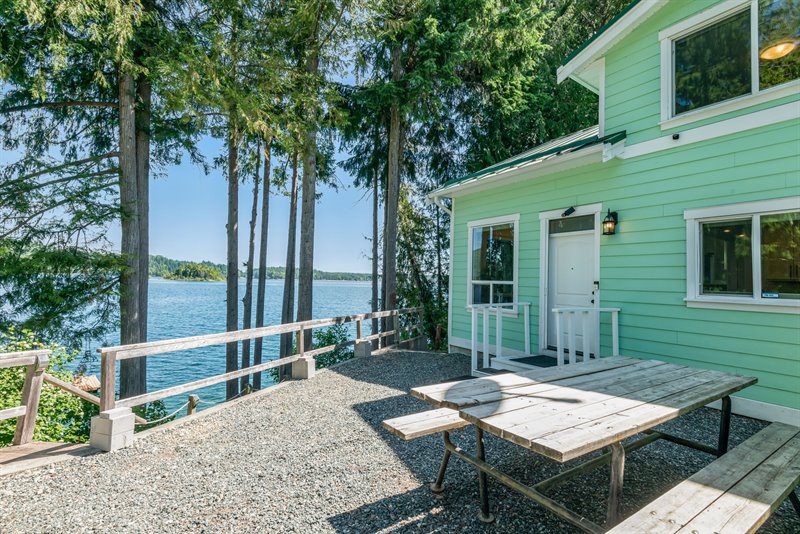
Exterior & Entry
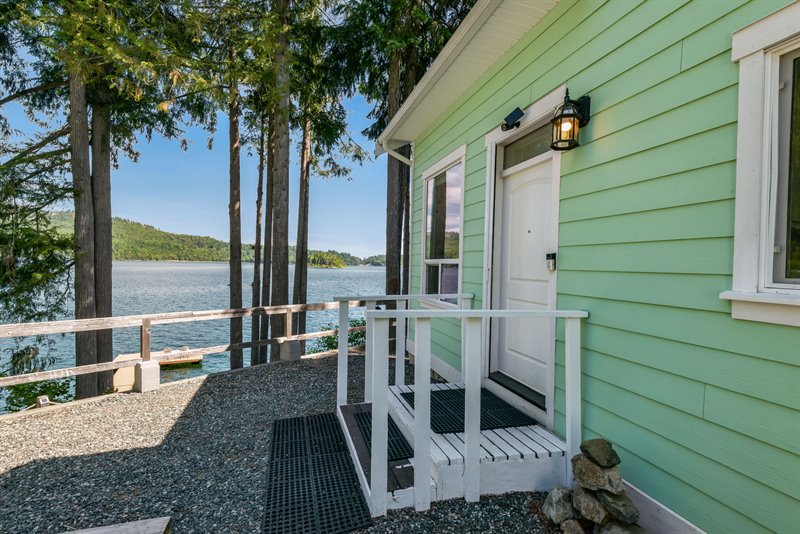
Entry
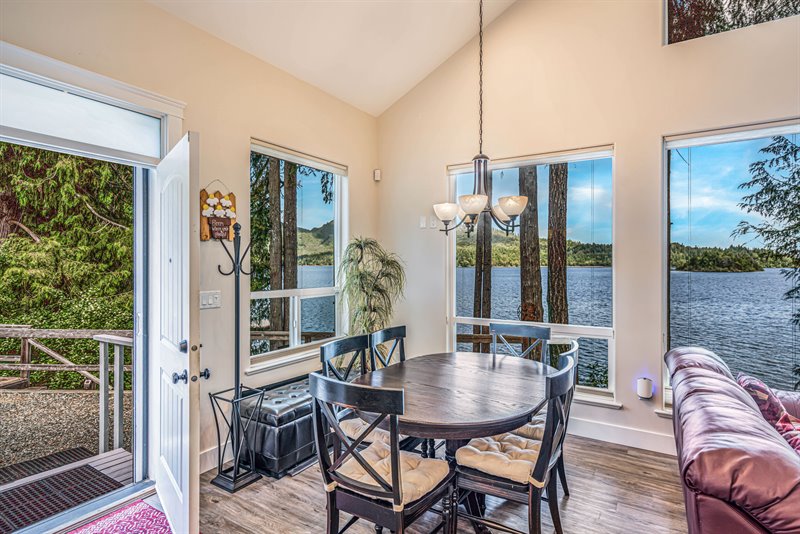
Living Room
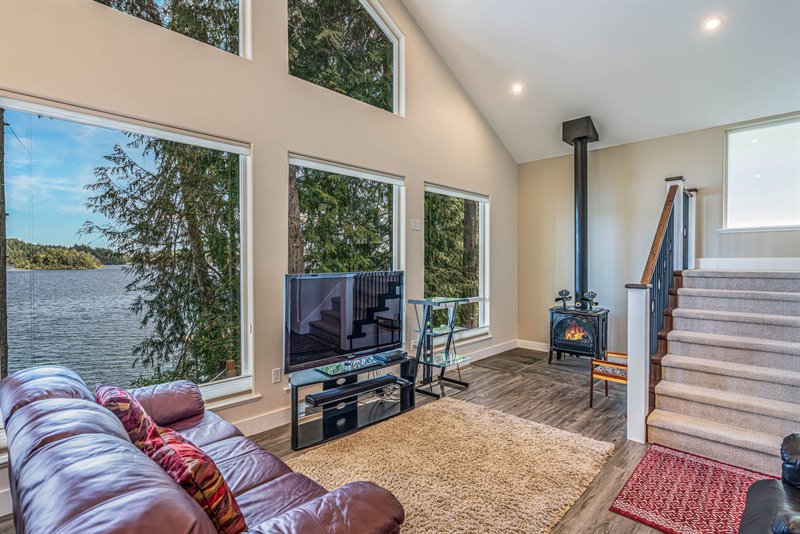
Living Room
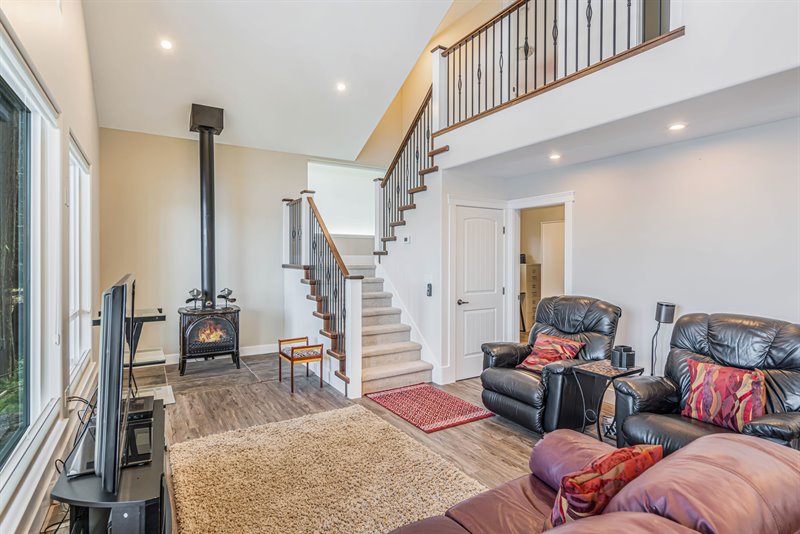
Living | Dining Room
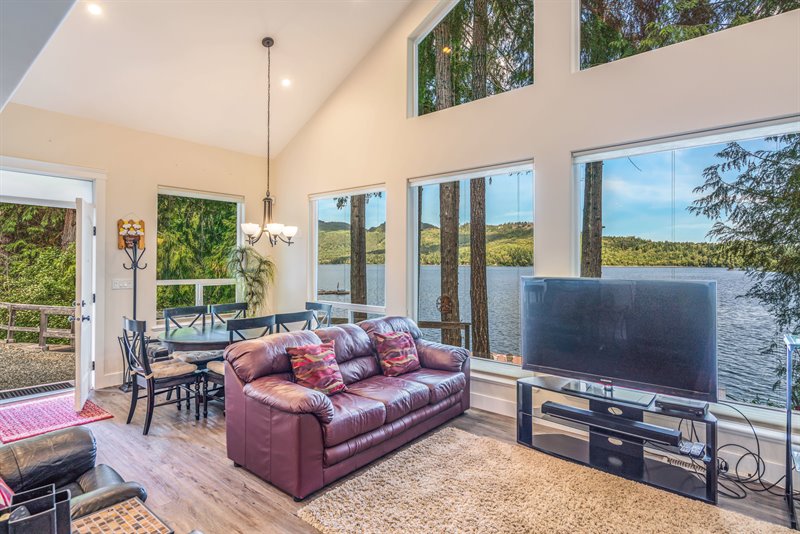
Dining Room
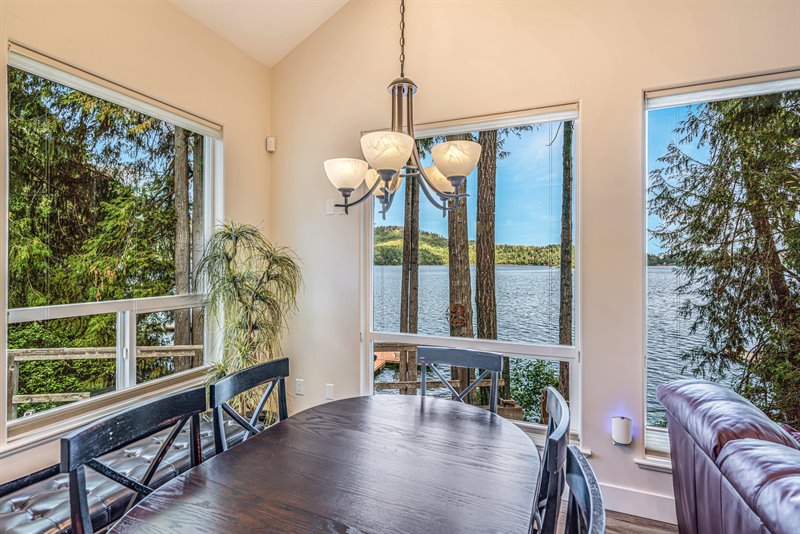
Dining Room | Kitchen
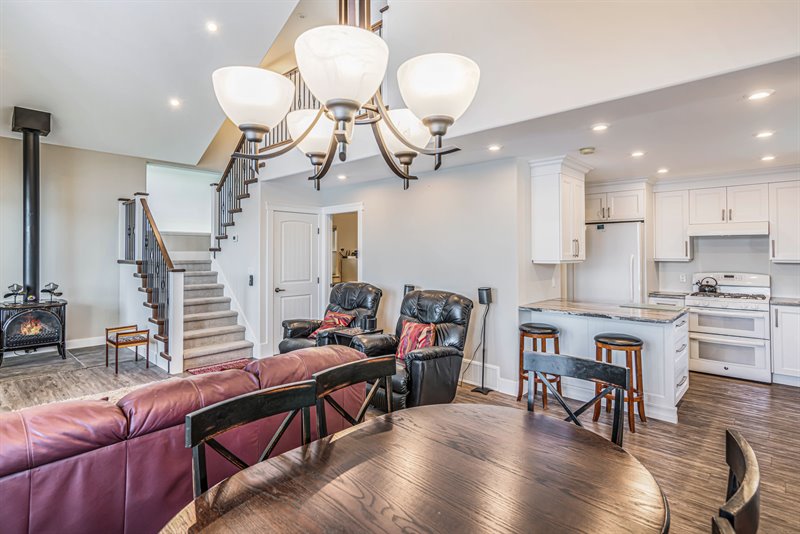
Kitchen | Dining Room
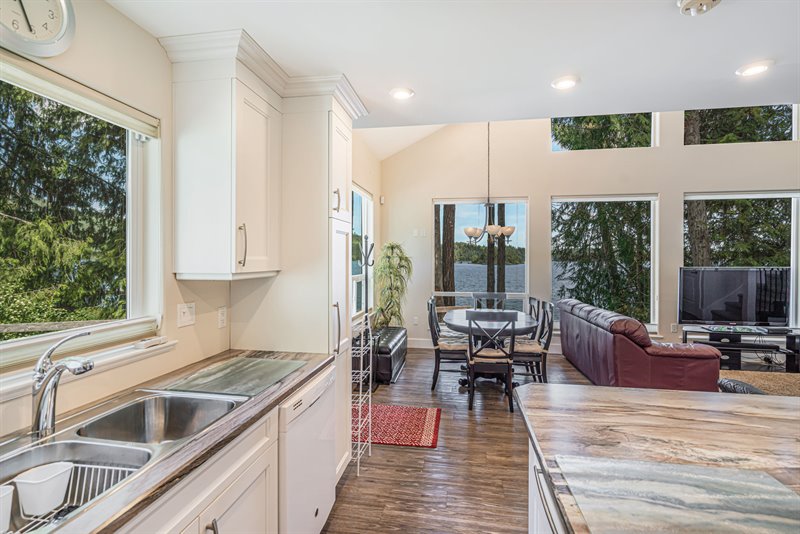
Kitchen
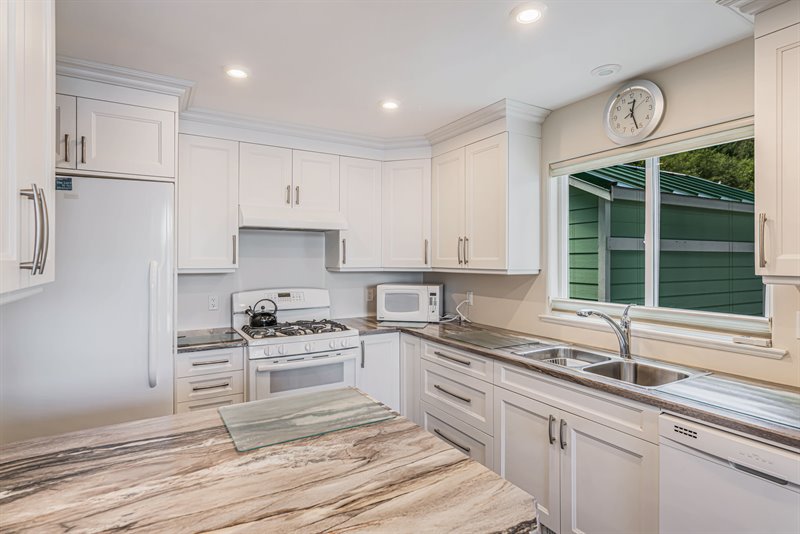
Kitchen
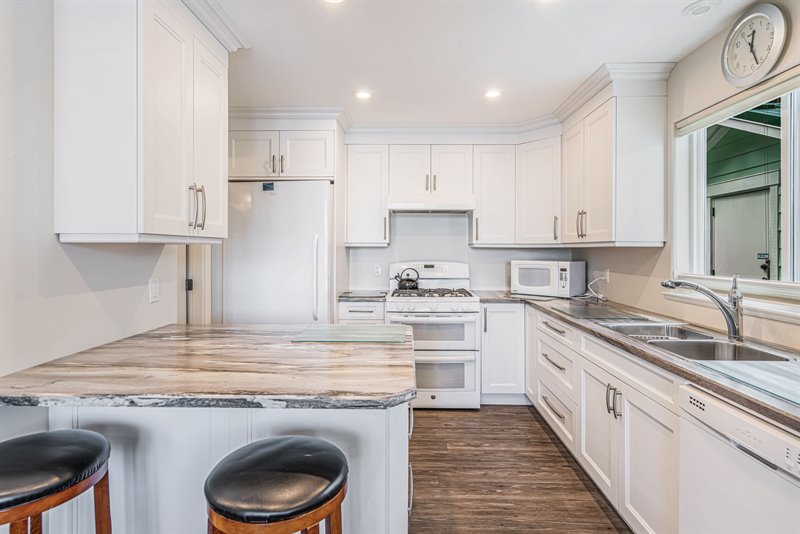
Kitchen
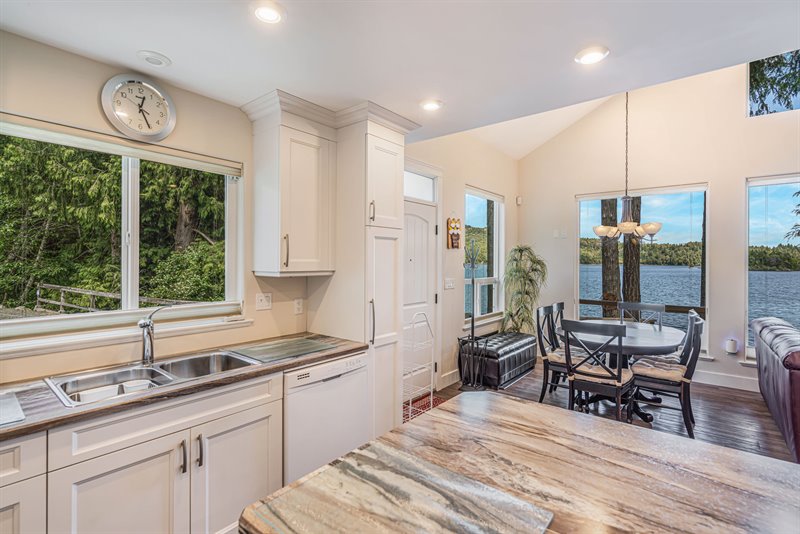
Office | Bedroom
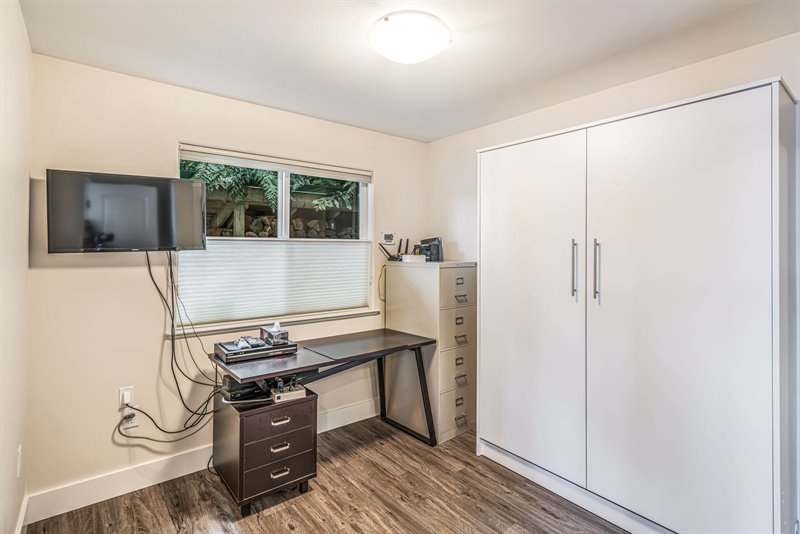
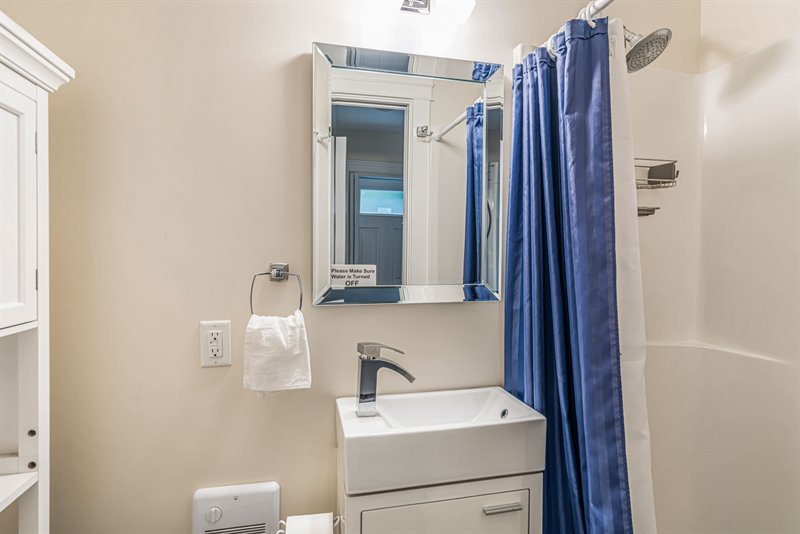
Bath
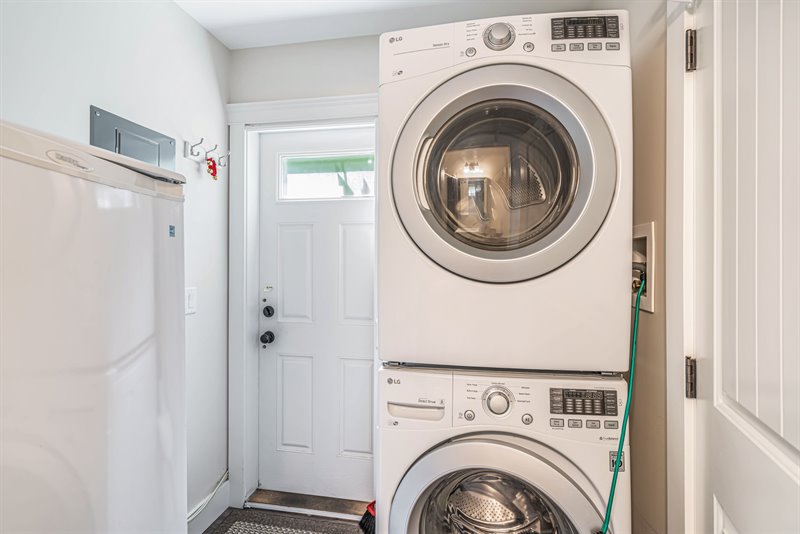
Laundry Room
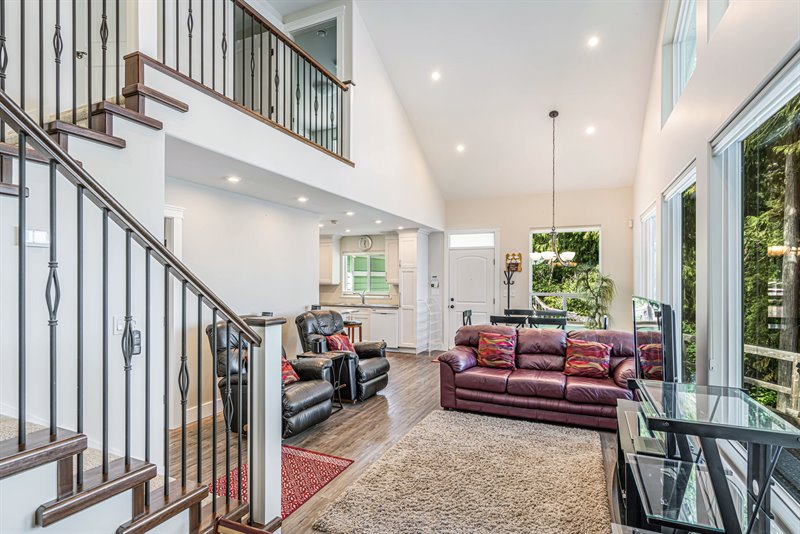
Stairs Up
Upper Level
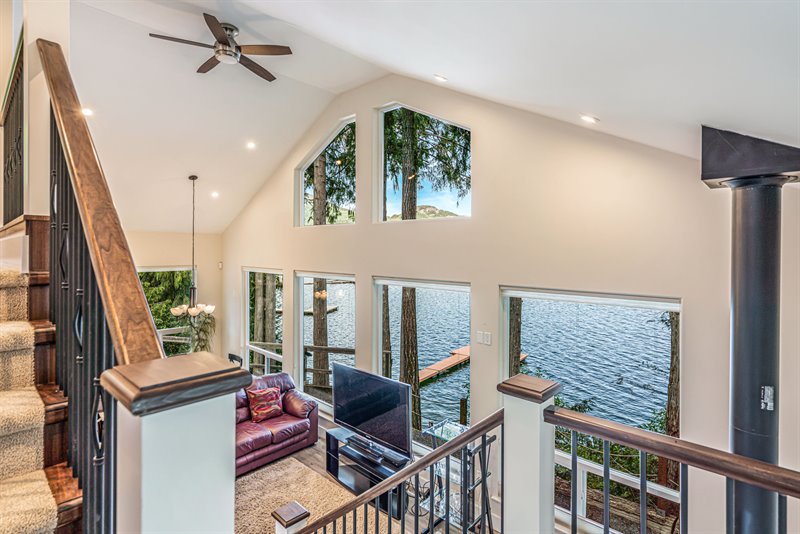
Upper Level
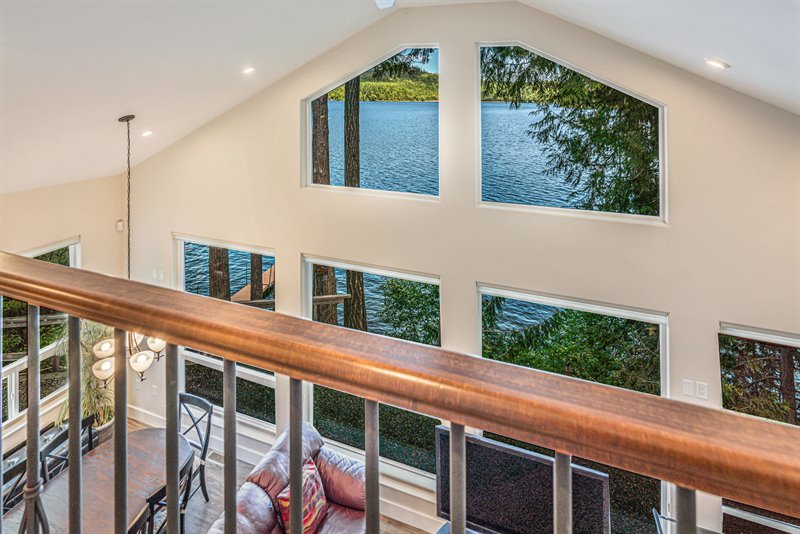
Upper Bedroom 1
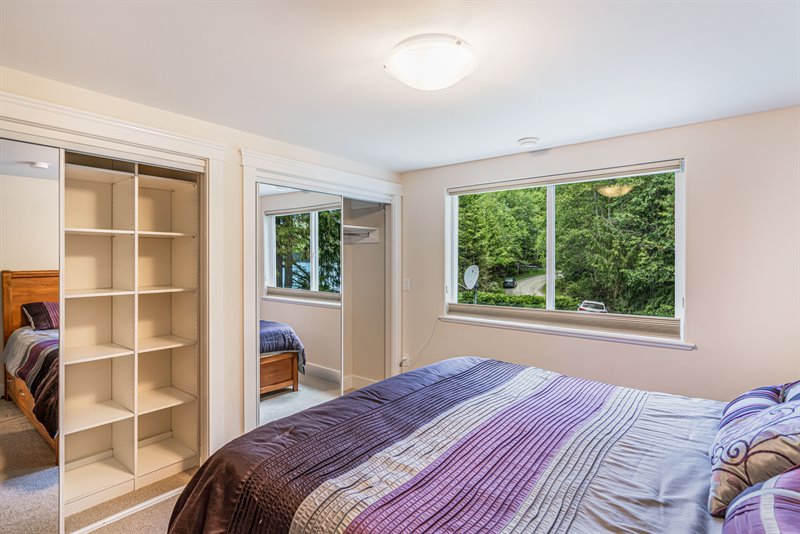
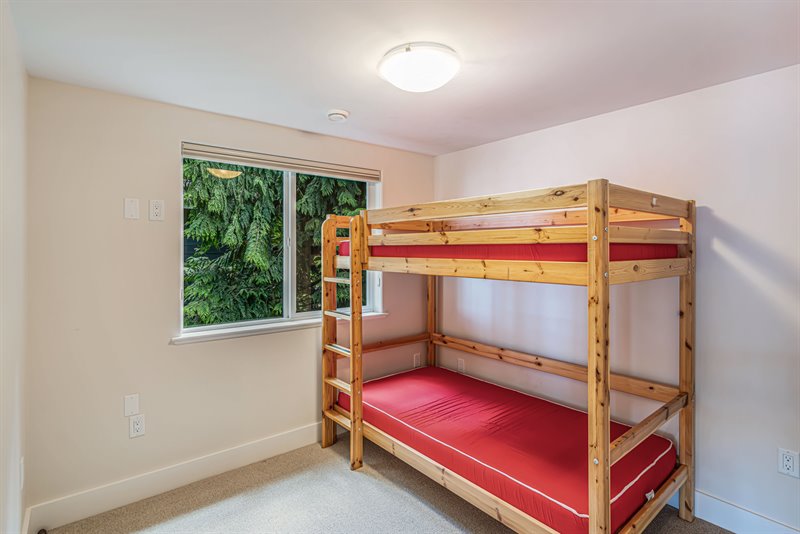
Upper Bedroom 2
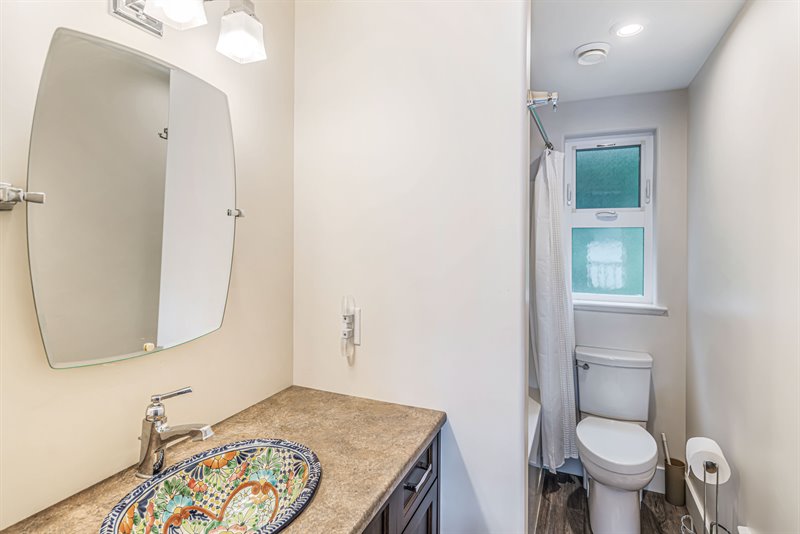
Upper Bath
Exterior Side
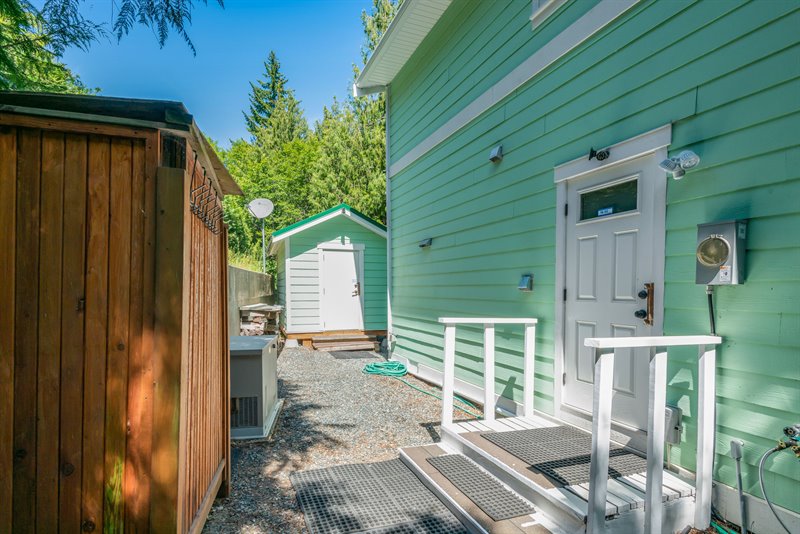
Shed
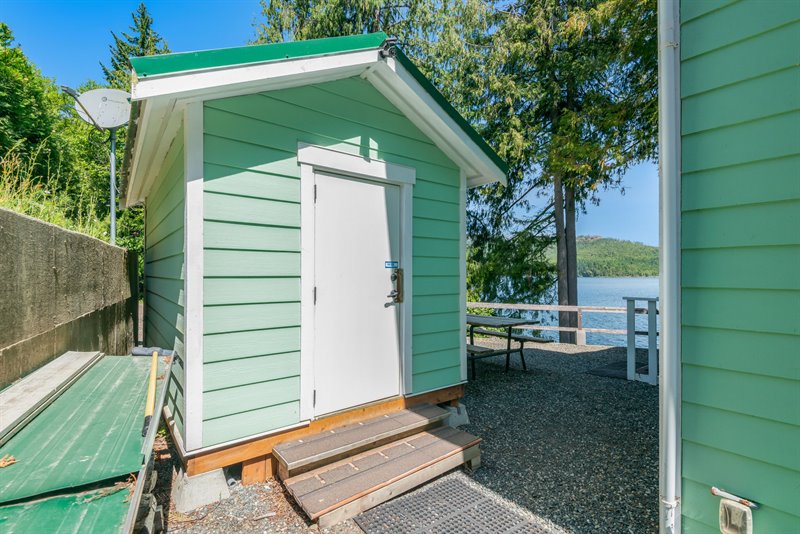
Exterior
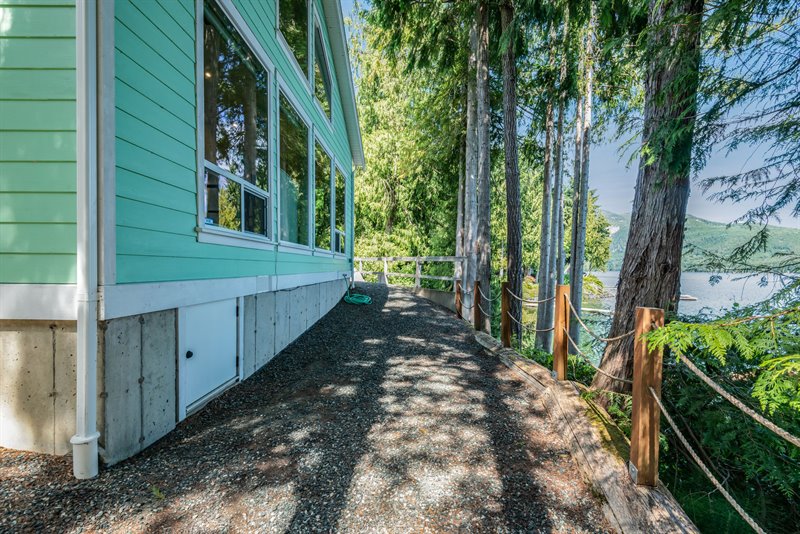
Path to Beach & Dock
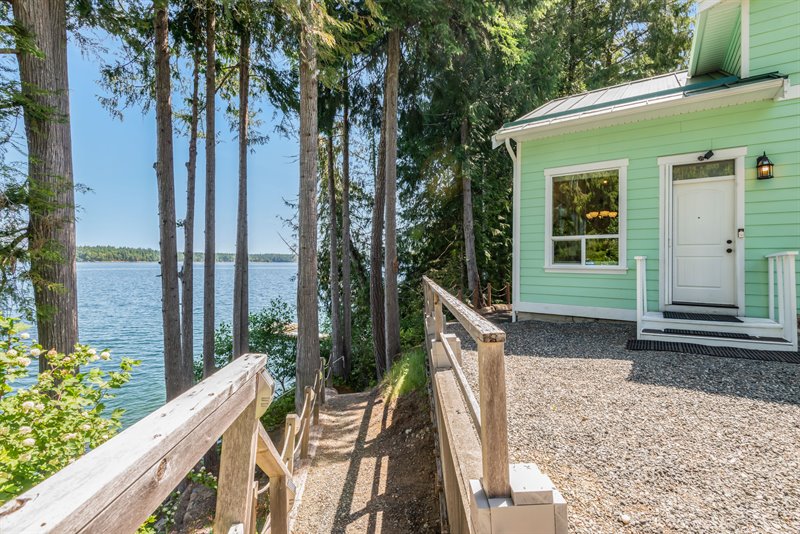
Beach & Dock
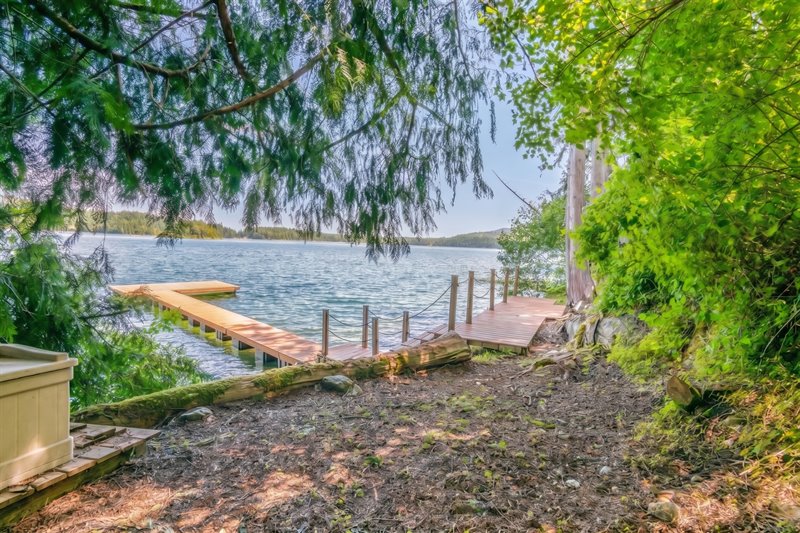
Dock
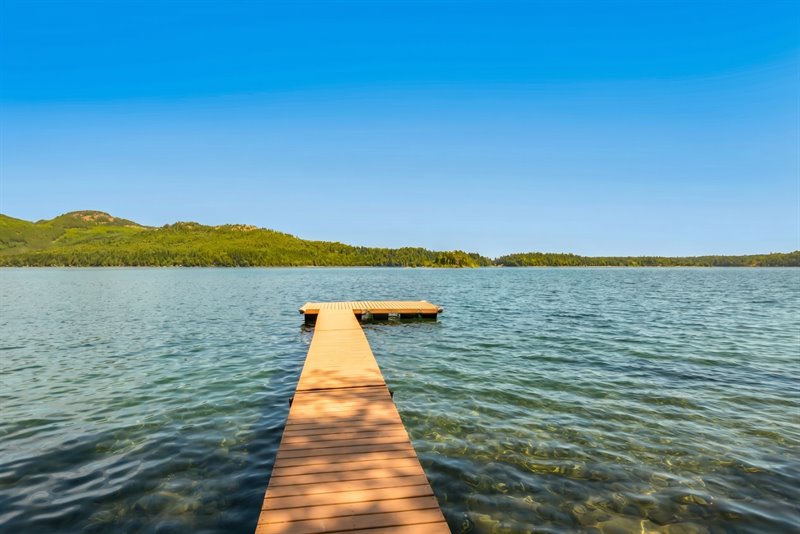
Dock
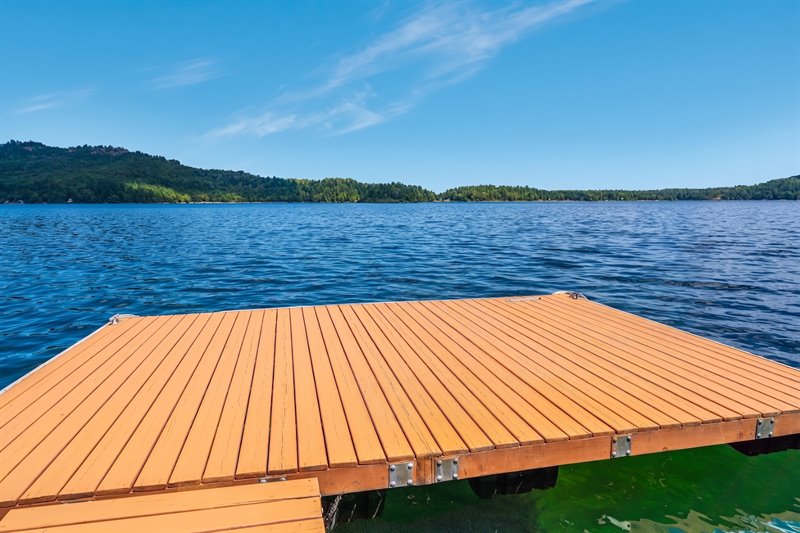
Dock View
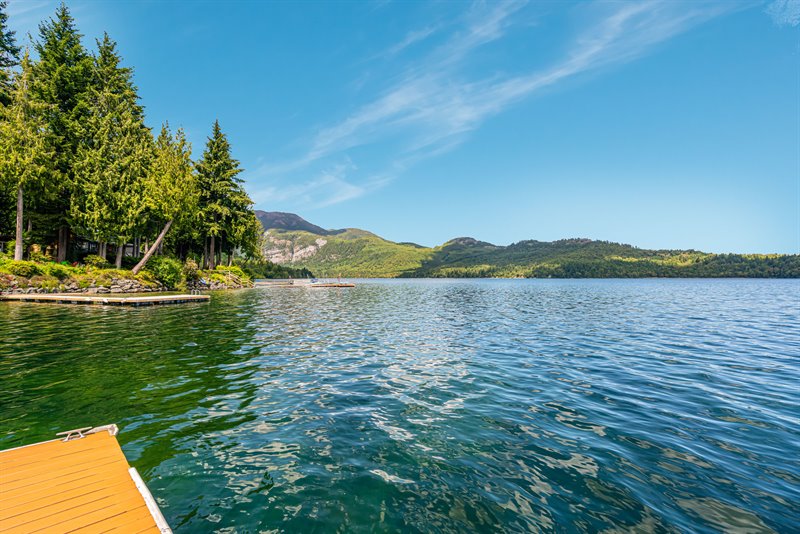
Dock View
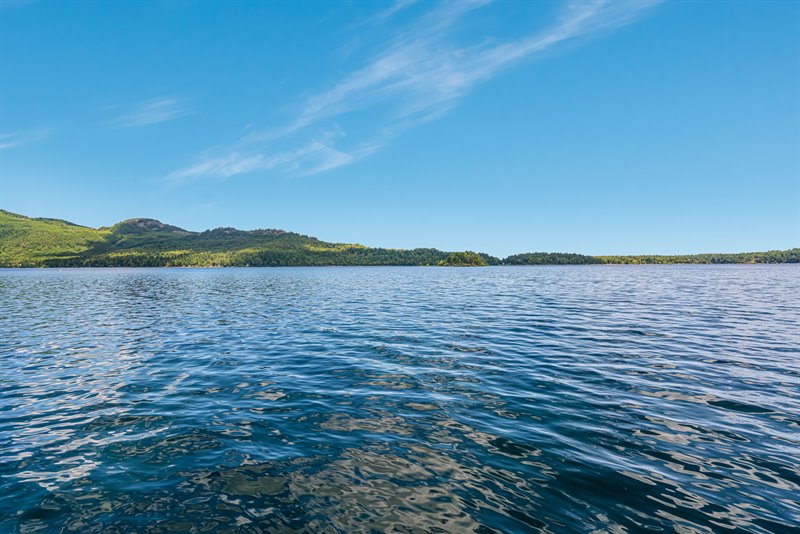
Area Overview - Horne Lake
Floor Plan: CLICK HERE  |
| A Fabulous Waterfront Home on Horne Lake!
Peacefully located in a picturesque valley just 20 minutes from Qualicum Beach, you'll find this bright and fully furnished 1162 sqft, 3 Bed/2 Bath Lakeside Home on a prime .14-acre waterfront lot overlooking Horne Lake. Welcome to your ultimate escape to tranquility! Perfect for part-time living or a great family vacation getaway, this drywalled home offers day- to-day main-level living, its own private boat dock, and large windows that are perfectly positioned to maximize far-reaching views of the crystal-clear lake. The layout is ideal for a couple, with extra space to accommodate children and grandchildren coming and going during the summertime. Before stepping inside the home, relax, take a deep breath, and savor the rich scent of evergreens, the gentle sounds of nature echoing from the forest, and the beautiful views reaching over Fletcher's Island and across the shimmering lake to Sloan's Bay and Sandy Point! Stepping inside, you are greeted by a bright open- concept Kitchen, Living, and Dining Area sporting an airy overheight cathedral ceiling, luxury vinyl plank flooring, and a stunning wall of windows capturing those beautiful lake views. A propane stove is ready to provide comfy, radiant warmth, while a ceiling fan will circulate the heat throughout the home on those cooler evenings. The sizable Full Kitchen offers ample counter space and 'Merit' cupboards with soft-close drawers and cabinetry crown moulding, along with inset lighting and a full appliance package, including a double oven with propane stovetop. Have your meal in the Dining Area while savoring ever-changing views of the lake, or step outside to the picnic table and enjoy a romantic outdoor dinner! Also on the main level is an Office/Bedroom with a Murphy Bed—a great space to host guests that can also be used as a main-level Bedroom if desired. Completing the main level is a 3-pc Bathroom with a shower and a Laundry Room with a freezer and an exterior door leading to a handy outdoor shower! A staircase leads to an upper-level landing, open to the floor below and hosting two good-sized Bedrooms, both with mirrored closets, and a 4-pc Bathroom with a shower. Steps lead down to the lakefront and your private dock, the perfect starting point for an afternoon of cruising the lake, fishing for cutthroat and rainbow trout, or simply relaxing and unwinding on the shore while the kids dive off the dock and paddleboard in the lake. After treating family and friends to a barbecue of your fresh catch, you can settle back and enjoy the most amazing stargazing far from the pollution of city lights! This lovely home on a crawl space boasts amazing extra features, including propane hot water on demand, LED lighting throughout, ample storage under the stairs, an alarm system, dual leased propane tanks, a propane furnace, and a smaller portable 'Champion' backup generator and eight solar panels, along with a full-size stationary generator for power. The foundation and framing were done by Oceanside's renowned 'Smitty Construction', and the home sports durable Hardie board siding and a long-lasting metal roof on the house and shed. The main water source is a cistern up the mountain that holds the water for three properties, and there is a cistern in the crawl space that can be used to hold water from the lake. A water filtration system services the home and exterior hose bibs, there is a drip line for shrubbery, and there's a fully owned Porta Potty that is plumbed into the septic system. No matter the season, you’ll enjoy the great outdoors here! The summer offers caving at Horne Lake Caves, rock climbing on nearby limestone cliffs, and hiking the forested trail systems, while the winter offers snowshoeing, ice fishing, cross-country skiing, as well as downhill skiing at Mount Washington, only an hour's drive away! Whatever you love to do in the outdoors, you will find it within an easy drive of your four-season playground! You're just a short drive away from Qualicum Beach and Parksville, and within an easy drive of the City of Nanaimo. Fly into either Comox Airport or Nanaimo Airport, or take the Departure Bay Ferry, and within 90 minutes you'll be relaxing on the shores of your magical piece of paradise! A charming lakefront home, exquisite views, and a picture-perfect location combine to offer the ultimate in stress-free lakeside living. Don't miss out! For more information on this Stunning Horne Lake Waterfront Home and for all your real estate needs in Qualicum Beach, Parksville, and Nanoose Bay BC call Team Susan Forrest, Royal LePage Island Living.
|
| Price: | $978,000.00 |
| Status: | Active |
| Address: | 2270 South Lake Rd |
| City: | Horne Lake | Qualicum Beach |
| Property Type: | Single Family |
| House Style: | Main Level Entry w/ Upper Level |
| Age: | 2012 |
| Bedrooms: | 3 |
| Bathrooms: | 2 |
| Heating: | Propane Furnace |
| Fireplace: | Propane Stove |
| Waterfront: | Lakefront Lot |
| House size: | 1162 sqft |
| Lot Size: | .14 acre |
| 20 Minutes to Qualicum Beach Shopping & Amenities |
|
|


