

Exterior
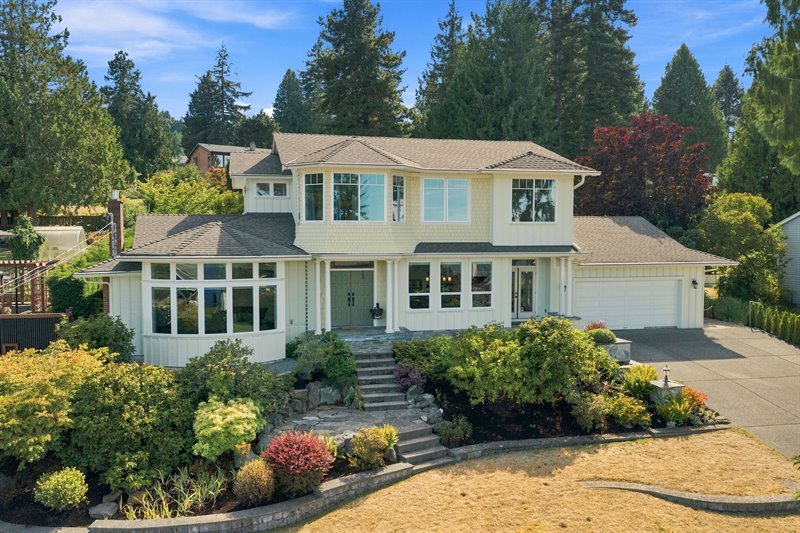
Aerial Overview
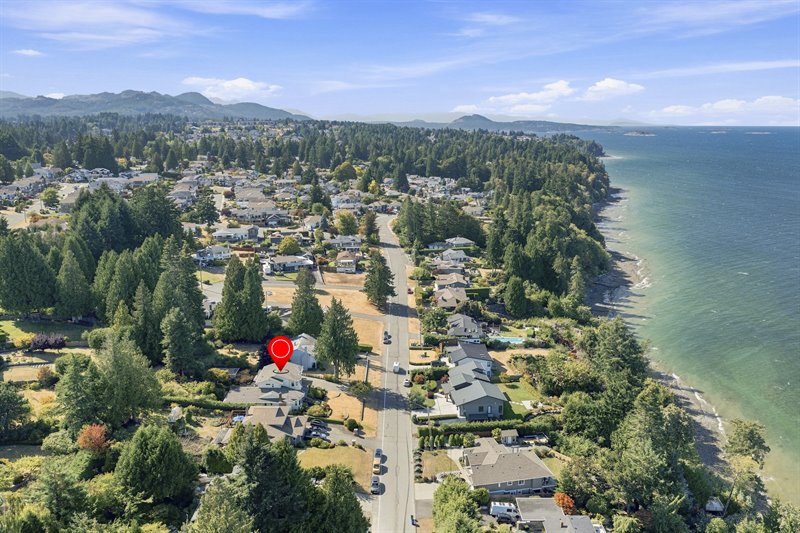
Aerial Overview
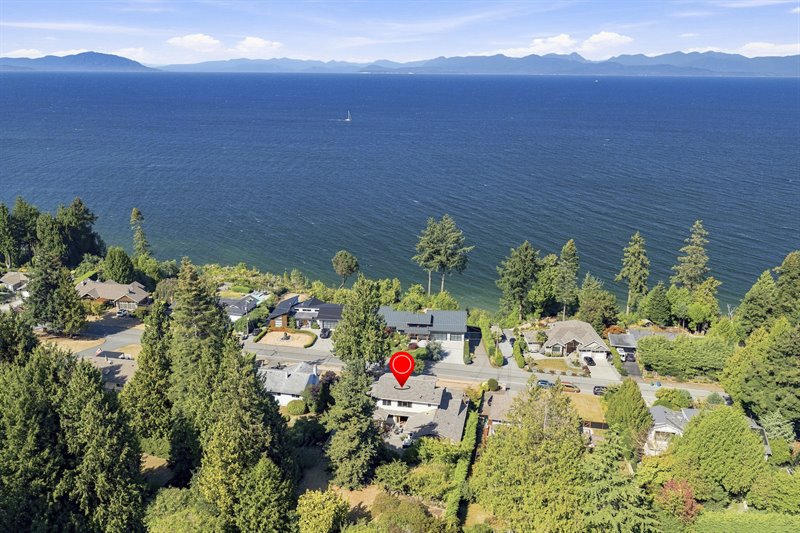
Exterior
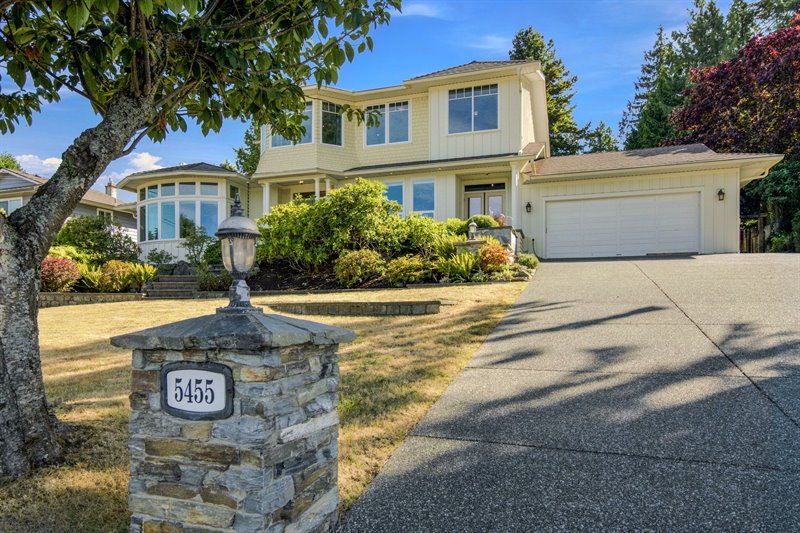
Exterior
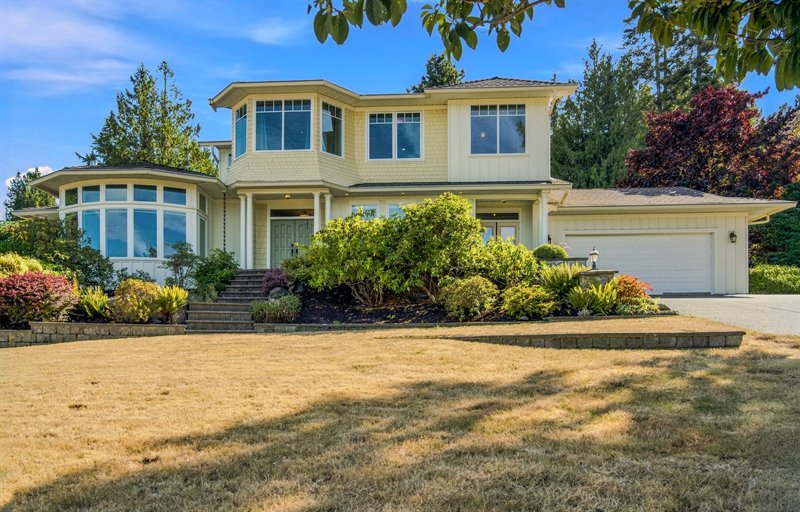
Exterior
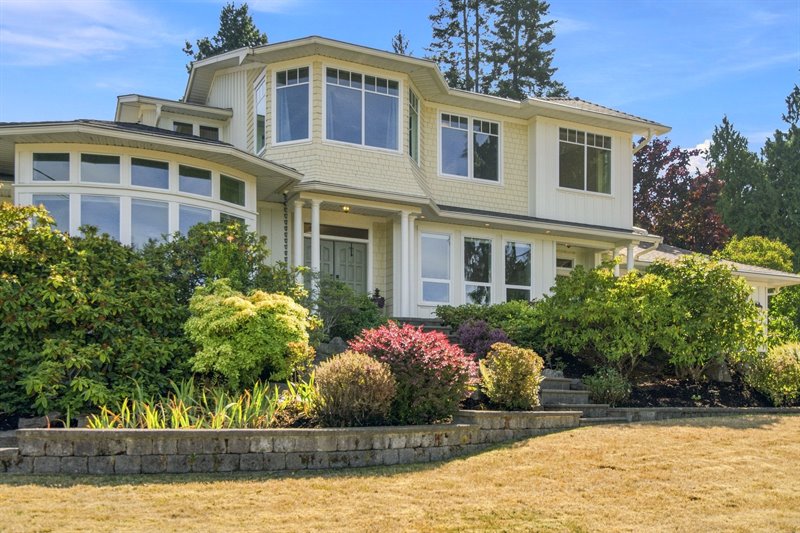
Exterior
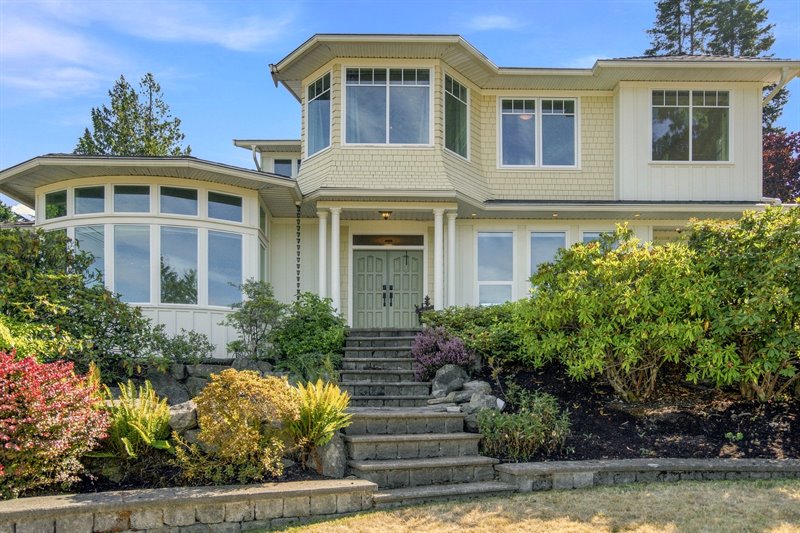
Front Patio
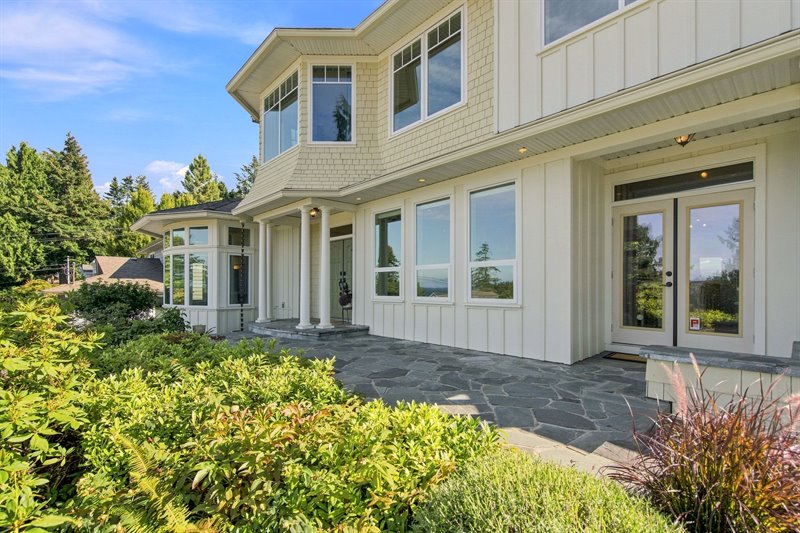
Front Patio | Entry
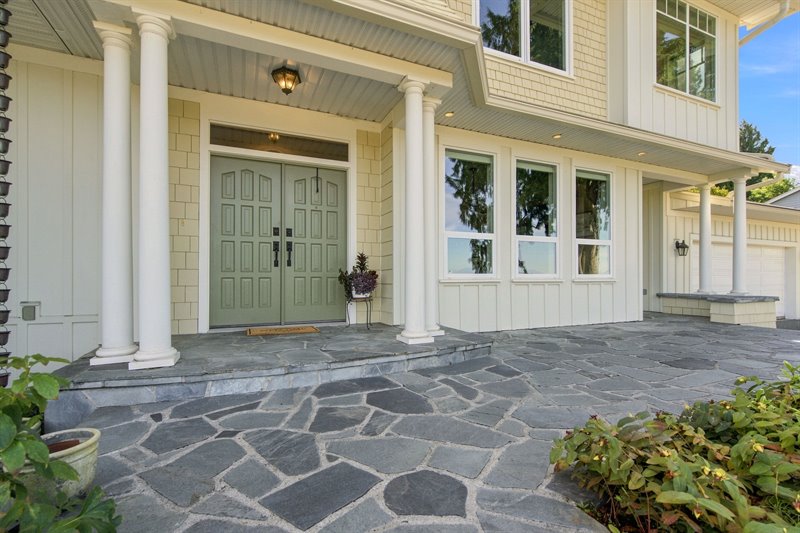
Foyer
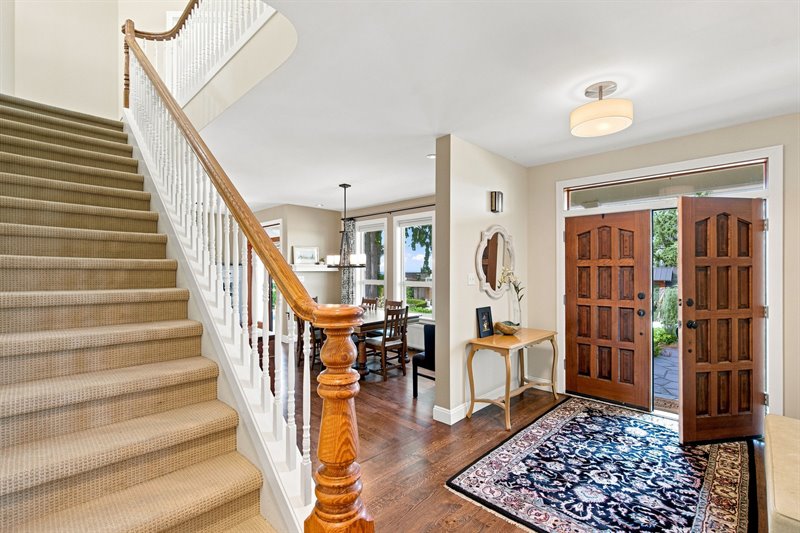
Foyer | Formal Living Room
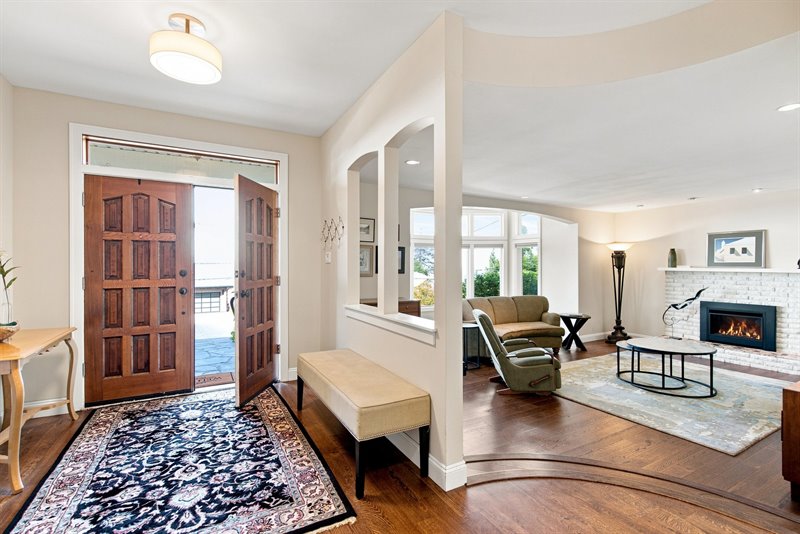
Formal Living Room
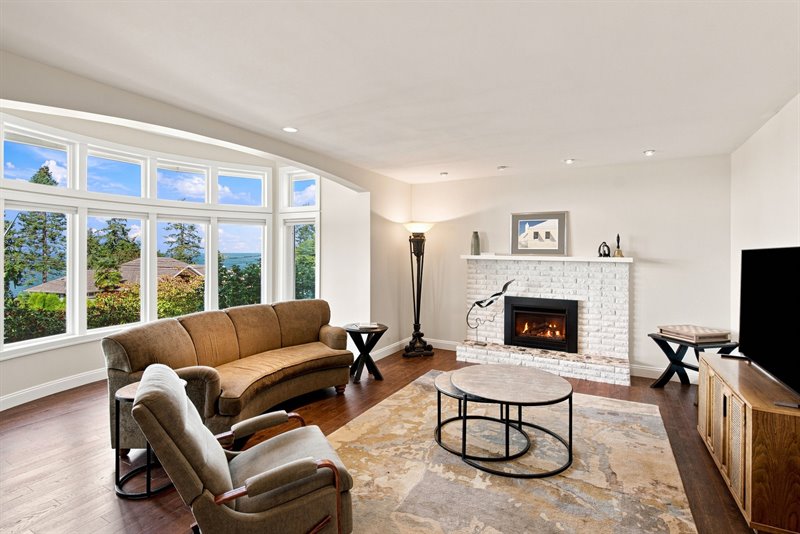
Formal Living Room
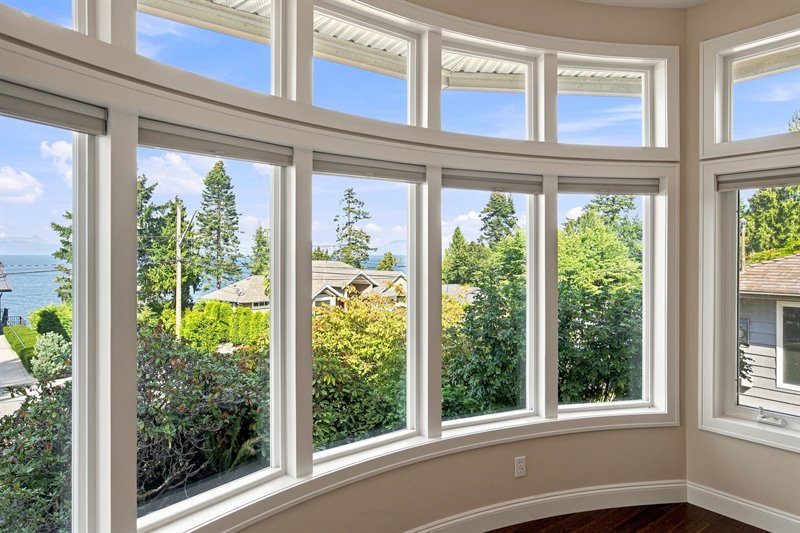
Formal Living Room
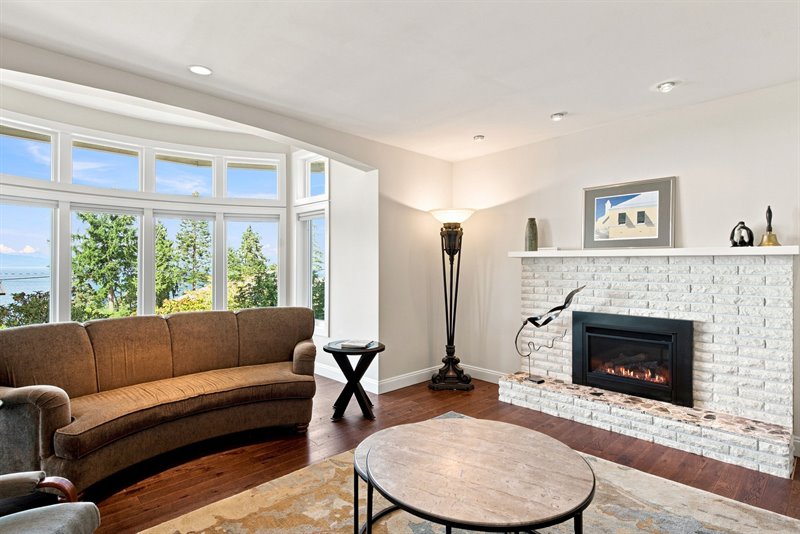
Dining Area
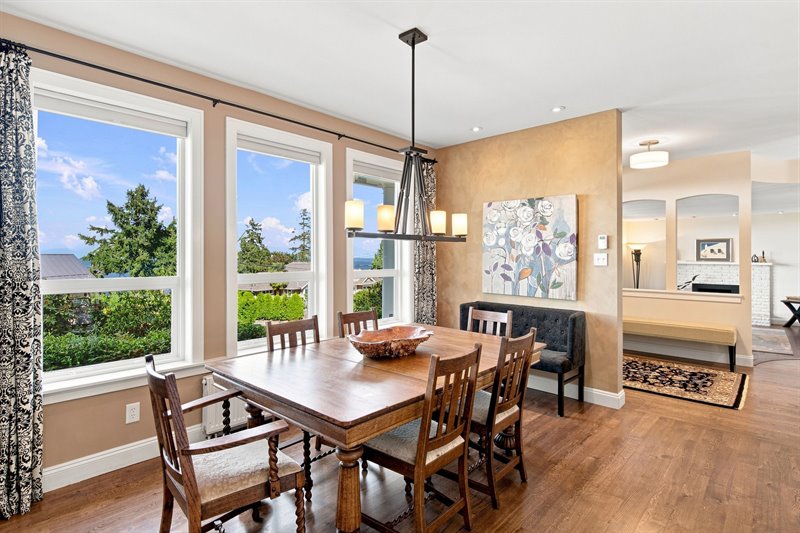
Dining Area
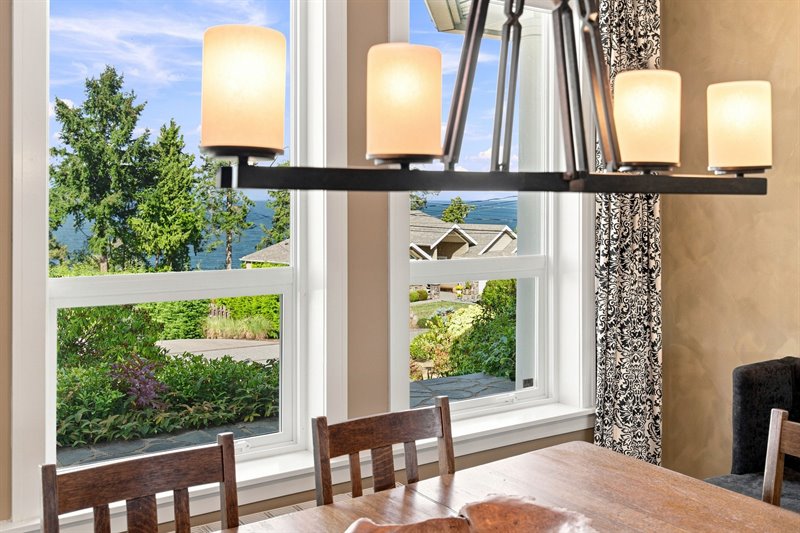
Dining Area - Door to Front Patio
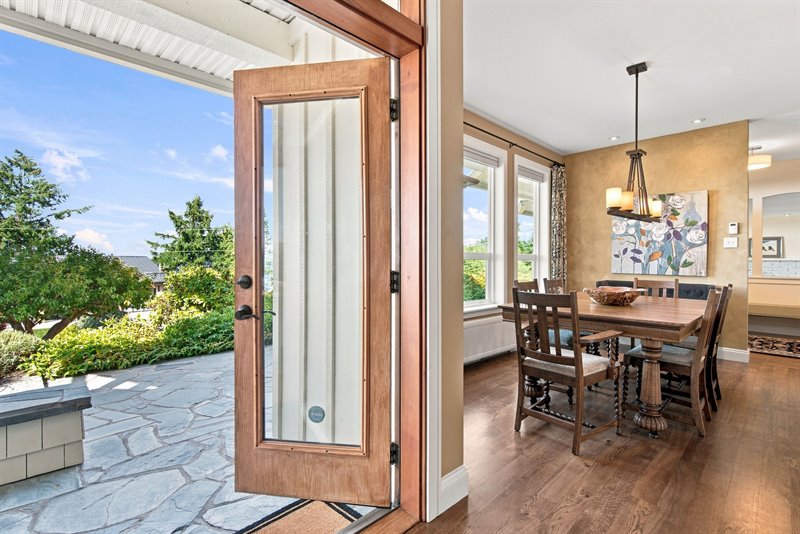
Dining Area | Kitchen
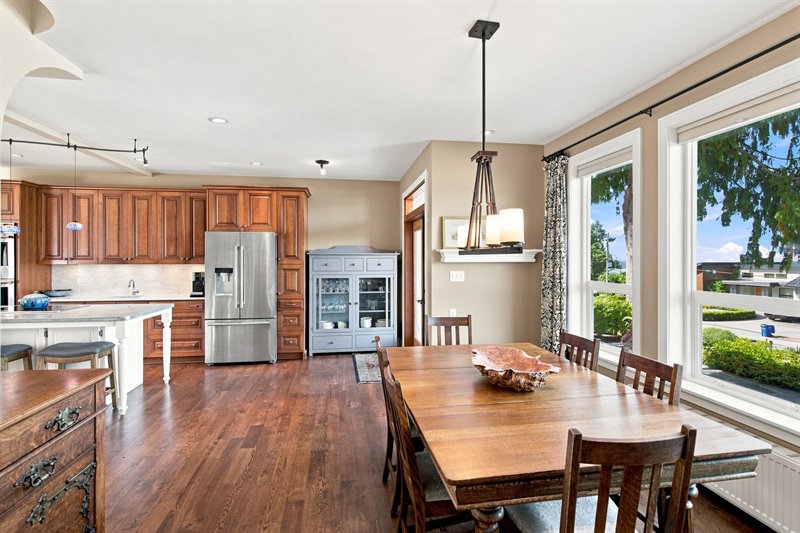
Dining Area | Kitchen
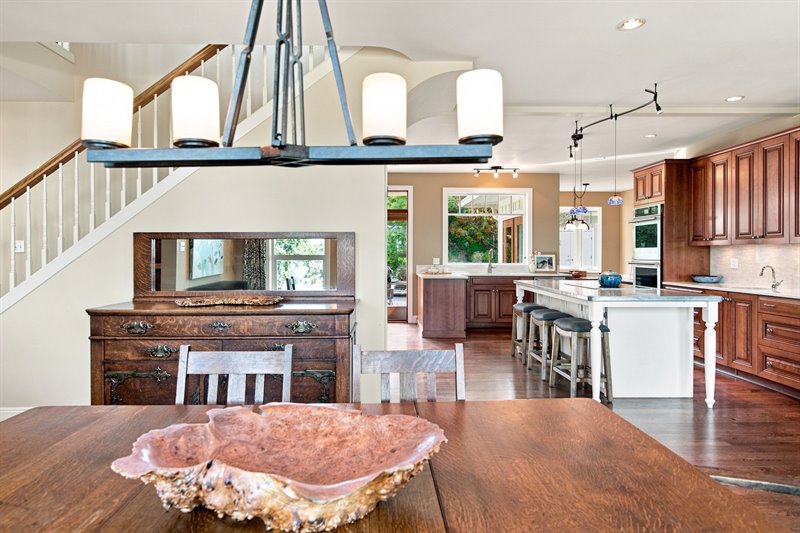
Kitchen | Dining Area
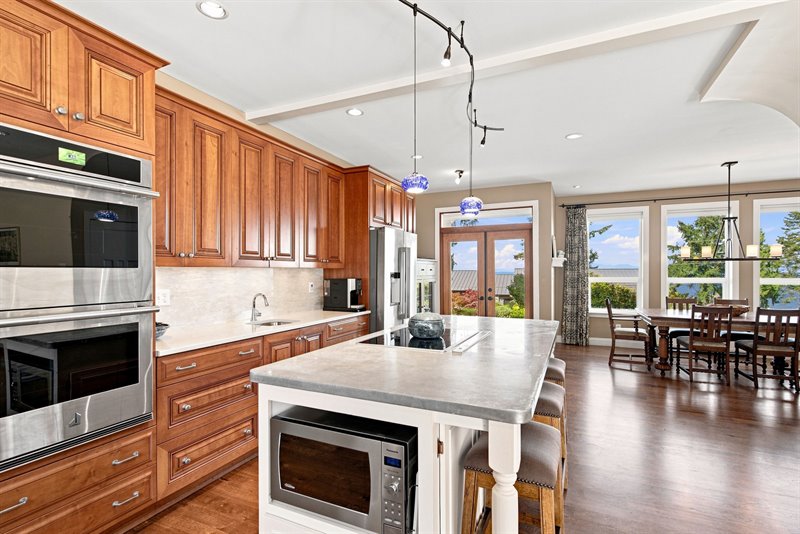
Kitchen
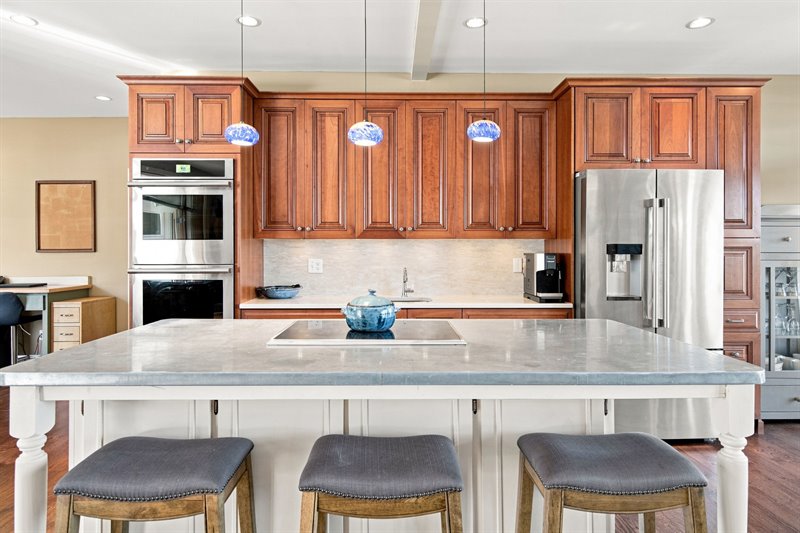
Kitchen
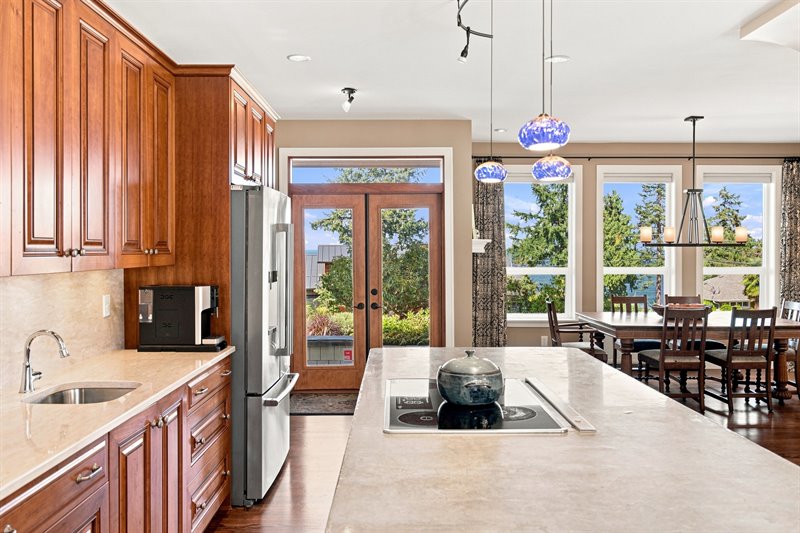
Kitchen
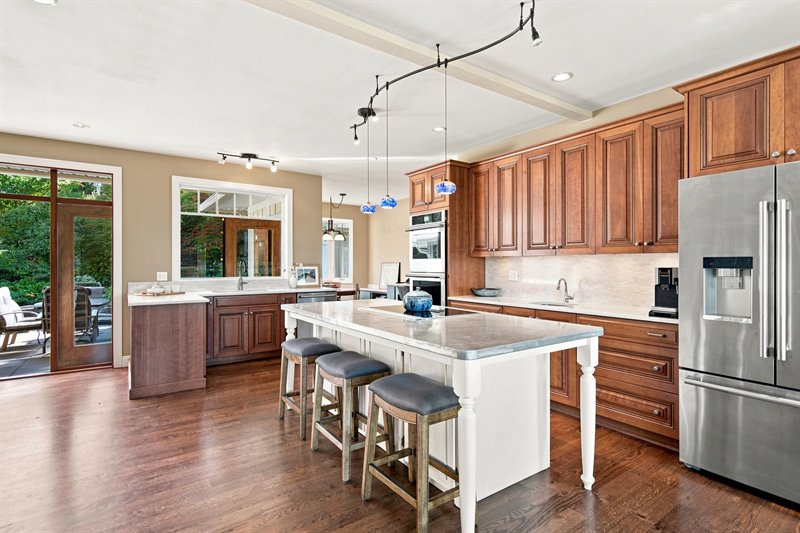
Kitchen
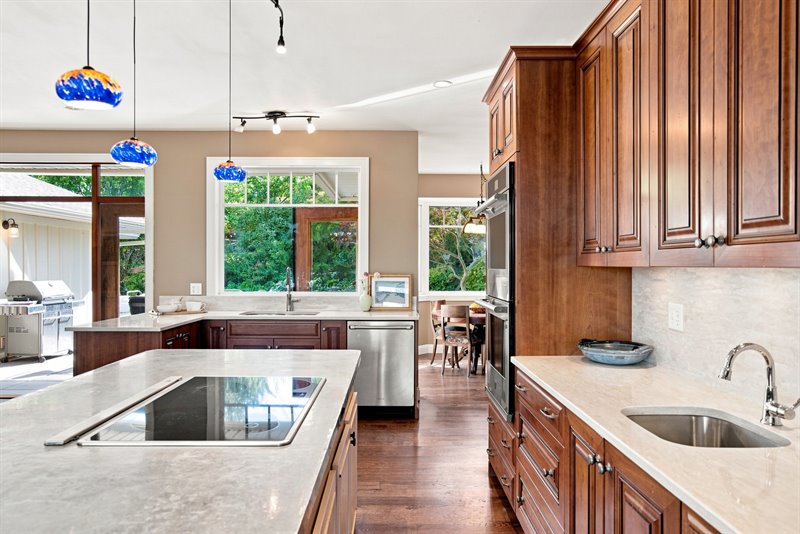
Kitchen | Nook
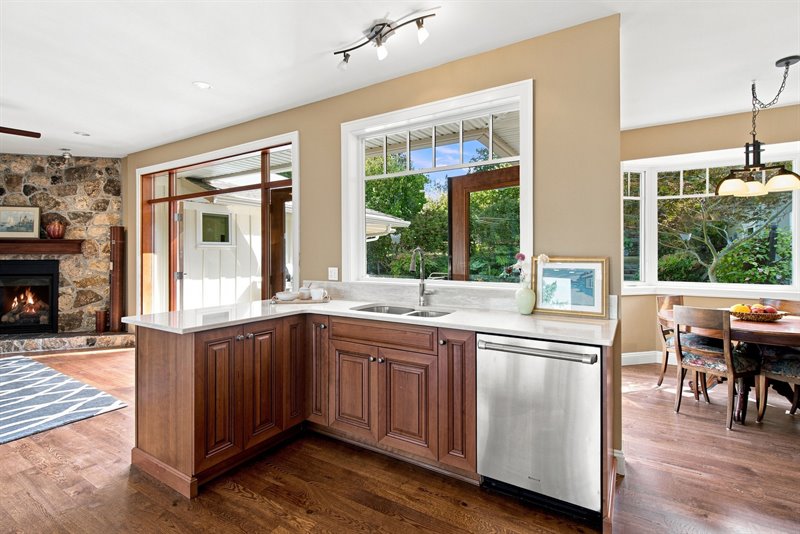
Nook - Door to Back Patio
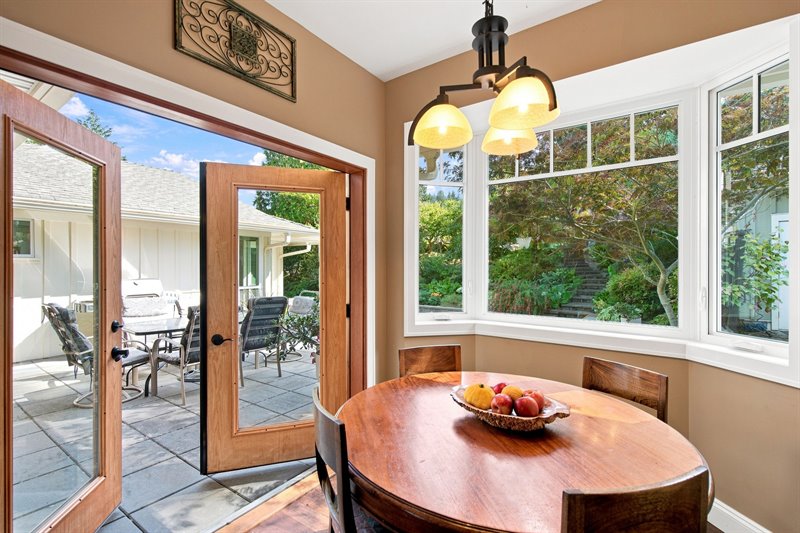
Kitchen | Family Room
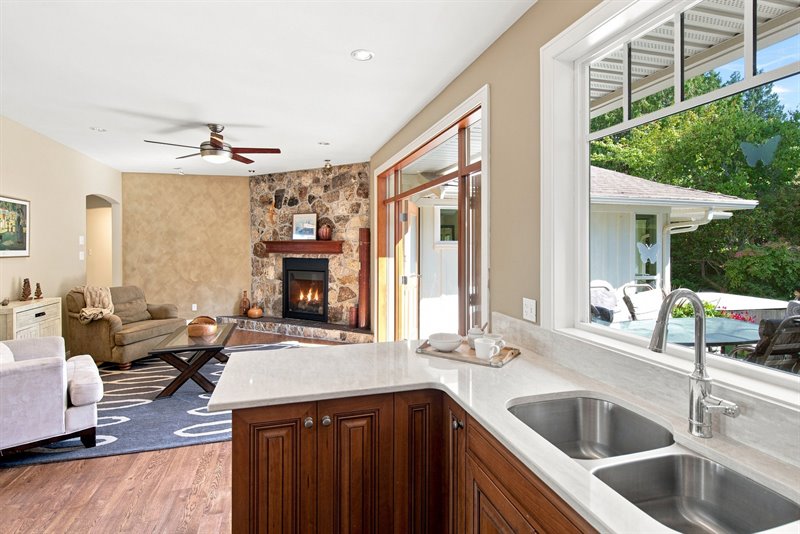
Family Room | Kitchen
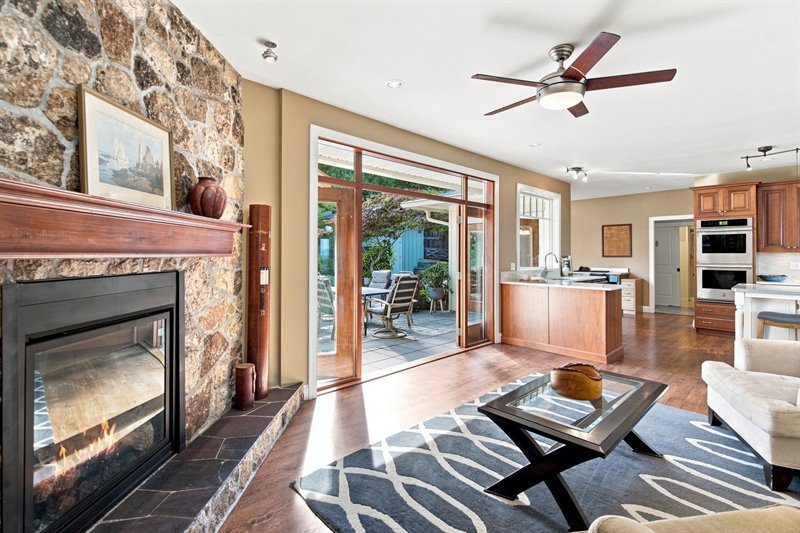
Family Room
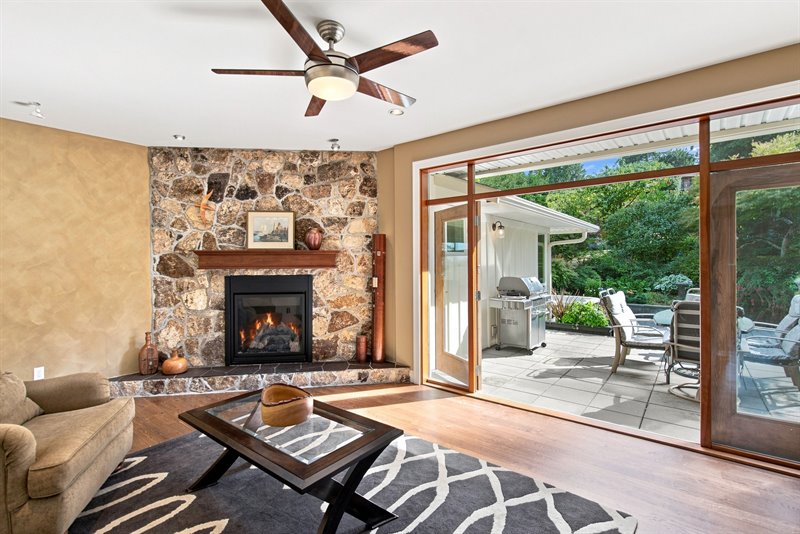
Family Room - Door to Back Patio
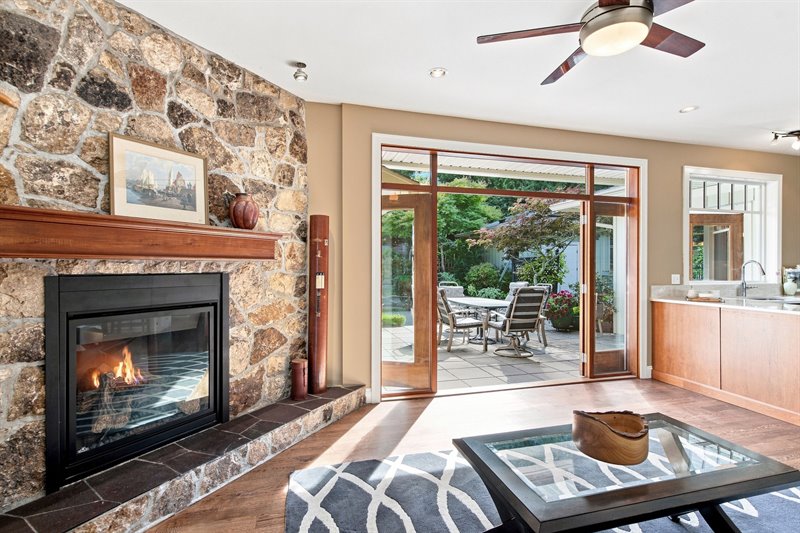
Back Patio
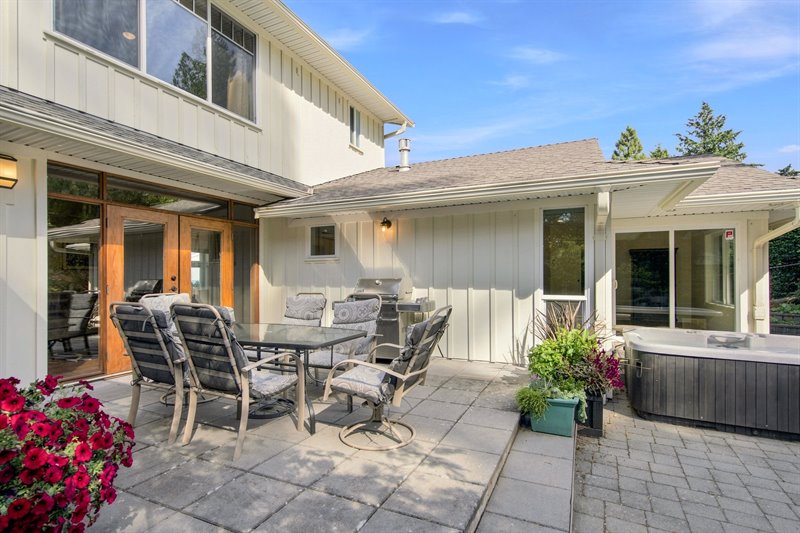
Back Patio
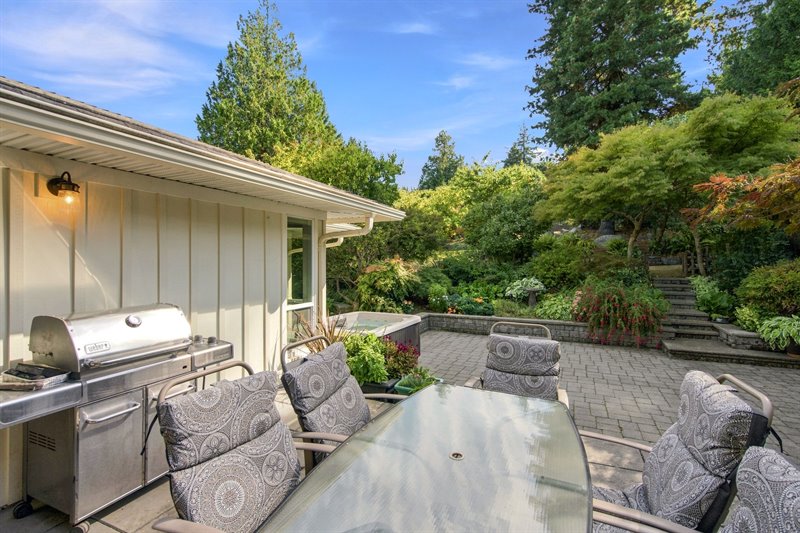
Back Patio
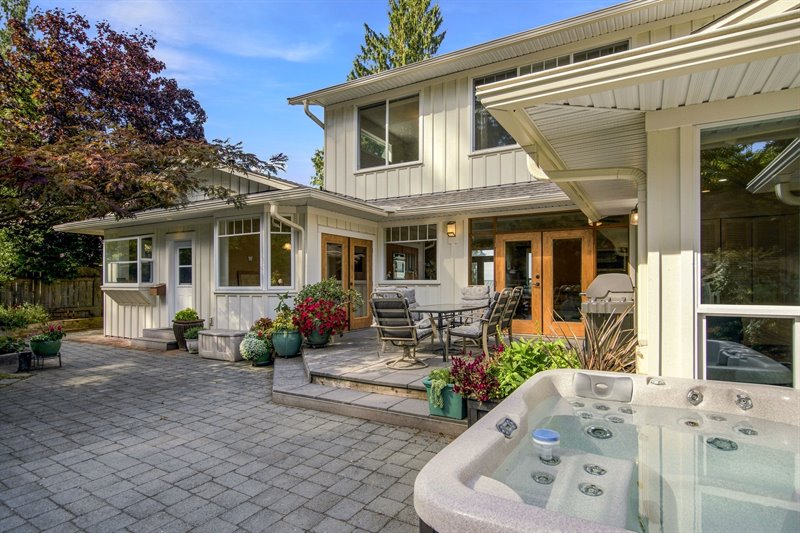
Back Patio
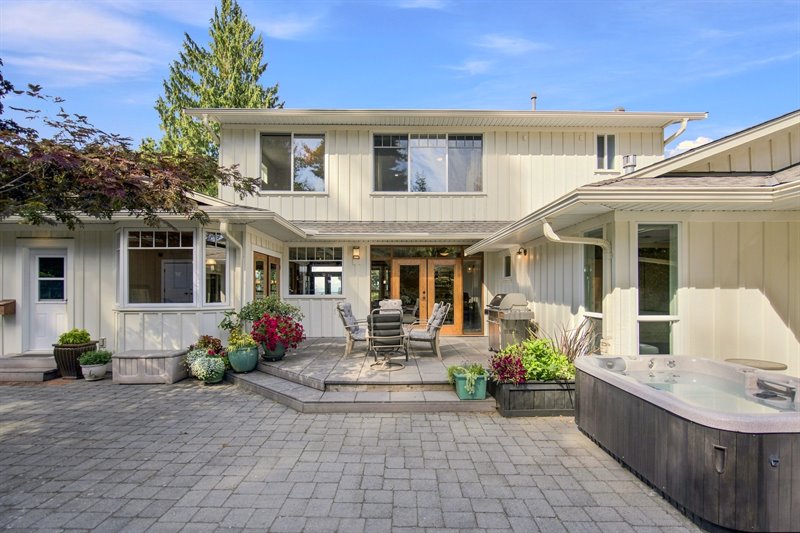
Back Patio
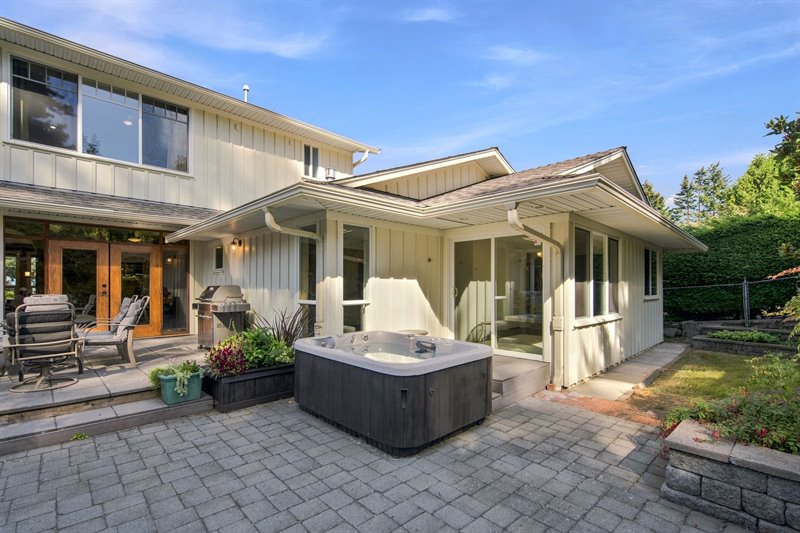
Primary Bedroom Suite
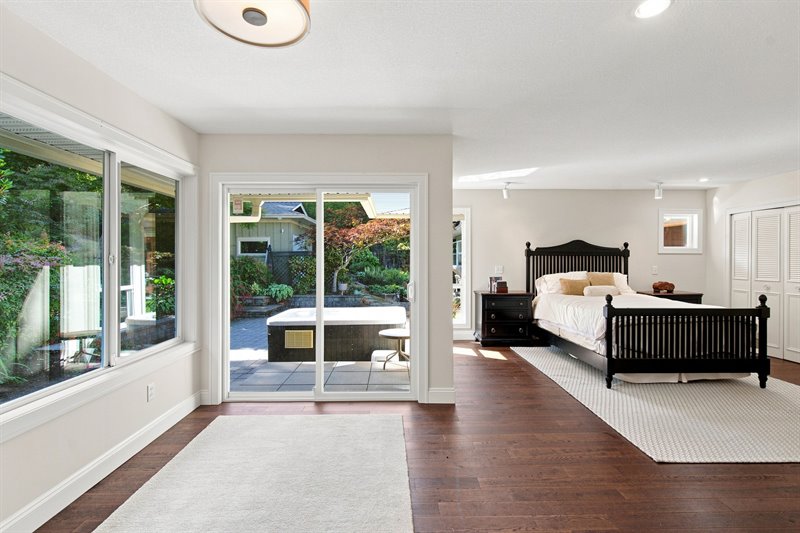
Primary Bedroom Suite
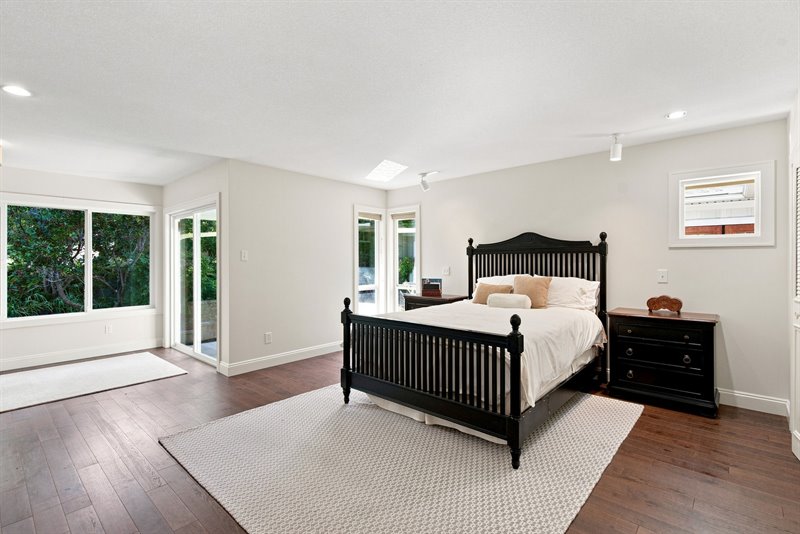
Ensuite
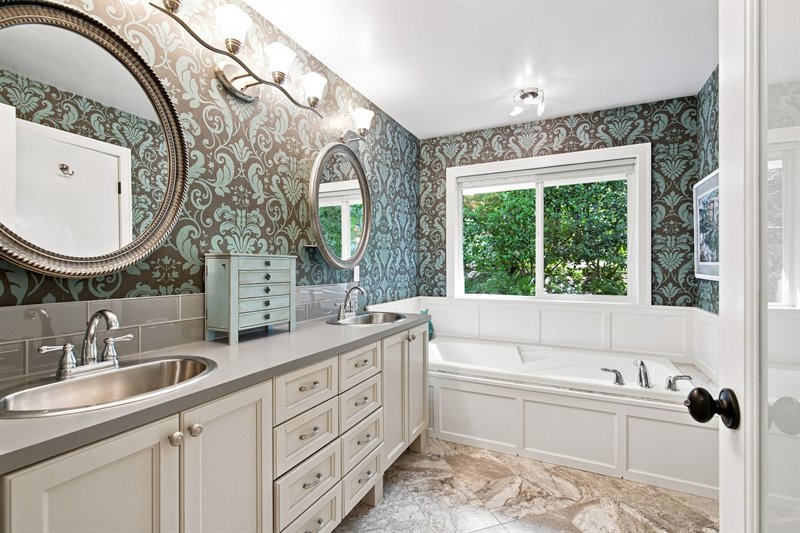
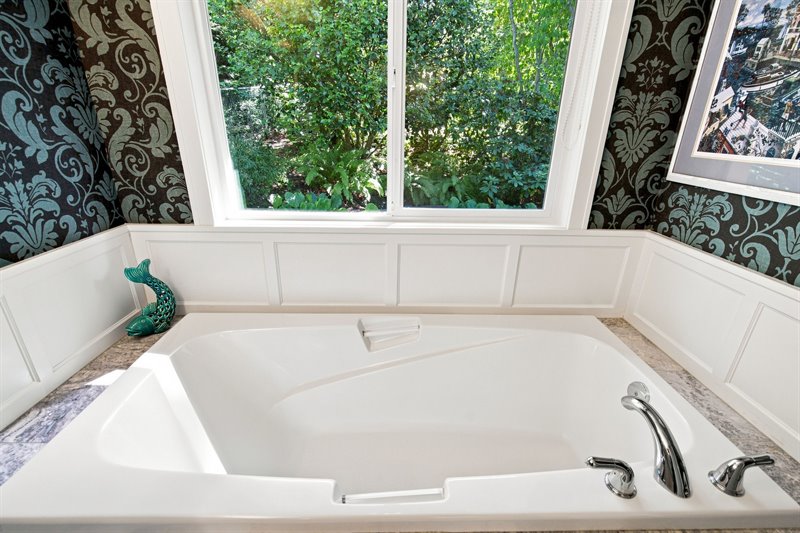
Ensuite
Bedroom 2
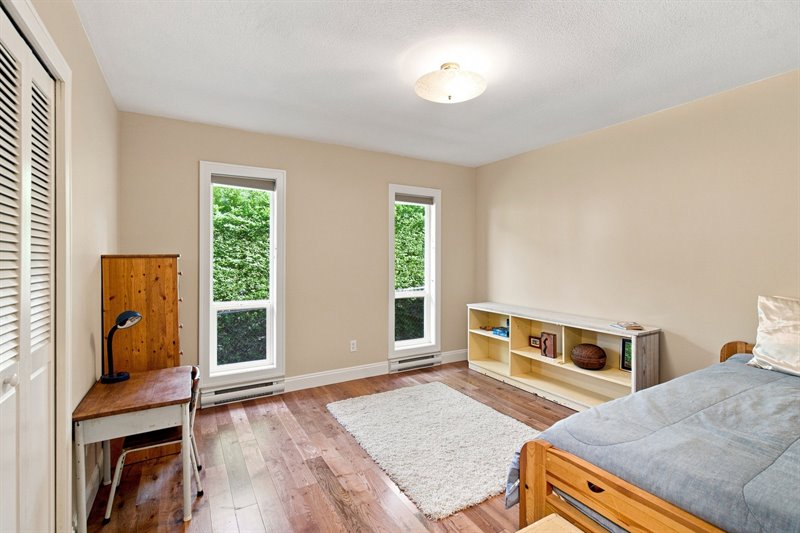
Bedroom 3
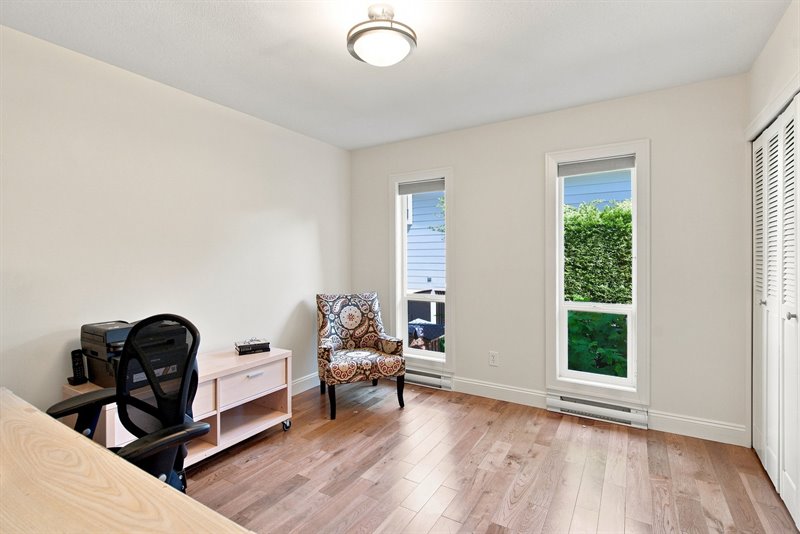
Main Bath
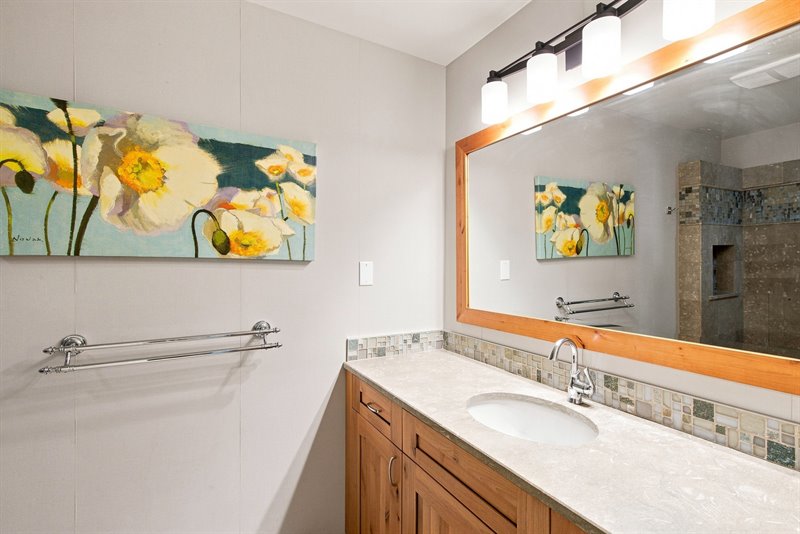
Main Bath
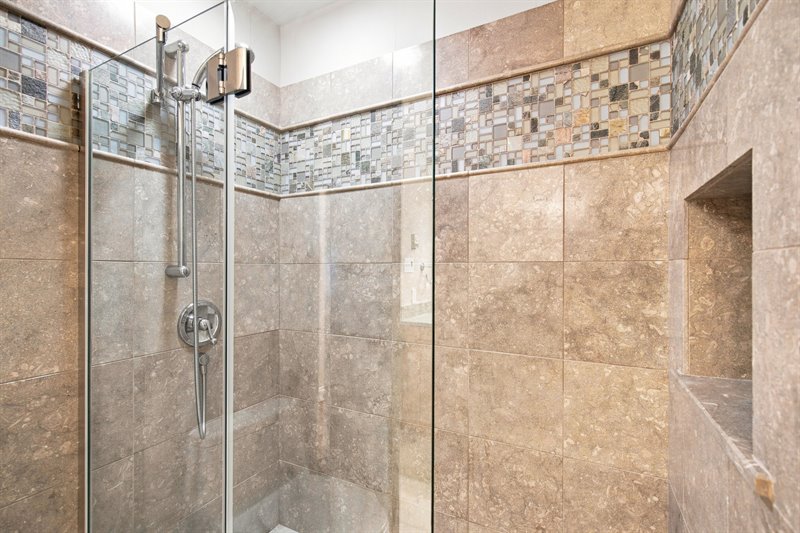
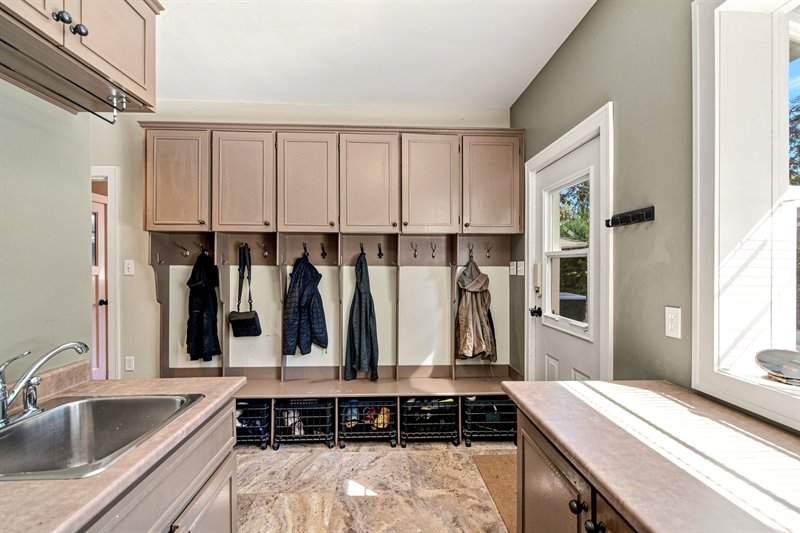
Laundry | Mud Room
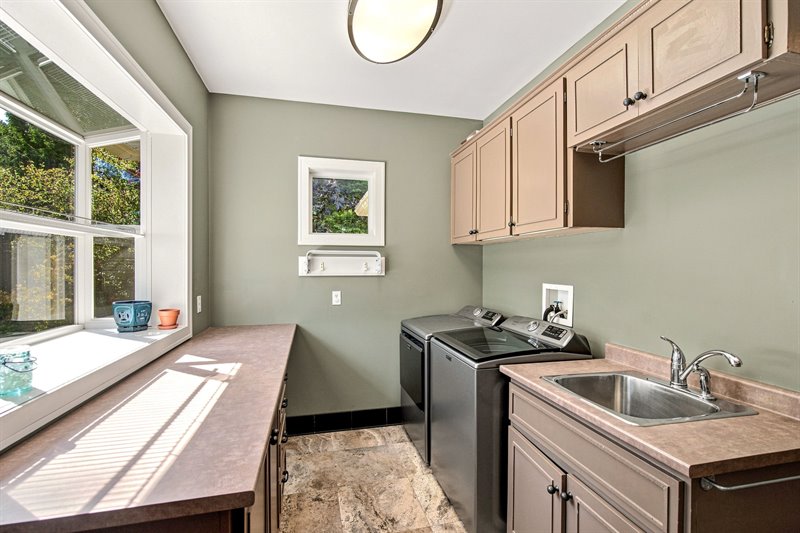
Laundry | Mud Room
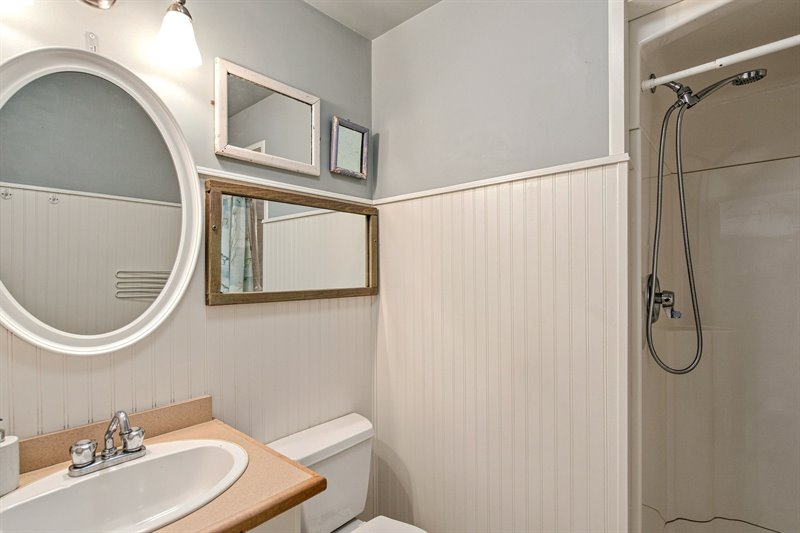
Bath
Stairs Up
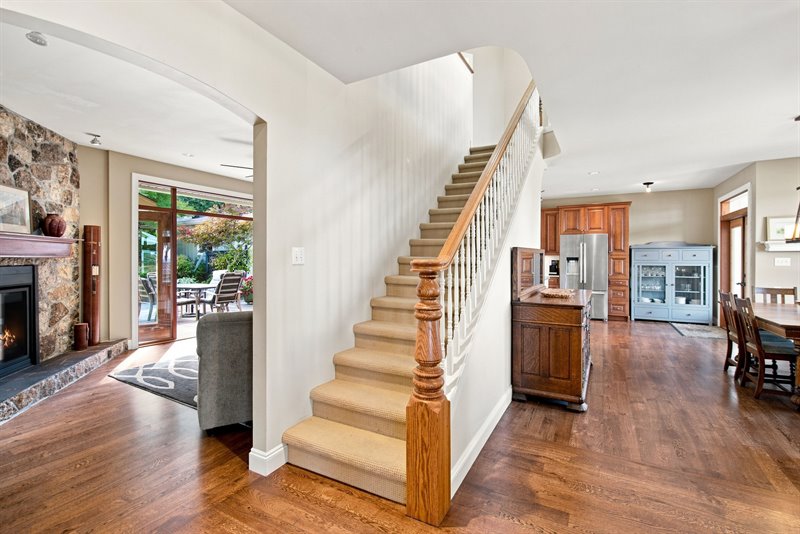
Stairs Up
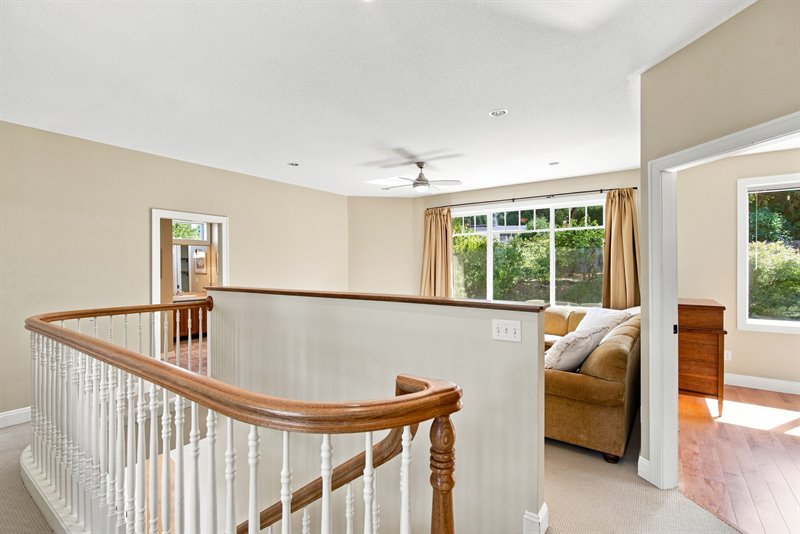
Upper Landing
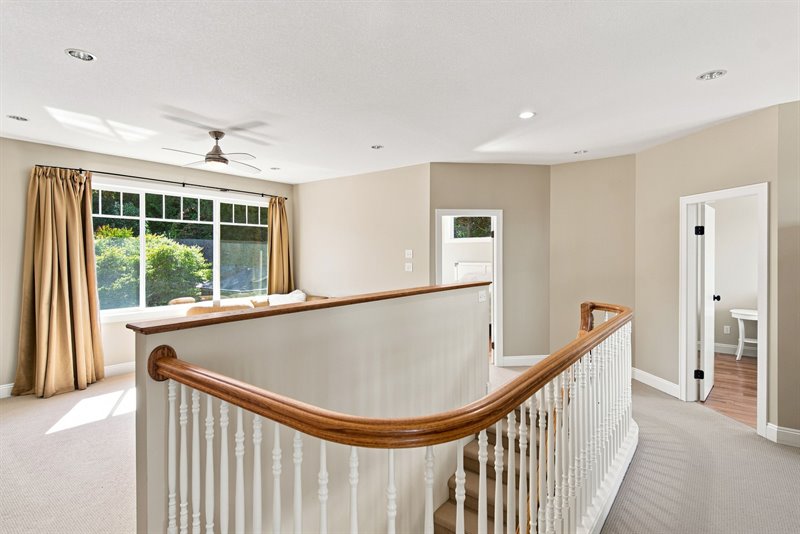
Upper Landing - Rec Room
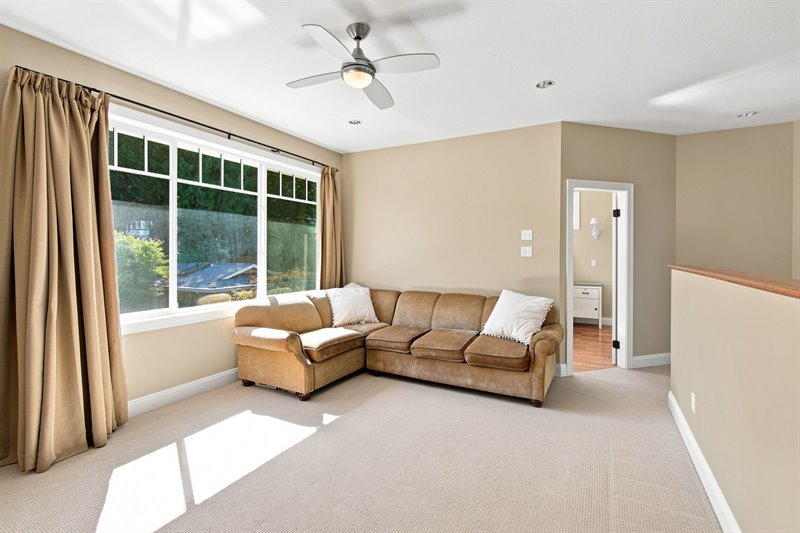
Upper Landing - Alcove | Reading Nook
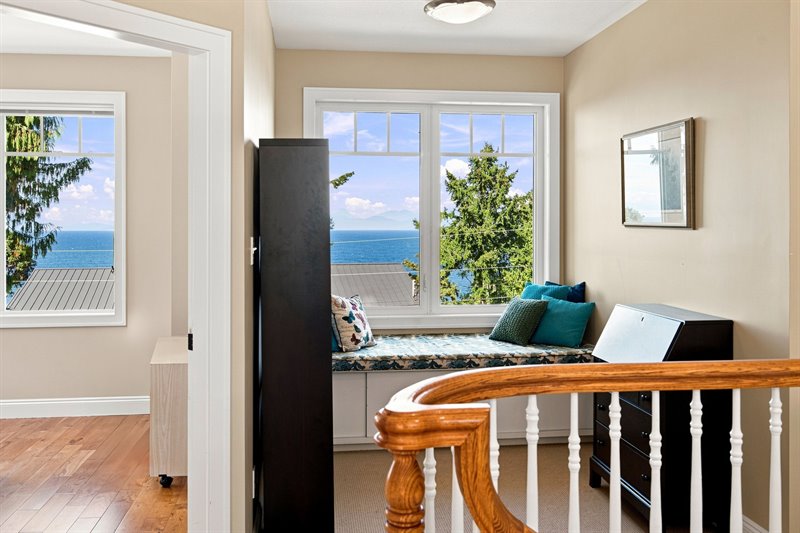
View

View

Bedroom 4
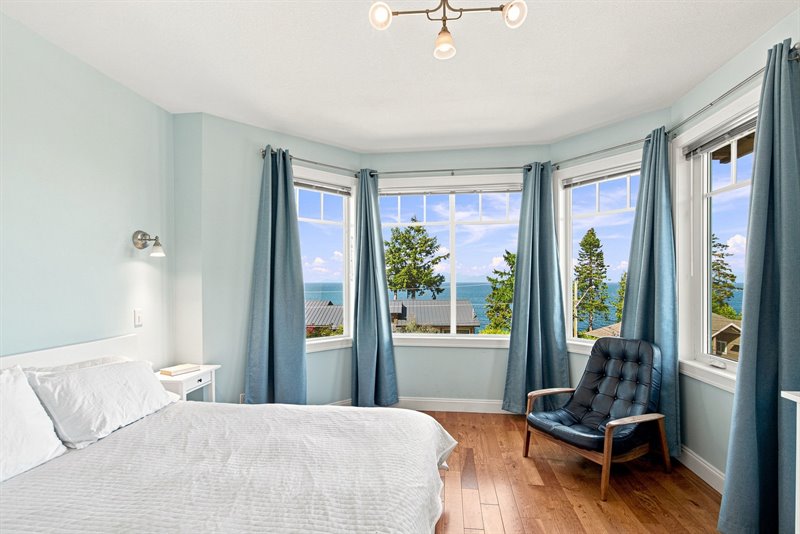
View

Bedroom 5
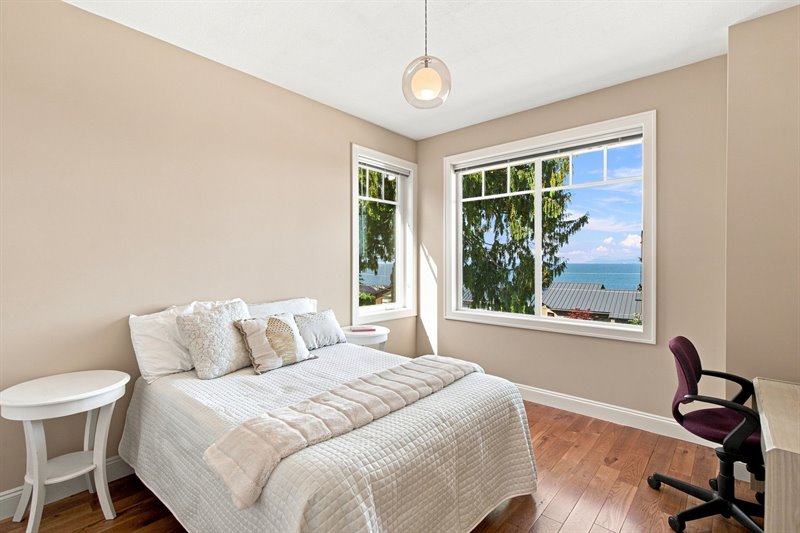
View

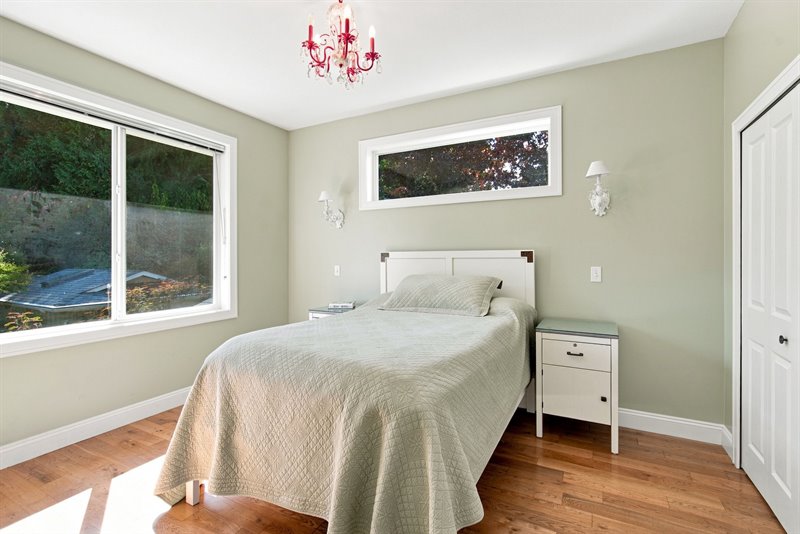
Bedroom 6
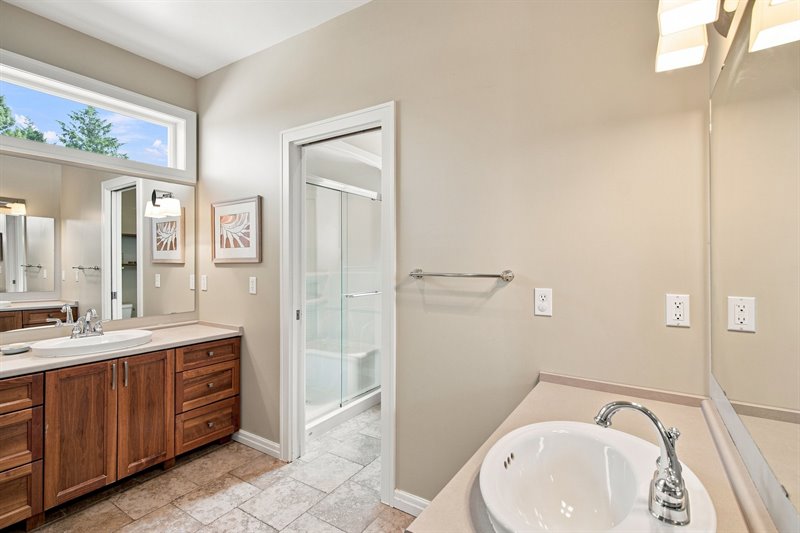
Upper Bath
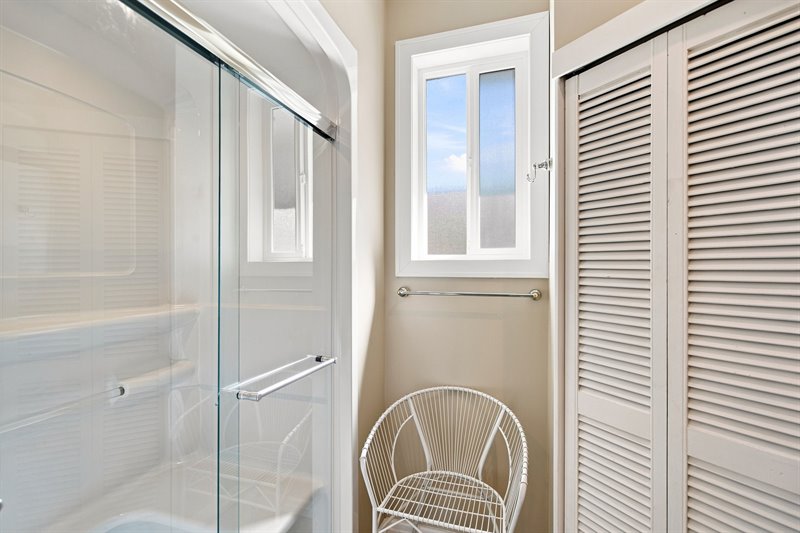
Upper Bath
Exterior Back
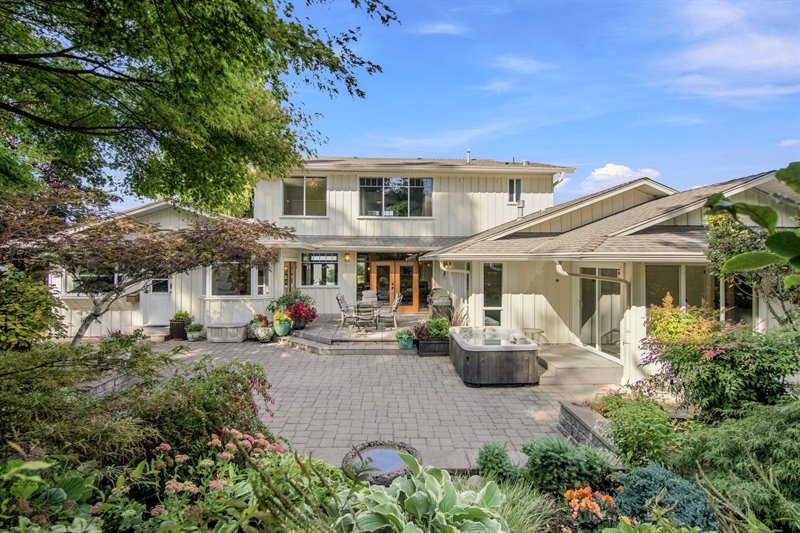
Exterior Back
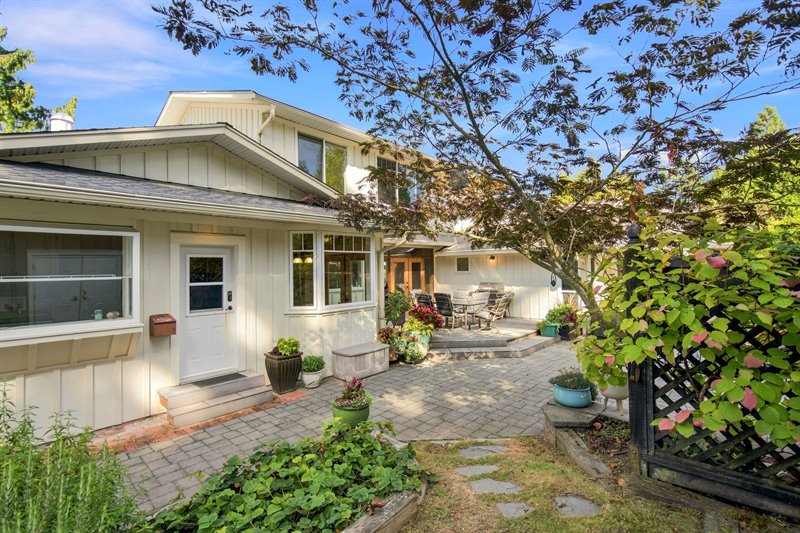
Exterior Back | Powered Workshop
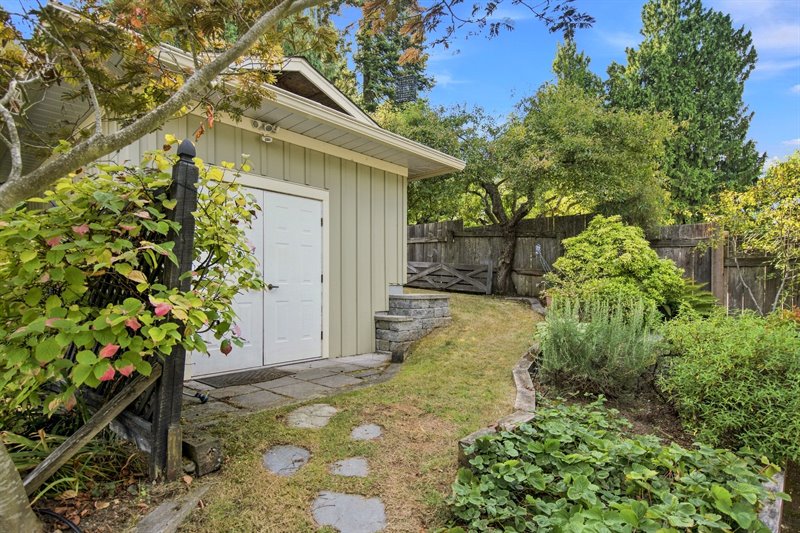
Exterior Back
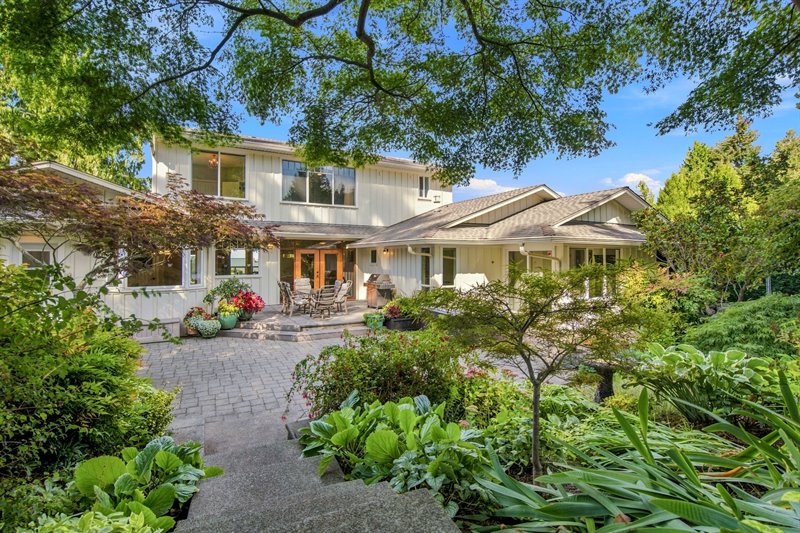
Exterior Back - Steps to Upper Level
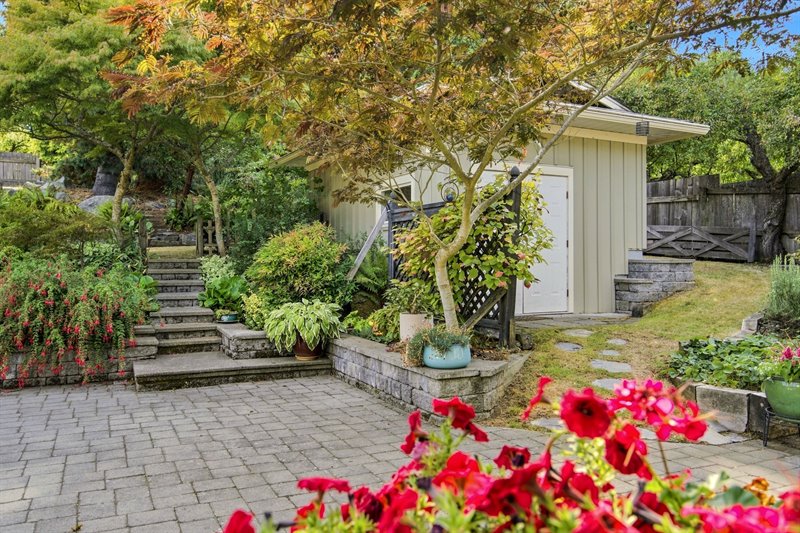
Exterior Back- Upper Level
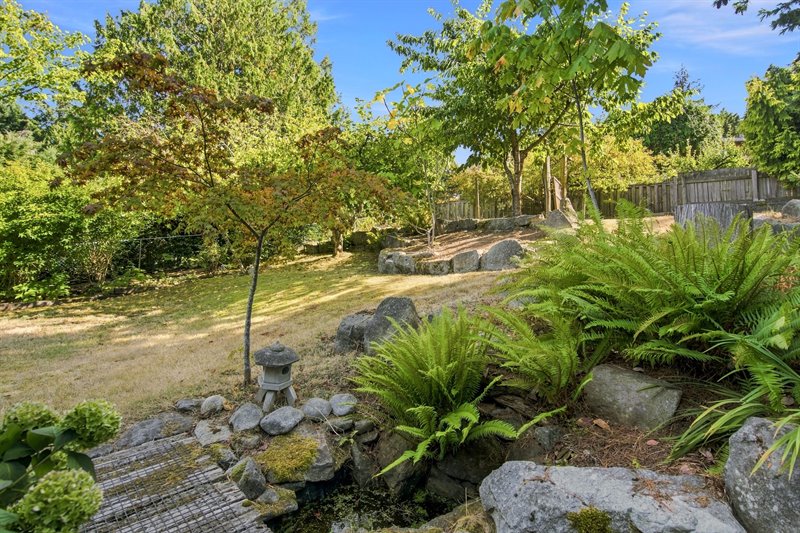
Exterior Back- Upper Level
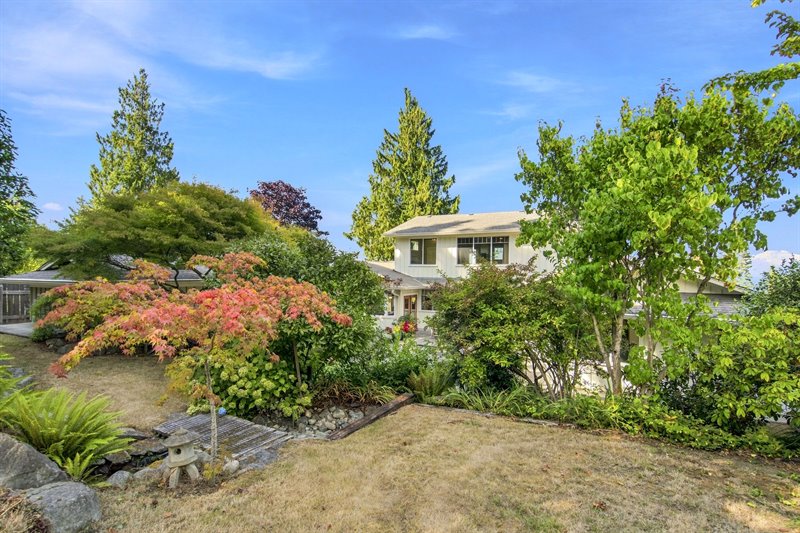
Exterior Back- Upper Level
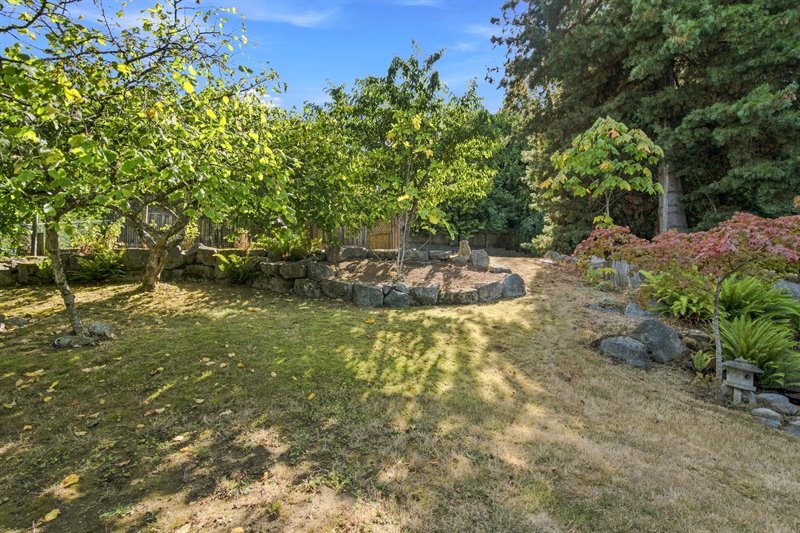
Exterior Back- Upper Level
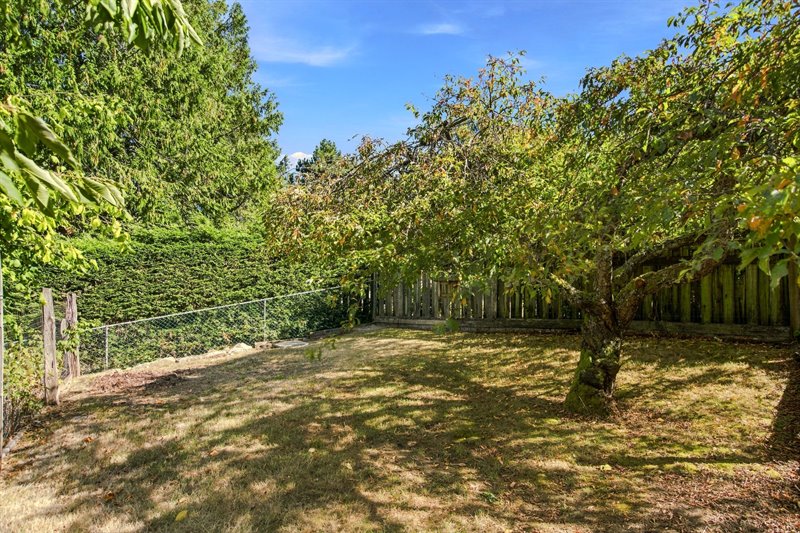
Exterior Back- Upper Level

Exterior Back- Upper Level
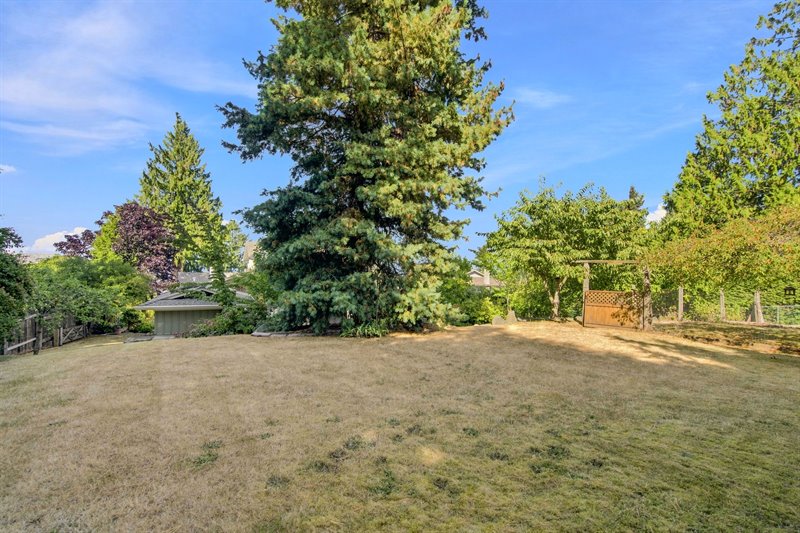
Aerial Overview
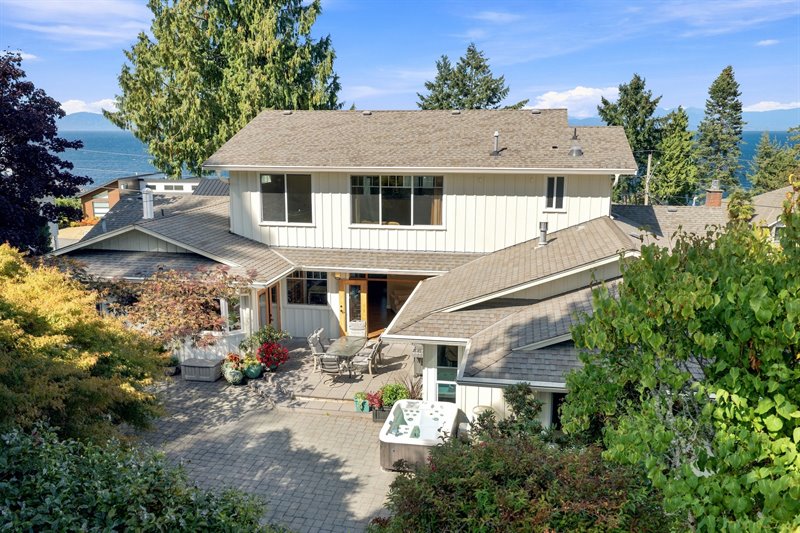
Aerial Overview
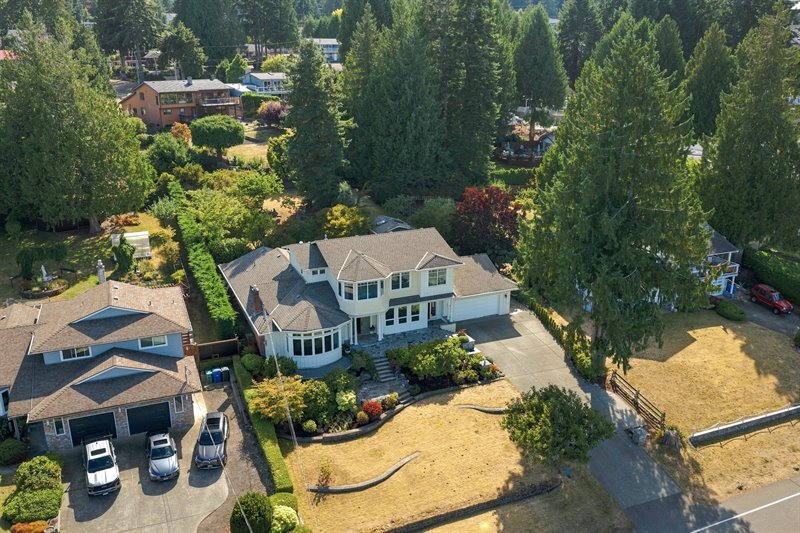
Aerial Overview
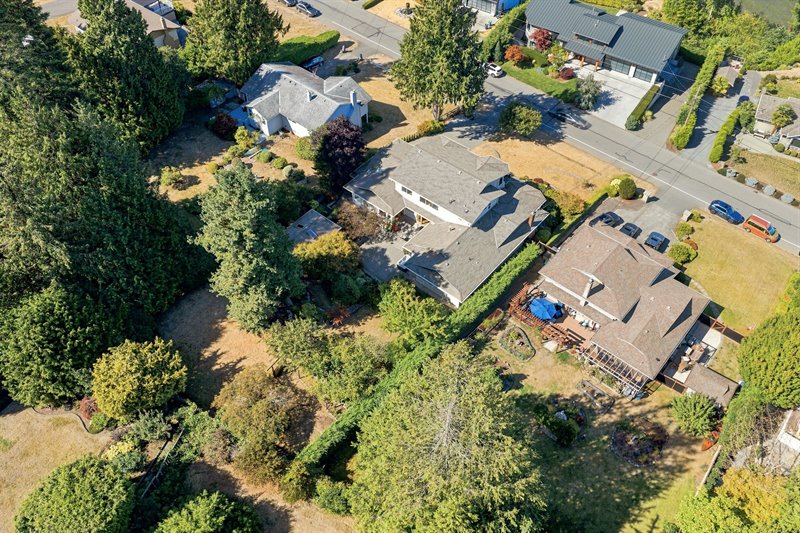
Aerial Overview
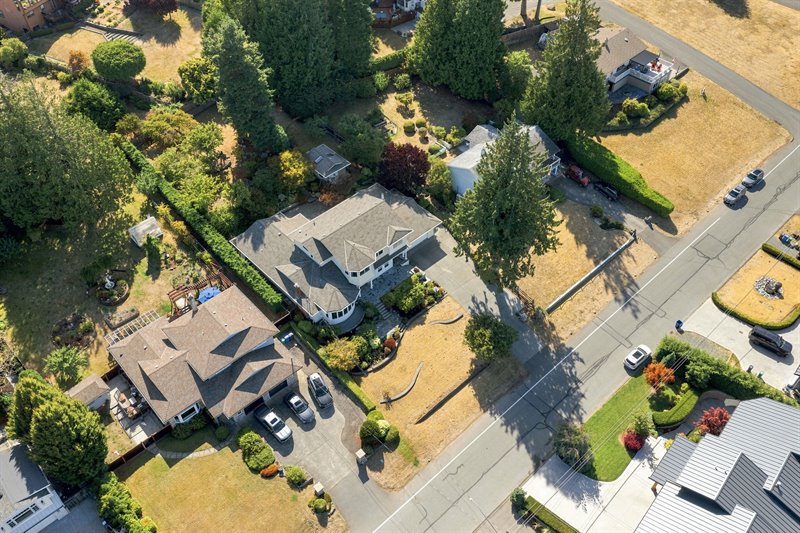
Aerial Overview
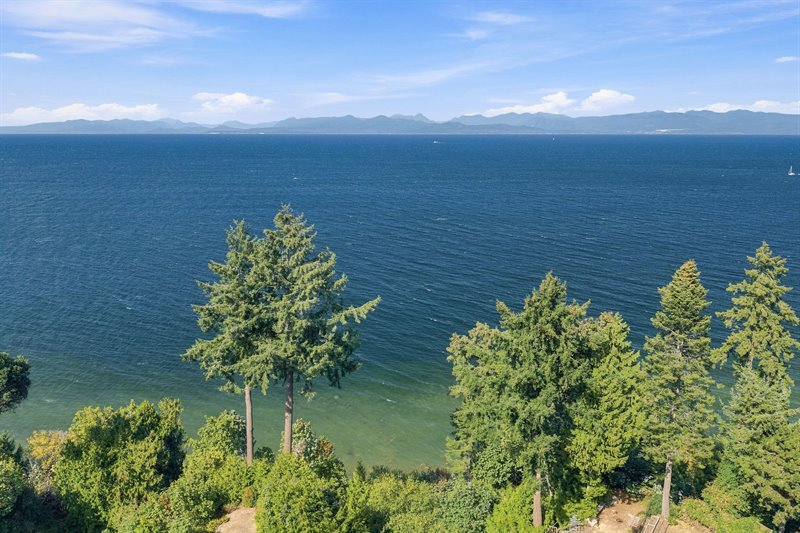
Aerial Overview
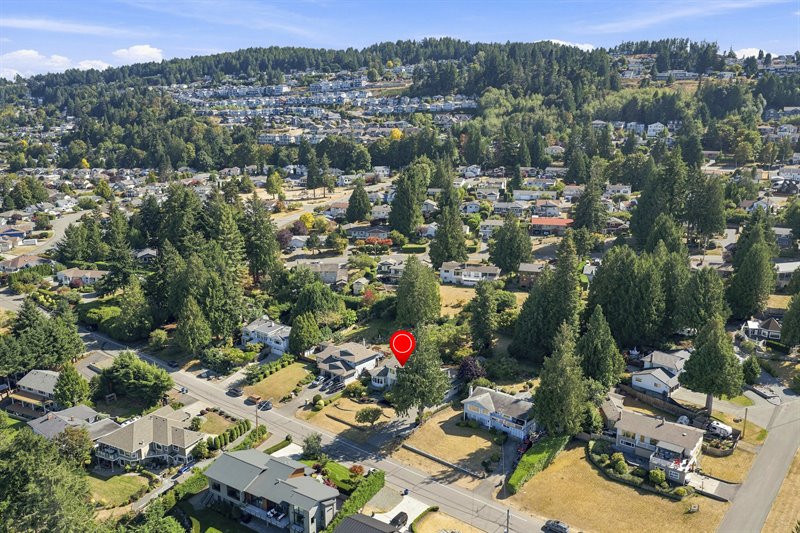
Aerial Overview
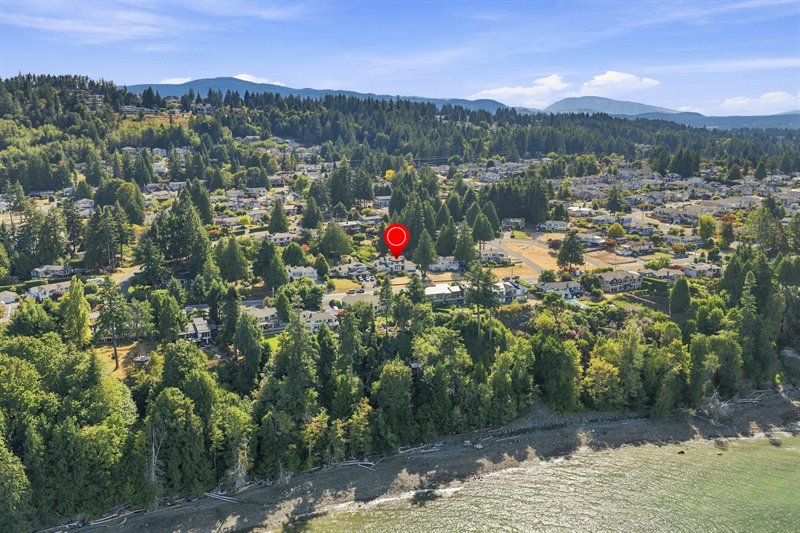
Area Overview
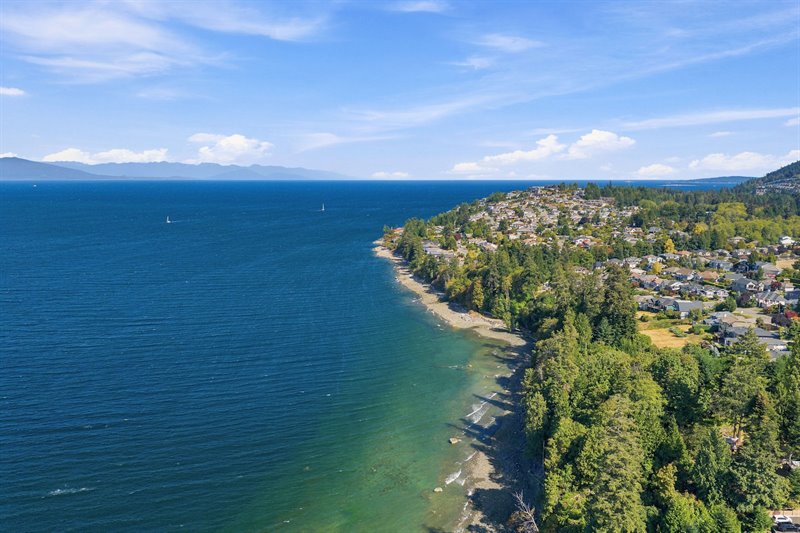
Floor Plan: CLICK HERE  |
| Large Hammond Bay Oceanview Home directly across
from the Georgia Strait!
Don't miss this stunning 3856 sqft 6 Bed/4 Bath Family Home, set on a beautifully landscaped .44- acre semi-waterfront lot, elevated above the street to maximize views and offering the perfect blend of elegant luxury and natural serenity. Beautifully renovated and updated over time, this charming home boasts contemporary fixtures and finishes, a spacious layout with room for everyone, sun tunnels and abundant glass for a cheerful ambiance, two natural gas fireplaces, ample storage, and main-level living along with a finished upper level offering flex space for large or extended families. Enjoy far-reaching views of the Georgia Strait from many rooms, and two large patios plus a lovely park-like yard with a powered Workshop, and mature fruit and nut trees providing fabulous outdoor living space. Ideally located in a quiet, family-friendly neighborhood just a short walk to beach access and close to parks, recreation, schools, transit, shops and services in North Nanaimo. A sizable flagstone patio bordered by lovely natural plantings offers views over the neighborhood out to the ocean and a shady spot to relax on those warm Island afternoons, while a pillared entrance invites you into a wide foyer with gleaming wood flooring. To the left is a sunken Formal Living Room featuring a newer natural gas fireplace, replaced just six months ago, and a stunning multi-pane curved bay window that captures views reaching across the Strait of Georgia all the way to Halfmoon Bay and the distant mainland mountains. Off the foyer to the right, the spacious Dining Area features a modern linear chandelier, large windows framing scenic views, and glass French doors opening to the front patio, along with 9' ceilings and wood flooring that both extend into the open-plan Kitchen/Family Room, a bright living space filled with southern sunshine through generous expanses of glass. The Deluxe Kitchen offers an abundance of solid- wood cabinetry, newly added quartz countertops, an indispensable pantry/storage closet, and a food safe zinc-topped island with a breakfast bar, prep sink and 'KitchenAid' induction cooktop with retractable ventilation. Stainless-steel appliances include a newer 'JennAir' French-door refrigerator and double wall ovens, all replaced in 2025. The sunny Breakfast Nook with its bay window is perfect for morning coffee or quick snacks. Adjacent, the Laundry/Mudroom includes a sink, cabinetry, a brand new washer and dryer, exterior access to the backyard, and fabulous built-in wall storage with upper cabinets, open locker/coat storage and lower storage. A nearby 3-pc Bath with shower and sun tunnel adds further convenience, while a door leads to an attached Double Garage, with additional parking available on the extended driveway which was replaced 3 years ago. The generous Family Room hosts a floor-to-ceiling stone-surround natural gas fireplace, with a ceiling fan overhead to circulate the cozy heat in the cooler months and offer a refreshing breeze in the summer. Glass French doors open to a huge south-facing patio, also accessible from the Breakfast Nook—a sun worshiper's dream come true and an oasis-like retreat that offers more than enough space for larger gatherings of family and friends. The spacious lower level hosts an inviting hot tub and looks onto a very private, fully fenced backyard with beautiful brickwork, natural gardens, colorful plantings and towering evergreens. There's also a 214 sqft Powered Workshop with its own breaker panel, 6 outlets, and wiring for heating. Rock steps lead to an upper yard with mature fruit trees and bushes, including golden plum, cherry, apple and fig, plus a hazelnut tree. A generous grassy area gives youngsters and furry family members room to play. The sizable main-level Primary Bedroom Suite offers patio and hot tub access, radiant hot-water flooring, and large south-facing windows bathing the room in natural light. Dual double closets provide excellent storage, while the charming 5-pc ensuite evokes the feel of a boutique hotel with a dual-sink vanity, water closet, soaker tub and separate shower. Nearby, two additional Bedrooms are complemented by a stylish 3-pc Main Bath with a sun tunnel, a framed picture mirror matching the wood cabinetry, and a custom walk-in shower with a glass door, exquisite stone tile and decorative accents. A staircase leads to the upper level with 9-ft ceilings, where a landing hosts a charming Alcove/Reading Nook with a window seat capturing the best ocean views, and a Rec Room enjoying abundant sunshine through a large picture window. Off the landing are three good-sized Bedrooms with wood flooring; two showcase ocean views, while the third offers a sunny garden view. One ocean-view Bedroom features a large bay window and walk- through closet with cheater access to the 5-pc Upper Bath with 'his-and-hers' vanities, dual water closets and a large shower. This flexible upper-level space offers plenty of room for larger or extended families, fabulous guest quarters, or a private space for youngsters to call their own. A major renovation completed approximately 16–17 years ago updated the home, which boasts radiant hot-water flooring in all upper Bedrooms (each with individual controls), a replaced roof, custom light fixtures, and select casement windows for refreshing ocean breezes. Ideally located just a 7-minute stroll from the Fillinger-Bayshore Viewpoint stairway to the ocean and within walking distance of Sealand Park's beach access. Several nearby parks offer children's playgrounds, Frank J. Ney Elementary is a 7-minute bike ride away, Dover Bay Secondary is 12 minutes by bike, and the #20-Hammond Bay bus line is a 12-minute walk away, providing access to VIU, Rotary Skate Park, Woodgrove Center and downtown Nanaimo. You are also within a short drive of Long and Diver Lakes, Nanaimo Golf Club, popular parks including Neck Point, Pipers Lagoon and Linley Valley/Cottle Lake, plus North Nanaimo's endless shopping, dining, shops and services. This captivating North Nanaimo Home is the recipe for a happy family...book your viewing today! For more information on this Delightful Nanaimo Oceanview Home and for all your real estate needs in Qualicum Beach, Parksville, and Nanoose Bay BC call Team Susan Forrest - Royal LePage Island Living.
|
| Price: | $1,498,000.00 |
| Status: | NEW LISTING |
| Address: | 5455 Bayshore Drive |
| City: | Nanaimo |
| Property Type: | Single Family |
| House Style: | Main Level Entry w/ Upper Level |
| Age: | 1976 |
| Bedrooms: | 6 |
| Bathrooms: | 4 |
| Heating: | Hot Water, Radiant Floor |
| Fireplace: | 2 - Natural Gas |
| Waterfront: | Semi-Waterfront |
| Workshop: | Detached & Powered |
| House size: | 3856 sqft |
| Lot Size: | .44 acre |
| Short Drive to North Nanaimo Shopping & Amenities |
|
|


