

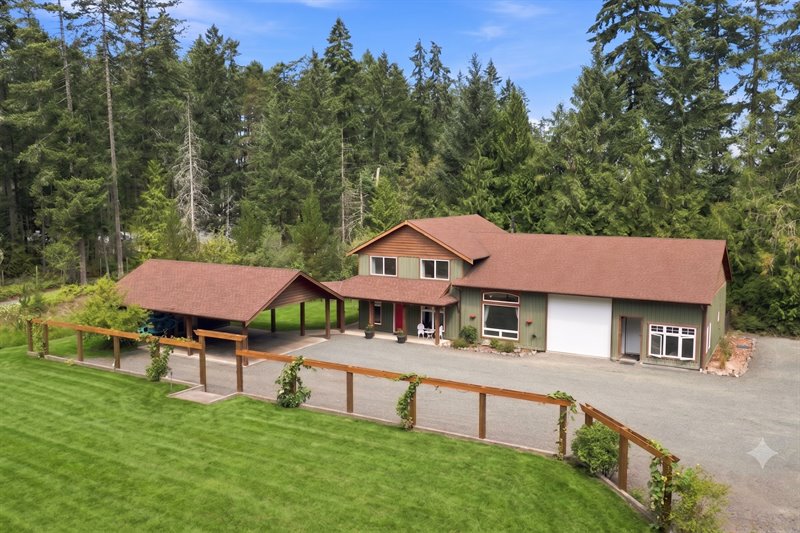
Exterior (Virtually Enhanced Landscaping)
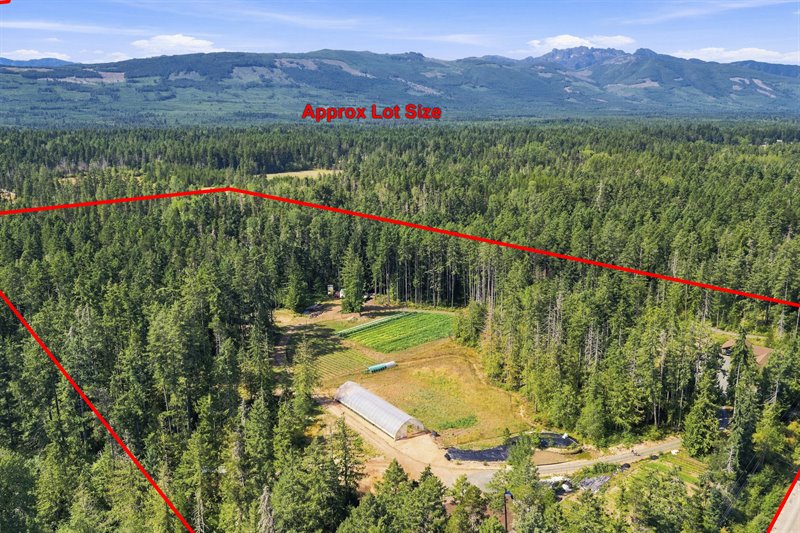
Aerial Overview
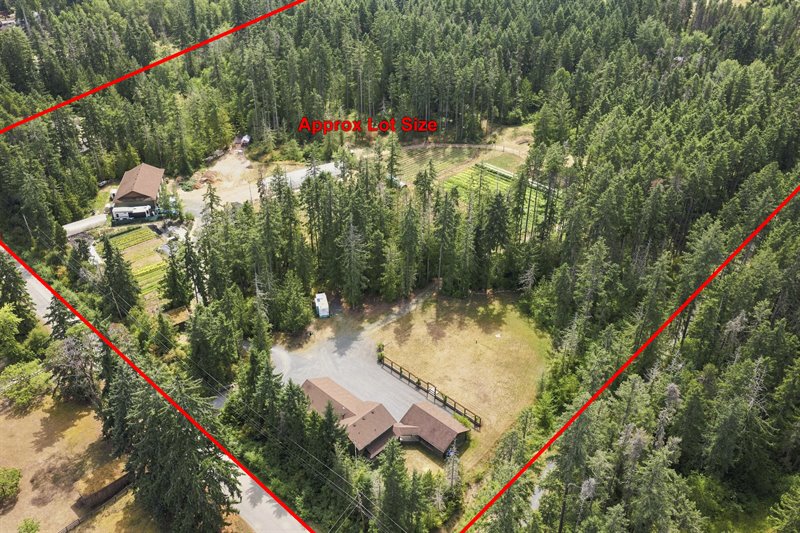
Aerial Overview
Exterior
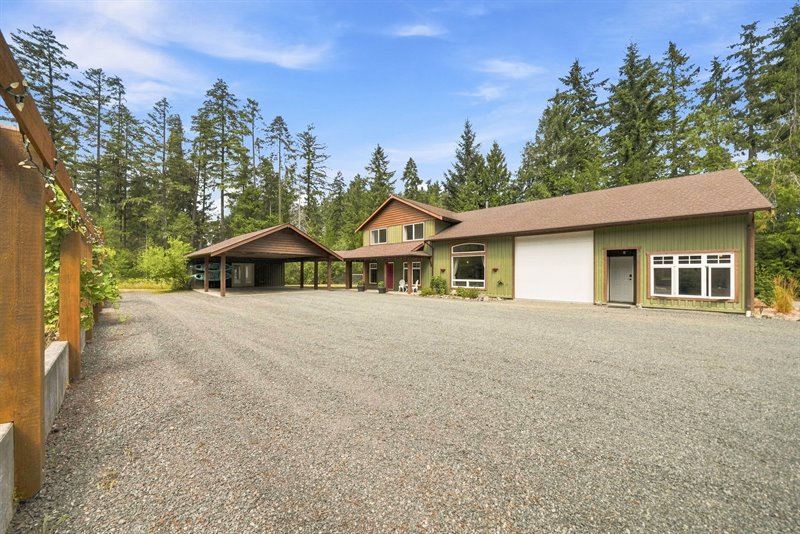
Exterior
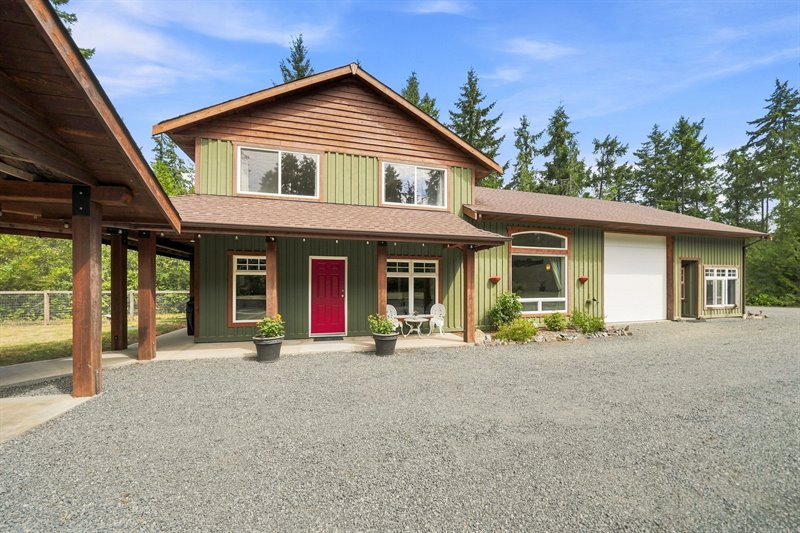
Exterior (Virtually Enhanced Landscaping)
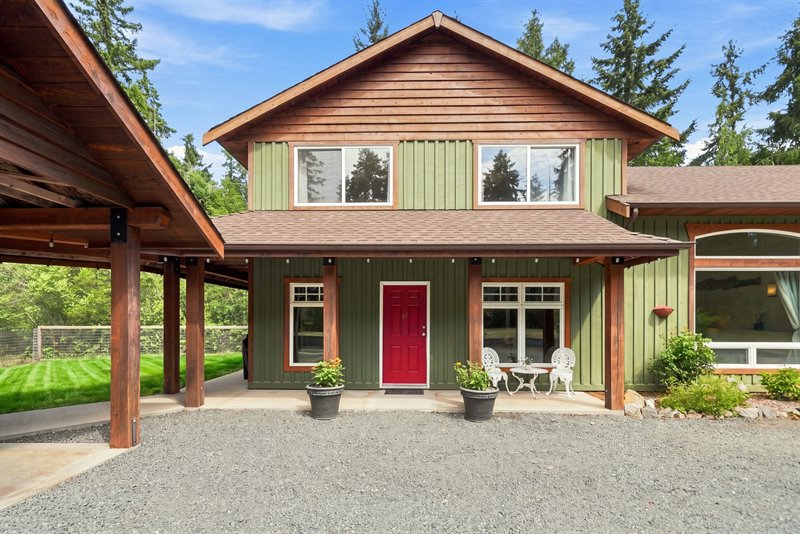
Covered Front Patio & Entry
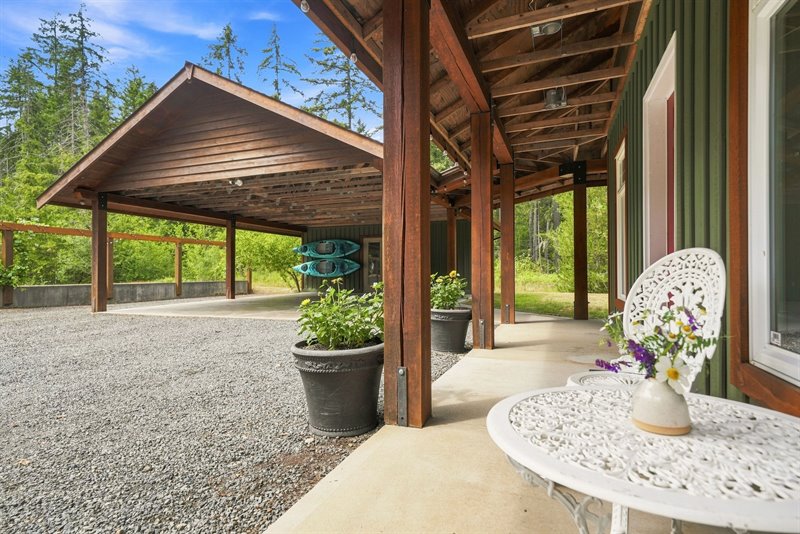
Covered Front Patio & Entry
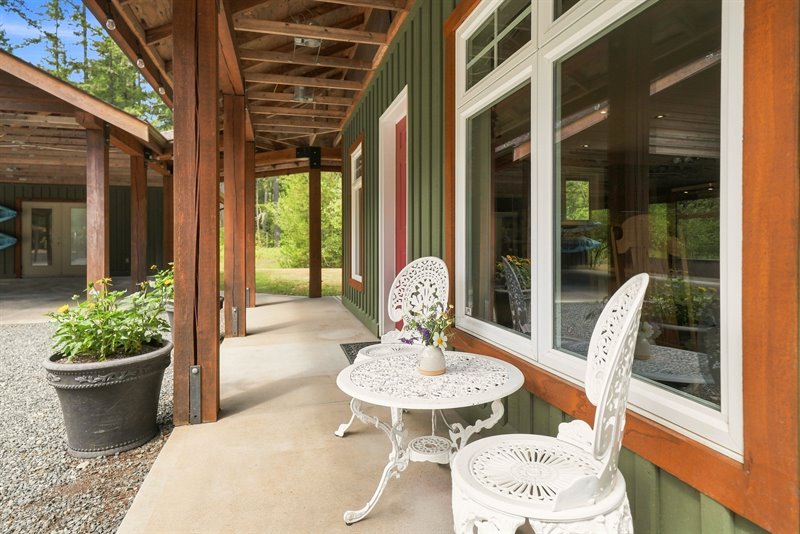
Entry
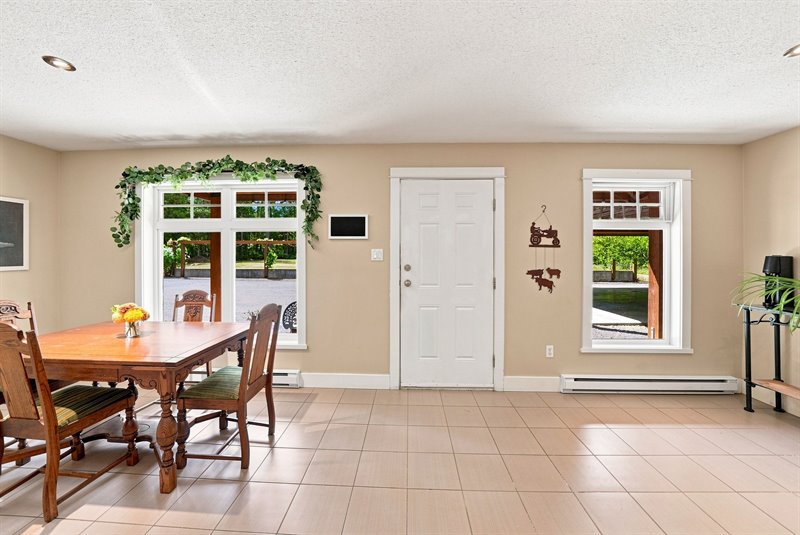
Dining Room | Kitchen
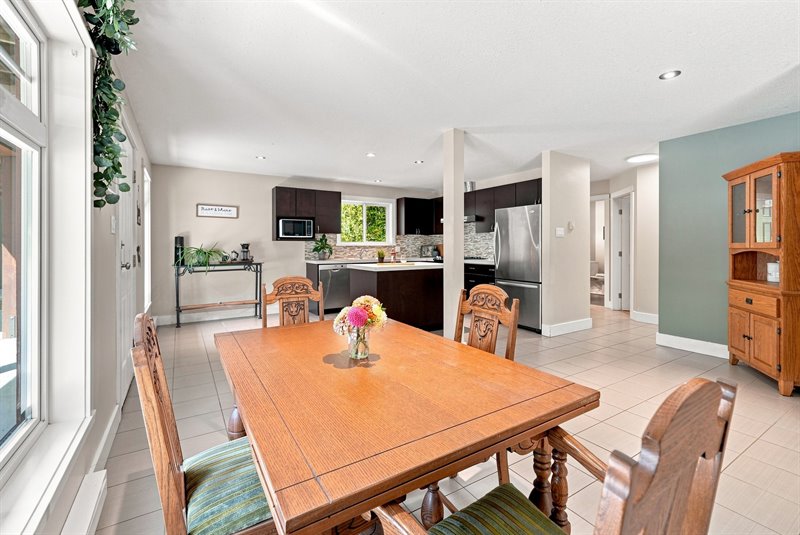
Kitchen
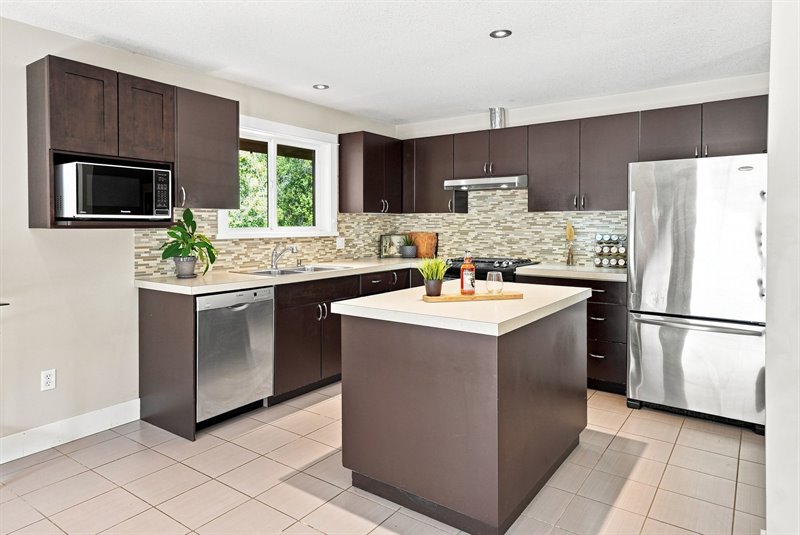
Kitchen
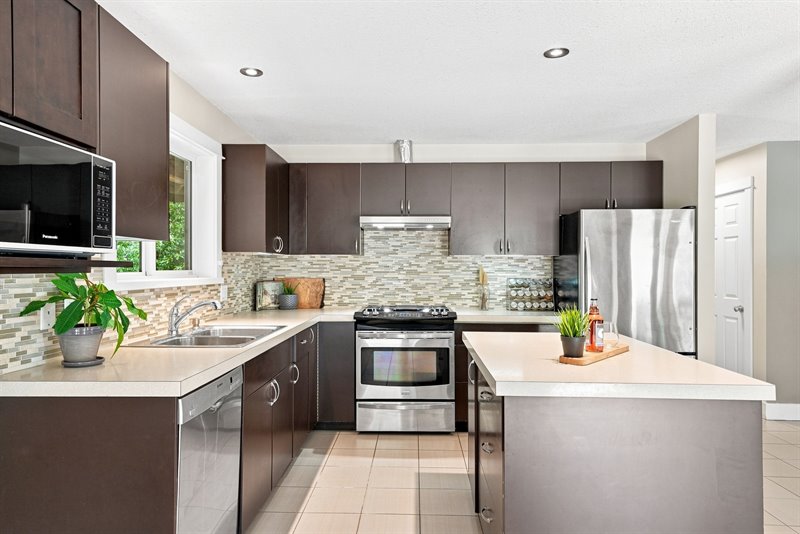
Kitchen
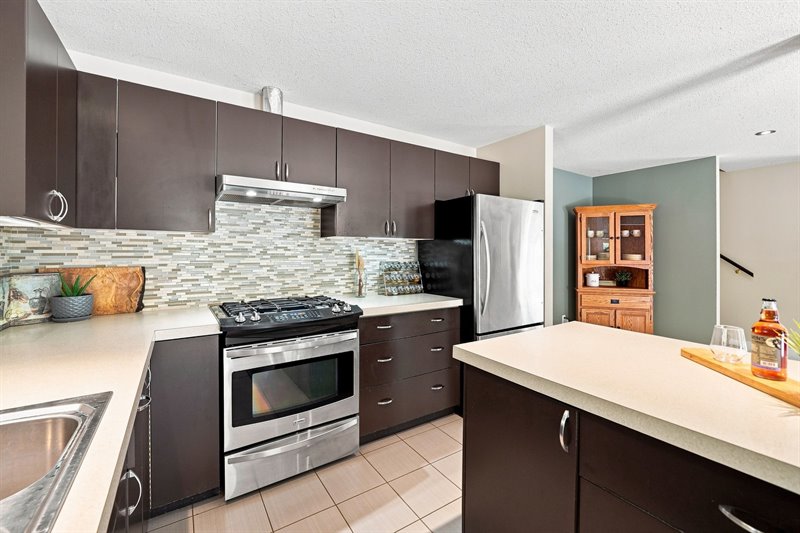
Kitchen
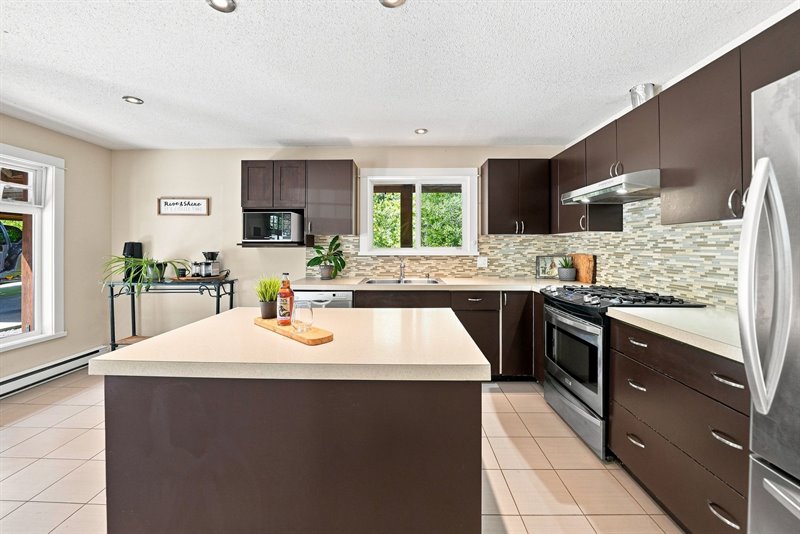
Kitchen
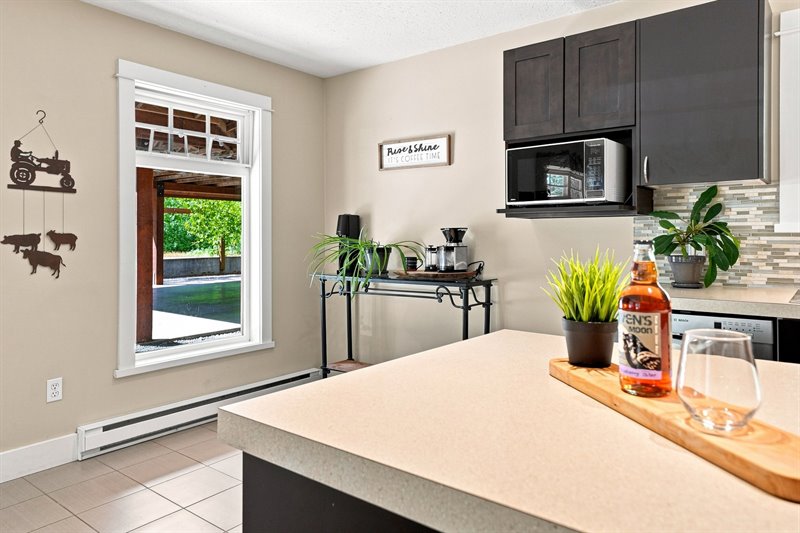
Dining Room
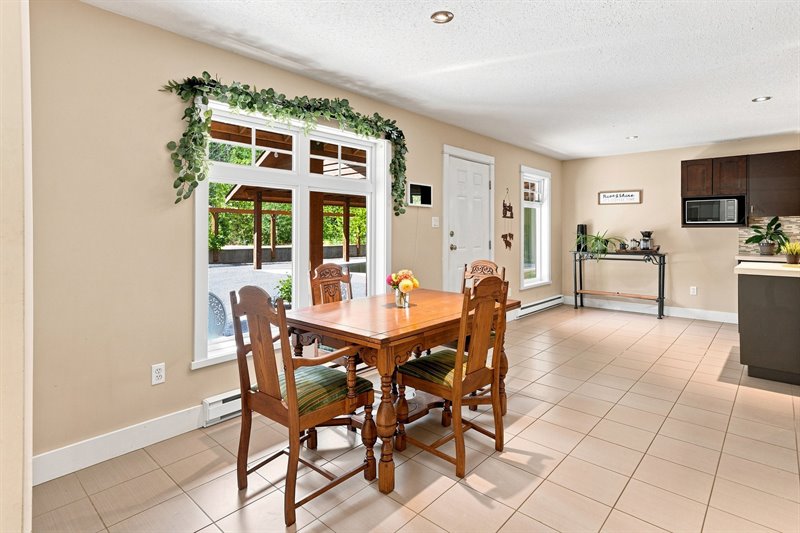
Dining Room - Living Room
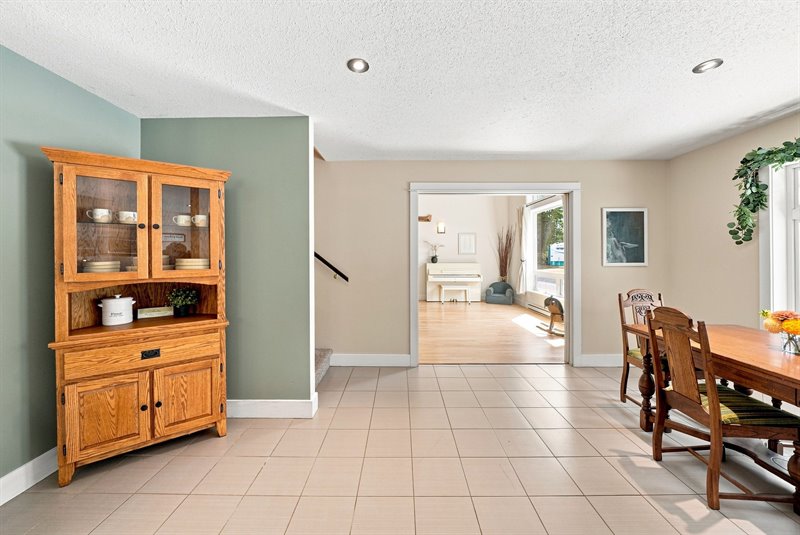
Living Room
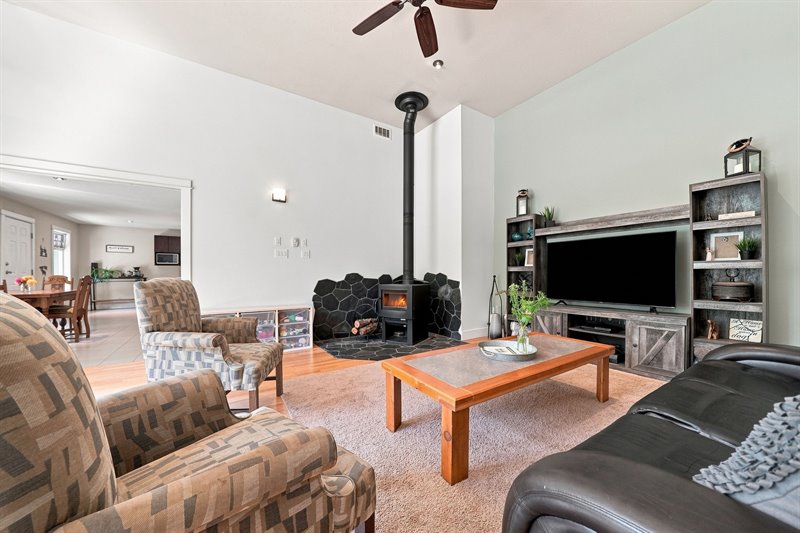
Living Room
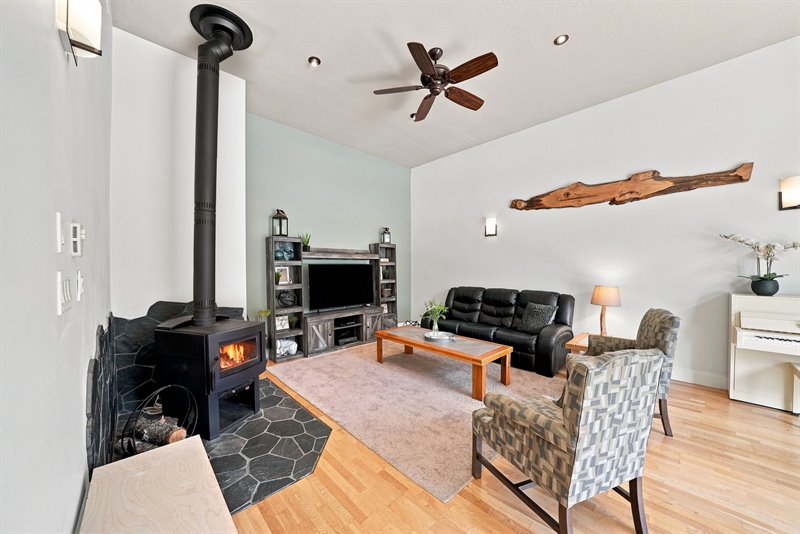
Living Room
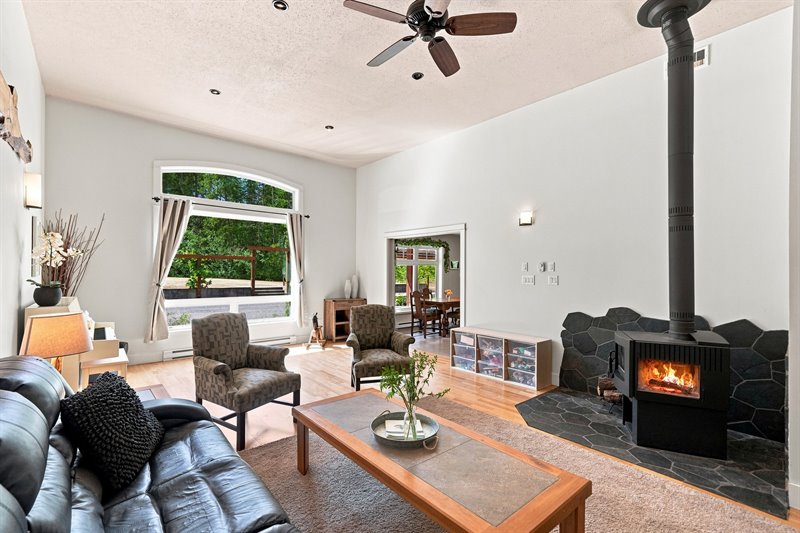
Living Room
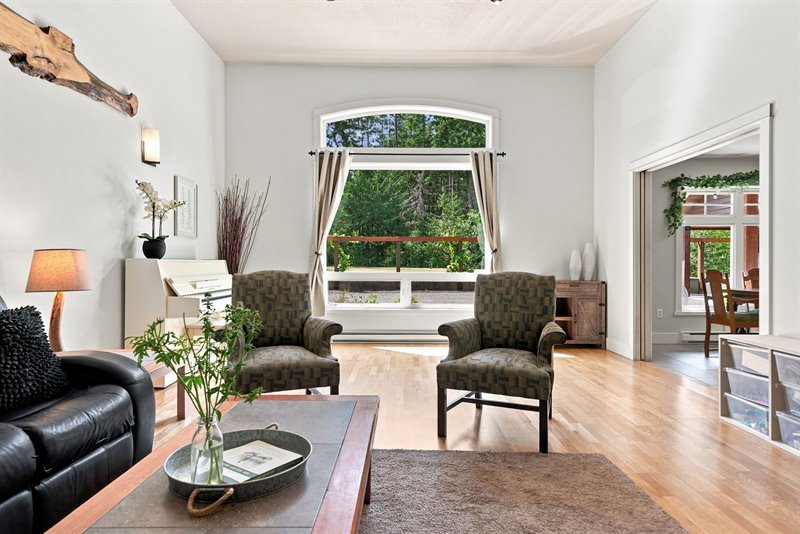
Living Room
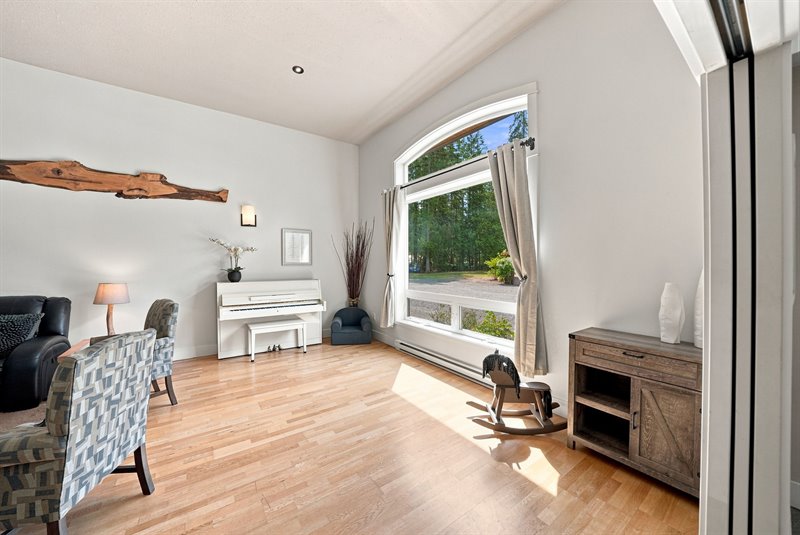
Hallway
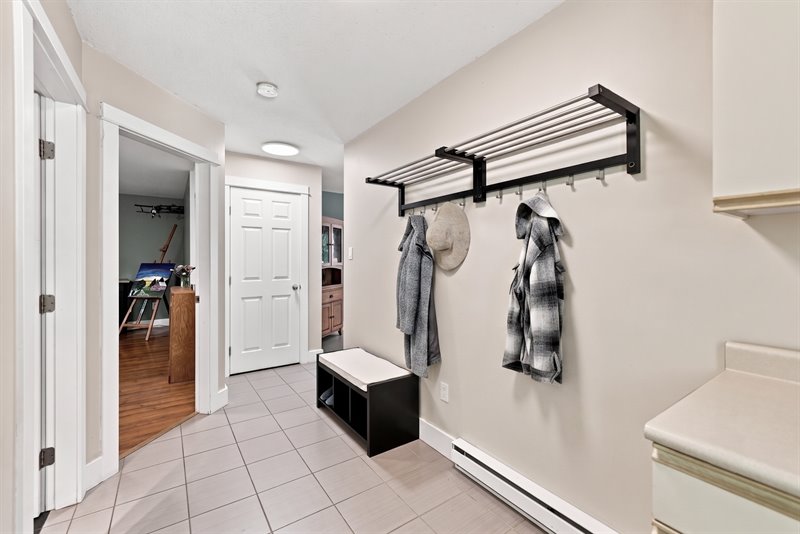
Office | Den
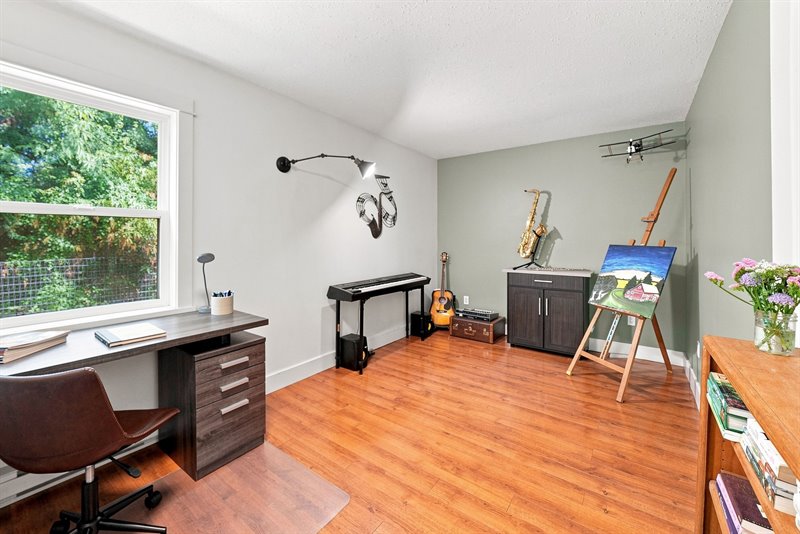
Bath
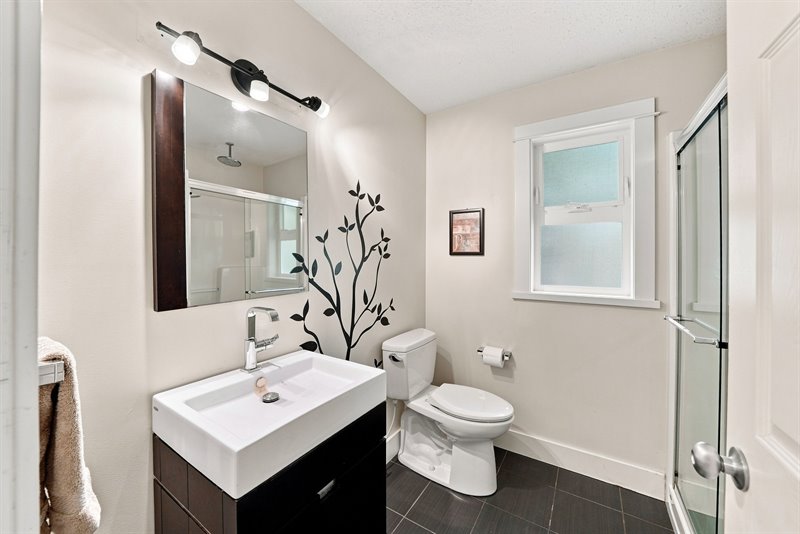
Side Yard Entry
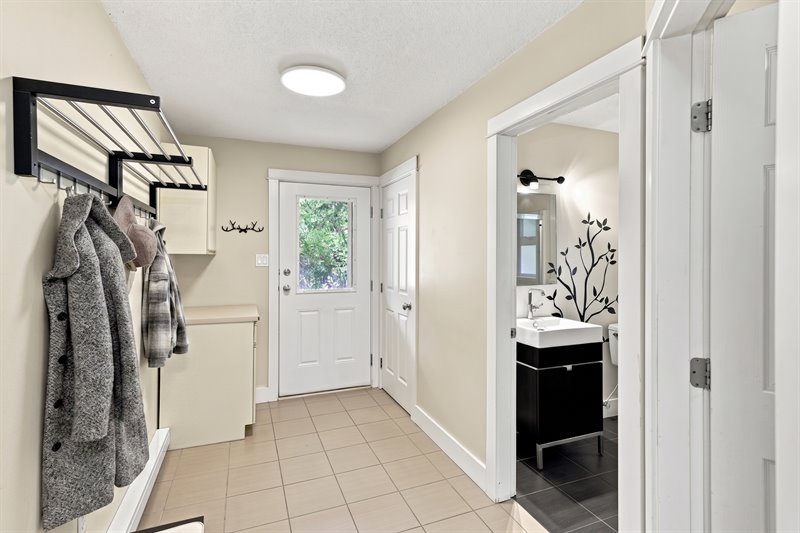
Stairs Up
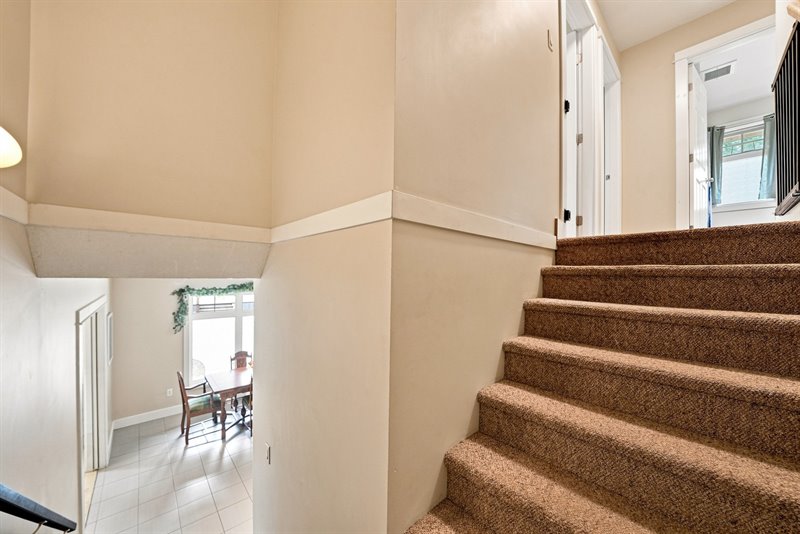
Bedroom 1
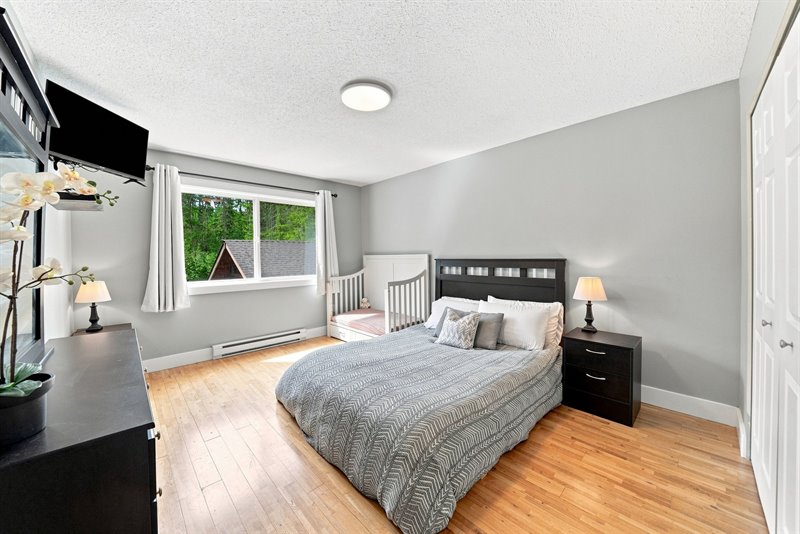
Bedroom 1
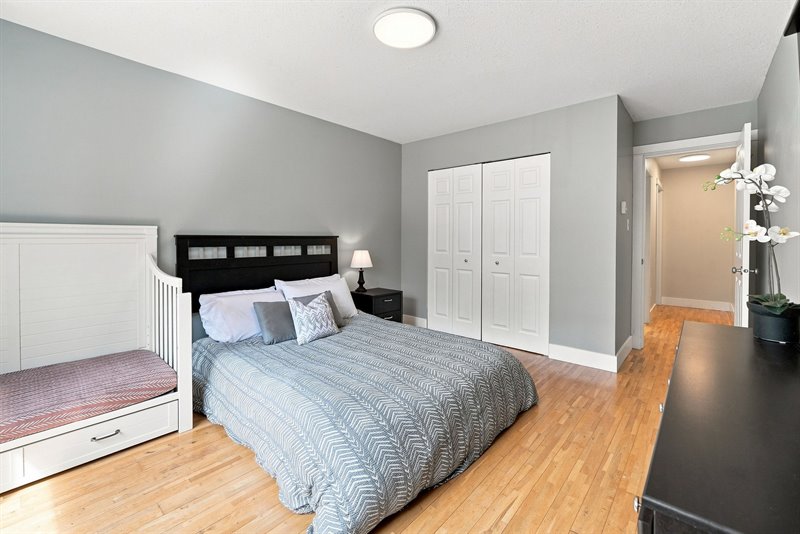
Bedroom 2
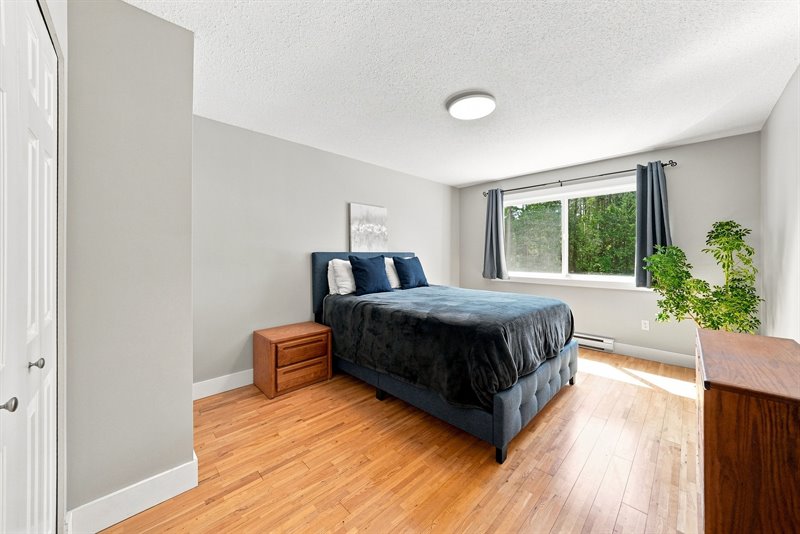
Bedroom 2
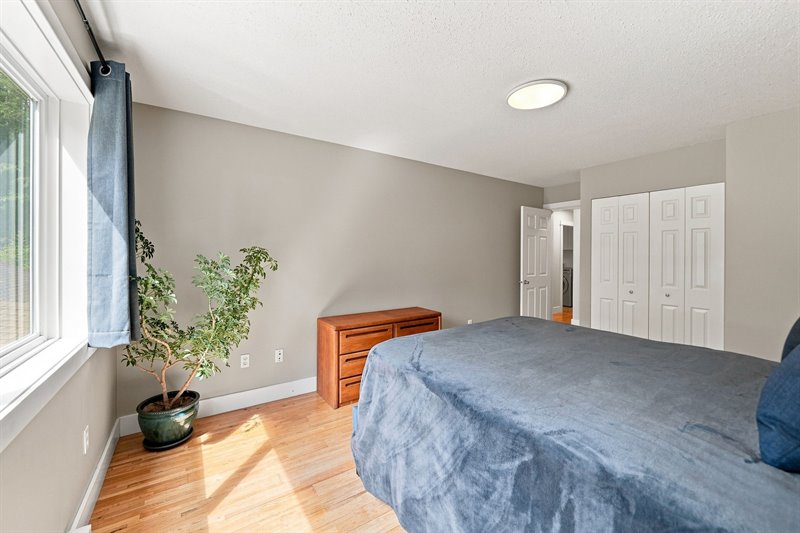
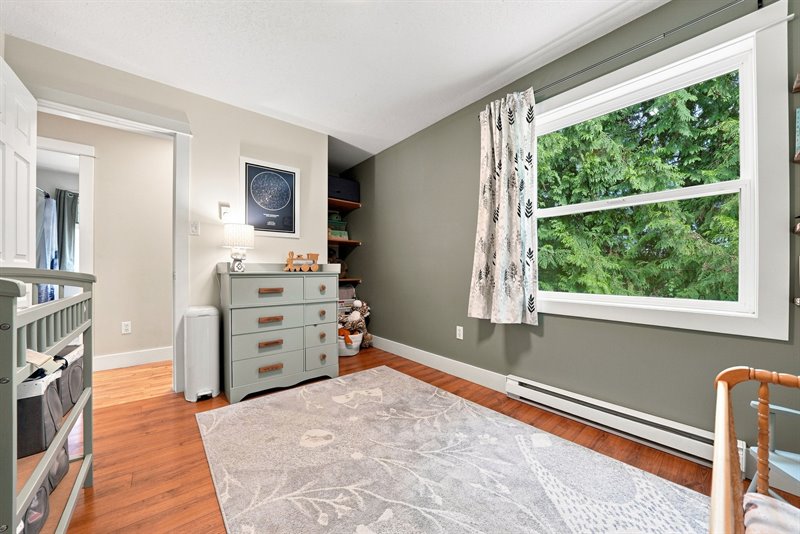
Bedroom 3
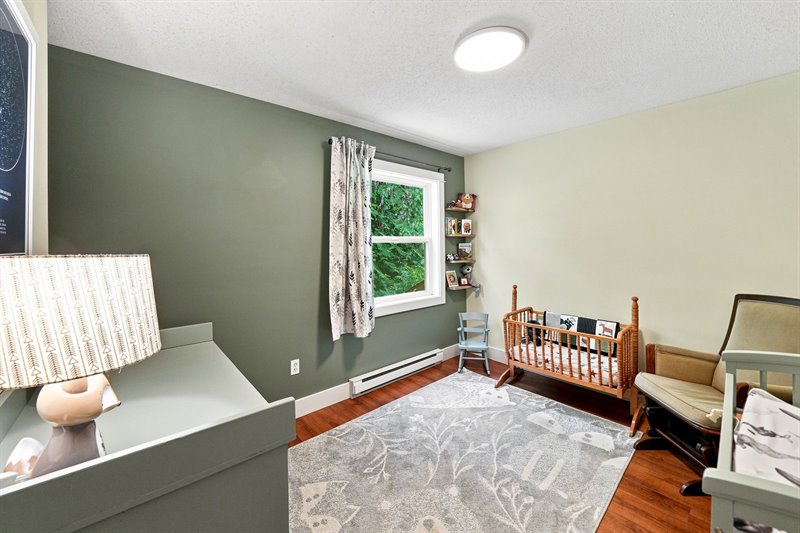
Bedroom 3
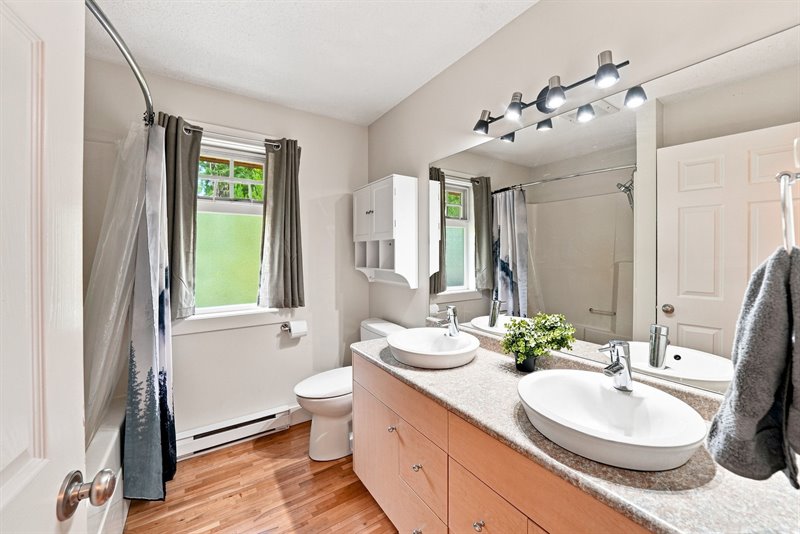
Upper Bath
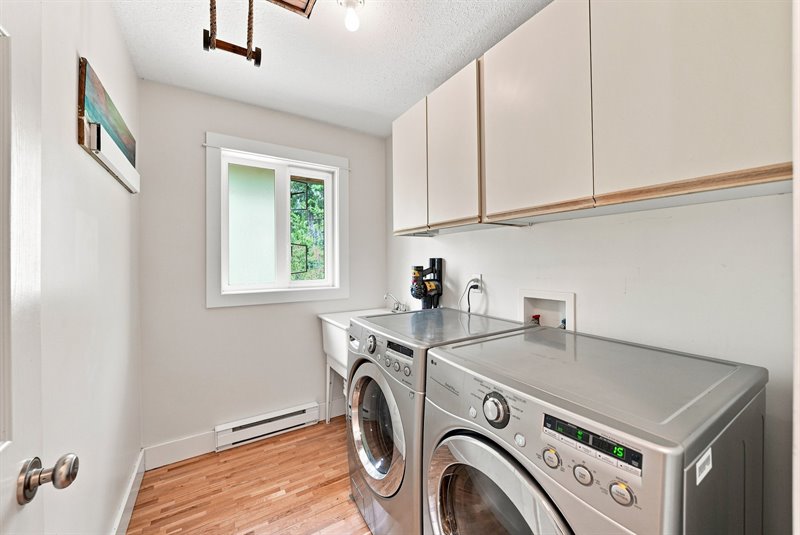
Laundry Room
Studio Suite Entry & Unfinished Rec Room | Bay
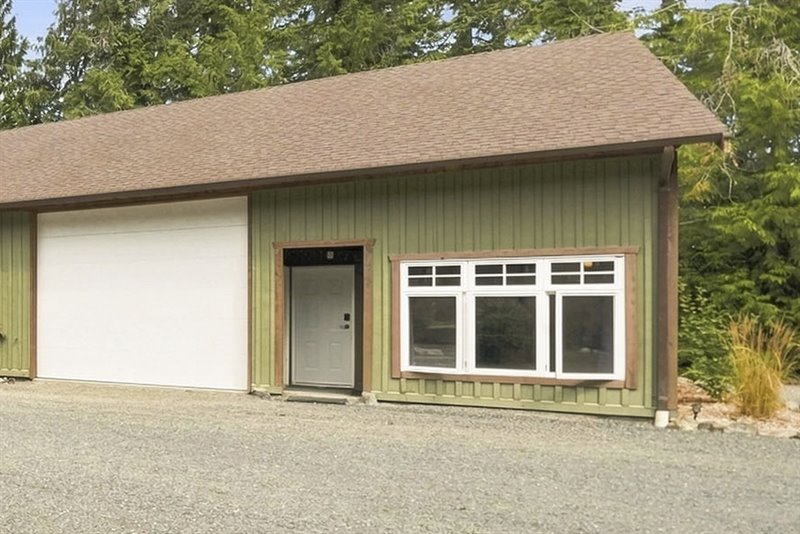
Studio Suite
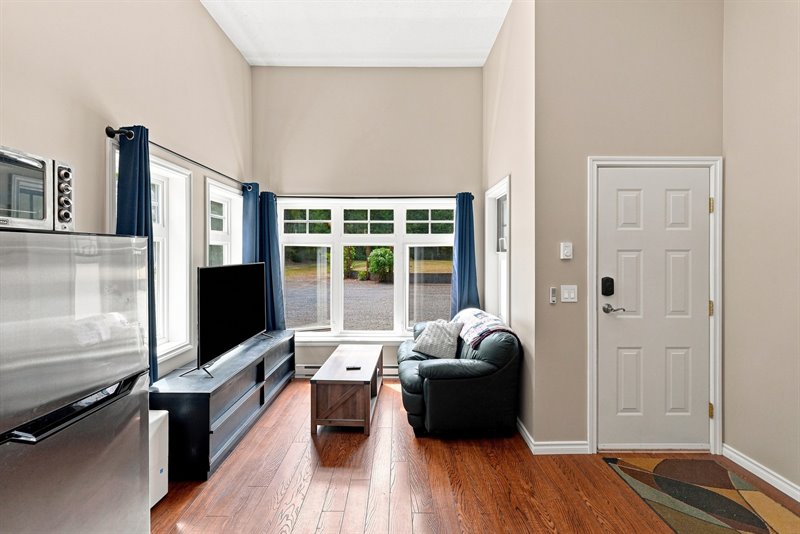
Studio Suite
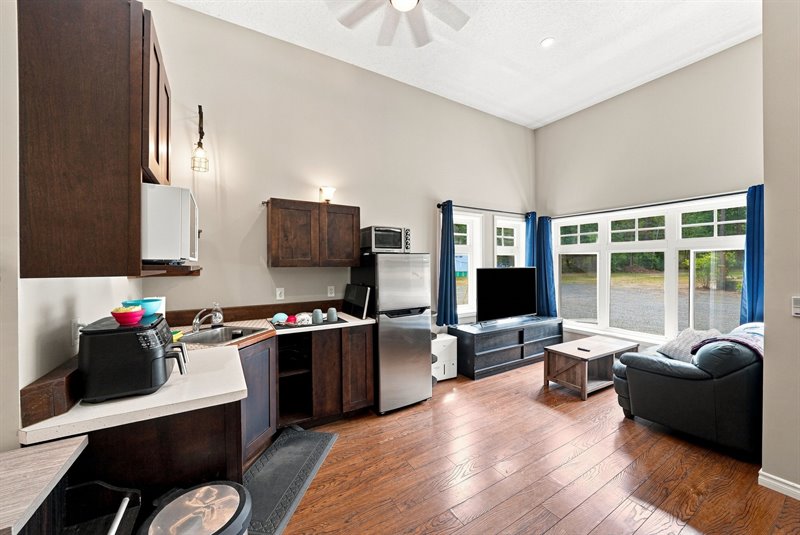
Studio Suite
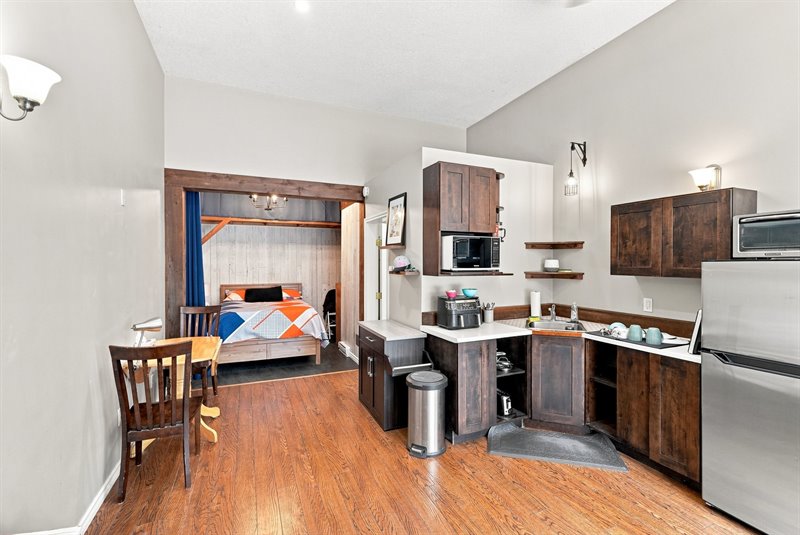
Studio Suite
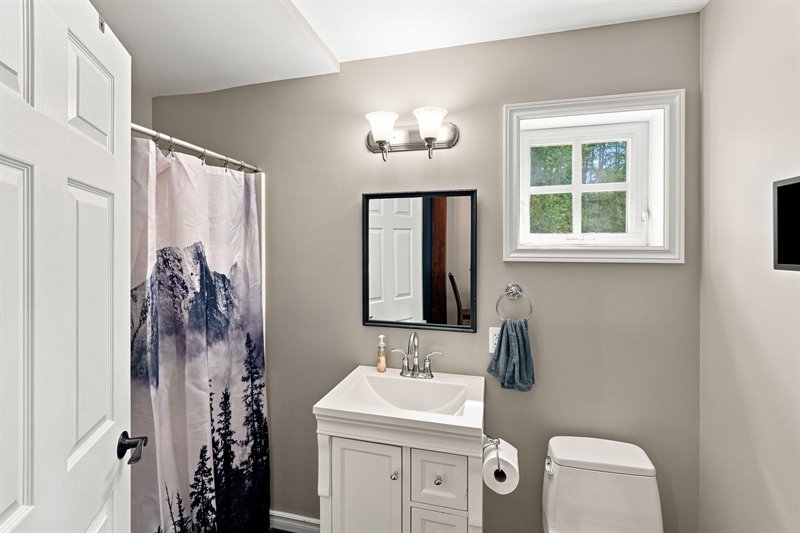
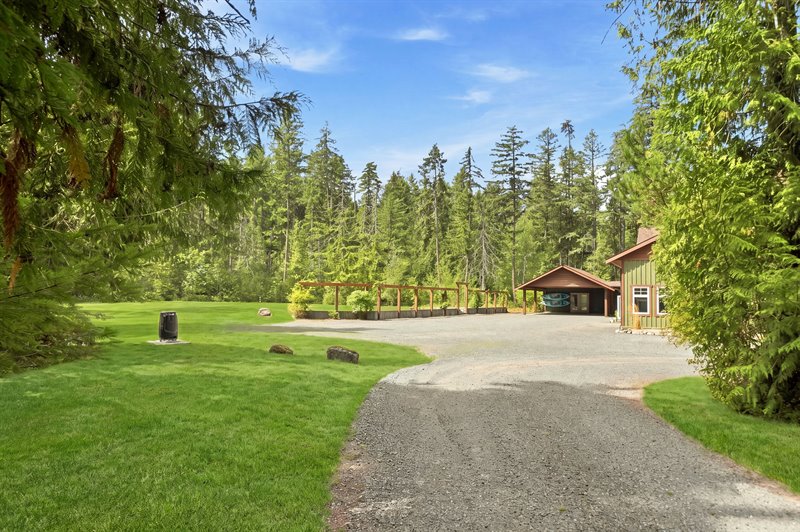
Carport
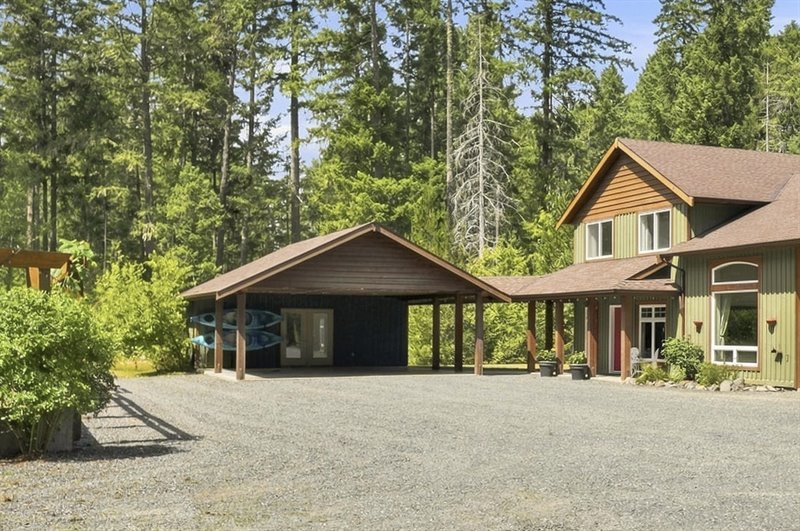
Carport (Virtually Enhanced Landscaping)
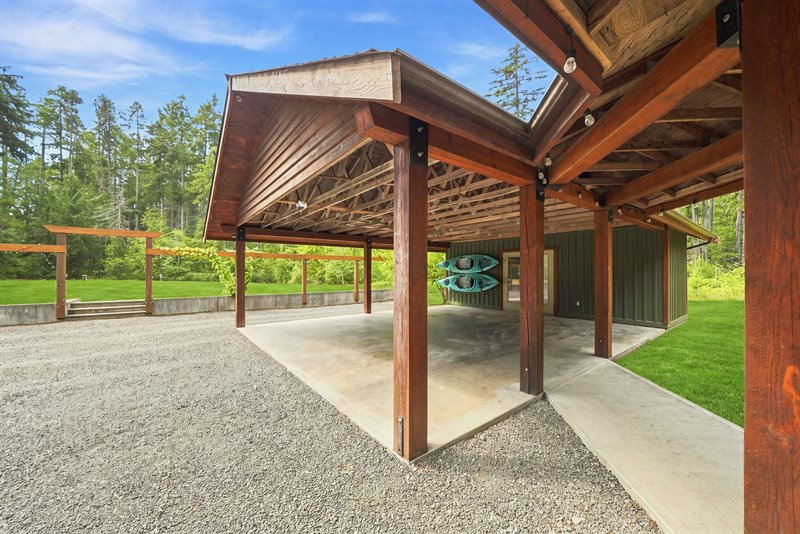
Carport (Virtually Enhanced Landscaping)
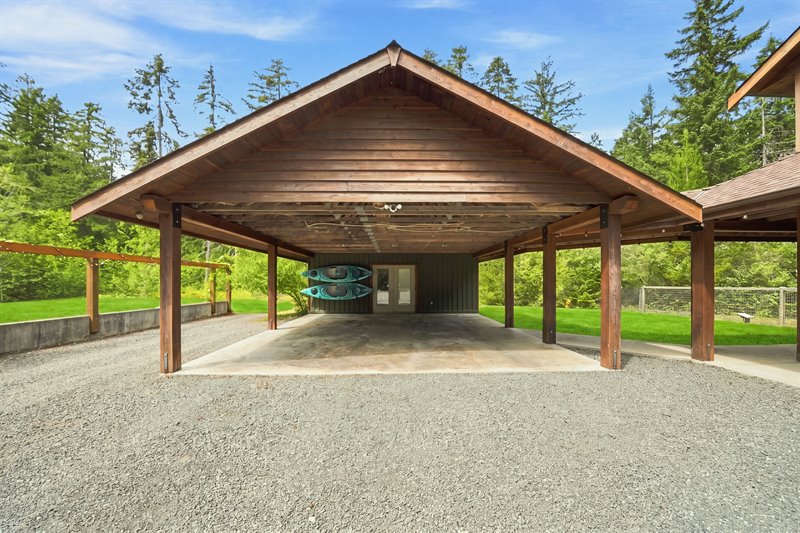
Carport (Virtually Enhanced Landscaping)

Exterior | Side Yard (Virtually Enhanced Landscaping)
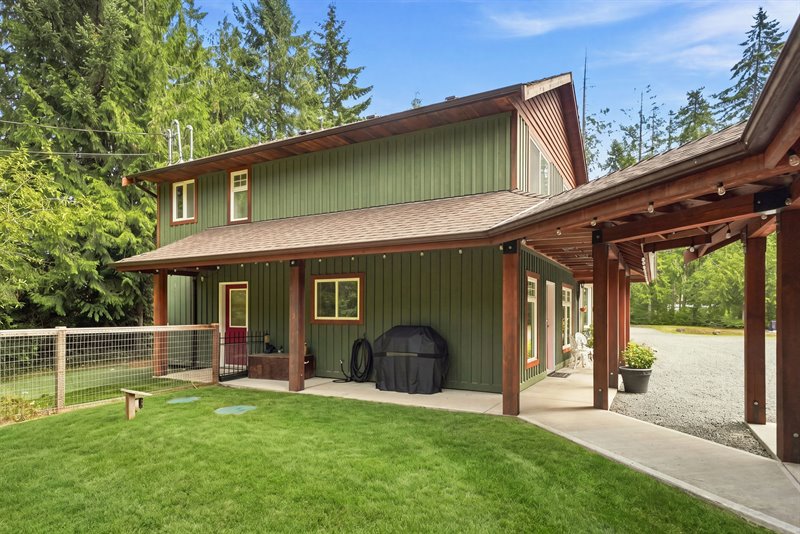
Exterior | Side Yard (Virtually Enhanced Landscaping)
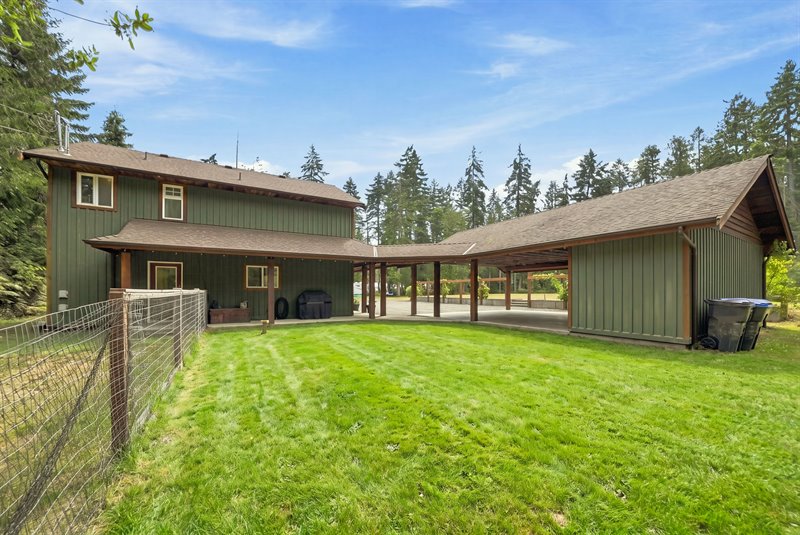
Exterior (Virtually Enhanced Landscaping)
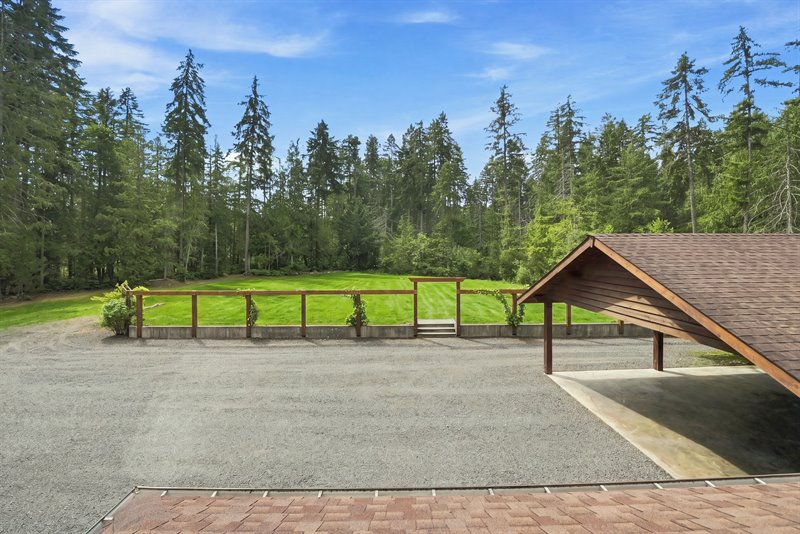
Exterior (Virtually Enhanced Landscaping)
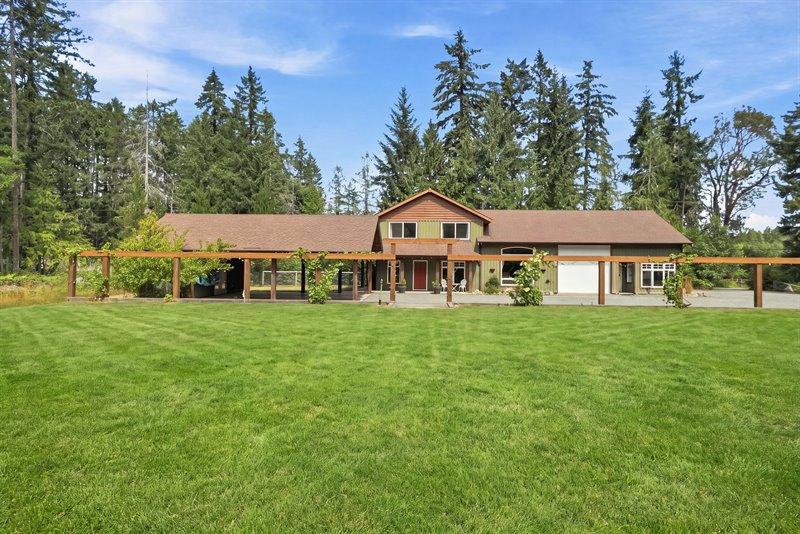
Road from House to Detached Shop (Virtually Enhanced Landscaping)
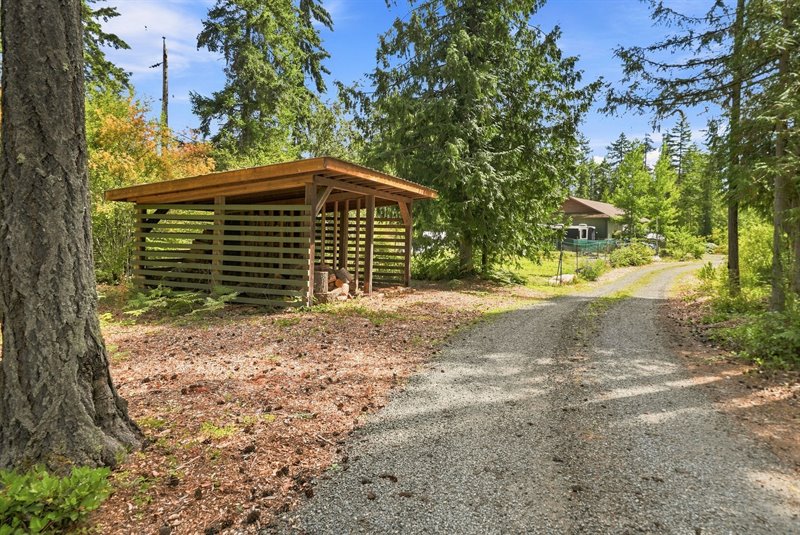
Woodshed | Road from House to Detached Shop
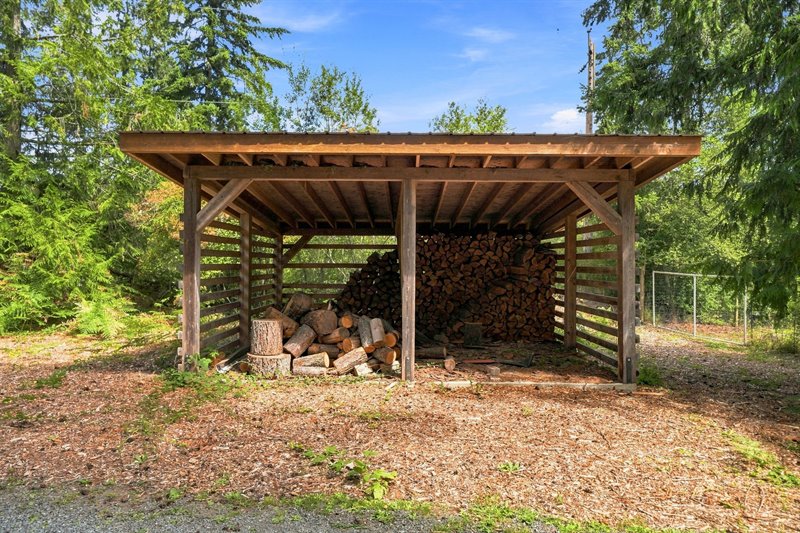
Woodshed
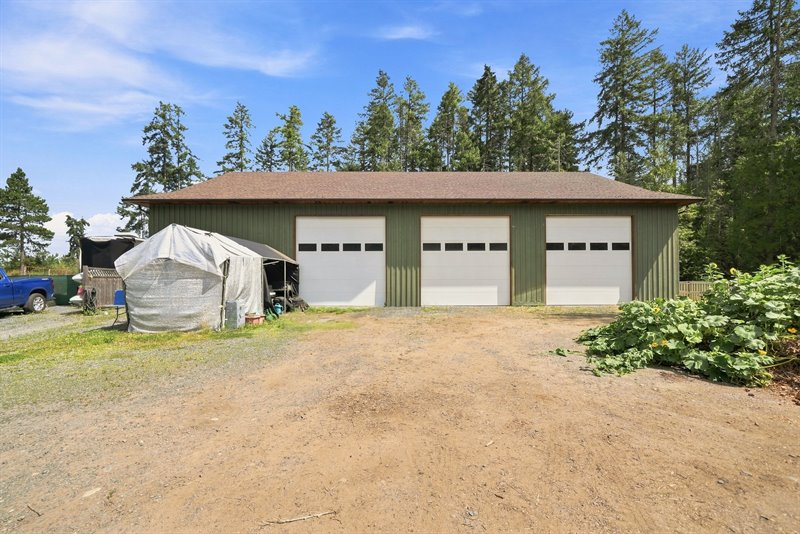
Detached Shop
Acreage - RV Parking Pad (Virtually Enhanced Landscaping)
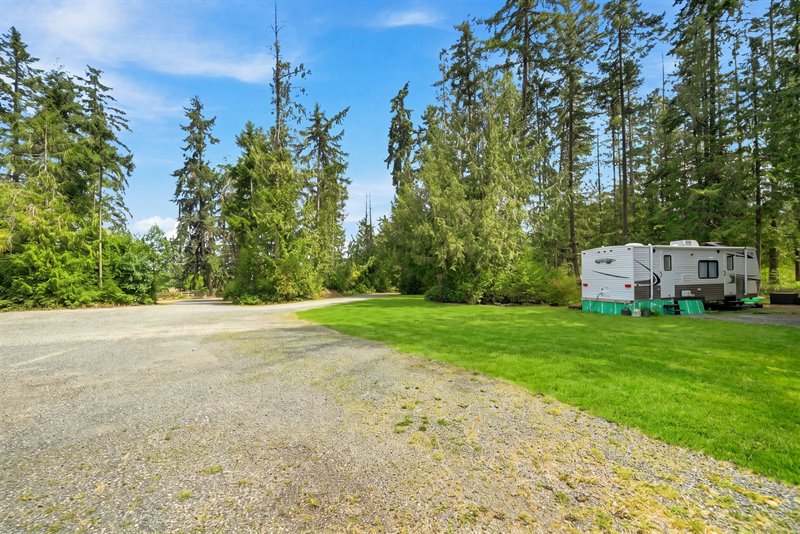
Exterior (Virtually Enhanced Landscaping)
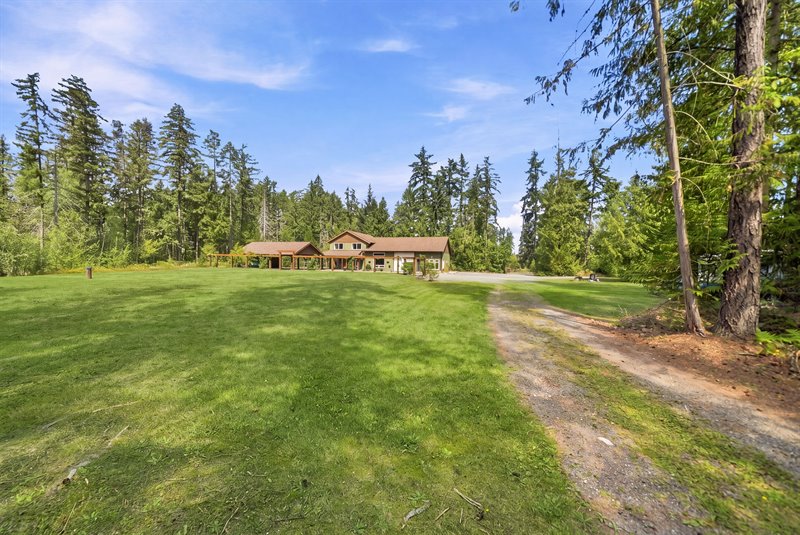
Acreage
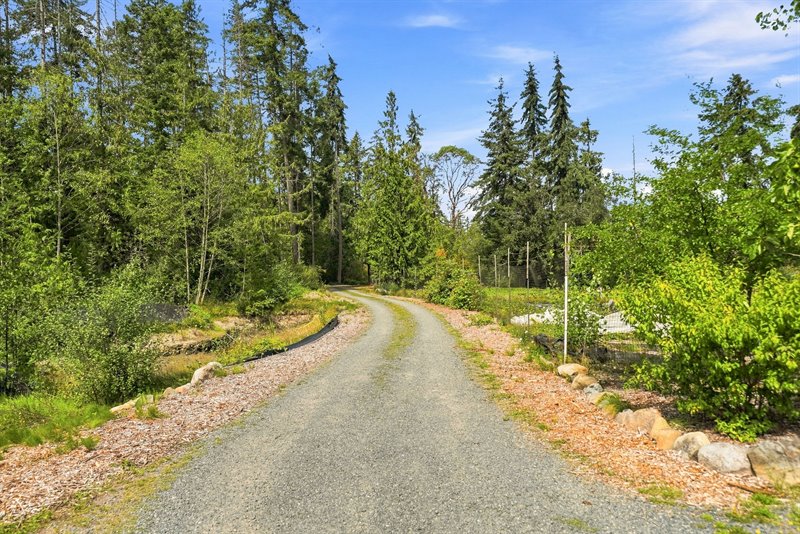
Greenhouse
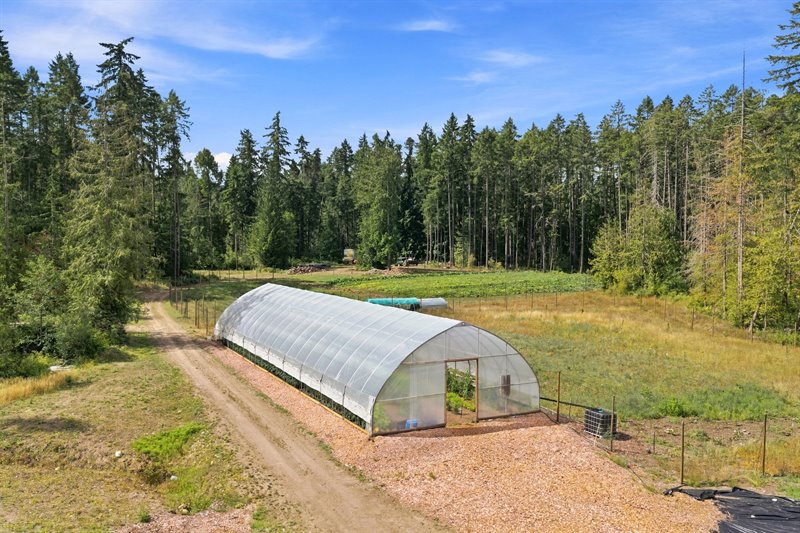
Greenhouse
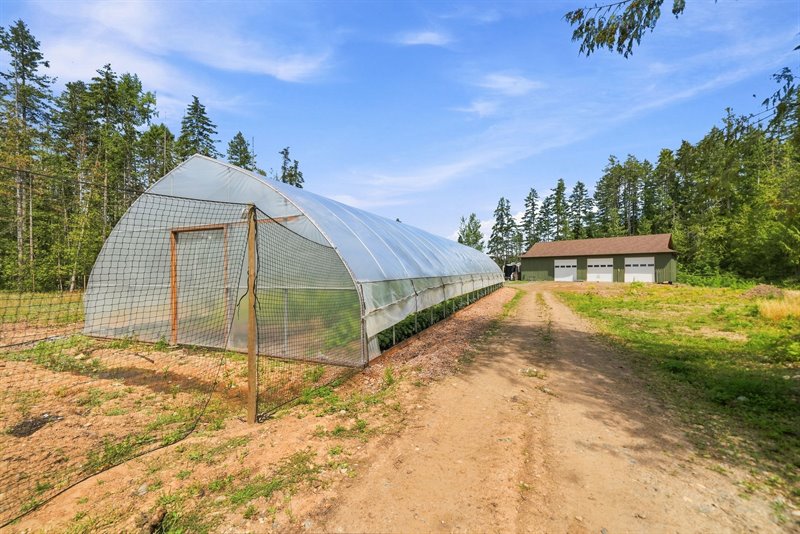
Greenhouse
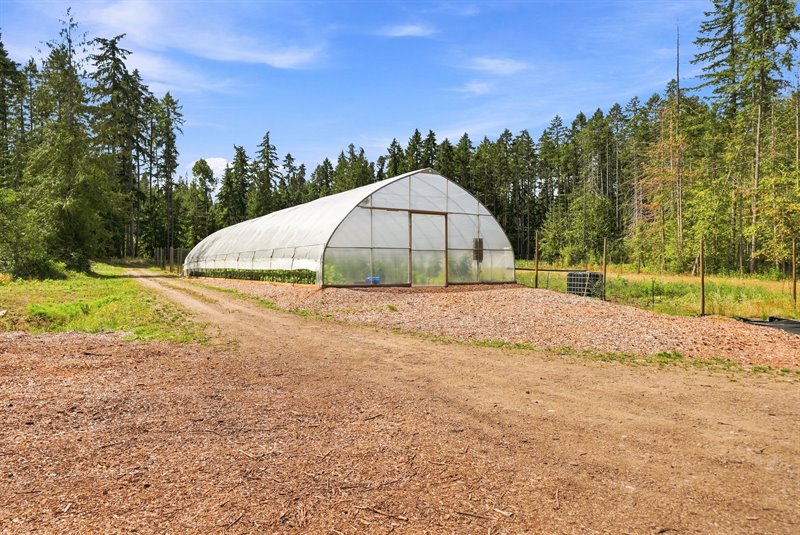
Greenhouse
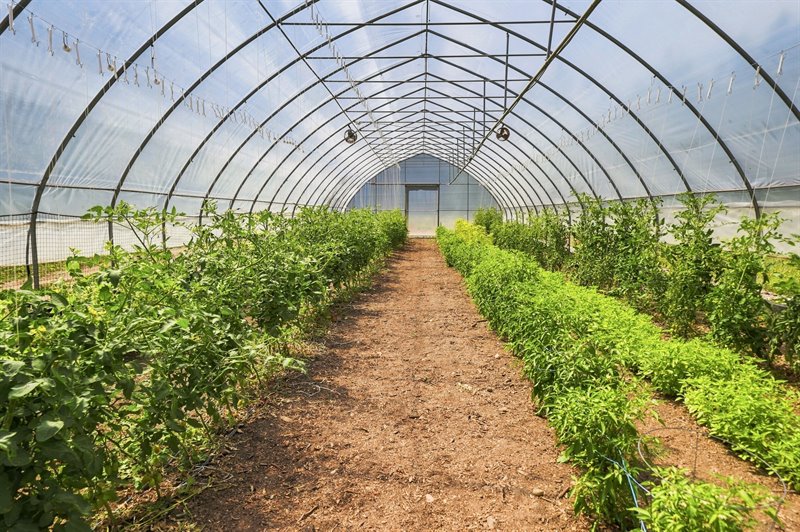
Greenhouse
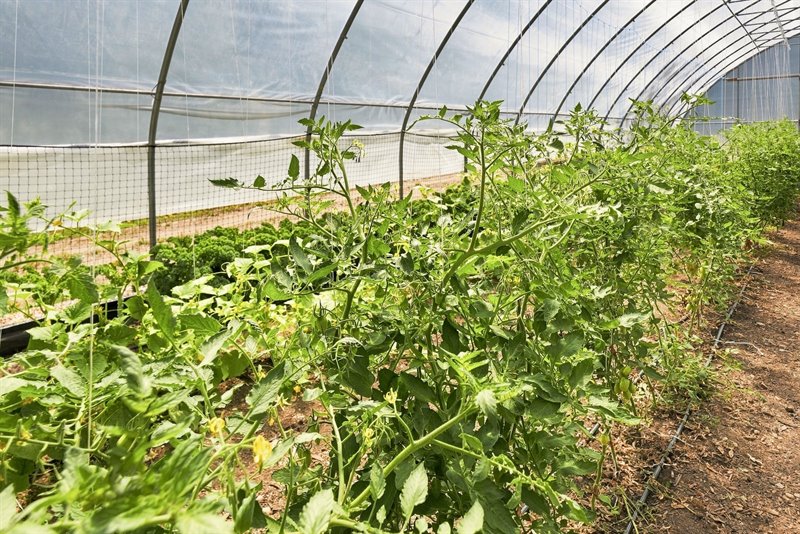
Greenhouse
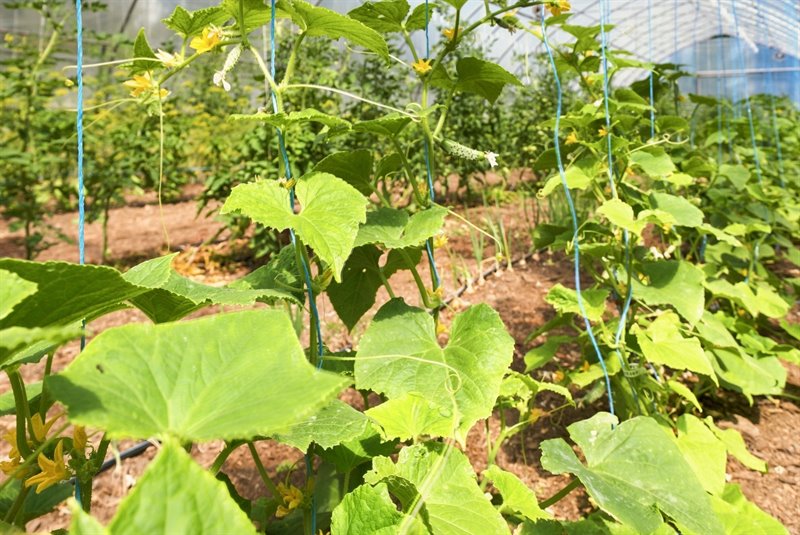
Greenhouse
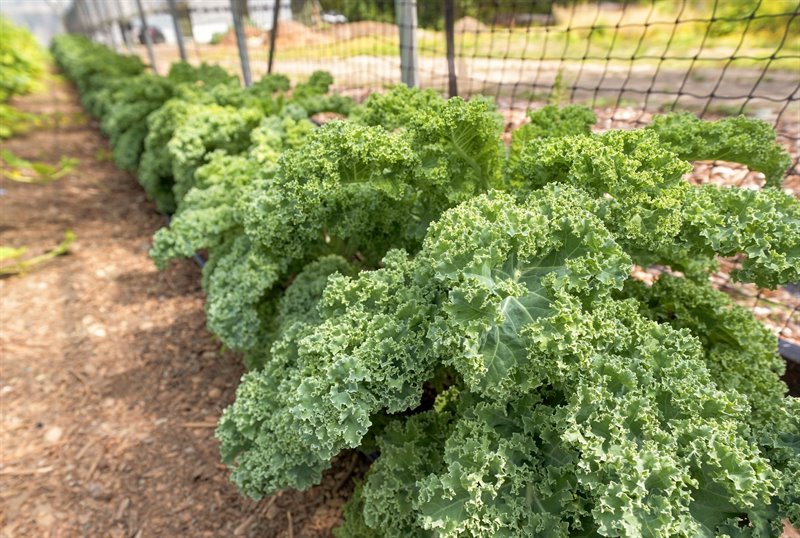
Greenhouse
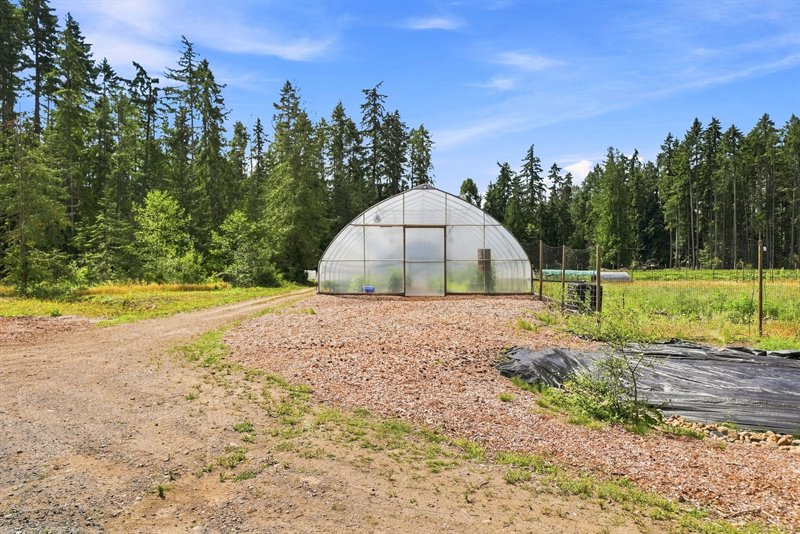
Productive Fields
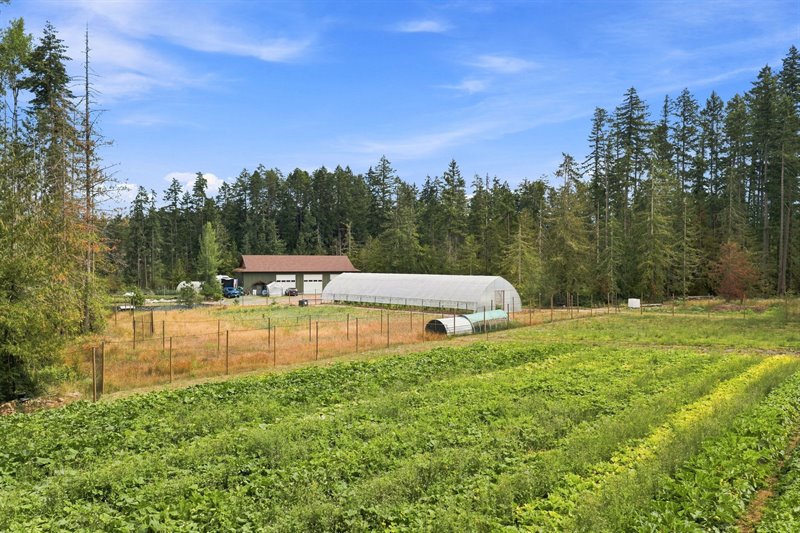
Productive Fields
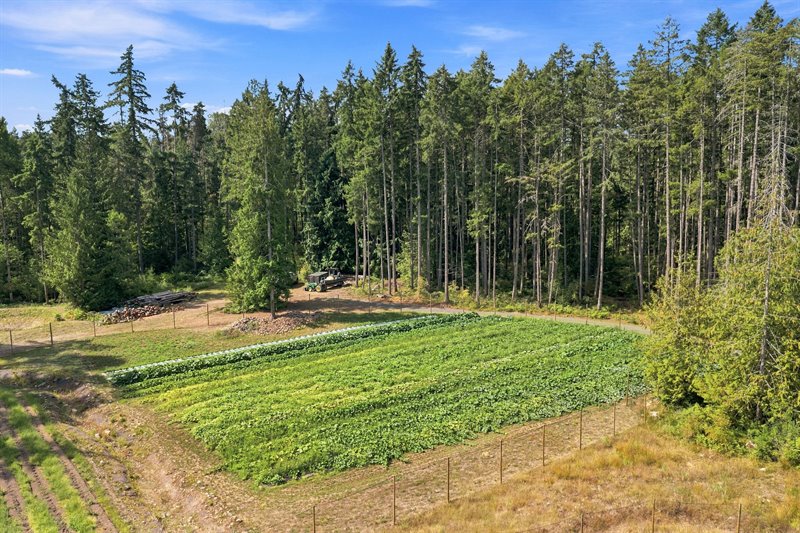
Productive Fields
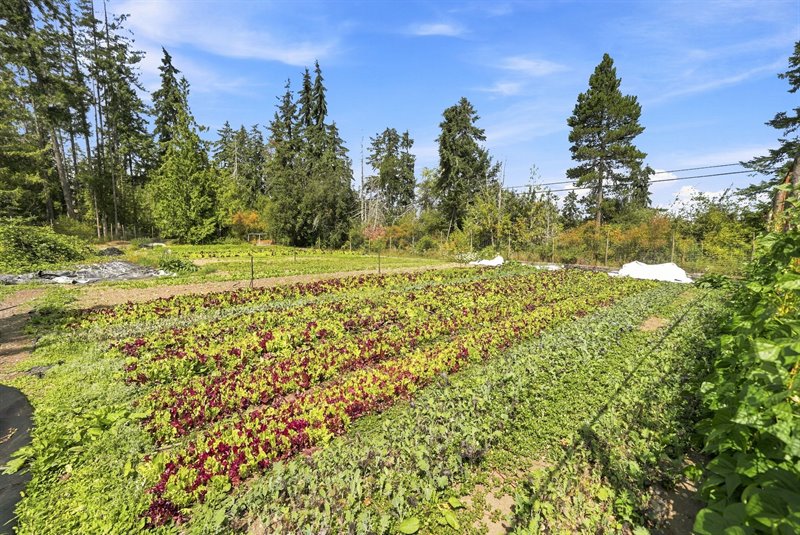
Productive Fields
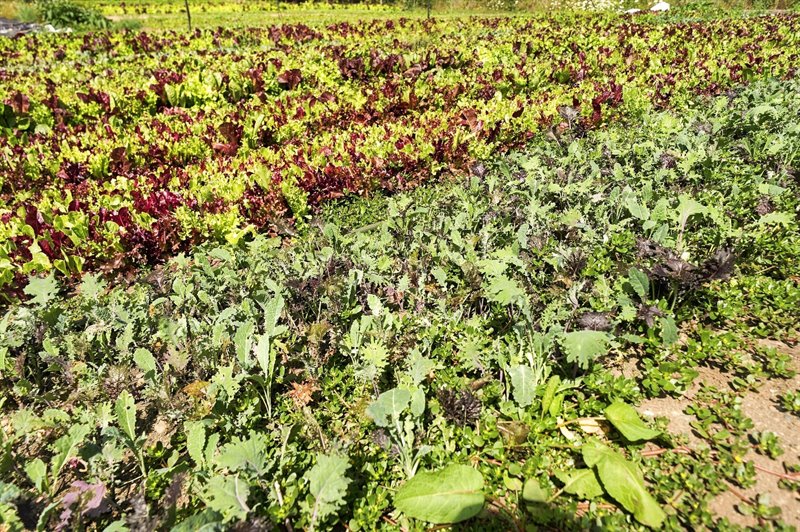
Productive Fields
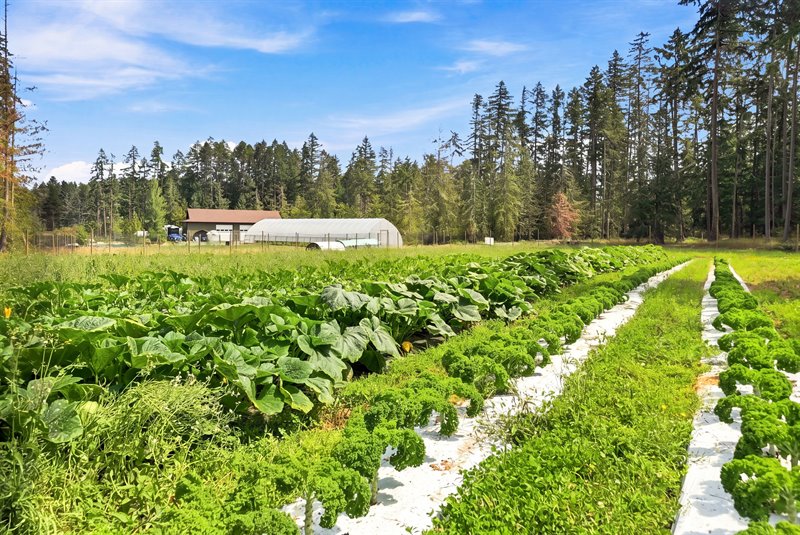
Productive Fields
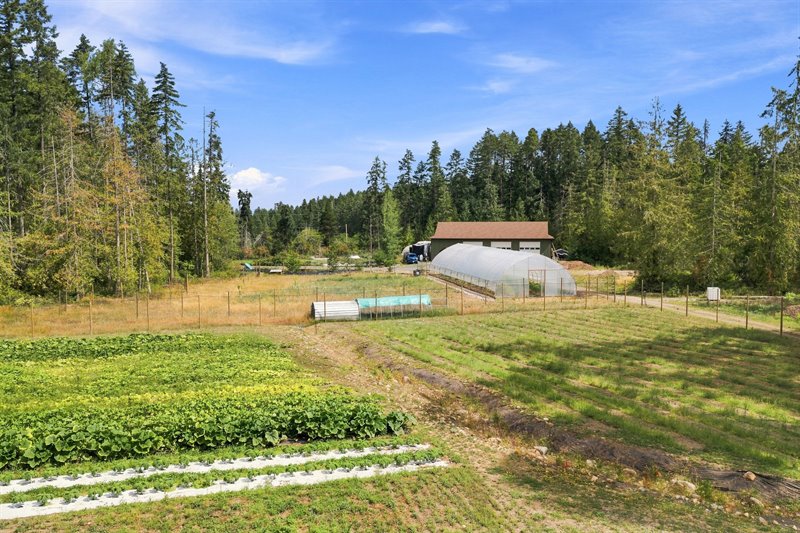
Acreage
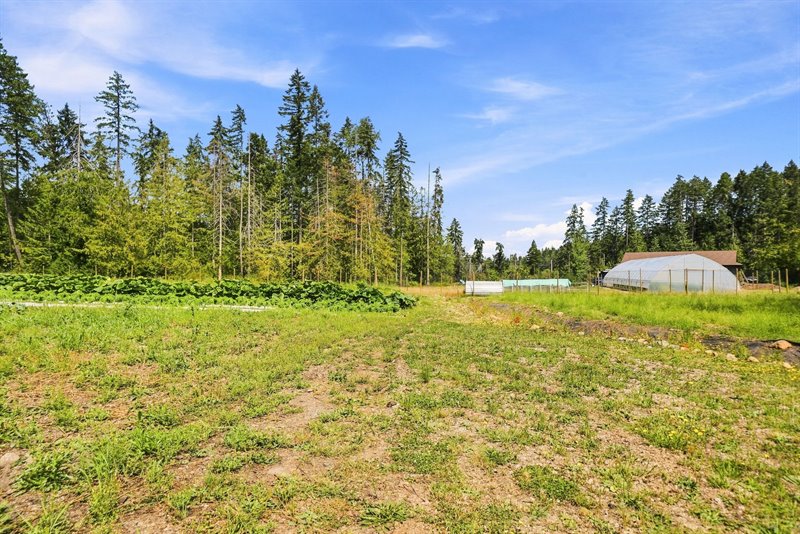
Acreage
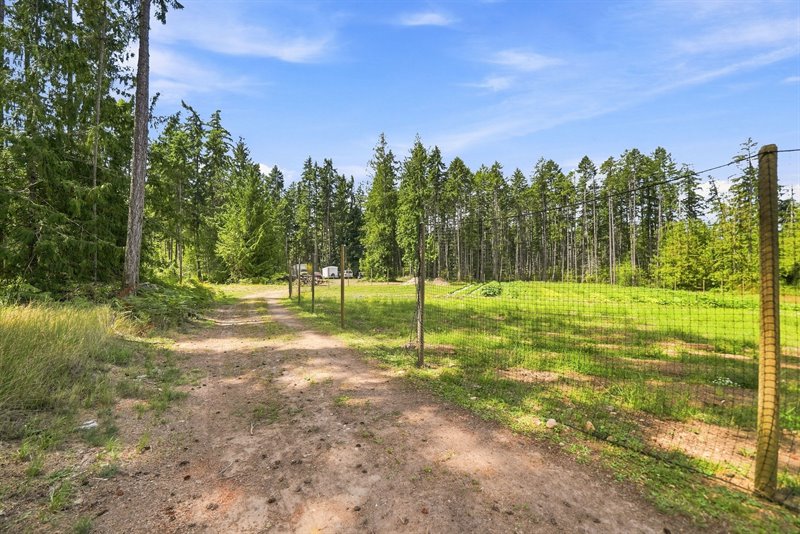
Acreage
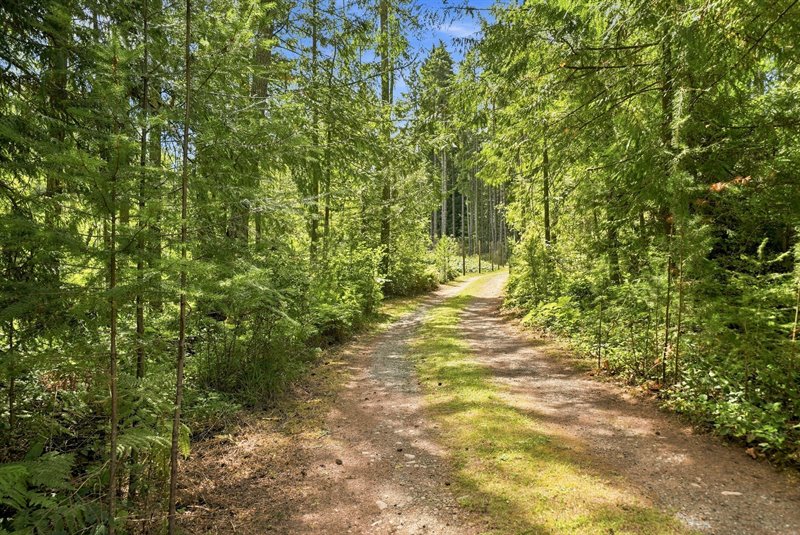
Acreage
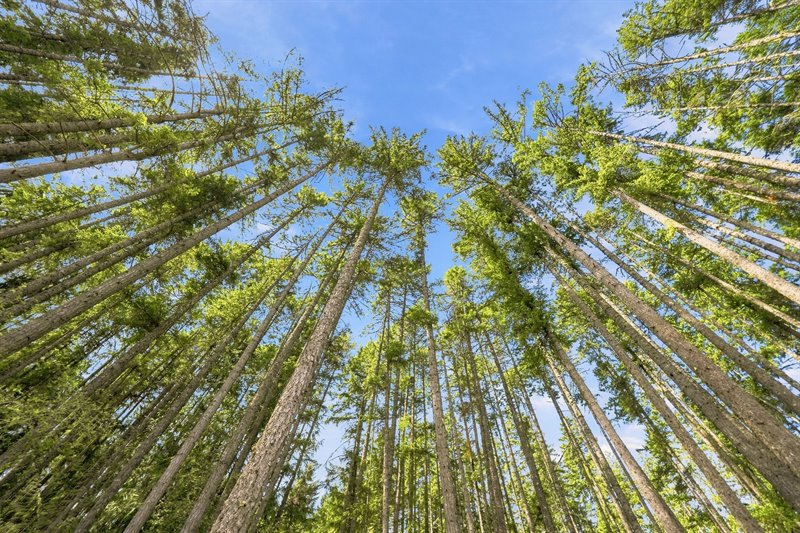
Chicken House & Run
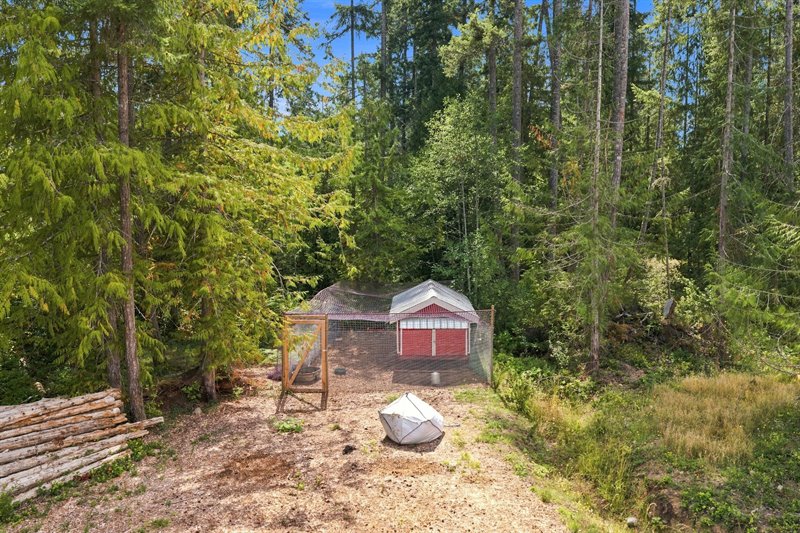
Chicken House & Run
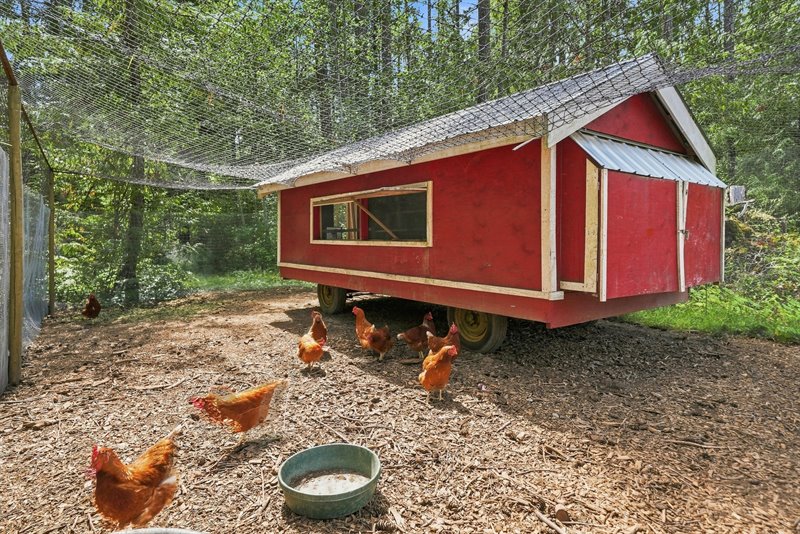
Chicken House
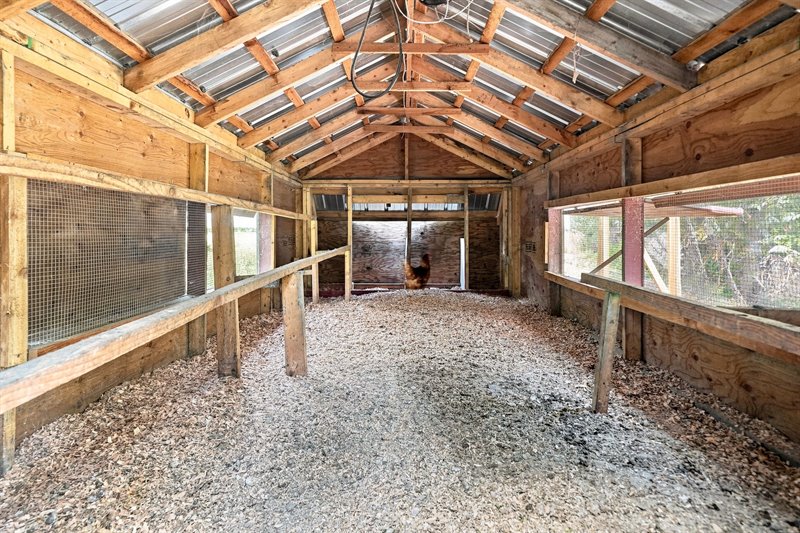
Acreage
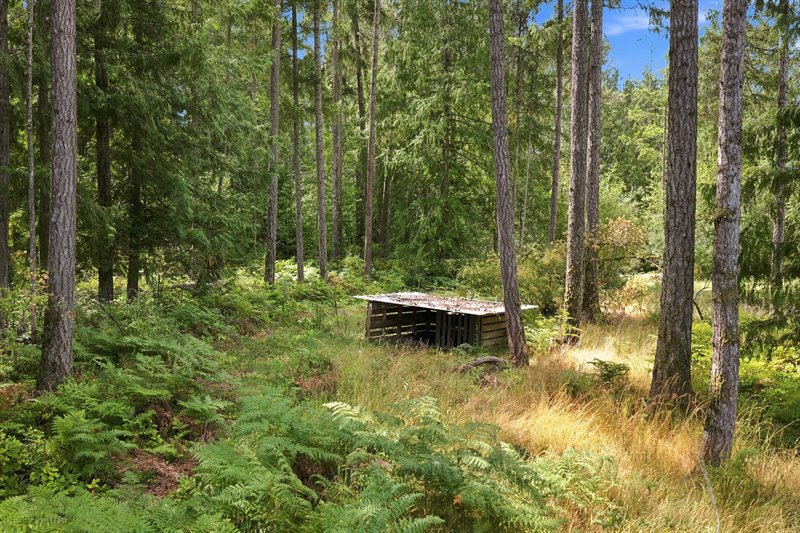
Aerial Overview
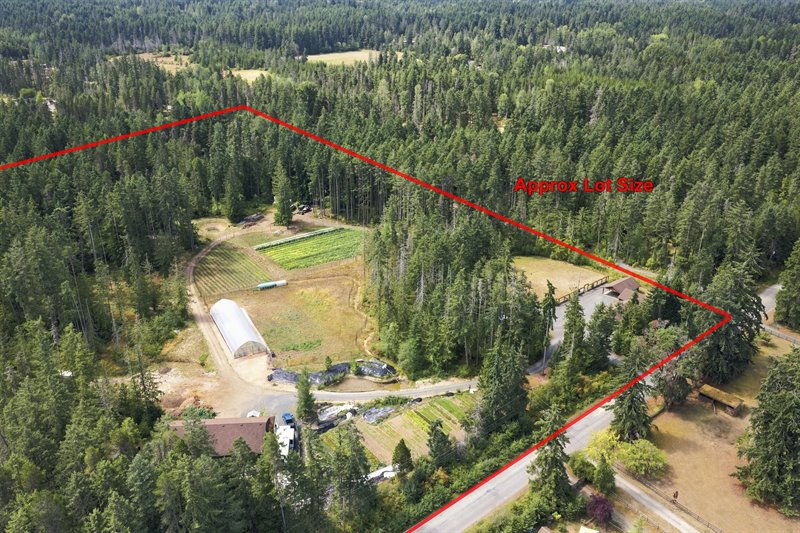
Aerial Overview
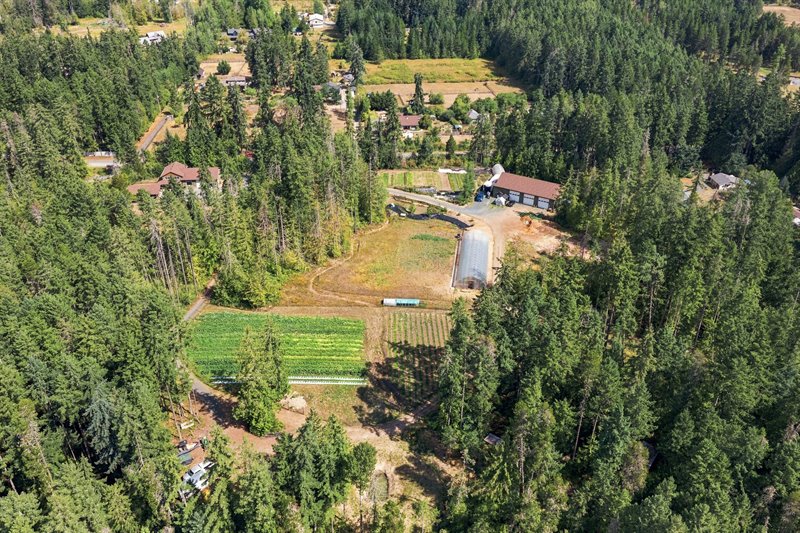
Aerial Overview
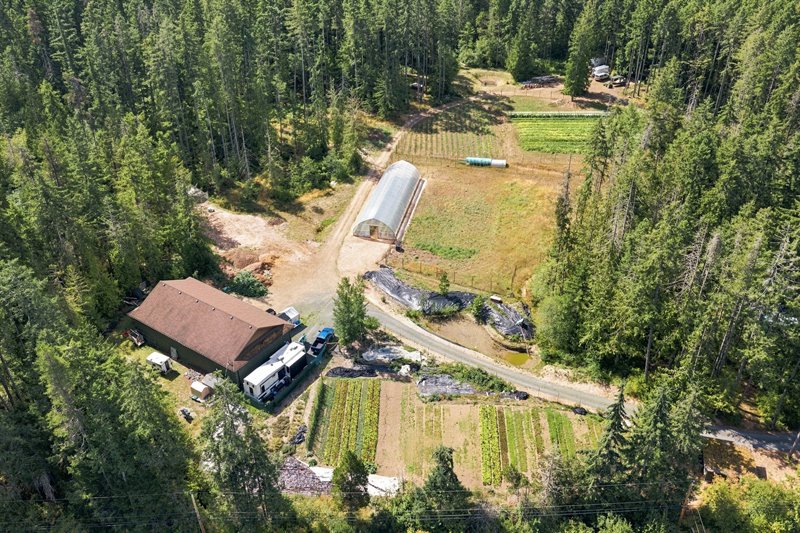
Aerial Overview
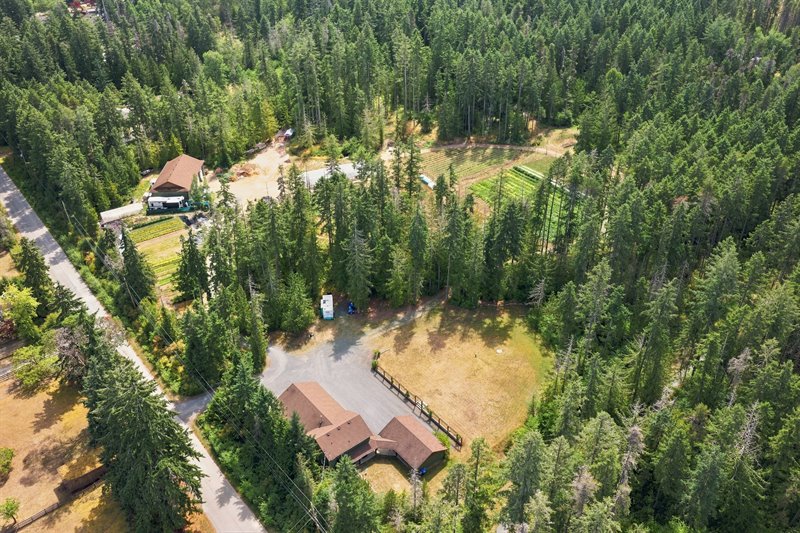
Aerial Overview
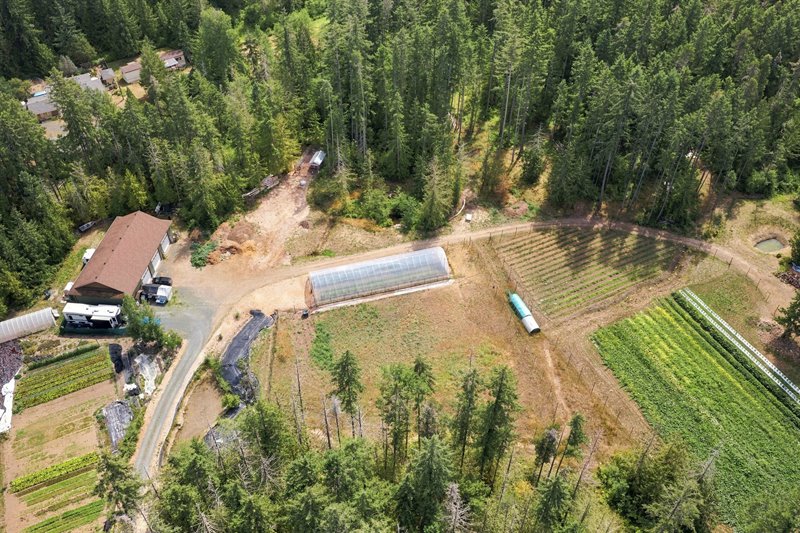
Floor Plan & RDN Map: CLICK HERE  |
| Established 10-acre Working Produce Farm in
Errington!
Here is a rare opportunity for buyers seeking a turnkey farming lifestyle or income-producing rural property. Just 5 minutes from Parksville, this private rural acreage (with Farm Status) offers an exceptional combination of productive fields and farmland, agricultural infrastructure, and mature farming systems already in place, including fully enclosed fields with 8-foot deer fencing producing salad greens, squash, garlic, and additional crops; an orchard with various fruit trees and berries; and multiple income streams currently generating monthly rental revenue. The thriving acreage is home to a spacious 1960 sqft Country Home with 3 Bedrooms, an Office/Den, and 2 Baths, along with several outbuildings including a huge Detached Shop and multiple greenhouses. A few cleared acres are currently in agricultural production, while three established revenue sources—two trailer pads and an attached Studio Suite—provide consistent monthly income. A gated entrance (with power available) opens to an entry drive leading to a generous parking area. A covered front patio welcomes you into a spacious Kitchen/Dining Room with durable tile flooring. The Gourmet Island Kitchen features ample wood cabinetry and stainless steel appliances, including a propane gas range. A generous pantry/storage room is located off the rear entrance, while the adjoining Dining Area offers a large picture window with peaceful views across the acreage. A wide cased opening leads to the adjacent Living Room, complete with wood flooring, an overheight ceiling with a fan, a WETT-certified 'Pacific Energy' wood stove that serves as the home's primary heat source, and a large picture window topped by an arched clerestory that fills the space with natural light. Also on the main level is a versatile Office/Den that could serve as a Study, Art Studio, or Music Room, along with a 3- piece Bath with a walk-in shower. Stairs lead to the upper level, where engineered hardwood flooring extends throughout. Here you'll find three Bedrooms and a 5-piece Bath offering a dual vessel sink vanity and tub/shower combination. A convenient Laundry Room includes an 'LG' washer and dryer, deep utility sink, cabinetry, and access to the attic. From the front parking area, a private entrance leads to the attached 436 sqft Studio Suite. This flexible space offers excellent potential as a continued monthly rental, comfortable accommodation for seasonal farm workers, private guest quarters, or independent living for parents or adult children. The layout features an open-concept Kitchenette, Living, and Dining Area with durable laminate flooring. The bright Living Room enjoys windows on three walls, while the Kitchenette includes a compact refrigerator, microwave cubby, and hot plate. An alcove Bedroom and a 4-piece Bathroom complete this self-contained Suite. Between the Main House and Suite is a huge 516 sqft unfinished Rec Room/Bay with a Mechanical/Laundry Room that could be finished as additional living space for the Main Home or incorporated into the Suite to create a larger residence. The acreage offers multiple established revenue streams, with the Studio Suite currently rented for $1,300/month (utilities included), two trailer pads generating $850/month each, and a separate storage area rented for $350/month. Steps from the home is a huge 850 sqft Carport with a spacious Storage Room. The large front parking area provides ample space for personal, business, and recreational vehicles. Beyond the open-frame fence is a huge grassy yard framed by a backdrop of towering evergreens. A road winds past a large Woodshed to the side of the property, where you'll find a massive 3326 sqft overheight 3-bay Workshop with two separate areas. One section has a concrete floor and hosts the Bathroom, a Laundry Room, a walk-in cooler, and an insulated, temperature-controlled Flex Room currently used to grow microgreens, along with a 554 sqft upper mezzanine. The other half (completely divided with a wall and man door separating them) has a dirt floor and can be used for various purposes other than farm uses, including storing RVs, boats, or working on cars. There are two Greenhouses, including a 30’ x 100’ Greenhouse with concrete footings professionally secured at every hoop/pole, and a second 20’ x 40’ hoop-house-style Greenhouse that is currently not in use. There is also an older Chicken House with a fenced run. The productive acreage includes multiple fields with established growing systems in place. A field of salad greens is currently in production, alongside a field of squash and other produce crops, while the garlic field has already been harvested. The orchard, planted earlier this year, hosts a variety of fruit trees, including apple, pear, apricot, fig, and plum, along with blueberry and raspberry bushes. Additional features include wood siding on the Home and Shop, and asphalt shingle roofs on all buildings. Water and irrigation are supported by two interconnected wells—one drilled and one shallow well—with the drilled well supplying the microgreens operation and all living quarters. Three irrigation ponds provide water for the crop fields. The property is serviced by two separate septic systems: one serving the residence and a trailer pad, and the other servicing the shop and second pad. The home septic system received a new pump in 2023, while the shop septic system was installed in 2021. The property benefits from three separate BC Hydro meters—one servicing the Home, one powering the storage bay and Suite, and the third supporting the Shop, Greenhouse, trailer pads, and farming operations. Enjoy a superb rural location just a short drive to Parksville, Errington’s War Memorial Hall and seasonal Farmers Markets, as well as the Coombs Village Centre and iconic Old Country Market with its famous goats-on-the-roof. Easy highway access puts you just 30 minutes from North Nanaimo and within 50 minutes of Courtenay/Comox and Port Alberni. This fabulous package presents an excellent opportunity for farming, multi-generational living,.and income generation. Don't miss this rare offering, schedule your private viewing today! For more information on this Superb Errington Opportunity and for all your real estate needs in Qualicum Beach, Parksville, and Nanoose Bay BC call Team Susan Forrest - Royal LePage Island Living.
|
| Price: | $1,475,000.00 |
| Status: | NEW PRICE |
| Address: | 1704 Matterson Road |
| City: | Errington |
| Property Type: | Single Family |
| House Style: | Main Level Entry w/ Upper Level |
| Age: | 2006 |
| Bedrooms: | 3 Bed + Office | Den |
| Bathrooms: | 3 |
| Heating: | Baseboard, Electric |
| Fireplace: | Wood Stove |
| Workshop: | 3326 sqft Detached Workshop |
| House size: | 1960 sqft Home & 436 sqft Suite |
| Lot Size: | 10.03 acres |
| Minutes to Parksville & Qualicum Beach |
|
|


