

Exterior
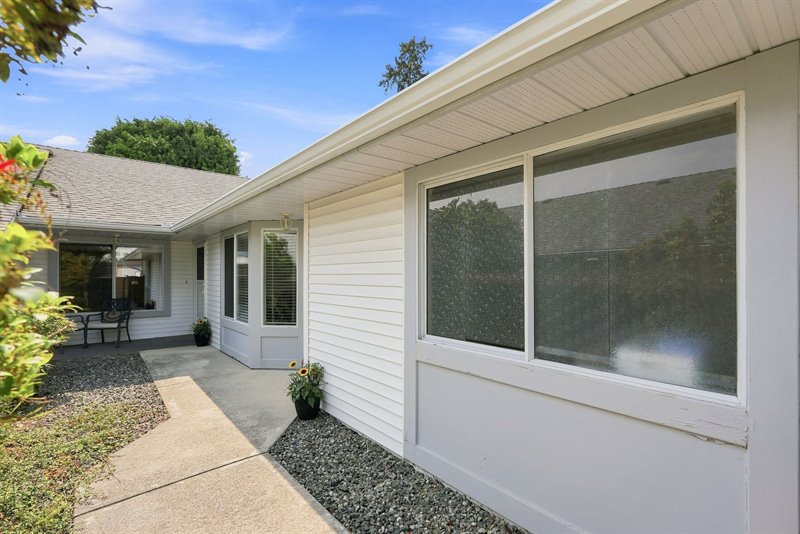
Exterior
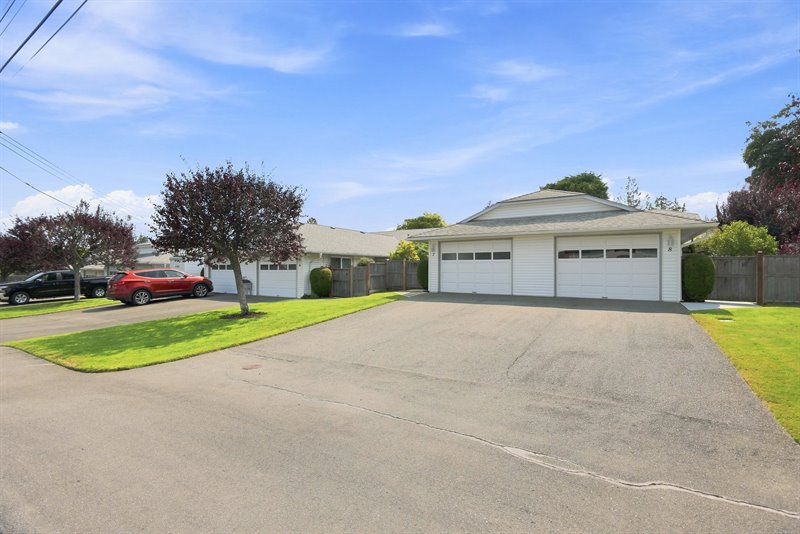
Exterior
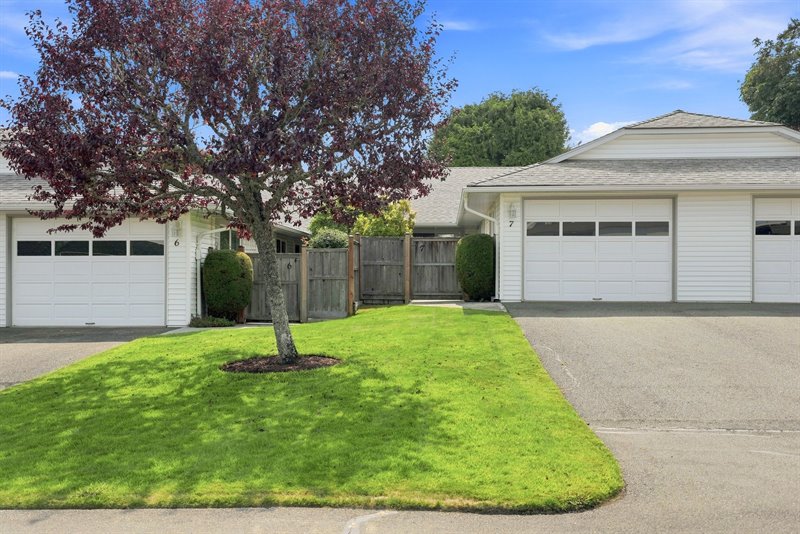
Exterior
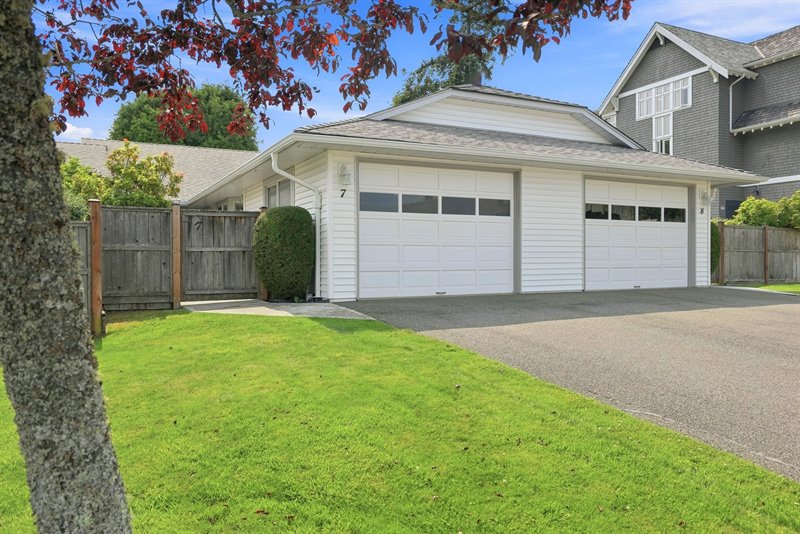
Front Patio
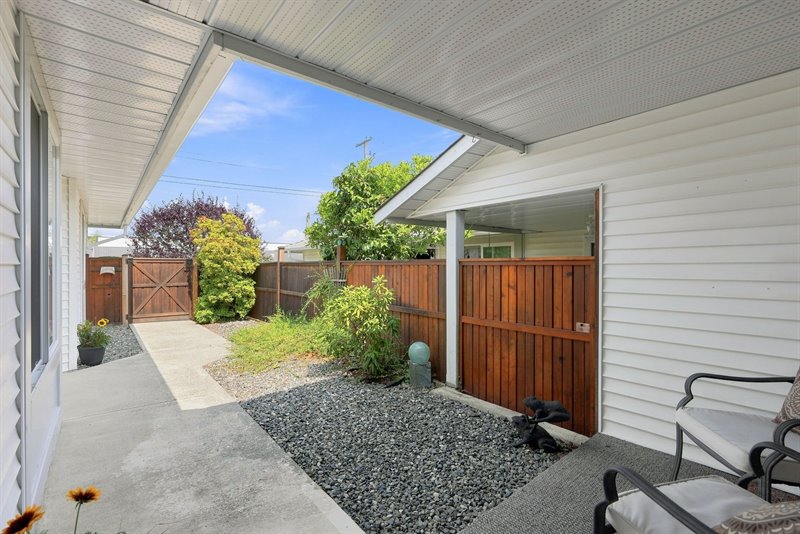
Front Patio | Entry
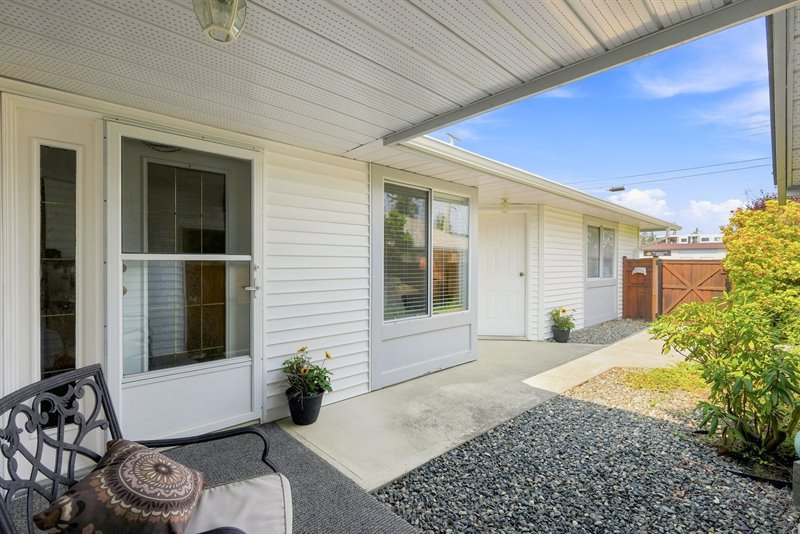
Foyer
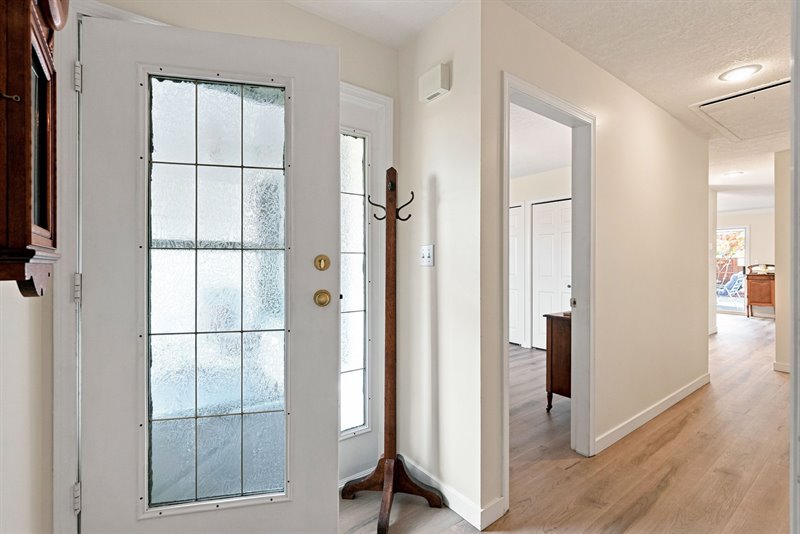
Open Concept Layout
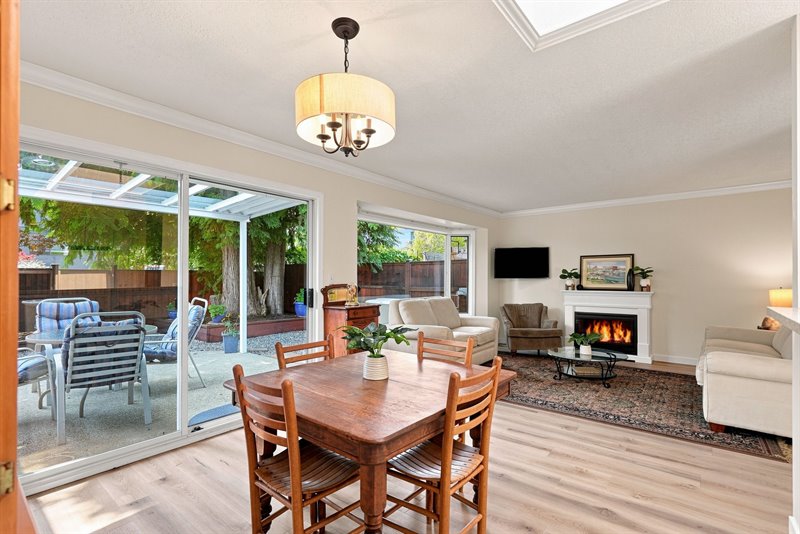
Open Concept Layout
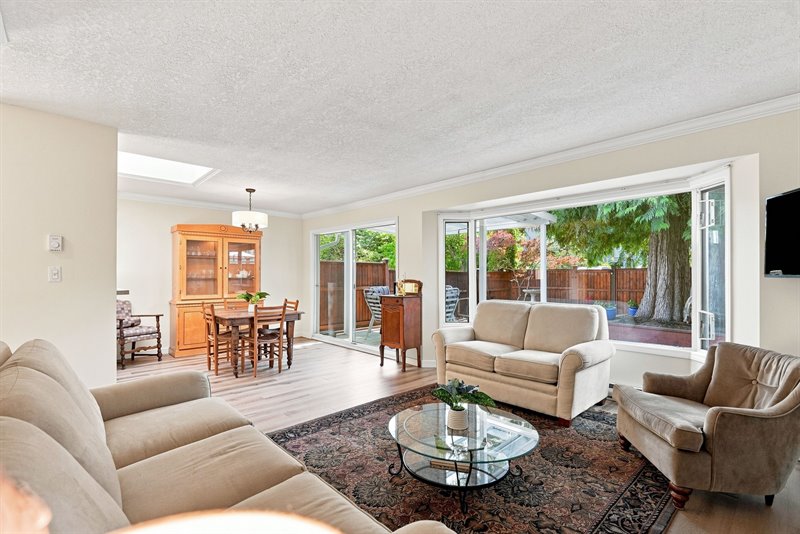
Living Room
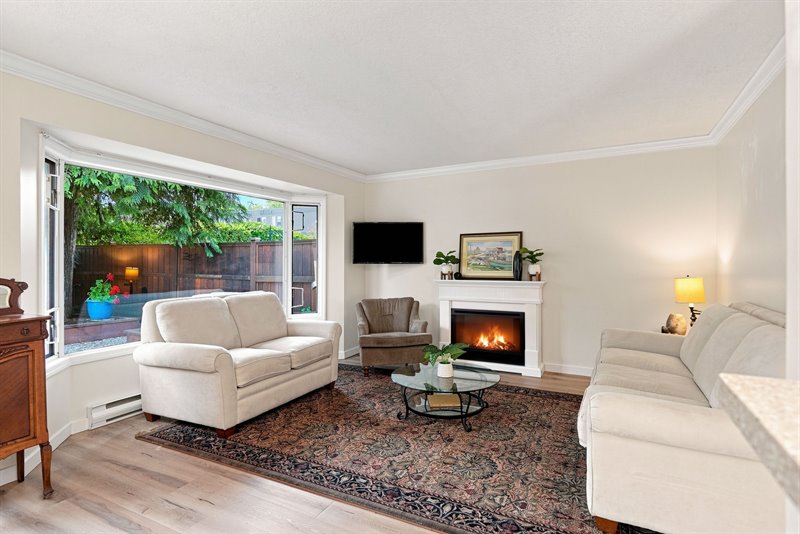
Living | Dining Room
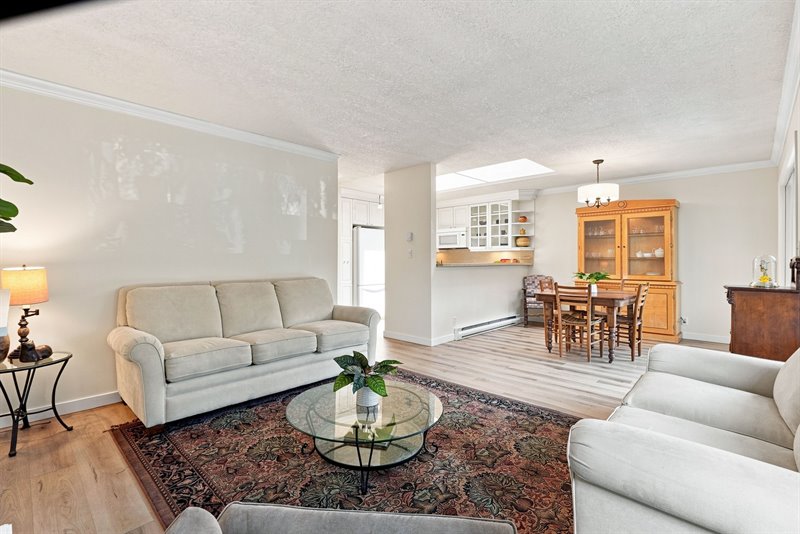
Dining | Living Room
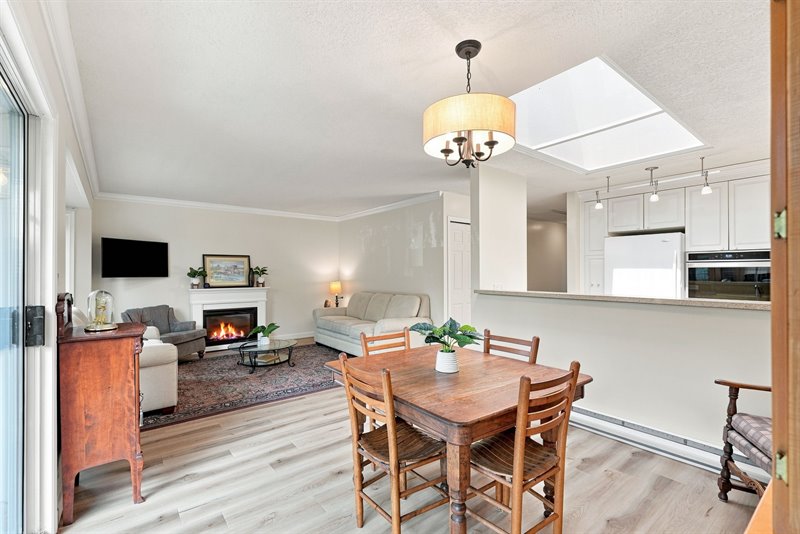
Dining Room | Kitchen
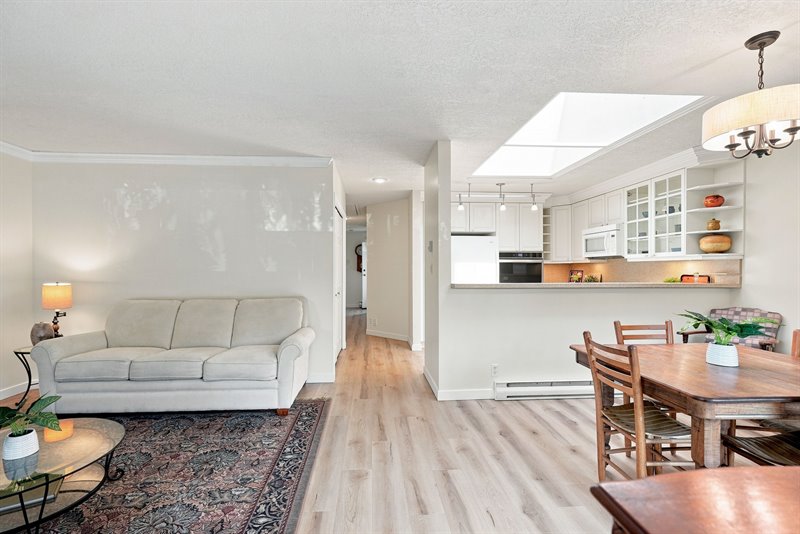
Kitchen
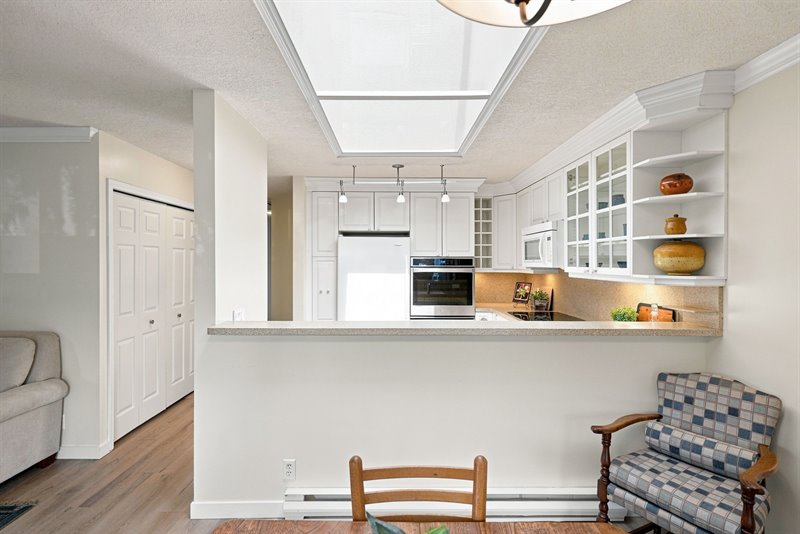
Kitchen
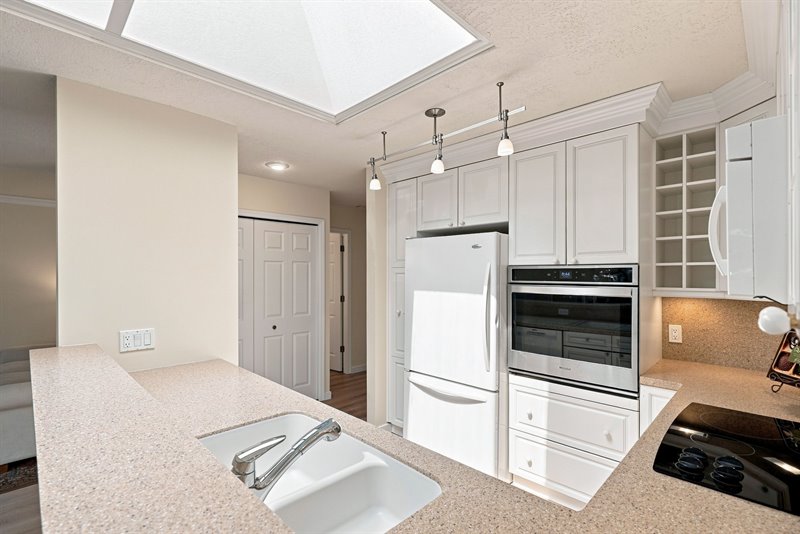
Kitchen
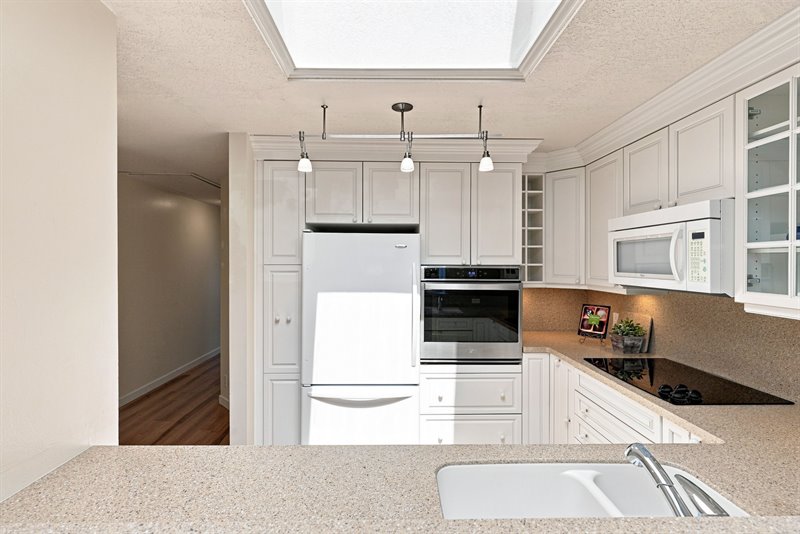
Kitchen
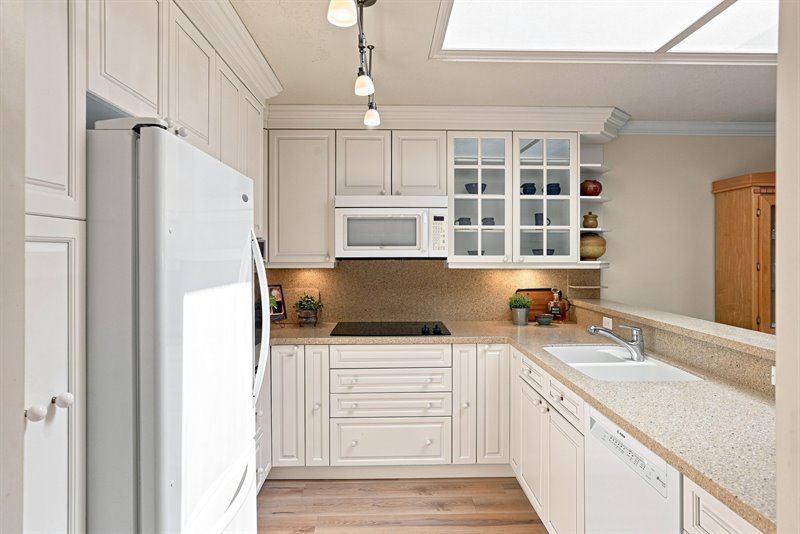
Kitchen | Dining Room
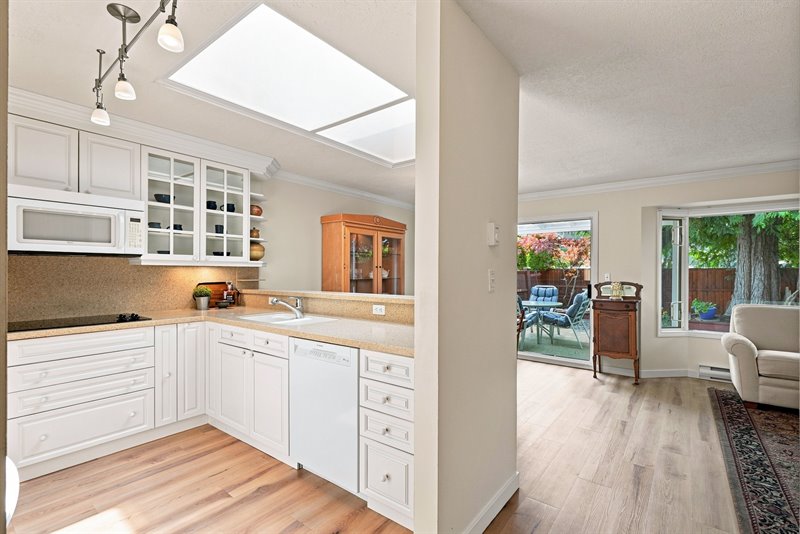
Dining Room - Door to Patio
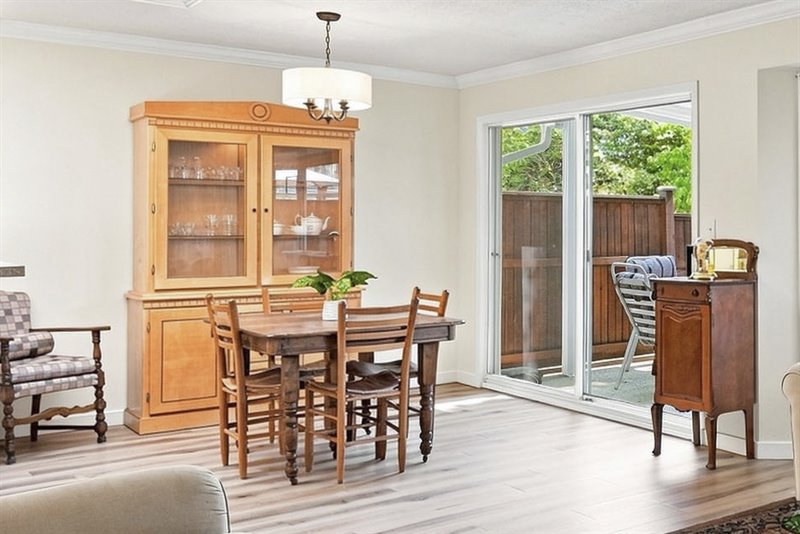
Patio
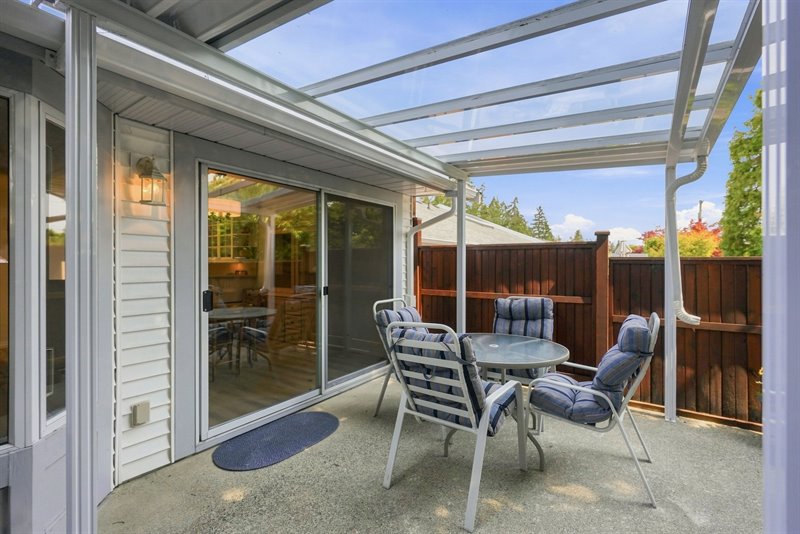
Patio
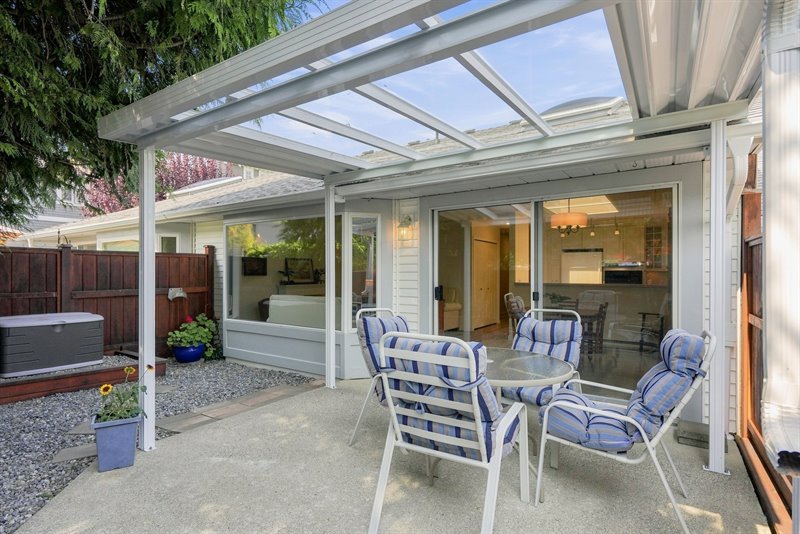
Patio | Exterior Back
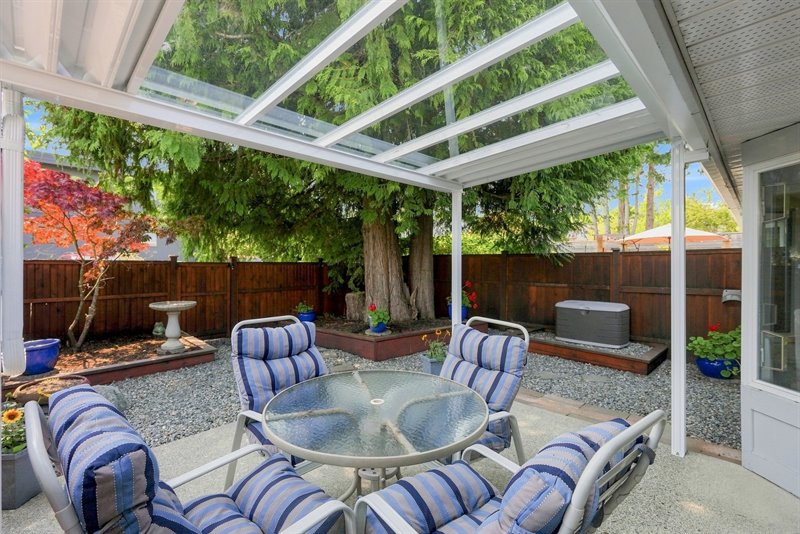
Exterior Back
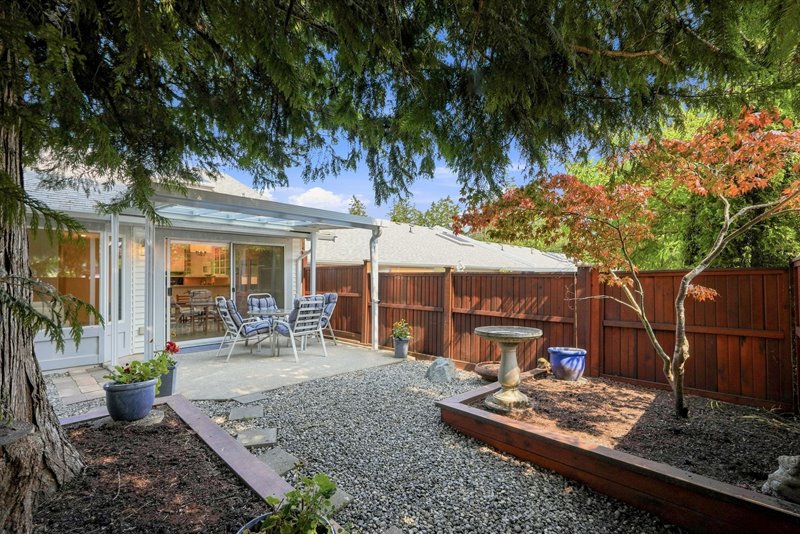
Exterior Back
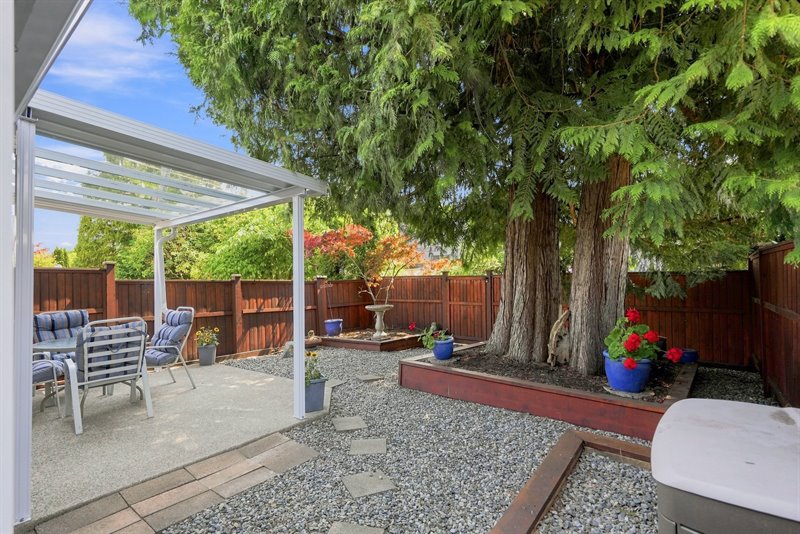
Primary Bedroom Suite
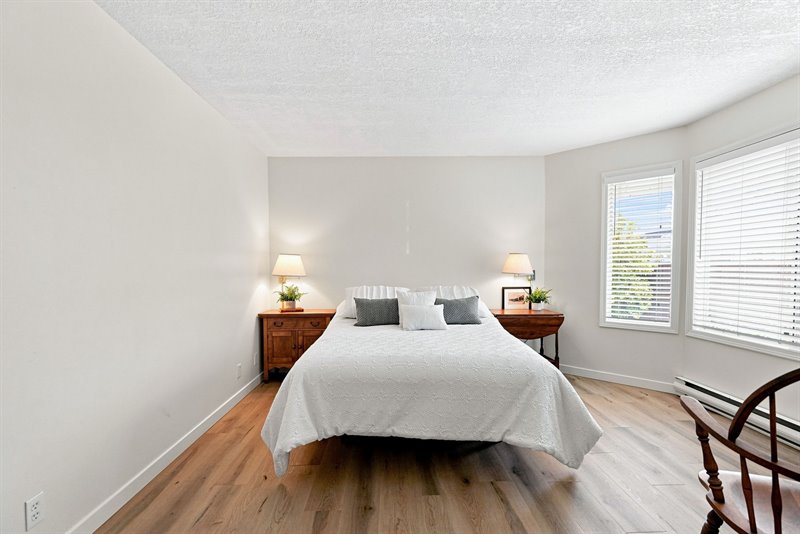
Primary Bedroom Suite
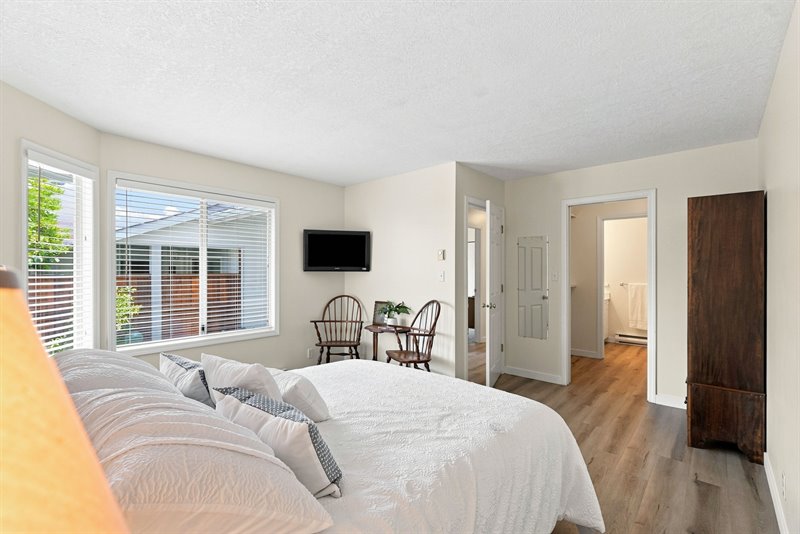
Ensuite
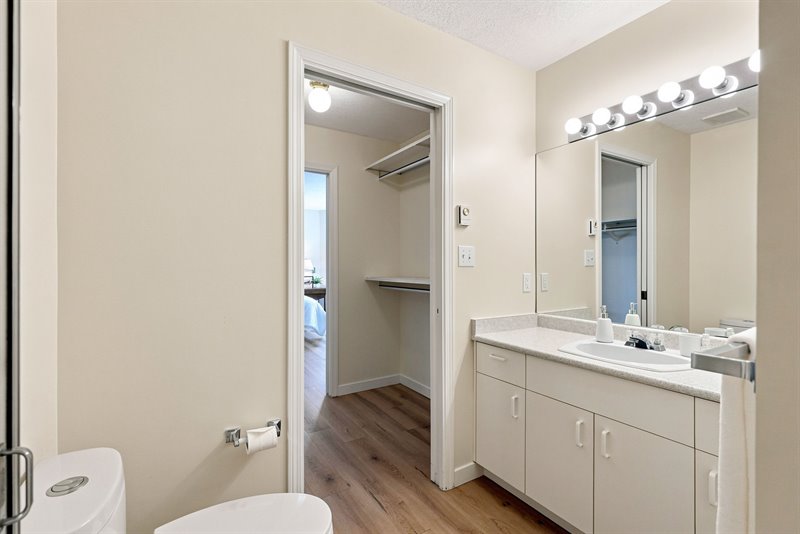
Ensuite
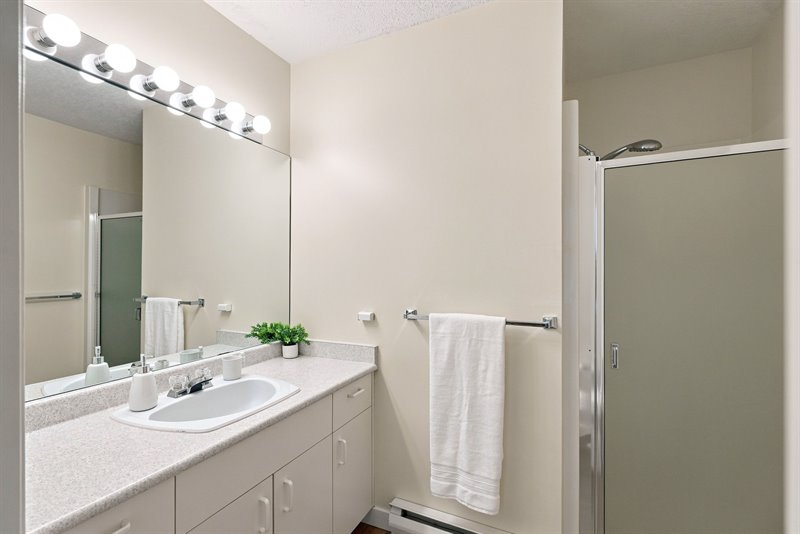
Bedroom 2
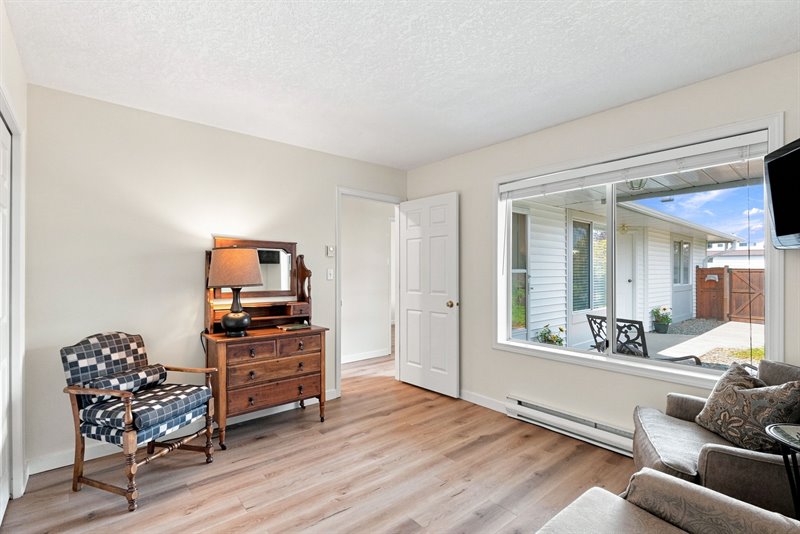
Bedroom 2
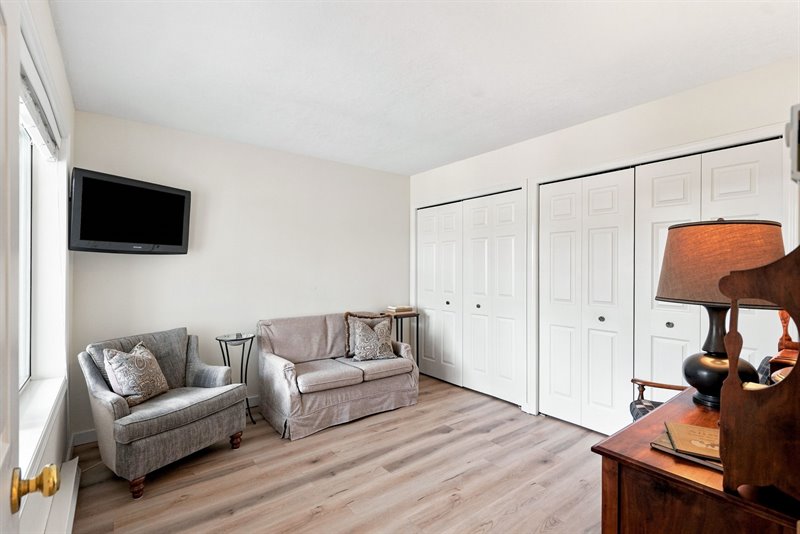
Main Bath
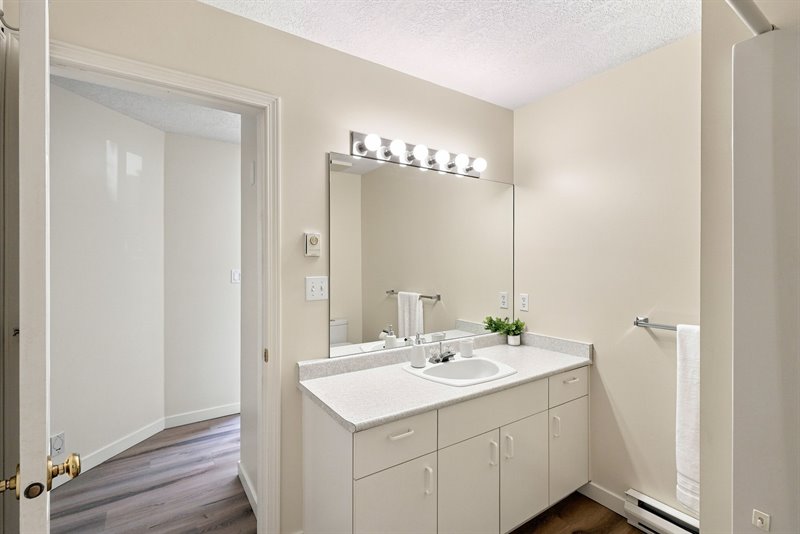
Main Bath
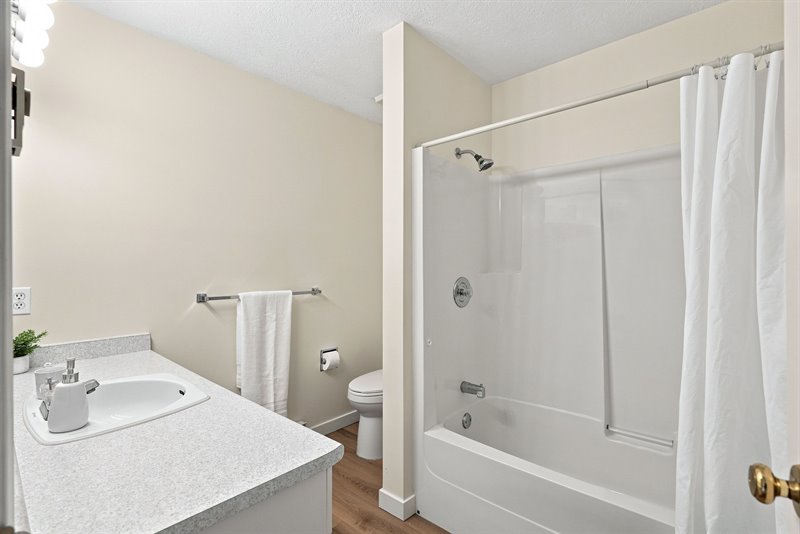
Walk to Qualicum Foods Grocery Store
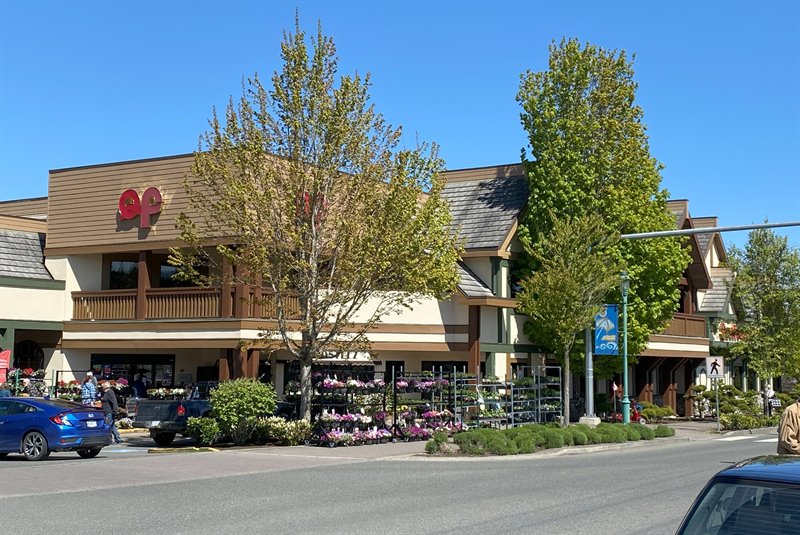
Walk to the Village Center
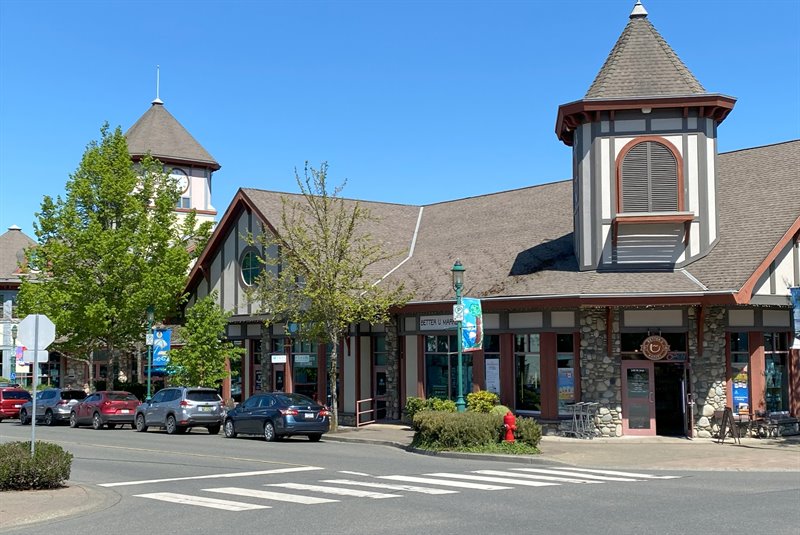
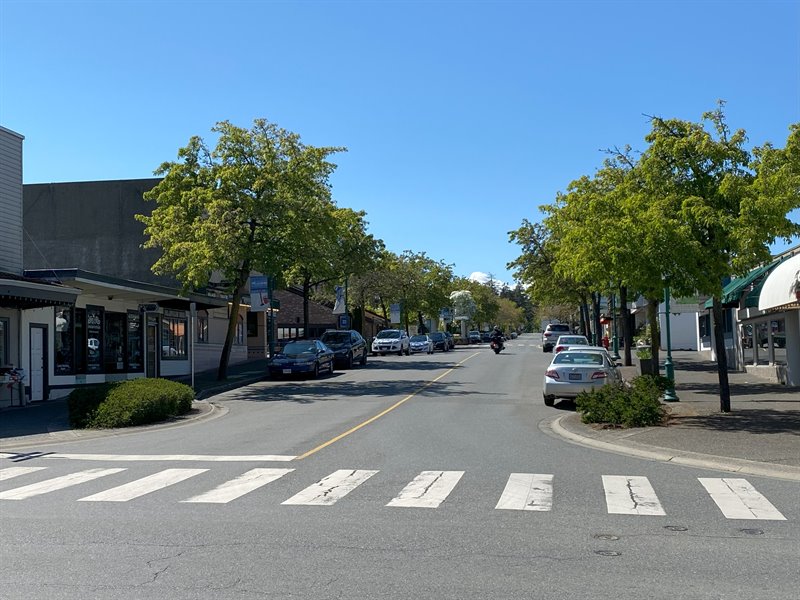
Walk to the Village Center
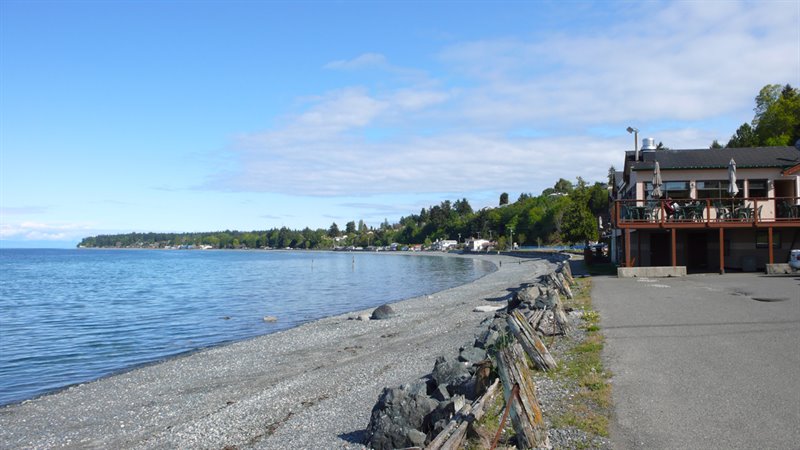
Minutes to the Beach & Oceanfront Promenade
Floor Plan: CLICK HERE  |
| Location, location, location! 55+ Patio Home
Rancher in the Heart of Qualicum Beach!
If you dream of a quiet-yet-active lifestyle in the heart of a quaint seaside town, this bright, cozy and well-maintained 1098 sqft 2 Bed/2 Bath Patio Home is sure to impress. You’ll love the prime central location in Qualicum Beach, within a self-managed, adult-oriented strata of just 8 units, with reasonable monthly strata fees and up to two indoor cats allowed. With its rancher-style layout, this well-designed home boasts picture windows and a skylight for natural light, a great layout that maximizes the floor space, two private patios, and a low- maintenance, fully fenced yard. New wood-finish luxury vinyl flooring runs throughout. Tucked away on a quiet side street just two blocks from the charming boutique shops of the Village Center, and just minutes away from the beach, golf courses, beautiful parks, and scenic walking trails, it’s a wonderful choice for active couples and down-sizers. A gate opens to a fenced entry area, where a walkway bordered by natural plantings leads to a covered front patio. The front door, with its frosted glass insert and sidelight, opens to the foyer and a hallway that welcomes you into a beautiful open-concept Kitchen, Living and Dining Room—the heart of everyday living. The updated 5-piece Kitchen with its large skylight is bright and inviting. Here you will find crisp white cabinetry featuring undermount lighting, double crown moulding, display cupboards and oversized storage cabinets, complemented by a wall oven, cooktop, garburator and directional light bar overhead. Generous counter space and a nearby pantry closet add everyday functionality. The inviting Living Room features a large bay window that fills the space with natural light, while generous wall space provides the perfect backdrop for showcasing artwork and family photos. An electric fireplace adds cozy warmth and welcoming ambiance at the touch of a button— perfect for relaxing evenings or entertaining friends without the work or maintenance of a traditional fireplace. Elegant crown molding flows into the Dining Area, where there’s room for your china cabinet, as well as a sliding glass door that extends your living space outdoors to a generously sized patio covered by a transparent roof for year-round enjoyment. It’s a wonderful spot for morning coffee, outdoor dining, relaxing, or entertaining in any season. The patio is surrounded by a south-facing, fully fenced backyard offering easy-care pebble landscaping, raised garden boxes. Towering Western Red Cedars offer welcome shade from the southern sun. A back gate provides convenient access to the back laneway. Stepping back inside, the Primary Bedroom Suite is quietly tucked away off the foyer and features a generous walk-through closet leading to a 3-piece ensuite with a shower. Nearby, the Second Bedroom with dual double closets provides a comfortable space for overnight guests, a Home Office, or a Hobby Room. Completing the layout is a 4-piece Main Bath with tub/shower combination and a convenient laundry closet. This walker and wheelchair-friendly Patio Home offers front and back screen doors and windows for refreshing airflow. There is an attached 295 sqft Single Garage, and additional off-street parking. You’re just two blocks from the restaurants and shops of Euro-charming Qualicum Village Center and one block away from the huge Quality Foods, Naked Naturals Health Food, and Pharmasave. You’re also within easy walking distance of Qualicum Seniors' Center and the weekly Saturday Farmer’s Market. Nearby is Ravensong Aquatic Center and the popular Dollymount Trail, which connects to the Parksville-Qualicum Beach Links Road for walking and cycling. The #9 Qualicum-Nanaimo Intercity bus route is just steps away, and you’re only minutes from the oceanfront promenade, Memorial Golf Course, and the Heritage Forest, with North Nanaimo’s extensive shopping, restaurants, and amenities just a 25-minute drive away. This is the Qualicum Beach central and walkable lifestyle that you’ve been waiting for. Schedule your viewing today! For more information on this Lovely Qualicum Beach Patio Home and for all your real estate needs in Qualicum Beach, Parksville, and Nanoose Bay BC call Team Susan Forrest - Royal LePage Island Living.
|
| Price: | $669,800.00 |
| Status: | NEW LISTING |
| Address: | 7-144 Fourth Ave E |
| City: | Qualicum Beach |
| Property Type: | Row | Townhouse |
| House Style: | Patio Home |
| Age: | 1990 |
| Bedrooms: | 2 |
| Bathrooms: | 2 |
| Heating: | Baseboard, Electric |
| Fireplace: | Electric |
| House size: | 1098 sqft |
| Walk to Village Center Shopping & Amenities |
|
|


