

Exterior (Virtually Enhanced Landscaping)
Entry Drive (Virtually Enhanced Landscaping)
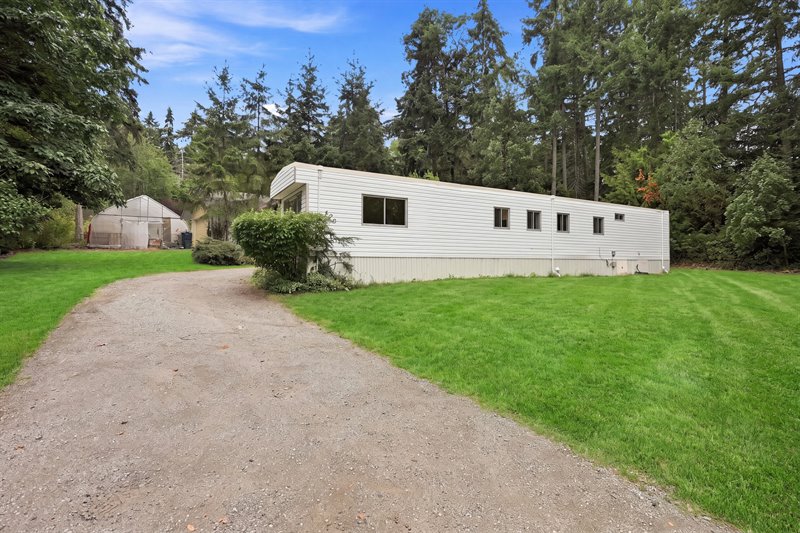
Entry Drive (Virtually Enhanced Landscaping)
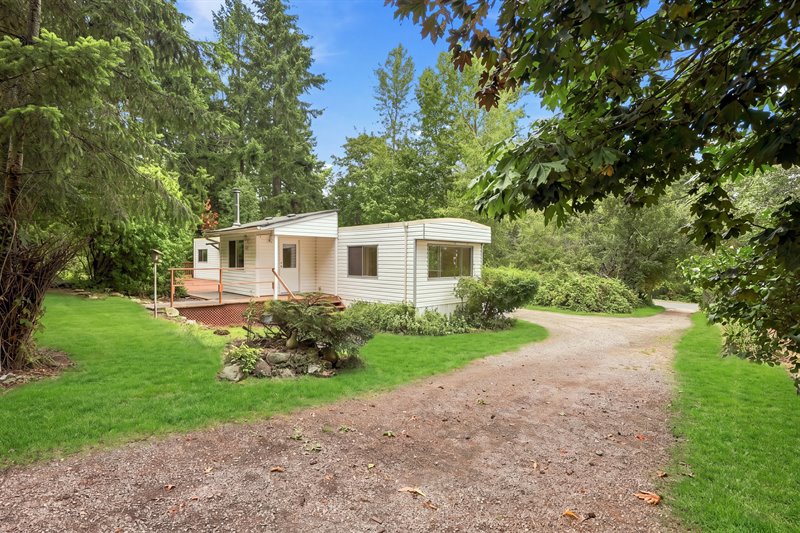
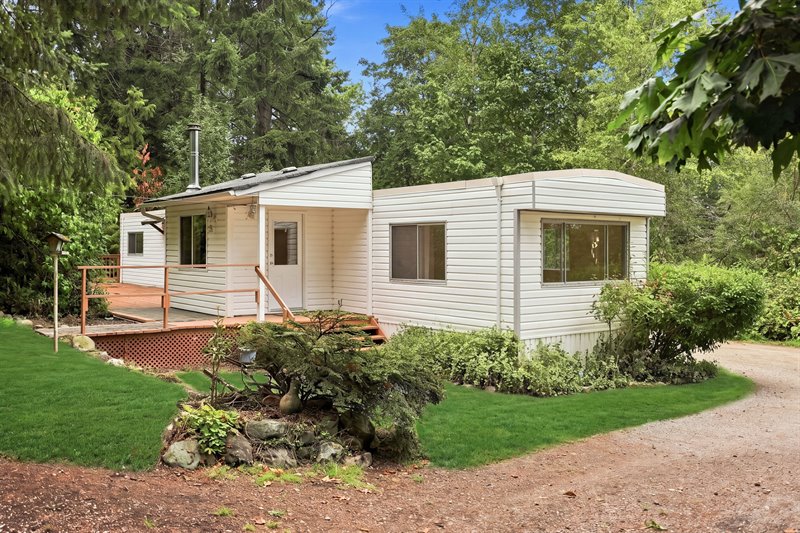
Exterior (Virtually Enhanced Landscaping)
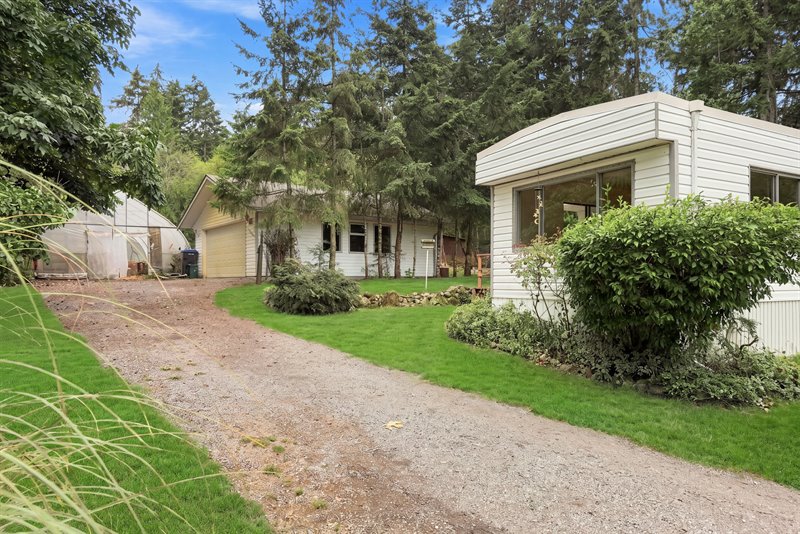
Exterior (Virtually Enhanced Landscaping)
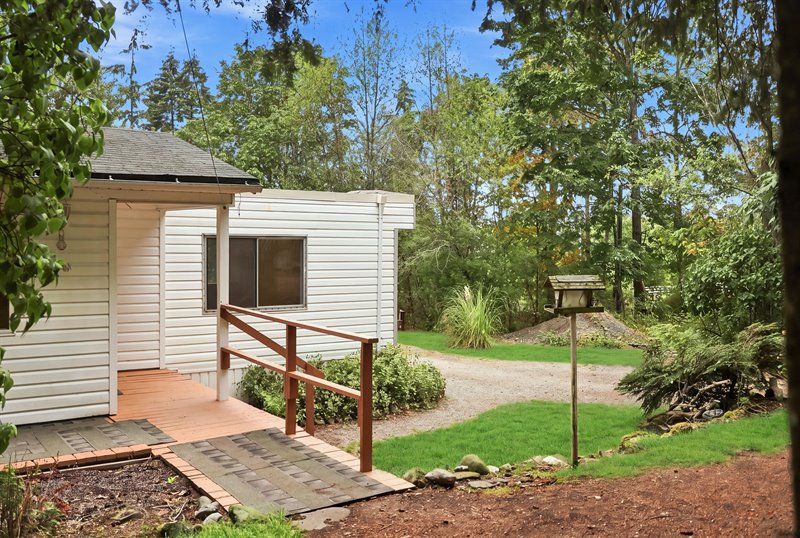
Entry (Virtually Enhanced Landscaping)
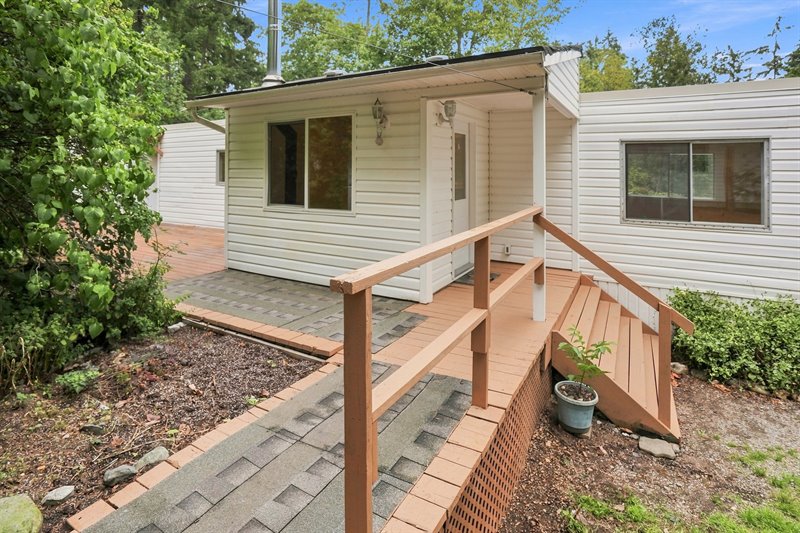
Foyer
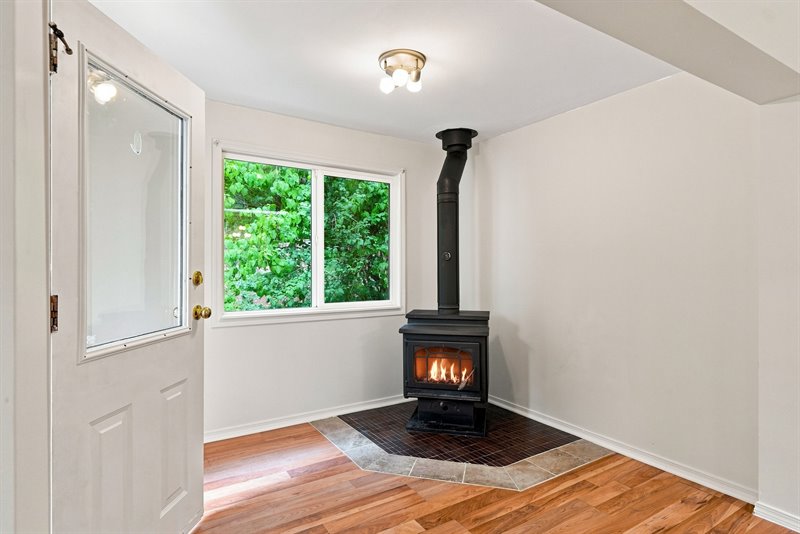
Foyer | Kitchen (Virtual Staging)
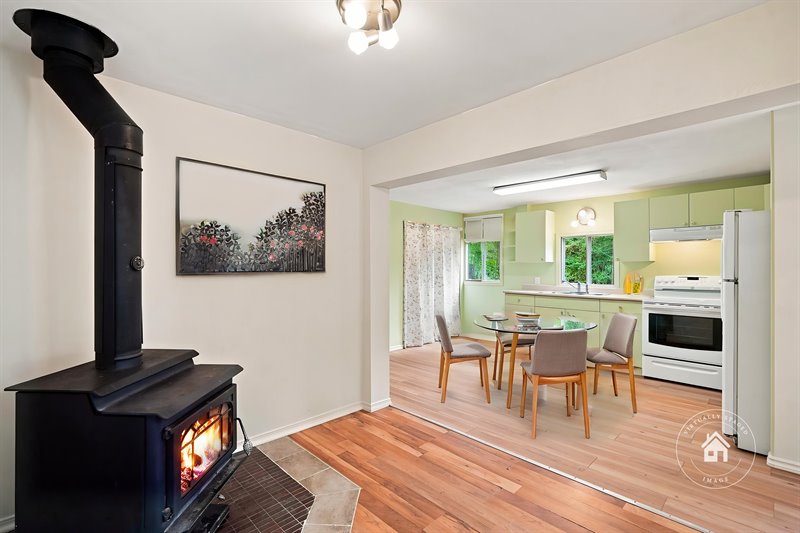
Foyer - Kitchen
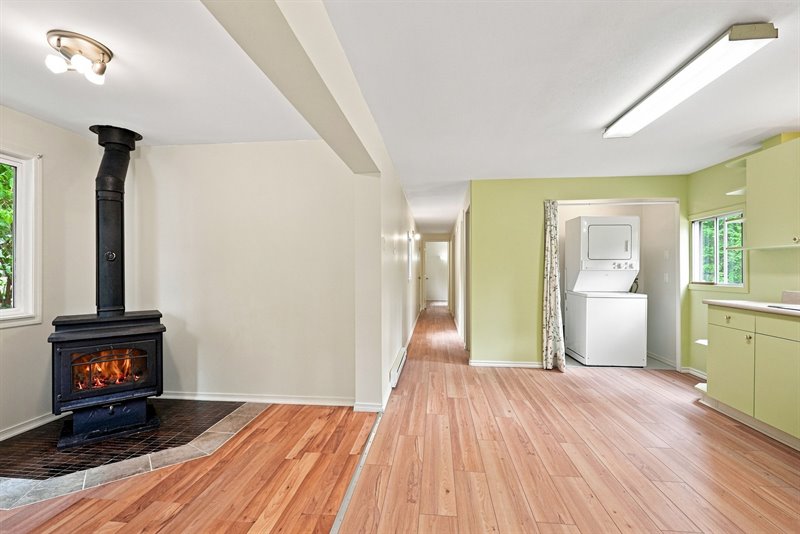
Kitchen | Foyer
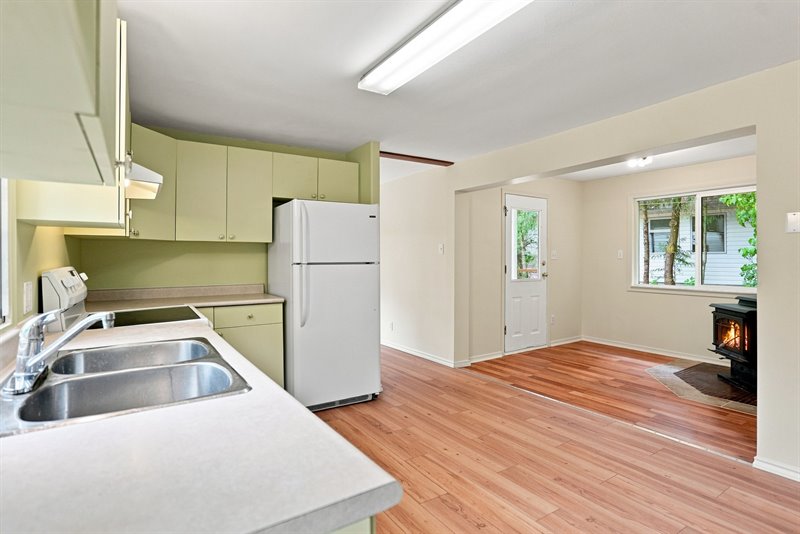
Kitchen
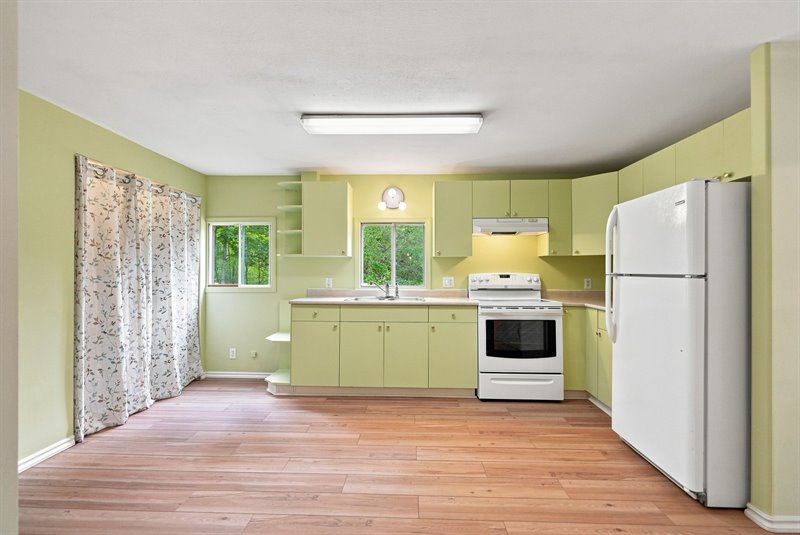
Kitchen | Laundry Facilities
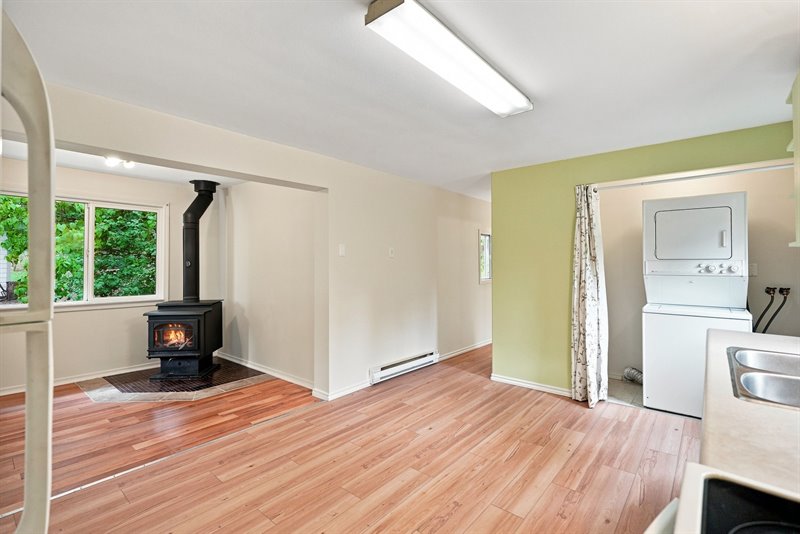
Kitchen - Living Room
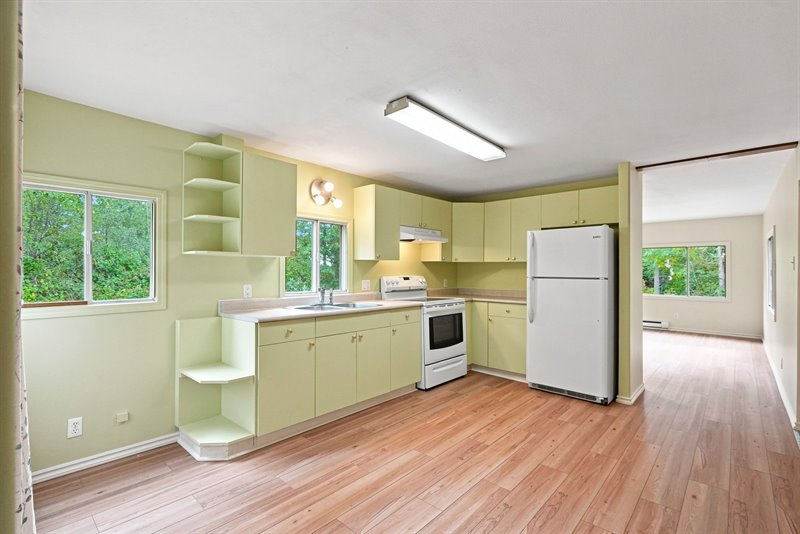
Living Room (Virtual Staging)
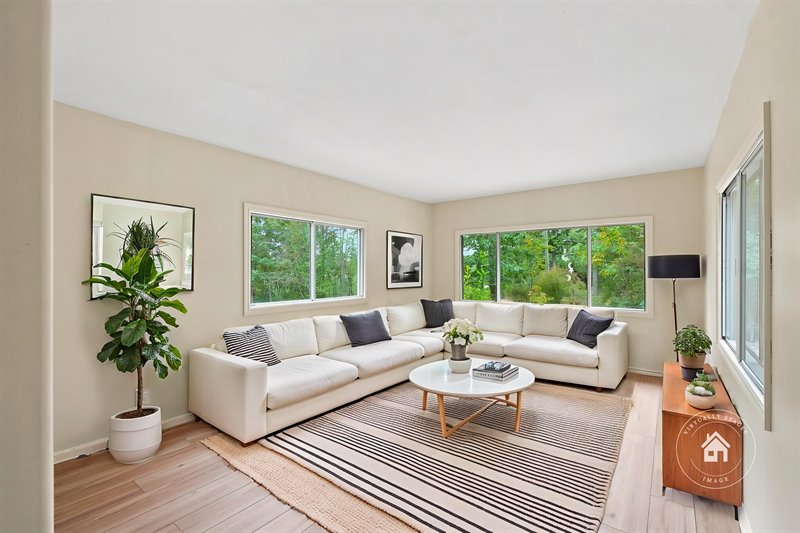
Living Room
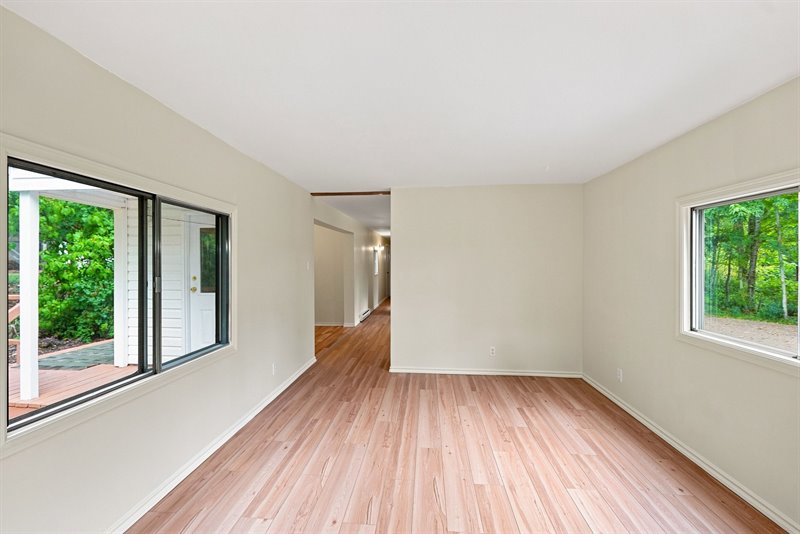
Primary Bedroom (Virtual Staging)
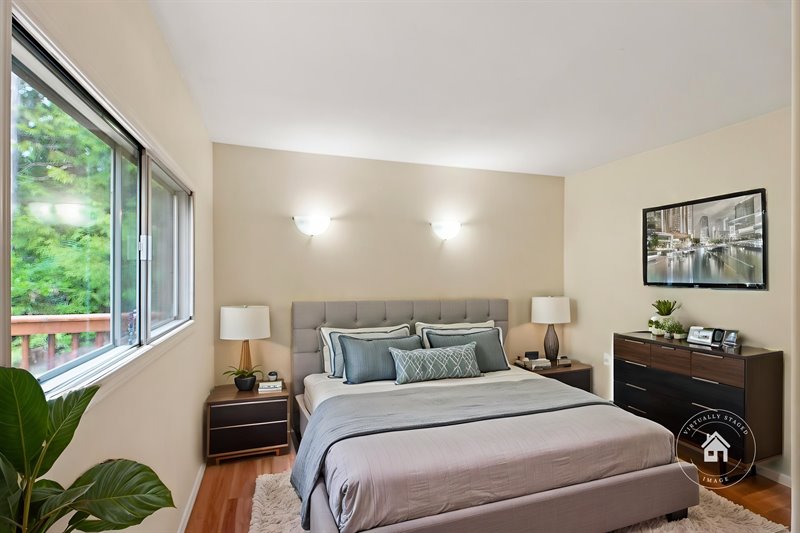
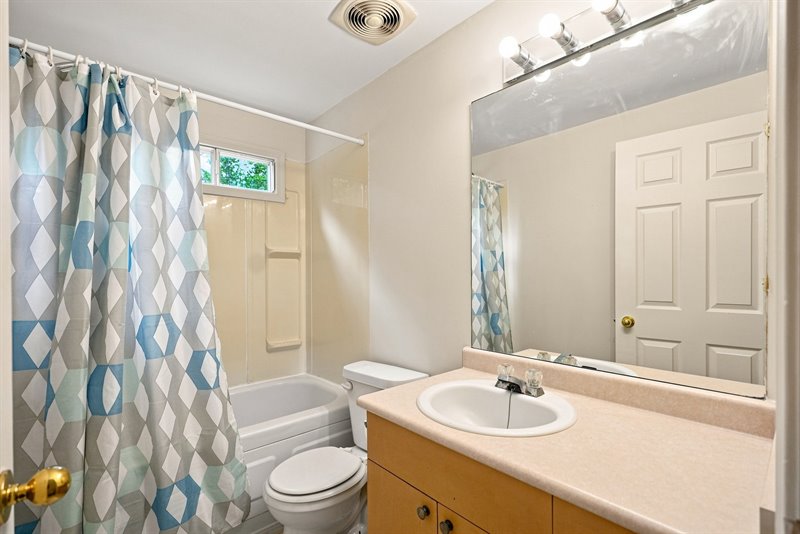
Bathroom
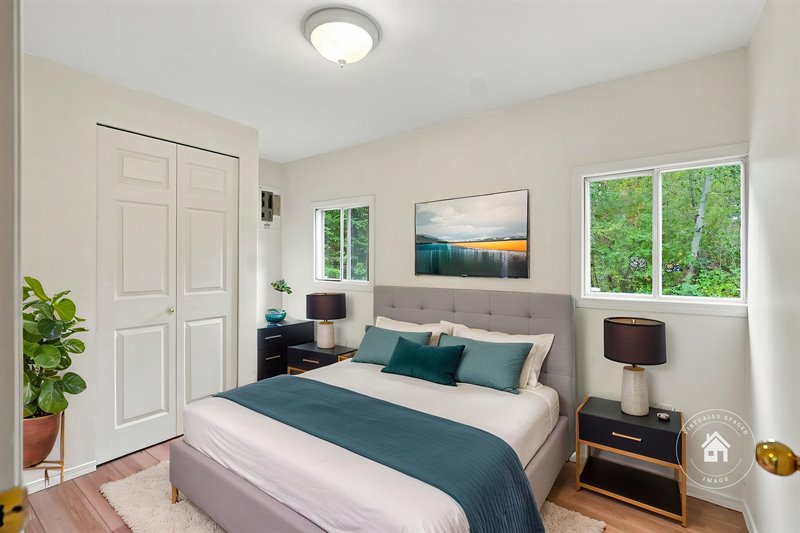
Bedroom 2 (Virtual Staging)
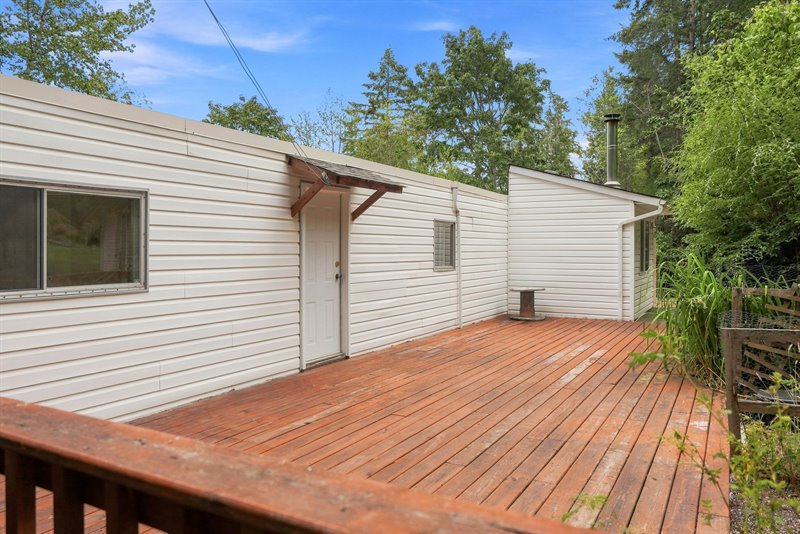
Deck
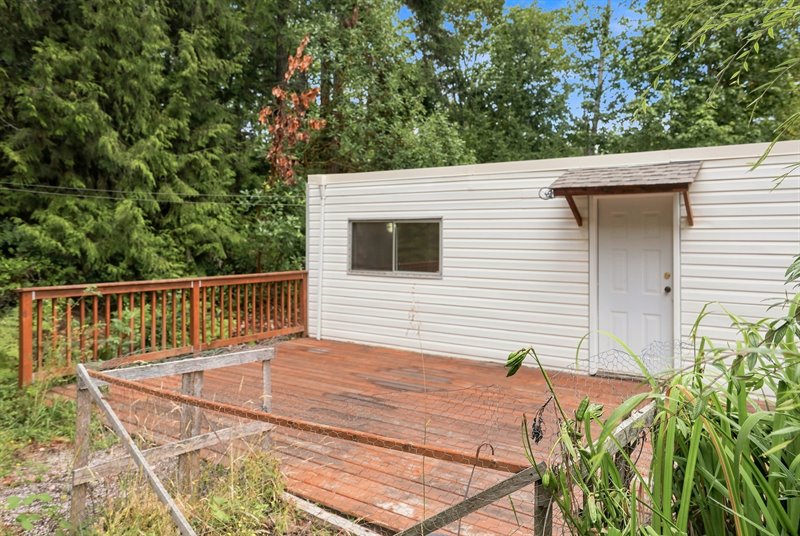
Deck
Deck (Virtual Landscaping)
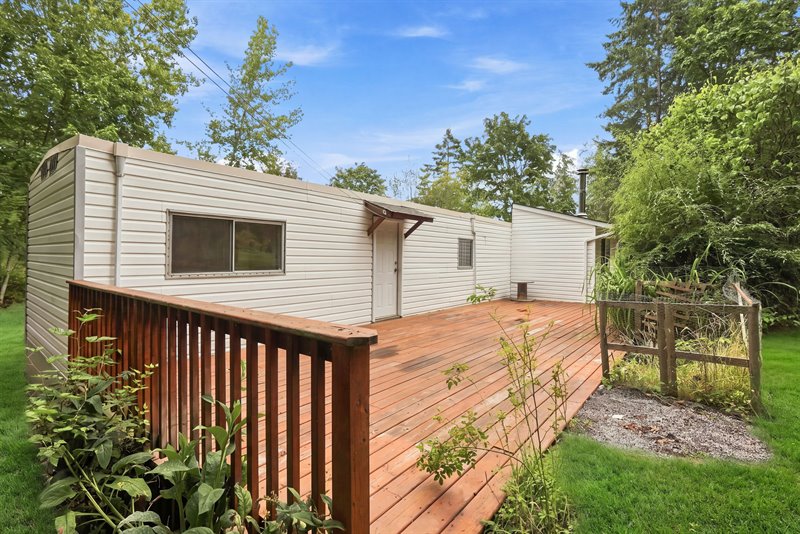
Exterior (Virtual Landscaping)
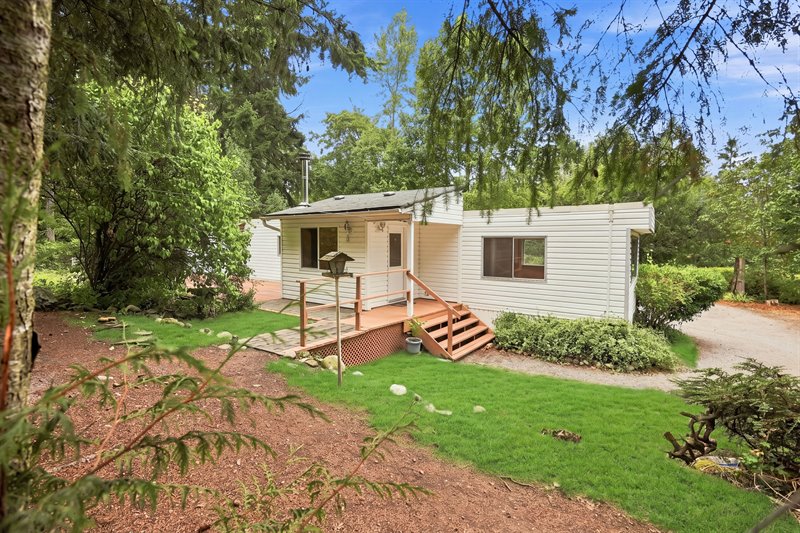
Home & Greenhouse (Virtual Landscaping)
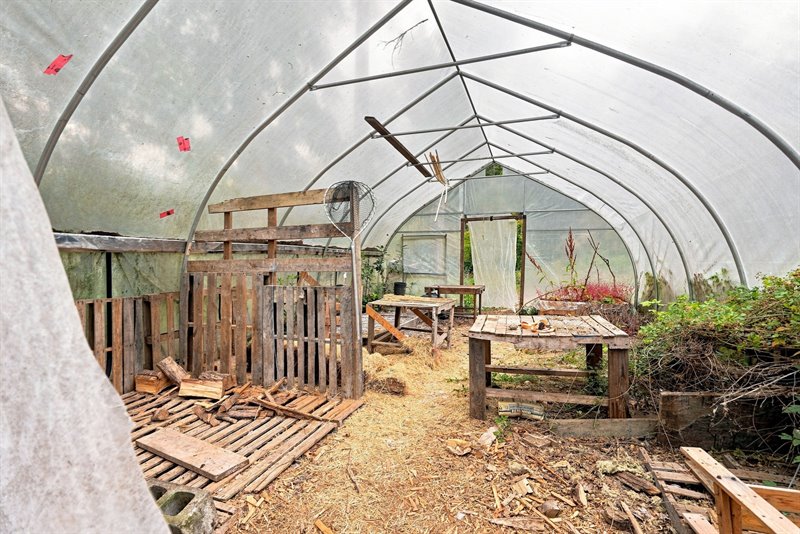
Greenhouse
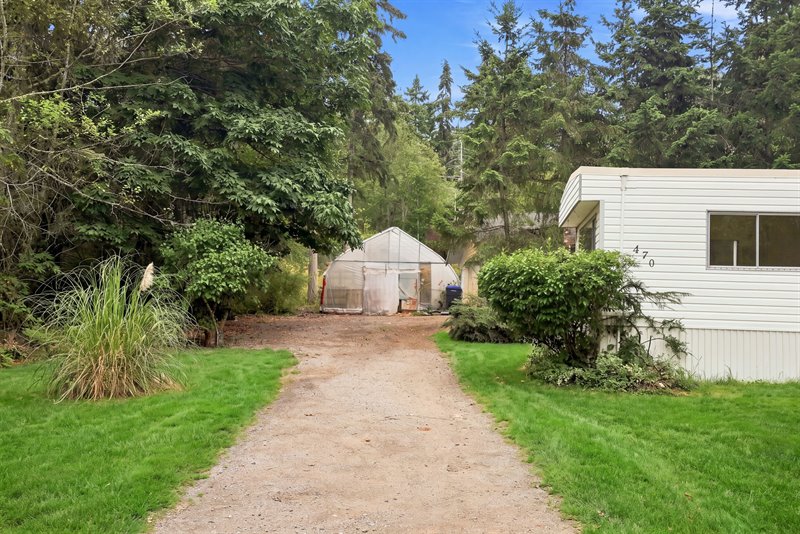
Greenhouse & Shop
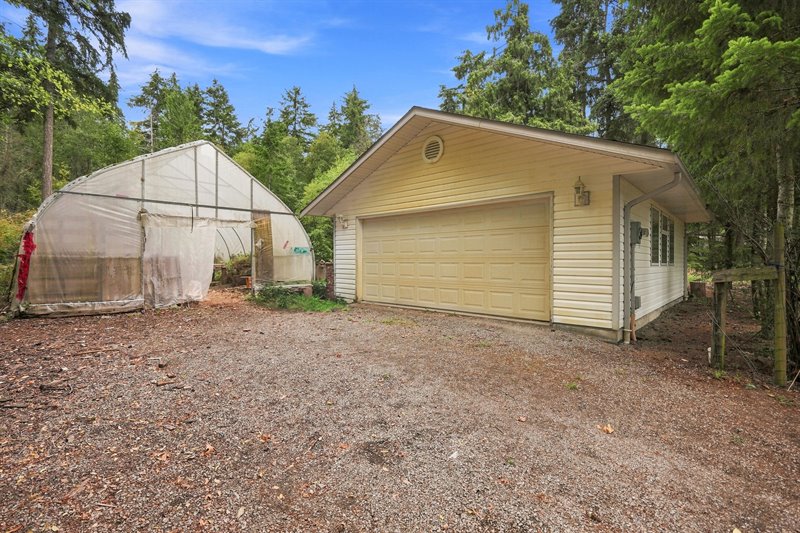
Shop
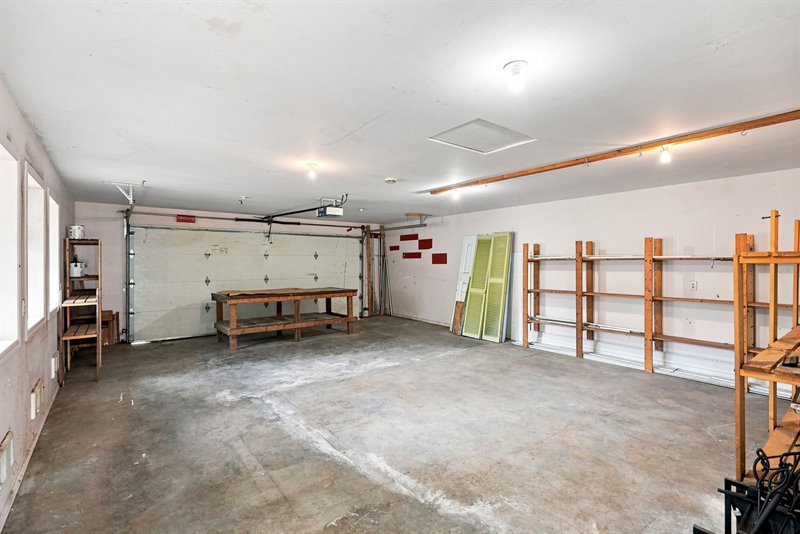
Shop
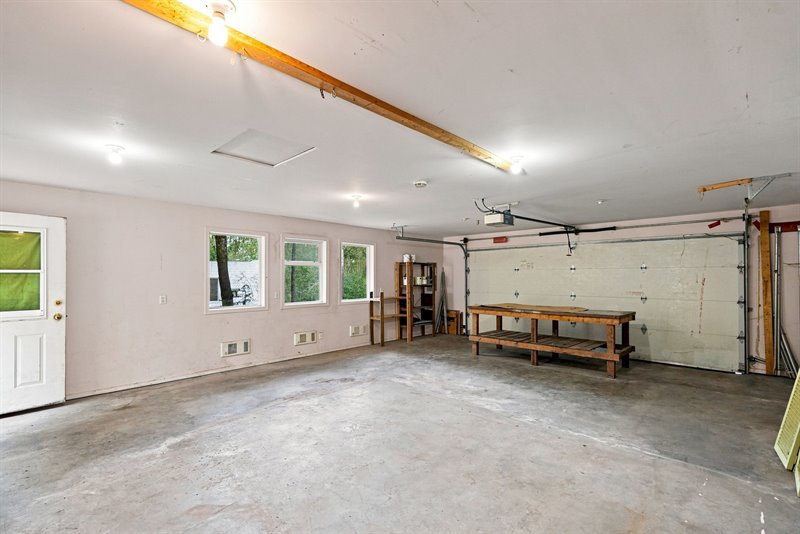
Shop (Virtual Landscaping)
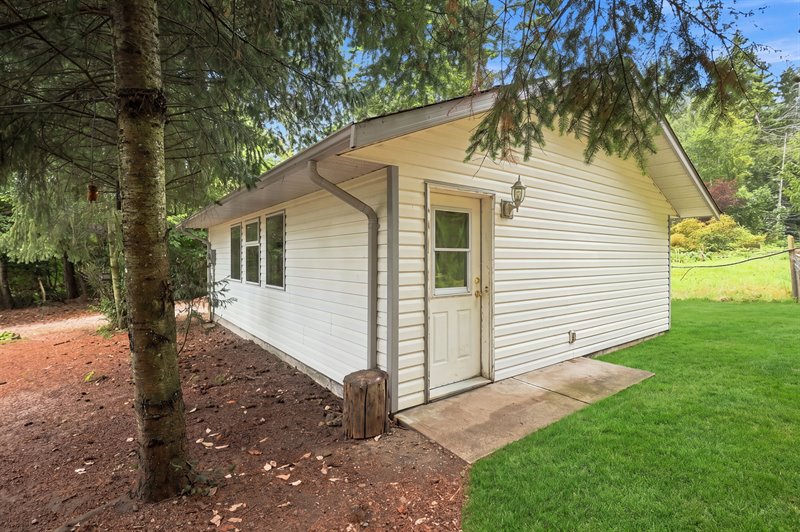
Acreage (Virtual Landscaping)
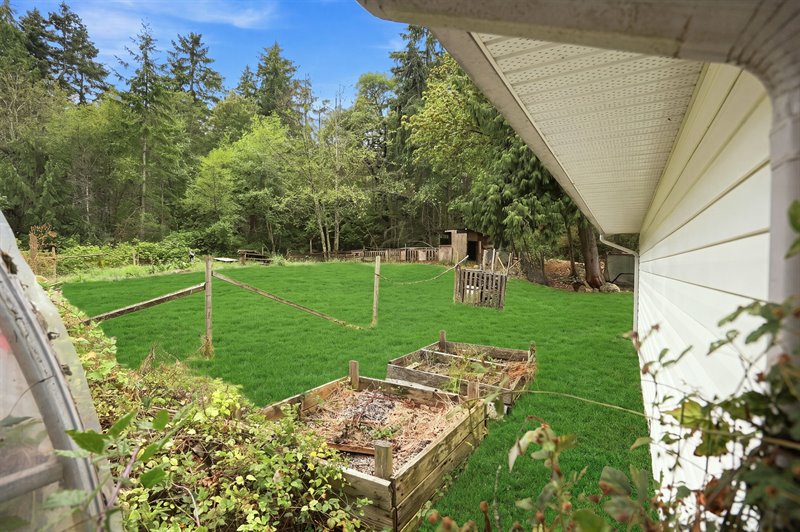
Acreage (Virtual Landscaping)
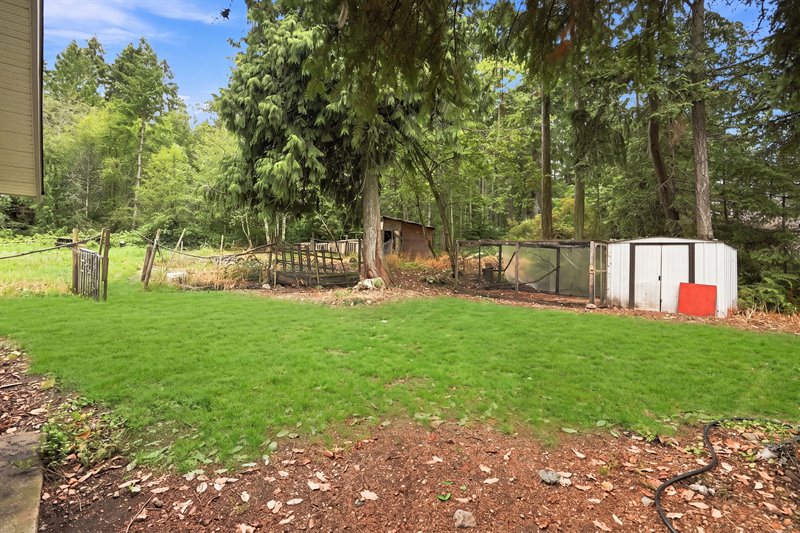
Acreage (Virtual Landscaping)
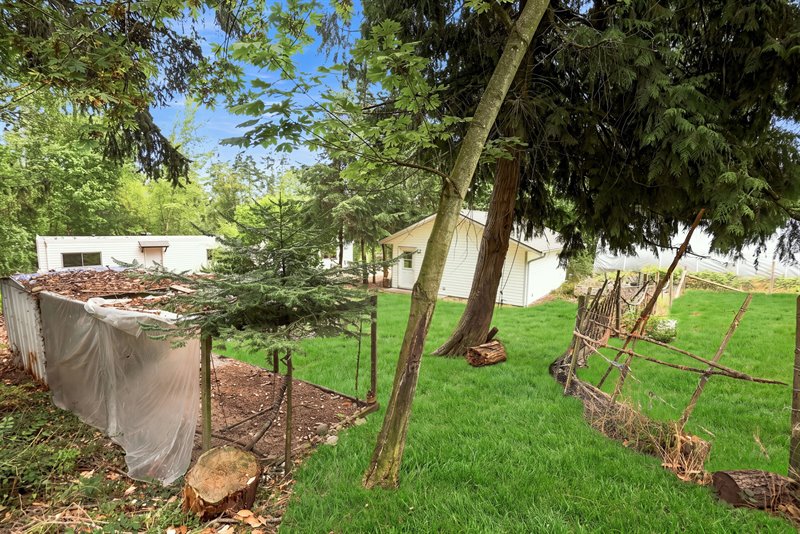
Acreage (Virtual Landscaping)
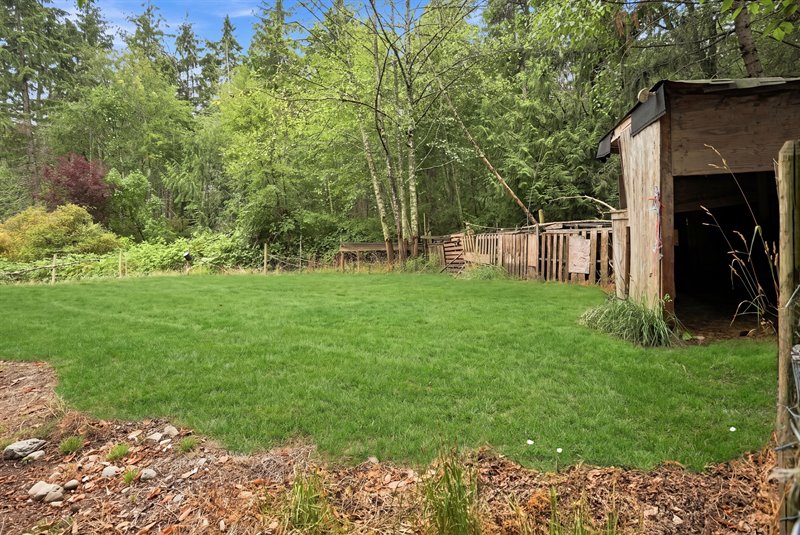
Acreage (Virtual Landscaping)
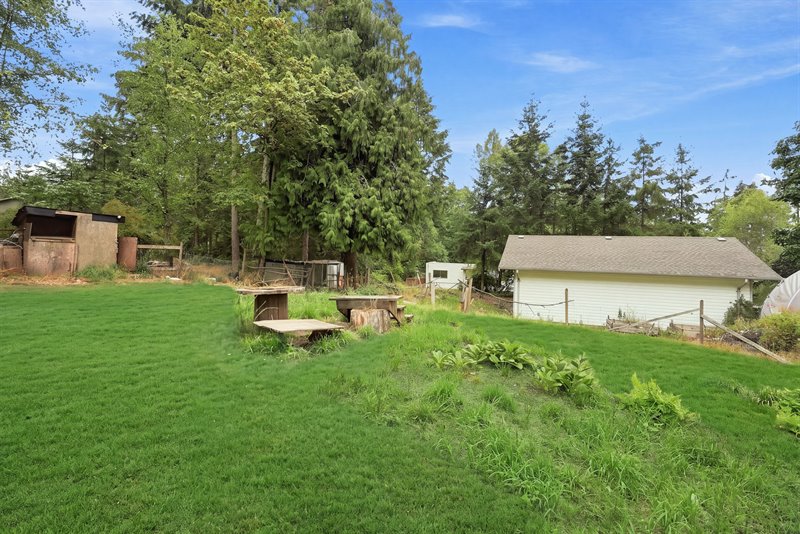
Acreage (Virtual Landscaping)
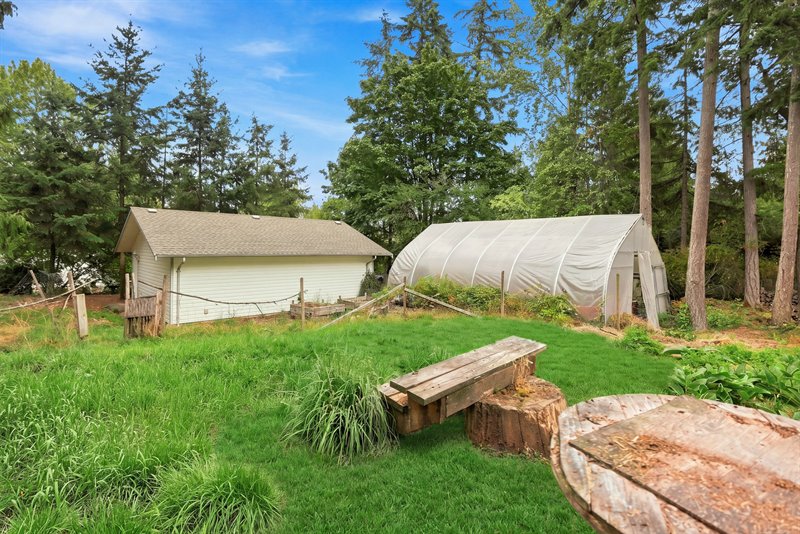
Acreage (Virtual Landscaping)
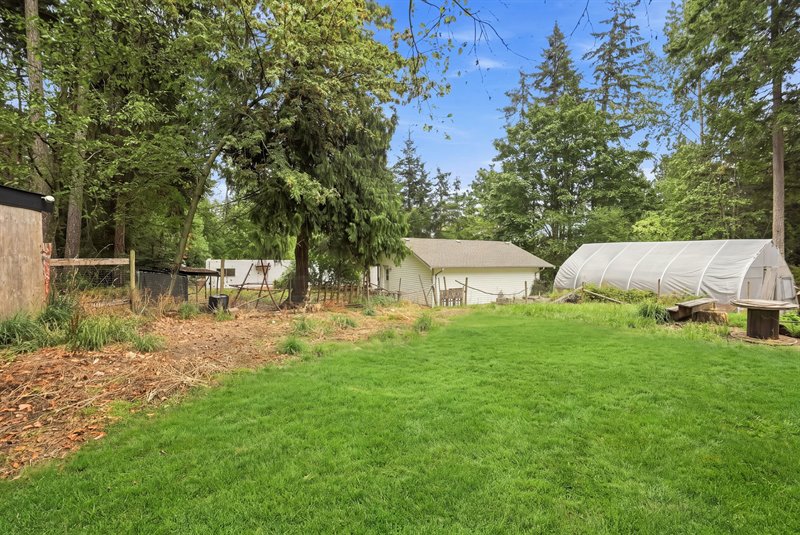
Floor Plan: CLICK HERE  |
| Inspiring Parksville Acreage with Home and
Detached Shop!
Opportunity knocks! Tucked away on a quiet no-thru road at the outskirts of town, an entry drive welcomes you to this private 2.51-acre property hosting a 858 sqft 2 Bed/1 Bath single-wide Mobile Home and a detached Workshop/Garage. This very special package boasts a lovingly- maintained home with great outdoor living space, several older outbuildings including a Quonset Greenhouse and chicken coop, abundant parking, and several small ponds. The peaceful setting of towering trees feels like miles from the hustle and bustle, yet you are only minutes from downtown shopping and amenities, and Parksville’s beautiful sandy beach and oceanfront boardwalk. Fabulous RR2 zoning provides outstanding flexibility—live in the existing dwelling while planning your new home build, rent it out as a revenue generator, or hold it as an investment until you're ready to start developing your future country estate. You are welcomed by a huge 670 sqft south-facing deck and a covered front porch, and stepping inside you'll find a generously-sized Living Room sporting windows on three walls for natural light, and easy-care 'wood-look' vinyl flooring adding warmth and practicality. Adjacent is a 2 pc eat-in Kitchen with a fridge and stove, offering a functional layout, ample cabinetry, and a handy laundry closet with a stacker washer and dryer. A nearby WETT-certified wood stove provides economical warmth, keeping the home cozy on those cooler Island evenings. A hallway leads to the Primary Bedroom with both a single and double closet, a 4-piece Bath with a tub/shower combination, and a versatile Second Bedroom that is ideal for hosting guests, or use the space as a Den, Media Room, or arts-and-crafts space. A second exterior access door opens to the huge deck looking onto the acreage, offering plenty of room for multiple outdoor living and entertaining areas. Just steps away from the home is a 612 sqft Detached Workshop/Garage featuring an electric overhead door, built-in shelving, and a separate 240-volt power meter. It's the perfect space for a home handyman, weekend mechanic, hobbyist, or a wide variety of workshop projects. The acreage hosts an old chicken coop with a fenced run, utility sheds, and a large 624 sqft Quonset Hut that could be restored with a new cover and used once again as a Greenhouse. Nearby raised garden beds are ready for planting, with plenty of additional space to expand your gardens and grow fresh vegetables, herbs, and flowers. Extra features include a recently swept chimney, a brand-new electric hot water tank, a high- producing well for a reliable water supply, and a replaced water pump (2022) that has the capacity to service a larger home. Flexible RR2 zoning allows for a Home with a Secondary Suite, accessory outbuildings, and a home-based business, providing excellent potential for the future. Add to this a superb location that offers the perfect balance of country privacy and city convenience! You are close to Top Bridge Trail that leads through the forest to Englishman River Regional Park. Schools, the Oceanside Health Center, and downtown shopping are just minutes away, while golf courses, marinas, the Village Center in Qualicum Beach, and the extensive shopping district of North Nanaimo are all within easy reach. This Superb Parksville Acreage offers the perfect combination of space, flexibility, and location! Come explore the possibilities, book your viewing today! For more information on this Inspiring Parksville Acreage and for all your real estate needs in Qualicum Beach, Parksville, and Nanoose Bay BC call Team Susan Forrest - Royal LePage Island Living.
|
| Price: | $675,000.00 |
| Status: | NEW PRICE |
| Address: | 470 Fourneau Way |
| City: | Parksville |
| Property Type: | Manufactured | Mobile |
| House Style: | Rancher |
| Age: | 1975 |
| Bedrooms: | 2 |
| Bathrooms: | 1 |
| Heating: | Electric |
| Fireplace: | Woodstove |
| Workshop: | 612 sqft Detached Workshop/Garage |
| House size: | 858 sqft |
| Lot Size: | 2.51 acre |
| Minutes to Downtown Shopping & Amenities |
|
|


