

Exterior
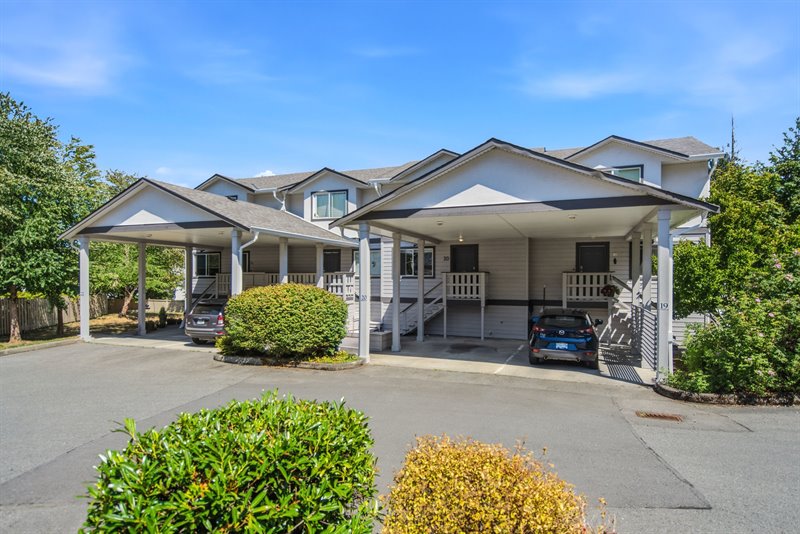
Exterior
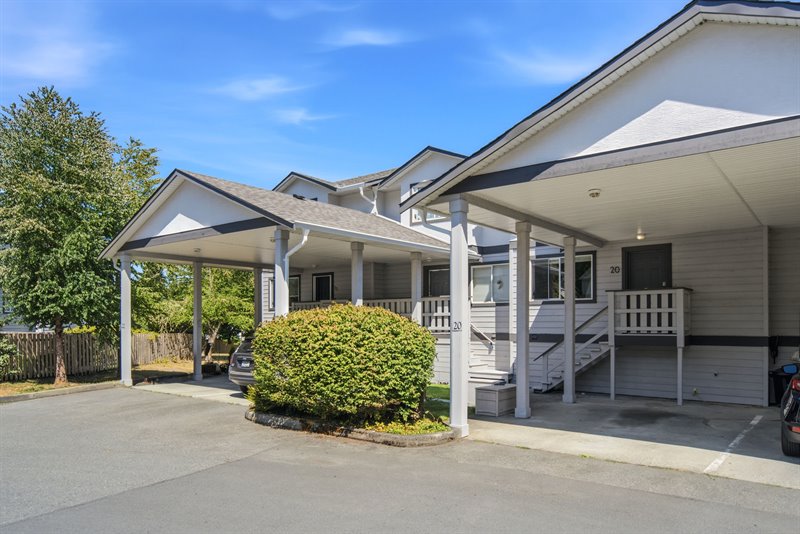
Exterior
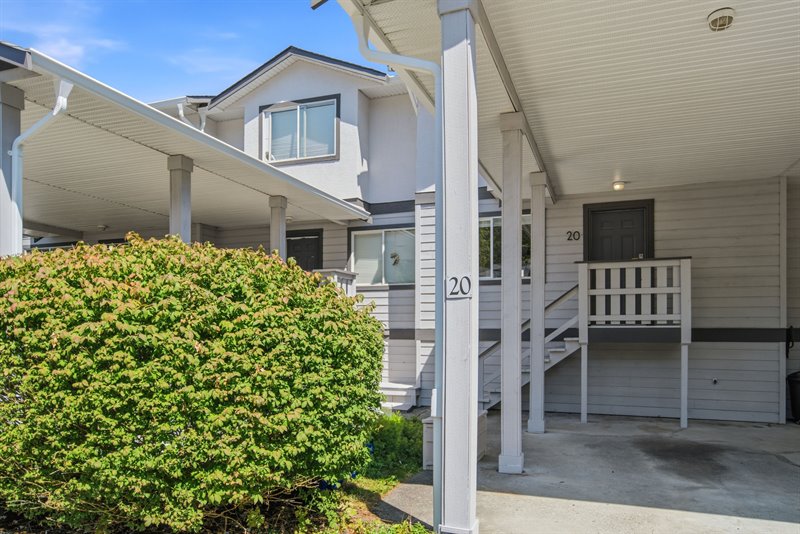
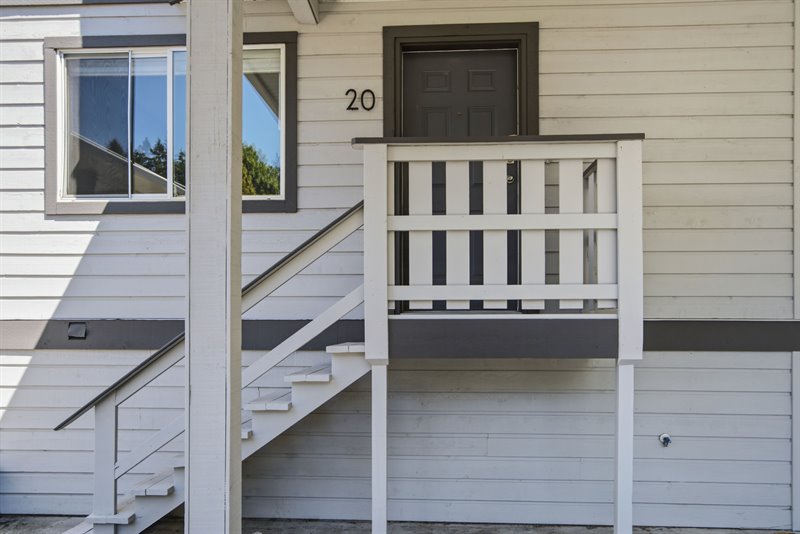
Entry
Foyer | Living Room (Virtual Staging)
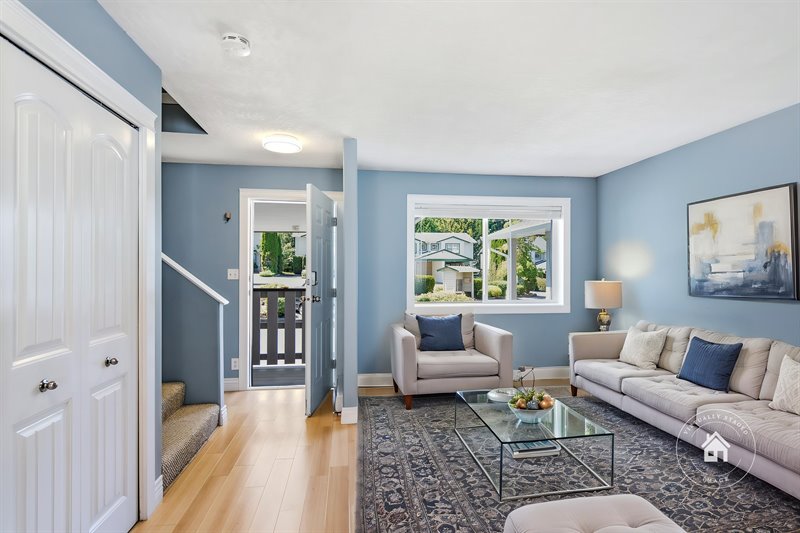
Living Room
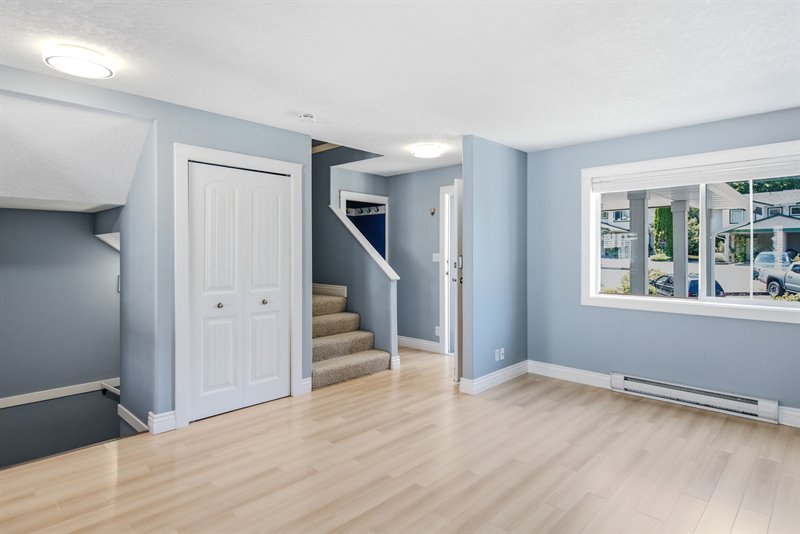
Living | Dining Room (Virtual Staging)
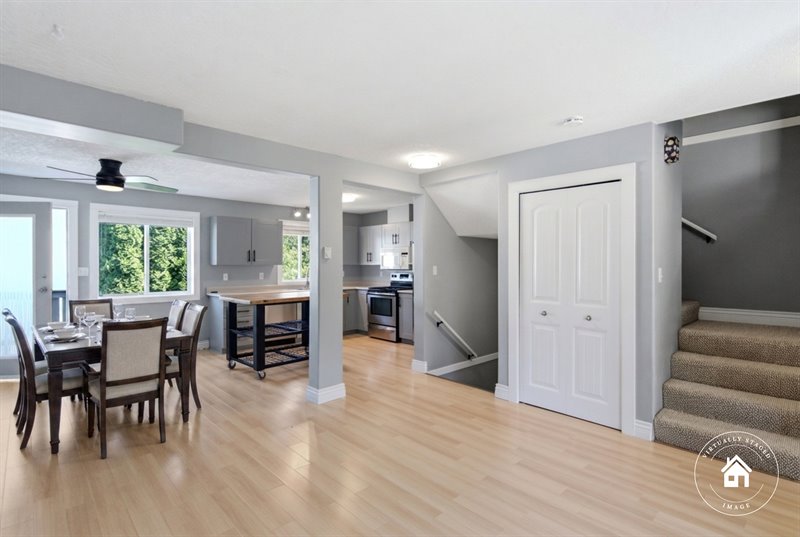
Kitchen
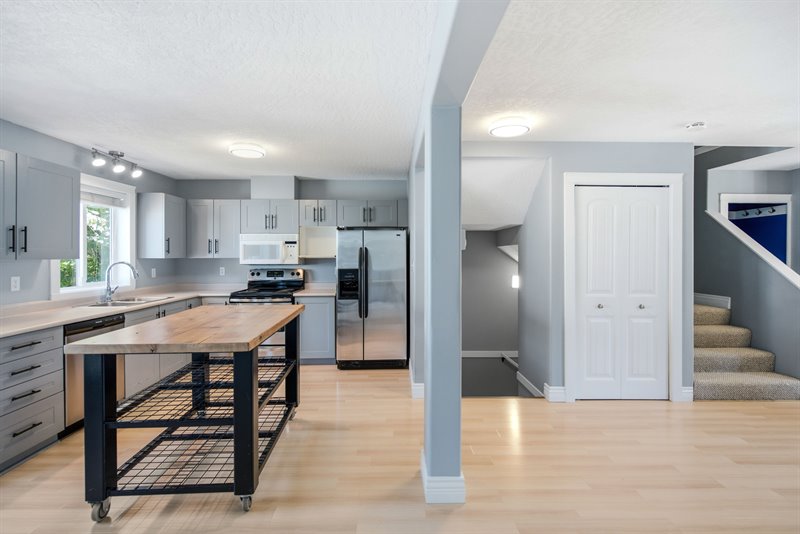
Kitchen
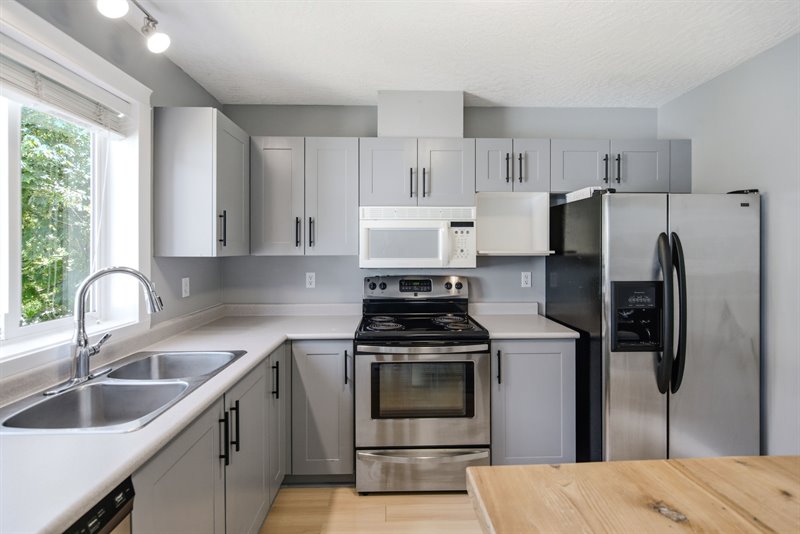
Kitchen
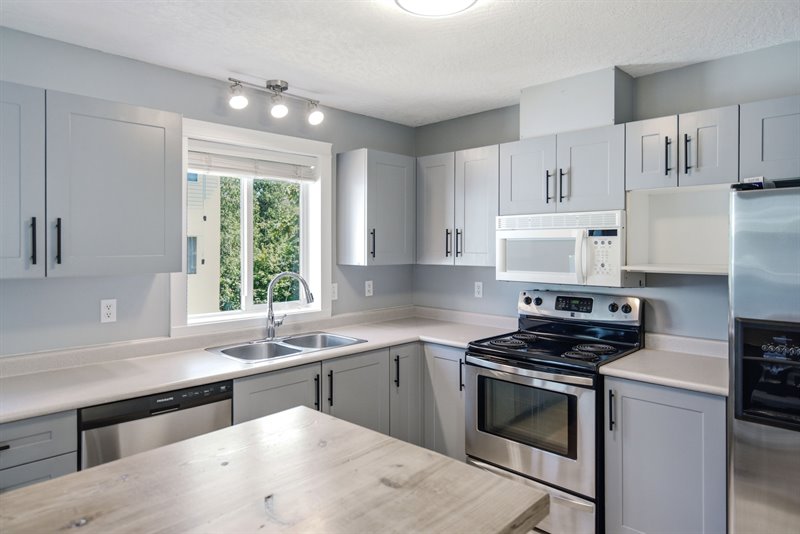
Kitchen
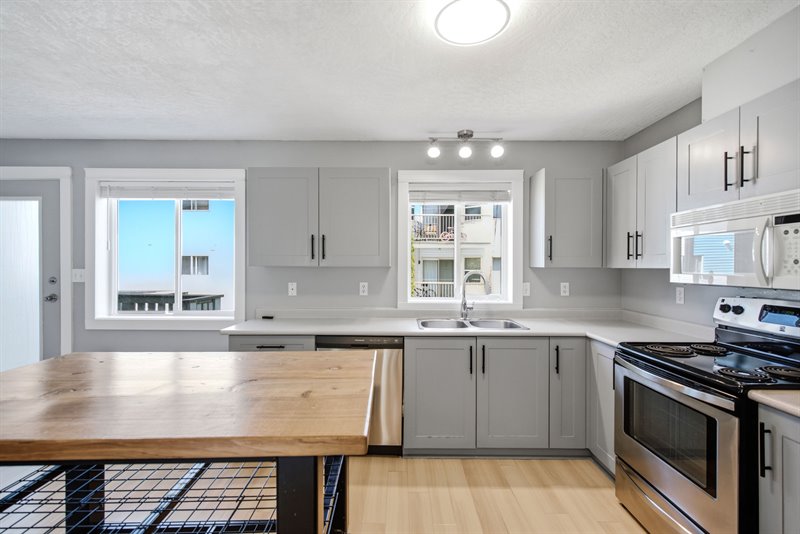
Kitchen | Dining Room (Virtual Staging)
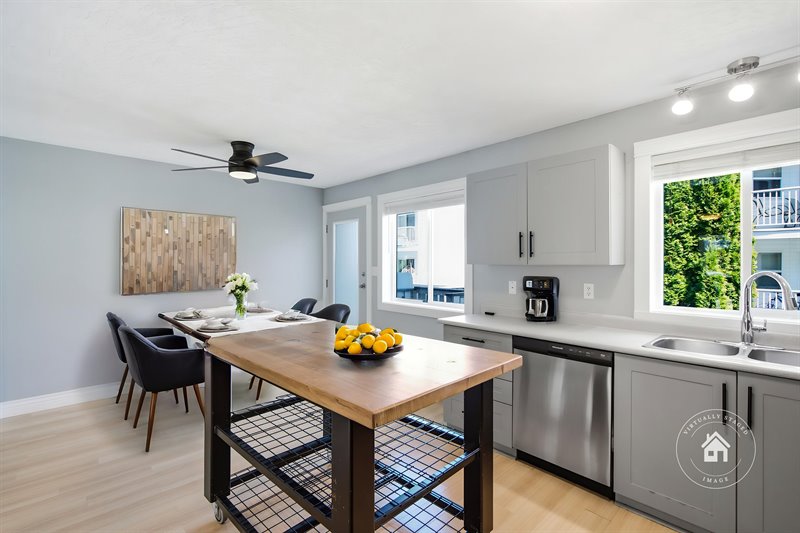
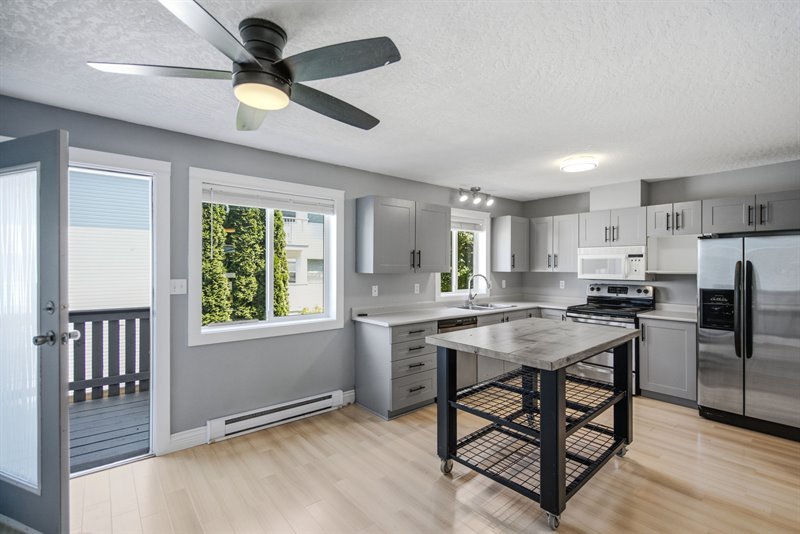
Kitchen | Dining Room - Door to Deck
Deck
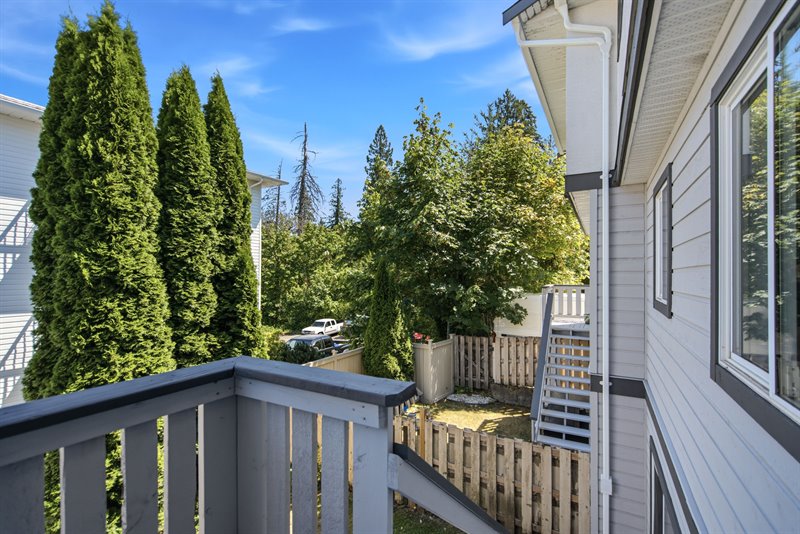
Deck View
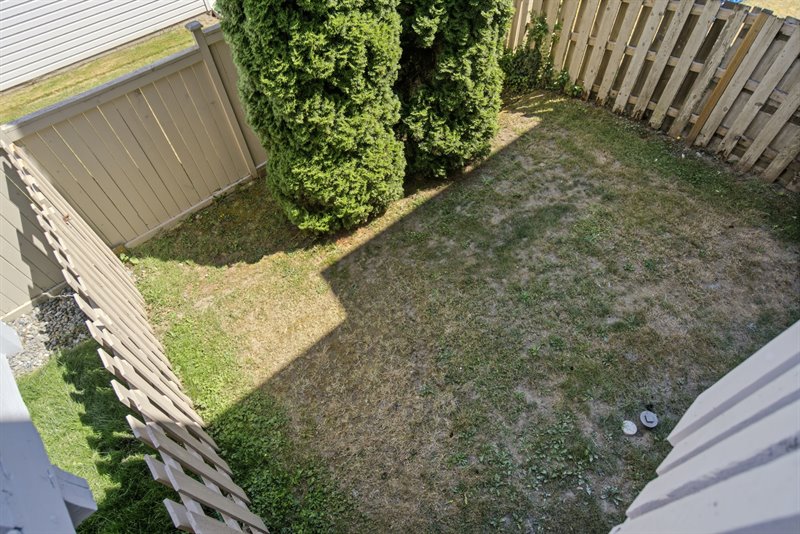
Stairs to Backyard
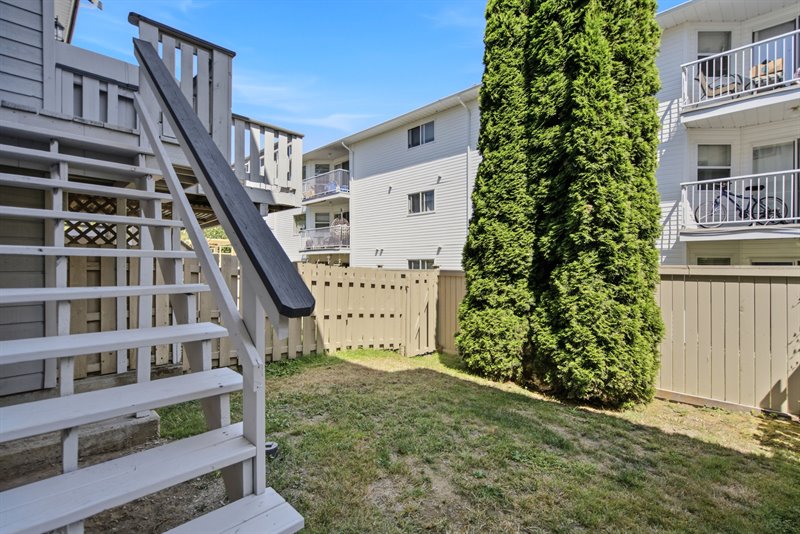
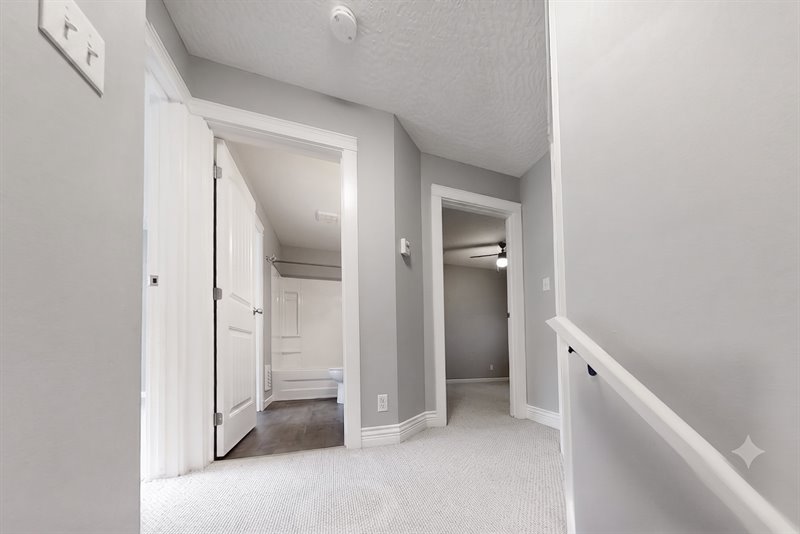
Upper Landing
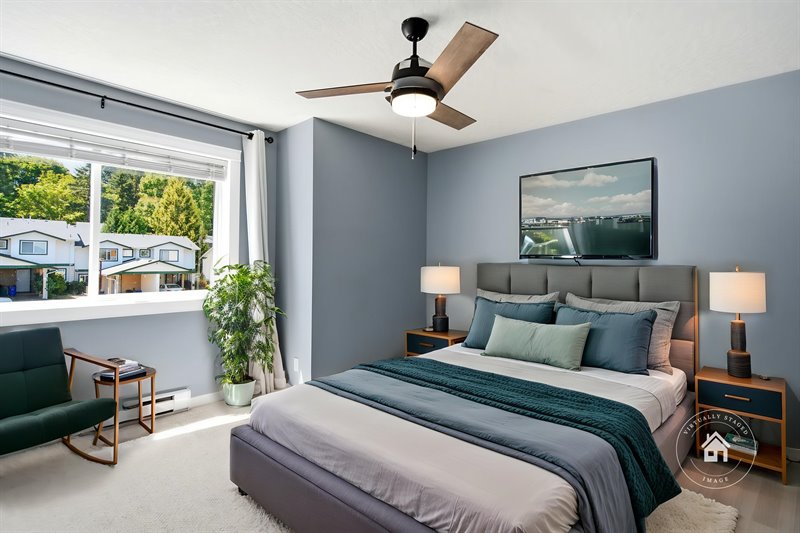
Primary Bedroom (Virtual Staging)
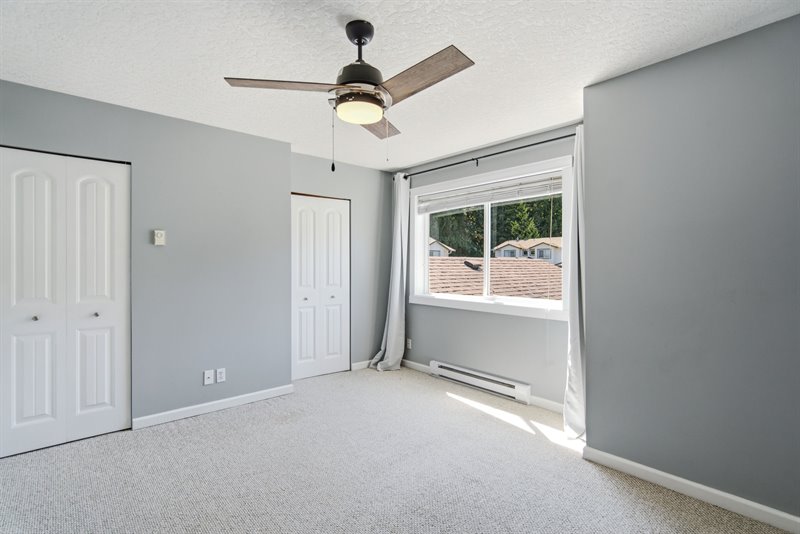
Primary Bedroom
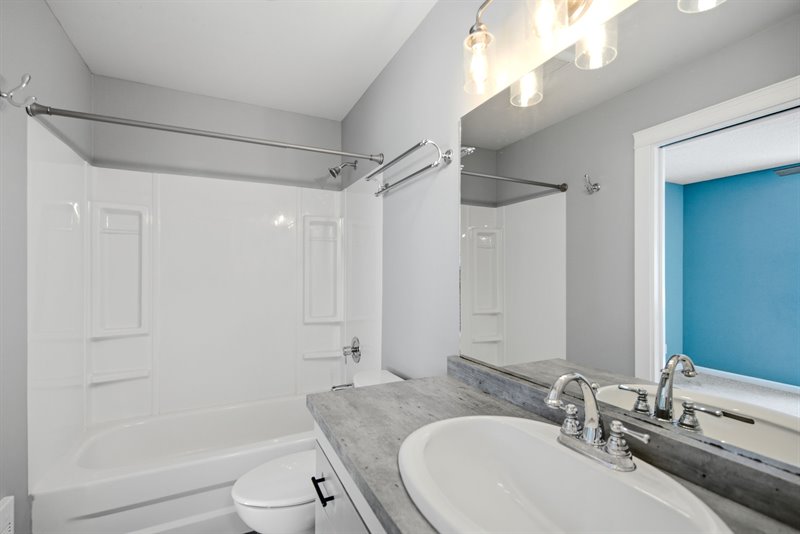
Upper Bath
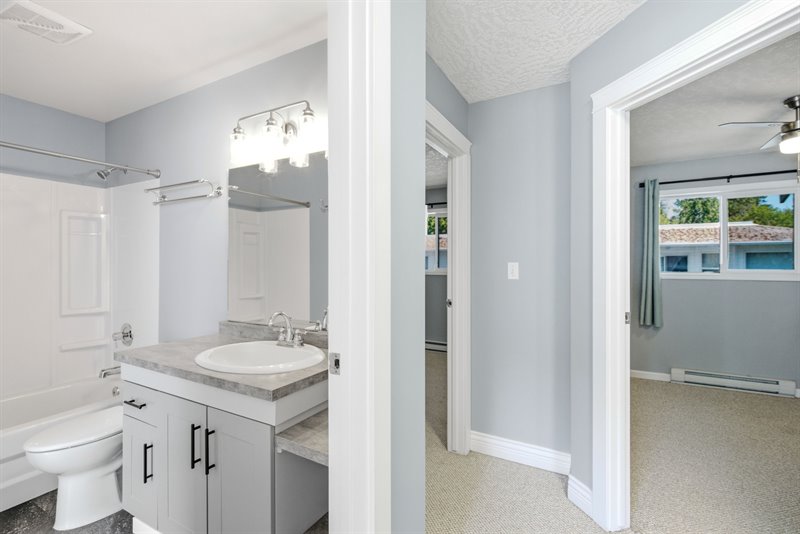
Upper Bath
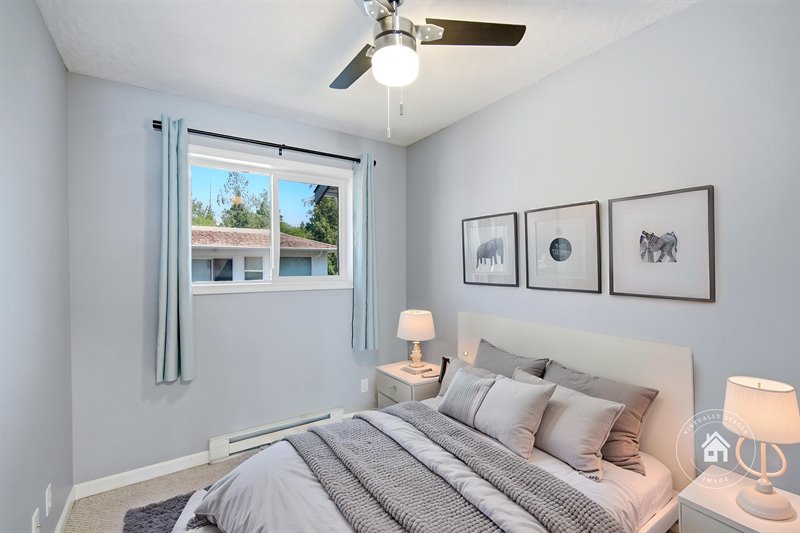
Bedroom 2 (Virtual Staging)
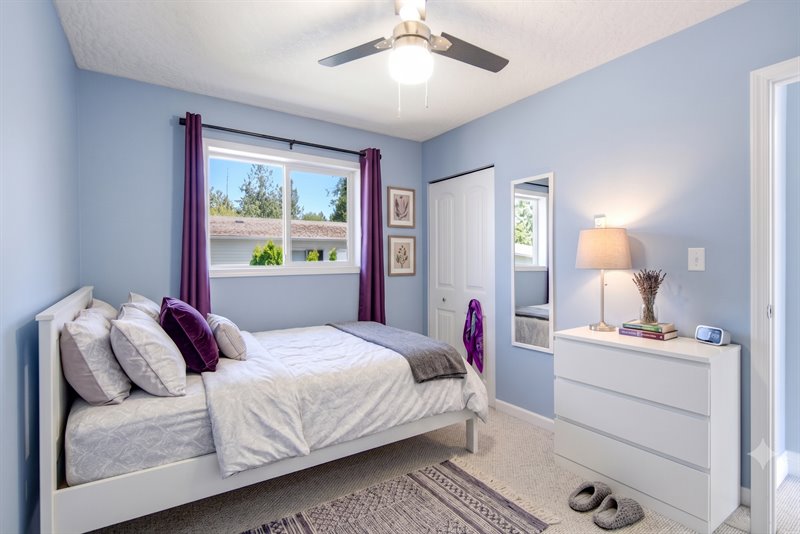
Bedroom 3 (Virtual Staging)
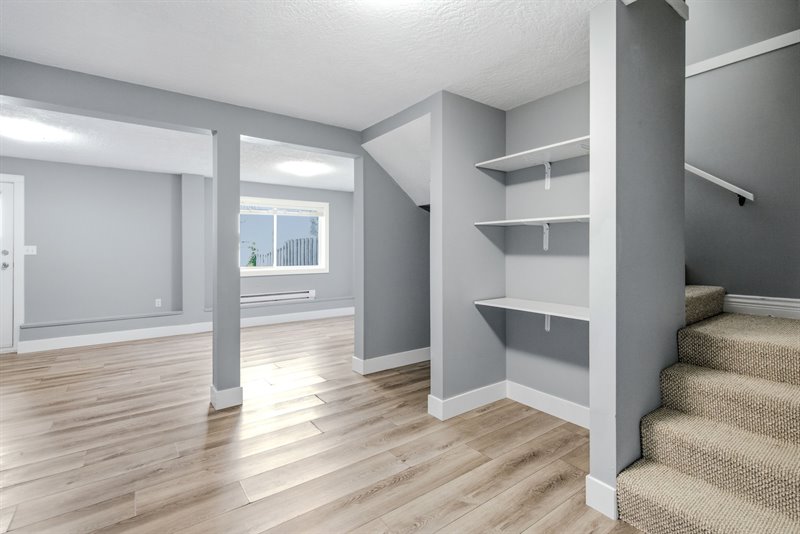
Stairway to Lower Level
Laundry Facilities
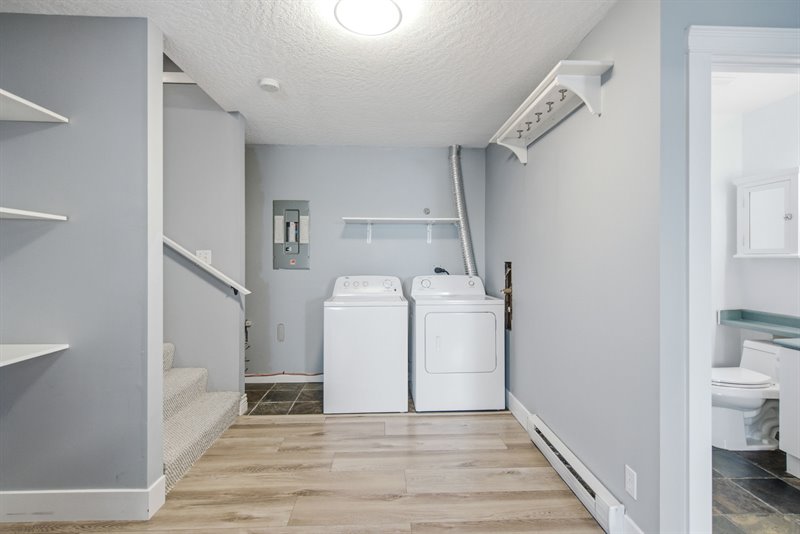
Lower Bath
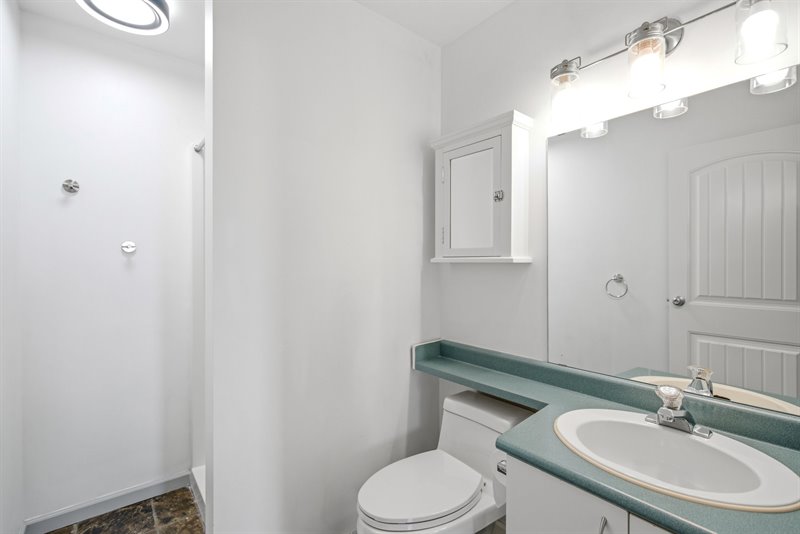
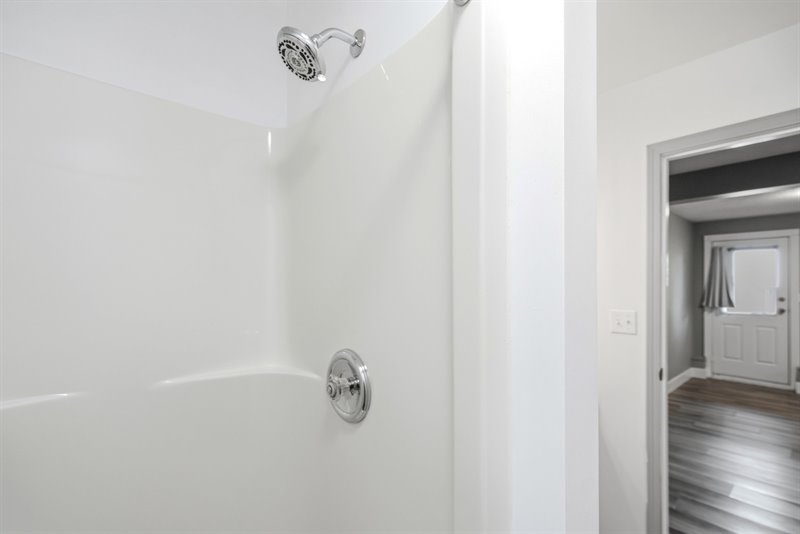
Lower Bath
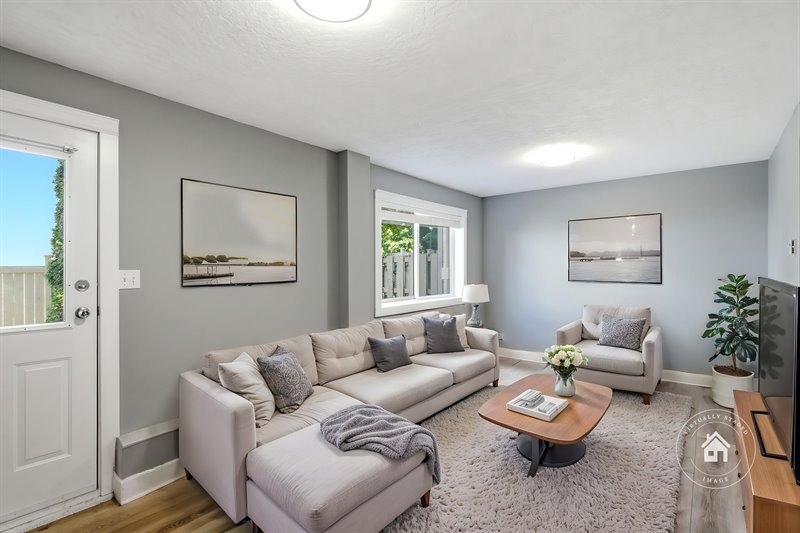
Family Room - Door to Backyard (Virtual Staging)
Exterior Back (Virtual Staging)
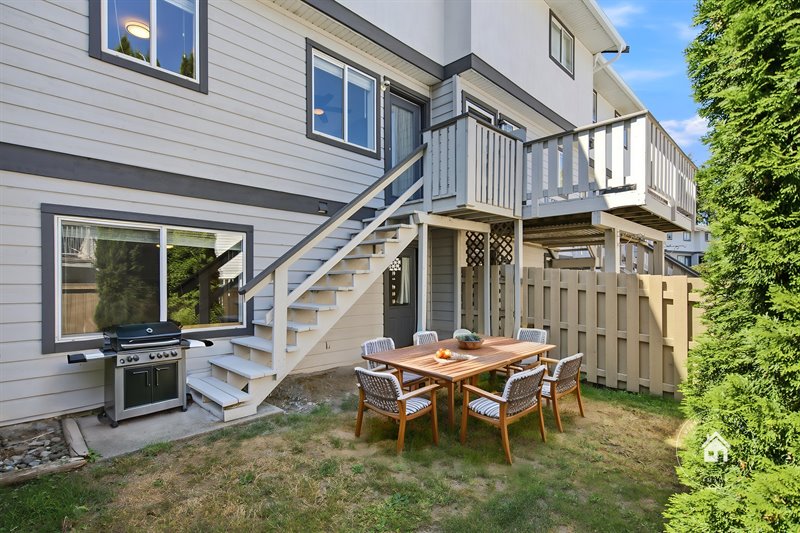
Exterior Back
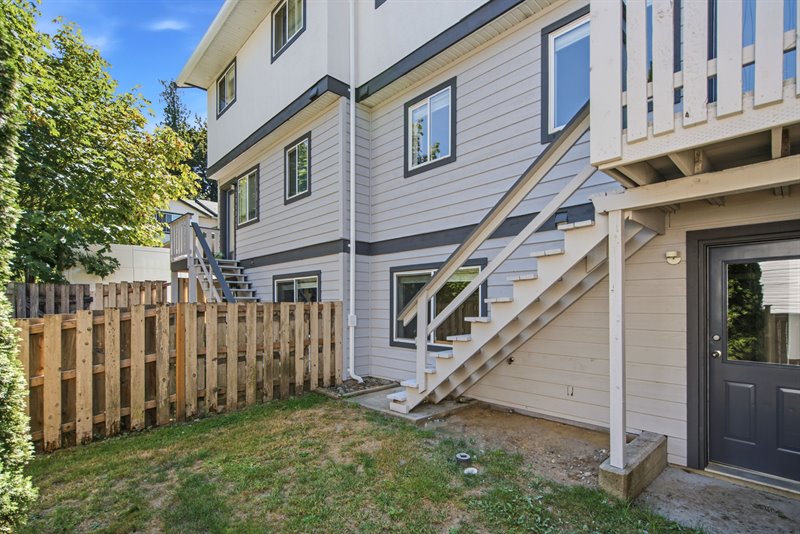
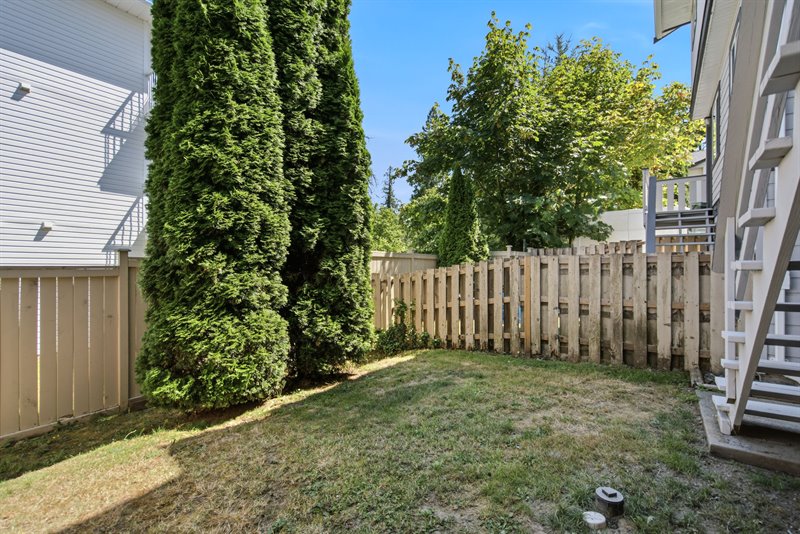
Exterior Back
Floor Plan: CLICK HERE  |
| Lovely 'Timberline Grove' Townhome in West Duncan!
Don't miss this bright, spacious, and well- maintained 1700 sqft 3 Bed/2 Bath Townhome, perfectly located in pet-friendly 'Timberline Grove' and offering the ideal blend of comfort and convenience for your family. This nicely updated home offers a spacious, family-friendly layout with room for everyone, a fabulous lower-level flex space, a fully fenced backyard for kids and pets, and a superb location within a lovely complex with no age restrictions. A grocery store is just down the road, and you're only minutes from downtown shopping, restaurants, schools, the hospital, parks, and endless outdoor recreation. From the covered front porch, step into a bright, open-concept living space hosting the Kitchen, Dining, and Living Areas. This generously sized space features new window blinds, a UV-screened window to help keep the space cool, and warm engineered wood flooring framed by crisp white baseboards and trim. The well-planned Kitchen features refaced gray Shaker-style cabinetry, a new faucet, contemporary track lighting, a built-in microwave, an industrial metal rolling island with a butcher block top, and stainless steel appliances, including a brand-new 'Frigidaire' dishwasher. The Dining Room boasts a sleek black contemporary ceiling fan and a glass door opening to a cozy east-facing back deck. Stairs lead down to a good- sized backyard with rock landscaping, mature evergreens, and brand-new sod, providing a safe and secure space for young children and your furry family members to play. Back inside, a staircase leads to the upper landing, where you will find a spacious Primary Bedroom complete with a lighted ceiling fan and two closets—one walk-in and one regular. A door provides cheater ensuite access to the updated 4- piece Main Bath, previously renovated with new cabinet doors, countertops, a sink, and flooring. Recent updates include a new toilet, braided steel plumbing lines, and new shower hardware/diverter. Completing the upper level are two additional Bedrooms, also with ceiling fans, offering comfortable accommodations for family members or guests. One of the Bedrooms features built-in shelving in place of closet doors, though it can easily be converted back to a standard closet if desired. The fully finished 555 sqft lower level with 8- foot ceilings and durable wood-finish laminate flooring offers exceptional flexibility to suit your family's changing needs. The huge Family Room with direct access to the backyard is perfect as a Media Room for movie nights and video games, a kids' playroom, or a teen retreat offering private space to host friends, play music, or study. Add a pull-out sleeper sofa, and the room easily doubles as a cozy spot for sleepovers or visiting guests. An alcove with open shelving beneath the stairs is ideal for a homework station, craft area, or organized toy and book storage. Also on this level is a 3-piece Bath with shower and a Laundry Area. Enjoy carefree living in the well-maintained 'Timberline Grove' complex, where reasonable strata fees and significant exterior upgrades— including new roofs and recent building painting— enhance long-term value and appeal. Generous pet bylaws allow up to 3 cats and 2 dogs, along with fish, small caged animals, birds, etc. Extras include fresh interior paint (2022), updated lighting in the Upper Bath, and an ideal setting in a quiet, family-friendly townhouse community. There is one parking spot in the covered carport, plus one space (not assigned) allowed in the communal parking area out front. The exceptional location puts you just a short walk to the #2 transit line, providing easy access to Drinkwater Elementary, Quamichan Middle, and Cowichan Secondary Schools. Everyday conveniences are close at hand with a 5-minute stroll to Berkey’s Corner featuring Country Grocer and other shops, while downtown Duncan and Cowichan Commons with Walmart, Canadian Tire, Home Depot, Best Buy, and more are only a short drive away. Outdoor enthusiasts will love being just a 5- minute walk to the Cowichan Valley Trail system, along with nearby parks, soccer fields, ball fields, Cowichan District Hospital, and a golf course. Whether you're a first-time homeowner, downsizing, or looking for a smart investment opportunity, this move-in-ready home offers effortless living in a fantastic location. Book your viewing today! For more information on this Delightful Duncan Home and for all your real estate needs in Qualicum Beach, Parksville, and Nanoose Bay BC call Team Susan Forrest - Royal LePage Island Living.
|
| Price: | $487,000.00 |
| Status: | Active |
| Address: | 20-3242 Cowichan Lake Road |
| City: | West Duncan |
| Property Type: | Strata |
| House Style: | Row/Townhouse |
| Age: | 1997 |
| Bedrooms: | 3 |
| Bathrooms: | 2 |
| Heating: | Baseboard, Electric |
| House size: | 1700 sqft |
| Minutes to Duncan Shopping & Amenities |
|
|


