

Exterior
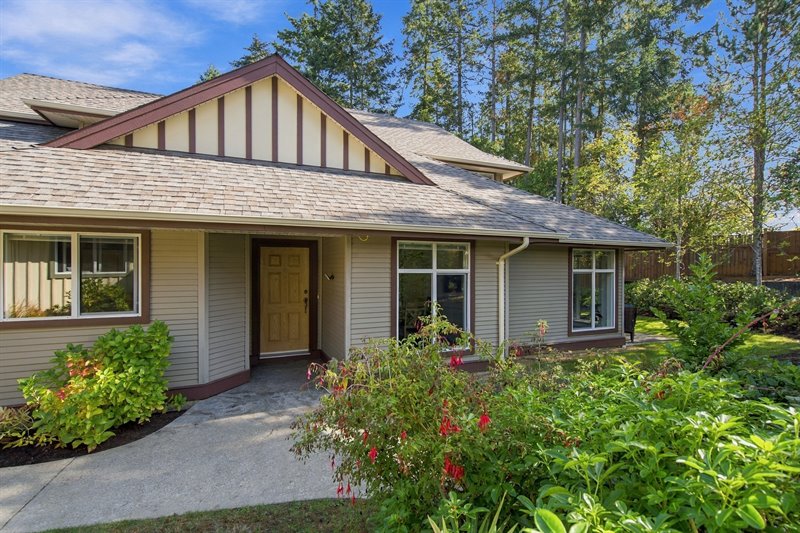
Exterior
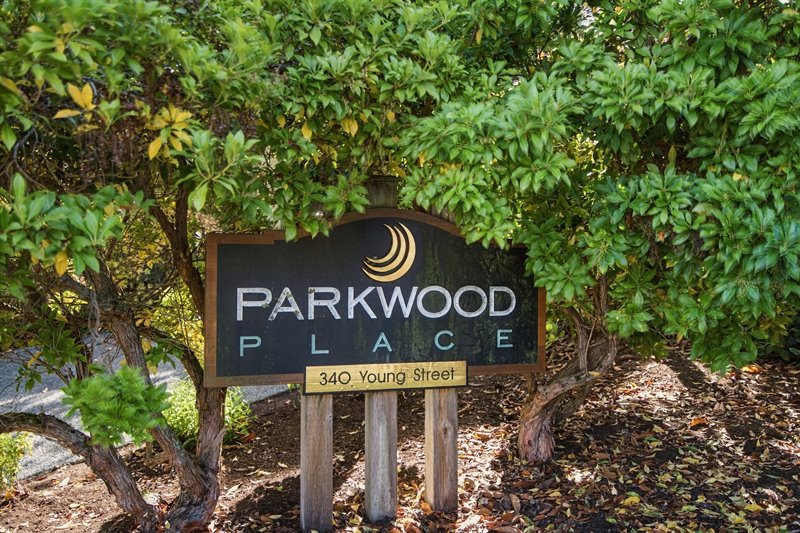
Exterior
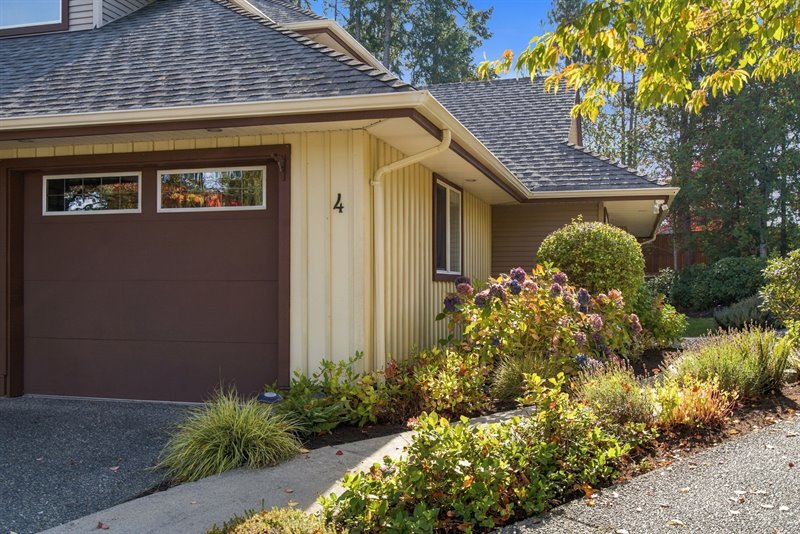
Exterior
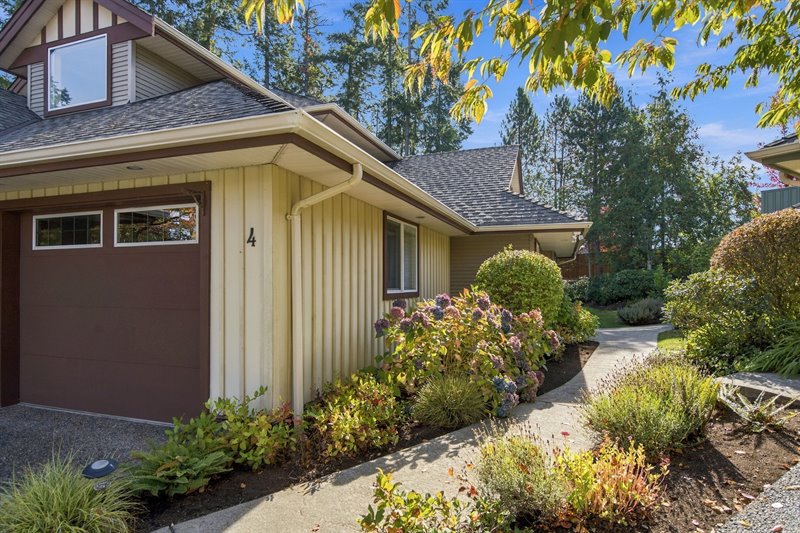
Exterior
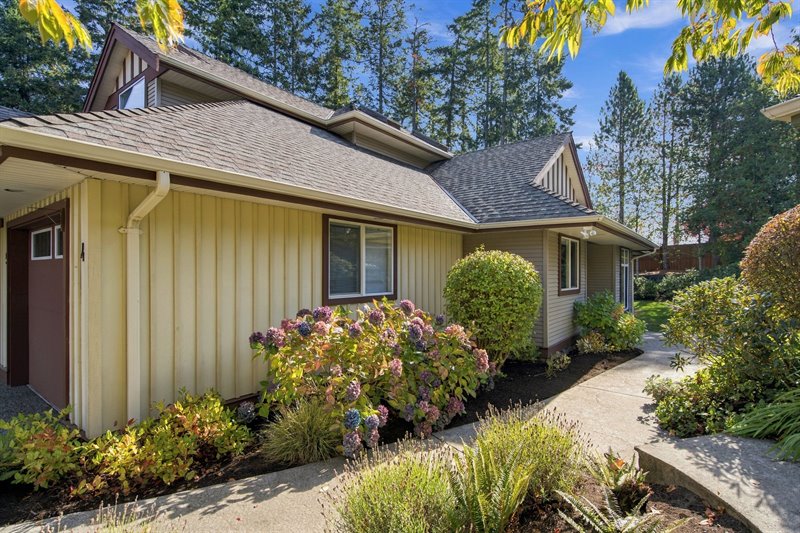
Exterior
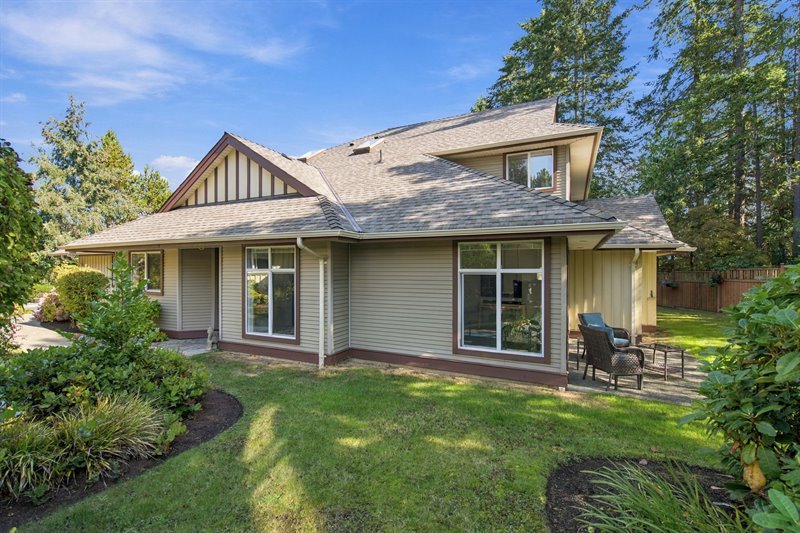
Entry
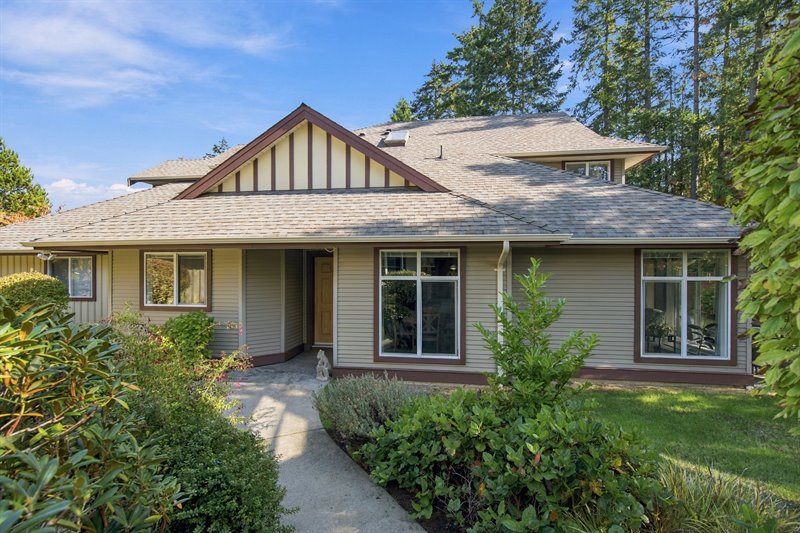
Bright Semi-Open Concept
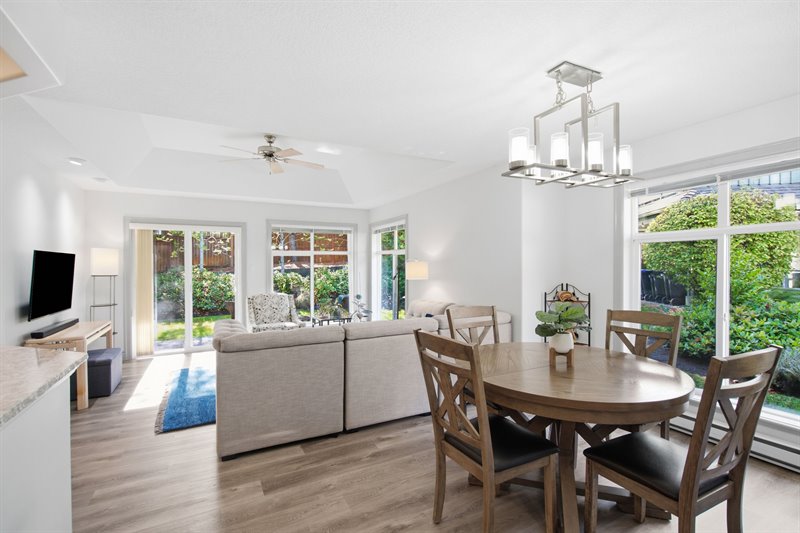
Bright Semi-Open Concept
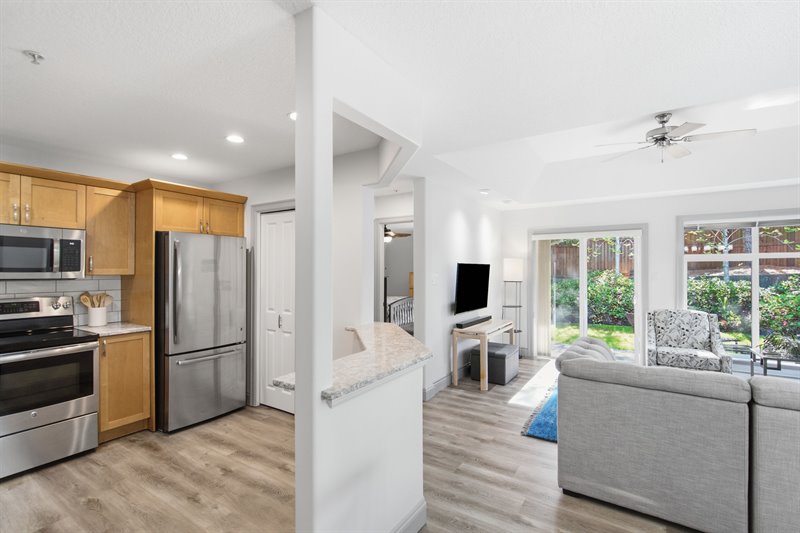
Kitchen
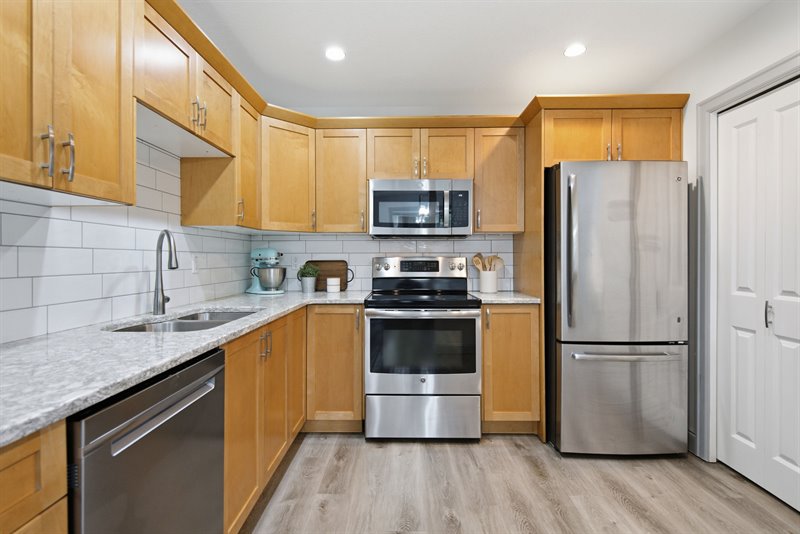
Kitchen
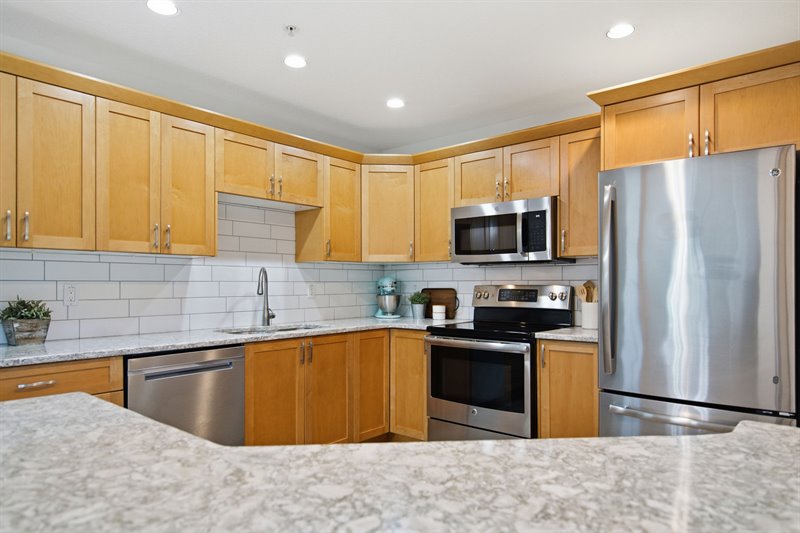
Kitchen
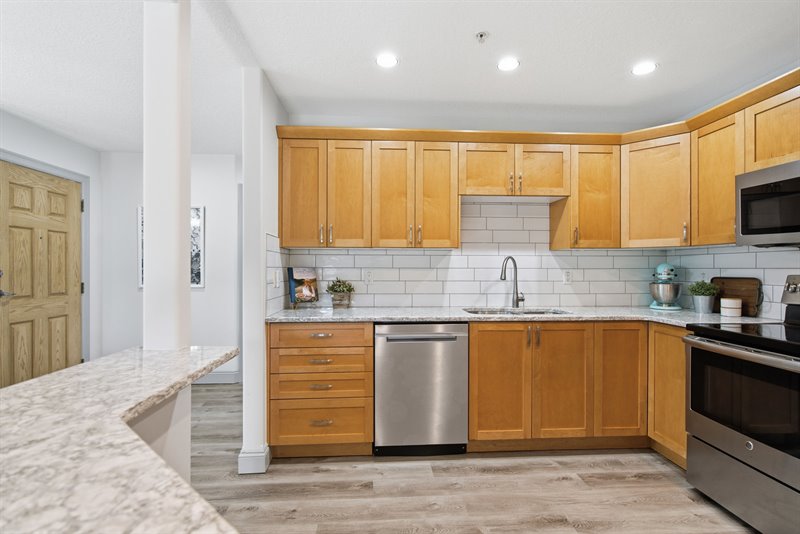
Kitchen
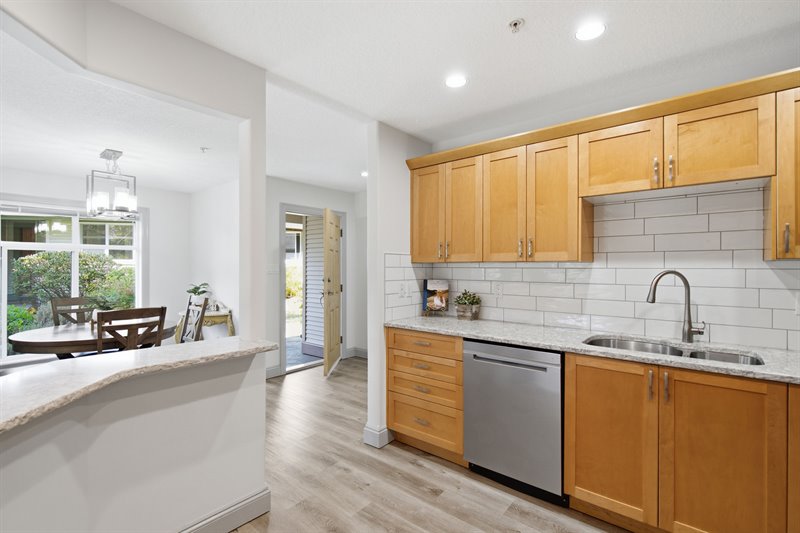
Kitchen | Dining Room
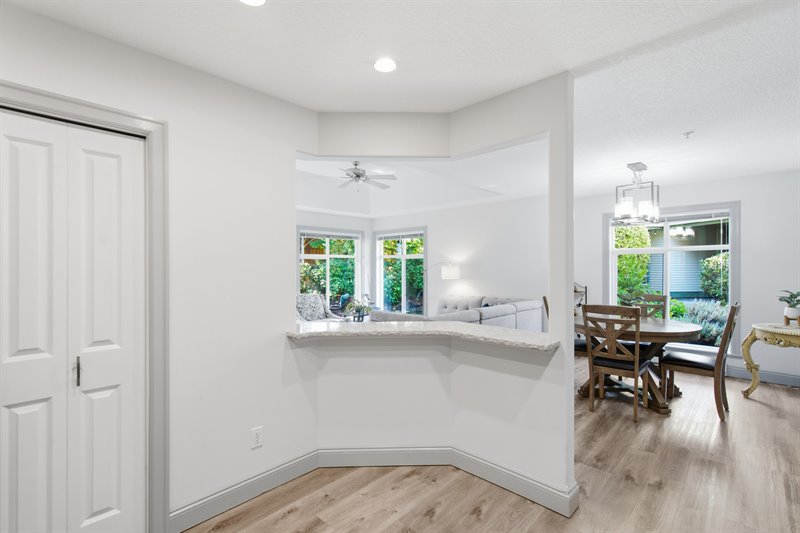
Dining Room
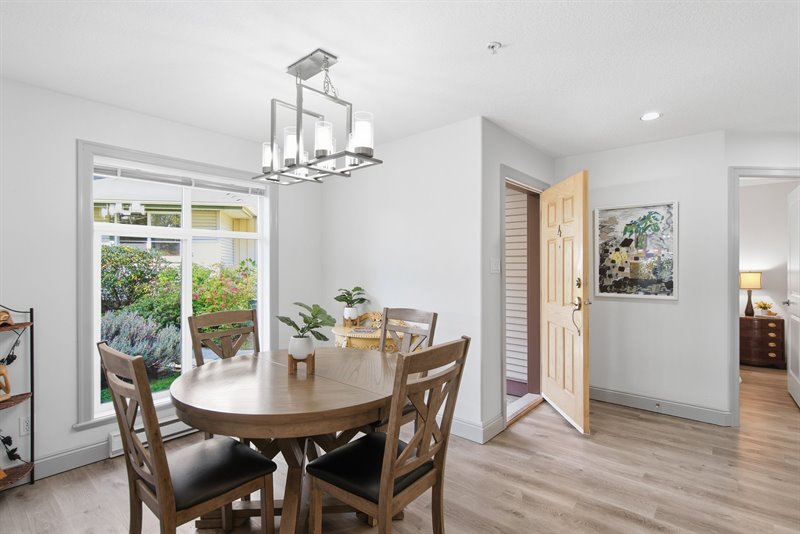
Dining | Living Room
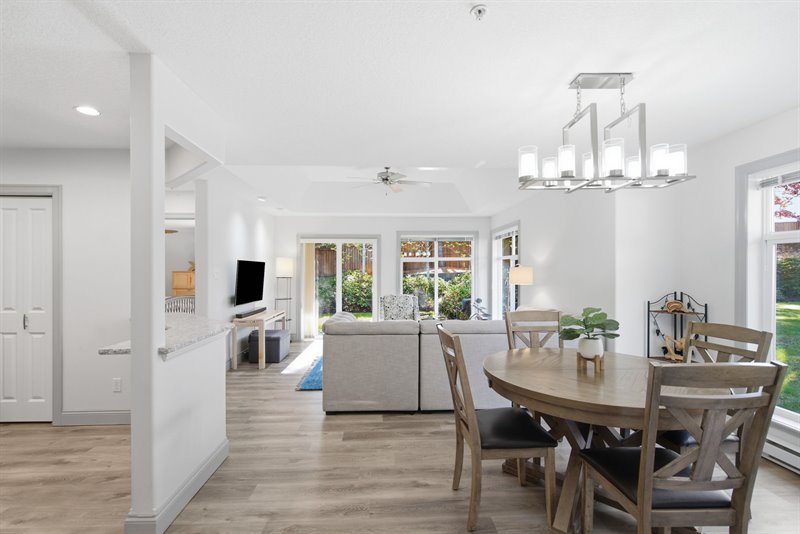
Dining | Living Room
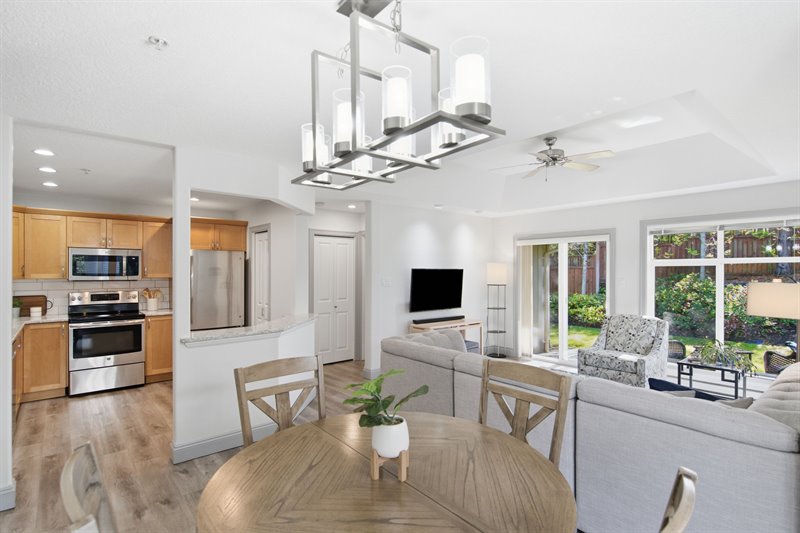
Living | Dining Room
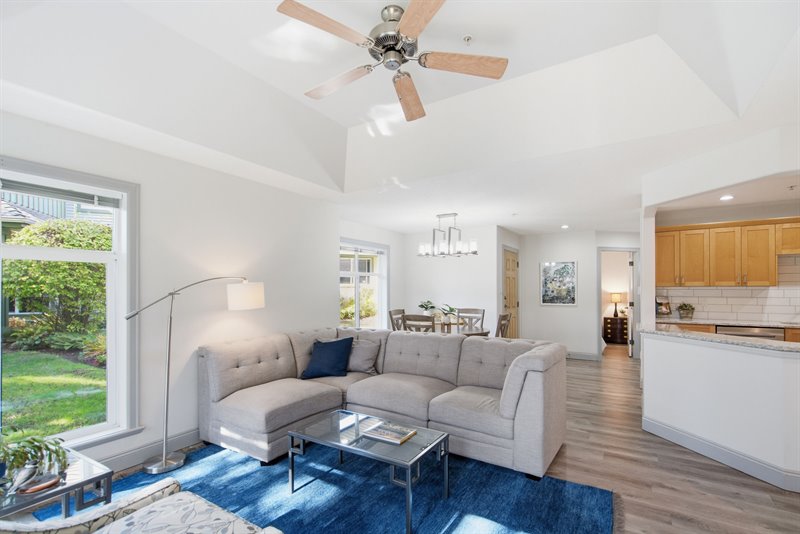
Living Room
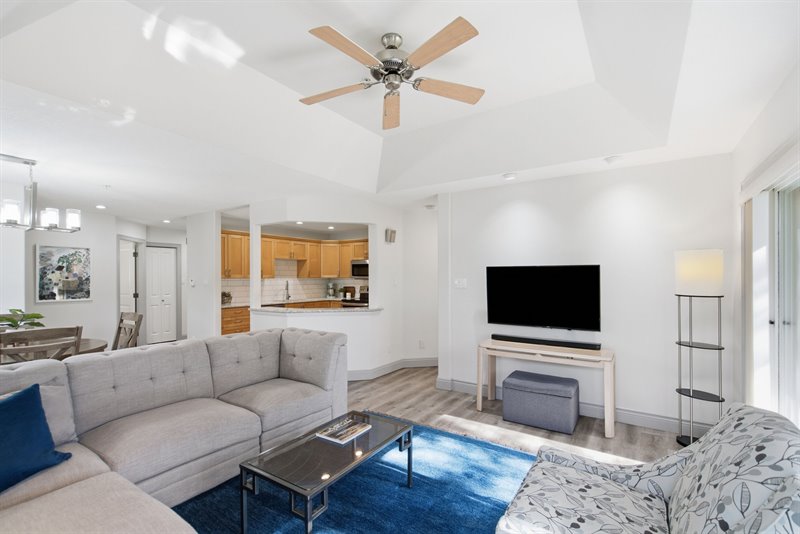
Living Room
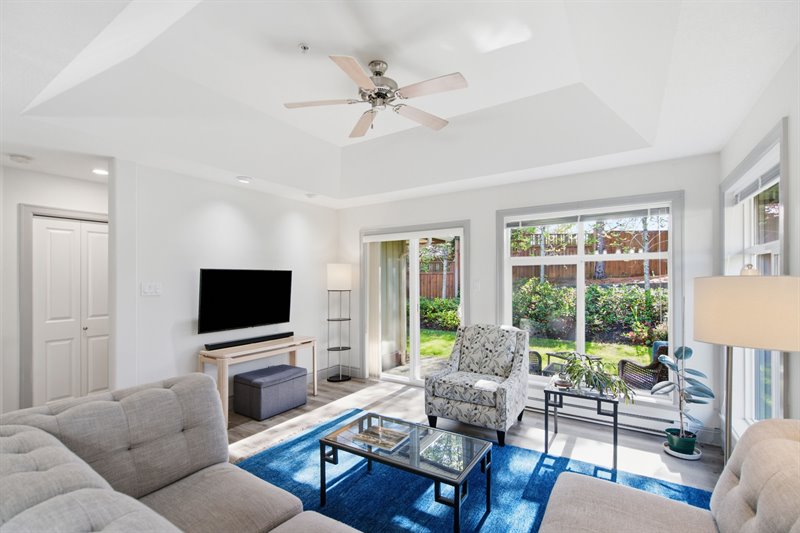
Door to Patio
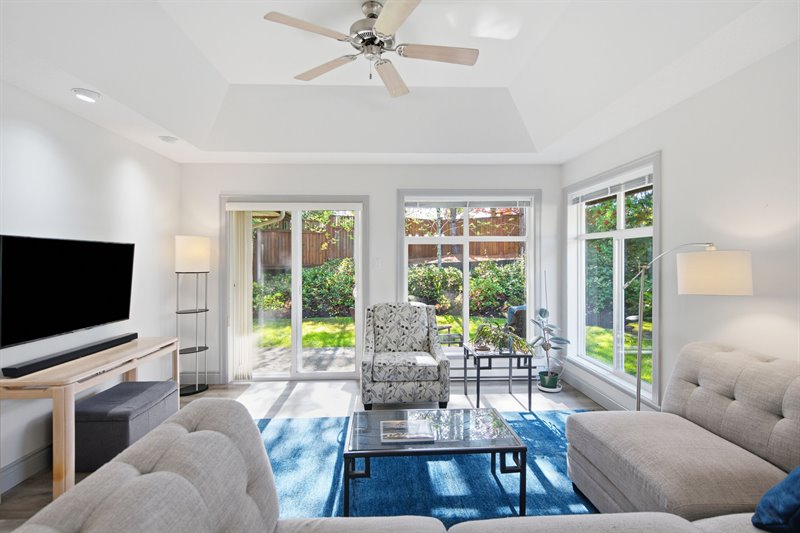
Patio
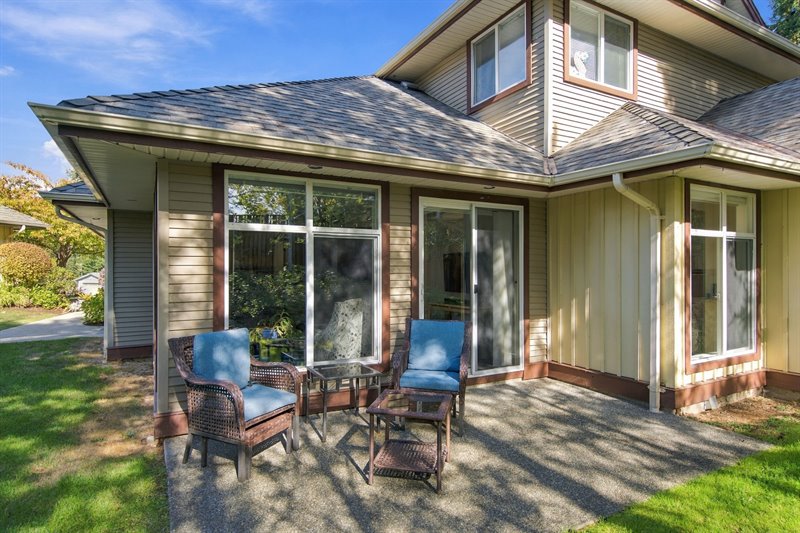
Patio
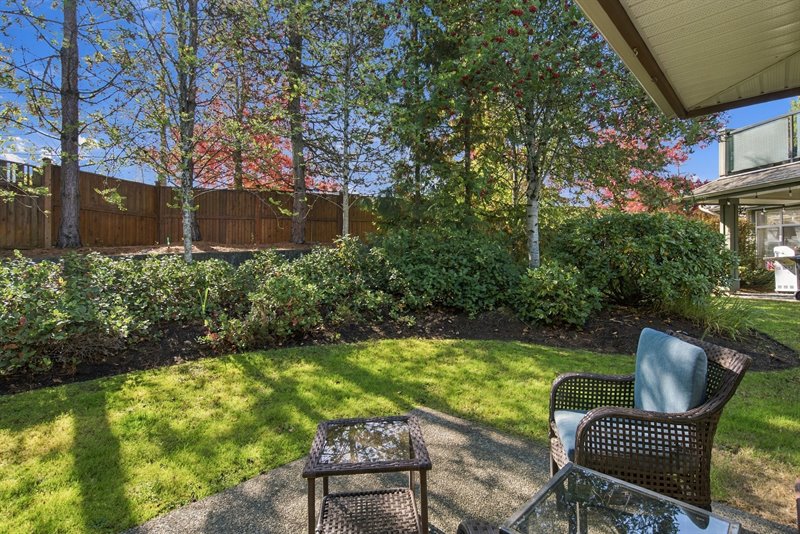
Patio
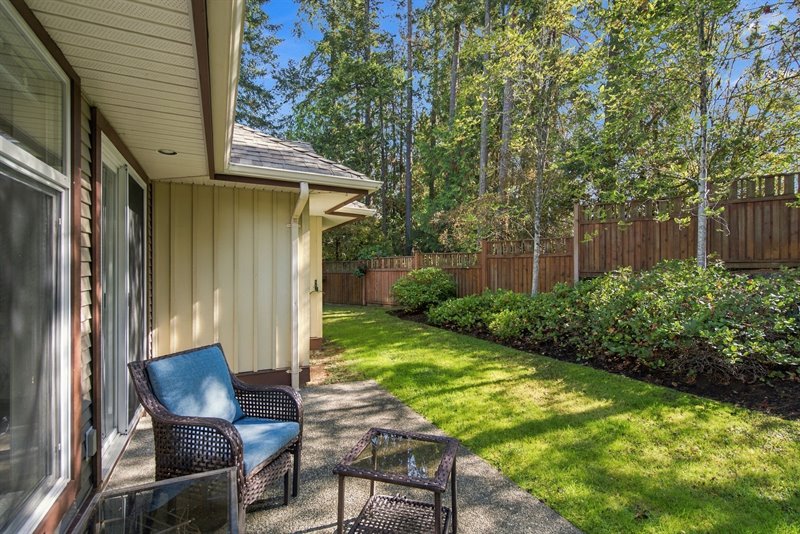
Primary Bedroom Suite
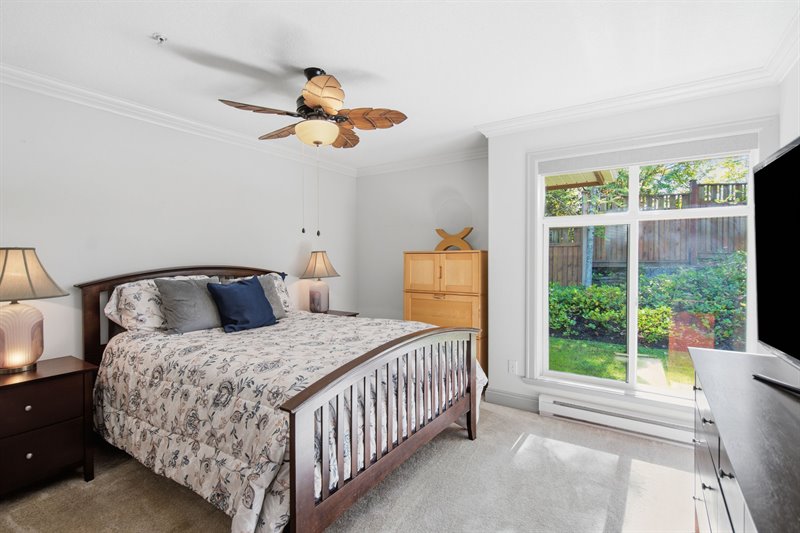
Primary Bedroom Suite
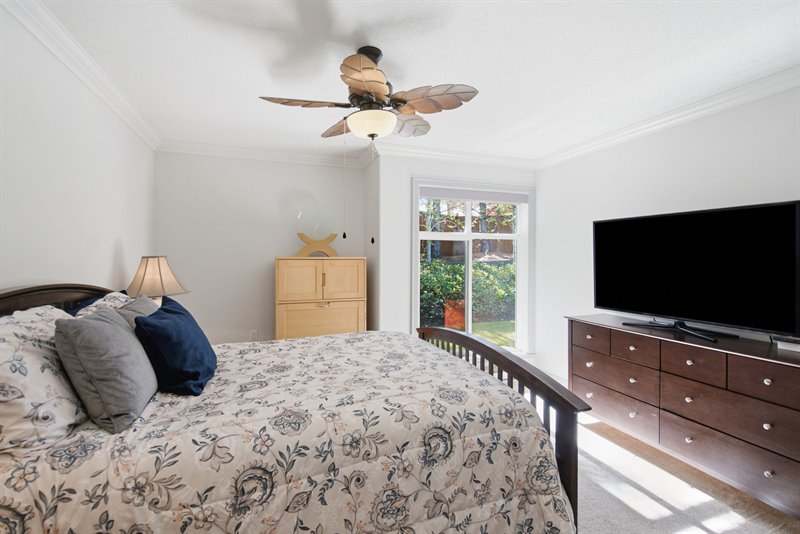
Primary Bedroom Suite
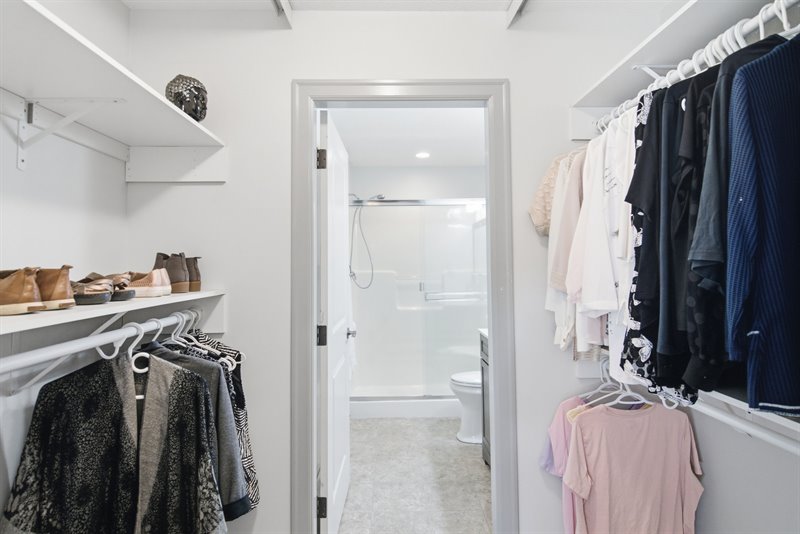
Ensuite
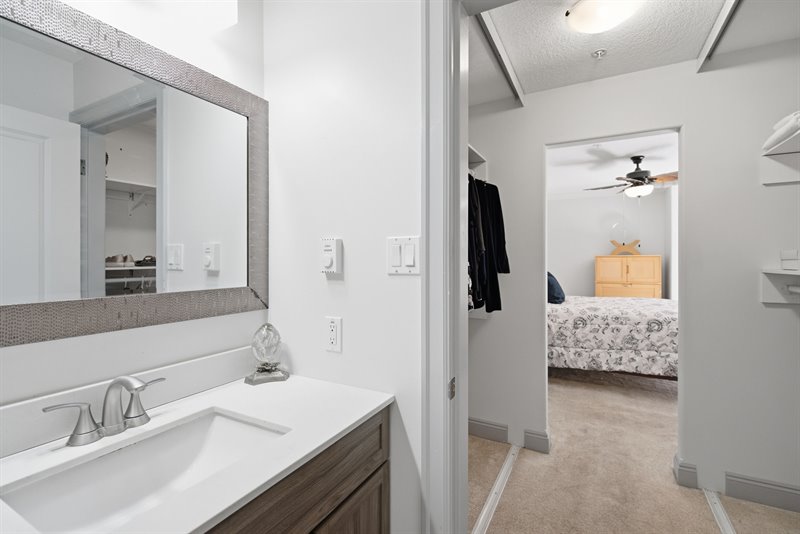
Ensuite
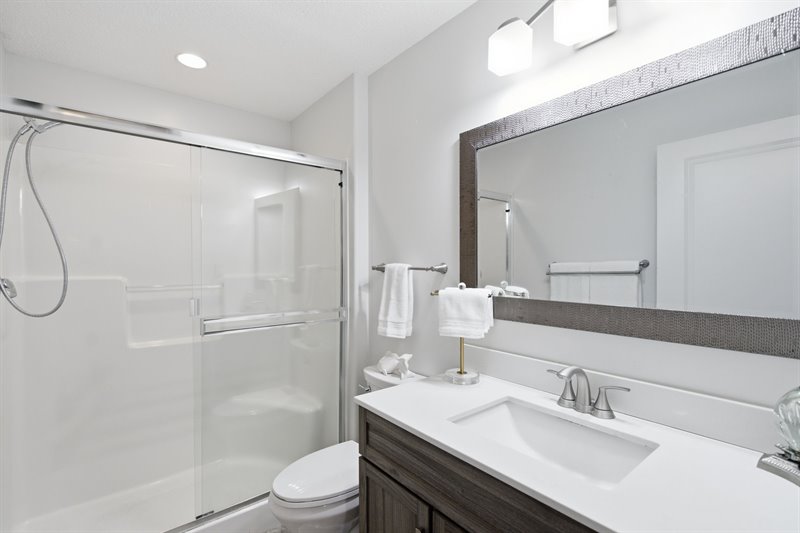
Bedroom 2
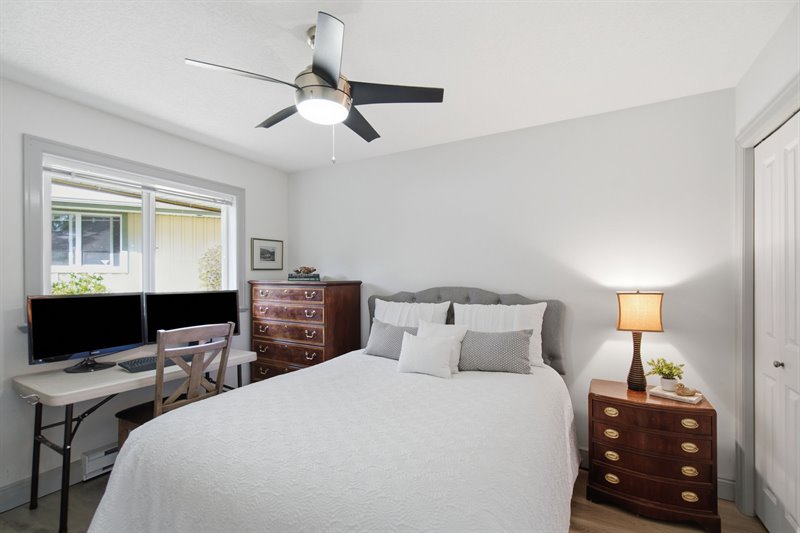
Main Bath
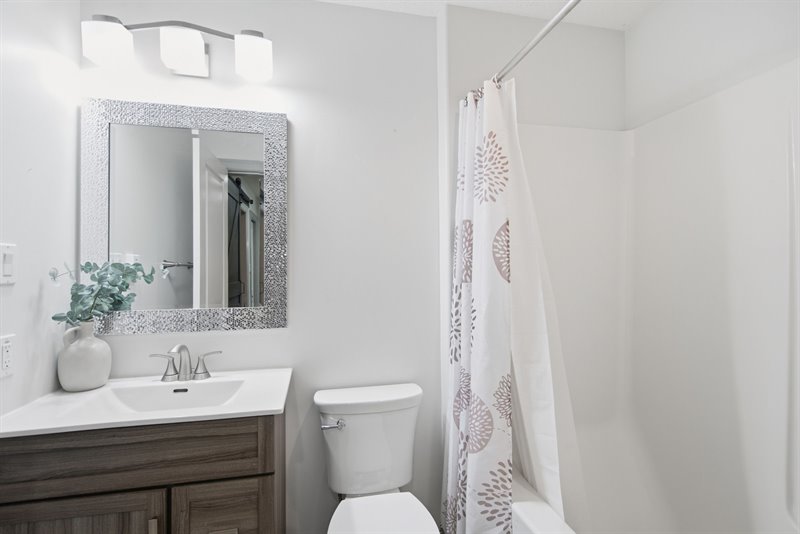
Hallway
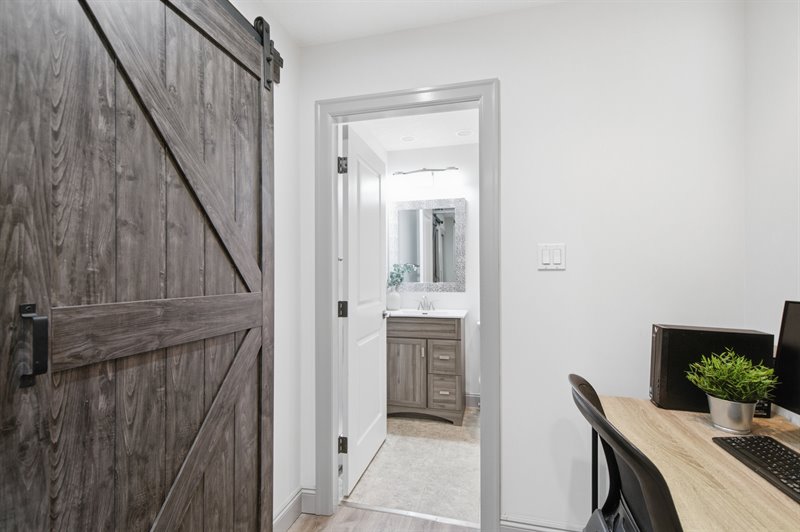
Laundry Room
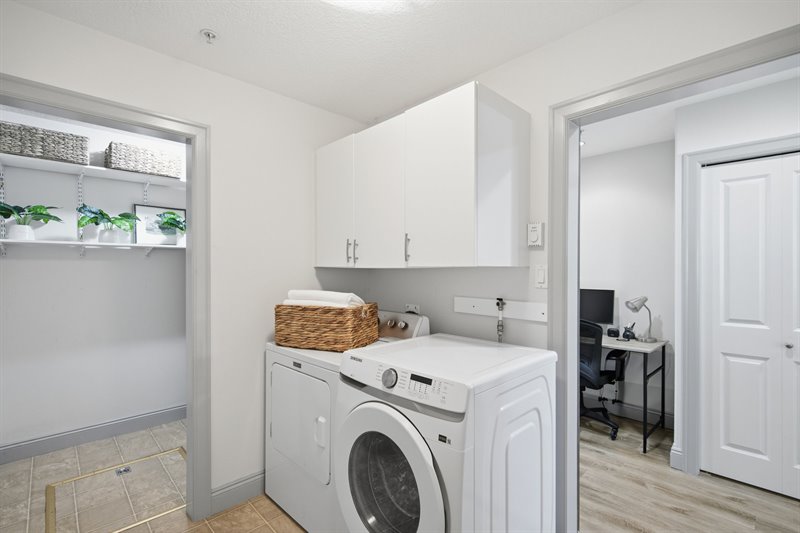
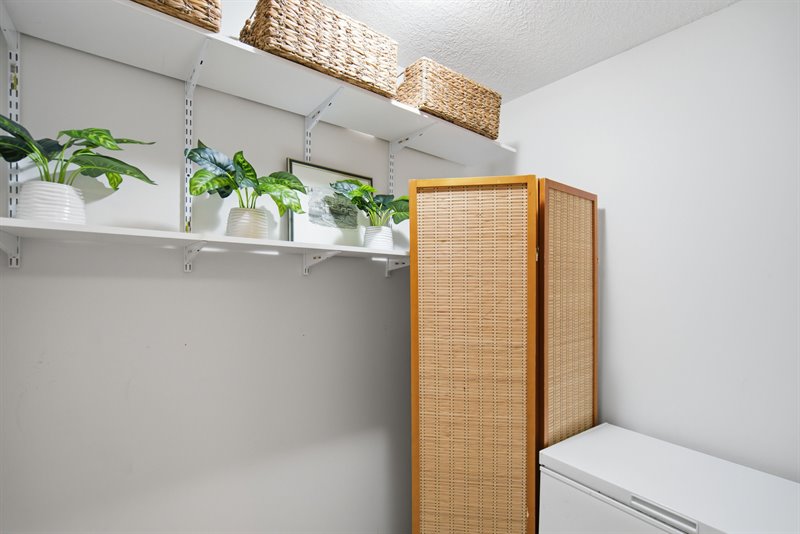
Laundry | Storage Room
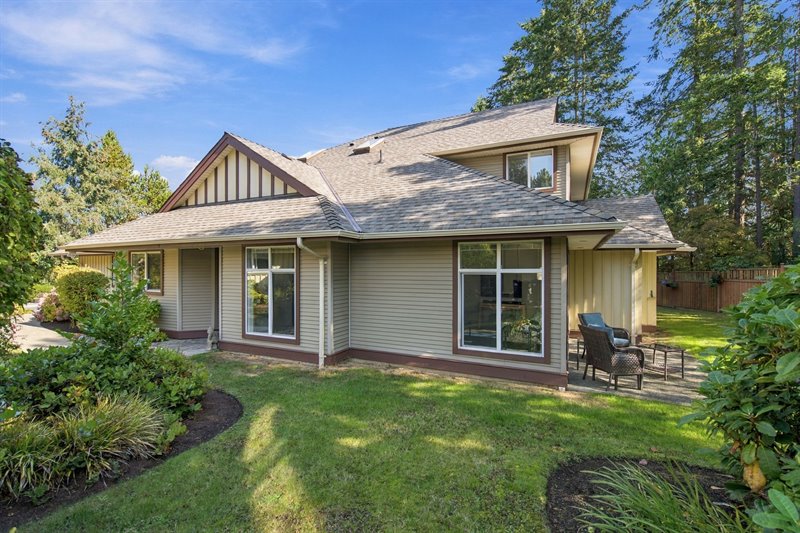
Exterior Side
Exterior Back
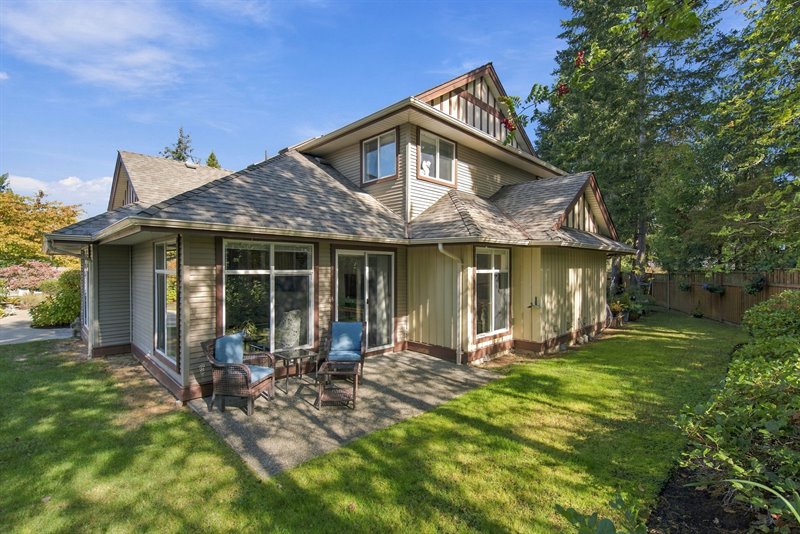
Exterior Back
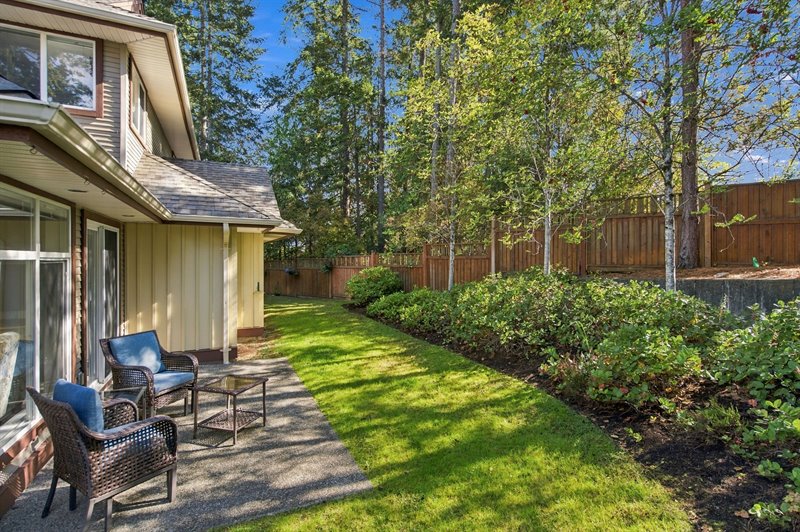
Exterior Back
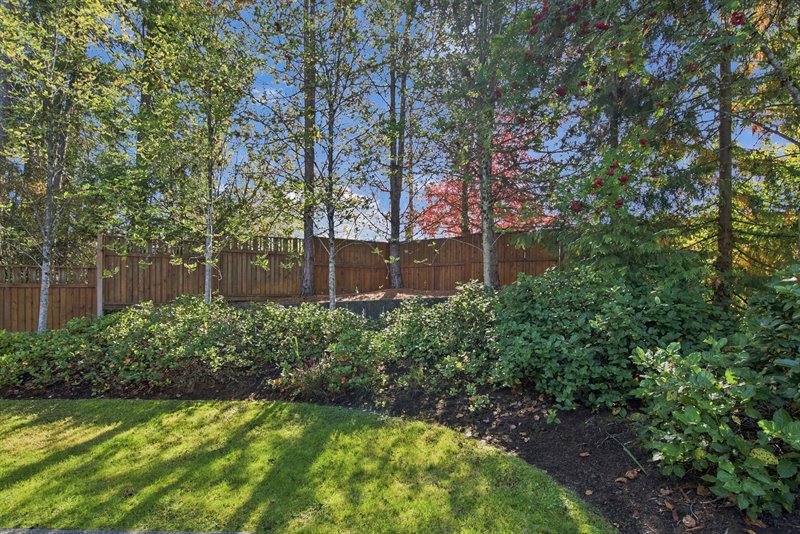
Walk to the Beach
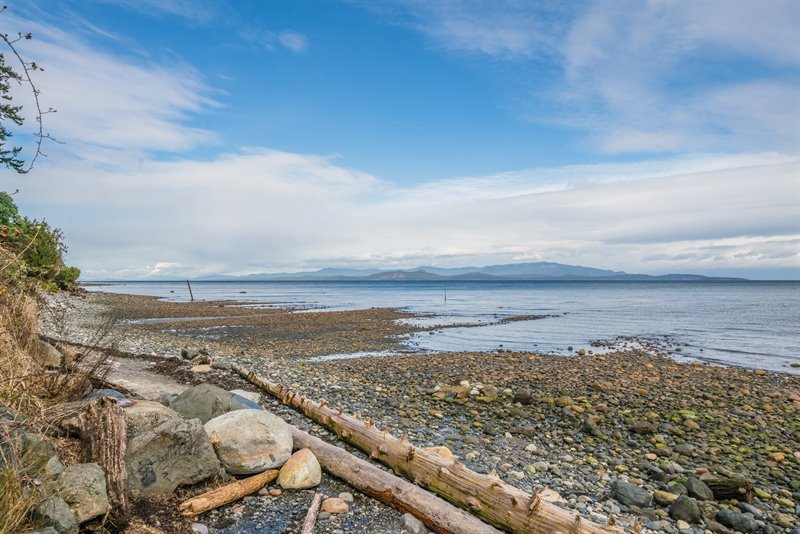
Minutes to Downtown Shopping
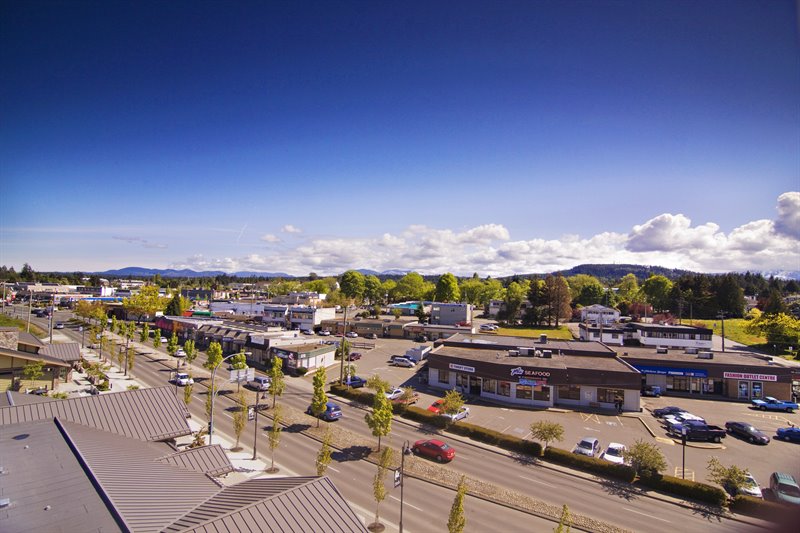
Minutes to the Beach & Oceanfront Boardwalk
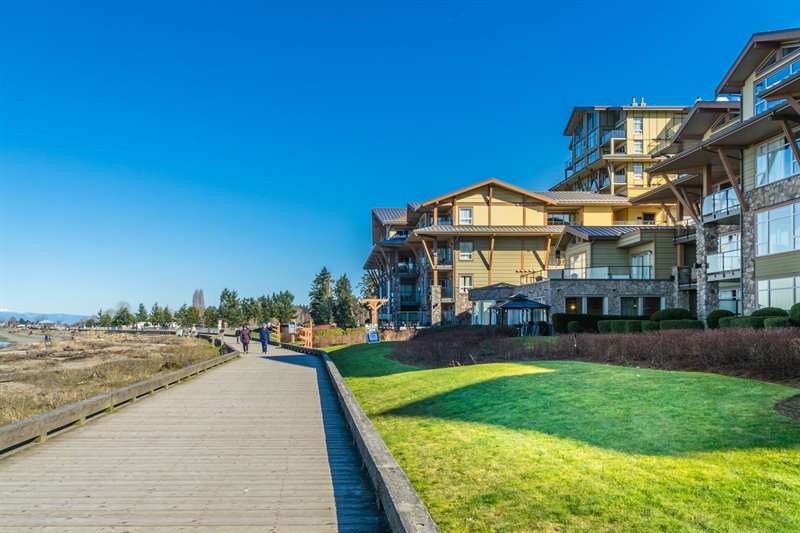
Minutes to the Beach & Oceanfront Boardwalk
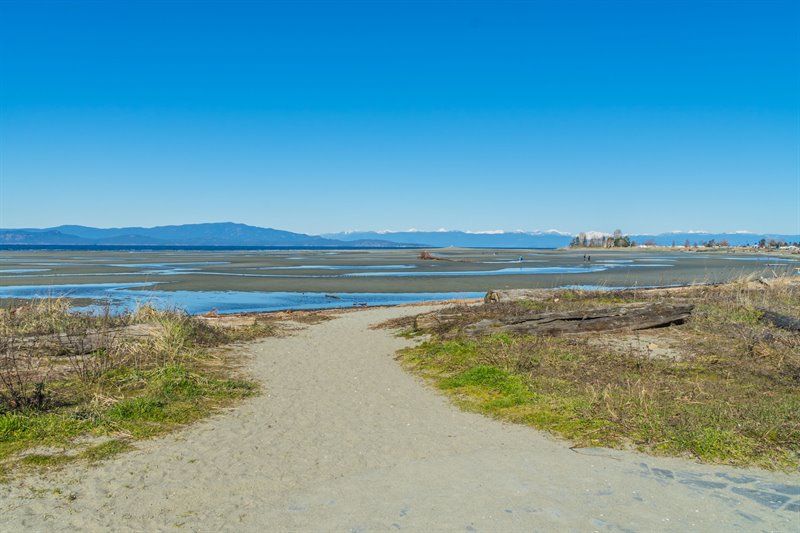
Floor Plan: CLICK HERE  |
| OPEN HOUSE 4-340 Young St, Parksville - Sunday
Oct 18 @ 1-3 pm. Hosted by Jody Moore & Roger
Deveau.
Beautiful Parkwood Place 55+ Executive Home Near the Ocean! Take a leisurely stroll to the Strait of Georgia and follow the shoreline to Parksville Beach and the waterfront boardwalk. Explore downtown’s local shops, cafés, restaurants, and everyday amenities. Spend an afternoon on the golf course or wandering scenic nature trails, or enjoy boating, kayaking, and biking throughout the year in mid-eastern Vancouver Island’s temperate climate. This isn’t a dream vacation—it’s your everyday life at 4-340 Young Street, where coastal charm and convenience come together in the heart of “Canada’s Riviera.” Don’t miss this bright and inviting 1165 sqft 2 Bed/2 Bath Ranch-style Semi-Detached Home, showcasing stylish West Coast design and quality finishes, large windows that fill the home with natural light, comfortable space for out-of-town guests, ample storage, and a patio for relaxed outdoor living. Enjoy a superb location in 'Parkwood Place', a tranquil, pet-friendly adult community ideally situated at the end of a cul-de- sac, just a 10-minute stroll from beach access and only minutes from the downtown core. A walkway winds past natural plantings to the covered entry, where the foyer opens into a semi- open-concept Kitchen, Living, and Dining Area, complemented by 'wood finish' luxury vinyl flooring, as well as south- and west-facing windows that fill the space with natural light. The spacious Deluxe Kitchen combines everyday function with inviting style, offering abundant quartz counter space, solid maple cabinetry with crown molding, a pantry closet, stainless steel appliances, an on-trend subway tile backsplash, and inset lighting. A handy pass-through with breakfast bar creates an open connection to the main living area, ideal for casual meals, a quick bite on the go, or serving guests in the adjacent Dining Alcove with its modern geometric chandelier. The generously sized Living Room, anchored by an elegant tray ceiling with a fan, features expansive windows framing tranquil garden views, as well as a sliding glass door that extends your living space outdoors to a south-facing exposed aggregate patio. This delightful outdoor retreat, with its view over a grassy greenbelt to a mature garden area with towering trees and a tall privacy fence beyond, is sure to be a favorite spot for your morning coffee, relaxing with a book in the afternoon, and casual alfresco dining. The same scenic garden views can be enjoyed from the light-filled Primary Bedroom Suite, offering stylish crown molding, a decorative ceiling fan, and a walk-through closet leading to a 3-pc ensuite with a large shower and built-in seat. Privately positioned on the opposite side of the home, the Second Bedroom, with its contemporary ceiling fan, is ideal as a Guest Room, Home Office, or hobby space. Add a daybed or sleeper sofa, and you have a multi-functional room that is instantly ready to host friends and family whenever they come to visit your island paradise. Nearby is the 4-pc Main Bath with a tub/shower combo. Completing the layout is an alcove for a computer desk and a sliding barn door opening to a Laundry Room with cupboards, a walk-in linen/storage closet, and a door to the extended Single Car Garage with shelving and space for a workbench. Extra features of this wheelchair-friendly home include 'Hunter Douglas' blinds, a silent floor system, and extra driveway parking. Best of all, this home enjoys a sought-after location within 'Parkwood Place', close to all your daily needs and so much more! Just down the street, Young Park offers a grassy spot for your furry family member, while nearby Rushton Avenue offers access to a beautiful beach with picturesque views toward downtown. Temple Convenience Store is just steps away, and you’re close to Wembley Mall with its Canadian Tire and huge Save-On-Foods. A short drive brings you to French Creek Harbor and Marina, offering fresh local seafood, and the charming shops of Qualicum Beach’s Village Center. It’s the perfect balance of coastal living, everyday convenience, and easy access to everything that makes Vancouver Island’s coastal lifestyle so appealing—book your viewing today! For more information on this Stylish Parksville Home and for all your real estate needs in Qualicum Beach, Parksville, and Nanoose Bay BC call Team Susan Forrest - Royal LePage Island Living.
|
| Price: | $519,900.00 |
| Status: | NEW LISTING - OPEN HOUSE |
| Address: | 4-340 Young St |
| City: | Parksville |
| Property Type: | Row/Townhouse |
| House Style: | Rancher |
| Age: | 2005 |
| Bedrooms: | 2 |
| Bathrooms: | 2 |
| Heating: | Baseboard, Electric |
| House size: | 1165 sqft |
| Minutes to Downtown Shopping & Amenities |
|
|


