

SOLD AUGUST 2026
Floor Plan: CLICK HERE  |
| Totally Updated Parksville Rancher in an Amazing
Location!
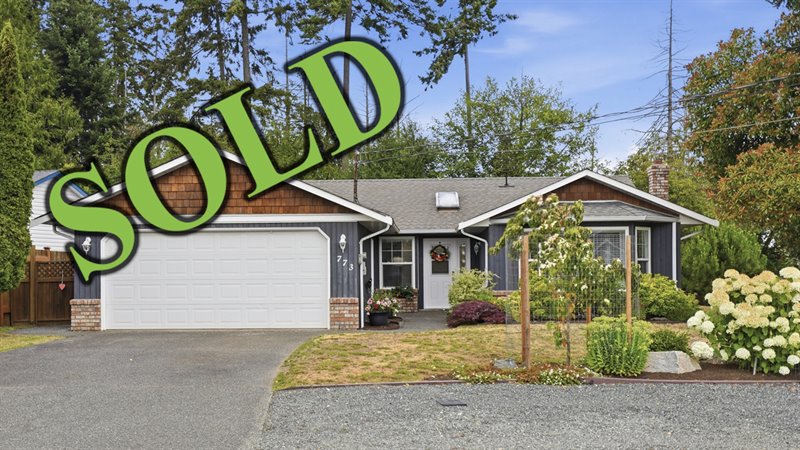
Move-in ready and full of charm, this bright and inviting 1460 sqft 3 Bed/2 Bath Rancher is nestled on a private, beautifully landscaped .15- acre lot backing onto peaceful Renz Park. This warm and welcoming home boasts large windows and a skylight for lots of natural light, a fully fenced, private backyard with sunny patios for relaxing and entertaining, a 420 sqft Double Garage, and ample extra parking for vehicles, an RV, or a boat. Extensively updated over the past seven years, virtually every aspect of the home has been replaced or refreshed, offering exceptional value and peace of mind. Located just beyond the fringe of the downtown core, this home is only minutes away from all your daily needs. Parents will appreciate the easy access to schools, public transit, shopping and all amenities, while retirees and active couples will love the easy-care single-level floor plan and the wealth of outdoor activities that Oceanside offers, including year-round golfing, boating, fishing, hiking, and biking! Lovely curb appeal makes a wonderful first impression, with warm wood-shingled gables lending timeless charm to the home. Beautifully landscaped gardens showcase vibrant flower beds, natural plantings, a graceful Japanese maple, and a stunning white hydrangea, while mature trees complete the lush, picturesque setting. A front door with a glass insert and sidelight welcomes you into a bright skylighted foyer, and an open-concept Living/Dining Room that features a cozy electric fireplace, a ceiling fan, a sunny south-facing bay window, and an east-facing solarium-style garden window in the Dining Area. Attractive 'wood-look' vinyl plank flooring flows throughout the home, creating a low-maintenance living space with no carpets anywhere! The bright and modern Deluxe Kitchen features ample white shaker-style cabinetry with stylish crown molding, a classic subway tile backsplash, new stainless steel appliances (May 2026), and dual pantry closets for storage. Luxurious quartz countertops have been added, with matching quartz- topped vanities in both Baths, adding a cohesive touch of elegance in the home. The charming Breakfast Nook, accented with stylish wainscoting, opens through a sliding glass door to a large exposed aggregate patio and your own private oasis—a fully fenced yard that backs onto the green space of Renz Park. Perfect for outdoor living, summer barbecues, gardening, and play, this superb outdoor living area offers sunny east and west exposure, a second tucked-away patio with latticework, towering evergreens providing a beautiful backdrop, and a lawn for children and pets. New fencing, completed in Spring 2024, adds both privacy and peace of mind. Stepping back inside, you will find a tranquil Primary Bedroom Suite featuring a lighted ceiling fan, a walk-in closet, and a beautiful 3-piece ensuite with a large glass-enclosed shower. Two additional Bedrooms, both with ceiling fans, provide flexible space for family, guests, a hobby room, or a home office. One bedroom has updated baseboards and an in-wall electric fan heater for added comfort. Completing the layout is a 4-piece Main Bath with a dual-sink quartz vanity, wainscoting, and a tub/shower combo, and a laundry closet hosting a replaced washer and dryer, with the dryer vent professionally cleaned in Spring 2026. This meticulously maintained home offers an impressive list of thoughtful updates, including new interior doors, updated windows (approximately 12–14 years old), a hot water tank replaced in 2019, and a replaced baseboard heater in the Dining Room, along with added in-wall fan heaters. The home has no Poly-B plumbing and no known asbestos, making it as reassuring as it is move-in ready. The exterior has been equally well cared for! The home and trim were professionally repainted in 2024, while the beautifully landscaped gardens were redesigned in 2023 and complemented by a professionally installed irrigation system. The grounds are regularly maintained and professionally trimmed, and the roof is approximately 15 years old and was professionally cleaned just two years ago. Add to this an amazing location that offers tons of peace and quiet, yet you’re very close to shopping and amenities! It’s an easy 9-minute walk to Ballenas Secondary School, and you’re within a few blocks of the #88 Parksville transit line, which travels past Springwood Elementary School. You’re also just minutes away from beach access, the Oceanside Health Center, Wembley Mall with its Canadian Tire and Save-On-Foods store, several golf courses, beautiful parks with walking trails, and all the shops and services of downtown Parksville and Qualicum Beach’s quaint Village Center! This exceptional home is waiting to be the backdrop for the next fabulous chapter of your life. Don’t miss your opportunity—book your private viewing today! For more information on this Delightful Parksville Home and for all your real estate needs in Qualicum Beach, Parksville, and Nanoose Bay BC call Team Susan Forrest - Royal LePage Island Living. |
| Price: | $798,000.00 |
| Status: | SOLD AUGUST 2026 |
| Address: | 773 Forsyth Ave |
| City: | Parksville |
| Property Type: | Single Family |
| House Style: | Rancher |
| Age: | 1987 |
| Bedrooms: | 3 |
| Bathrooms: | 2 |
| Heating: | Baseboard, Electric |
| Fireplace: | Electric |
| House size: | 1460 sqft |
| Lot Size: | .15 acre |
| Minutes to Downtown Shopping & Amenities |
|
|


