

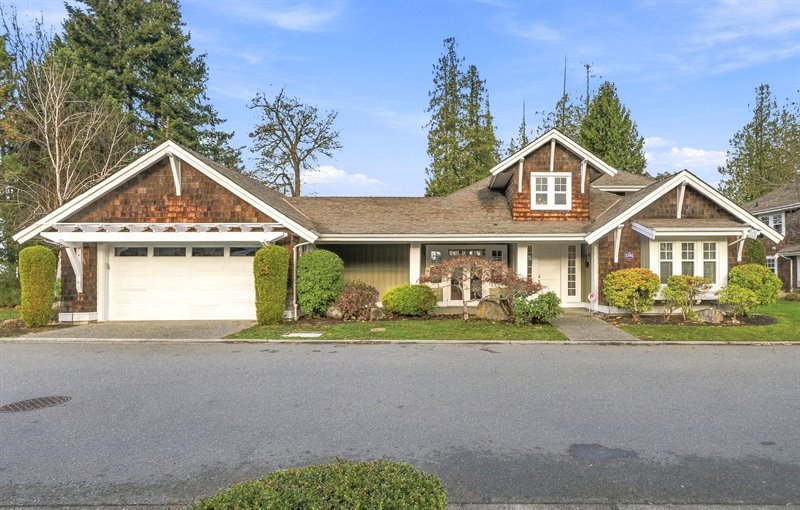
Exterior
Aerial Exterior
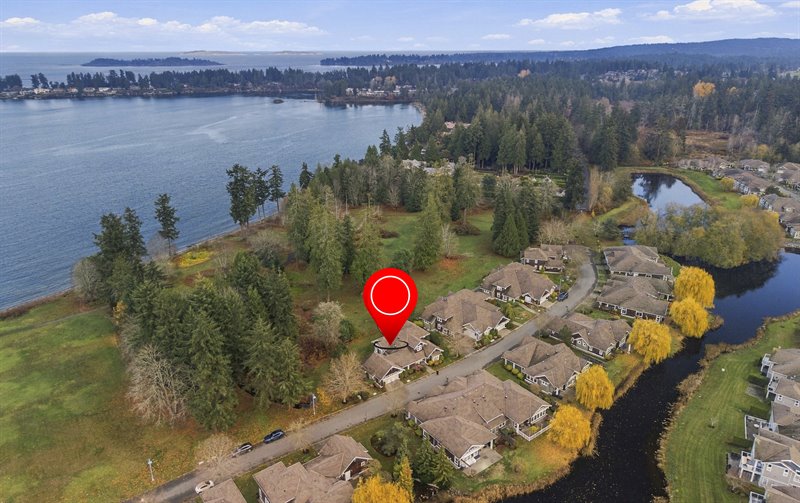
Aerial Exterior
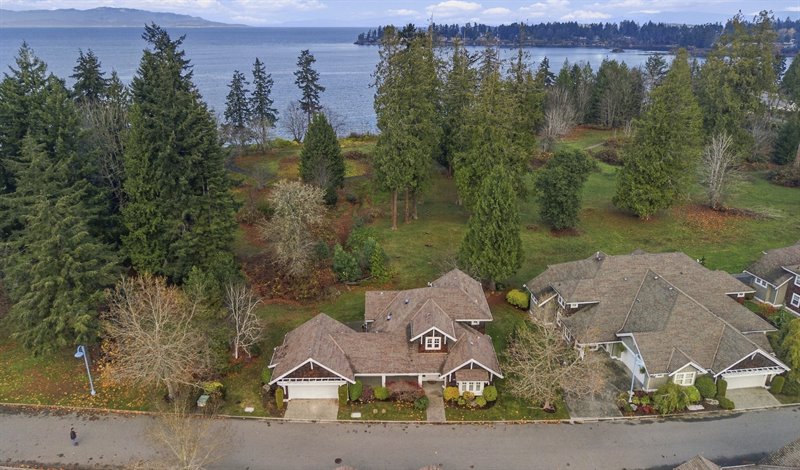
Aerial Exterior
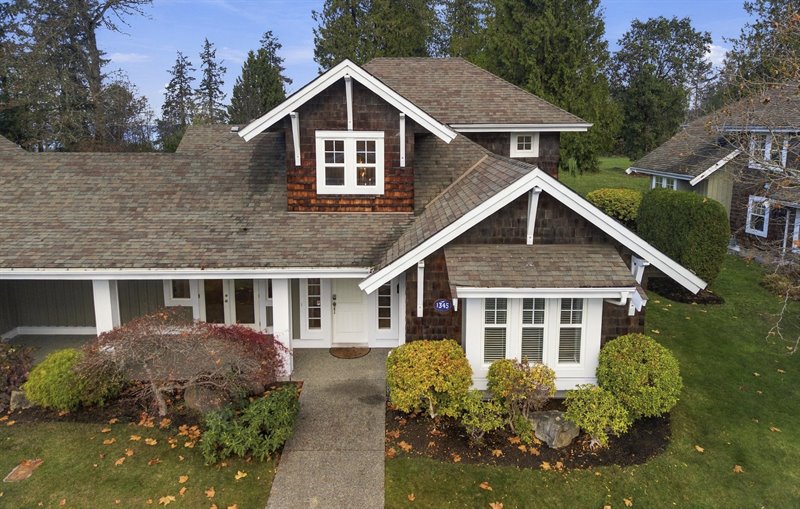
Exterior
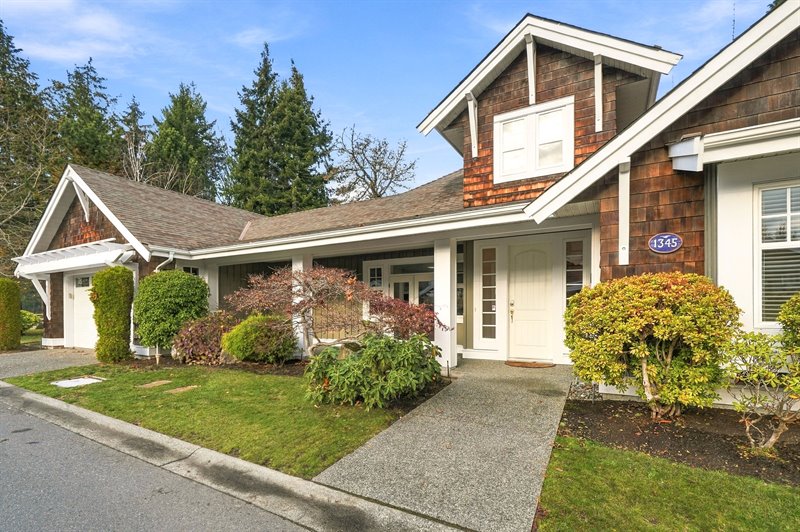
Exterior
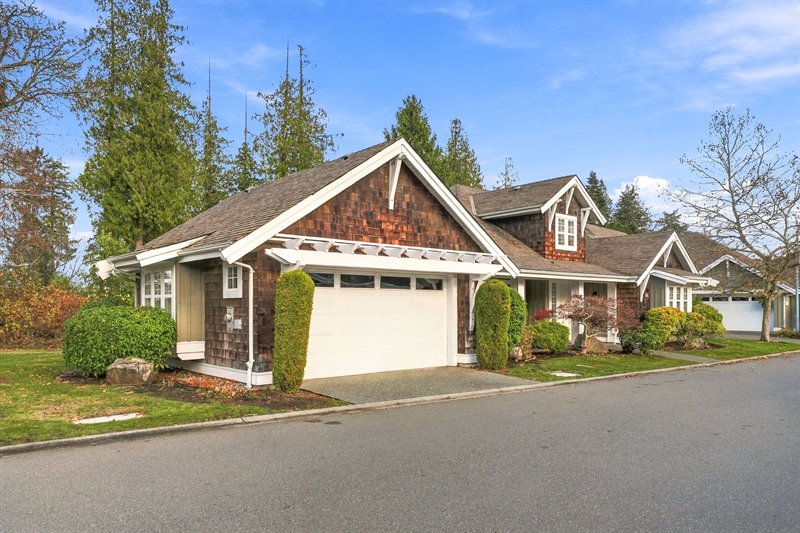
Exterior
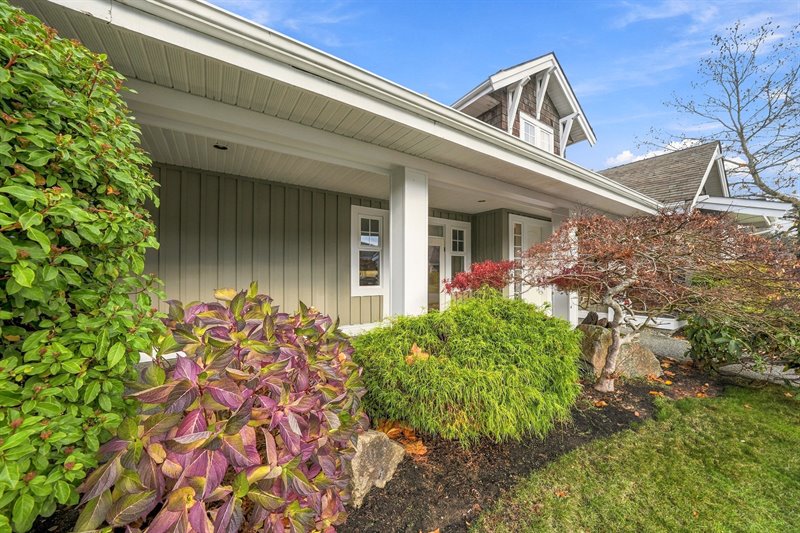
Front Patio | Entry
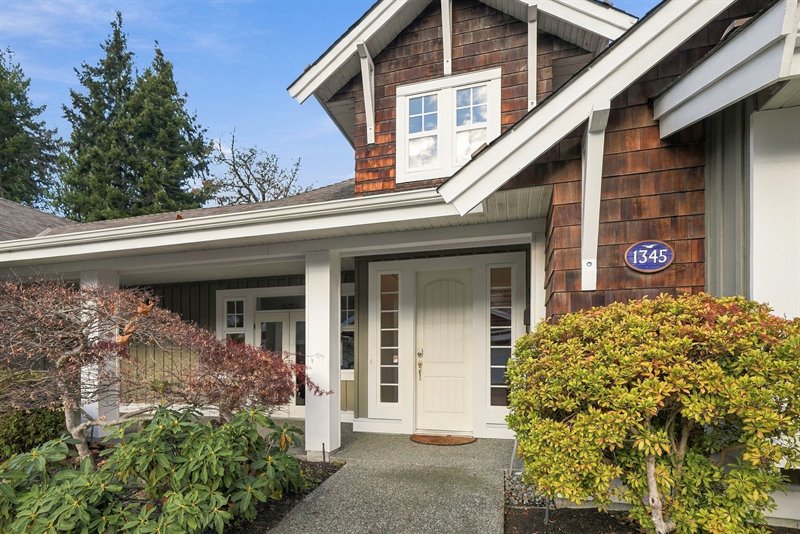
Front Patio | Entry
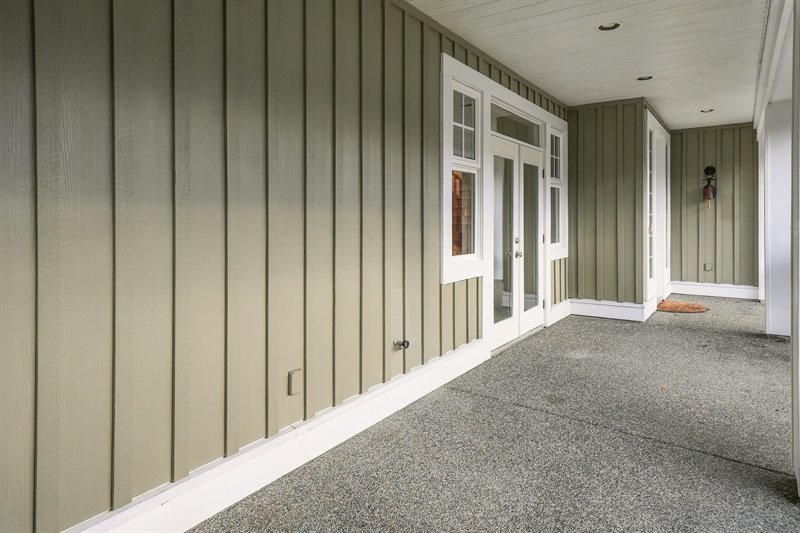
Front Patio | Entry
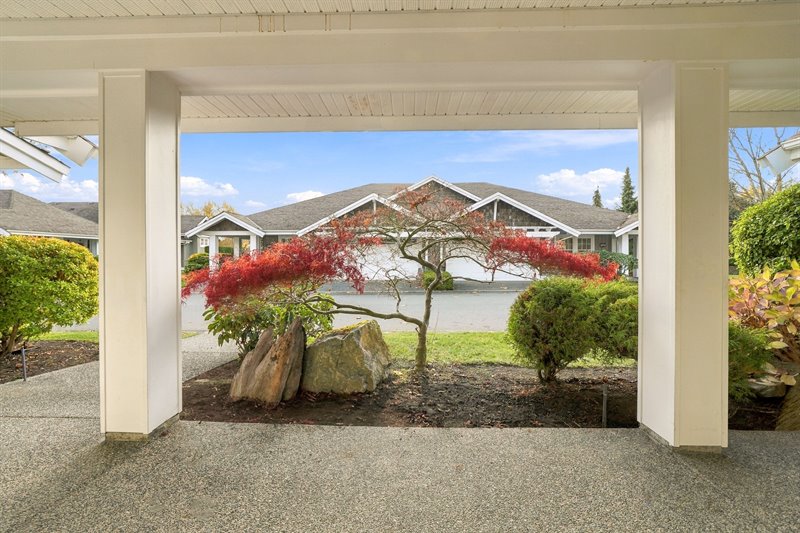
Front Patio | Entry
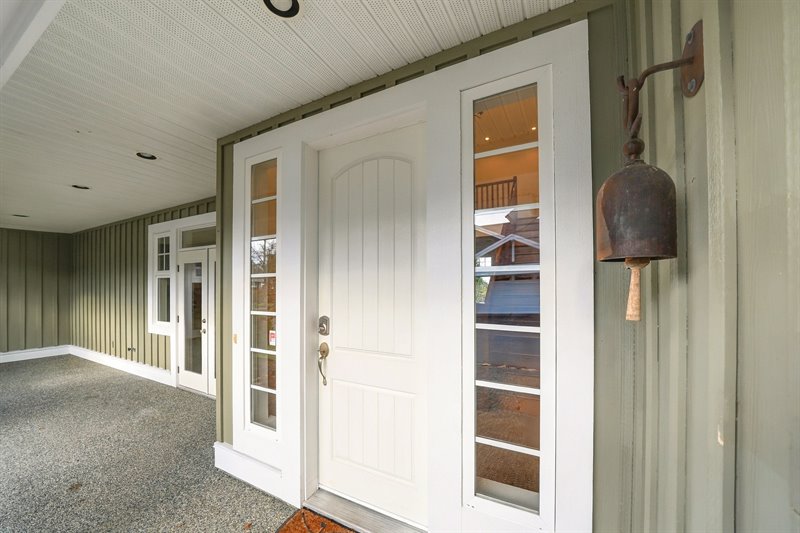
Foyer
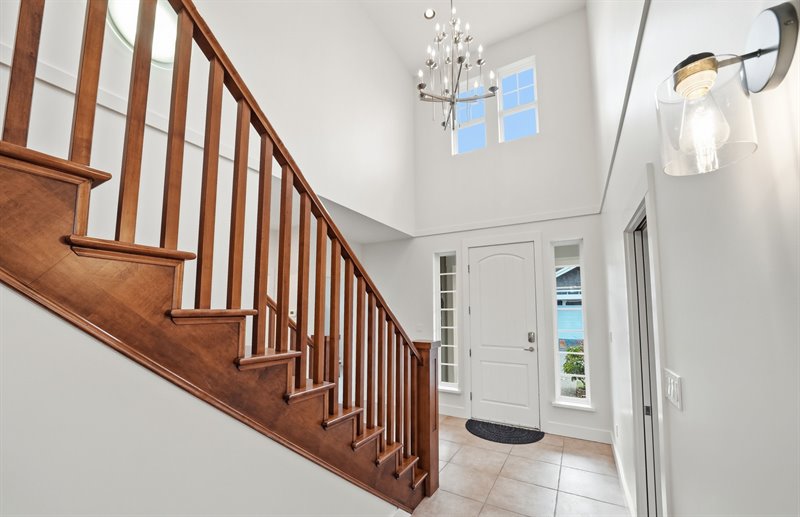
Foyer
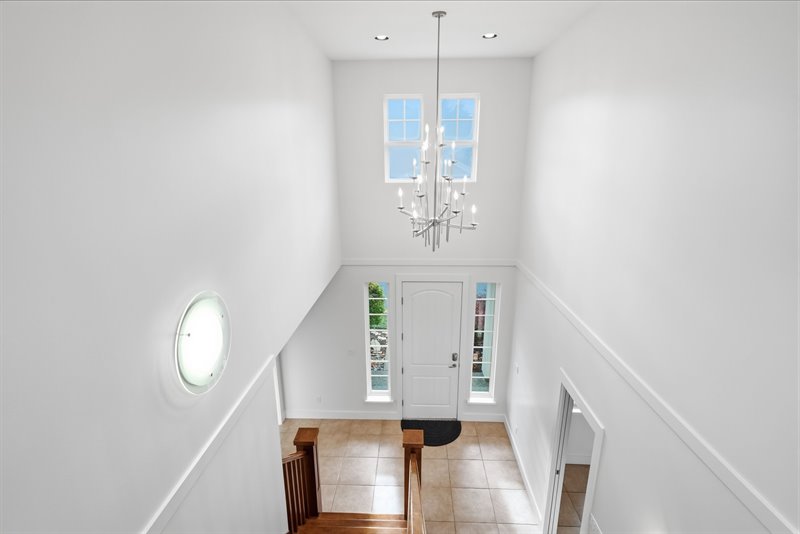
Foyer | Entry Hallway
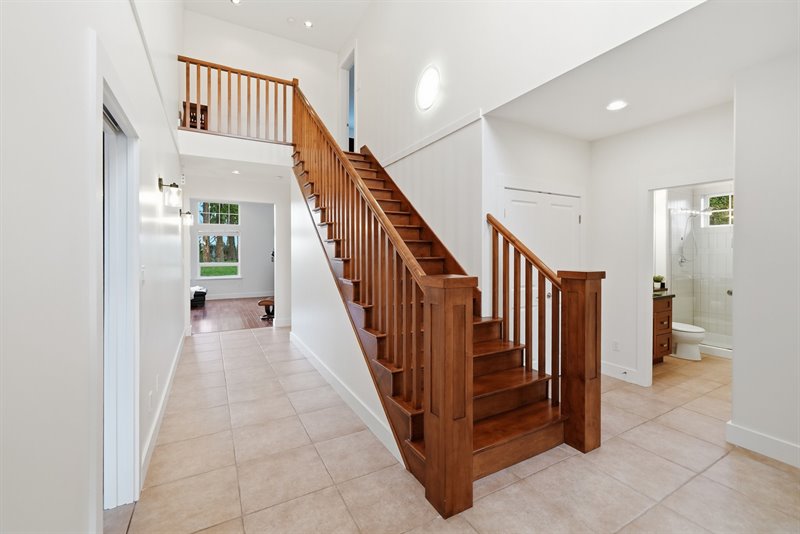
Bright & Spacious Great Room
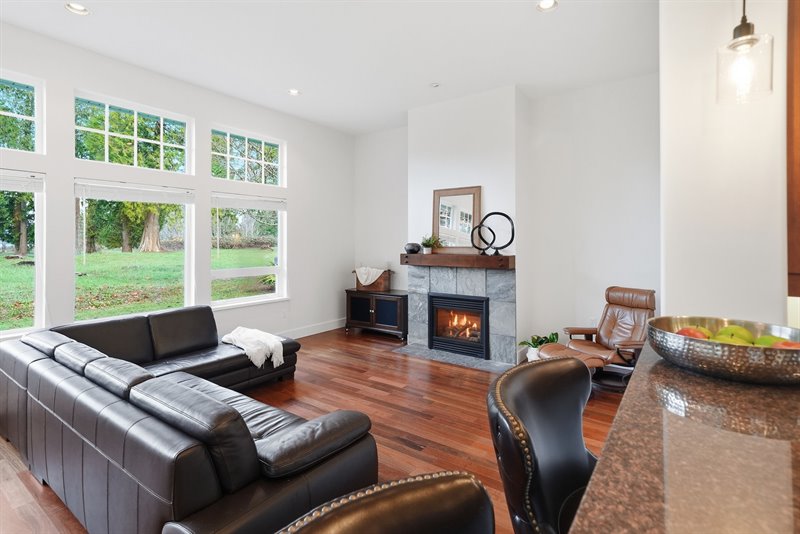
Bright & Spacious Great Room
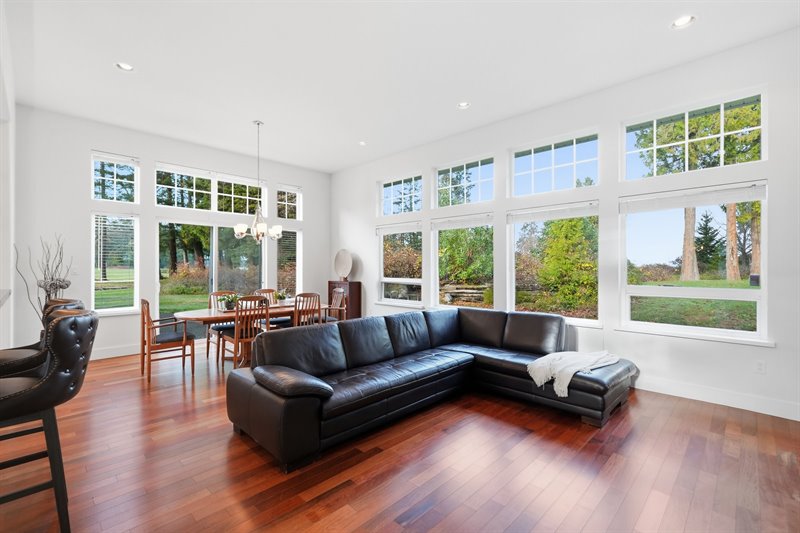
Living Room
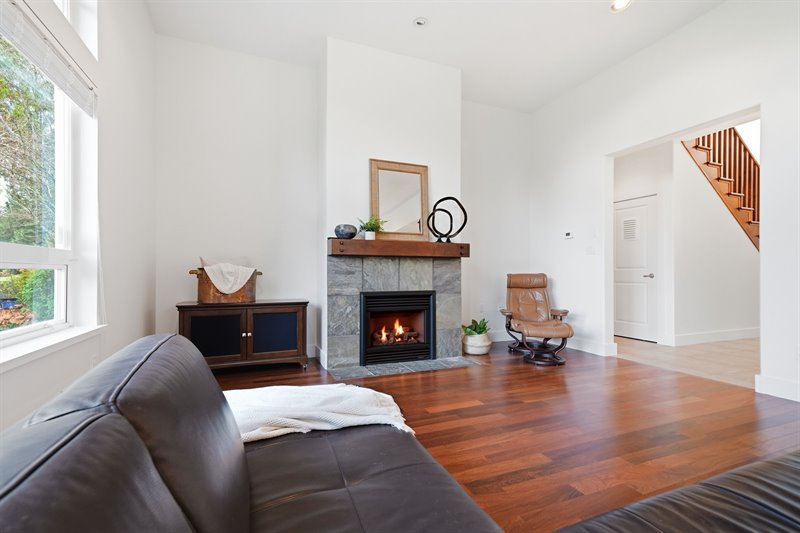
Living Room
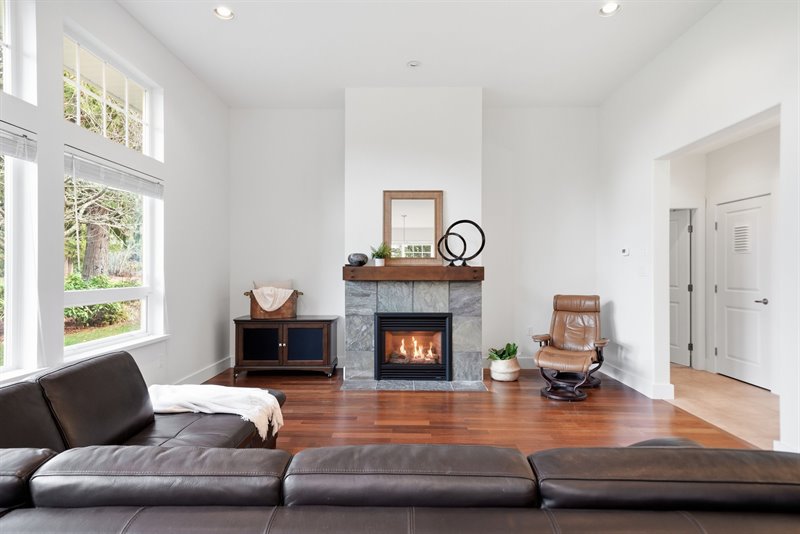
Living Room
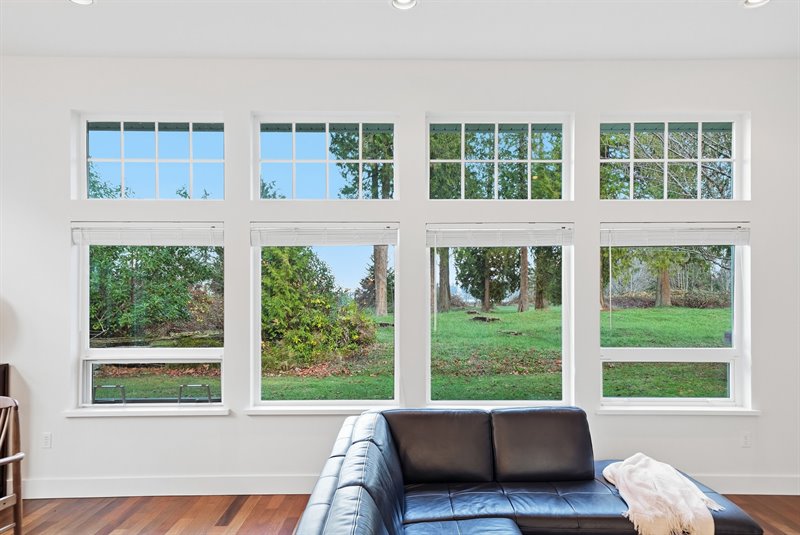
Living | Dining Room
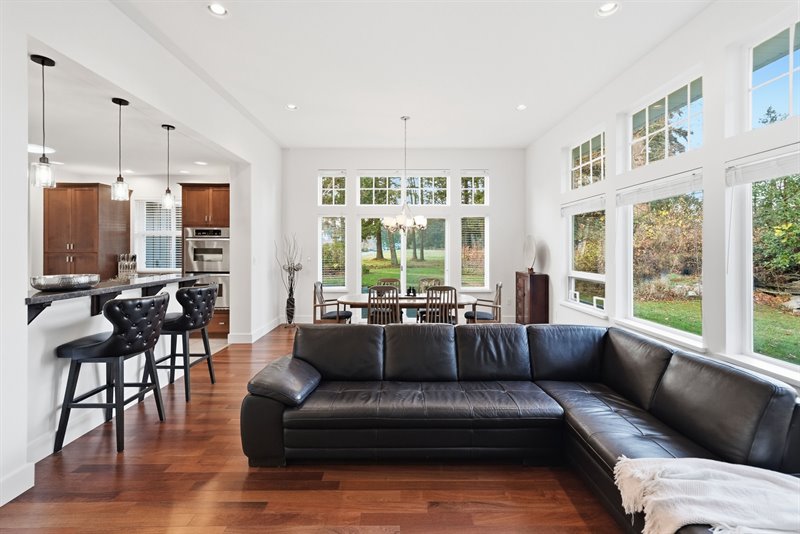
Dining | Living Room
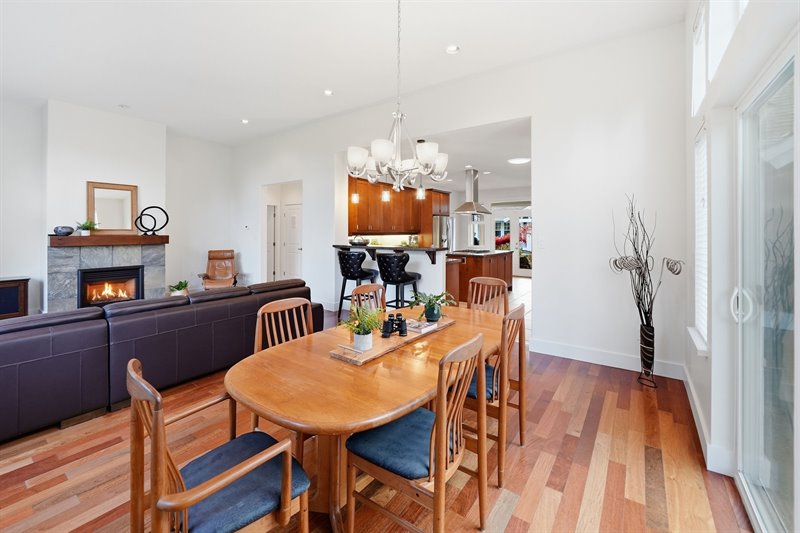
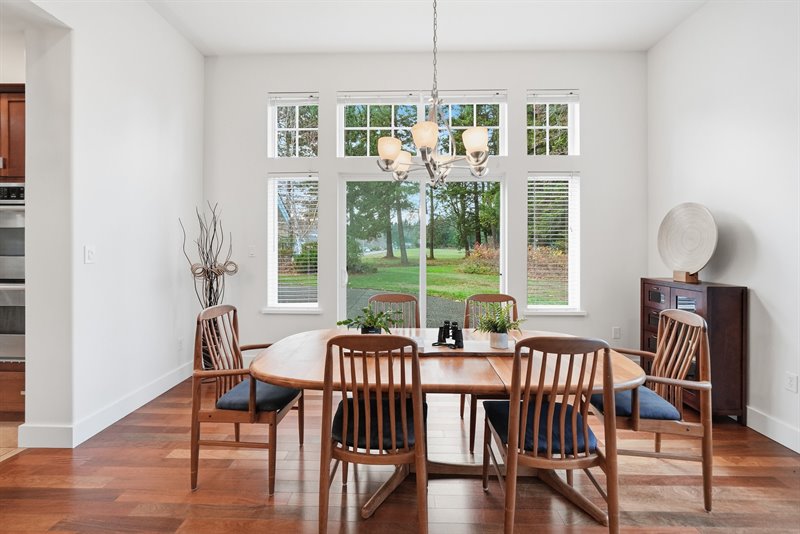
Dining Room - Door to Patio
Patio
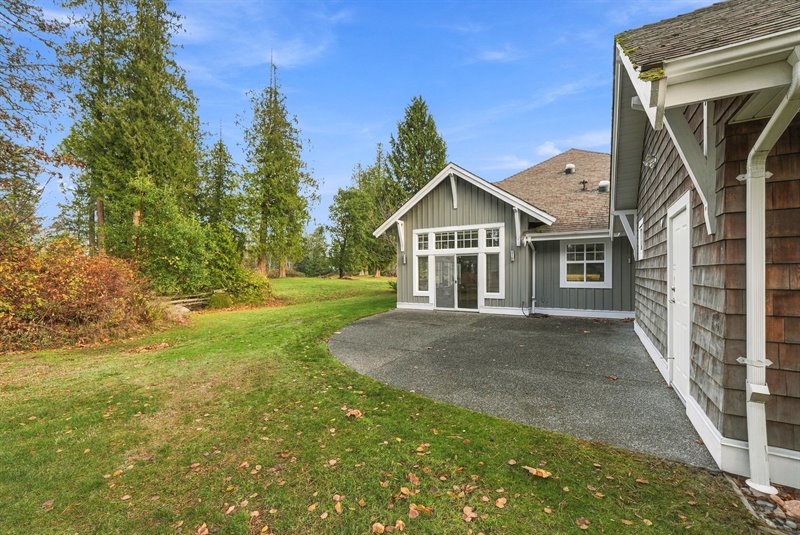
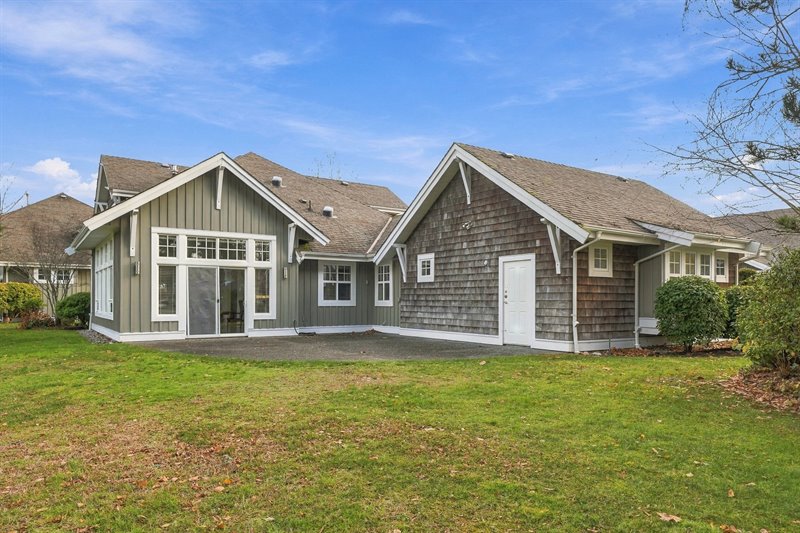
Patio
Dining Room | Kitchen
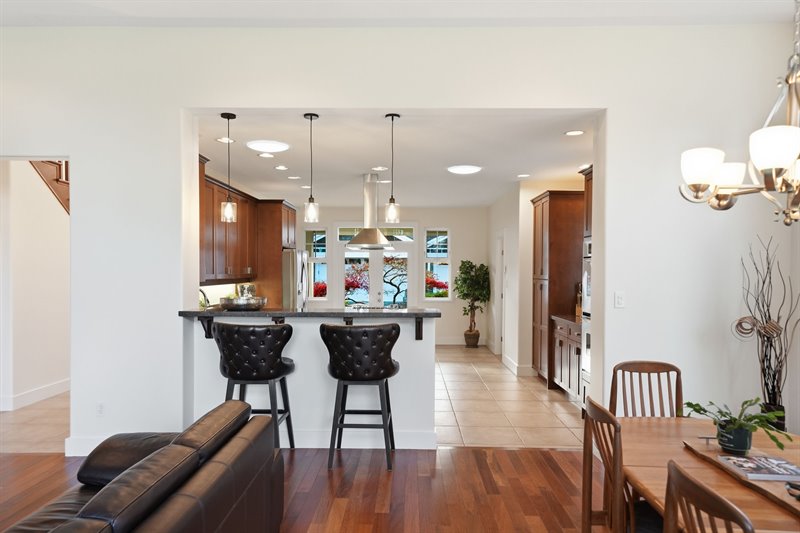
Kitchen | Dining Room
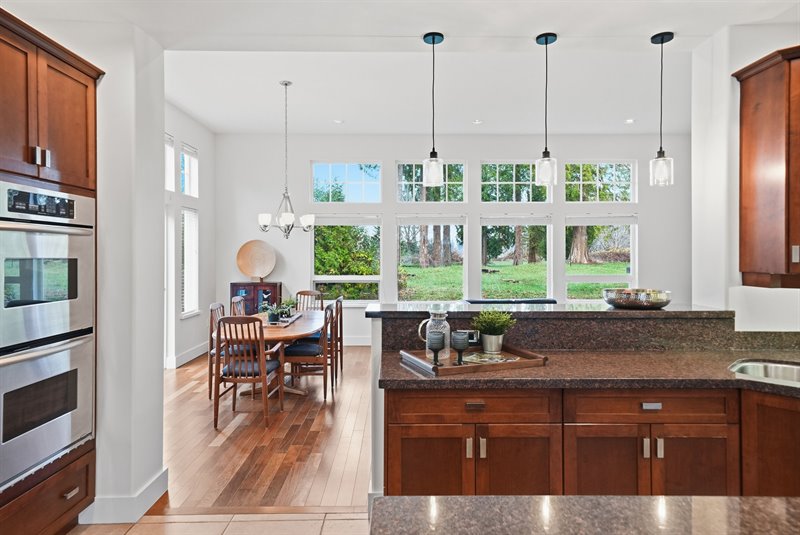
Kitchen | Dining Room
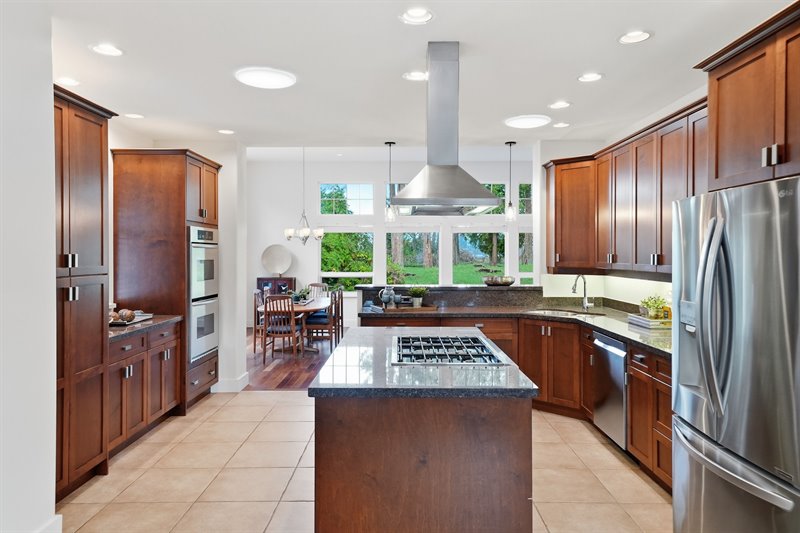
Kitchen
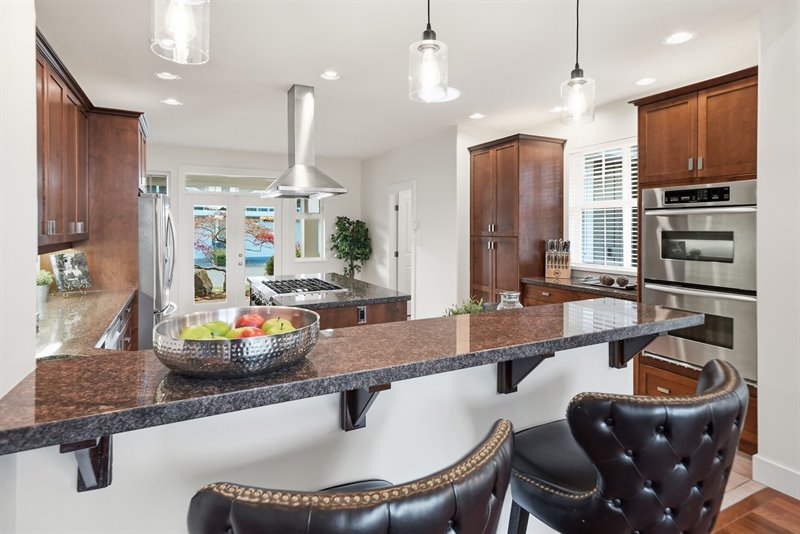
Kitchen
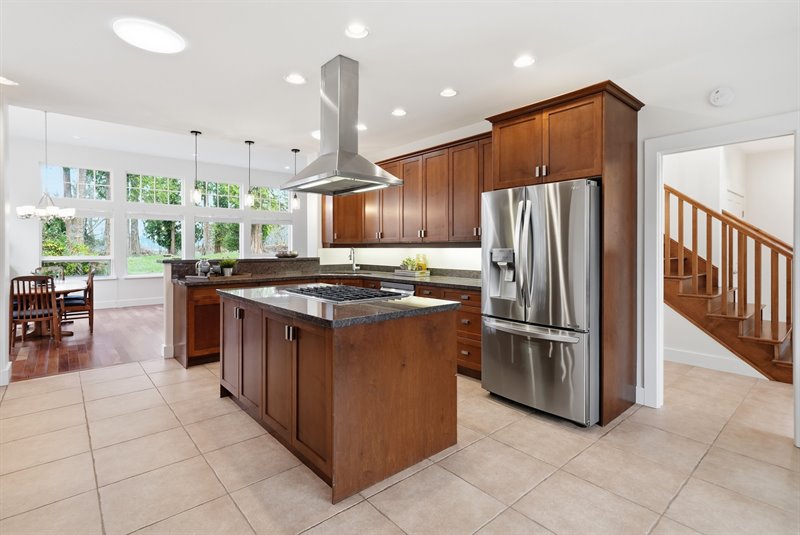
Kitchen
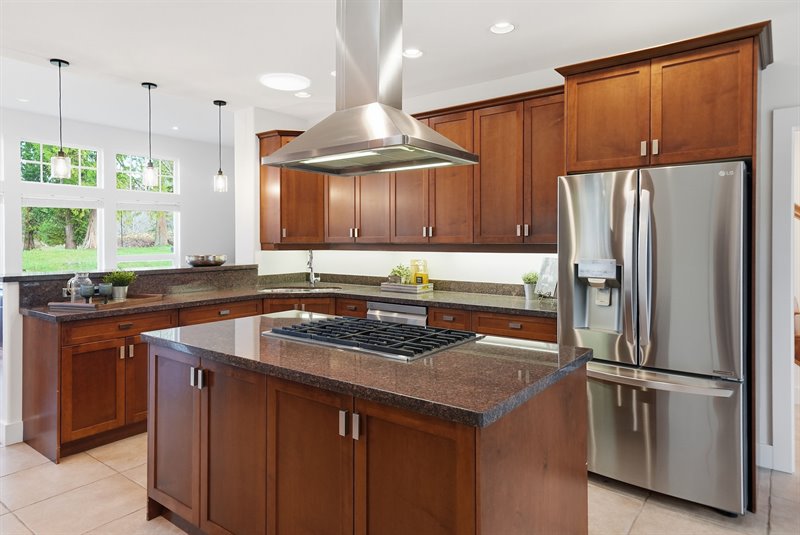
Kitchen
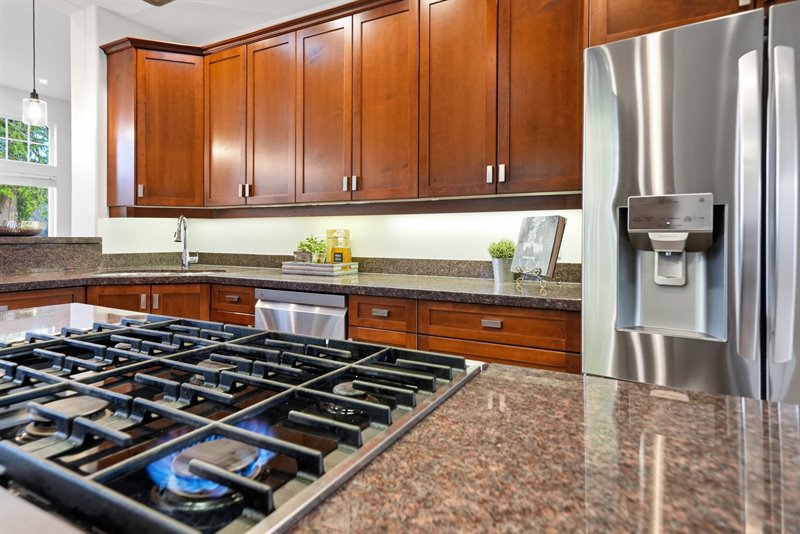
Kitchen
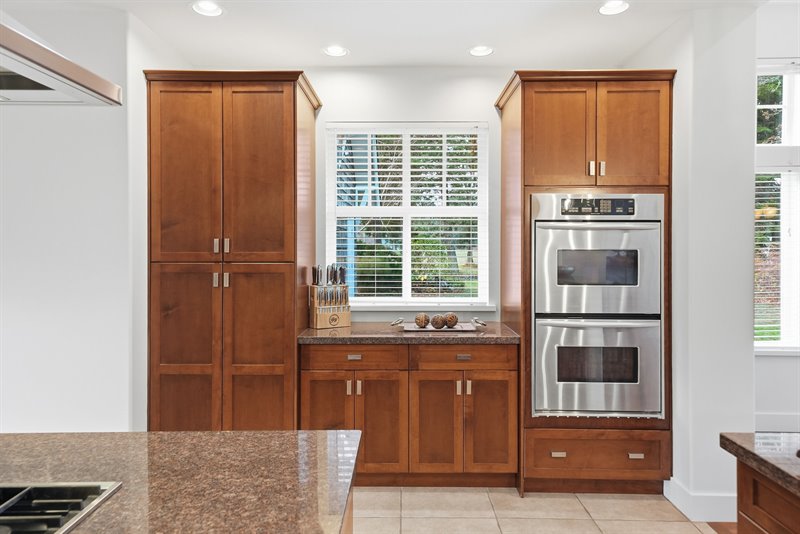
Kitchen
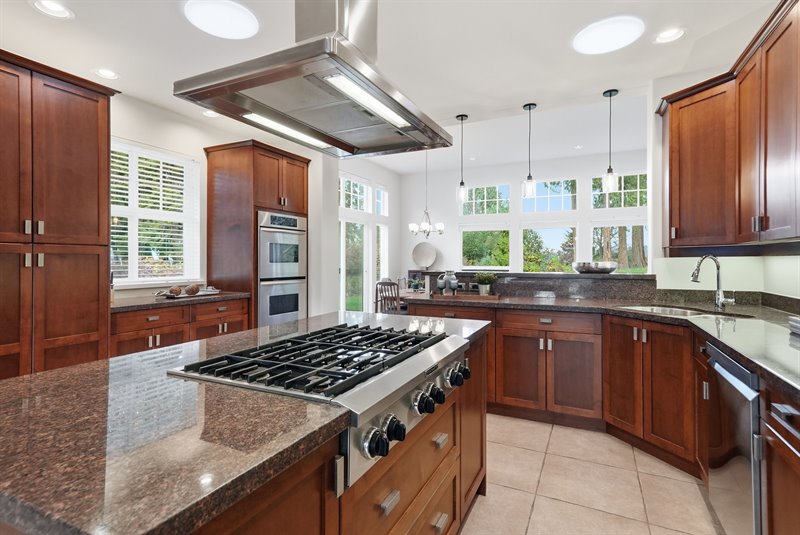
Kitchen | Nook
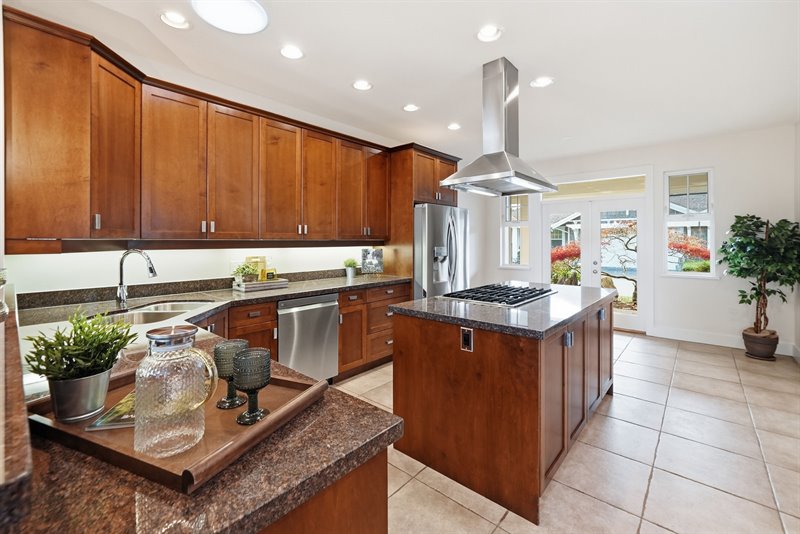
Nook - Door to Front Patio
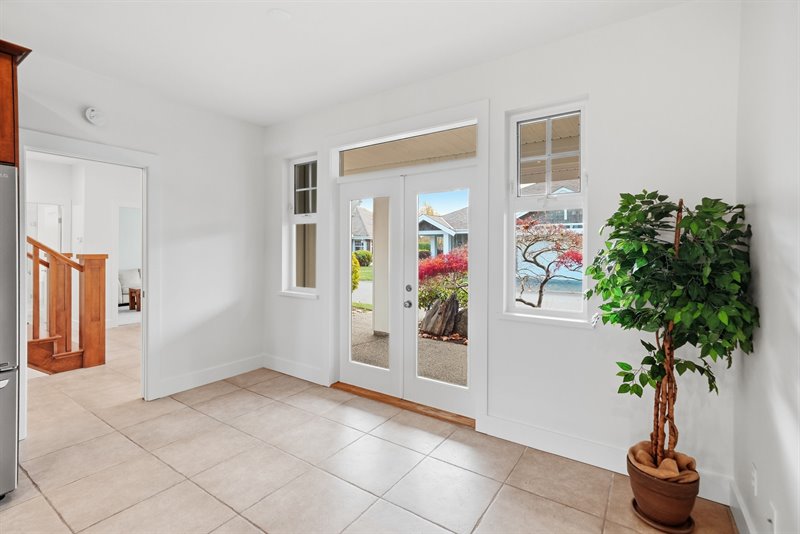
Primary Bedroom Suite
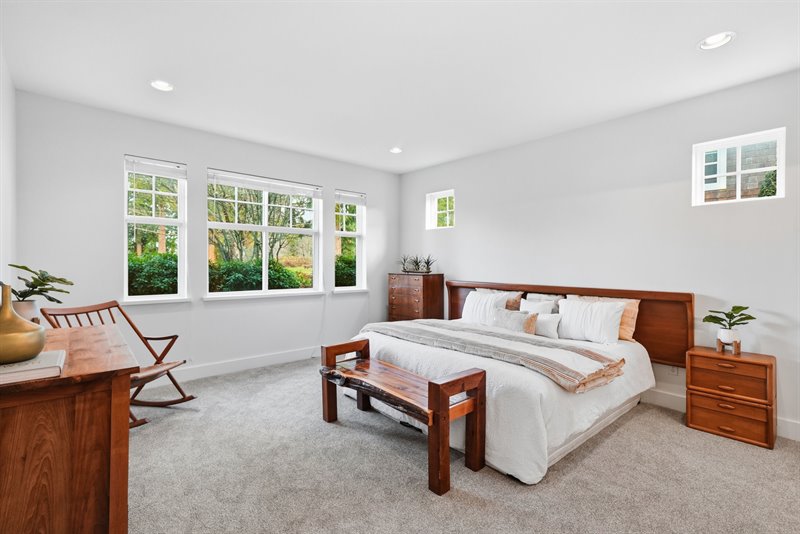
Primary Bedroom Suite
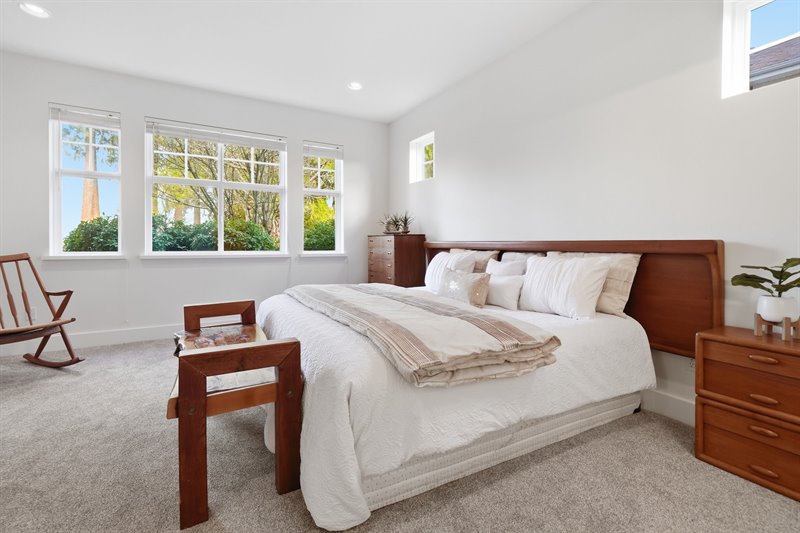
Primary Bedroom Suite
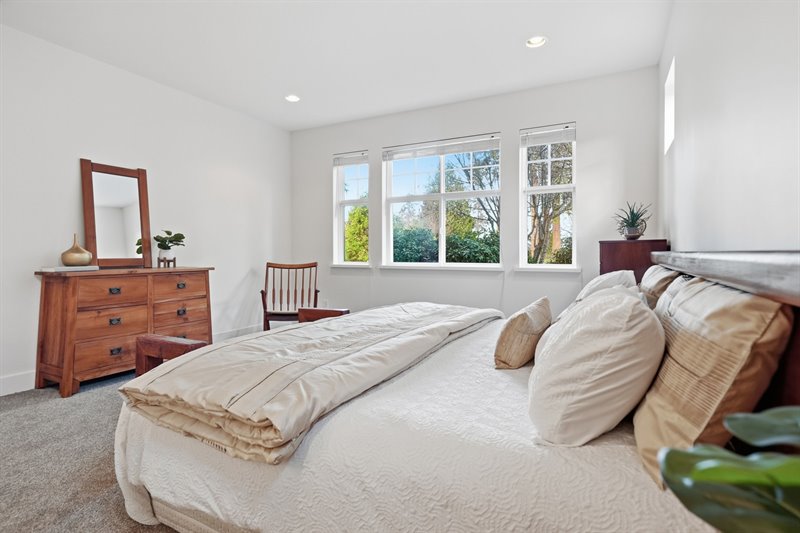
Ensuite
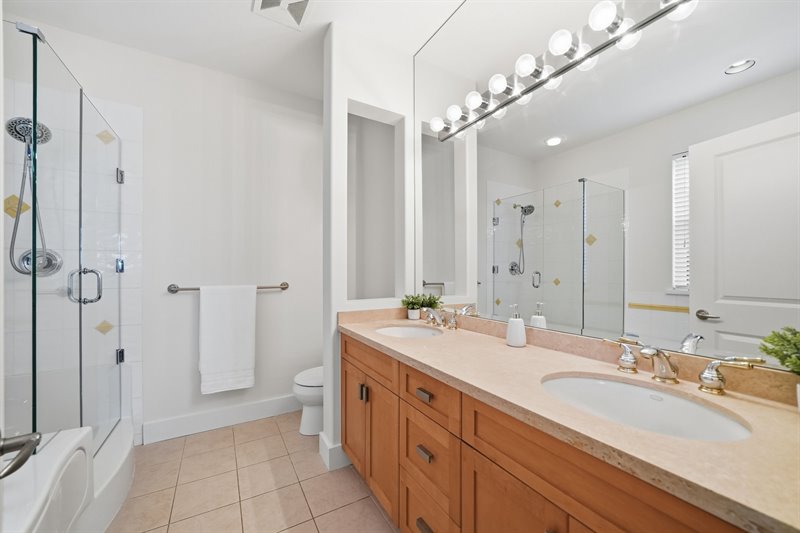
Ensuite
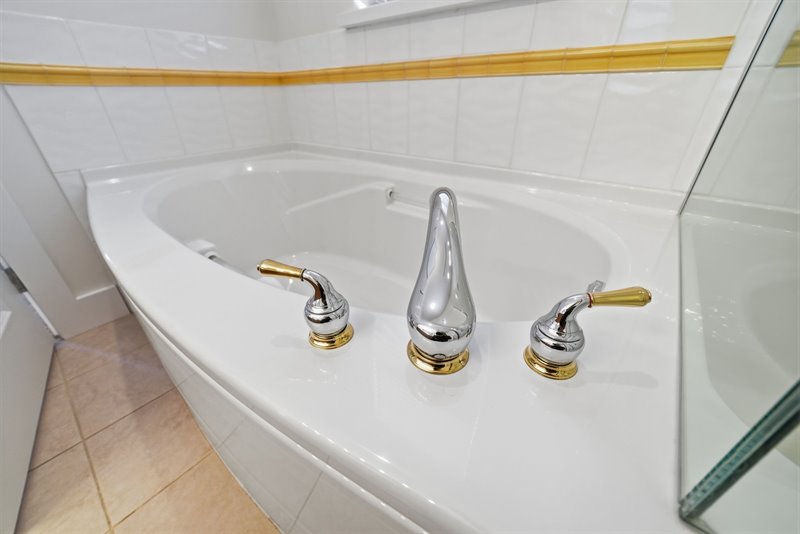
Den | Bedroom 2
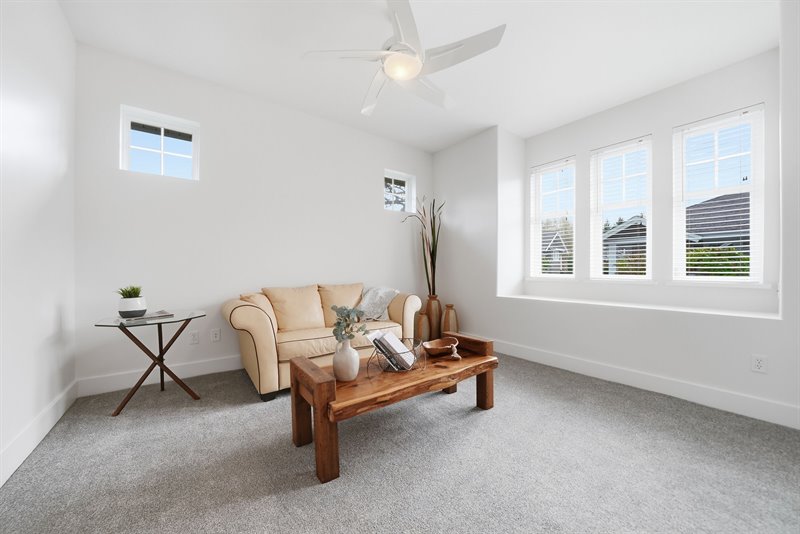
Den | Bedroom 2
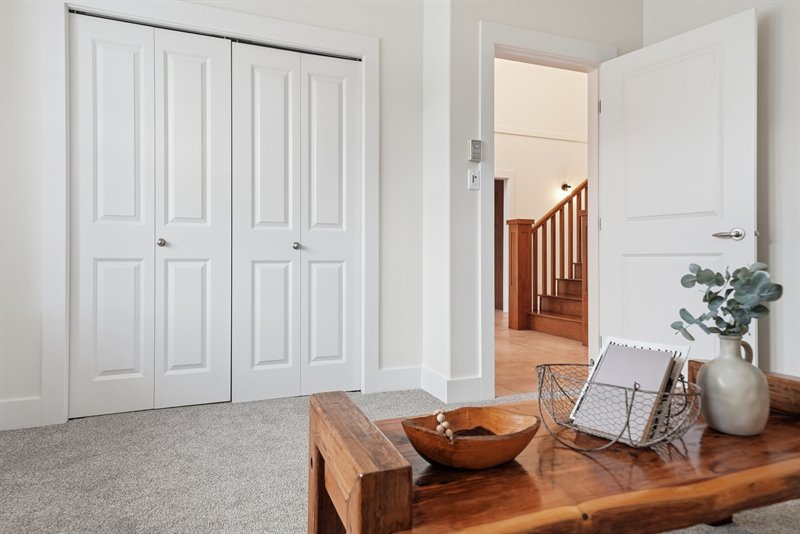
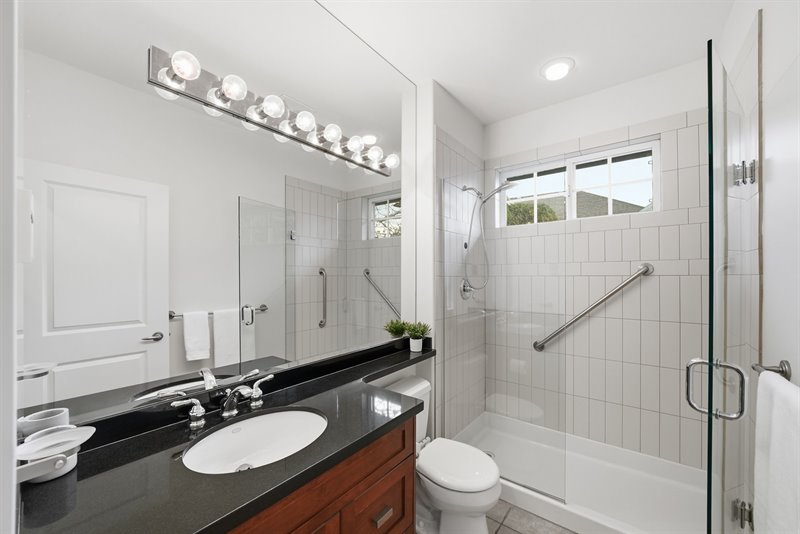
Main Bath
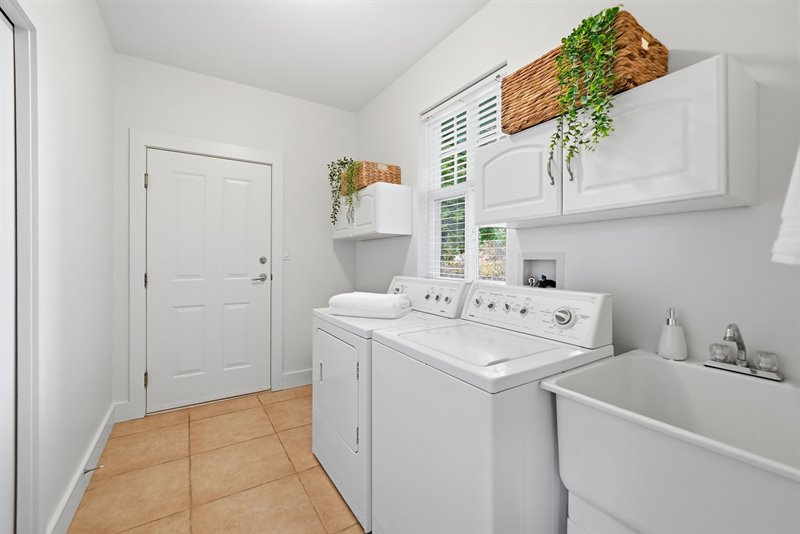
Laundry Room - Door to Double Garage
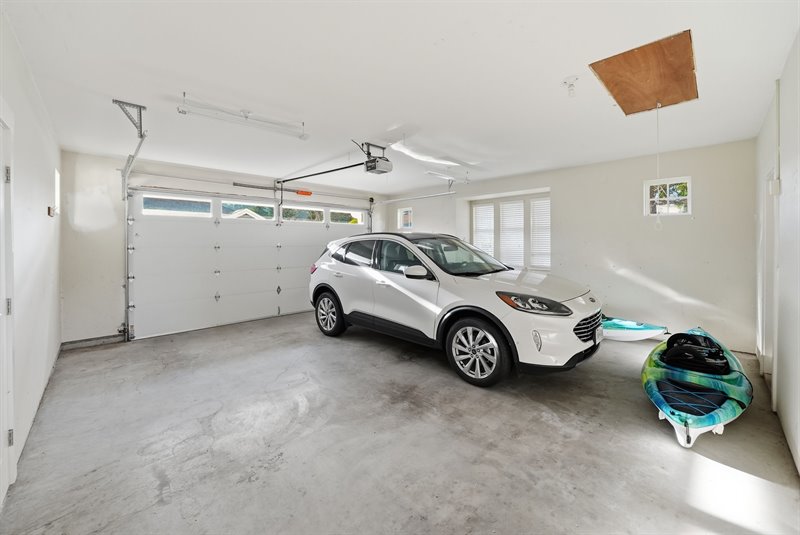
Double Garage
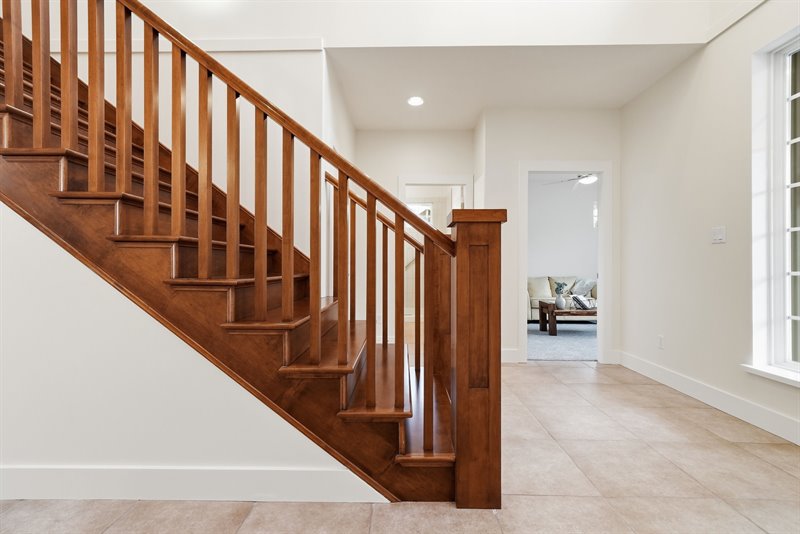
Stairs Up
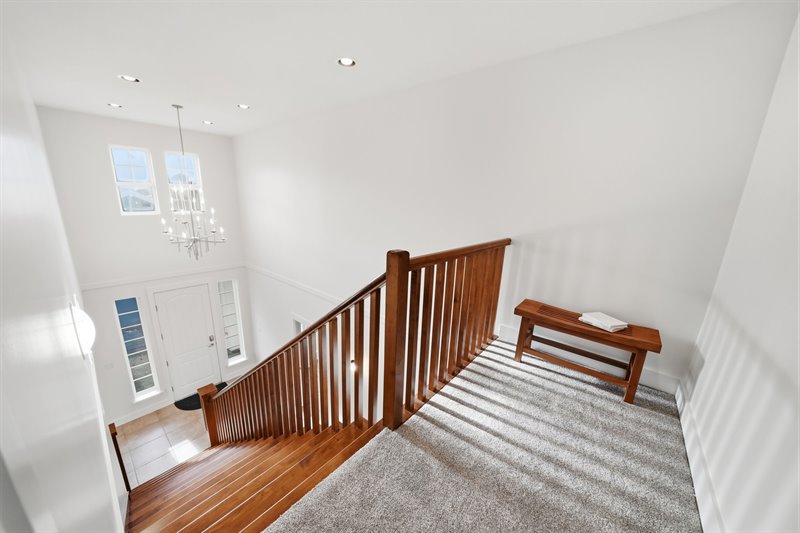
Stairs Up
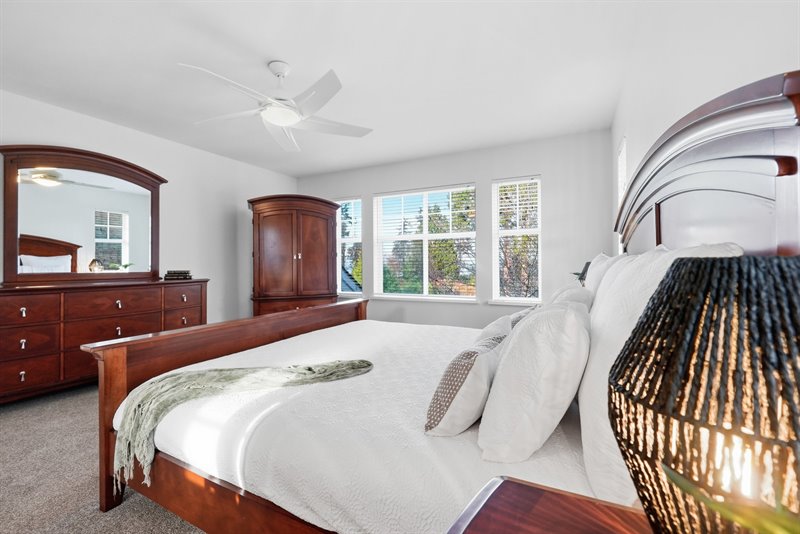
Upper Level Guest Suite
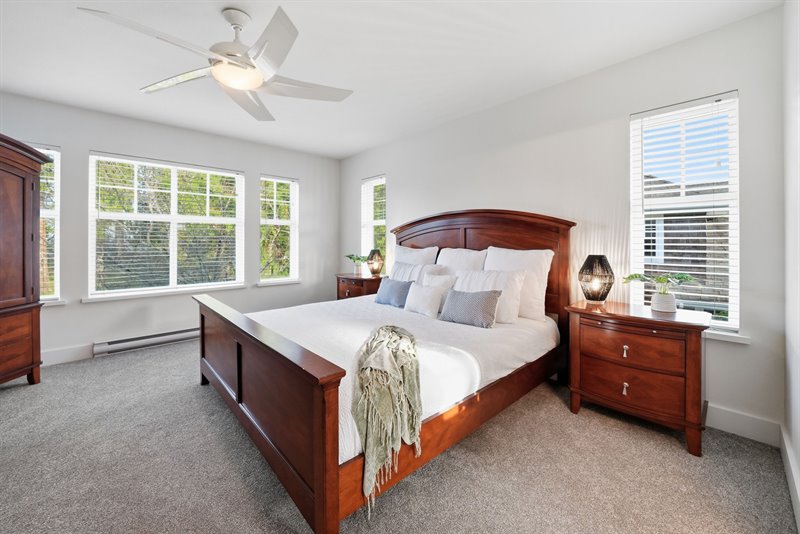
Upper Level Guest Suite
Upper Level Ensuite
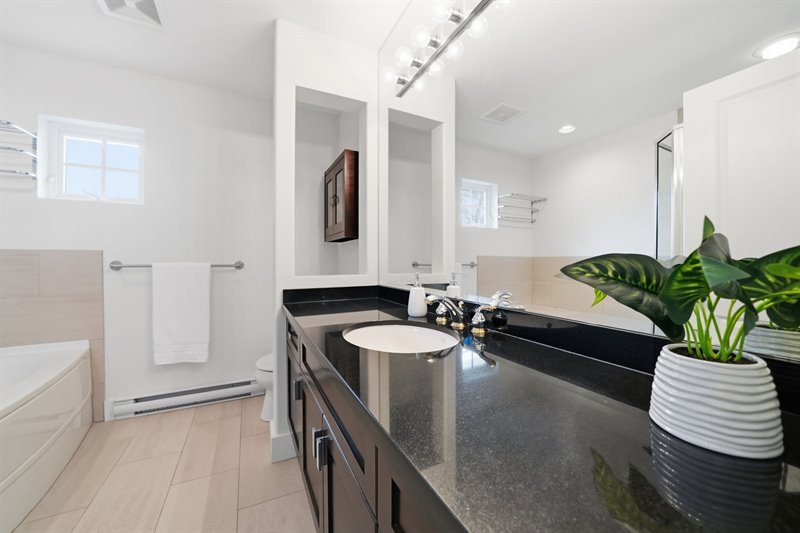
Upper Level Ensuite
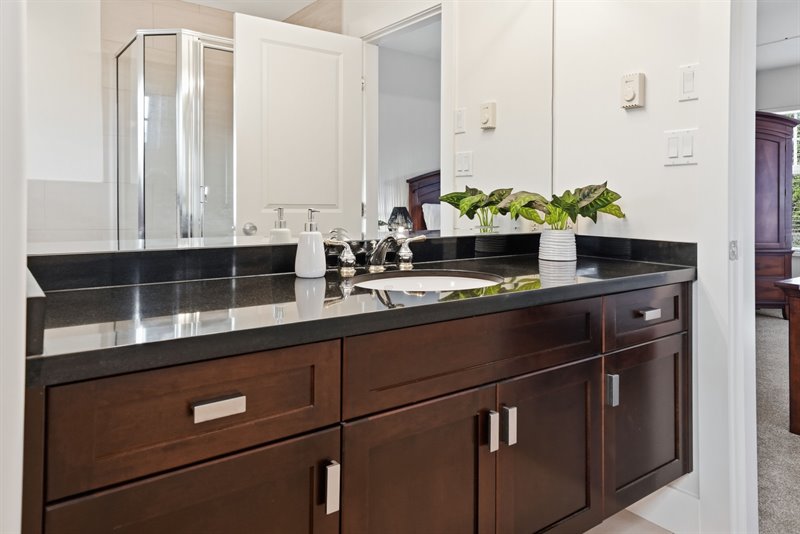
Upper Level Ensuite
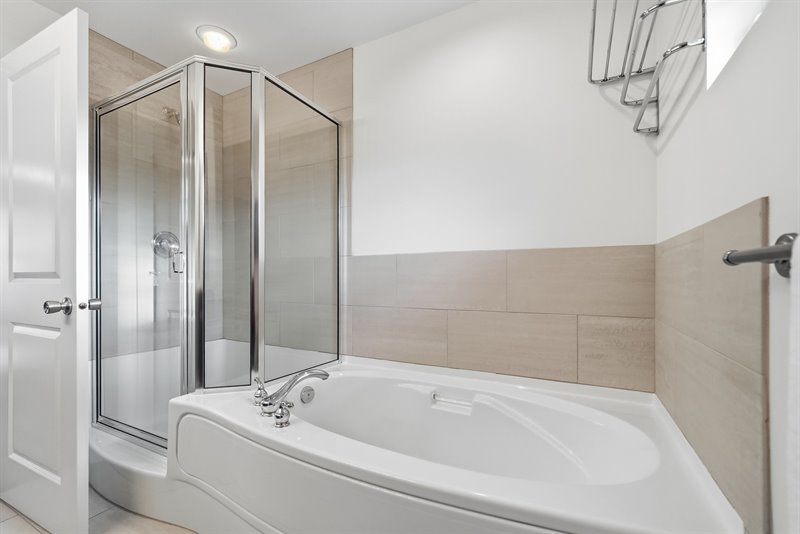
Exterior Back
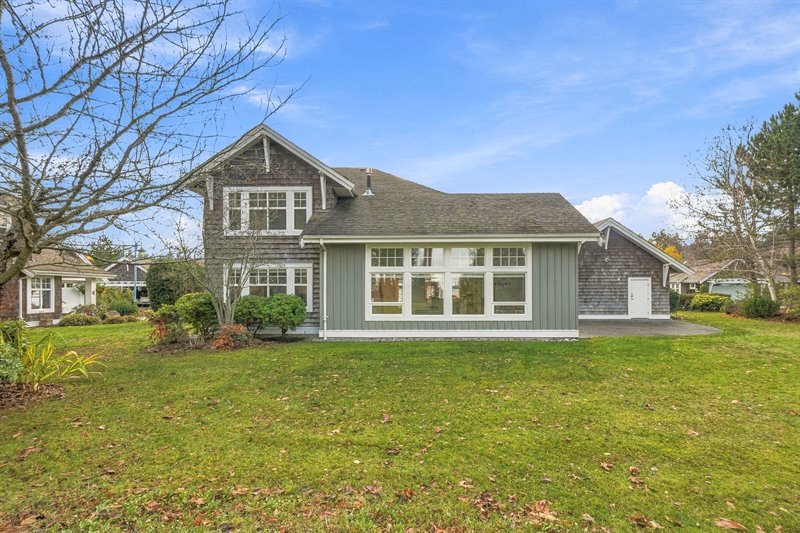
Exterior Back
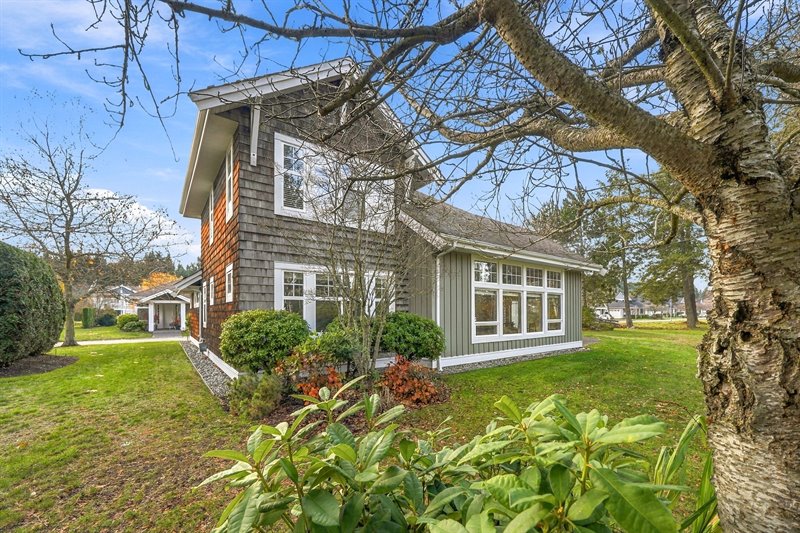
Exterior Back
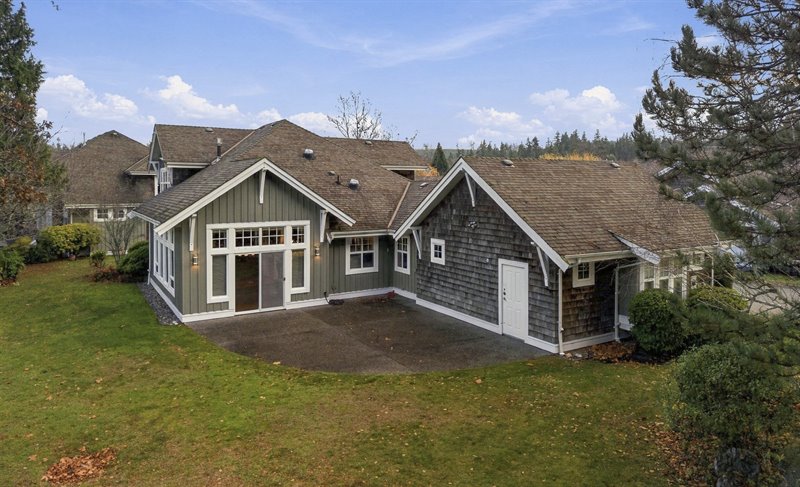
Steps Away from the Waterfront
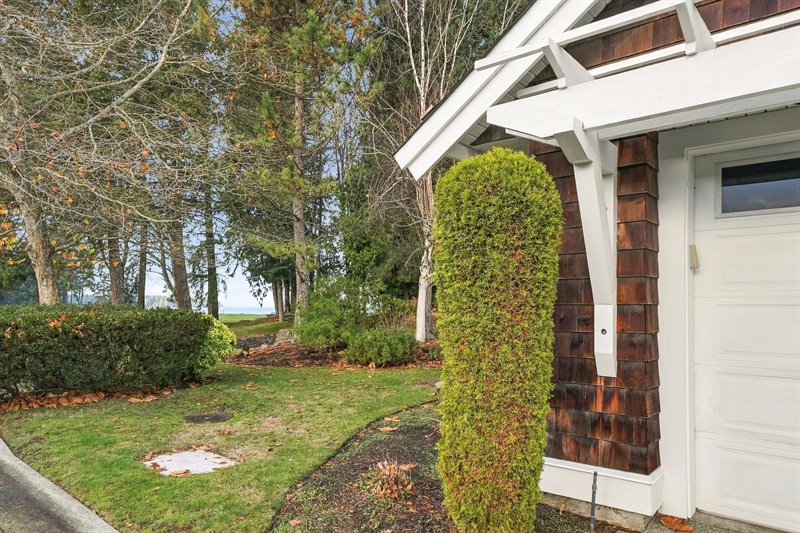
Steps Away from the Waterfront
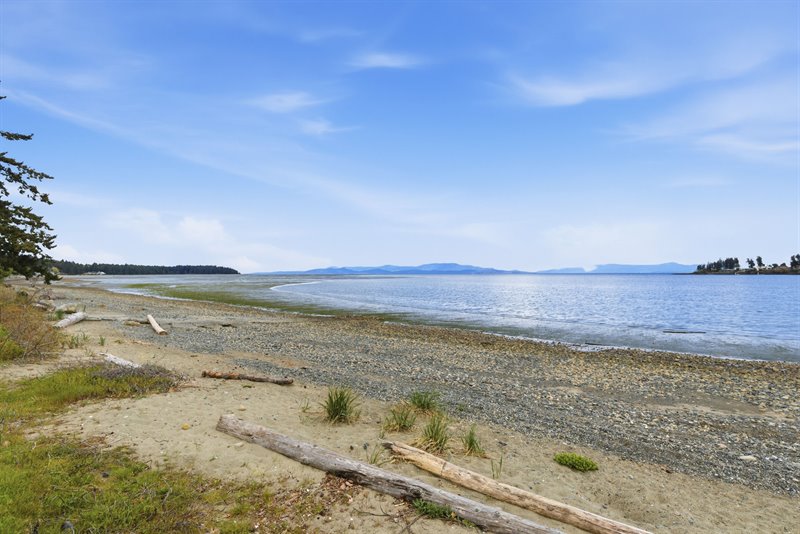
Steps Away from the Waterfront
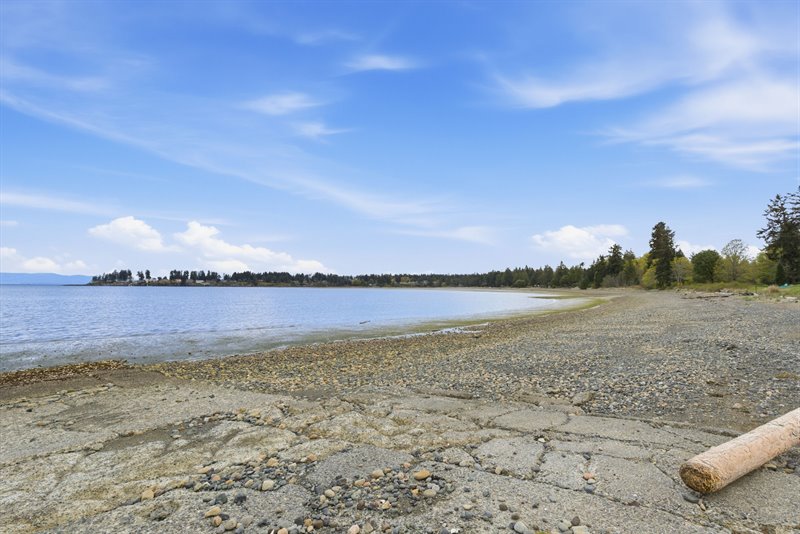
Craig Bay Seaside Village
Craig Bay Seaside Village
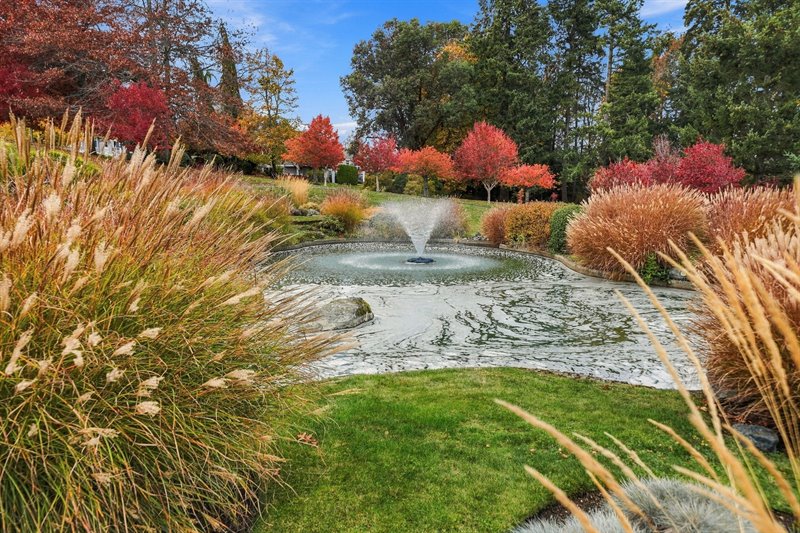
Craig Bay Seaside Village - Beach Club Rec Center
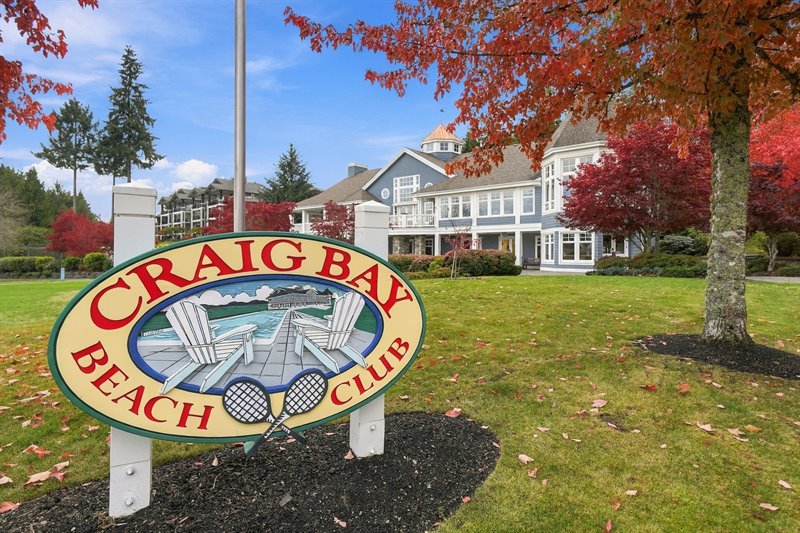
Craig Bay Seaside Village - Beach Club Rec Center
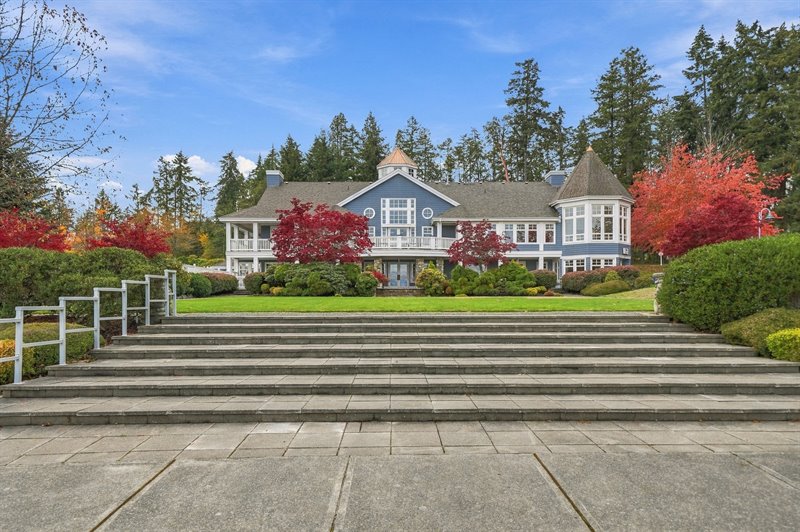
Craig Bay Seaside Village - Beach Club Rec Center
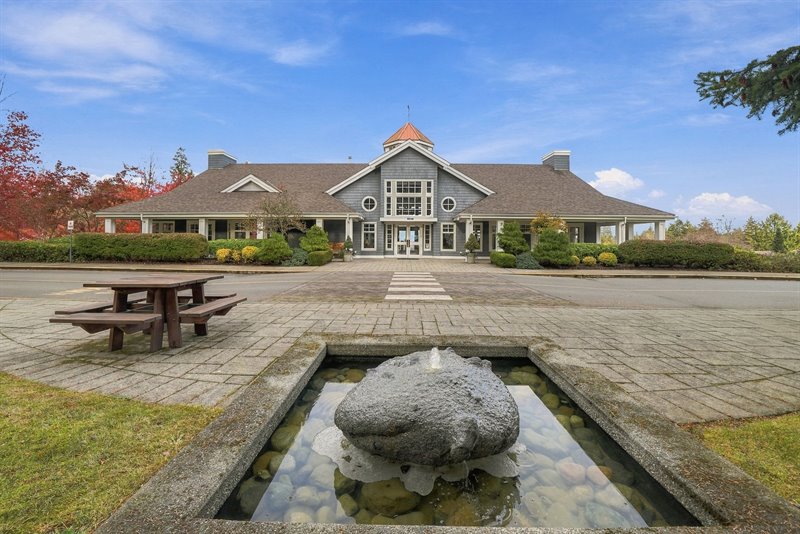
Craig Bay Seaside Village - Beach Club Rec Center
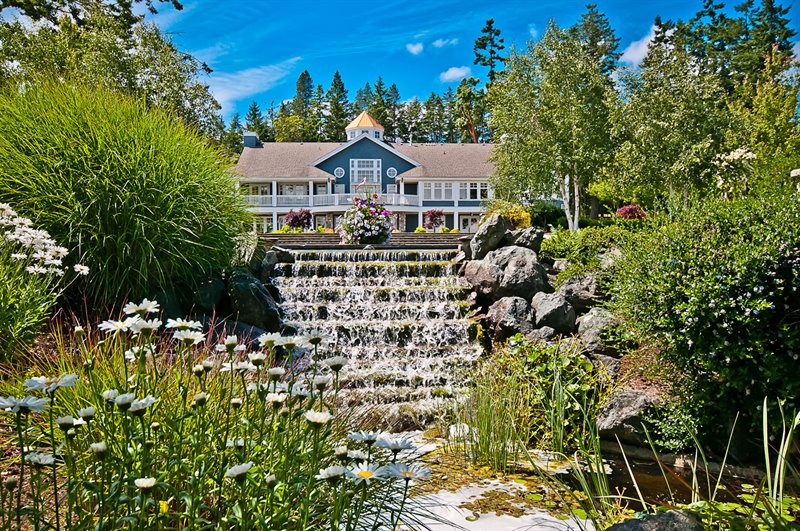
Craig Bay Seaside Village - Beach Club Rec Center
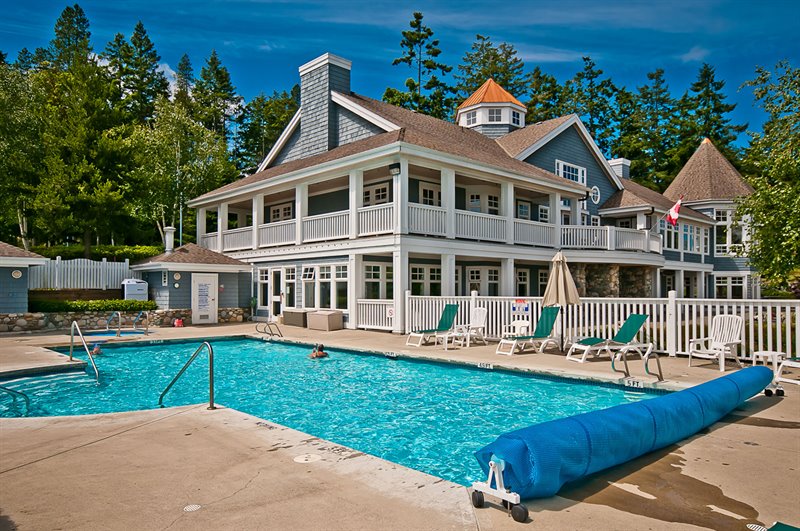
Craig Bay Seaside Village - Beach Club Rec Center
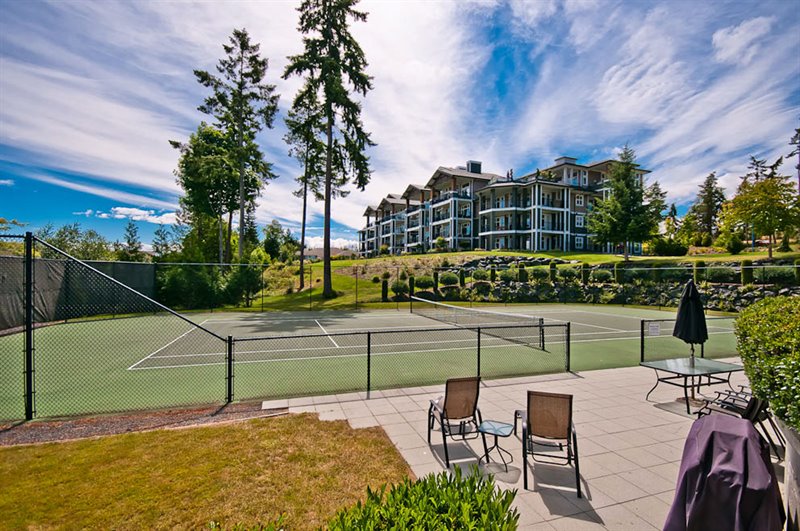
Aerial Exterior
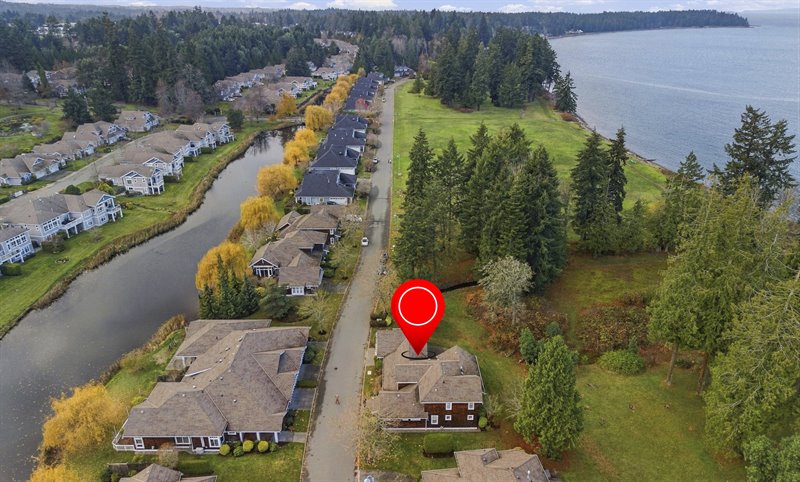
Aerial Exterior
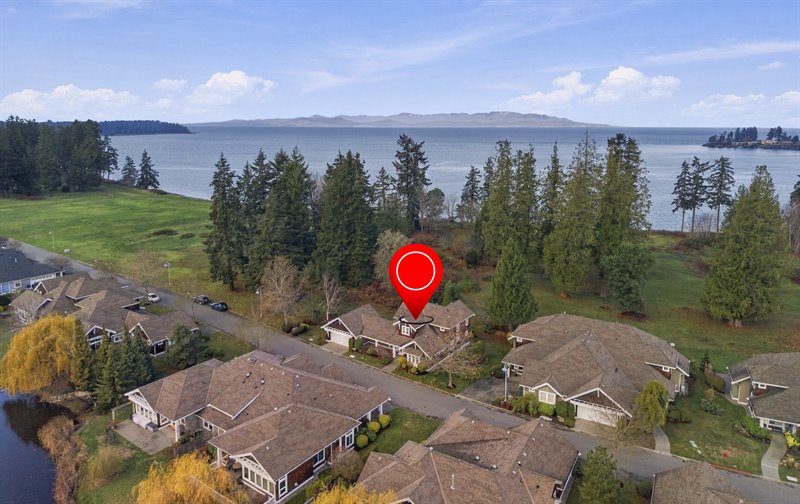
Aerial Exterior
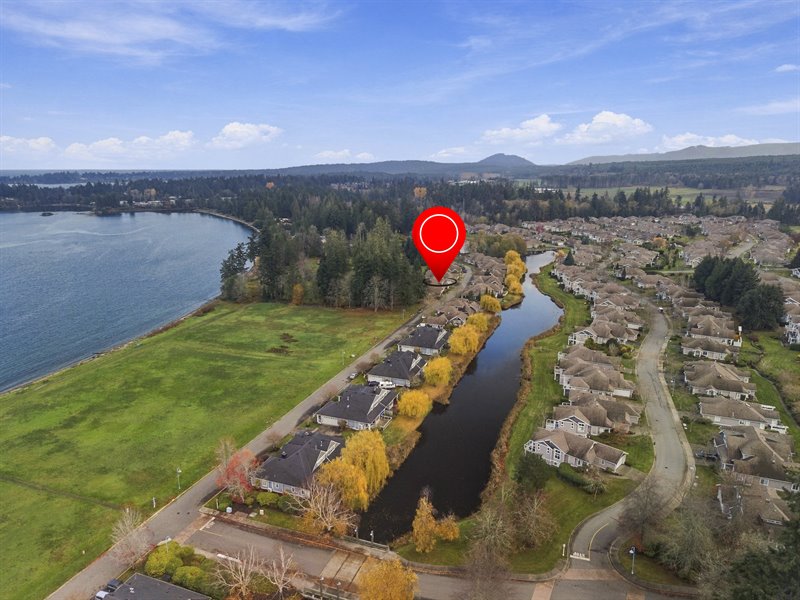
Area Overview - Craig Bay
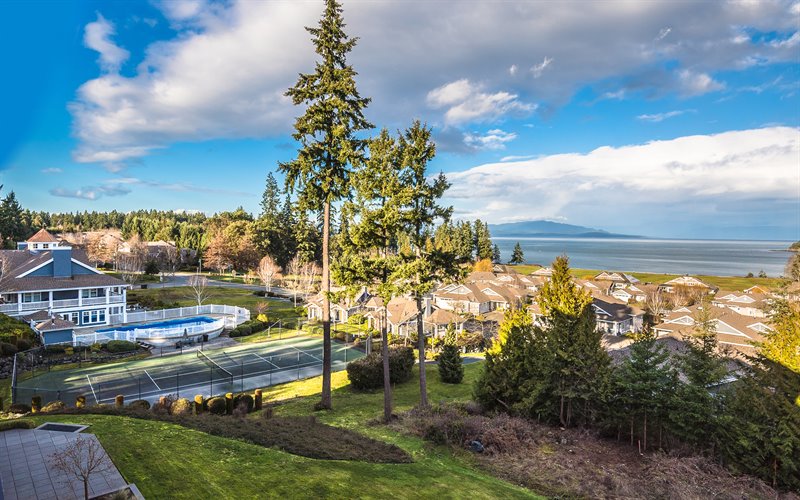
Area Overview - Craig Bay
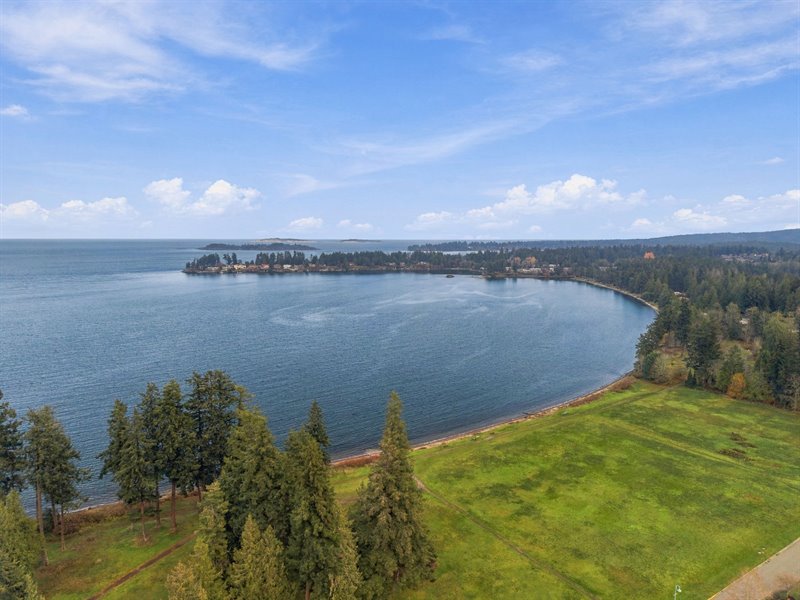
Area Overview - Craig Bay
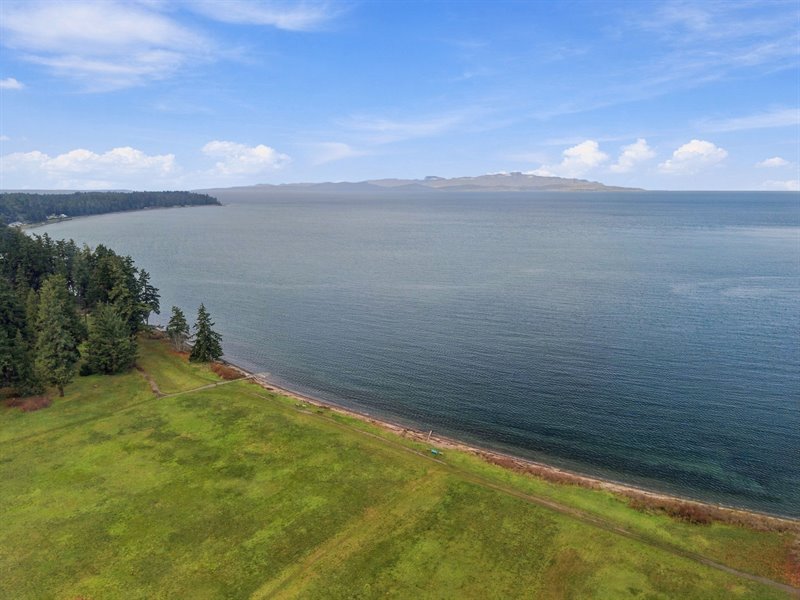
Floor Plan: CLICK HERE  |
| OPEN HOUSE 1345 Saltspring Pl, Parksville - Sat
Nov 21st @ 1-3 pm. Hosted by Susan Forrest, & Sun
Nov 22nd @ 11-1 pm. Hosted
by Roger Deveau.
Rare Detached Townhome in Craig Bay, one of Parksville's Most Desirable Waterfront Communities! Discover the very best of Craig Bay living in this bright, spacious, and beautifully maintained 2288 sqft 3 Bed/3 Bath Cape Cod Townhome in a wonderfully private setting. Offered on the market for the very first time, this one-owner home boasts convenient main-level living, a full Bedroom Suite for out-of-town guests, oversized picture windows and sun tunnels, lovely outlooks toward the surrounding forest and ocean, plus an expansive patio for outdoor living. Enjoy the best location within Craig Bay, bordered by grassy greenspace on both sides and backing onto a park-like setting with the ocean only steps away. You’re a short stroll from an impressive Rec Center with a swimming pool and tennis courts, and just 5 minutes from downtown Parksville shopping and services. You're welcomed by an extended covered patio that enjoys sunny southwestern exposure, while a front door with sidelights opens to an airy two-storey foyer with a chandelier and clerestory windows. A tiled entry hall leads to an expansive open- concept Great Room featuring soaring overheight ceilings and beautifully toned wood flooring. Two stunning walls of picture windows showcase peaceful, park-like views across open grassy greenspace accented with towering evergreen trees, creating the perfect setting for everyday living and entertaining. An inviting natural gas fireplace offers a comfortable place to gather while enjoying views that change throughout the seasons. A half wall with breakfast bar seating and pendant lighting separates the Living/Dining Room from a spacious, well-appointed Contemporary Kitchen, complete with warm Maple cabinetry, including oversized storage cupboards, luxurious quartz countertops, dual sun tunnels for added natural light, and a large central island hosting a natural gas cooktop with a stainless hood vent above. Quality 'LG' stainless appliances include dual wall ovens. From the Breakfast Nook, glass doors open to the front patio, a great spot to enjoy the ever- changing colors of the sunset, while a second door opens to a Laundry Room offering additional storage, a deep tub sink, and convenient access to the attached Double Garage for easy grocery unloading. From the Dining Room, a sliding glass door leads to a huge 582 sqft patio, exceptionally private and surrounded by natural plantings, charming split-rail fencing, and towering trees. Simply add your patio furniture and BBQ, and you'll have the perfect spot to enjoy morning coffee, afternoons of relaxation, and al fresco dining surrounded by nature. Just a short stroll away is the waterfront, where morning or sunset walks invite you to take in the changing tides, seabirds, and ever-present marine activity. Peacefully tucked away on one side of the home, the spacious Primary Bedroom Suite enjoys lovely forest views and offers a walk-in closet with mirrored vanity doors and a 5-piece ensuite sporting a dual-sink vanity, soaker tub, and separate glass shower. Completing the main level, a versatile Den/Bedroom offers flexibility as a Home Office or Arts & Crafts space. Conveniently located near the 3- piece Main Bath with its walk-in shower, this area also provides excellent main-level 'Bed & Bath' accommodations for golden-year guests who prefer to avoid stairs. The 482 sqft upper level hosts a generous Second Bedroom Suite featuring a lighted ceiling fan, walk-in closet, and 4-piece Ensuite with separate tub and shower. This inviting Guest Suite offers privacy for visiting family and friends— with accommodations so appealing, they may never want to leave! Additional features and recent improvements of this move-in ready home include hot water on demand, fresh professional interior paint, new carpeting, professionally cleaned flooring and window blinds, updated lighting, and convenient under-stair storage. Add to this a prime location in upscale Craig Bay Seaside Village, a prestigious, beautifully landscaped waterfront community that offers something for everyone. Enjoy scenic trails with footbridges winding past tranquil ponds, bookable Guest Cottages, and approximately 1,700 feet of spectacular waterfront with sweeping views across the Strait of Georgia to Lasqueti and Texada Islands and the majestic mainland mountains beyond. You're a short stroll away from a multi-million-dollar Beach Club Rec Facility, featuring an outdoor pool and tennis courts, sauna, fitness room, games room, and multipurpose rooms for classes and events, along with numerous clubs, organized activities, and social groups. You are just minutes from the long sandy beaches of famous Rathtrevor Beach Provincial Park, close to shopping, dining, golf courses, and everyday amenities, and within a short drive of Qualicum Beach, Nanoose Bay, and North Nanaimo. With only a handful of these special Detached Homes in Craig Bay, this is a rare opportunity to enjoy exceptional privacy, stunning natural beauty, and extraordinary resort-style living in a premier location! For more information on this Stunning Craig Bay Townhome and for all your real estate needs in Qualicum Beach, Parksville, and Nanoose Bay BC call Team Susan Forrest - Royal LePage Island Living.
|
| Price: | $1,798,000.00 |
| Status: | NEW LISTING - OPEN HOUSE |
| Address: | 1345 Saltspring Place |
| City: | Craig Bay | Parksville |
| Property Type: | Single Family |
| House Style: | Main Level Entry w/ Upper Level |
| Age: | 2004 |
| Bedrooms: | 3 |
| Bathrooms: | 3 |
| Heating: | Electric, Hot Water, Natural Gas, Radiant Floor |
| Fireplace: | Natural Gas |
| Waterfront: | Complex |
| Workshop: | In Complex |
| House size: | 2288 sqft |
| 5 Minutes to Downtown Parksville Shopping & Amenities |
|
|


