

Exterior
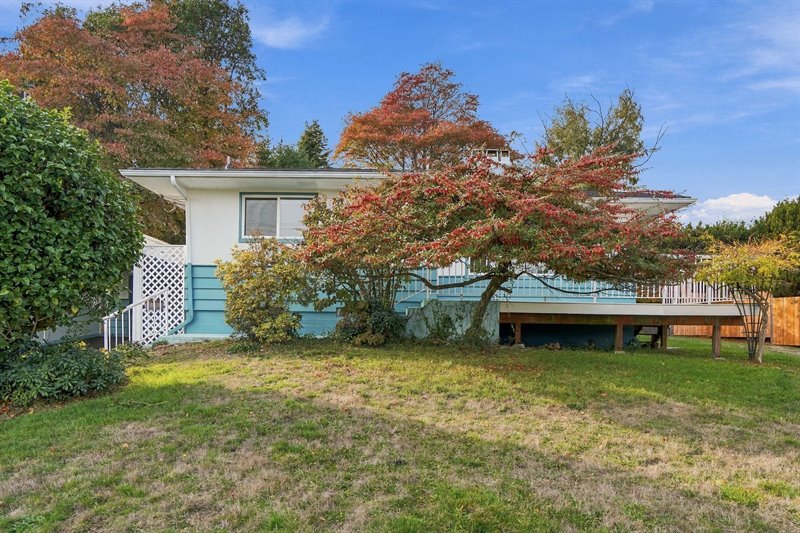
Exterior
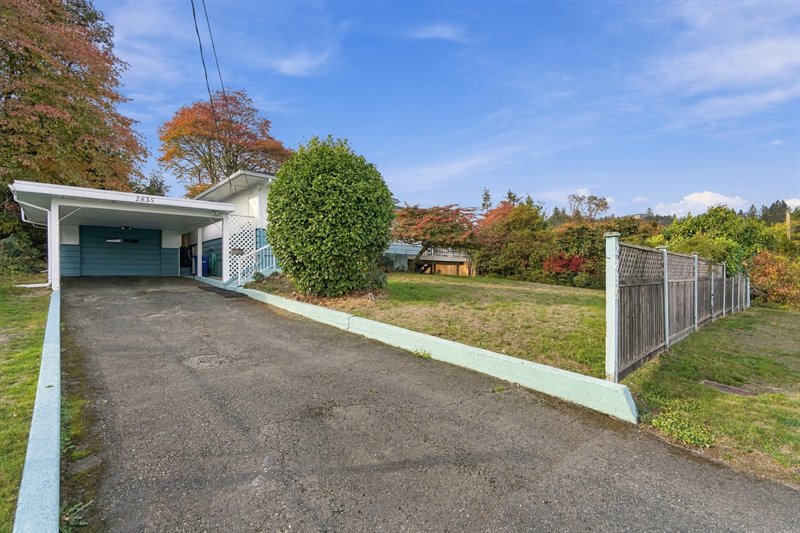
Exterior
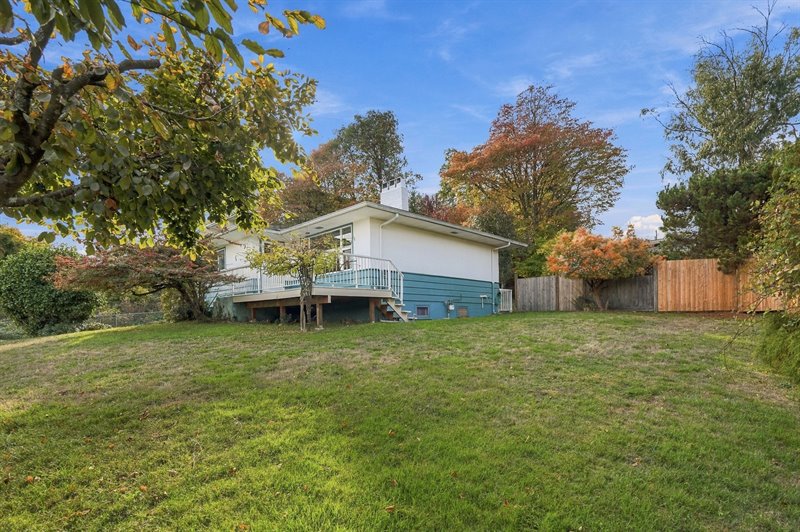
Exterior
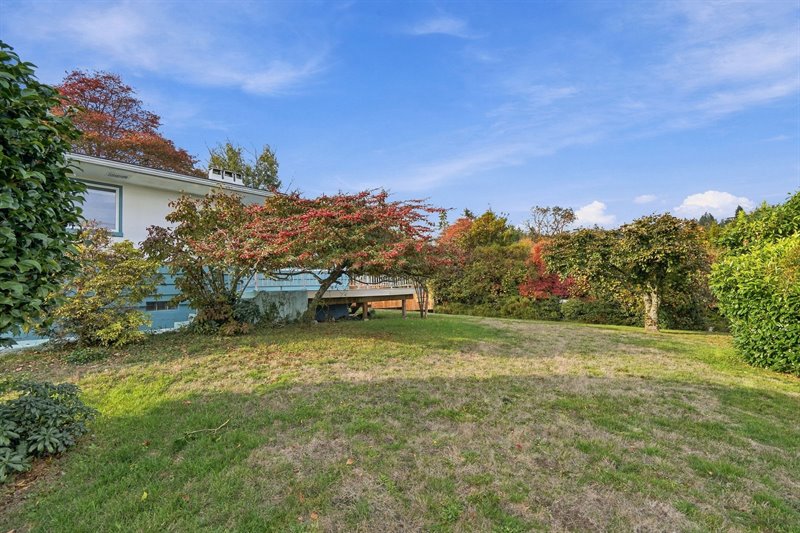
Exterior
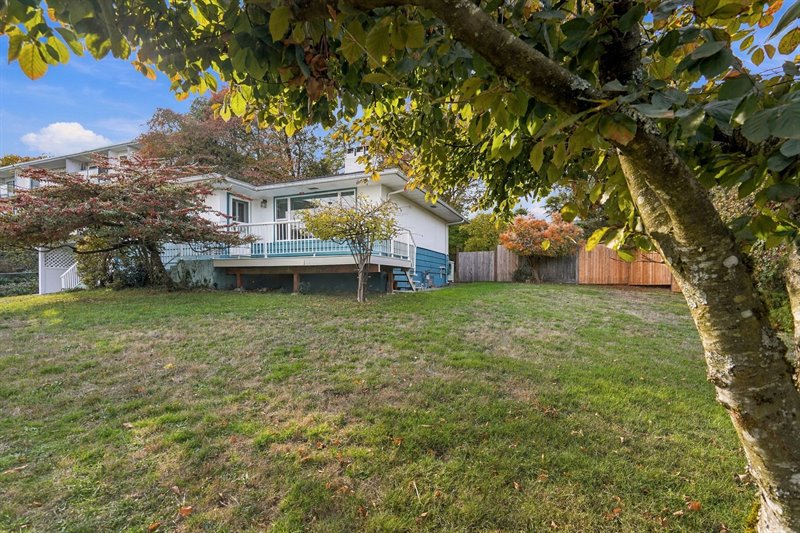
Exterior
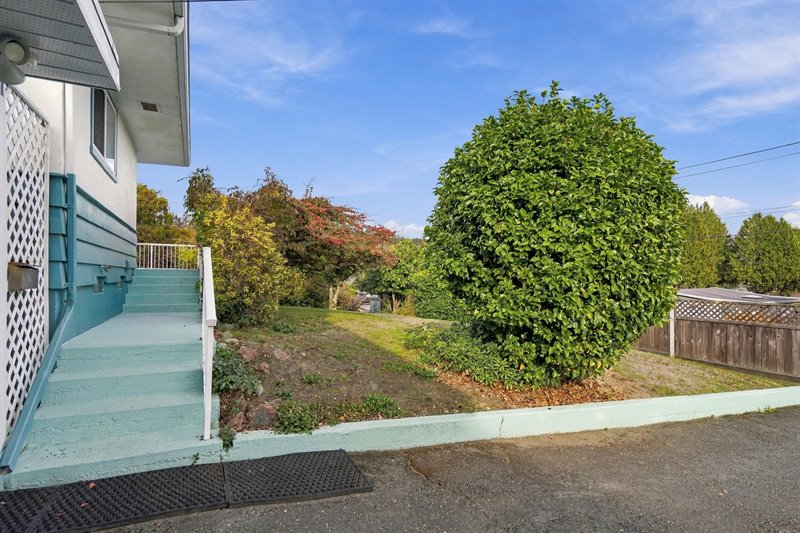
Front Deck ( Virtual Staging)
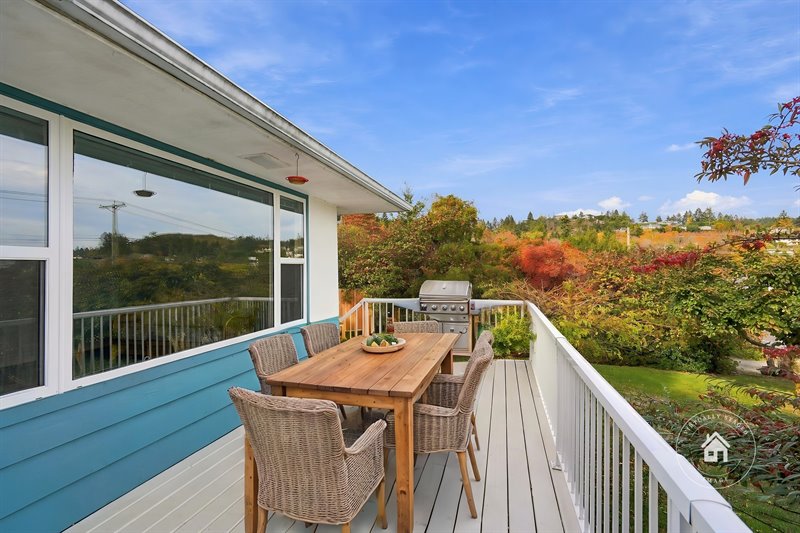
View

View

View

View

View

View

Deck | Entry
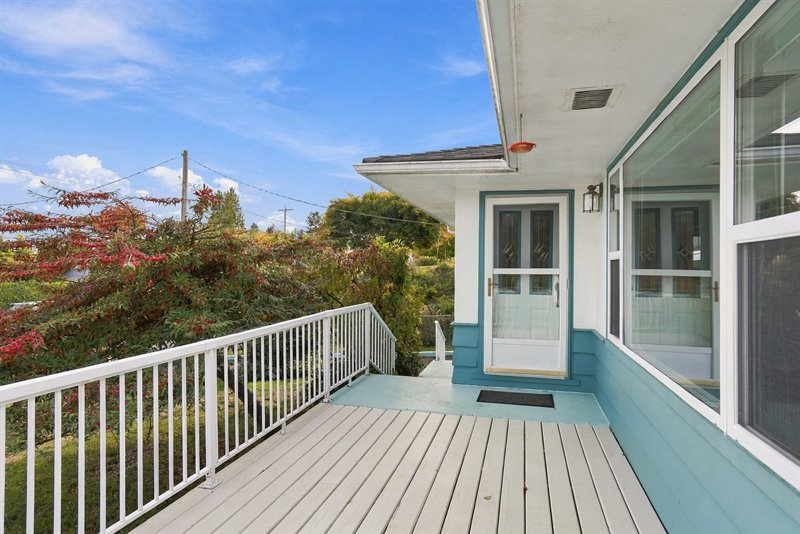
Foyer | Living Room
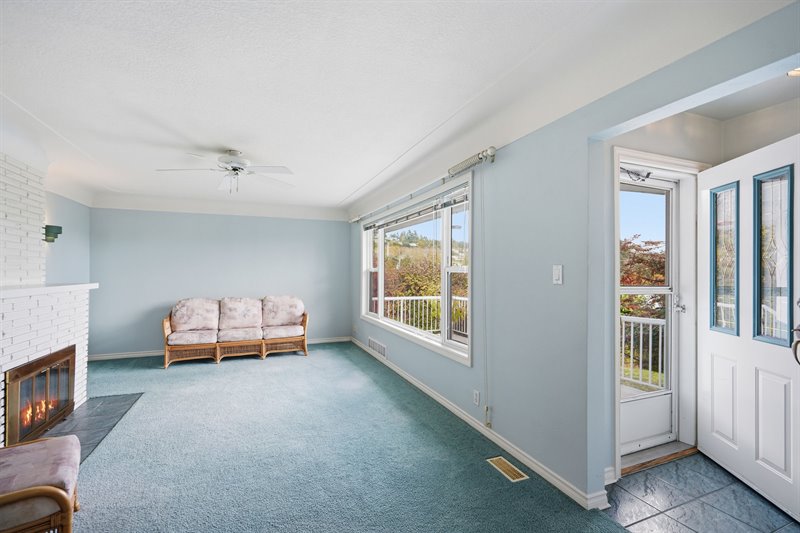
Living Room
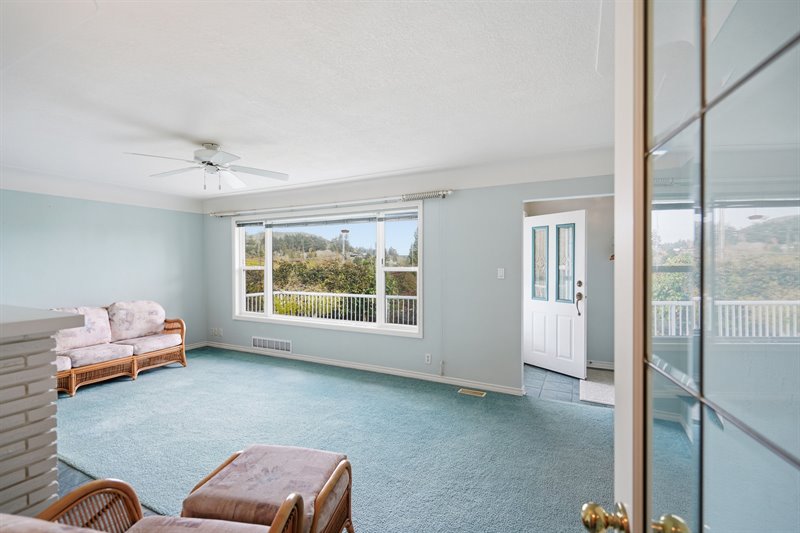
Living Room (Virtual Staging)
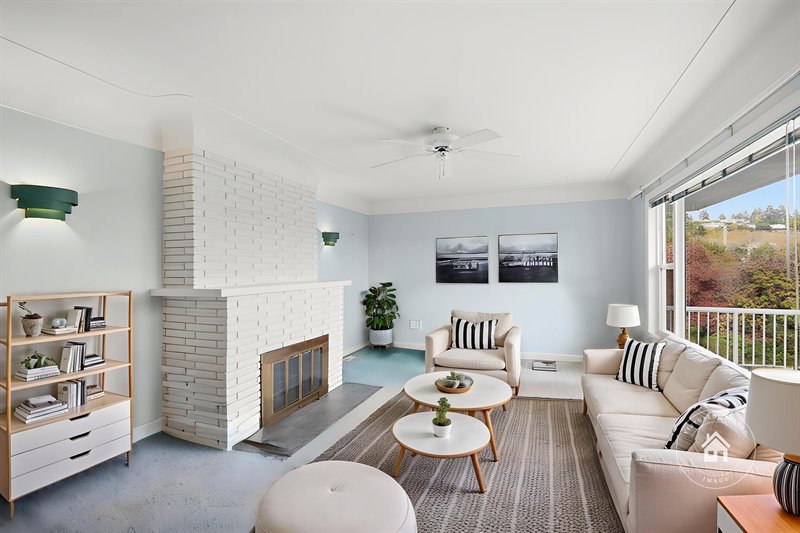
Living Room
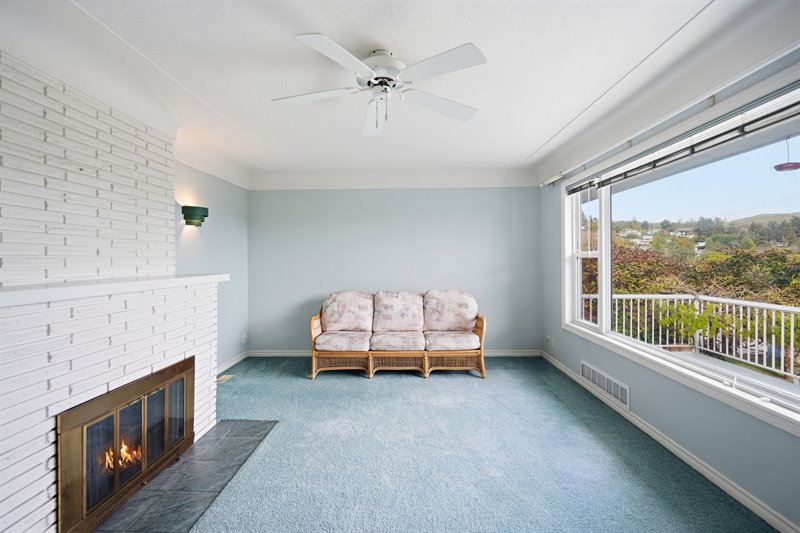
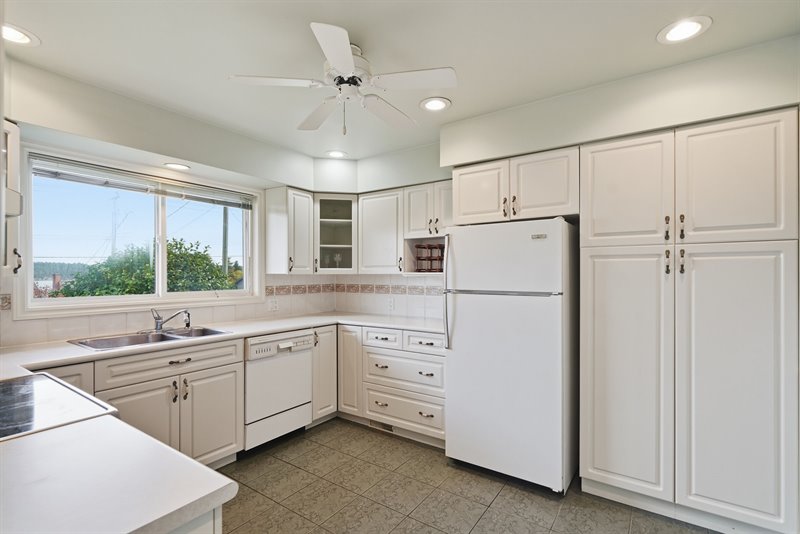
Kitchen
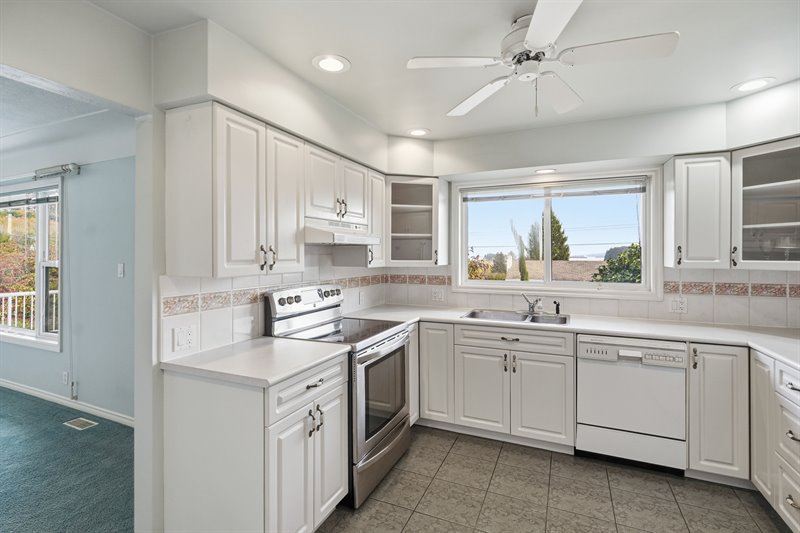
Kitchen
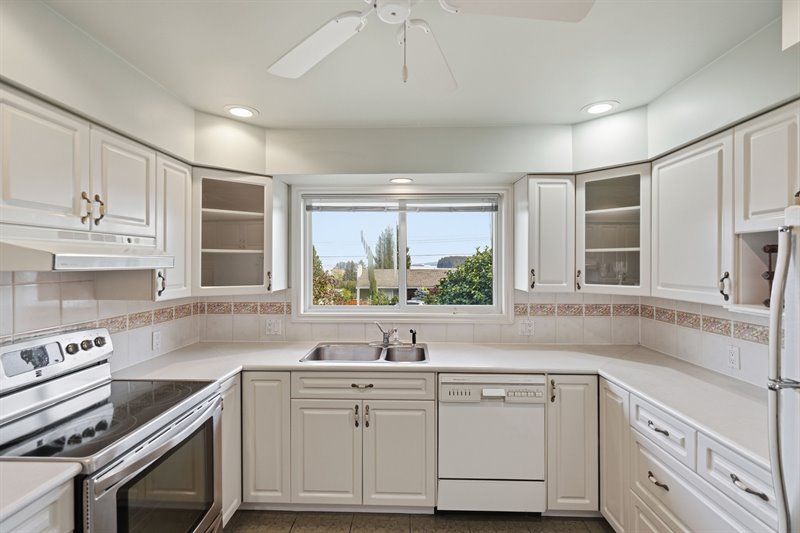
Kitchen
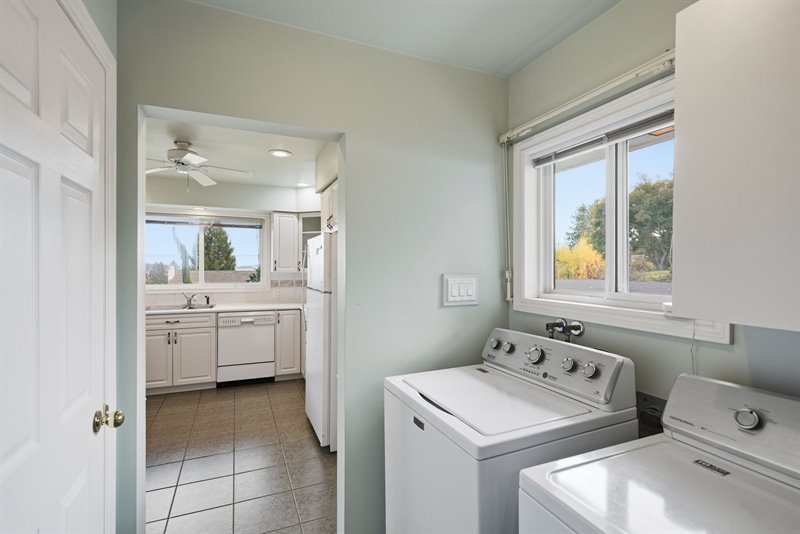
Laundry Room
Den
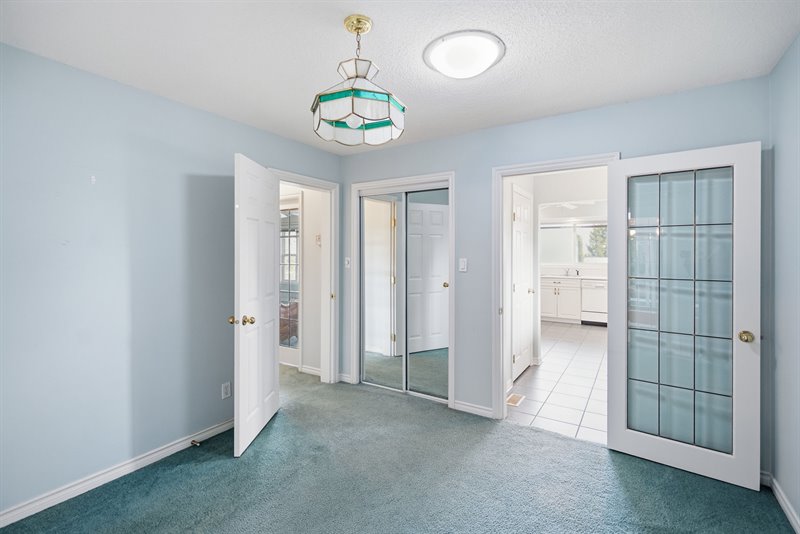
Den (Virtual Staging)
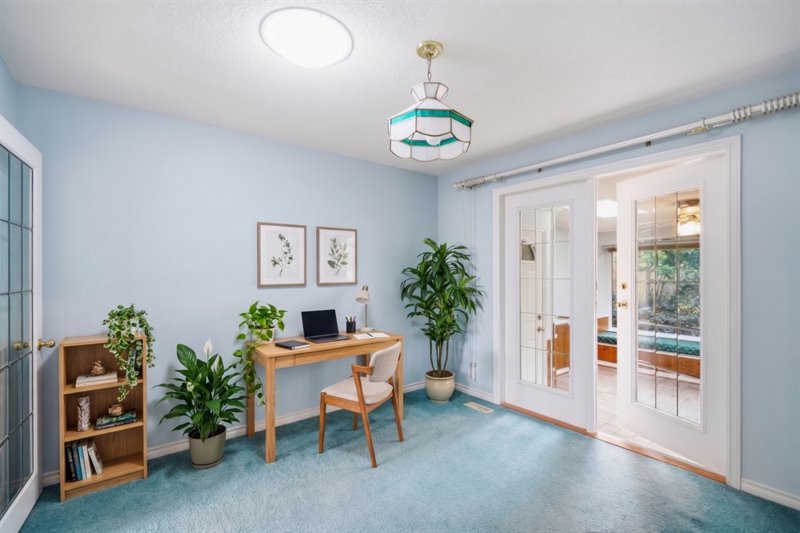
Den - Door to Sun Room
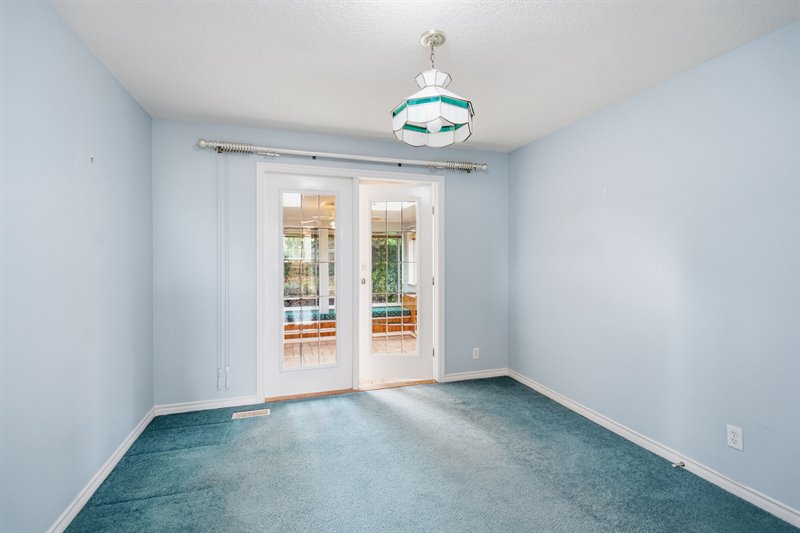
Sun Room
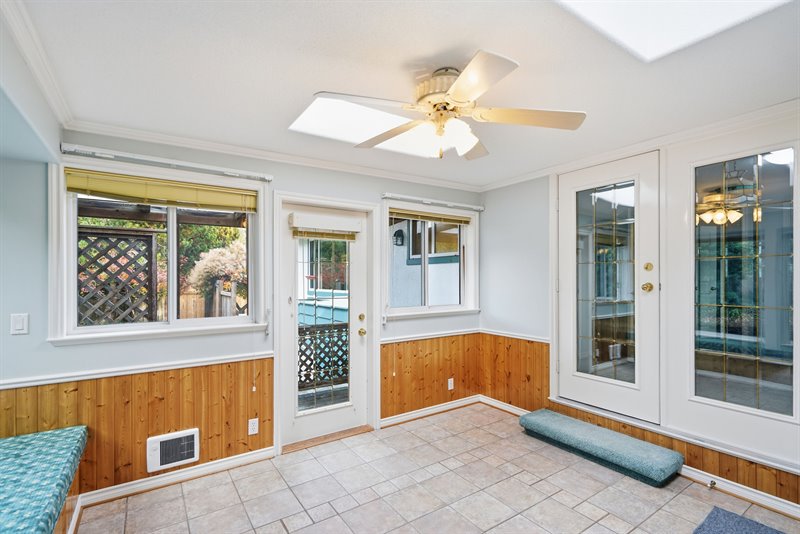
Sun Room (Virtual Staging)
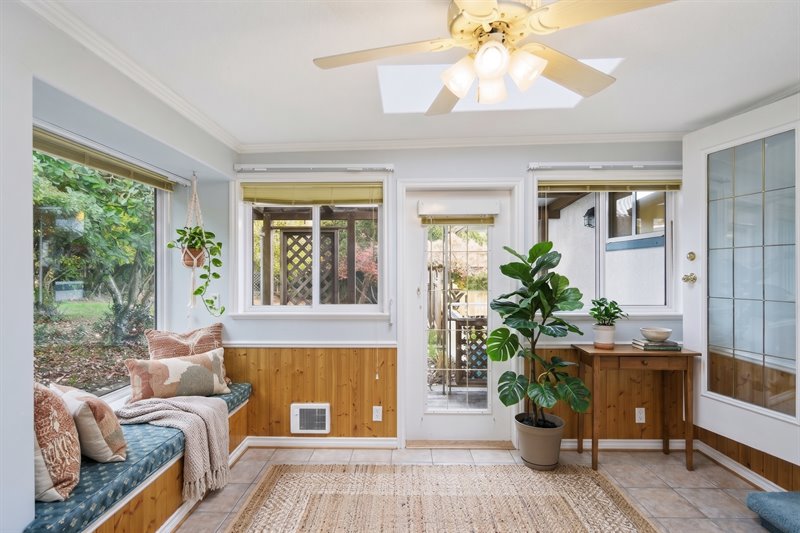
Sun Room - Door to Back Deck
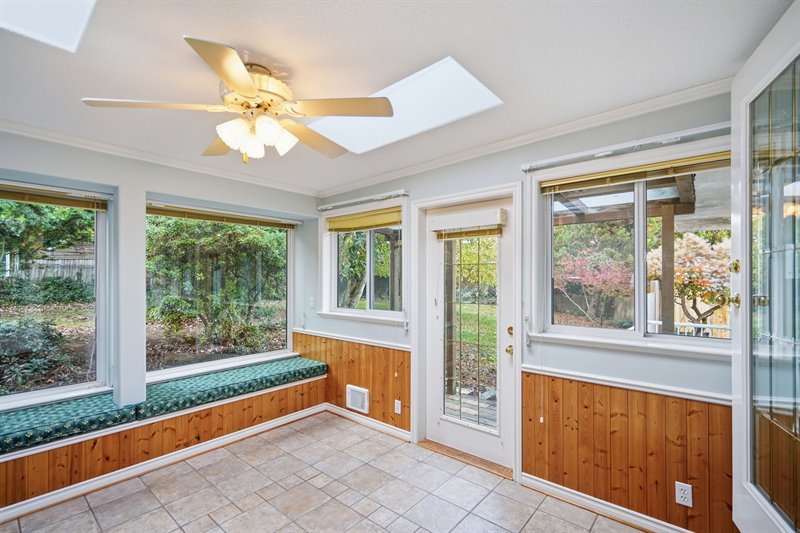
Back Deck
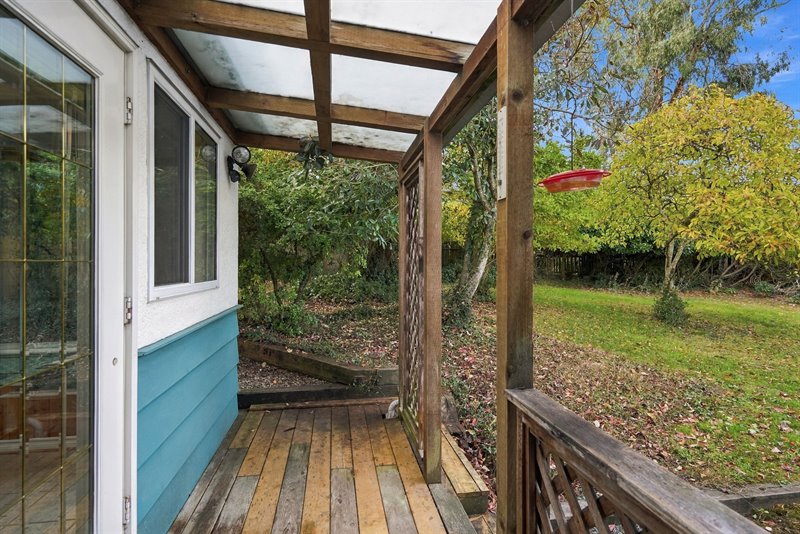
Back Deck
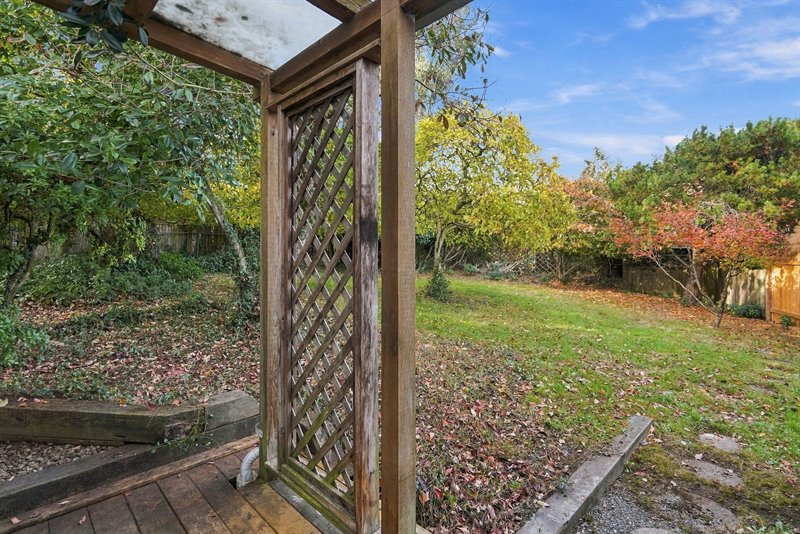
Back Deck
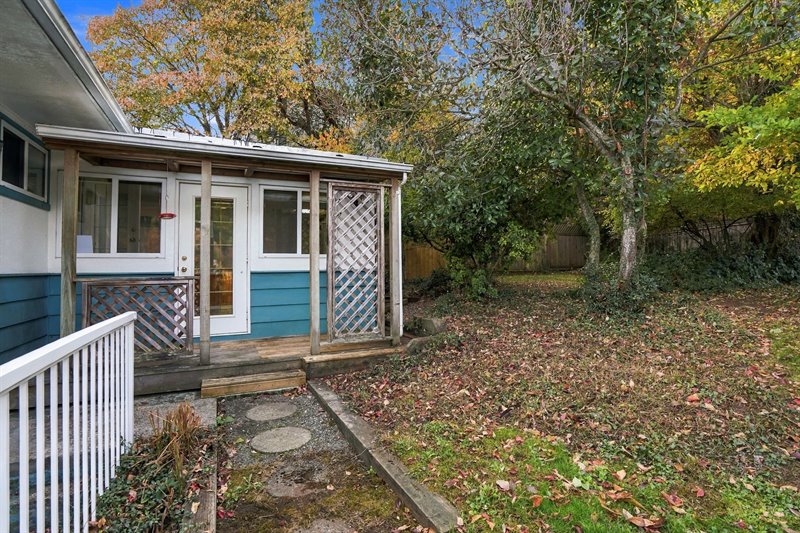
Back Deck
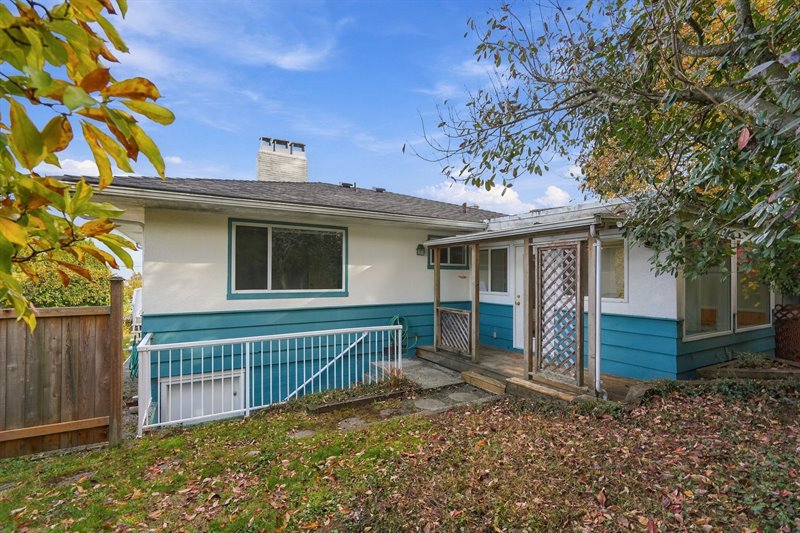
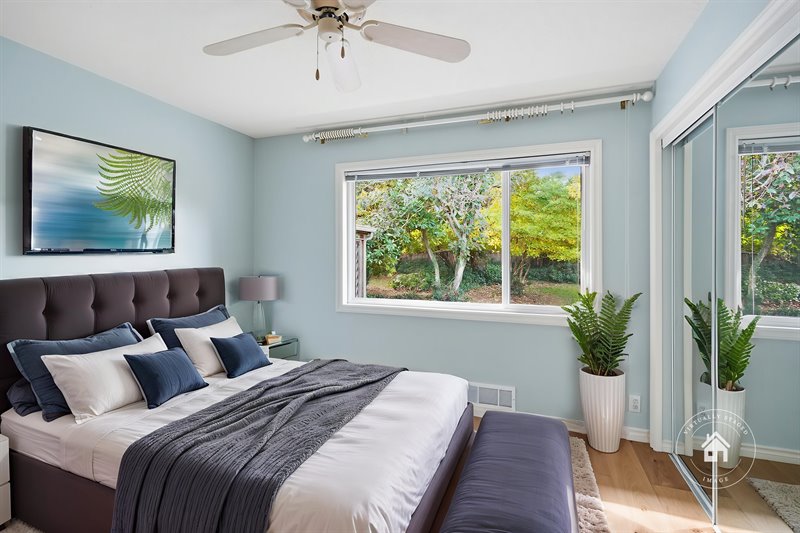
Bedroom (Virtual Staging)
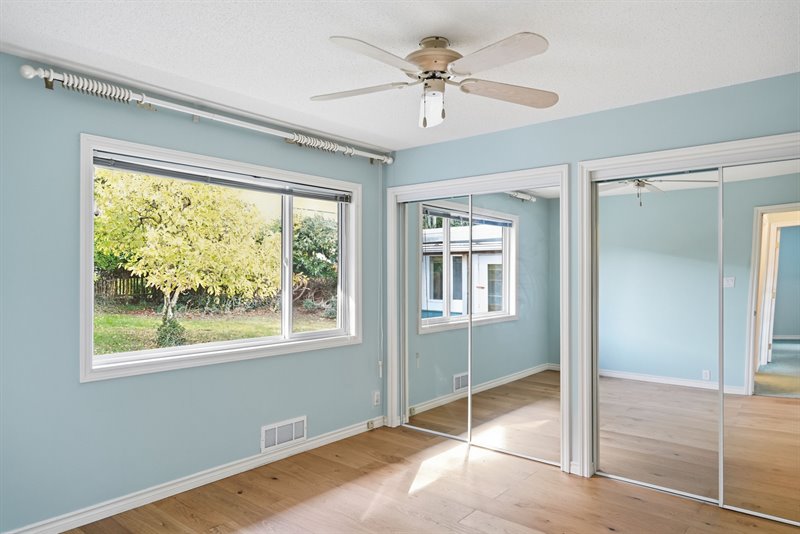
Bedroom
Bath
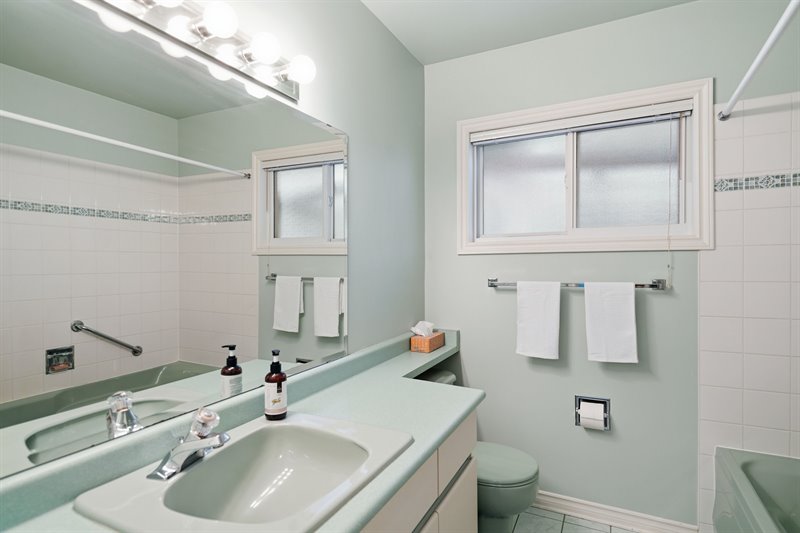
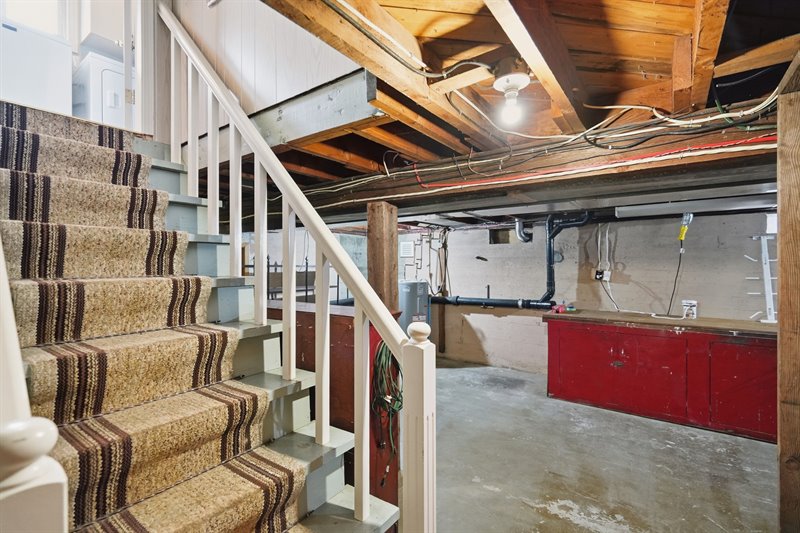
Stairway to Lower Level
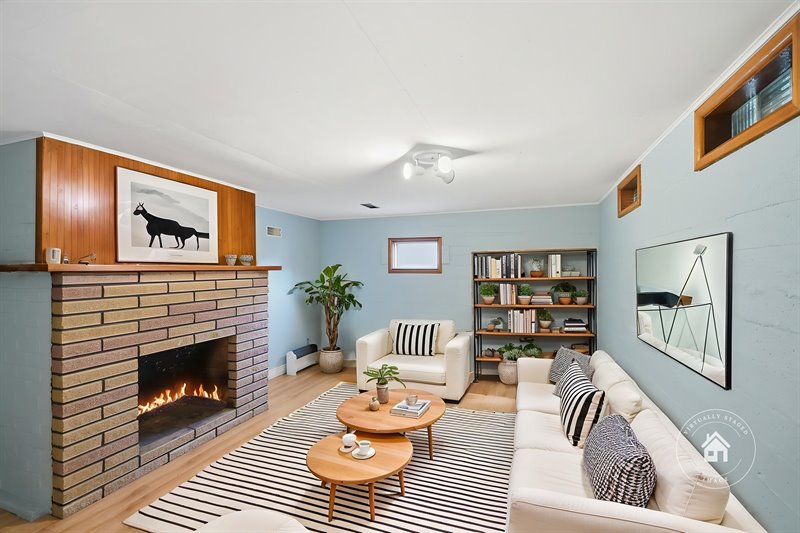
Family Room (Virtual Staging)
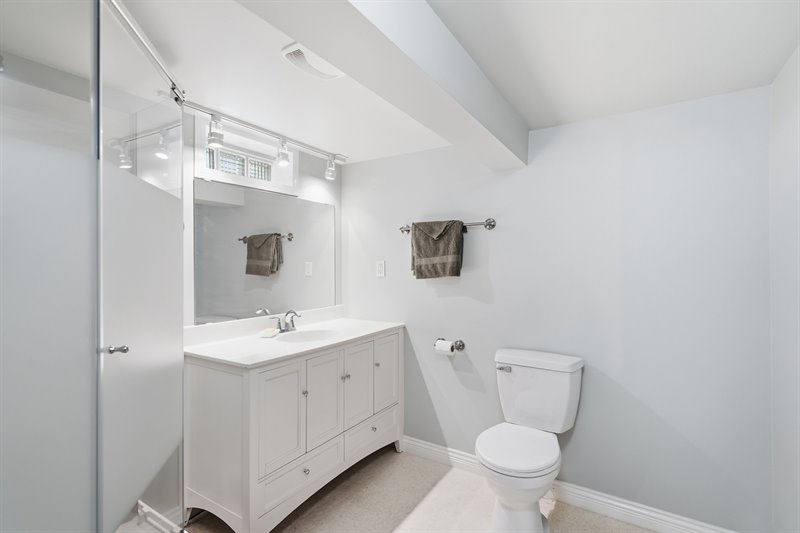
Lower Bath
Unfinished Lower Level Space
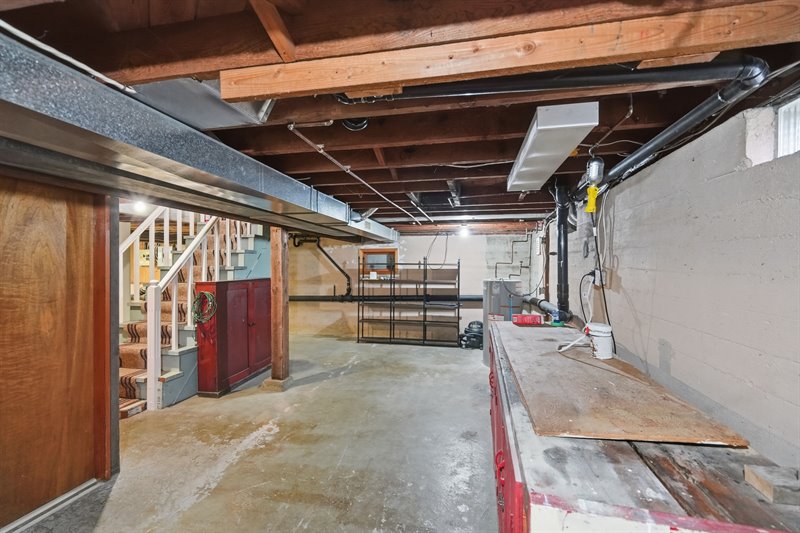
Unfinished Lower Level Space
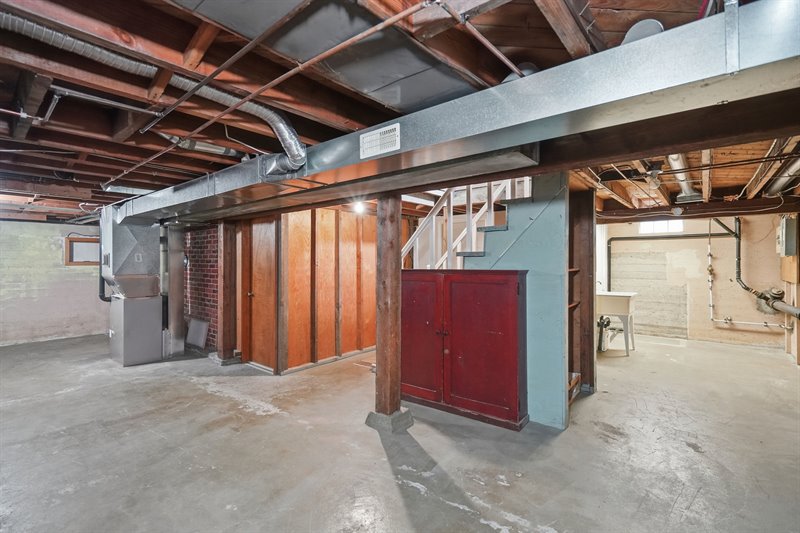
Unfinished Lower Level Space
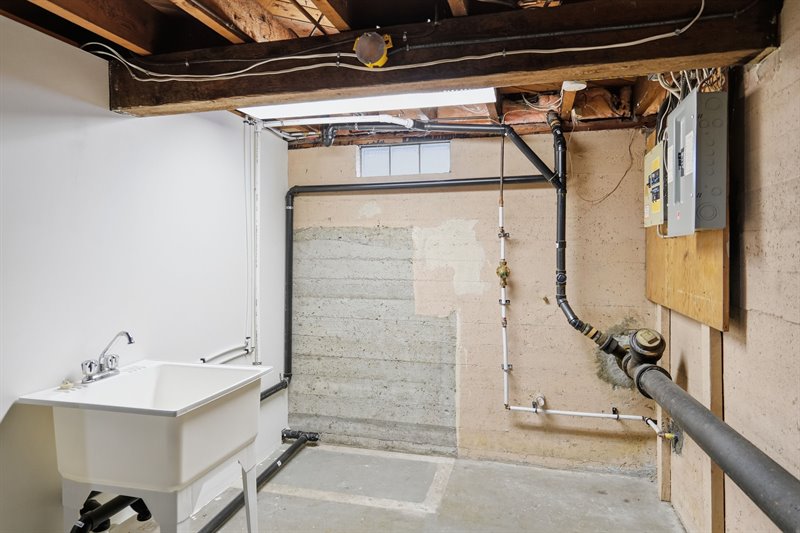
Exterior Back
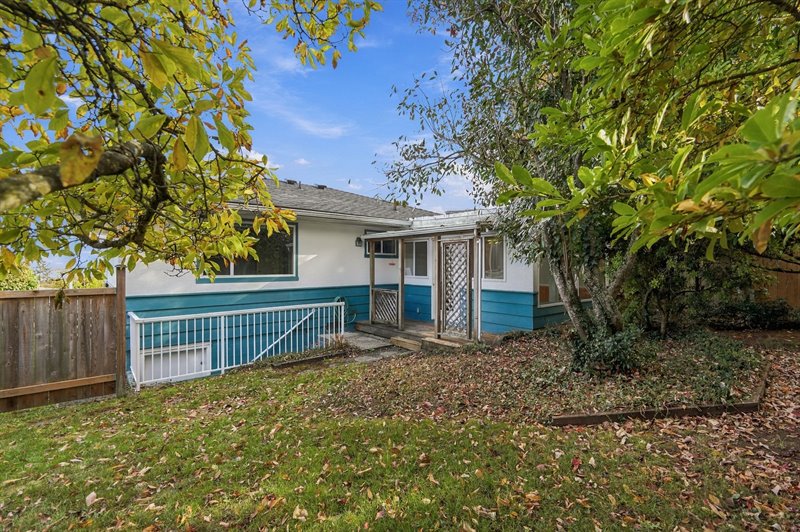
Exterior Back
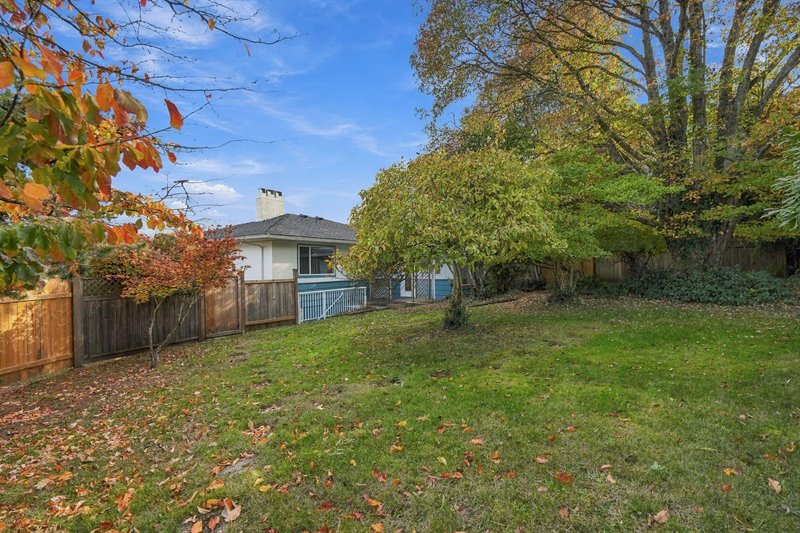
Exterior Back
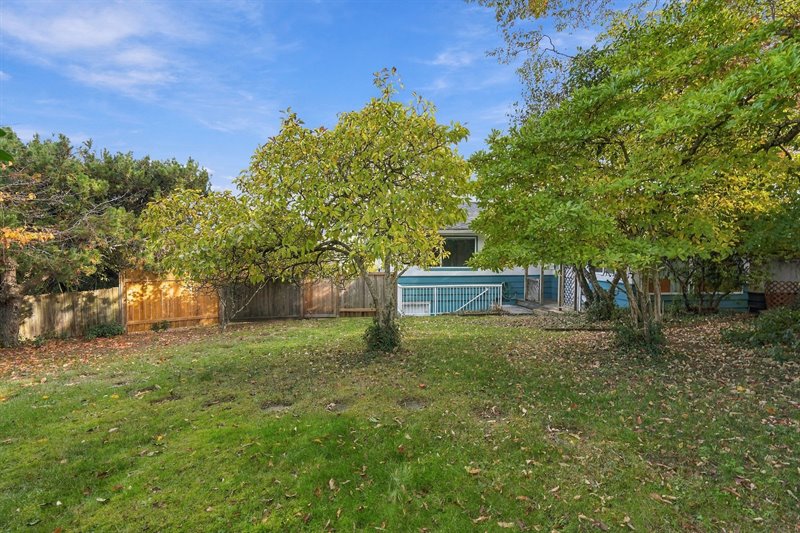
Exterior Back
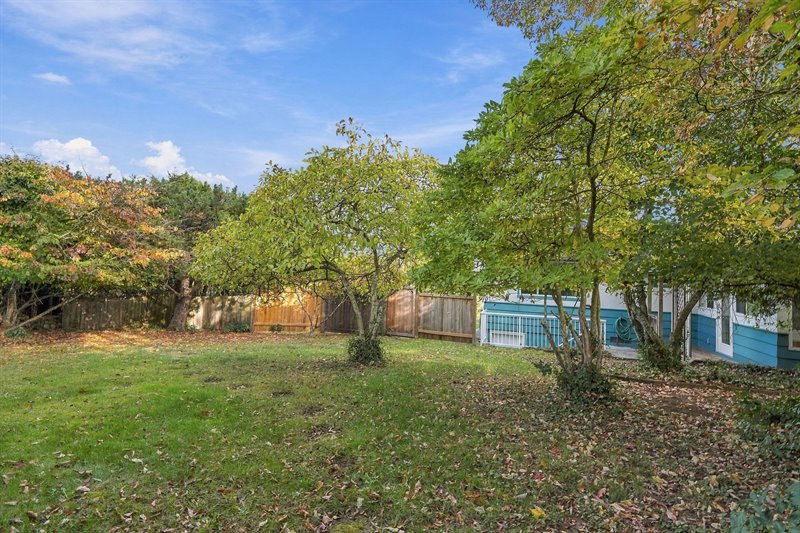
Exterior Side
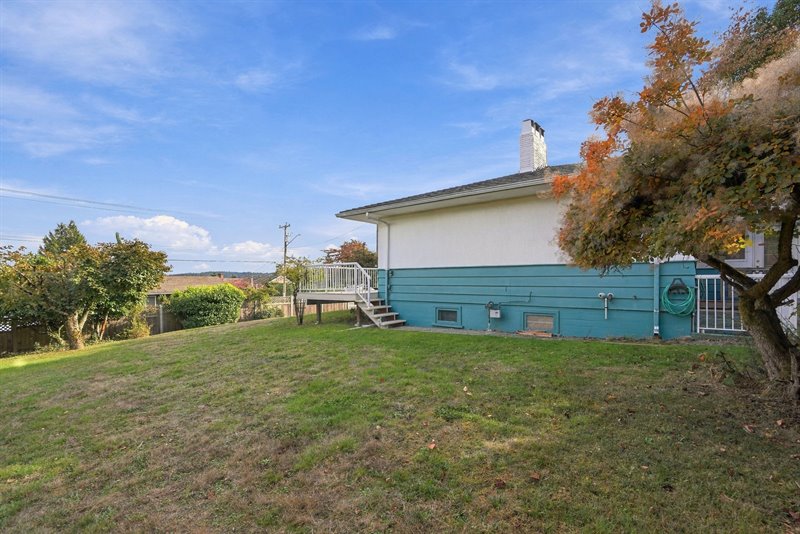
Floor Plan: CLICK HERE  |
| Inspiring North Nanaimo Oceanview Home!
Be sure to view this bright, charming 1990 sqft 1 Bed + Den/2 Bath rancher-style home with a partly finished lower level, on a generous double-sized .25-acre lot. Tucked away at the quiet end of the street in ever-popular Departure Bay, just a short stroll from the beach and walking trails, with shopping and everyday amenities only minutes away. Homes in this desirable North Nanaimo neighborhood rarely come available! This charming 1950s-era home boasts captivating views reaching beyond the neighborhood to the waters of Departure Bay, lovely extra features like glass doors, ceiling fans, and two traditional wood-burning fireplaces, skylights and a generous use of glass for a bright ambiance, and a large deck for outdoor enjoyment. Offering excellent potential to expand inside and out, the property includes a huge sun-soaked yard with room to add more outdoor living space, and a partly finished walk-out lower level that could be used to create more Bedrooms for a family or an awesome suite for guests, extended family situations, a live-in caregiver, or an older child seeking independence. A huge, east-facing front deck welcomes you with lovely views beyond the neighborhood to the waters of Departure Bay and Newcastle Island, with glimpses of Jesse and Brandon Islands and Gibraltar Rock. Savor beautiful sunrises with your morning coffee while watching pleasure watercraft sailing by and BC Ferries coming and going from the terminal. The front door opens to a foyer and generously sized Living Room, where a large picture window captures the ocean views and morning sunshine. A coved ceiling adds character, while a floor-to- ceiling brick fireplace, along with an overhead ceiling fan, offers cosy warmth in the winter and a cool breeze all summer long. The bright, functional Kitchen offers generous counter space, easy-care tile flooring, and abundant white cabinetry, including oversized pantry cupboards and display cabinets. A window above the sink lets the cook enjoy views while preparing meals, while a door leads to the adjacent Laundry Room. Accessible through glass doors from both the Living Room and Laundry Room, the inviting Den offers a relaxed retreat with an Art Deco-inspired pendant light, ideal for casual lounging, a Media Room, or Home Office. A glass pocket door opens to a delightful Sun Room, featuring dual skylights, windows along two walls, warm pine wainscoting, crown molding, and an integrated cushioned window bench. A glass door opens to a cozy, covered back deck overlooking the sizable and fully fenced west- facing backyard, with mature fruit trees and grass for youngsters and your furry family members to enjoy. The sunny yard also enjoys southern exposure and offers ample room to expand the deck, add a patio, or create your ideal outdoor retreat with a greenhouse, garden area, BBQ hut, hot tub, sun deck, or whatever your heart desires. Completing the main level is a good-sized Bedroom with dual double closets featuring mirrored doors and a ceiling fan for added comfort. A nearby 4-pc Bathroom offers a tub/shower combination and durable tile flooring. A door from the Sun Room provides convenient access to the carport and detached Single-Car Garage, separated from the home by a breezeway. A staircase leads to the 908 sqft partly finished walk-out lower level, hosting a Family Room with wood flooring and a wood-burning fireplace, plus a 3-pc Bath with a shower. The substantial unfinished area offers excellent potential for adding extra Bedrooms or finishing the space into a full In-Law/Guest Suite, with convenient access to the main water service line. Enjoy a relaxed West Coast lifestyle in this desirable Departure Bay location, very close to 3.5-acre Woodstream Park’s popular walking and running trails, and just steps away from the #72 transit route to Country Club Exchange for easy car-free transport throughout the city. Only blocks away, Centennial Park and Departure Bay Beach invite you to savor spectacular sunrises and evening moonrises by the ocean. Pipers Lagoon, Neck Point Park, Nanaimo General Hospital, Nanaimo Golf Club, and North Nanaimo’s extensive shopping, dining, and everyday amenities, including Woodgrove Center, are all just minutes away. An adorable home, delightful views, an amazing location, and a superb opportunity to move in and add your personal touches. Don’t miss out—book your viewing today! For more information on this Superb North Nanaimo Opportunity and for all your real estate needs in Qualicum Beach, Parksville, and Nanoose Bay BC call Team Susan Forrest - Royal LePage Island Living.
|
| Price: | $10.00 |
| Status: | NEW LISTING |
| Address: | 2835 Glenayr Drive |
| City: | Nanaimo |
| Property Type: | Single Family |
| House Style: | Main Level Entry w/ Lower Level |
| Age: | 1955 |
| Bedrooms: | 1 Bed + Den |
| Bathrooms: | 2 |
| Heating: | Baseboard, Electric, Forced Air, Natural Gas |
| Fireplace: | 2 - Wood Burning |
| House size: | 1990 sqft |
| Lot Size: | .25 acre |
| Minutes to North Nanaimo Shopping & Amenities |
|
|


