

Exterior
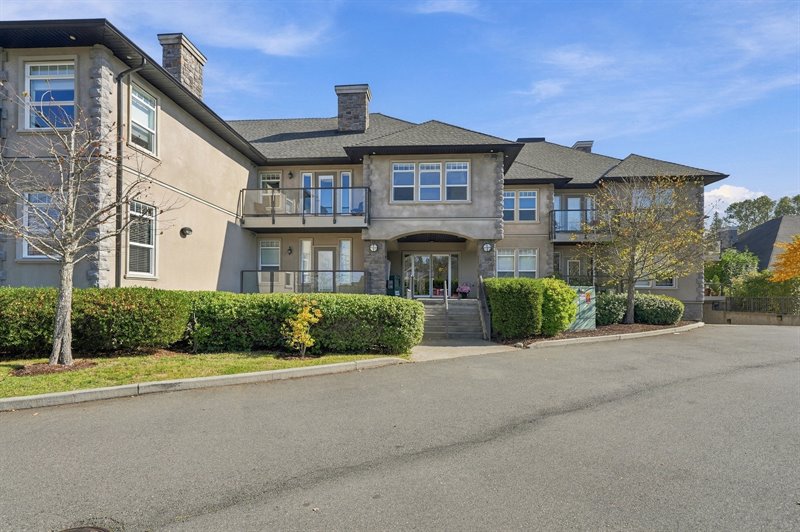
Exterior
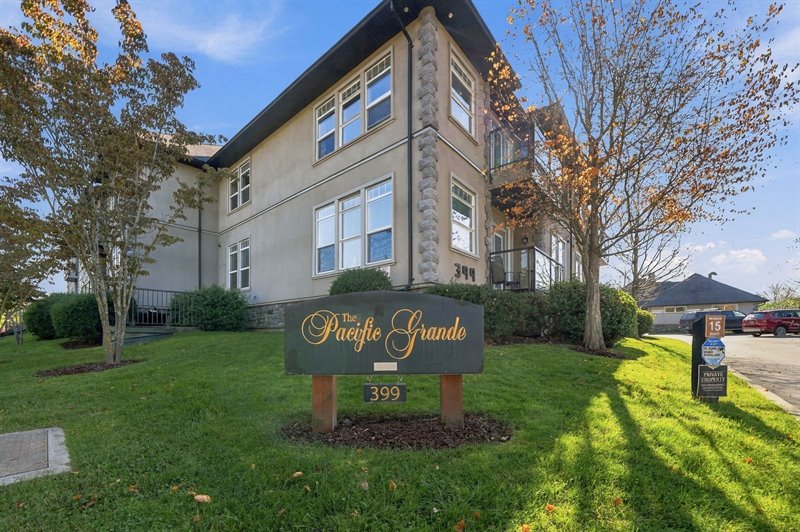
Exterior
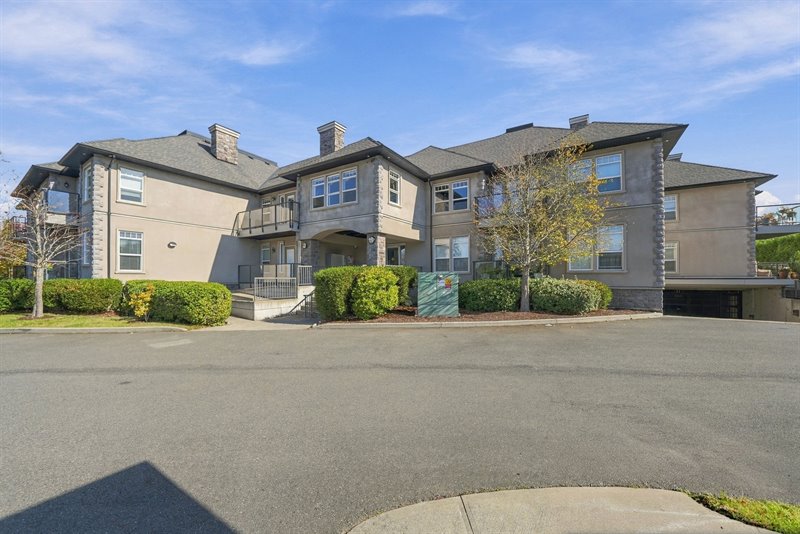
Exterior
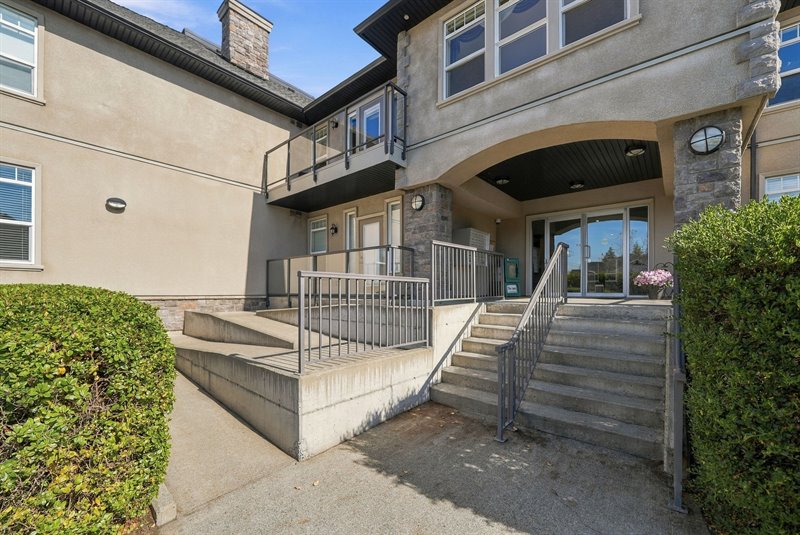
Exterior
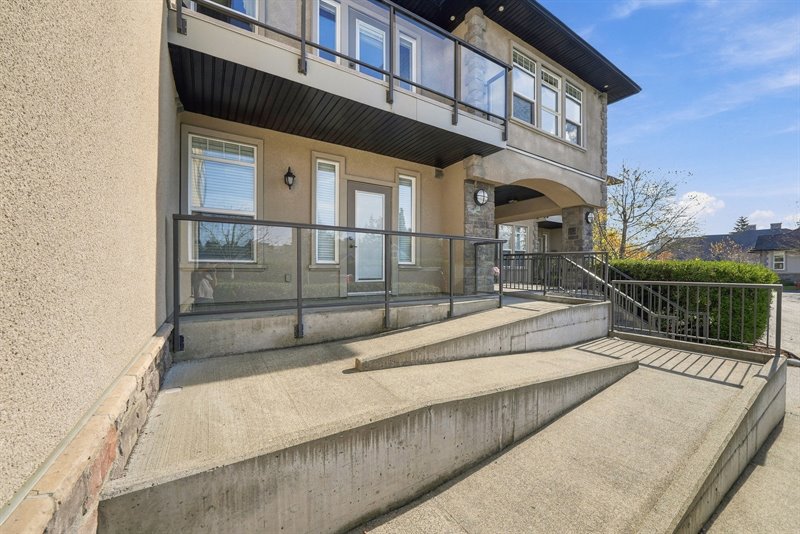
Building Entry
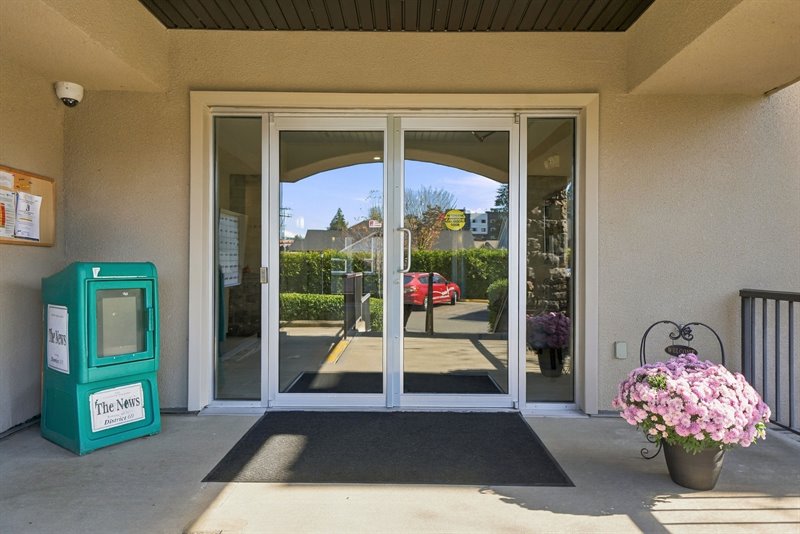
Lobby
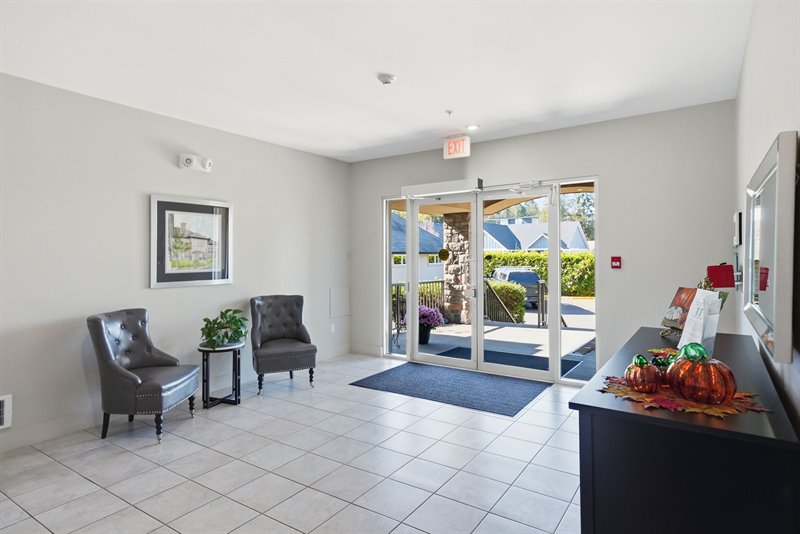
Lobby
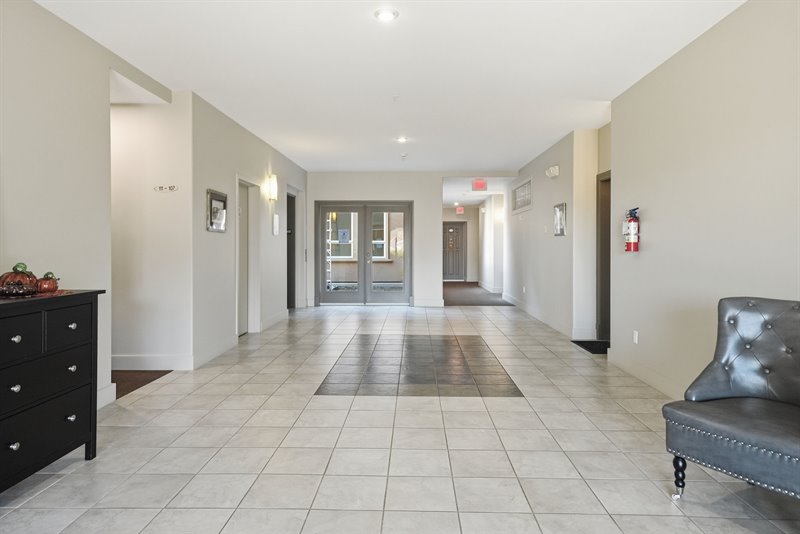
Foyer
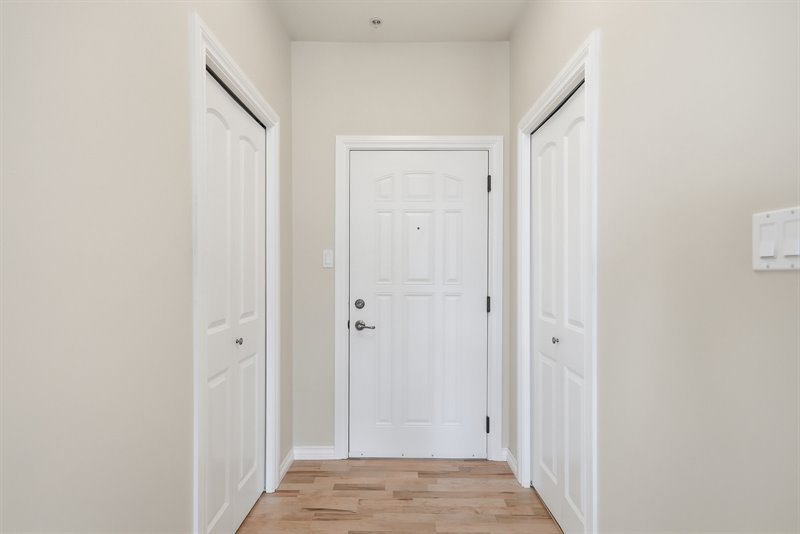
Bright Open Concept
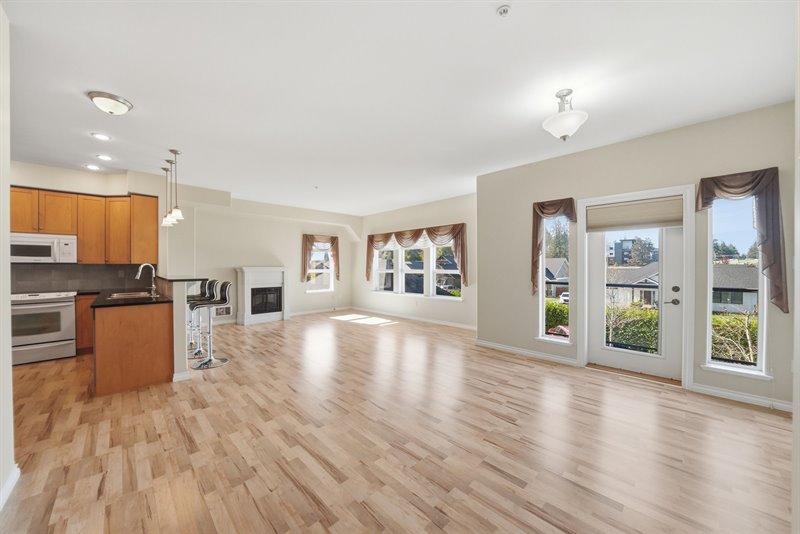
Kitchen
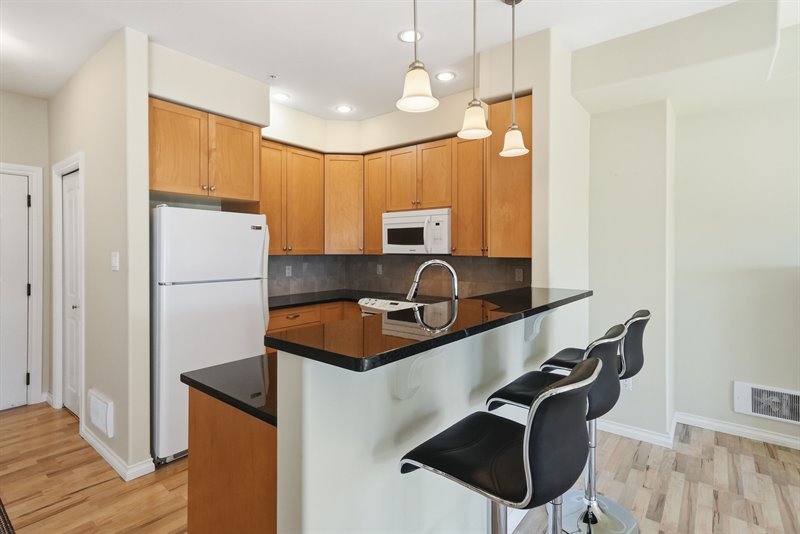
Kitchen
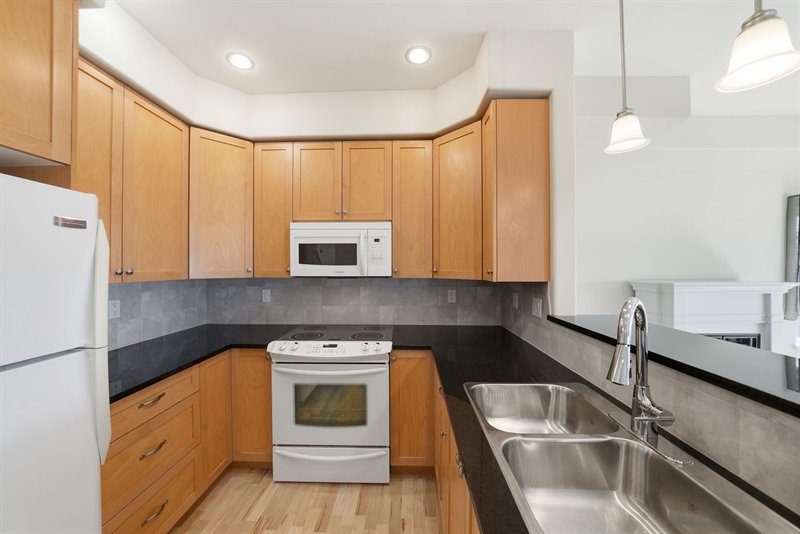
Kitchen
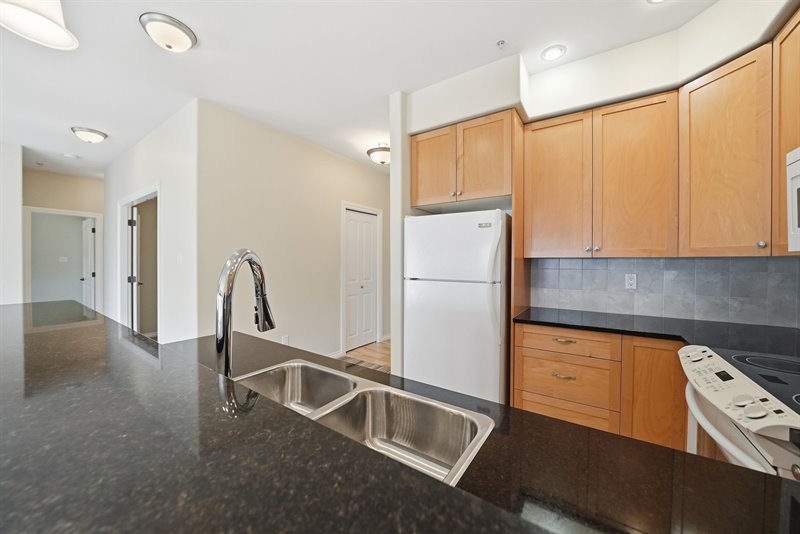
Kitchen | Living Room
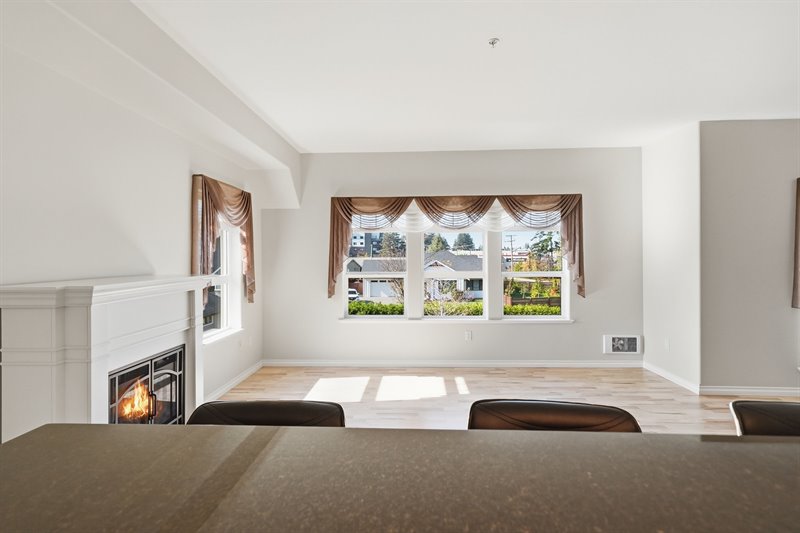
Living Room (Virtual Staging)
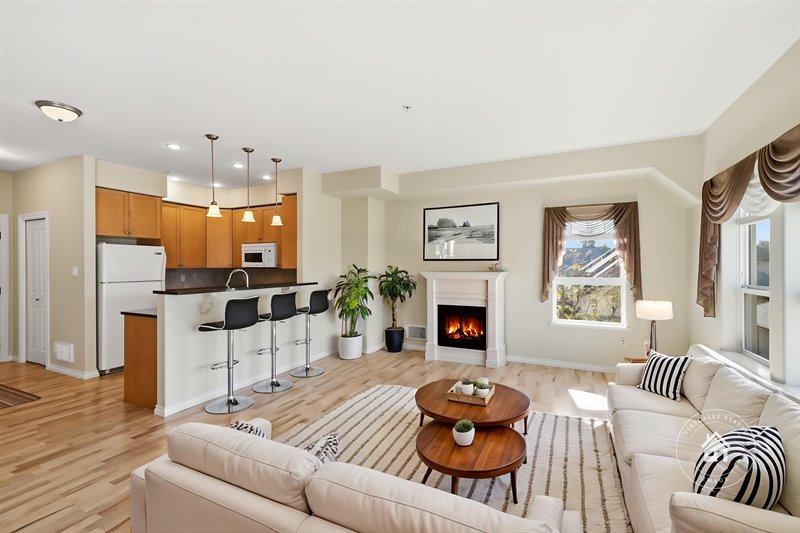
Living Room
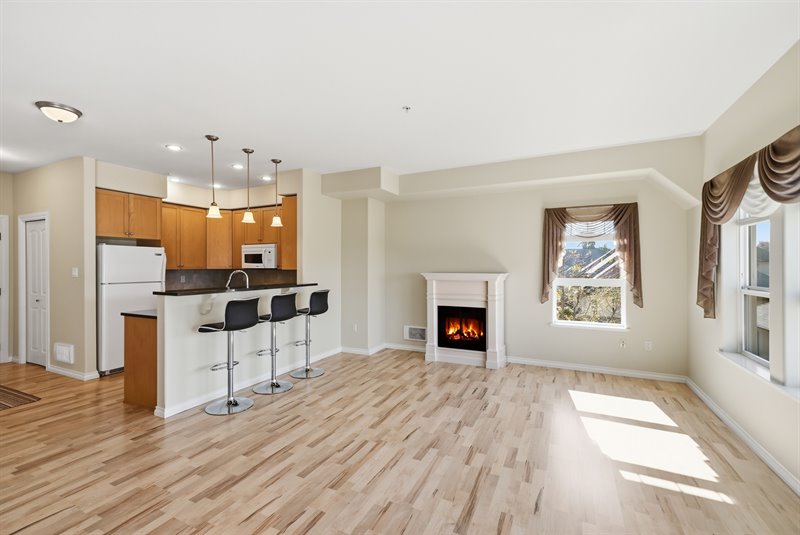
Living Room
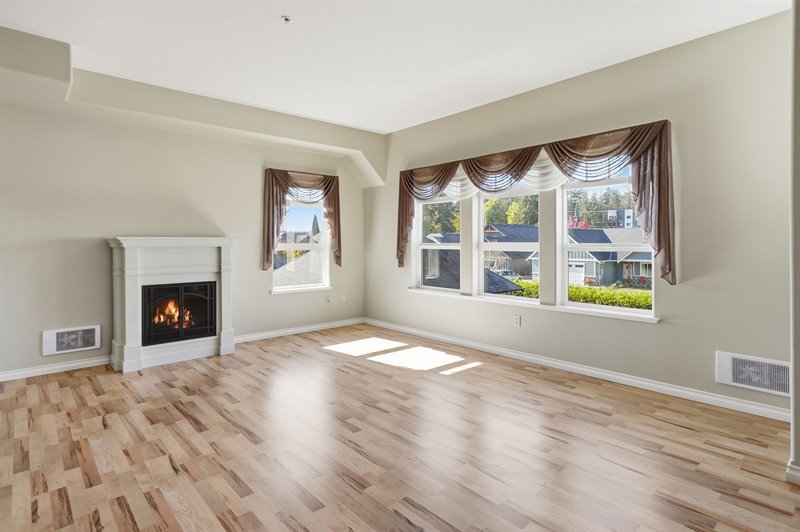
Living Room
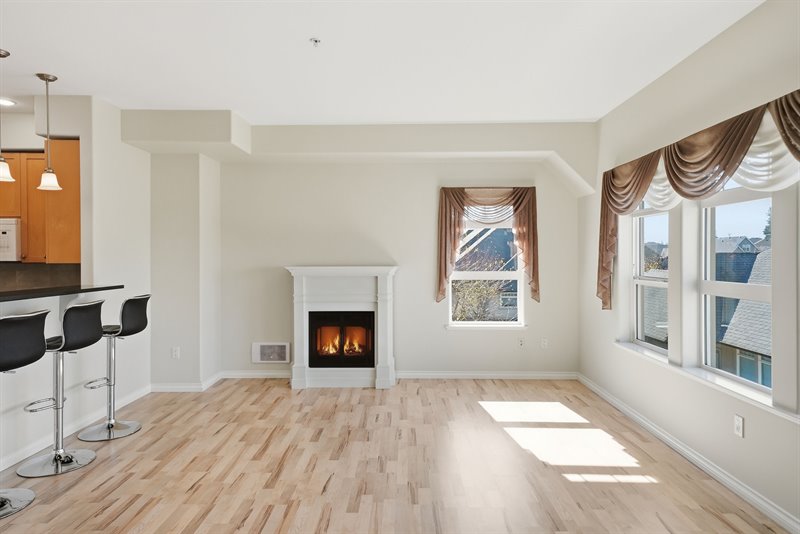
Living Room
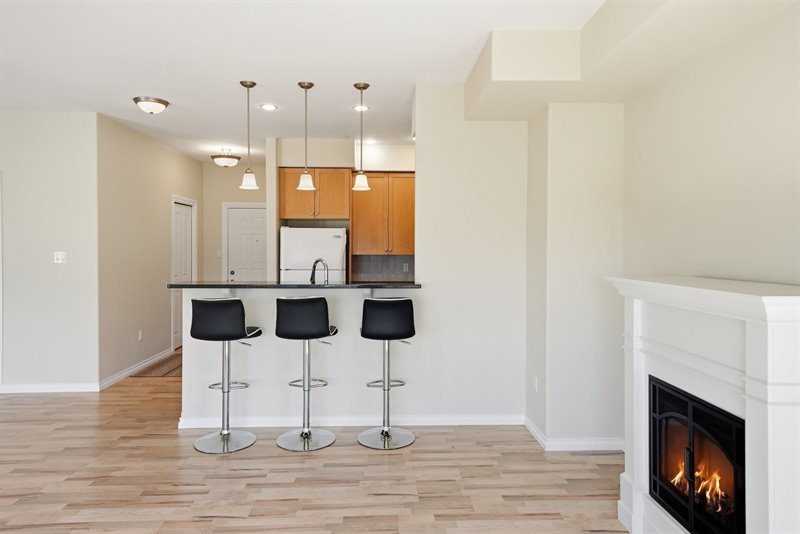
Living | Dining Room
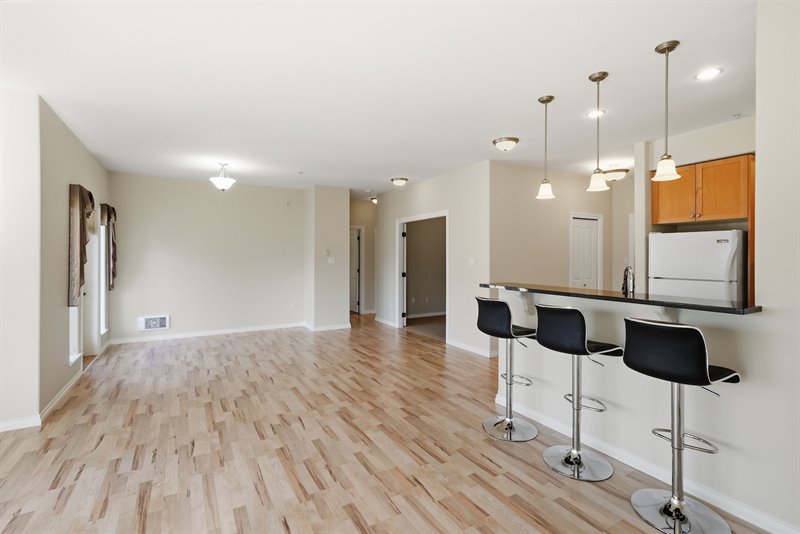
Living | Dining Room
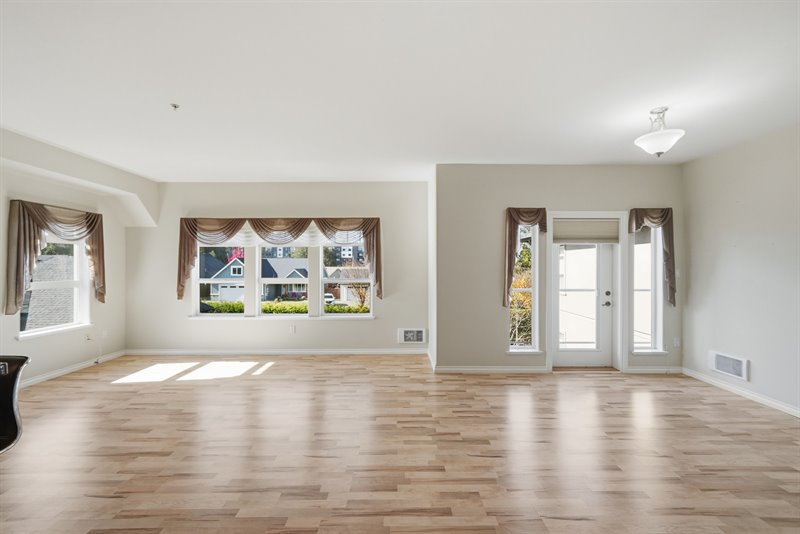
Dining Room (Virtual Staging)
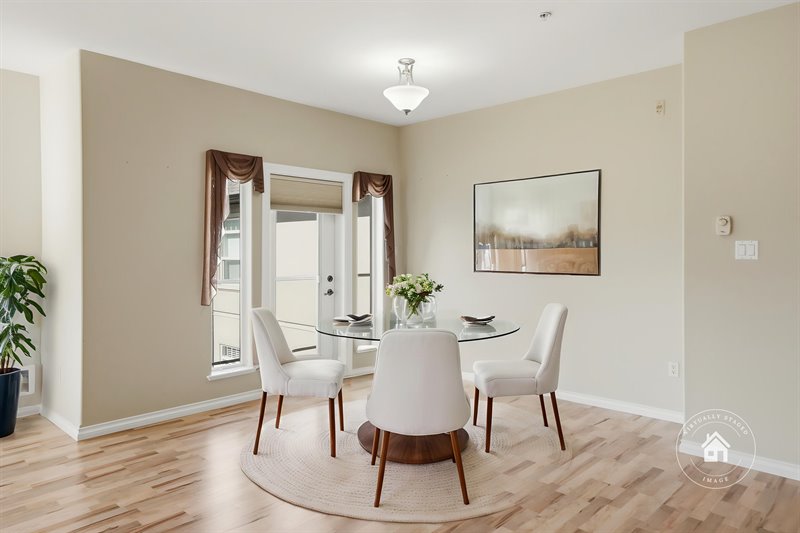
Dining Room
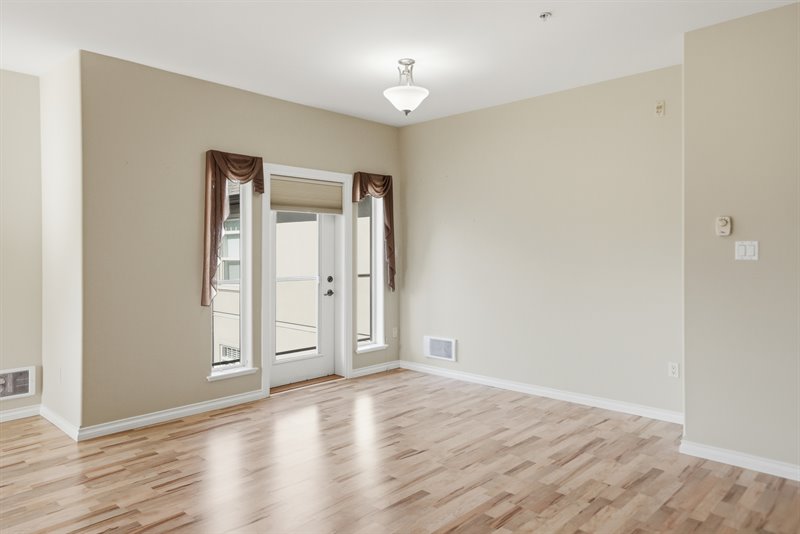
Door to Balcony
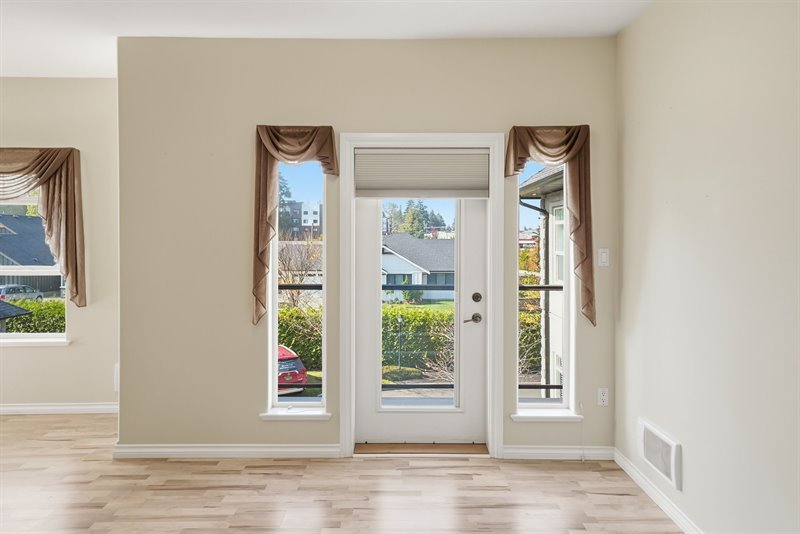
Balcony
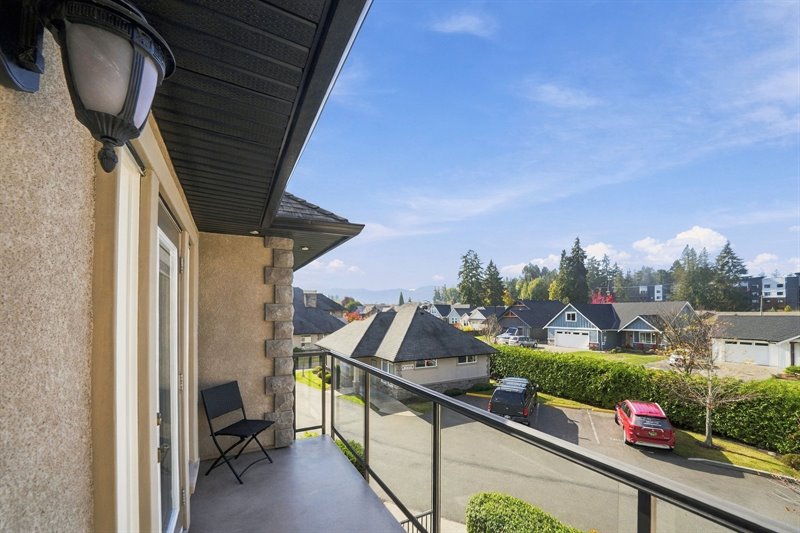
Balcony
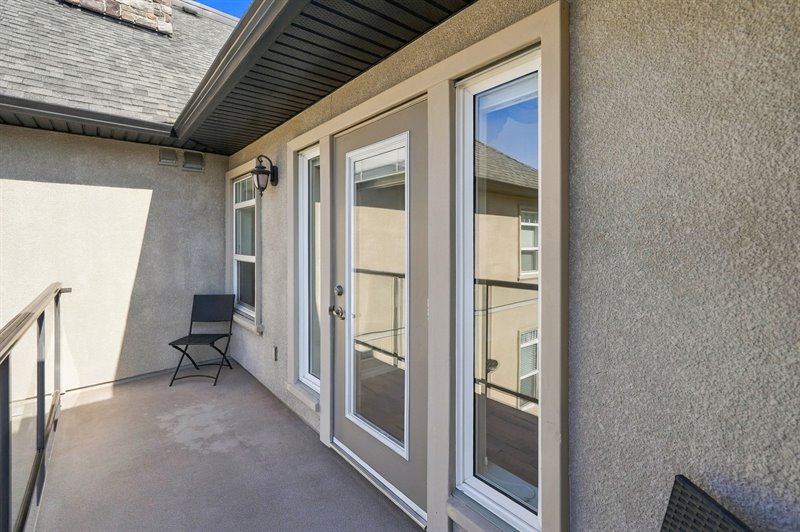
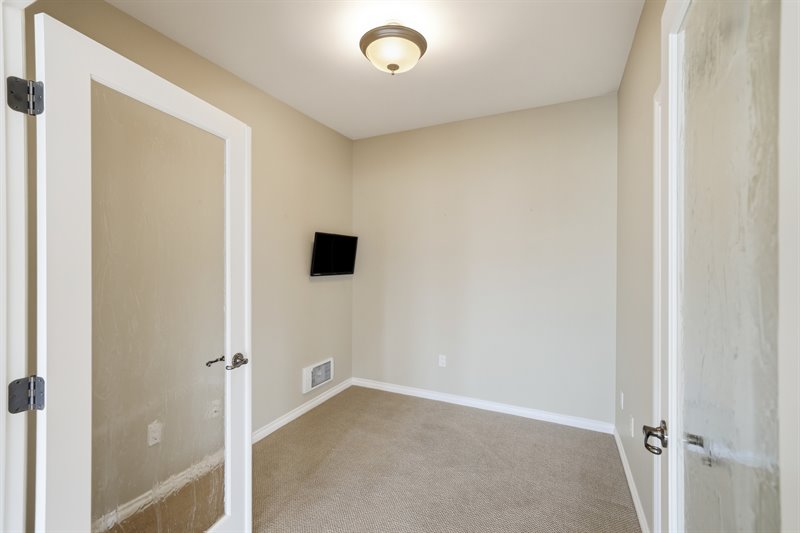
Den
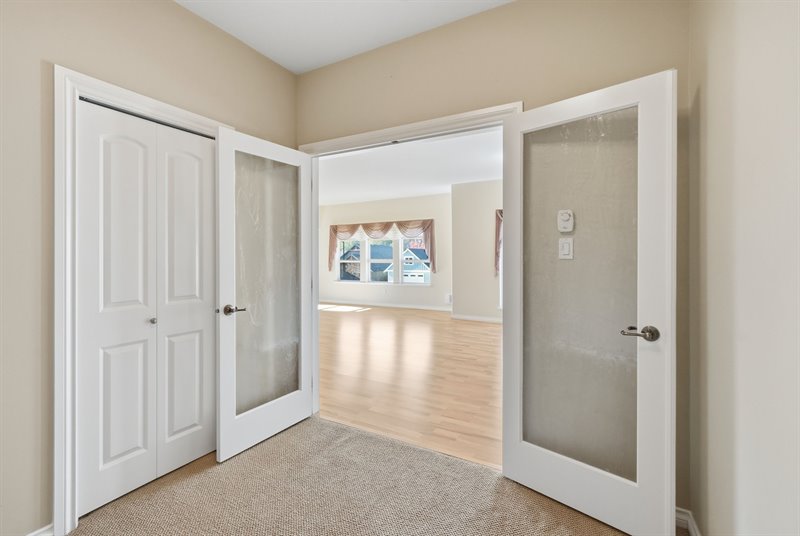
Den (Virtual Staging)
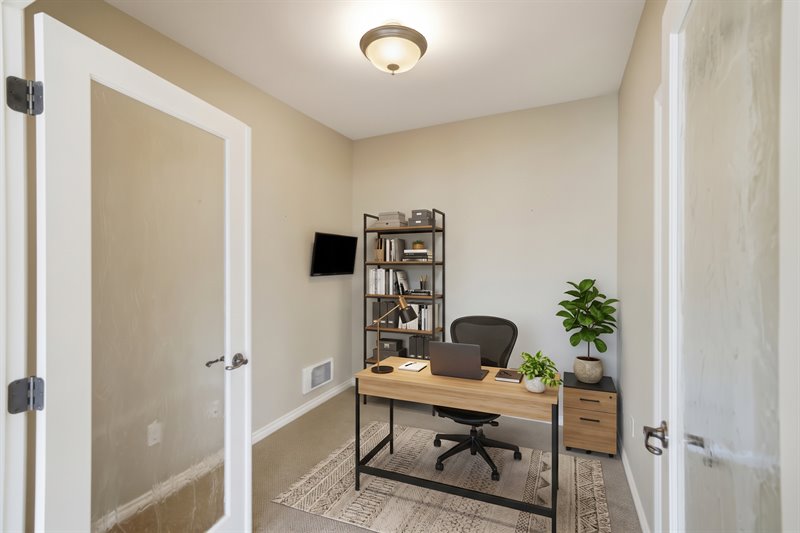
Den
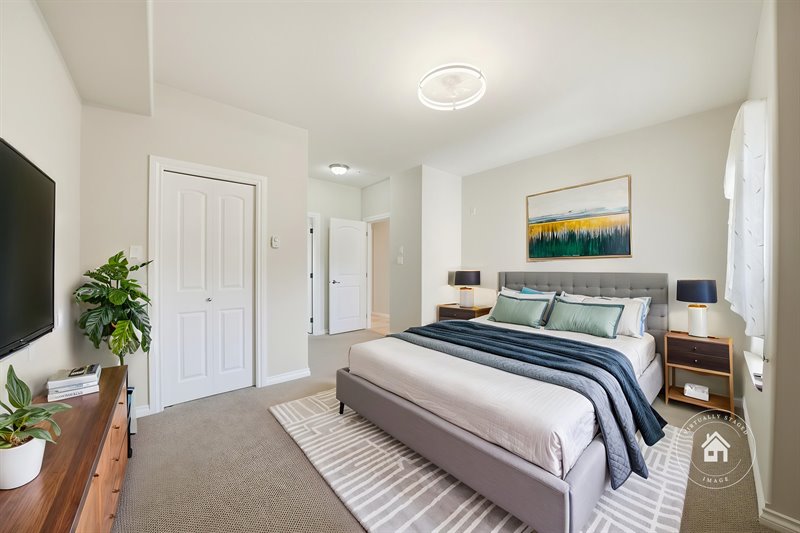
Bedroom (Virtual Staging)
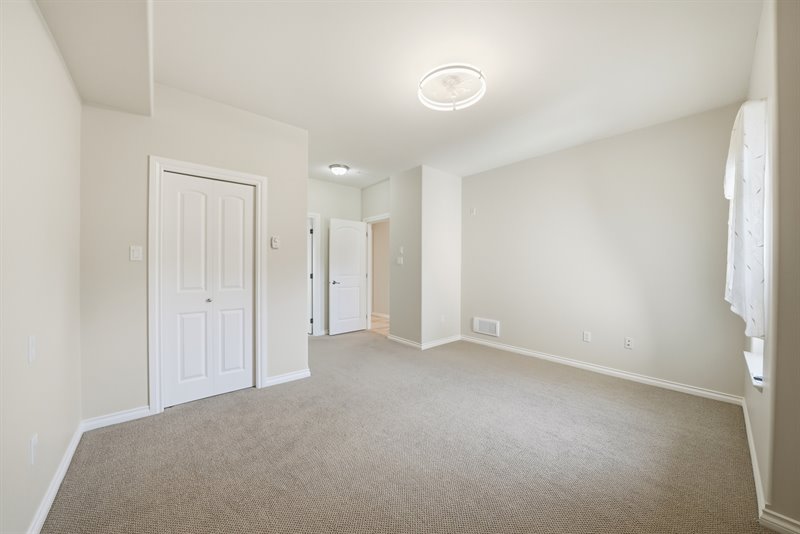
Bedroom
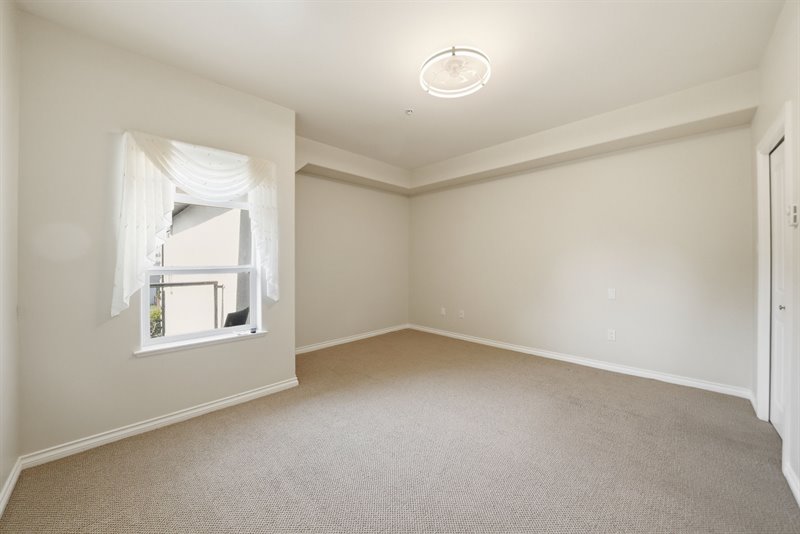
Bedroom
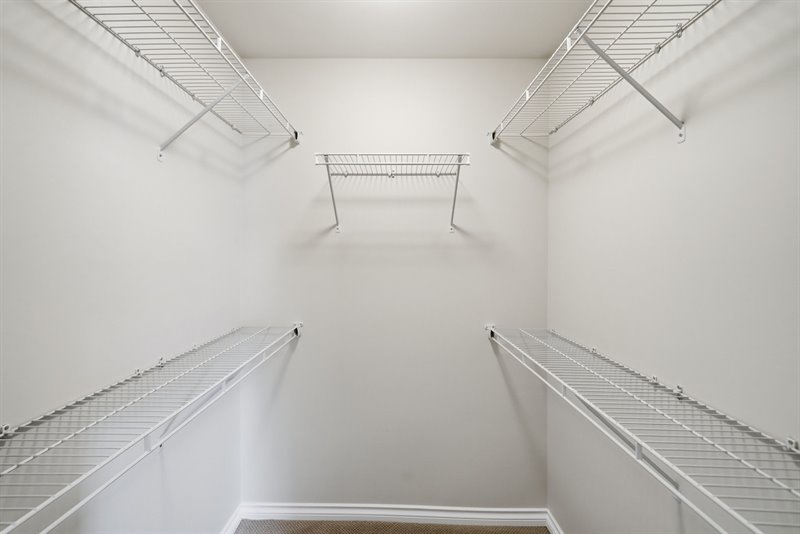
Walk-In Closet
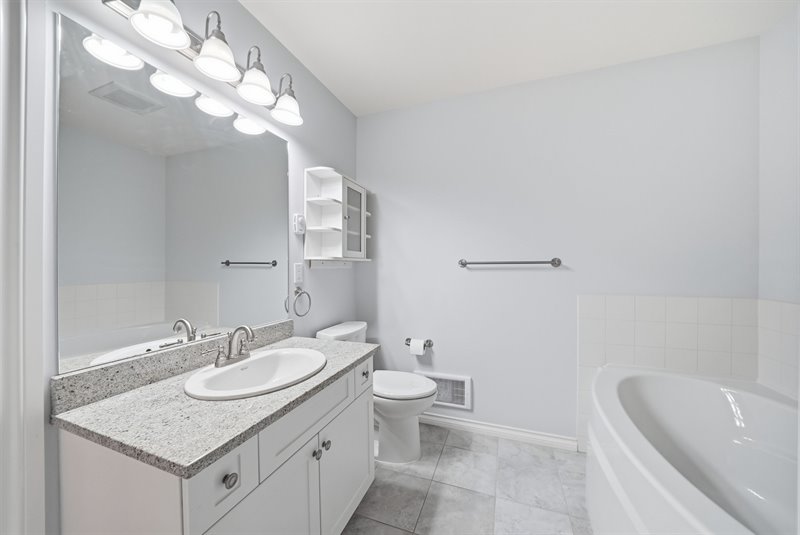
Ensuite
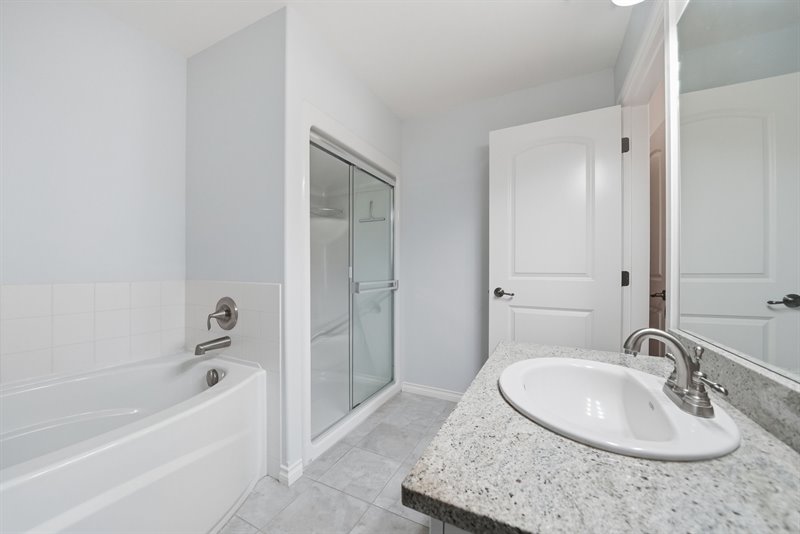
Ensuite
Main Bath
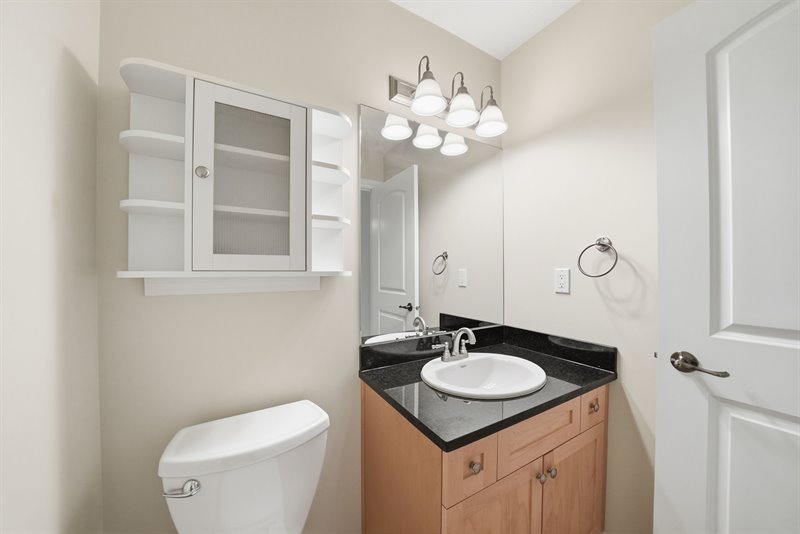
Main Bath
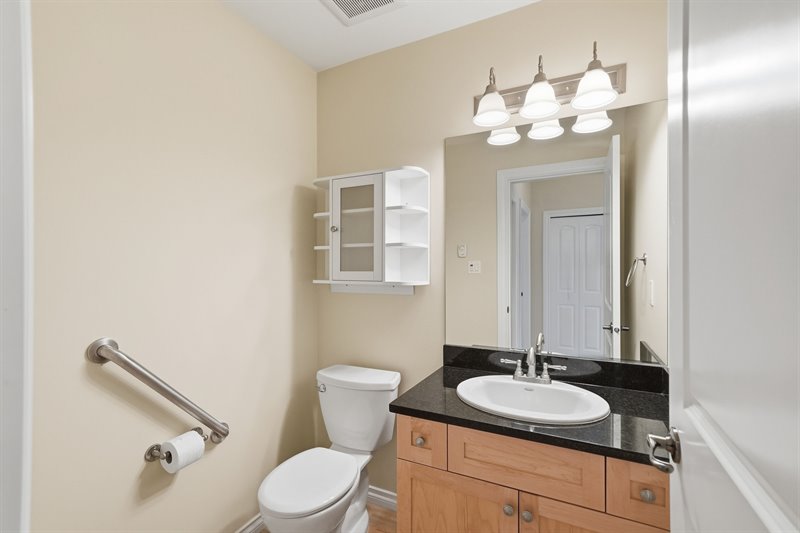
Laundry Room
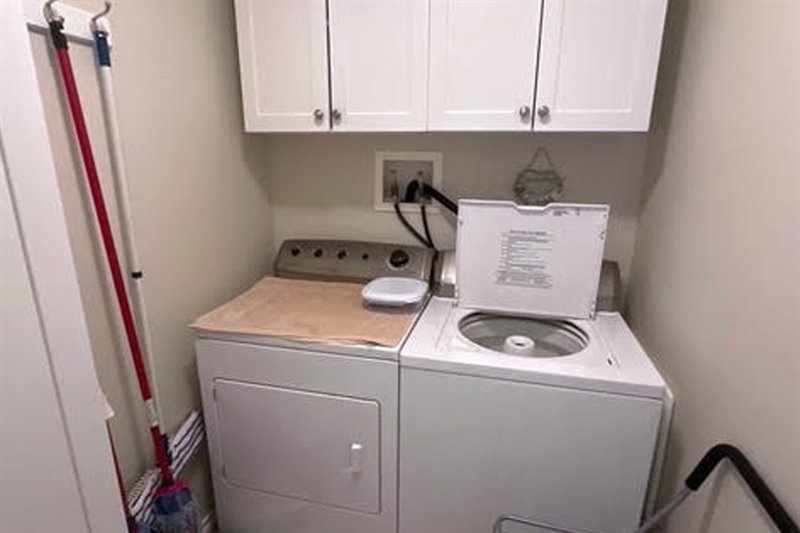
The Pacific Grande - Common Area
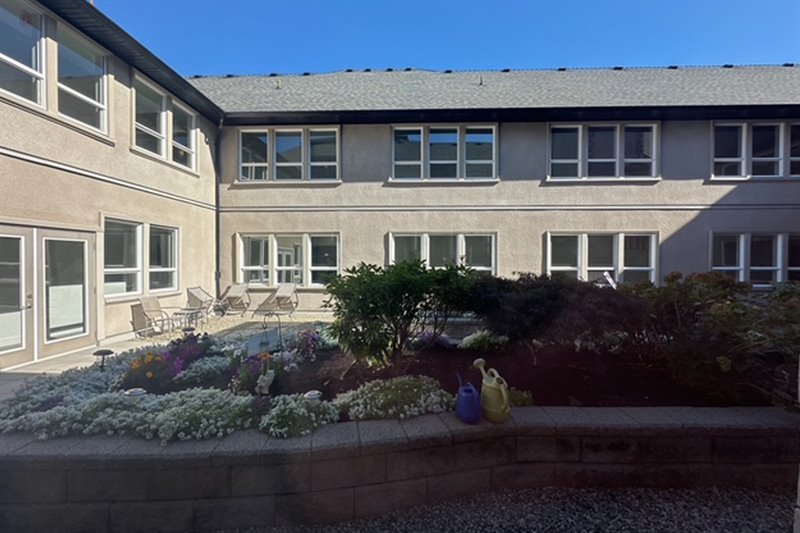
The Pacific Grande - Common Area
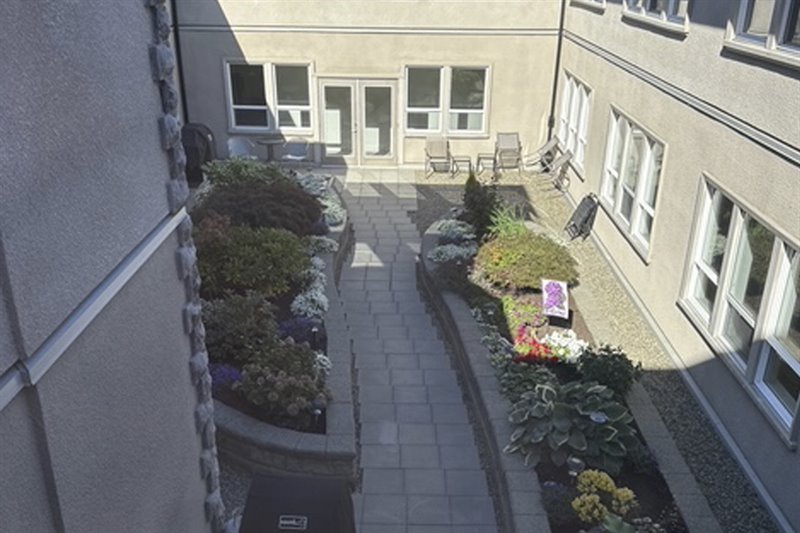
The Pacific Grande - Clubhouse
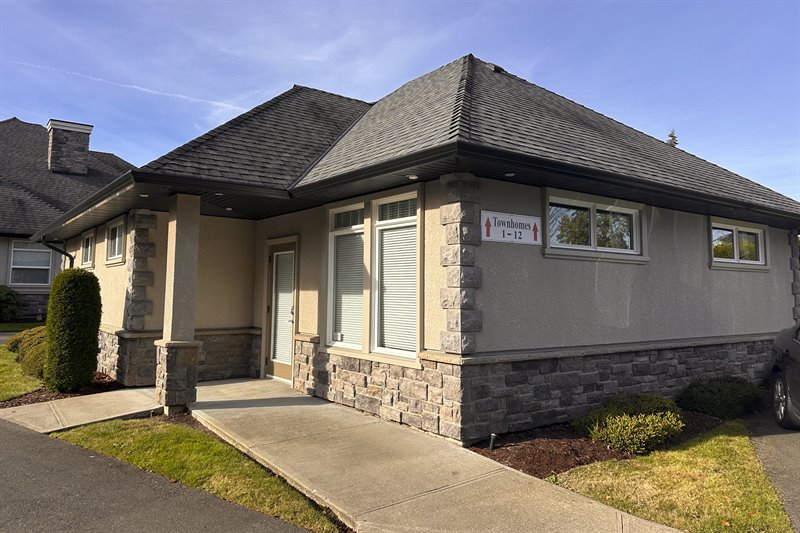
The Pacific Grande - Clubhouse
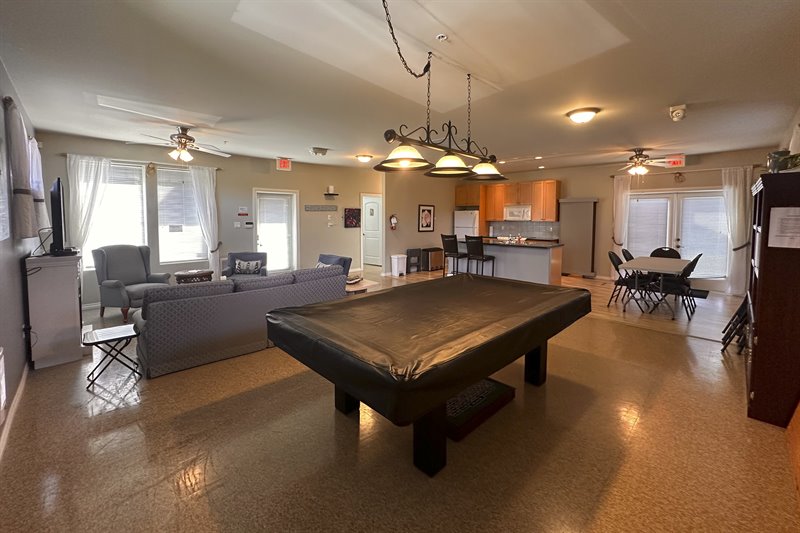
The Pacific Grande - Clubhouse
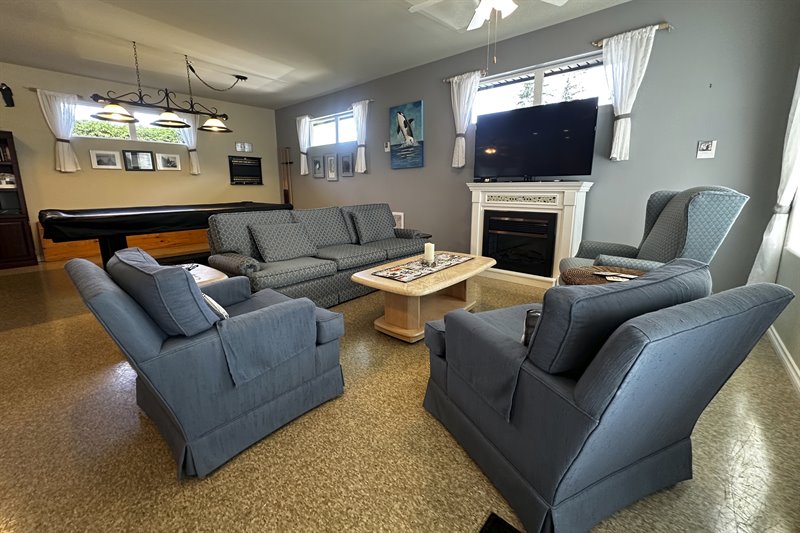
The Pacific Grande - Clubhouse
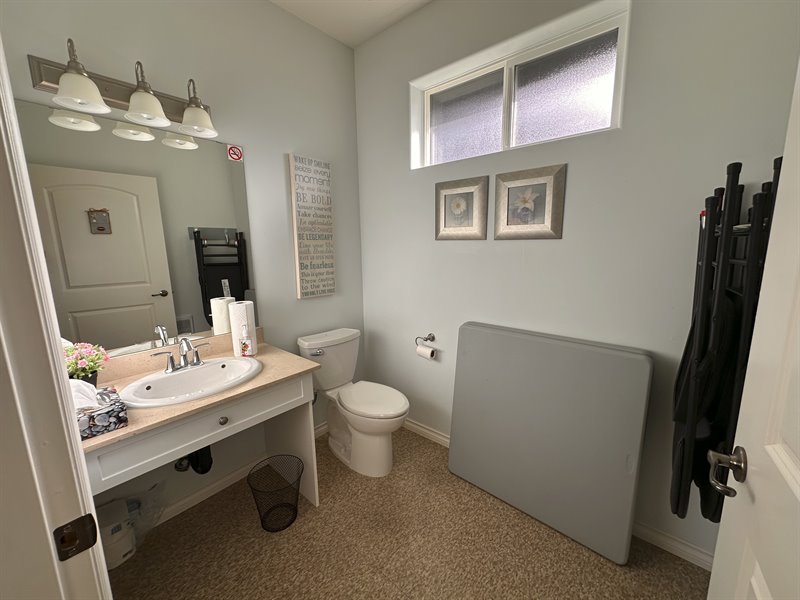
The Pacific Grande - Guest Suite
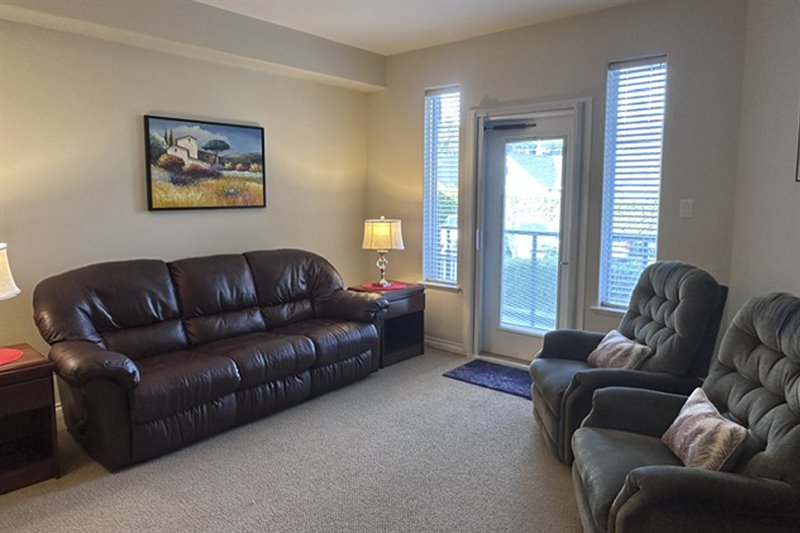
The Pacific Grande - Guest Suite
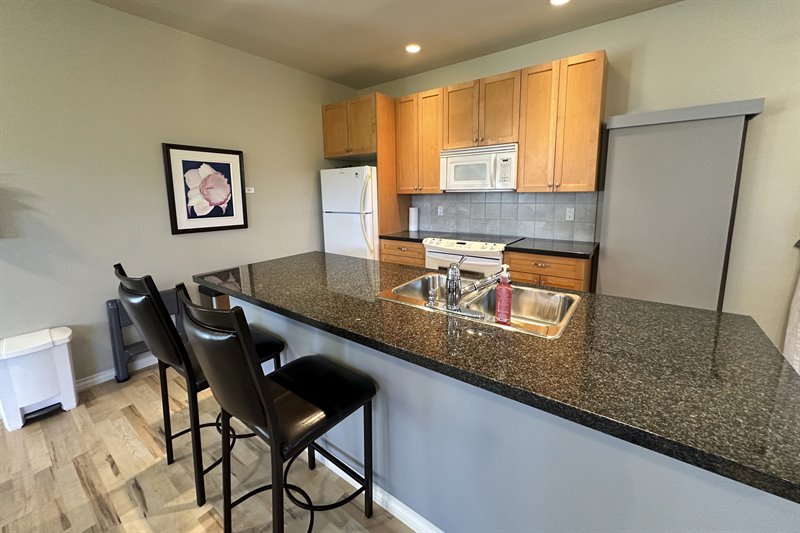
The Pacific Grande - Guest Suite
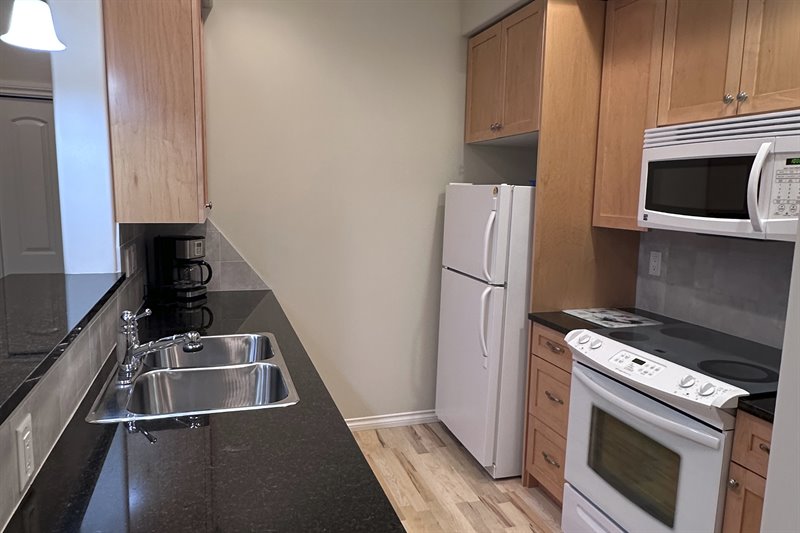
The Pacific Grande - Guest Suite
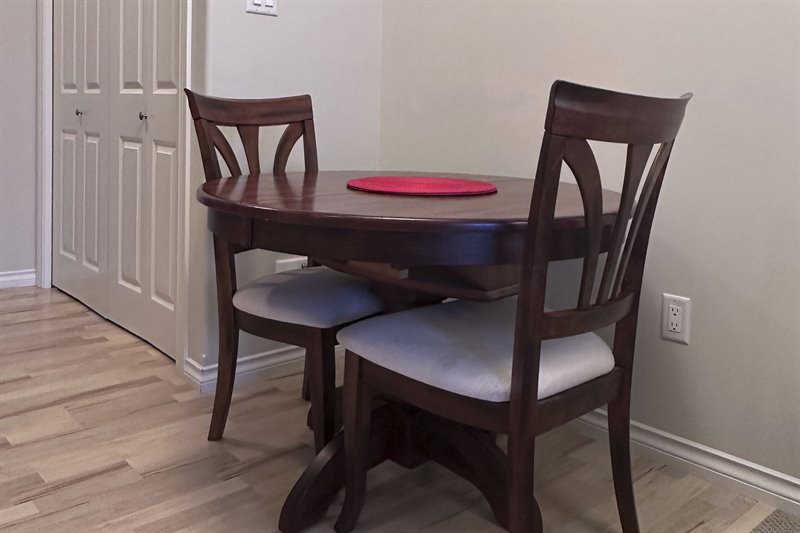
The Pacific Grande - Guest Suite
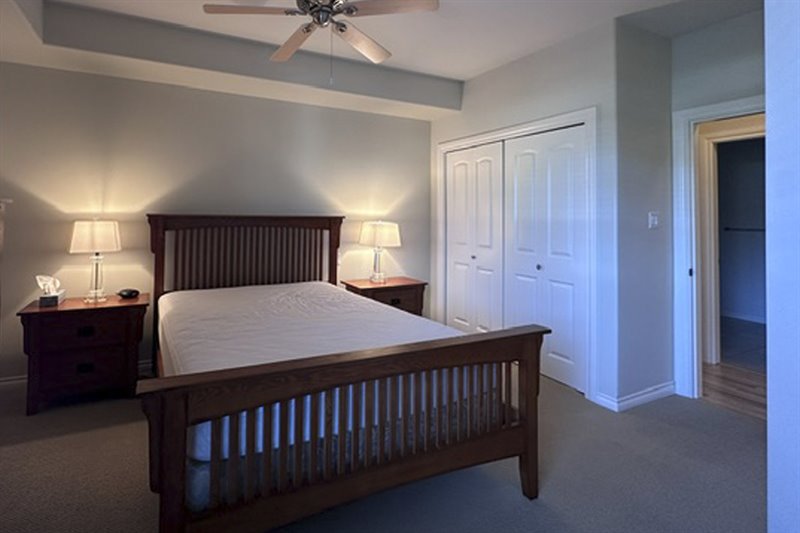
The Pacific Grande - Workshop | Craft Room
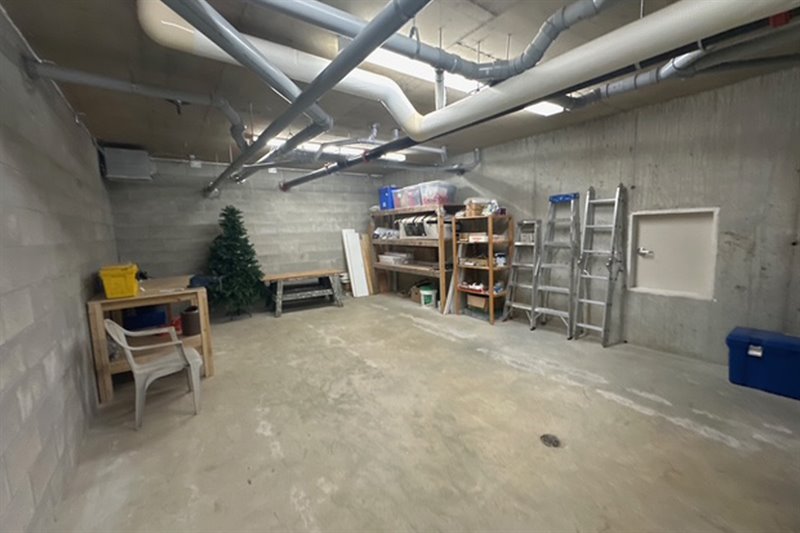
The Pacific Grande - Additional Storage
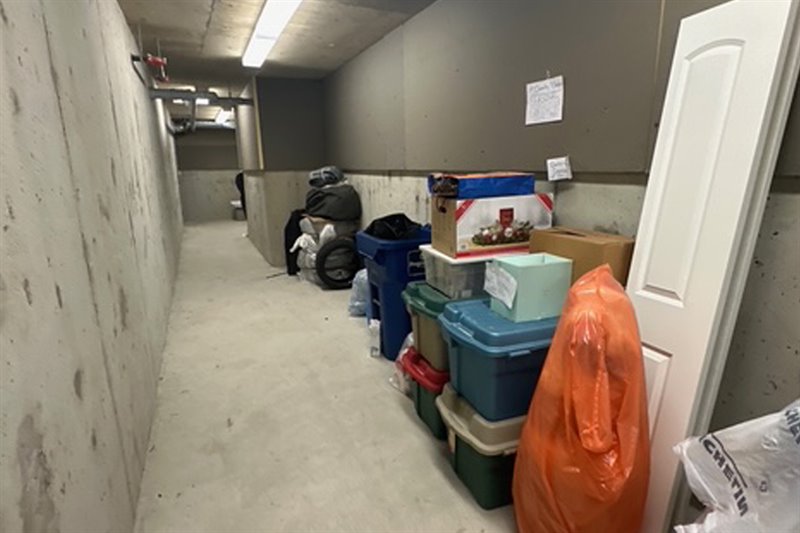
The Pacific Grande - Bike Storage
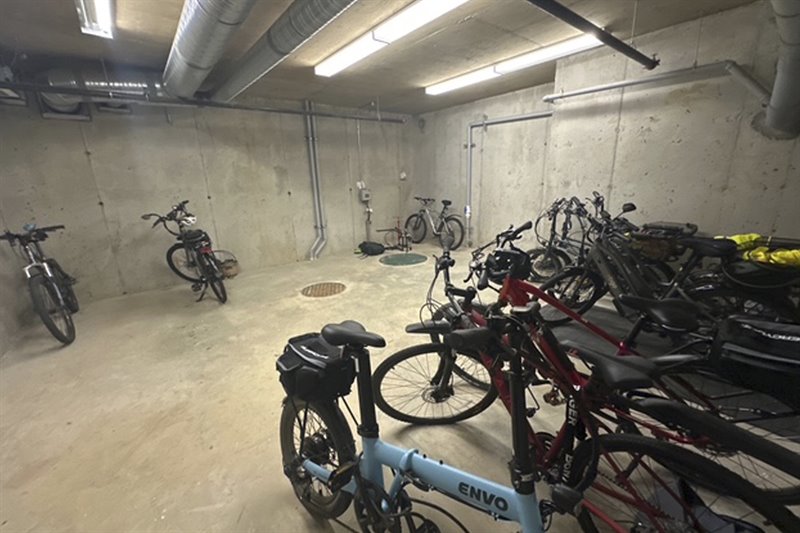
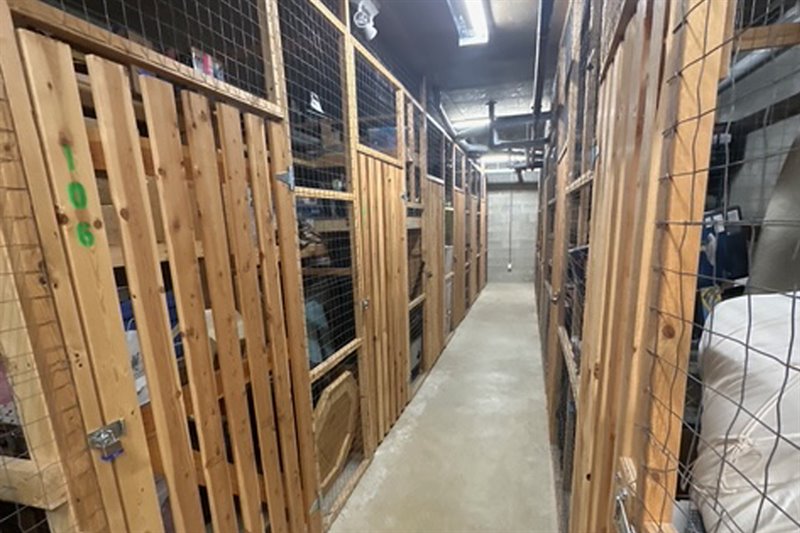
The Pacific Grande - Storage Lockers
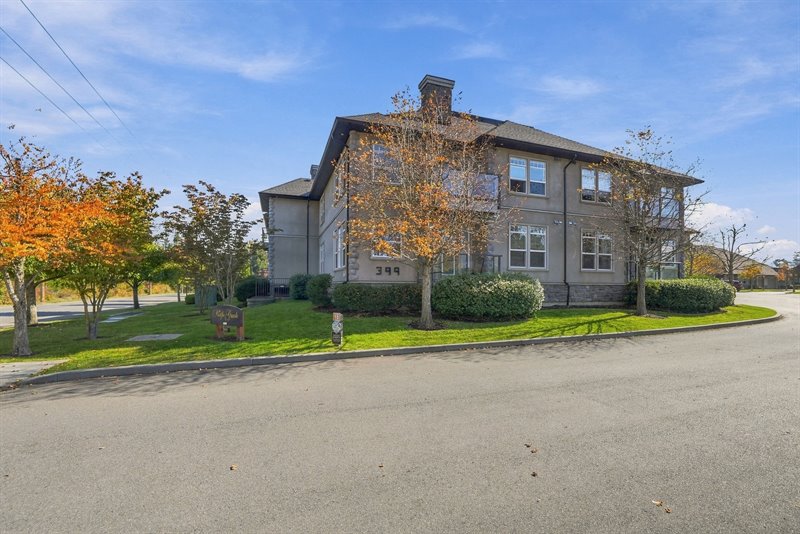
Exterior
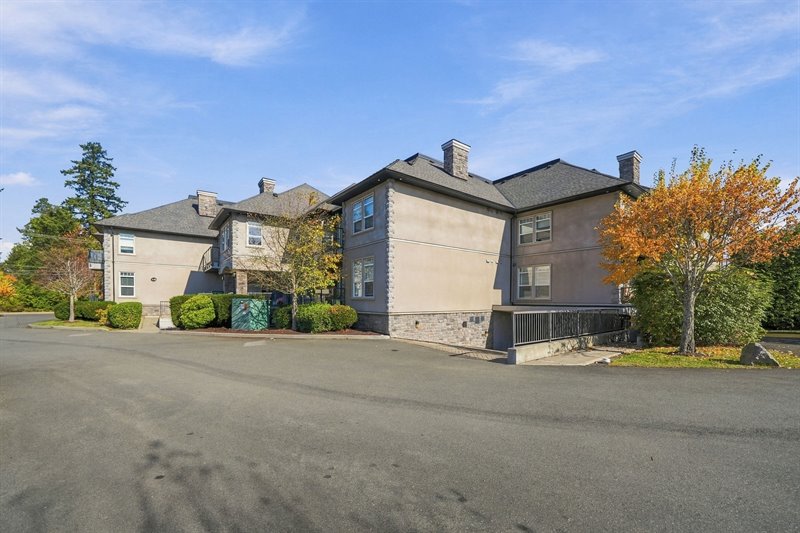
Exterior
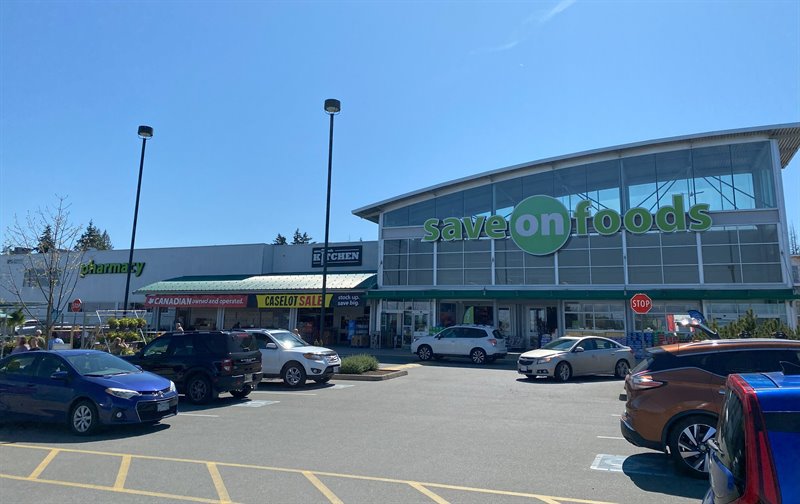
Walk to Wembley Mall
Walk to Wembley Mall
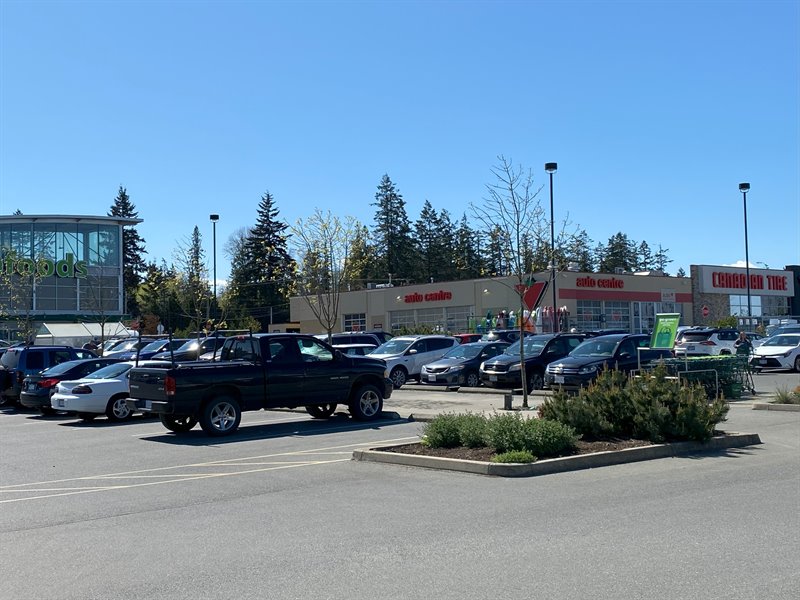
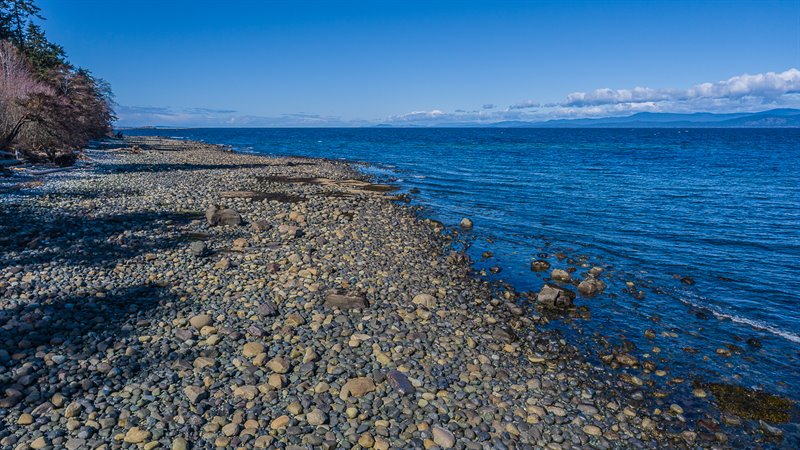
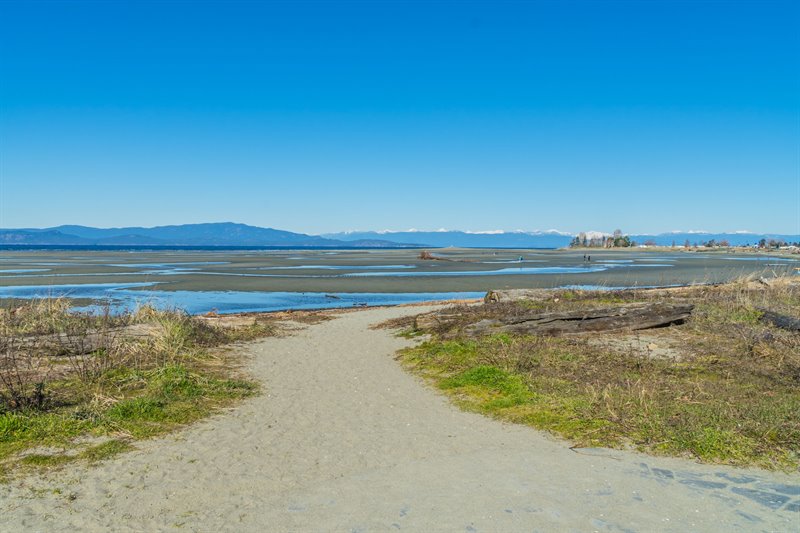
Walk to the Beach
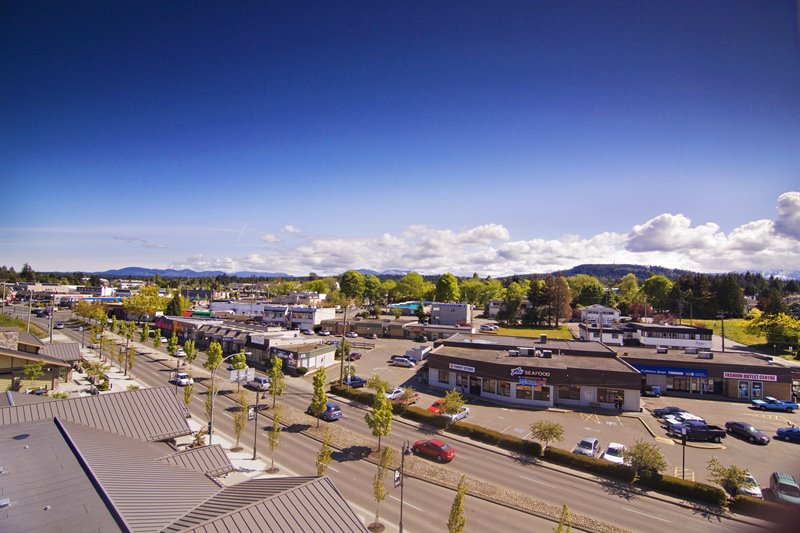
Minutes to Downtown Shopping
Minutes to the Beach & Oceanfront Promenade
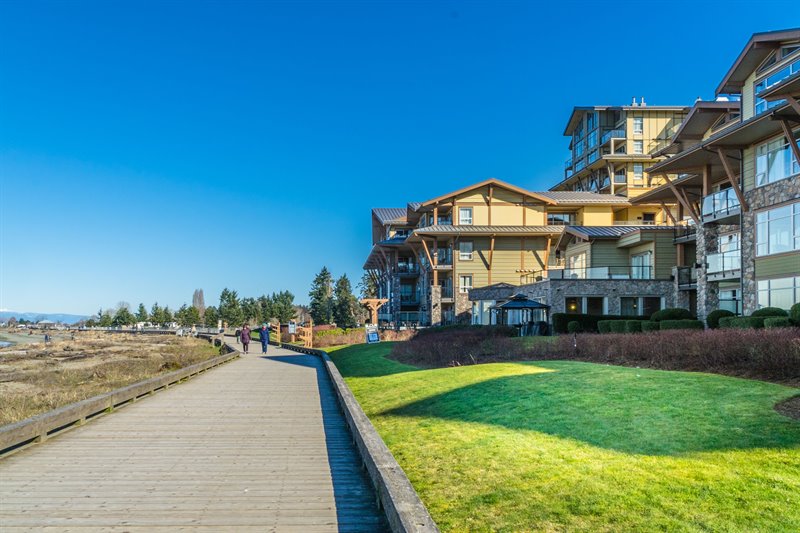
Minutes to the Beach & Oceanfront Promenade
Floor Plan: CLICK HERE  |
| OPEN HOUSE 211-399 Wembley Rd, Parksville -
Saturday
Oct 17 @ 12-2 pm. Hosted by Jody Moore.
Sunlit and Spacious 45+ Parksville Condo! Enjoy easy living in this bright and airy 1165 sqft 1 Bed + Den/2 Bath top-floor Condo at 'The Pacific Grande', fabulously located in the oceanfront community of Parksville. This charming unit boasts a spacious layout wrapped in sun- drenched windows, a west-facing deck with lovely views over town to the Island Mountain Range, and handy in-unit laundry facilities. Ideally situated within a short walk of Wembley Mall with a Save-On-Foods and Canadian Tire, and just minutes away from downtown shopping, medical services, golf, parks, and Parksville's oceanfront boardwalk and sandy beach. A steel entry door welcomes you inside, where you'll find a bright, open-concept Kitchen, Living, and Dining Room featuring attractive 'wood-finish' laminate flooring, expansive 9-ft ceilings, plus south- and west-facing windows filling the space with warm morning light and golden afternoon glow. Interesting architectural details add character to the Living Room, while an electric fireplace offers a cozy ambiance with adjustable temperature, flame, and fan settings. The well-appointed 4-pc Gourmet Kitchen offers ample maple cabinetry with elegant crown molding, generous granite countertop workspace, a garburator, inset lighting, a replaced 'Samsung' microwave, and a convenient breakfast bar for quick meals and casual dining. Just around the corner, the Laundry Room provides additional storage for pantry items, along with a 'Frigidaire' washer and dryer. If desired, a tub sink could be added. The Dining Area sports dual vertical feature windows framing a glass door that opens to a sun- soaked, west-facing balcony with 'Duradek' coating, glass railings and lovely views reaching over town to the distant Island Mountain Range. A peaceful spot for morning coffee, afternoon relaxation, or evening sunsets, the balcony also offers space for container gardening, where sun- loving plants can thrive. Privately tucked away, the spacious Bedroom features a walk-in closet with built-in wire shelving and a lovely 5-pc Ensuite complete with a soaker tub and separate step-in shower, complemented by tile flooring and a comfort-height toilet. Completing the layout: a 2-pc Main Bath and glass French doors that open from the Living/Dining area to a delightful Den with an included wall-mounted TV and good closet space. Ideal as a quiet Home Office, Computer Room, or even a cozy Guest Bedroom, this space adds flexibility to the floor plan. Additional features include insulated windows, solid core doors throughout, upgraded high-end heat-control blinds, and zoned electric heating with baseboards and fan-style wall units for personalized comfort. The hot water tank is approximately nine years old. A parking space in the secure underground garage and a separate storage locker add convenience, and the garage offers extra dedicated storage space. 'The Pacific Grande' offers an appealing range of shared amenities, including a Clubhouse with a pool table, TV, and kitchen for social gatherings, a Craft Room, Workshop, and communal gardens. A Guest Suite provides comfortable accommodations for visiting family and friends, while elevator access adds convenience for wheelchair and scooter users. Enjoy a superb central Parksville location, just a 9-minute walk to Wembley Mall and the skating rinks at Oceanside Place Arena, only a 15-minute walk to beach access off Doehle Ave, and a short drive to golf courses and beautiful nature parks with trails. Qualicum Beach's charming Village Center is only 11 minutes away, and you are within a half-hour drive of North Nanaimo, where you'll find a wide range of big-box stores, malls, eateries, and services. Vacant, easy to view, and with quick possession possible, you can start living the island dream sooner than you think! Schedule your viewing today! For more information on this Charming Parksville Condo and for all your real estate needs in Qualicum Beach, Parksville, and Nanoose Bay BC call Team Susan Forrest - Royal LePage Island Living.
|
| Price: | $539,000.00 |
| Status: | NEW LISTING - OPEN HOUSE |
| Address: | 211-399 Wembley Rd |
| City: | Parksville |
| Property Type: | Condo | Strata |
| House Style: | Apartment |
| Age: | 2007 |
| Bedrooms: | 1 Bed+ Den |
| Bathrooms: | 2 |
| Heating: | Electric |
| Fireplace: | Electric |
| Workshop: | In Complex |
| House size: | 1165 sqft |
| Minutes to Downtown Shopping & Amenities |
|
|


