

Exterior Front
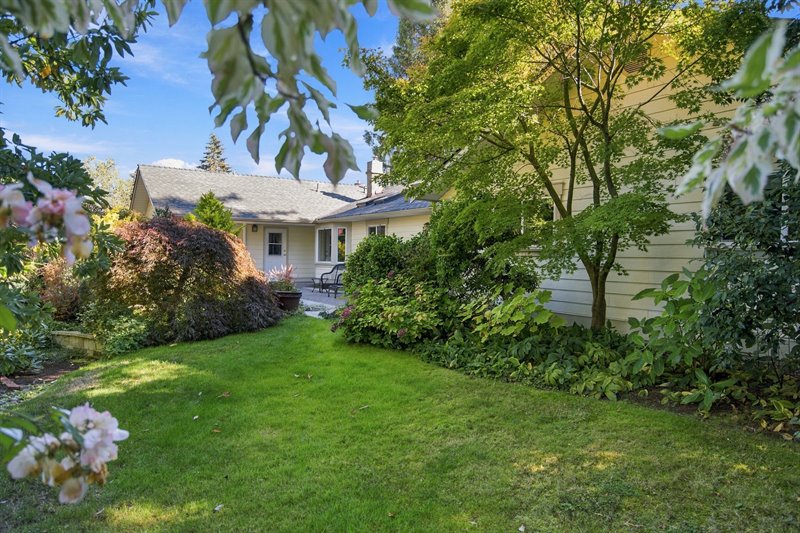
Exterior Front
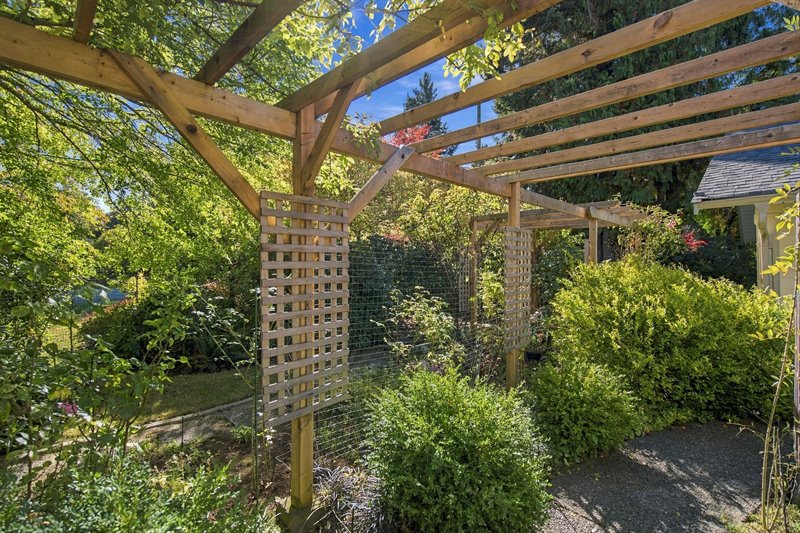
Exterior Front
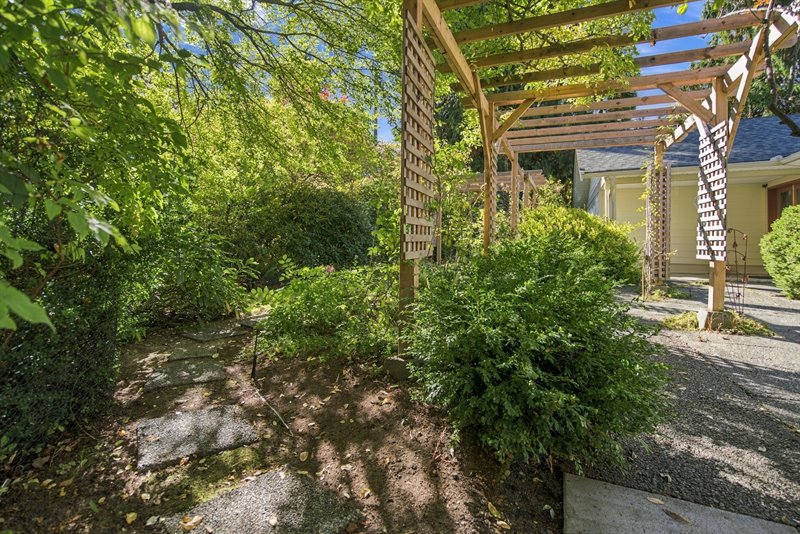
Exterior Front
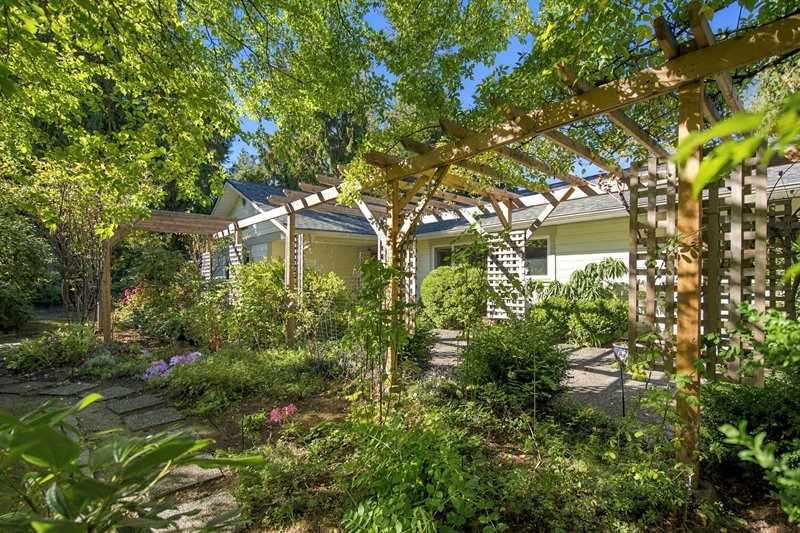
Entry
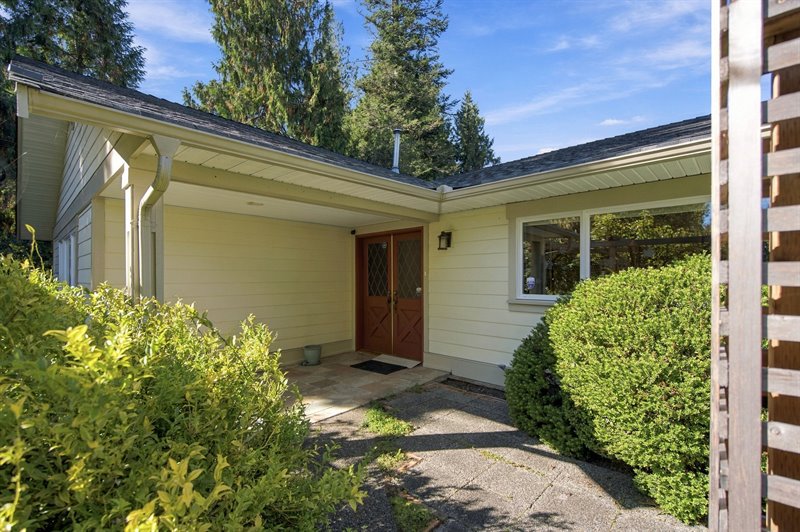
Foyer
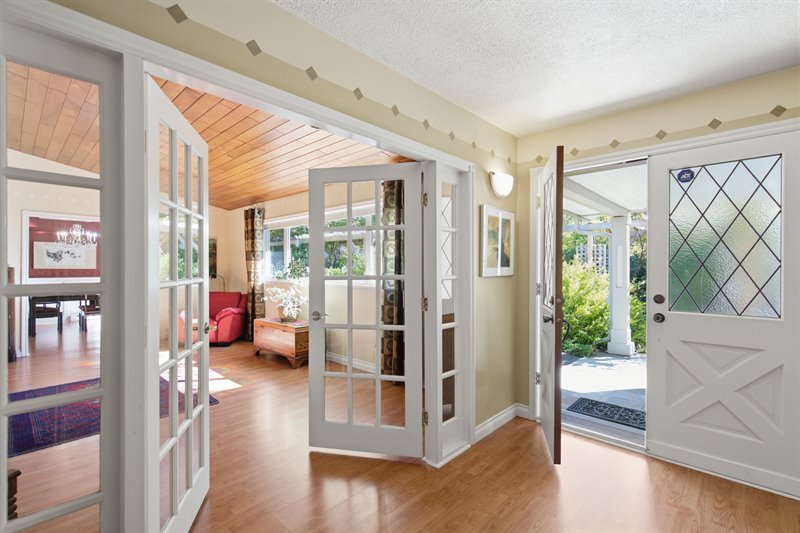
Formal Living Room
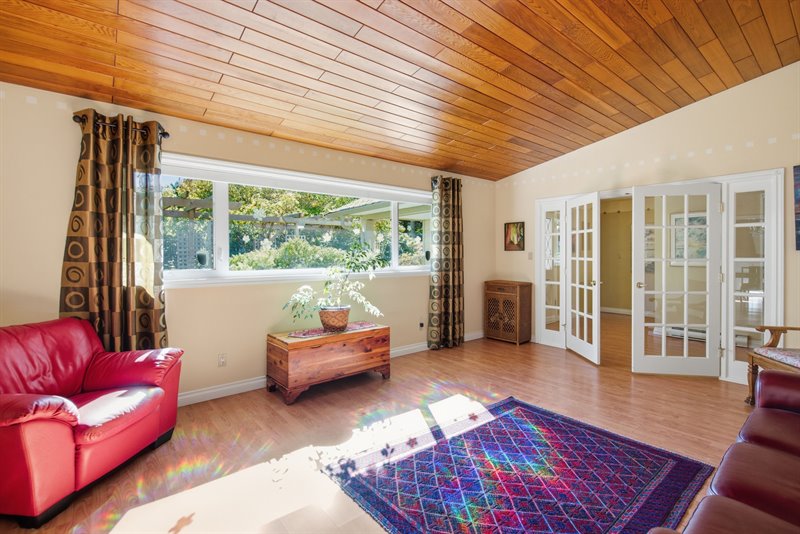
Formal Living Room
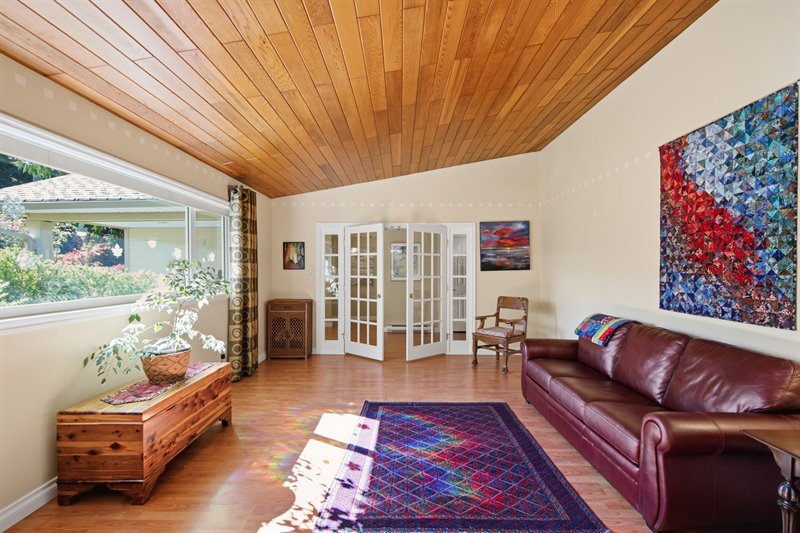
Formal Living Room - Door to Formal Dining Room
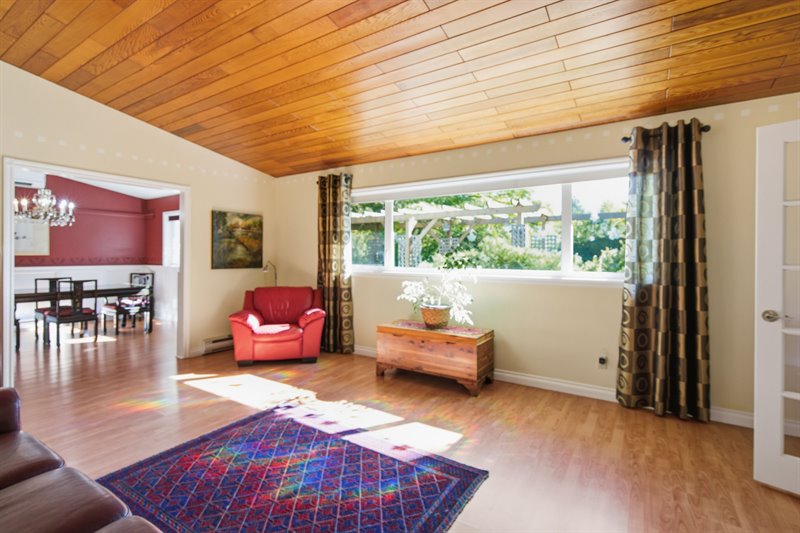
Formal Dining Room
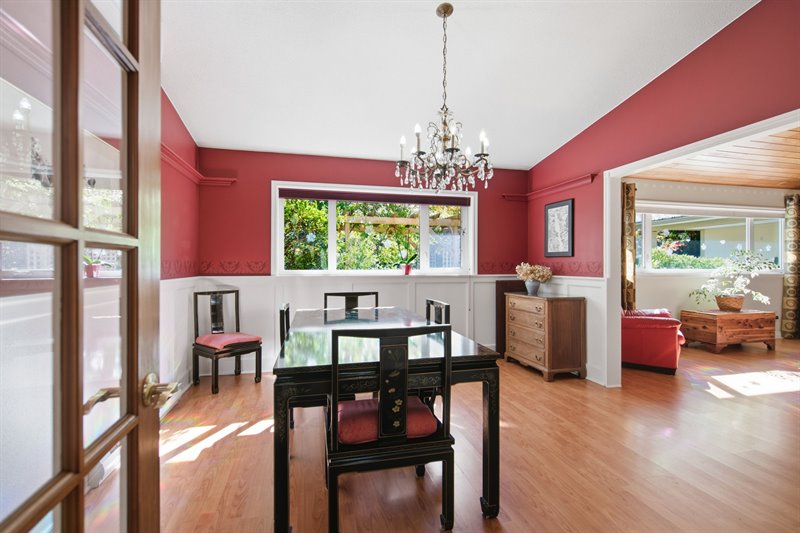
Formal Dining Room
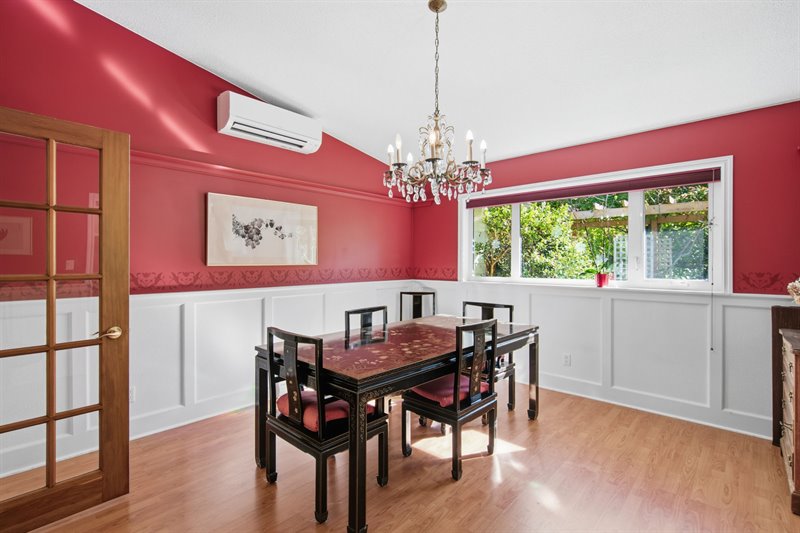
Kitchen
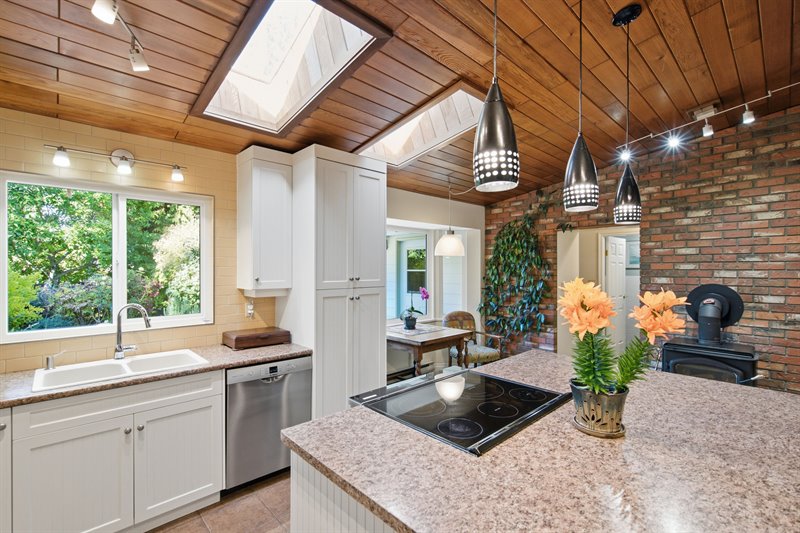
Kitchen
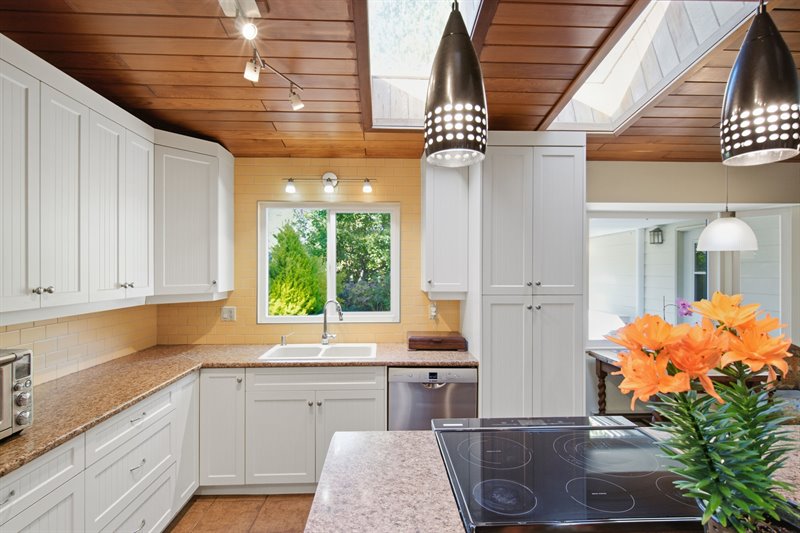
Kitchen
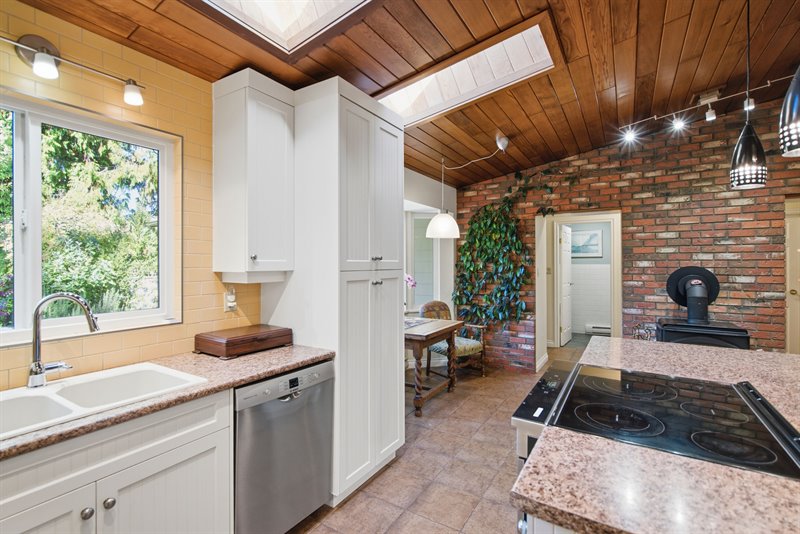
Kitchen
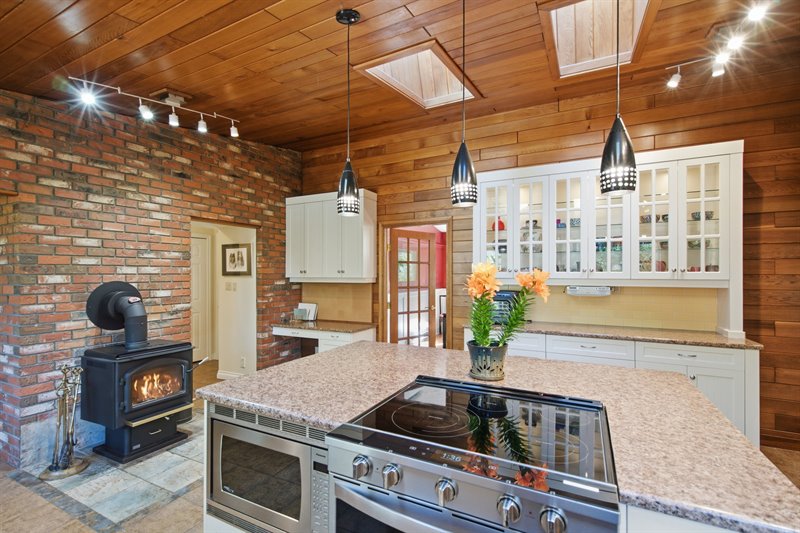
Kitchen | Nook
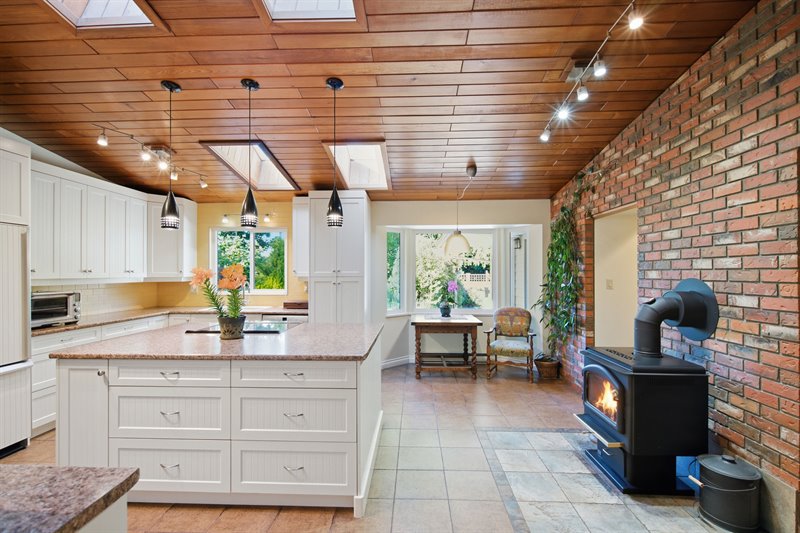
Nook
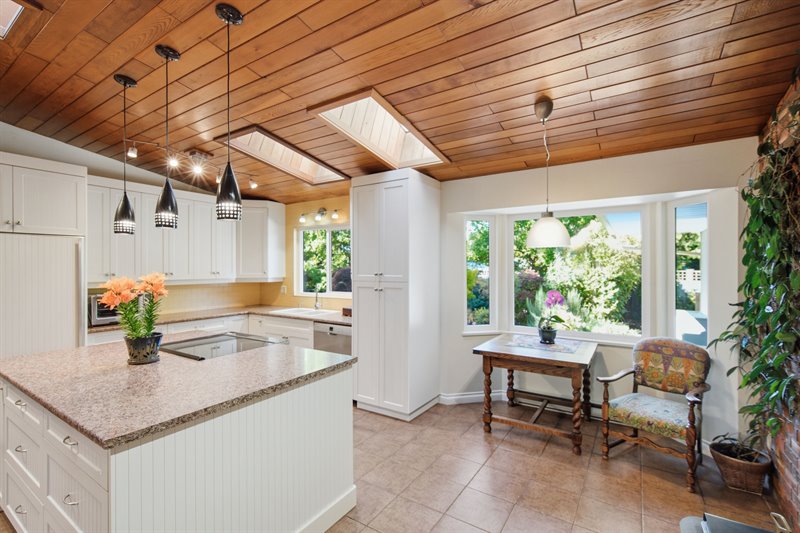
Kitchen
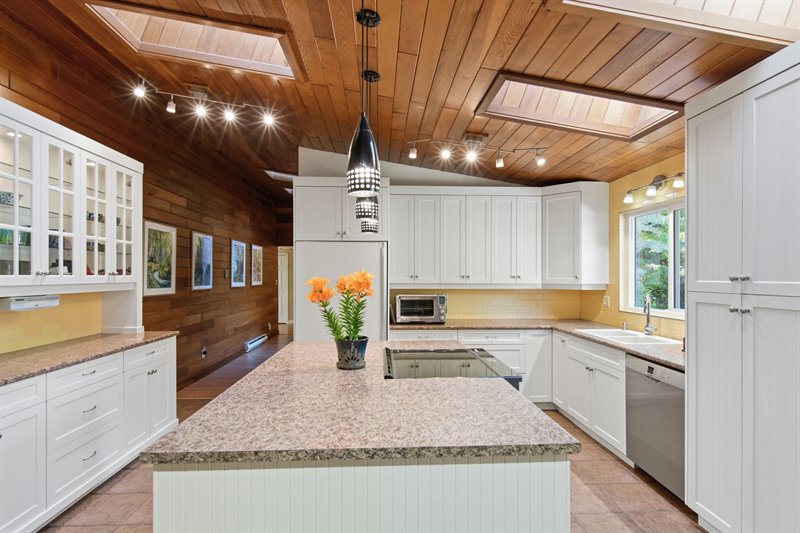
Family Room
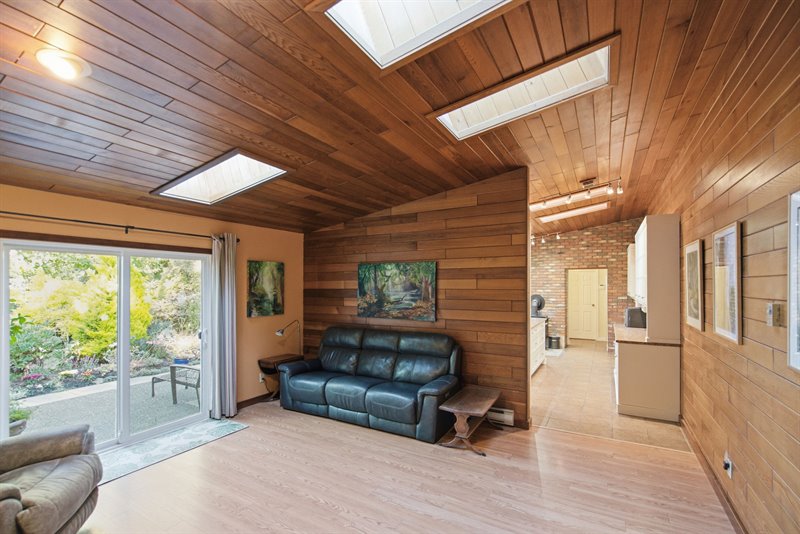
Family Room - Door to Patio
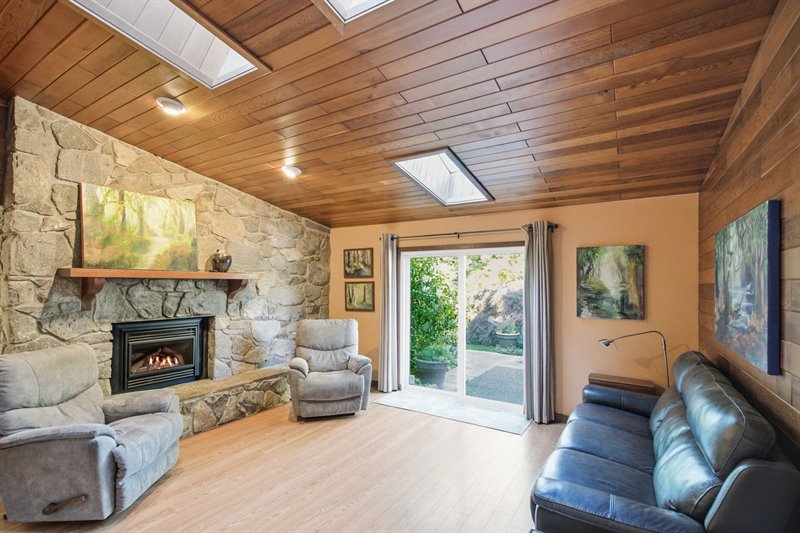
Patio
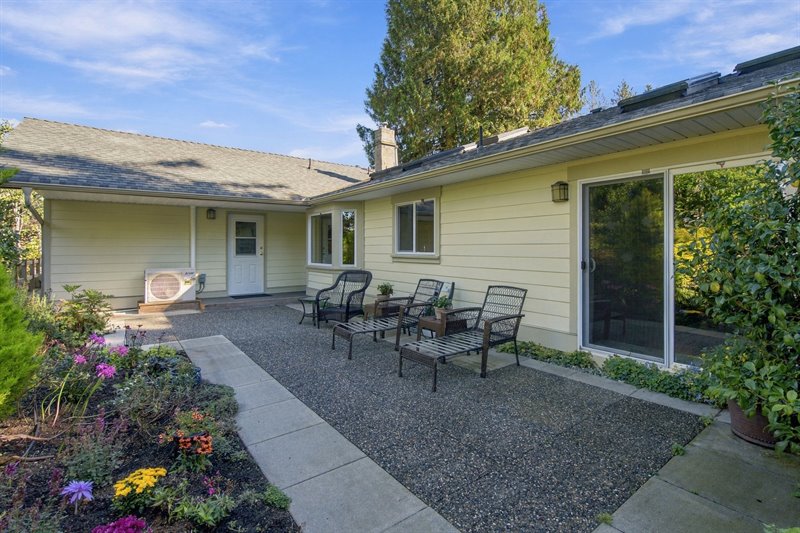
Patio
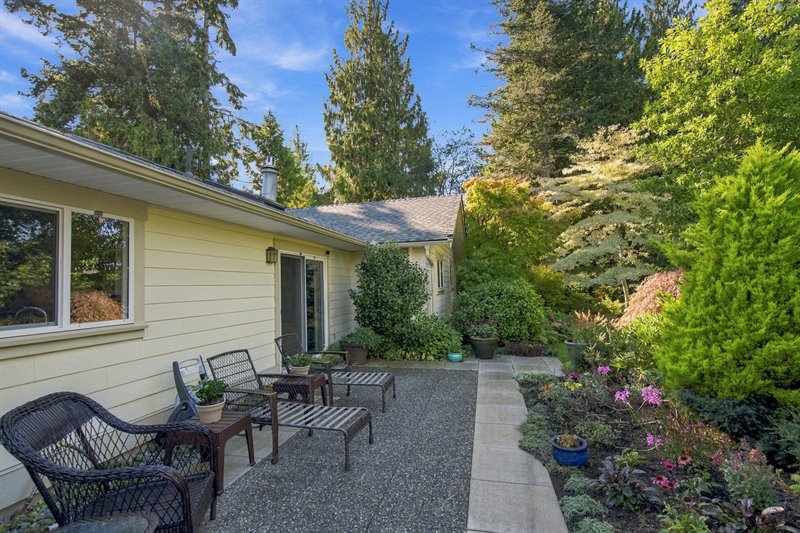
Patio
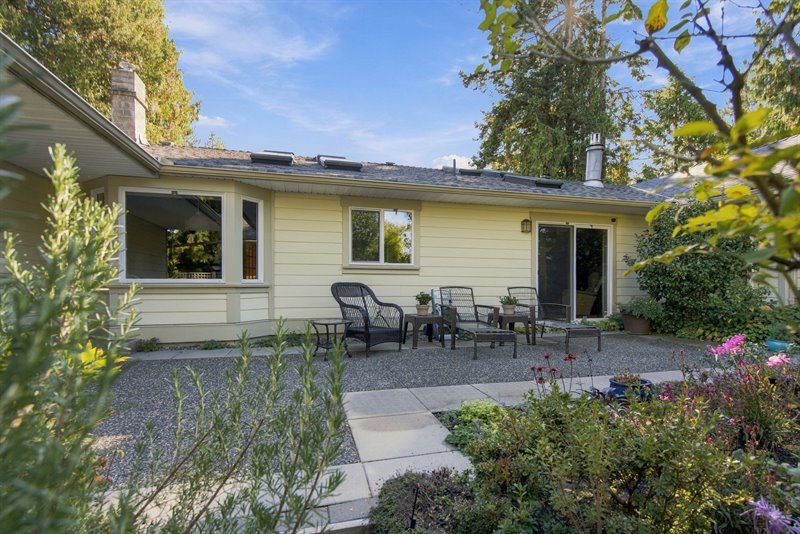
Patio
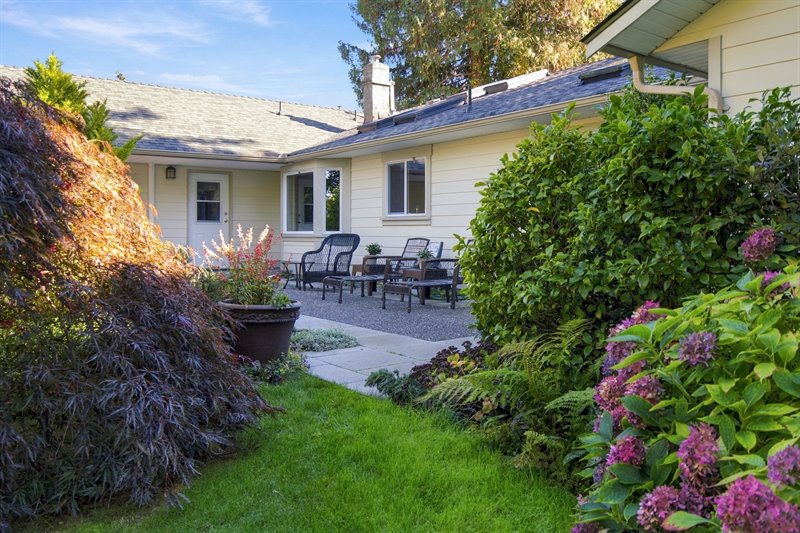
Primary Bedroom Suite
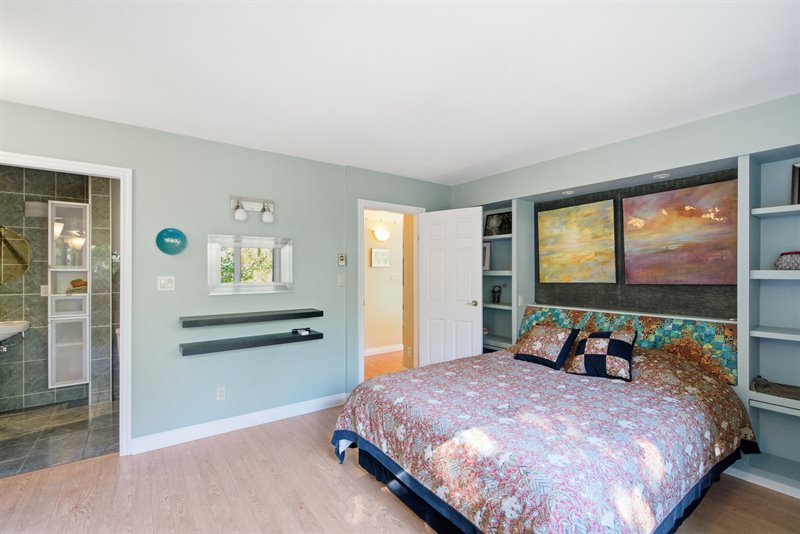
Primary Bedroom Suite
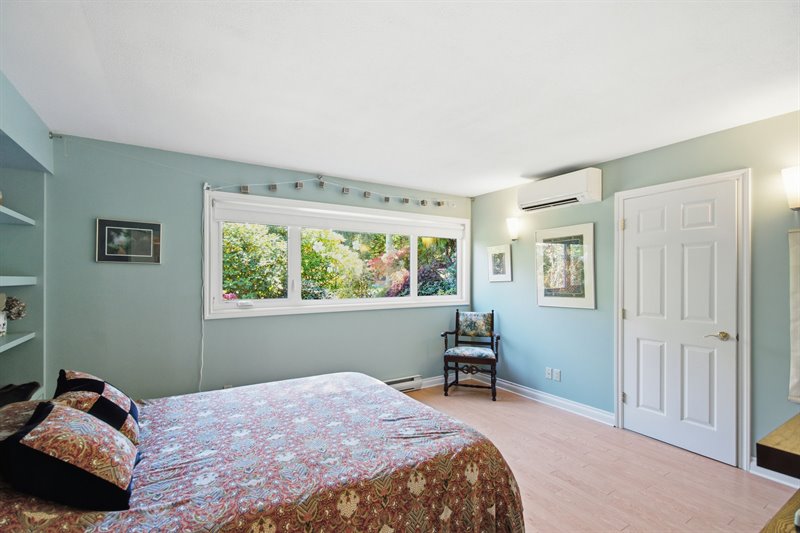
Primary Bedroom Suite
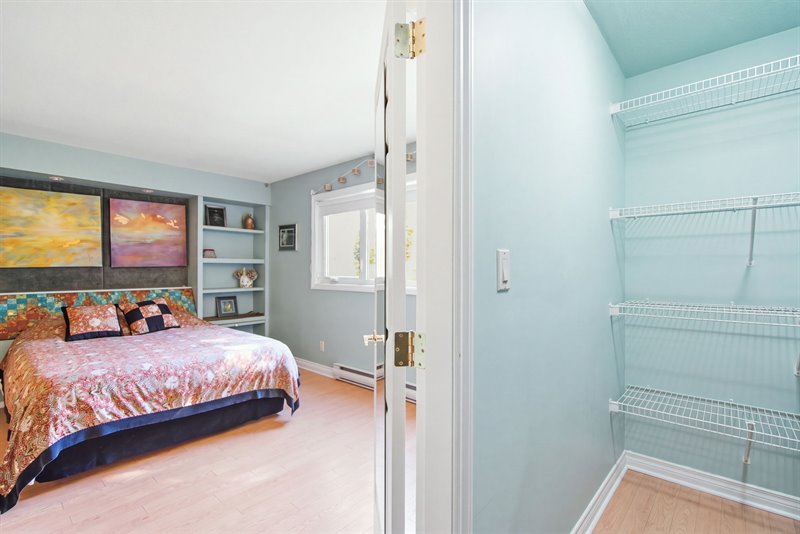
Ensuite
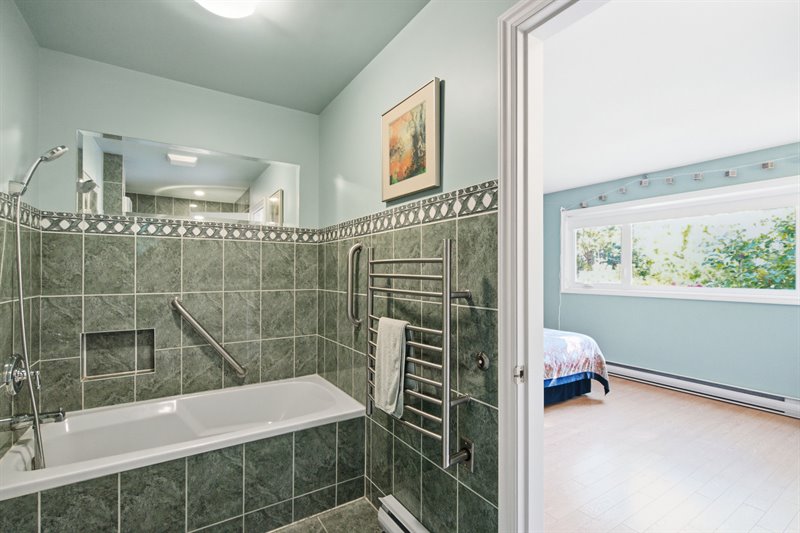
Ensuite
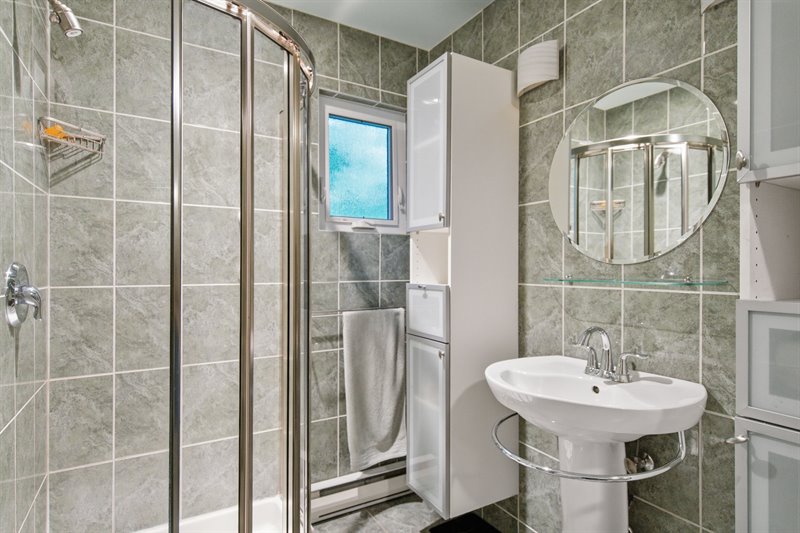
Ensuite
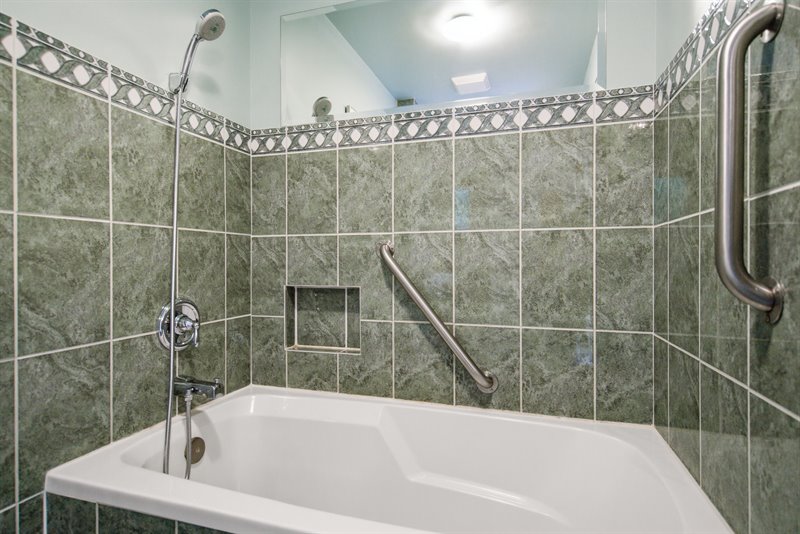
Bedroom 2
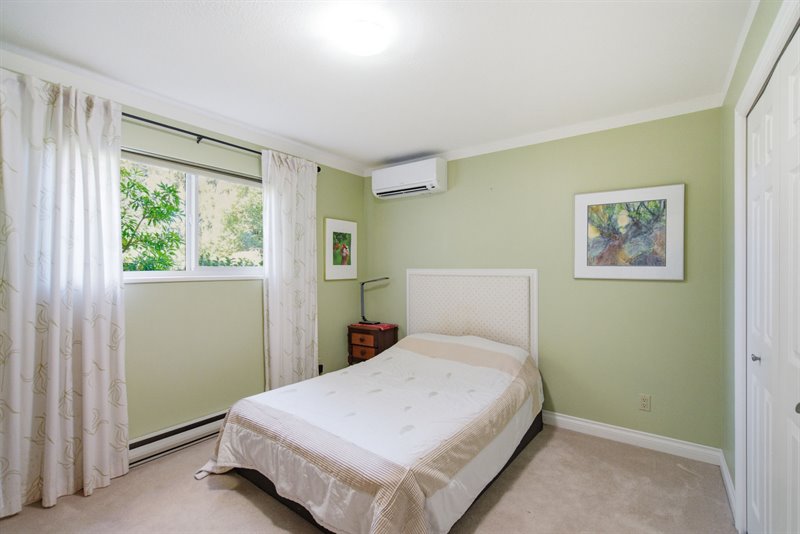
Bedroom 3
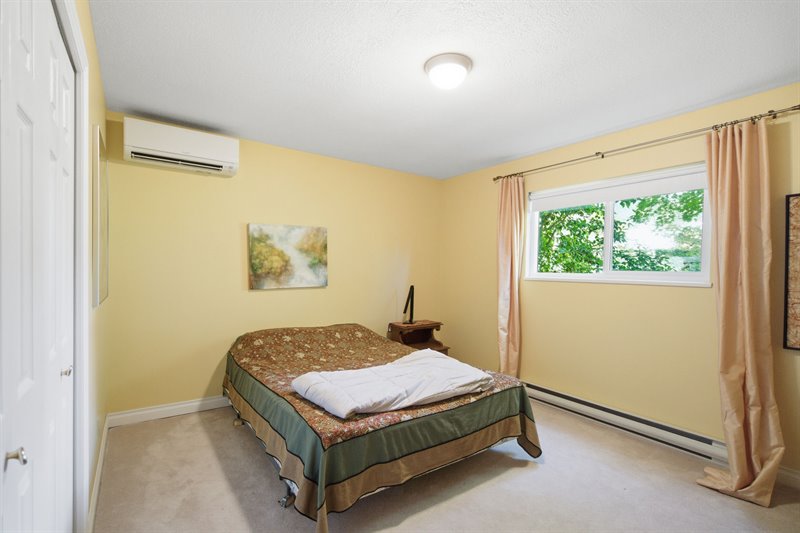
Bedroom 4
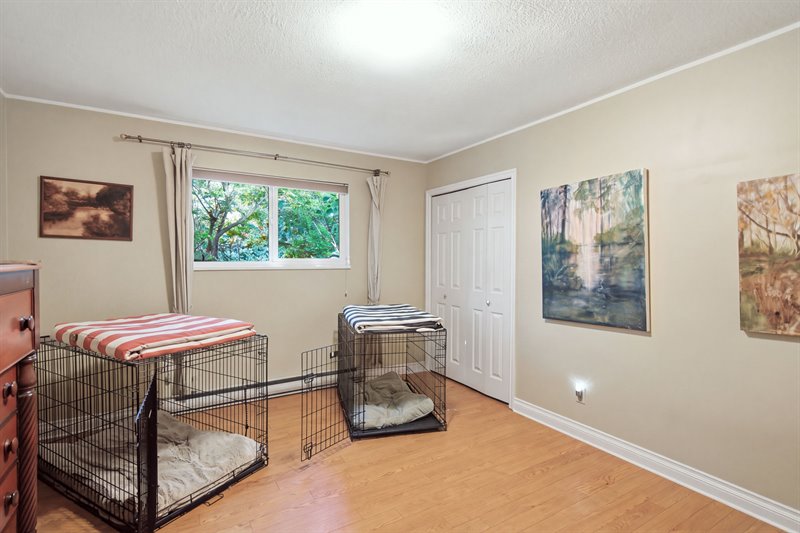
Main Bath
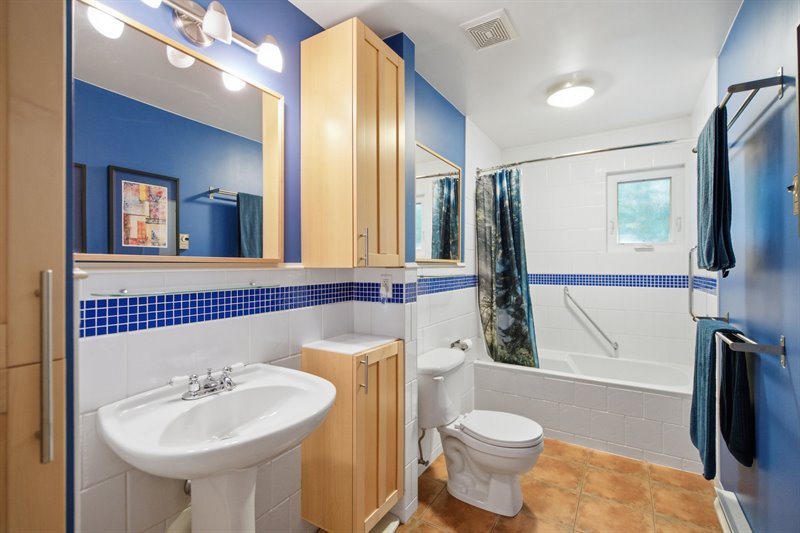
Den
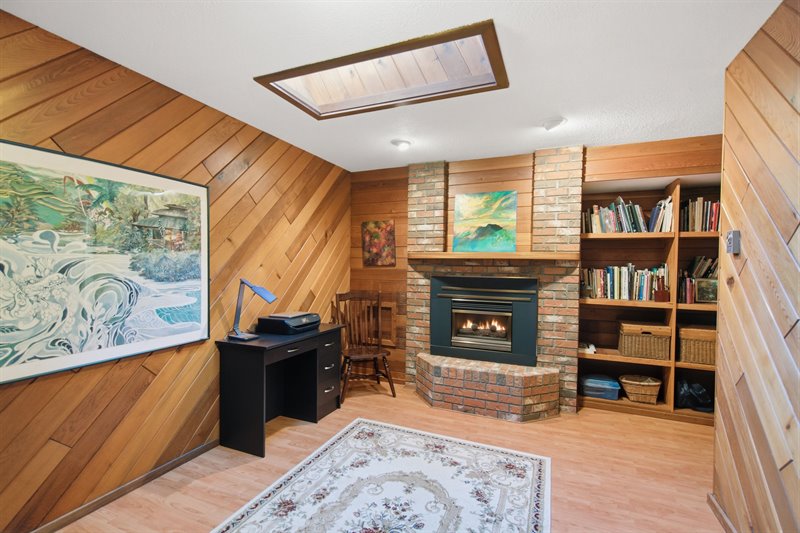
Flex Room
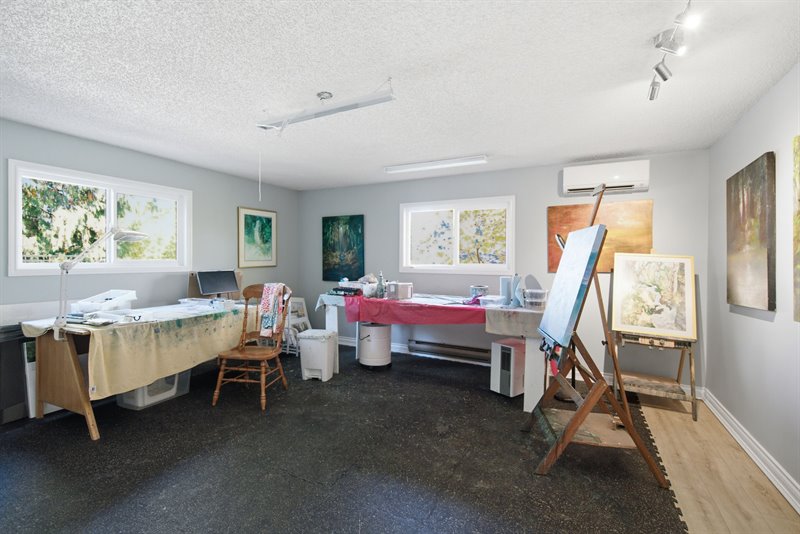
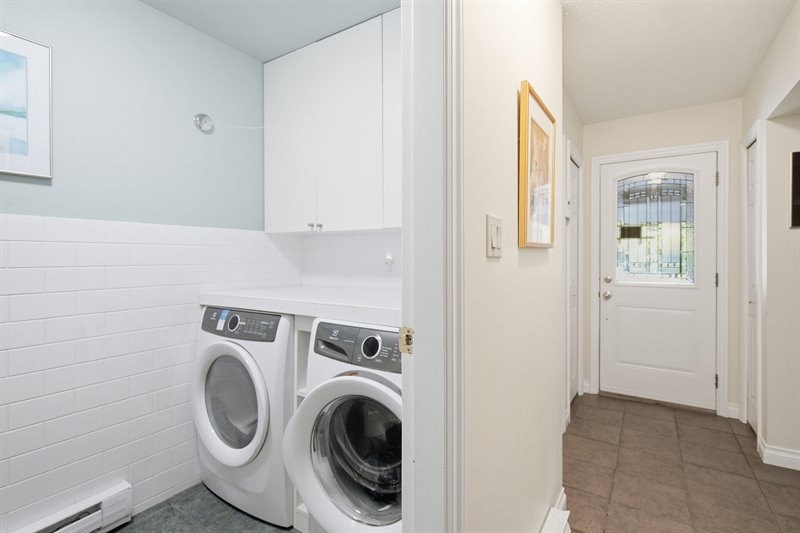
Laundry | Powder Room
Exterior Back
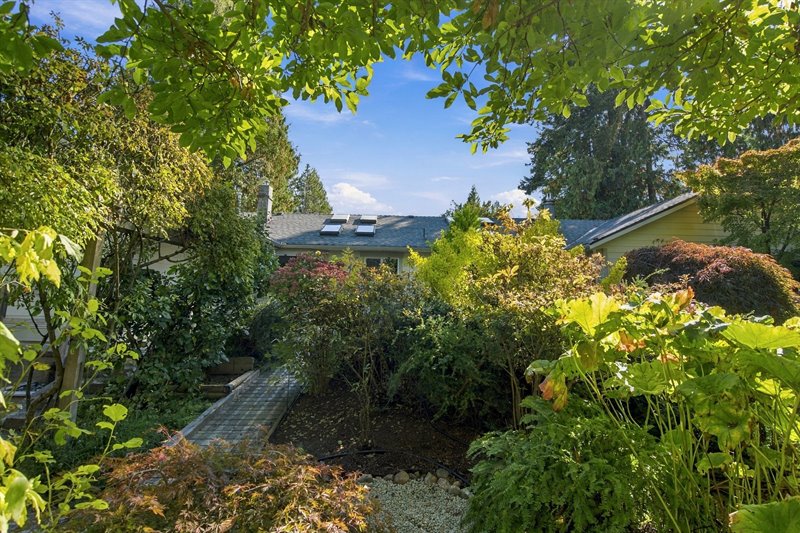
Exterior Back
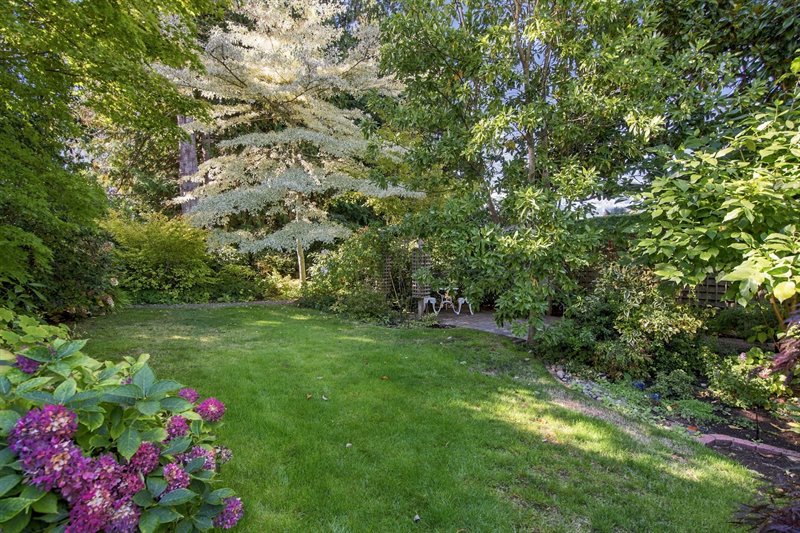
Patio
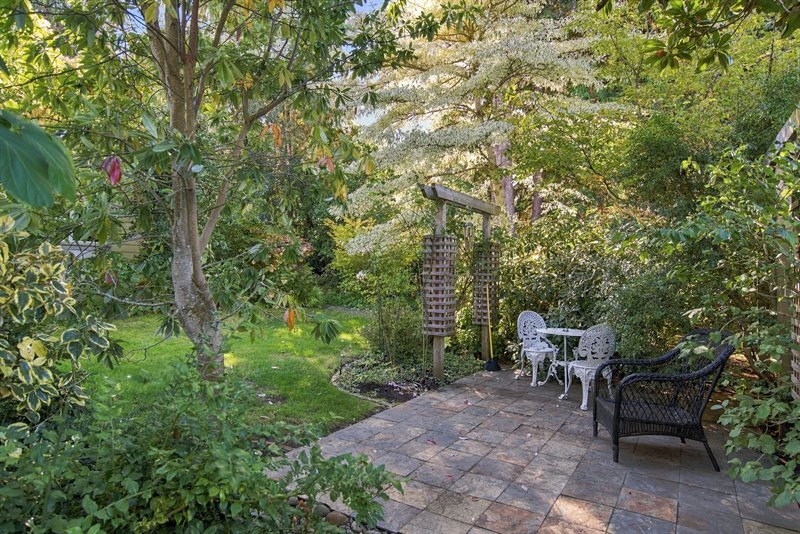
Patio
Garden Area & Greenhouse
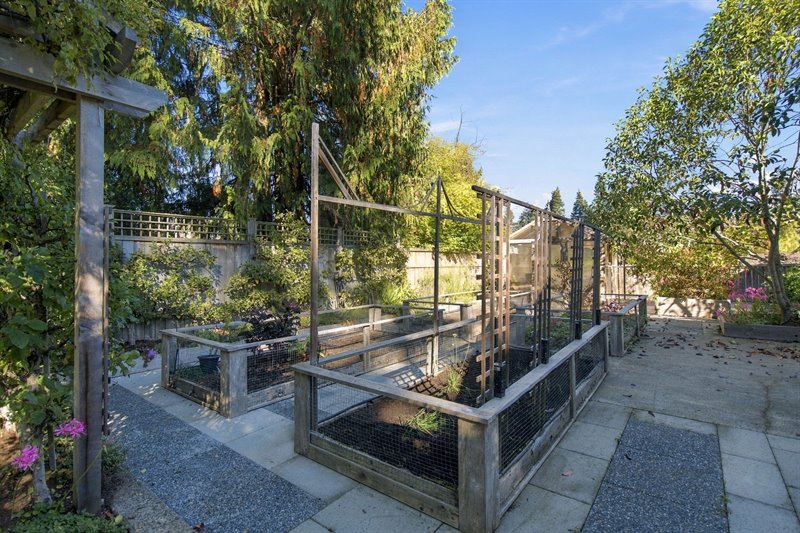
Garden Area & Greenhouse
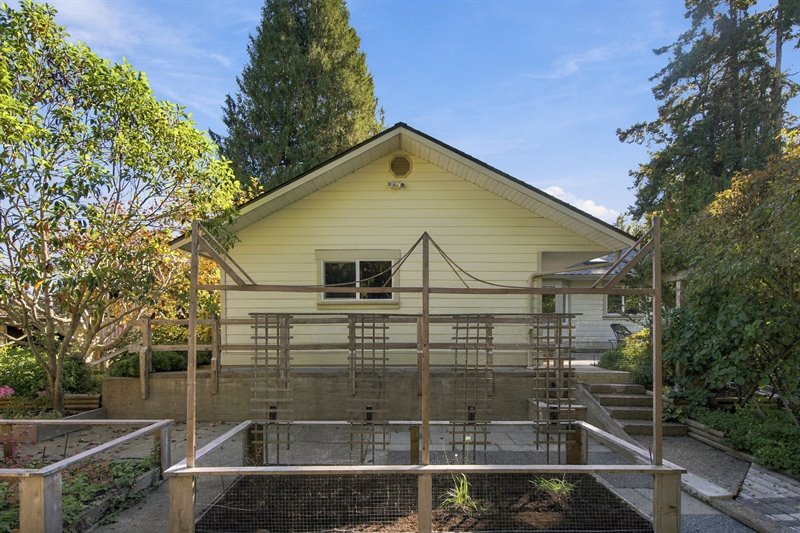
Garden Area & Greenhouse
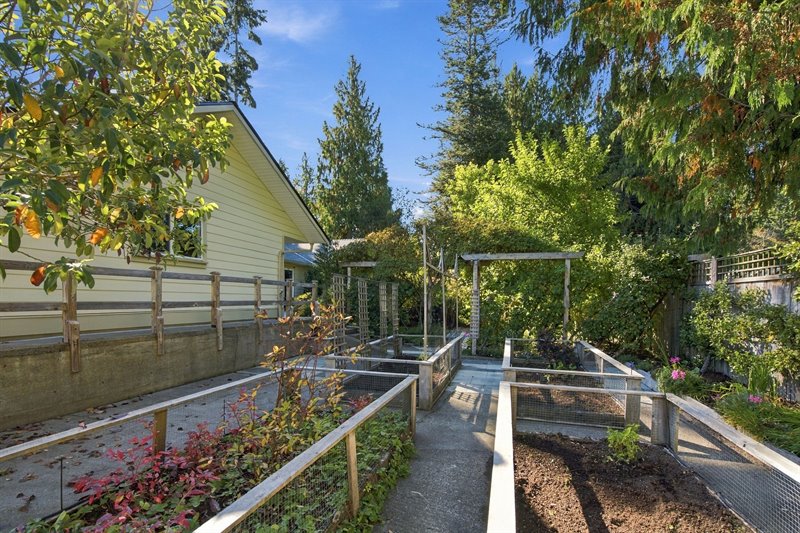
Garden Area & Greenhouse
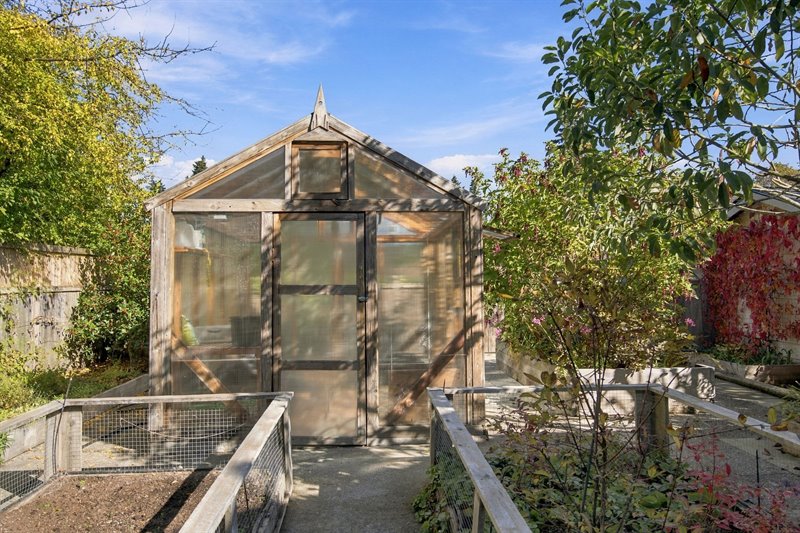
Garden Area & Greenhouse
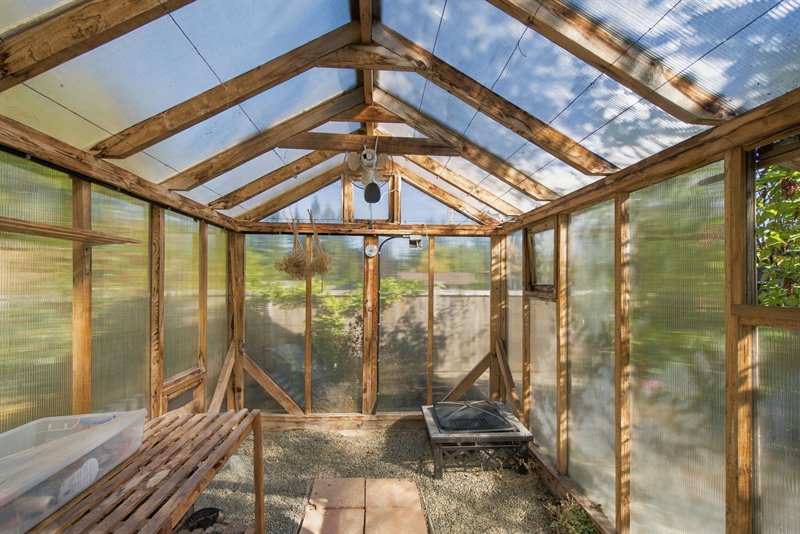
Shed 1
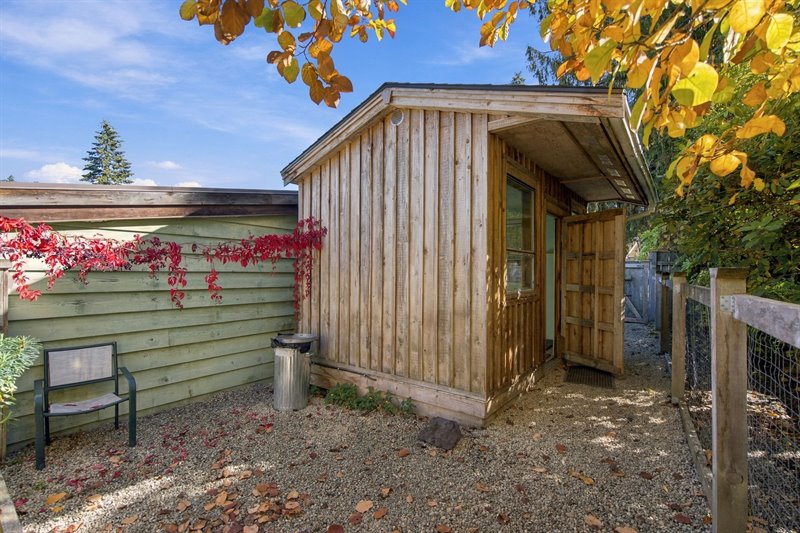
Shed 1
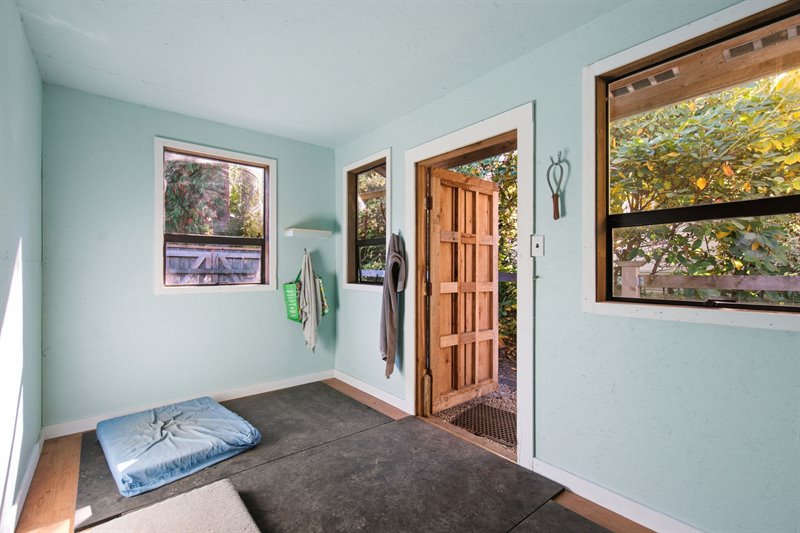
Shed 1
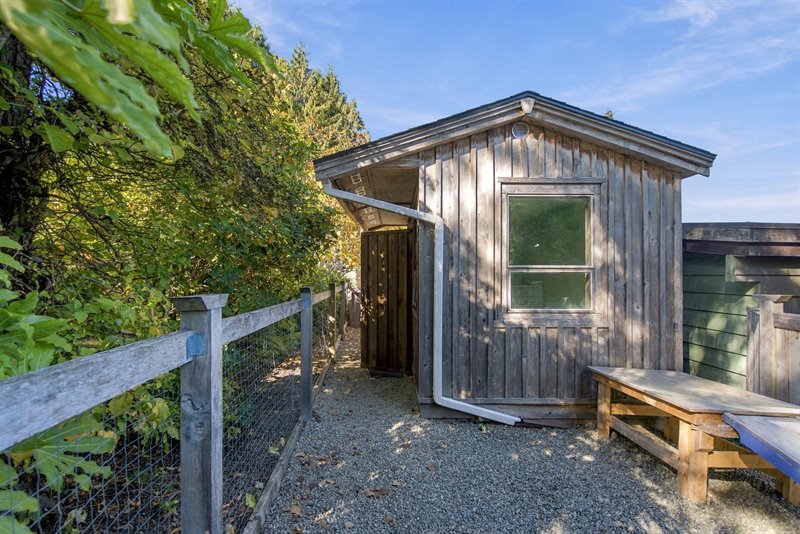
Shed 2
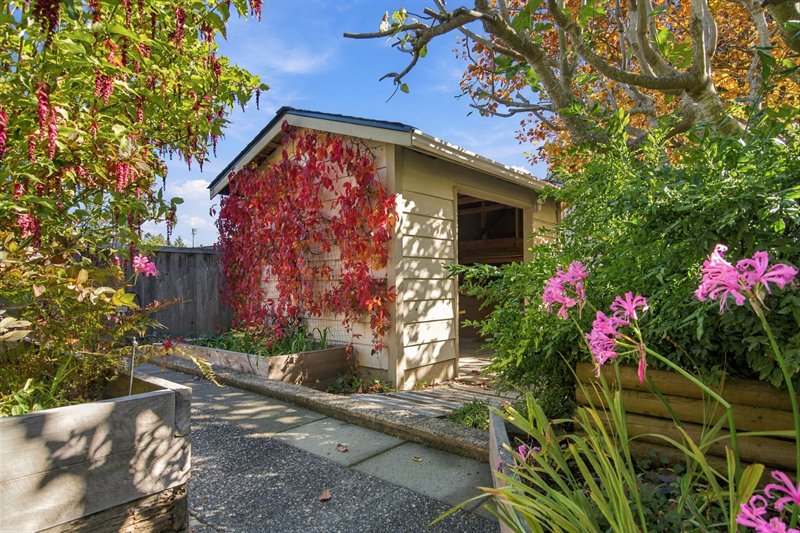
Shed 2
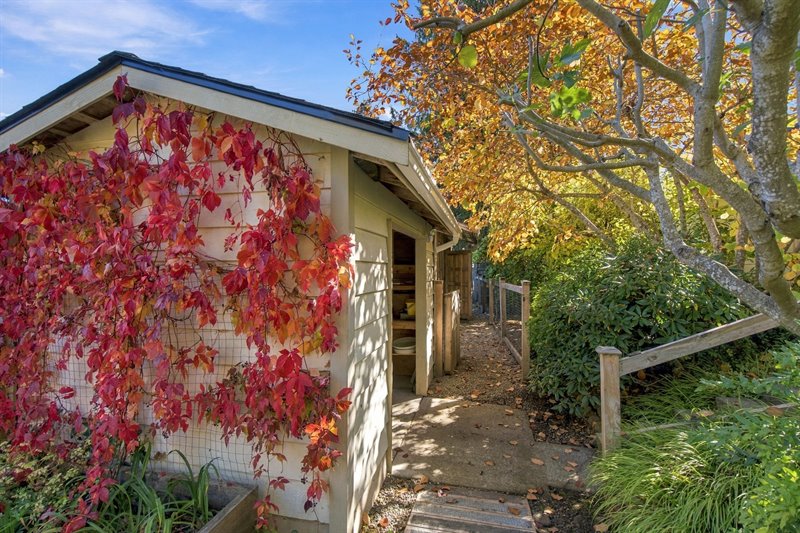
Shed 2
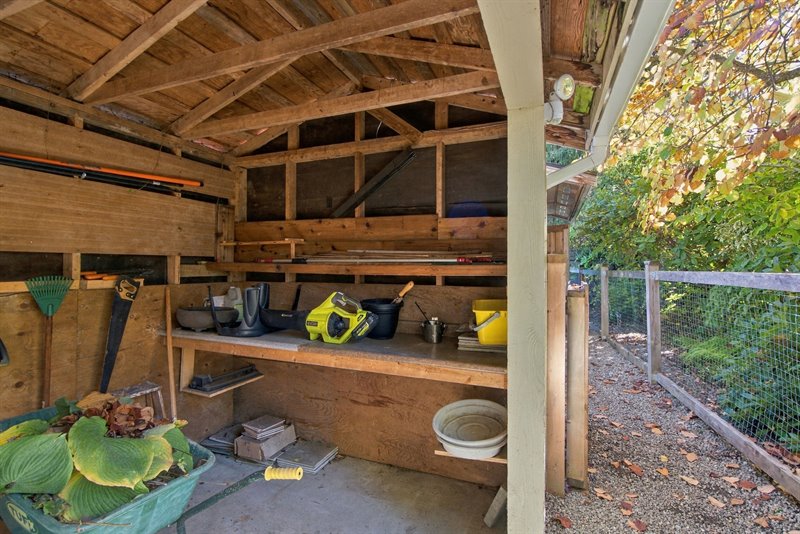
Exterior | Parking
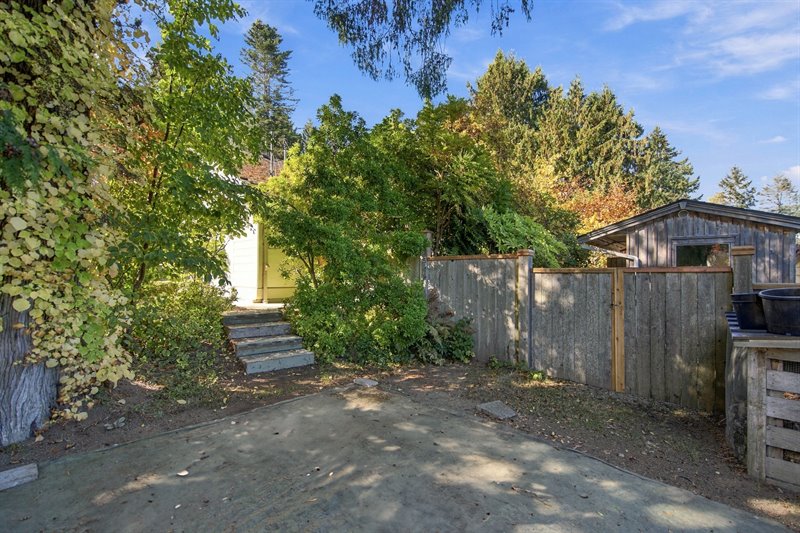
Exterior | Parking
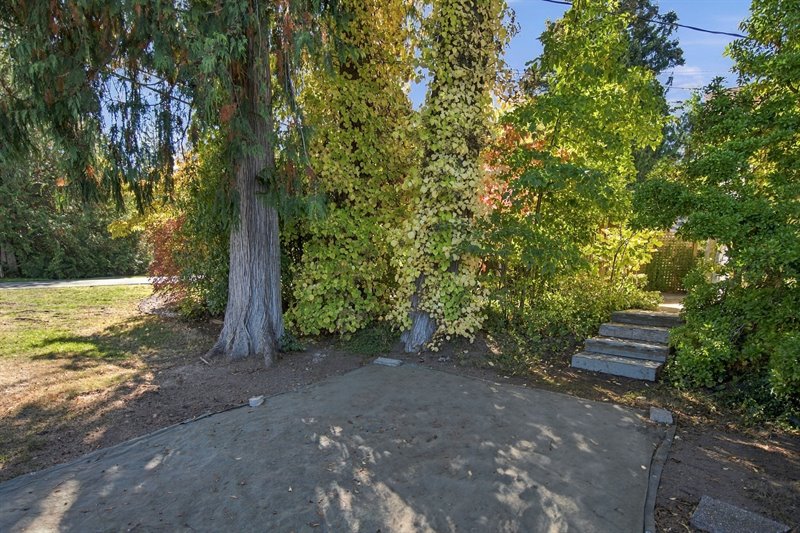
Exterior | Garage & Parking
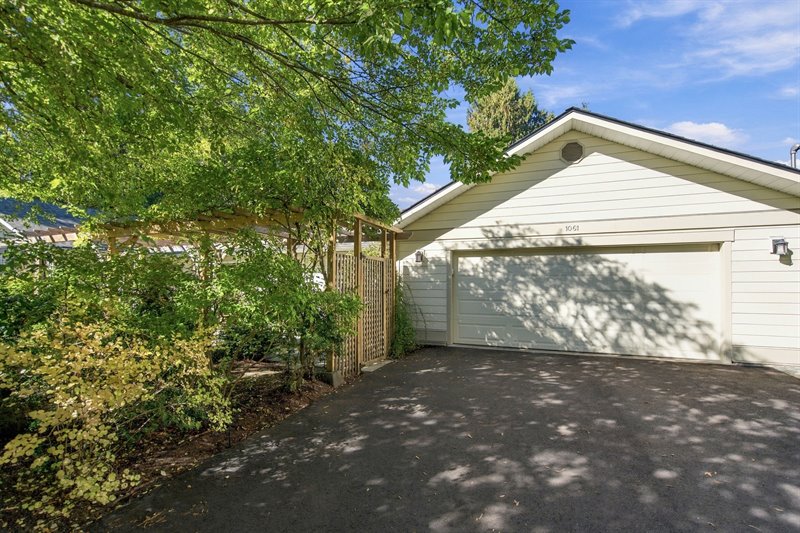
Exterior
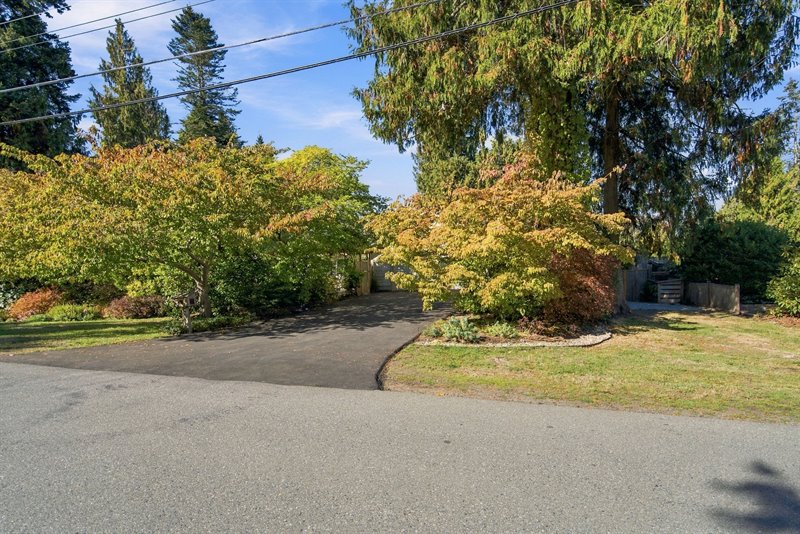
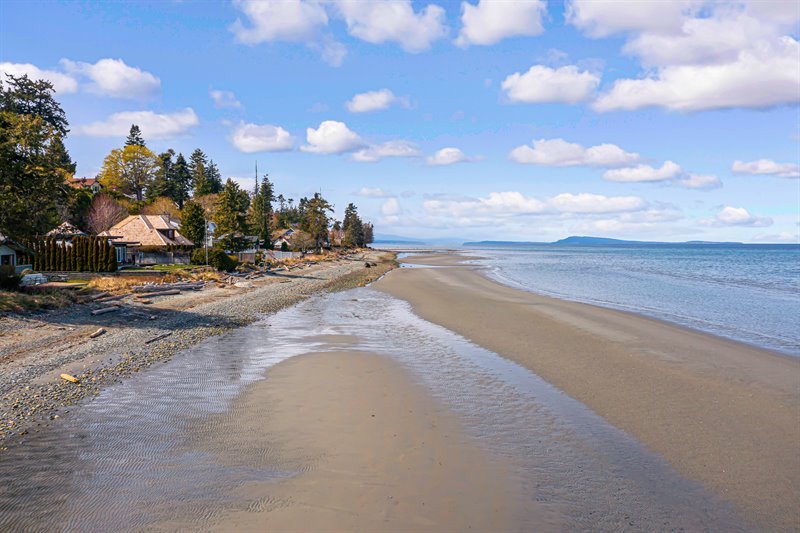
Walk to the Beach
Minutes to the Village Center
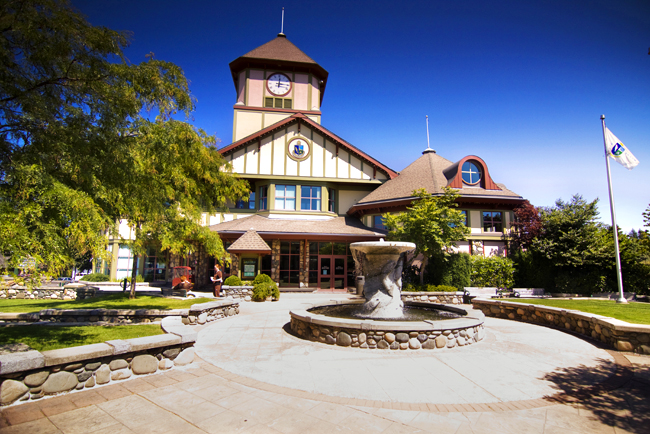
Minutes to the Village Center

Minutes to the Village Center
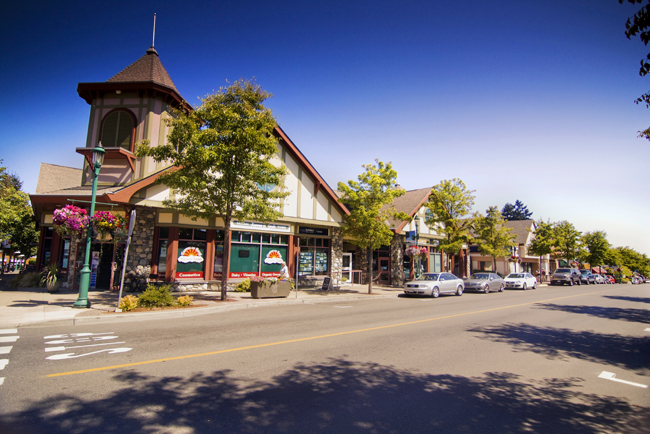
Floor Plan: CLICK HERE  |
| Private Eaglecrest Garden Sanctuary in Qualicum
Beach!
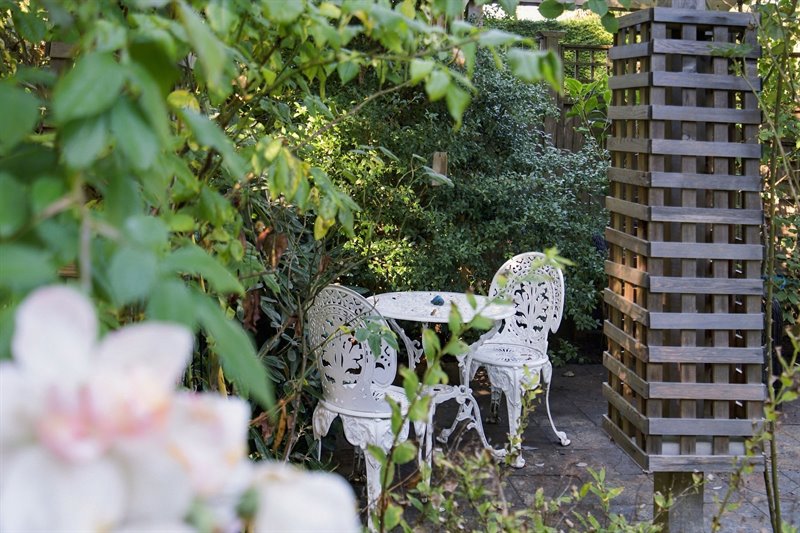
Be sure to view this elegant, bright, and very spacious 3164 sqft Ranch-Style Family Home in sought-after Eaglecrest! Offering 4 Beds and 2.5 Baths plus a Den and Flex Room, this inviting residence rests on a perfectly private, beautifully landscaped .42-acre lot with the feel of a garden oasis—sure to delight the green thumb! A generous use of glass, skylights, and organic wood and stone accents create a warm West Coast ambiance, while formal Living and Dining Rooms, lovely updates completed over time, and an energy efficient heat pump provides year-round comfort and versatility. Patios at the front and back invite outdoor enjoyment in every season. The gardens are a true highlight, with colourful flowers, fruit trees, and an amazing garden area complete with a greenhouse. Enjoy a superb location just blocks from Seacrest Beach, minutes from Qualicum Beach’s charming Village Center and beachfront promenade, with Parksville and North Nanaimo’s extensive shopping and amenities within a short drive. Upon arrival, you’re welcomed by a secluded front patio featuring a handsome timber arbor and trellis accents, surrounded by lush greenery, mature shade trees, stepping-stone pathways, and vibrant perennial gardens that create a tranquil, park-like oasis. From a covered front porch, entry doors with frosted glass inserts open to a large foyer. To the right, French doors open to a formal Living Room with a vaulted, over height natural wood ceiling, an extended window drawing in southern sunshine, and ample wall space for displaying art. New wood-finish laminate flooring continues through a wide doorway to a formal Dining Room with wainscoting and a chandelier, ideal for those special occasions. A glass door opens to the spacious, updated 4-pc Gourmet Kitchen, where quadruple skylights and dual light bars offer abundant light. Here, you will find loverly cabinetry, including oversized pantry cupboards, generous granite counters, a functional island with cooktop and storage beneath, an exposed brick feature wall, and a cozy woodstove. A built-in computer desk, coffee station, and bay-window nook add thoughtful touches. The updated appliance package includes a 'Bosch' dishwasher and an integrated refrigerator with matching cabinetry panels. The adjacent Family Room offers a warm, inviting retreat for casual living, with cedar-paneled walls and over height vaulted ceiling, three large skylights, and a floor-to-ceiling rock feature wall housing a natural gas fireplace. Sliding glass doors open to an expansive exposed- aggregate patio added in 2021, offering ample space for outdoor dining and lounging, all embraced by a spectacular garden oasis with vibrant flower beds, mature trees, natural plantings, and a winding gravel pathway through the fully fenced yard. In one direction is a generous grassy area for pets, leading to a secluded stone-paved patio tucked beneath mature trees and surrounded by decorative lattice and dense greenery—a peaceful retreat for quiet relaxation. In the opposite direction, a dedicated garden area features four raised planting beds for fresh vegetables and herbs, plus a greenhouse. Two detached sheds provide additional versatility, including one with power, irrigation, and new flooring, currently used as a dog run and kennel but equally suited to a workshop. Tucked away on one side of the home is a spacious Primary Bedroom Suite offering built-in shelving, a walk-in closet, a wall-mounted heat pump, and a spa-inspired 4-pc Ensuite with a separate tub, shower, and stylish tile work. Nearby, three additional Bedrooms each feature double closets, with two enjoying their own heat pumps. A large shared walk-in closet and a 4-pc Main Bath with a tub/shower combination complete this family- friendly wing. On the opposite side of the home, a lovely skylighted Den features built-in shelving and a natural gas fireplace, creating a cozy spot for reading or relaxing. There's also a generous Flex Room offering a heat pump and dual double closets— versatile space for hobbies, arts and crafts, a kids’ playroom, or an additional Bedroom. Completing the layout is a 2-pc Powder Room with laundry facilities and convenient access to the attached 499 sqft double garage. Additional features of this wheelchair-accessible home include central vacuum, a security system, and dual hot water tanks replaced approximately six years ago. The exterior trim was repainted in 2024, vinyl windows replaced just prior to 2019, and Hardie board siding and attic insulation have been added. The roof is approximately 10 years old, and drainage around the home has been redone. A freshly paved extended driveway provides ample parking, including space for an RV. A 10-minute walk takes you to Seacrest Beach, where beautiful views of the Strait of Georgia and distant mainland mountains await. Enjoy an easy stroll to 'The Shack Taphouse' at Eaglecrest Golf Course, with the Aquatic Center, Heritage Forest, and numerous nature parks and walking trails just minutes away. North Nanaimo is within 30 minutes, offering an extensive selection of restaurants, amenities, big-box stores, and shopping malls, including Woodgrove Center. This beautiful home in the heart of Qualicum Beach's coveted Eaglecrest neighborhood offers the best of coastal living—book your viewing today! For more information on this Charming Qualicum Beach Home and for all your real estate needs in Qualicum Beach, Parksville, and Nanoose Bay BC call Team Susan Forrest - Royal LePage Island Living.
|
| Price: | $1,198,000.00 |
| Status: | NEW LISTING |
| Address: | 1061 Harlequin Rd |
| City: | Qualicum Beach |
| Property Type: | Single Family |
| House Style: | Rancher |
| Age: | 1978 |
| Bedrooms: | 4 |
| Bathrooms: | 3 |
| Heating: | Baseboard, Heat Pump, Natural Gas, Wood |
| Fireplace: | Natural Gas & Woodstove |
| Workshop: | Detached & Powered |
| House size: | 3164 sqft |
| Lot Size: | .42 acre |
| Minutes to Village Center Shopping & Amenities |
|
|


