

Aerial Exterior
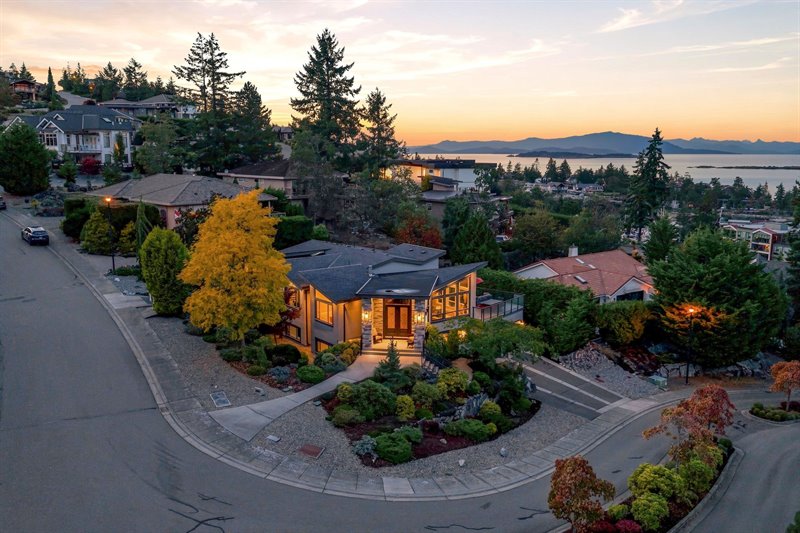
Aerial Exterior - Toward Ocean
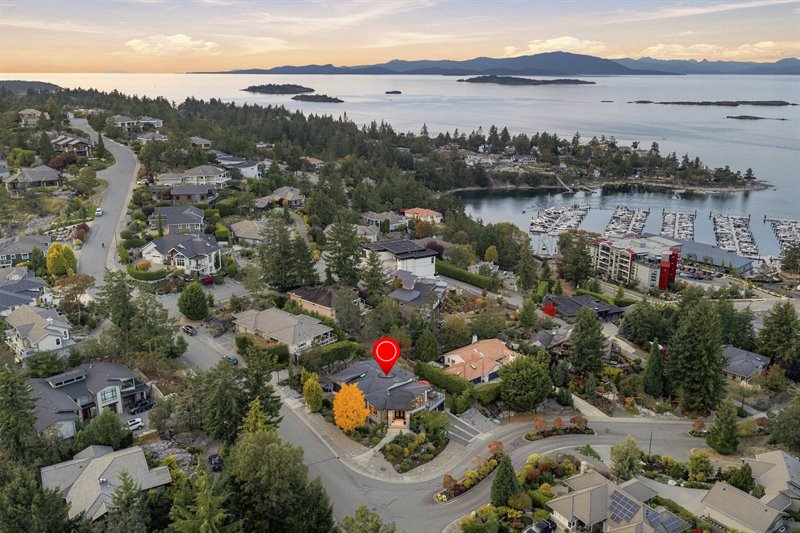
Aerial Exterior - Toward Golf Course
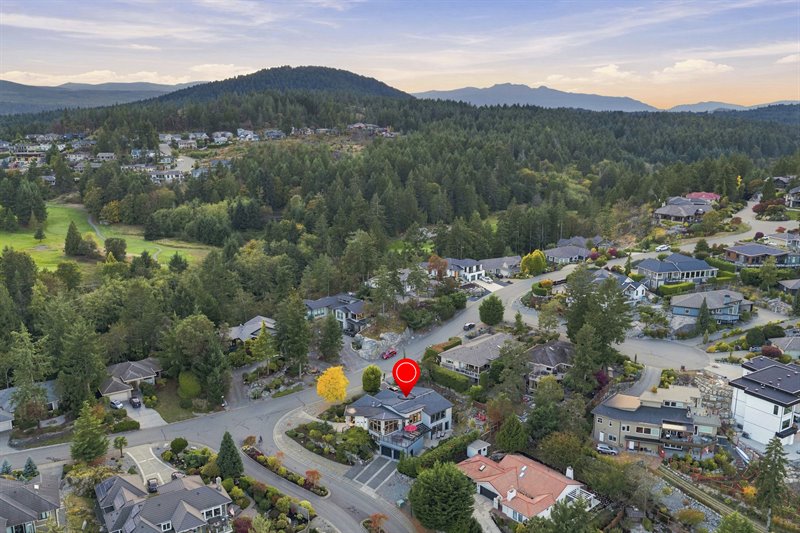
Aerial Exterior
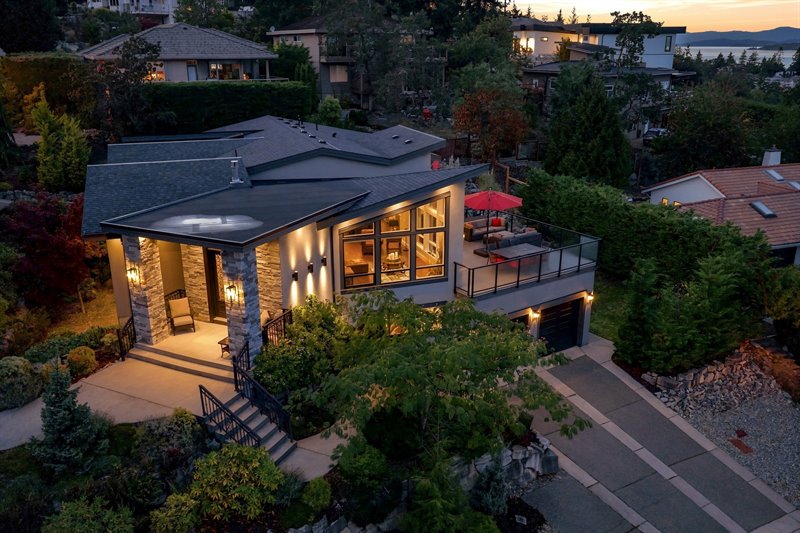
Aerial Exterior
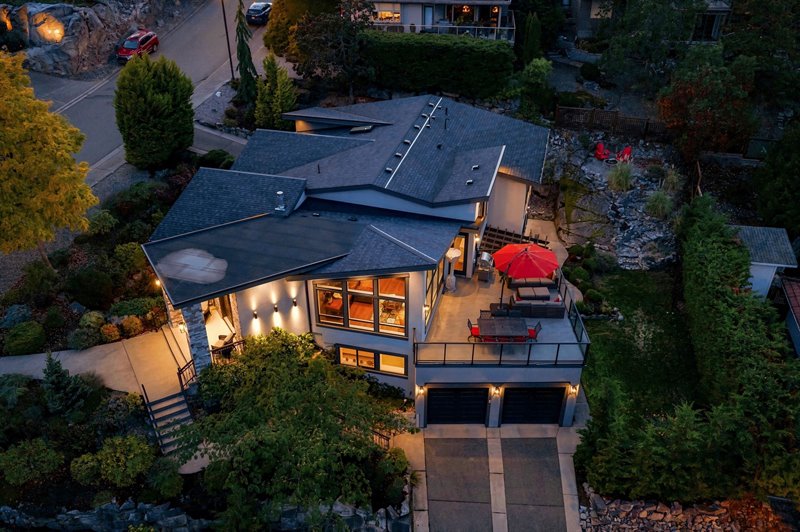
Aerial Exterior
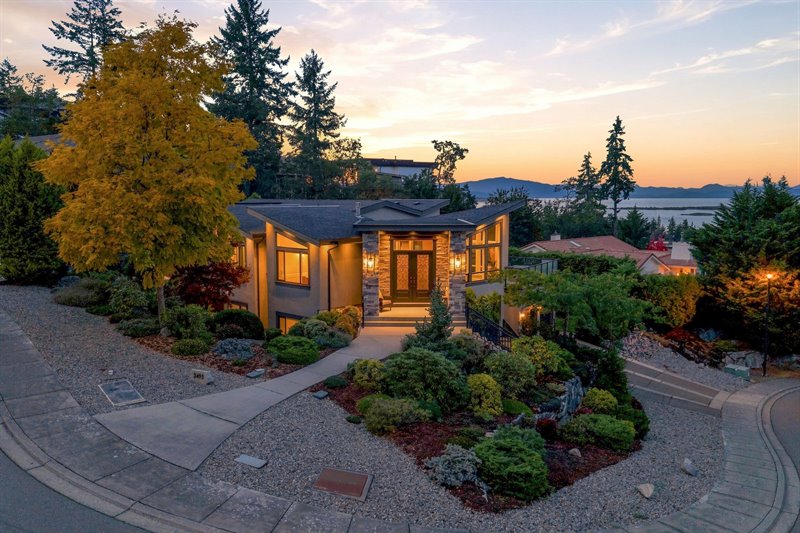
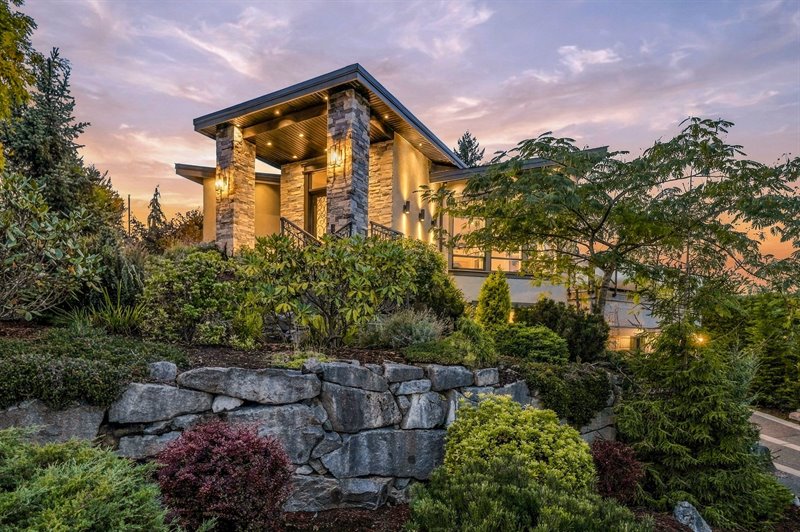
Exterior
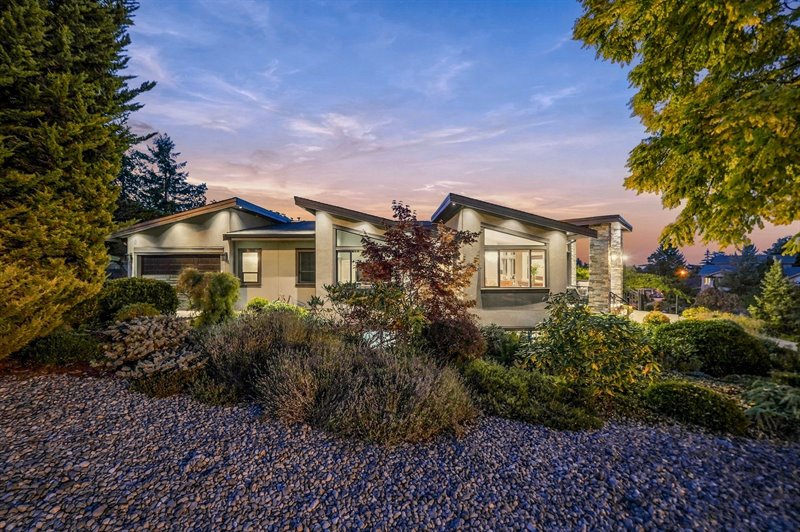
Entry
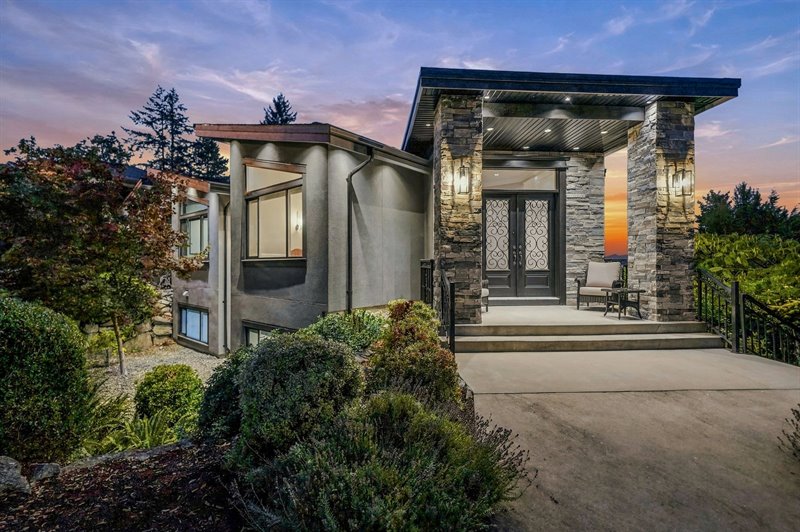
Foyer
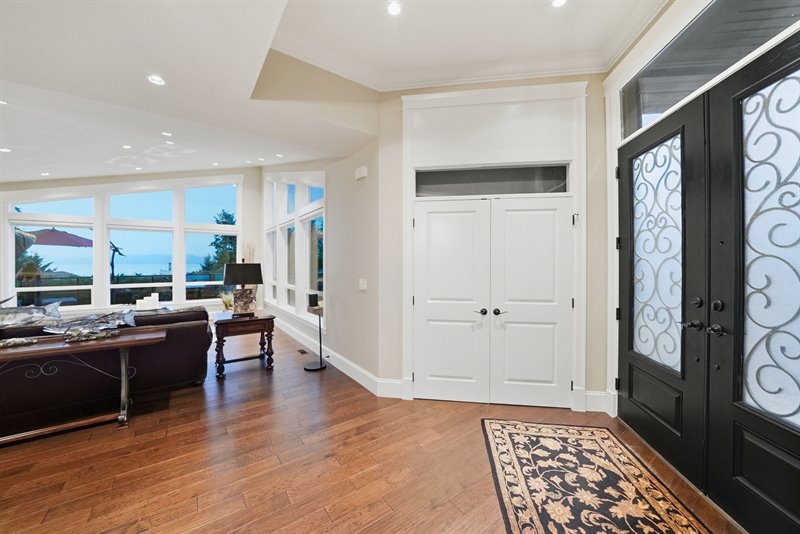
Foyer
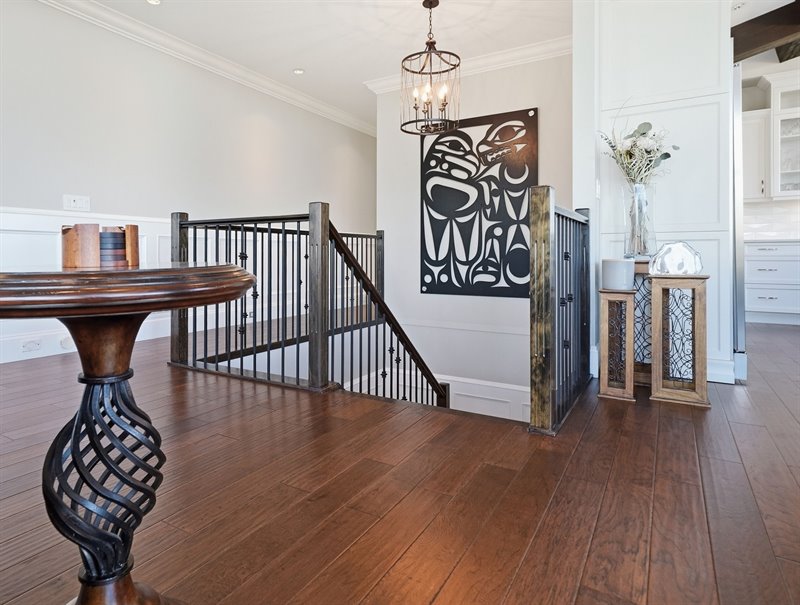
Foyer
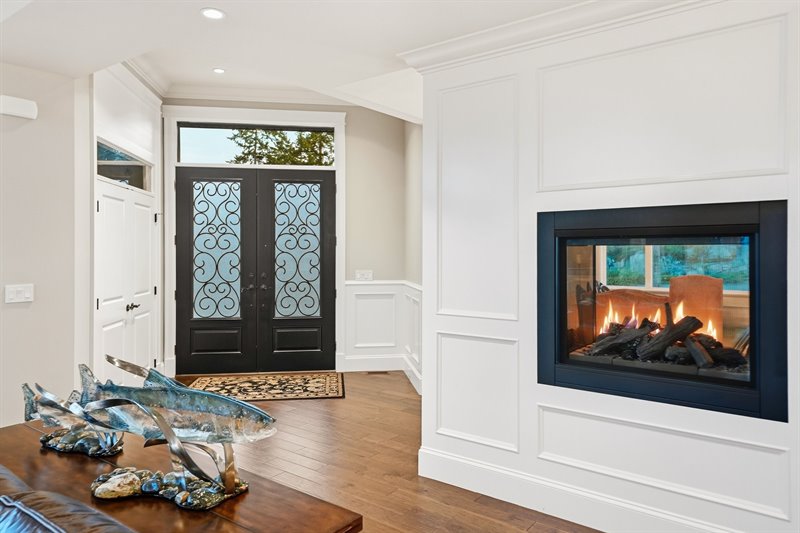
Living Room
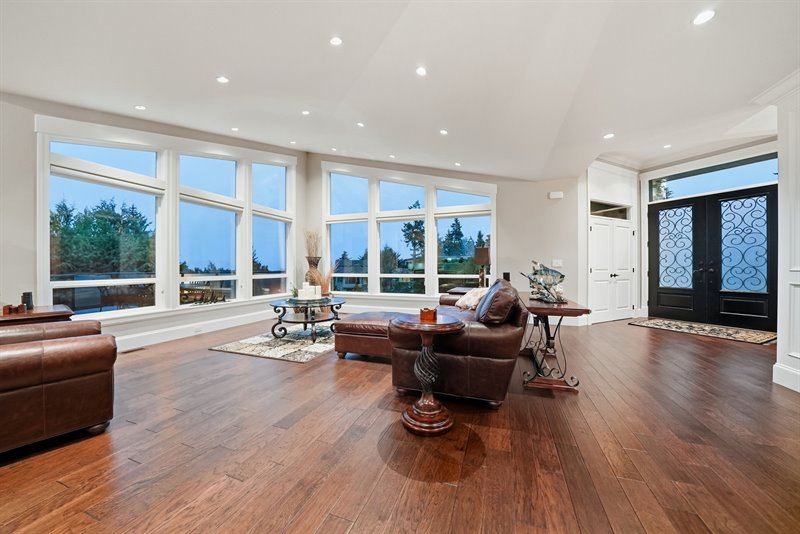
Living Room
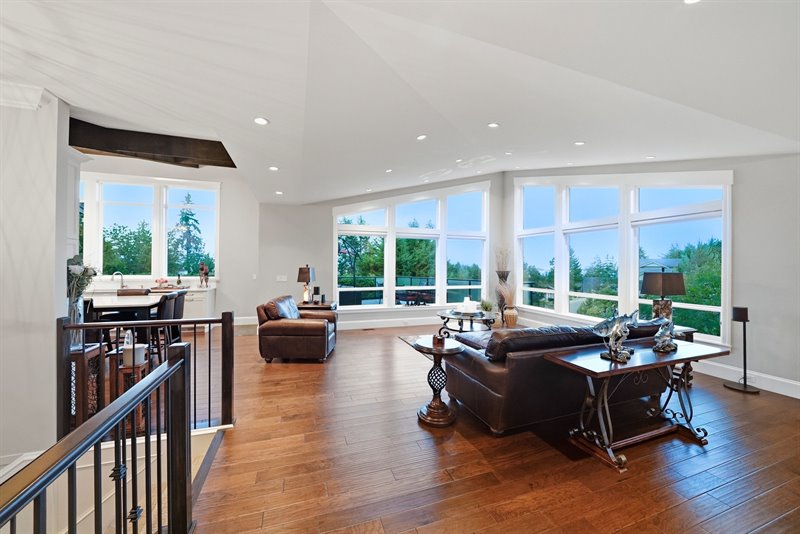
Living Room
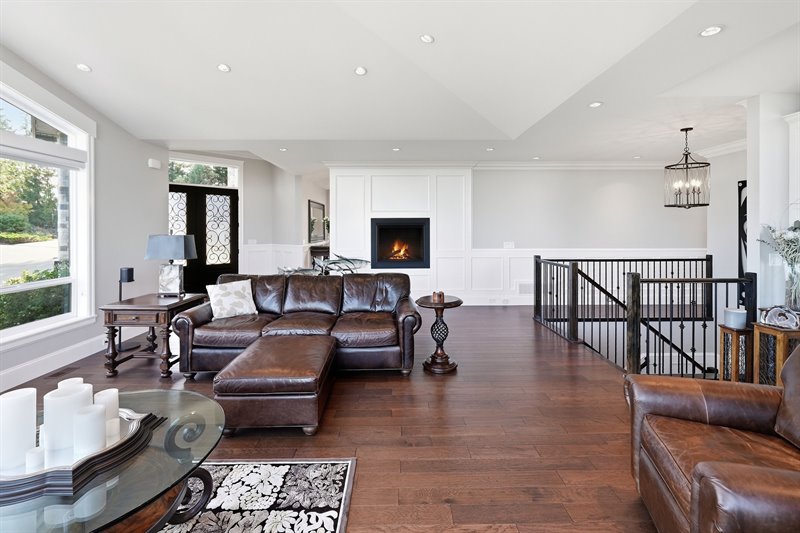
Living Room
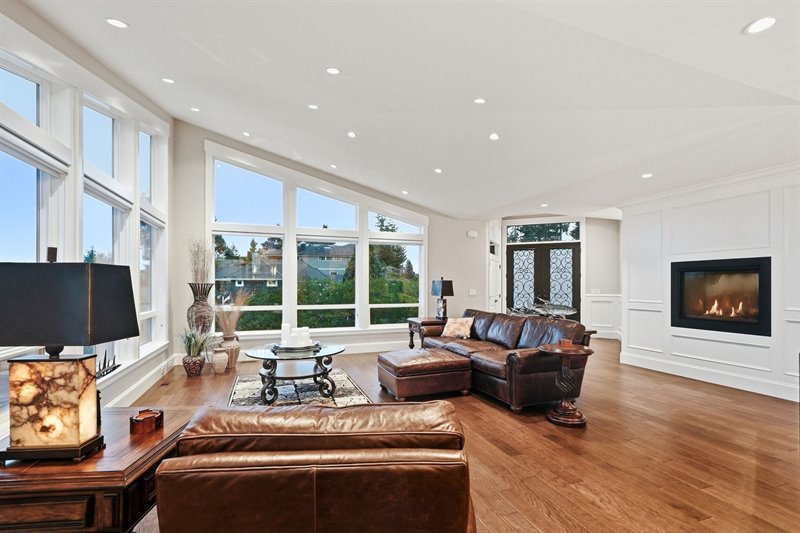
Living Room
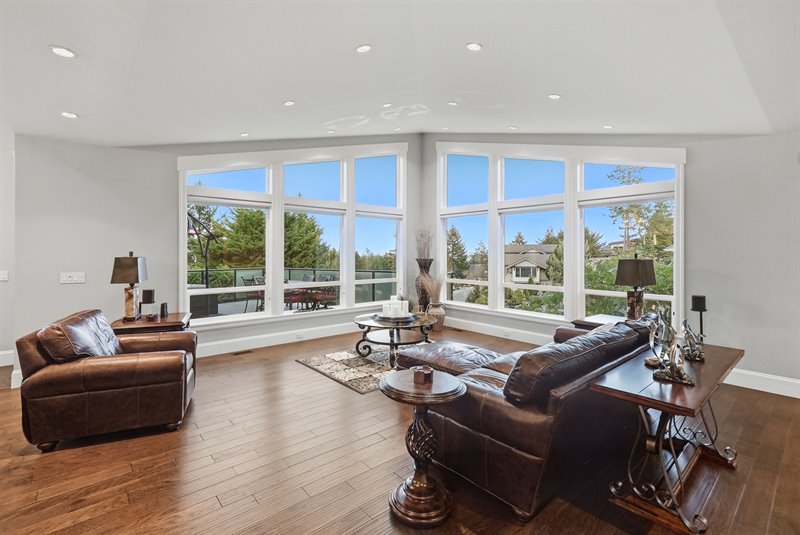
Living Room
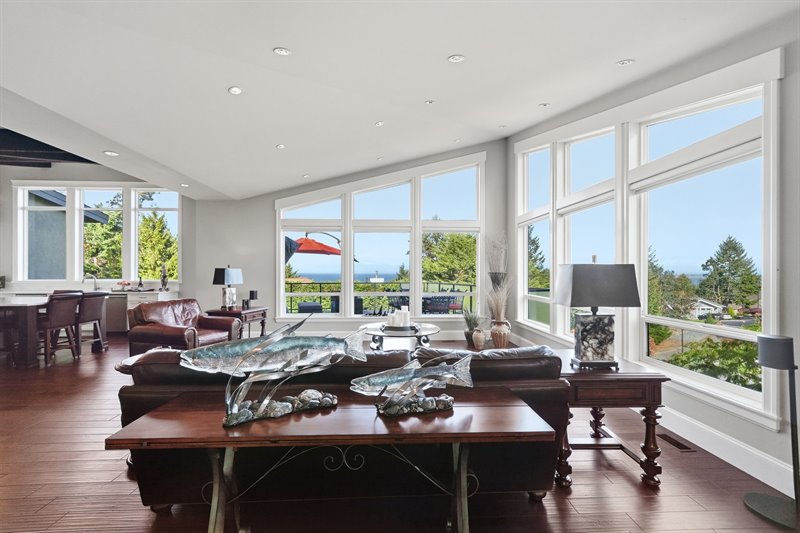
Living Room
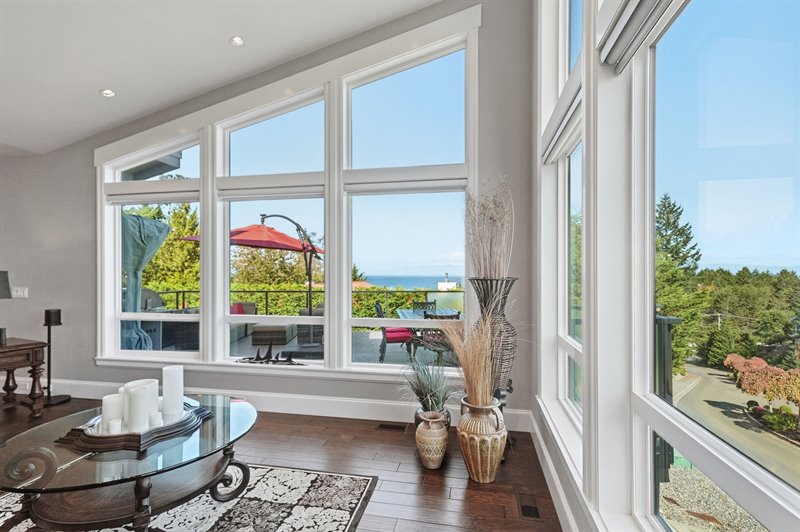
Living Room | Kitchen
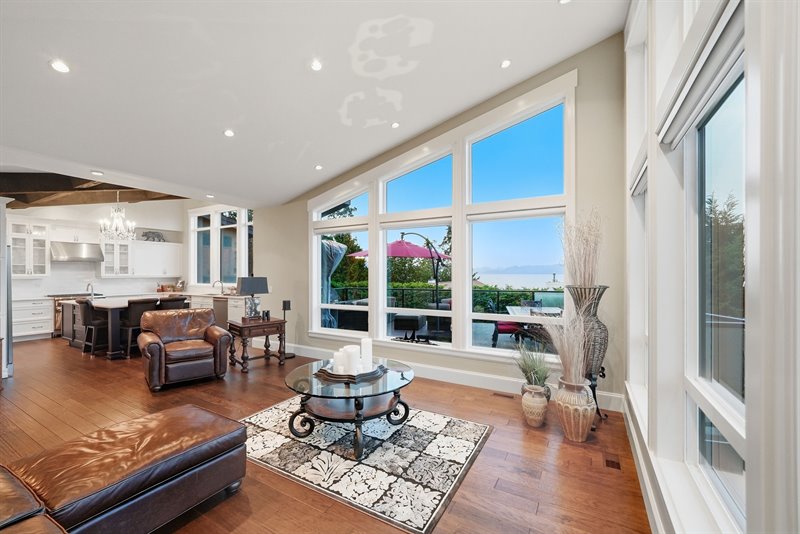
Kitchen | Living Room
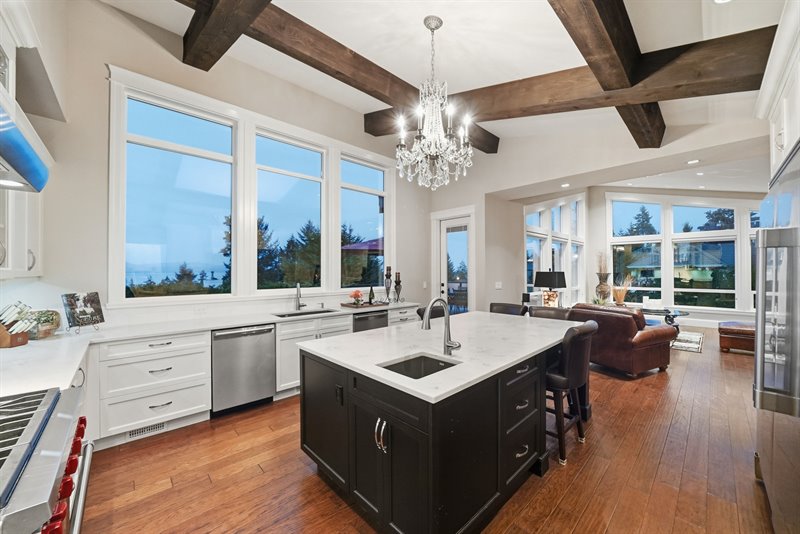
Kitchen
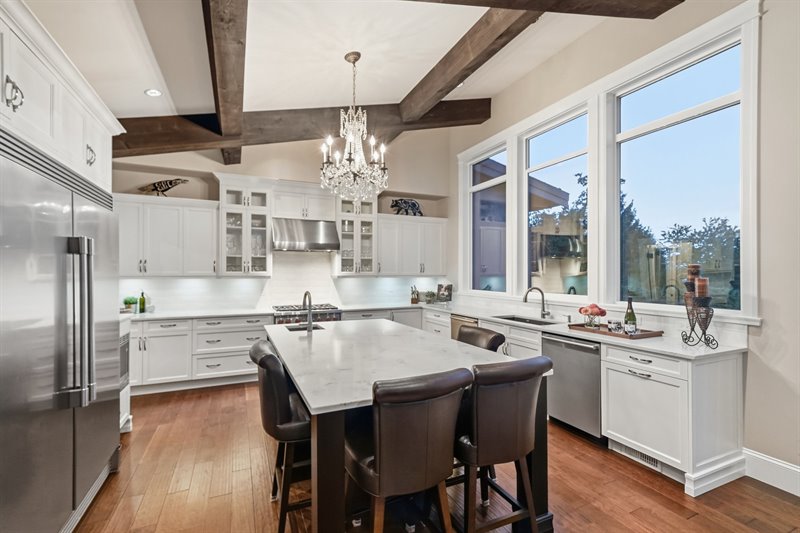
Kitchen
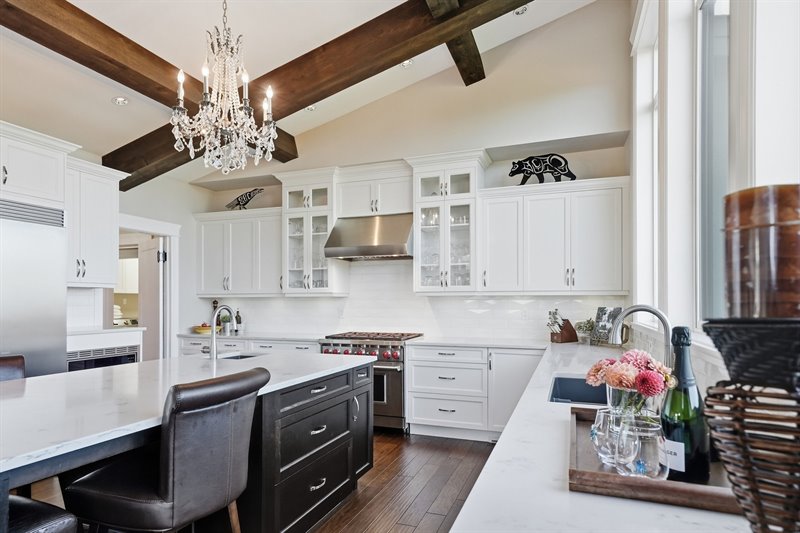
Kitchen
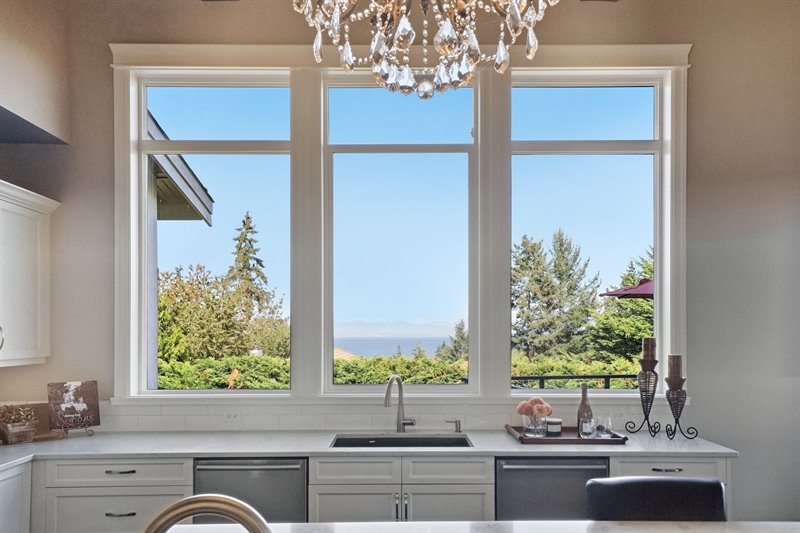
Kitchen
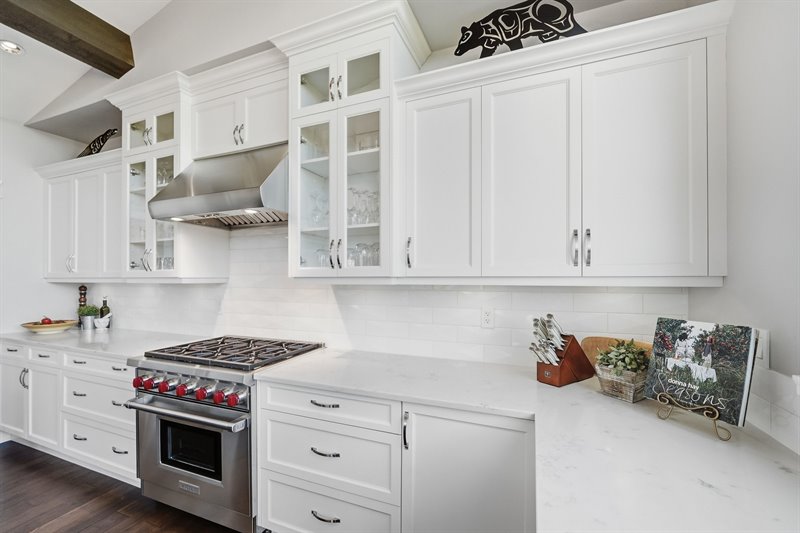
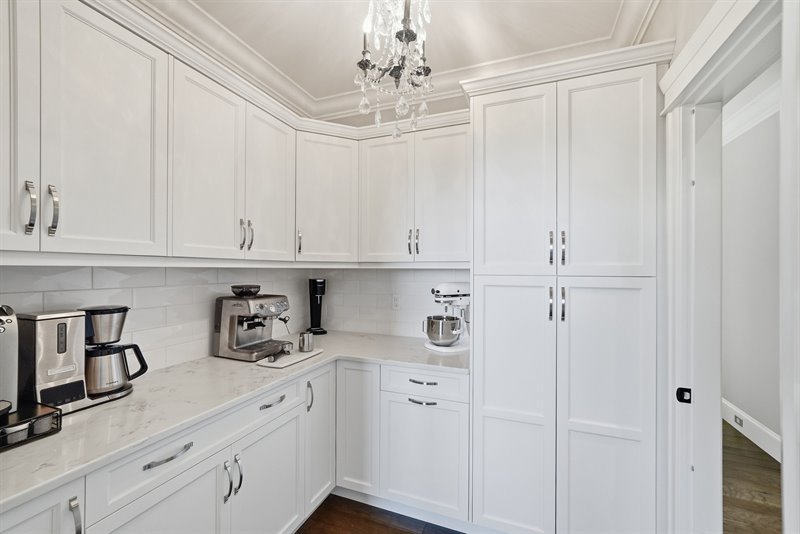
Walk-In Pantry
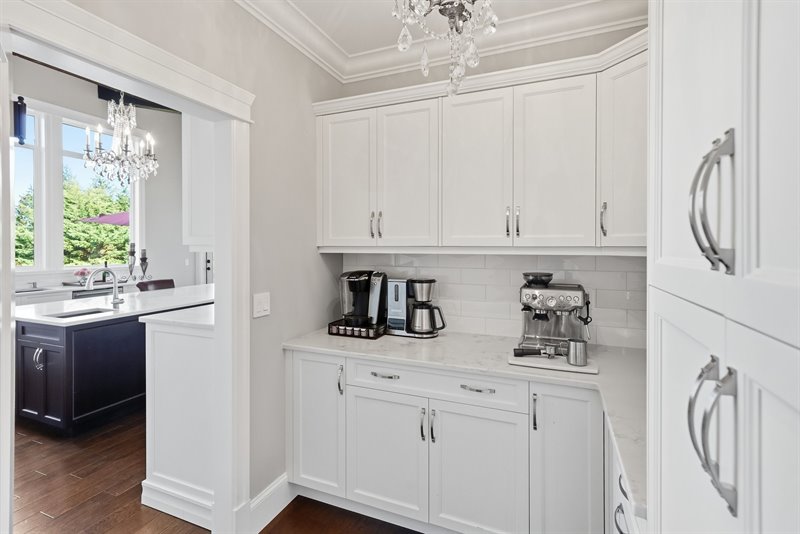
Walk-In Pantry
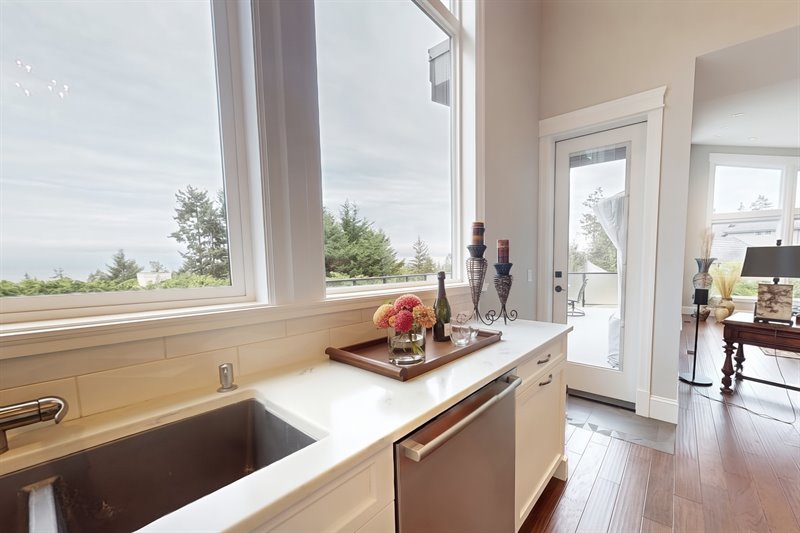
Kitchen - Door to Deck
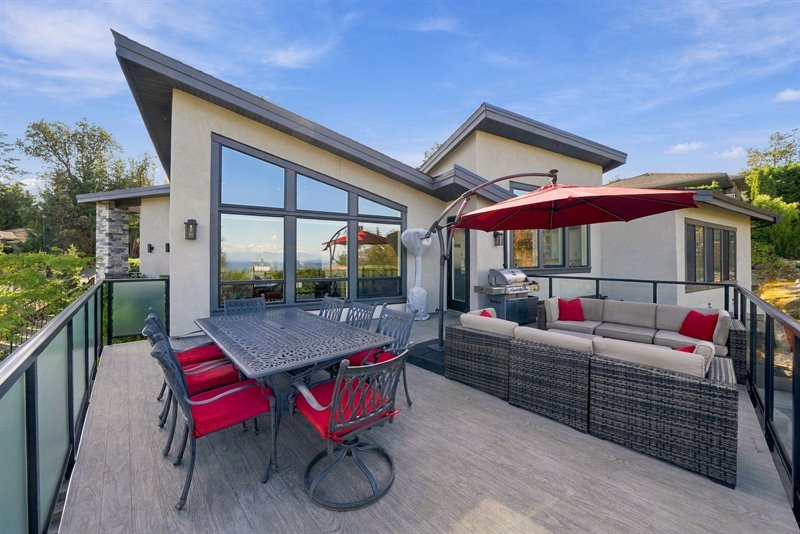
Deck
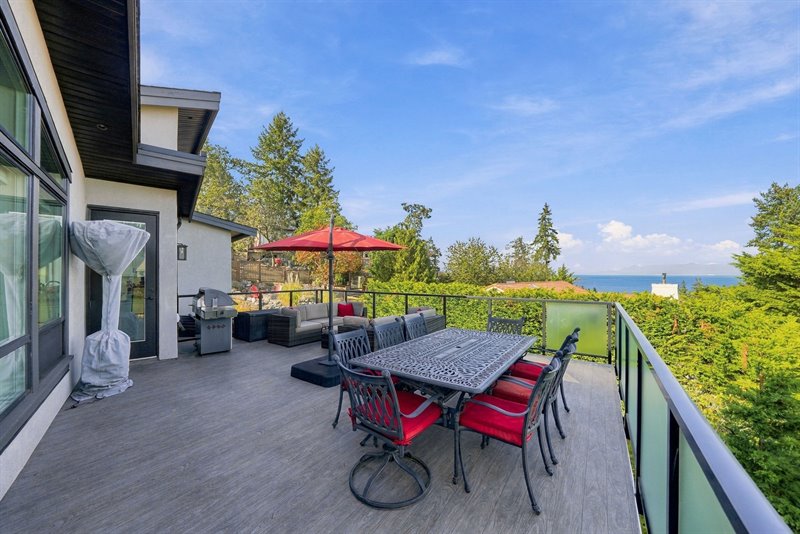
Deck
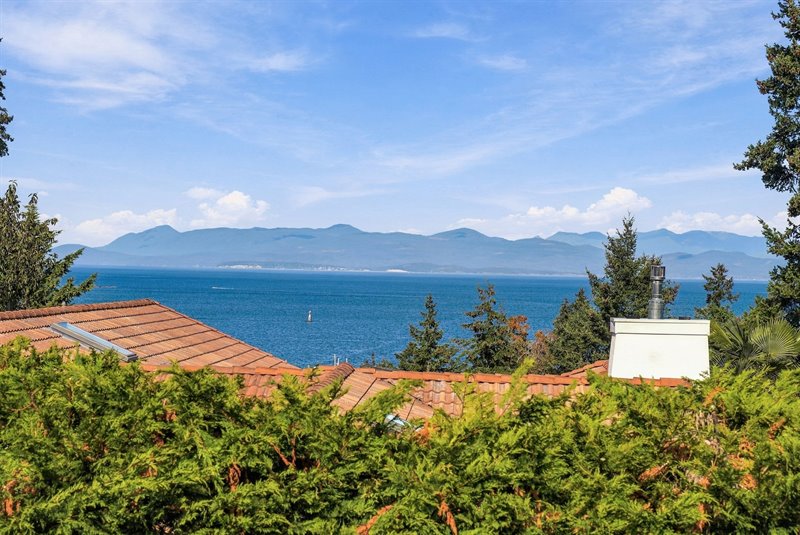
Deck View
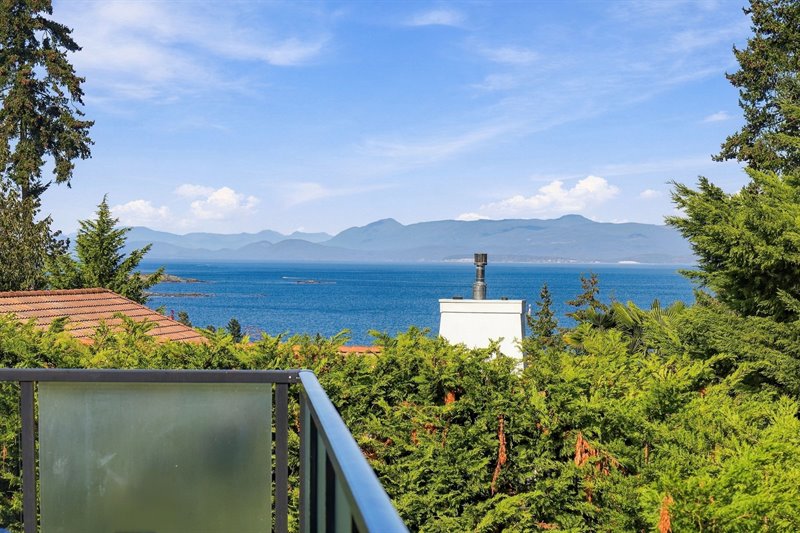
Deck View
Deck (Twilight)
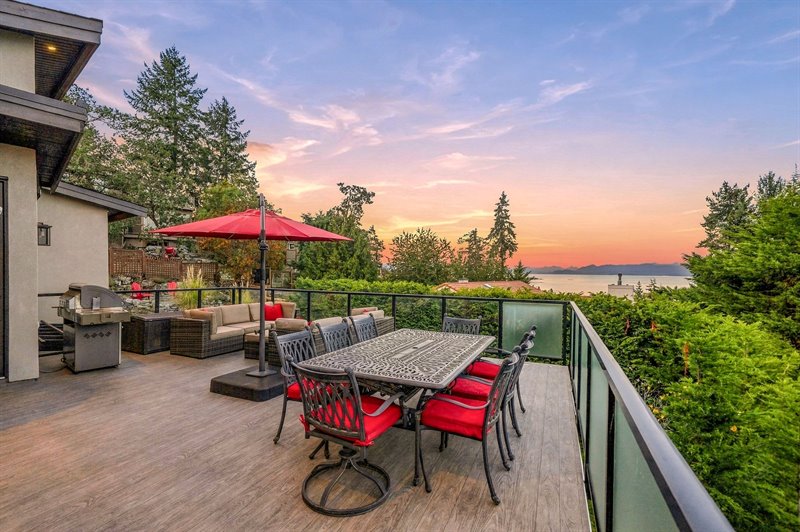
Deck (Twilight)
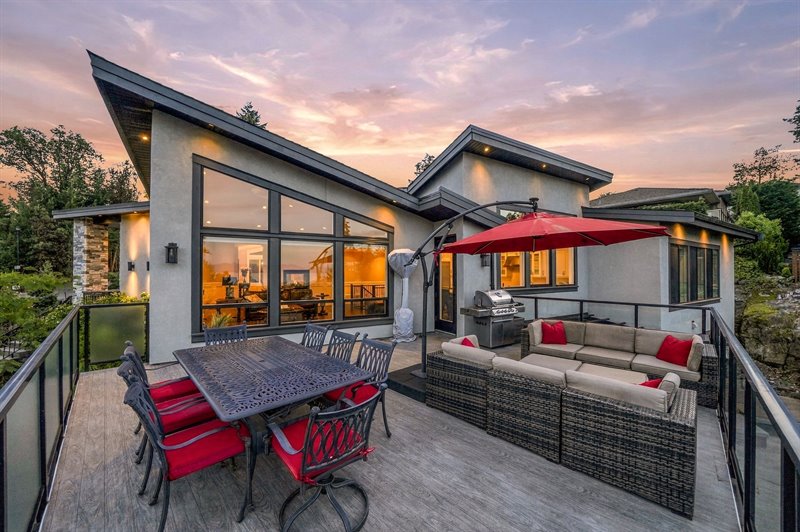
Deck (Twilight)
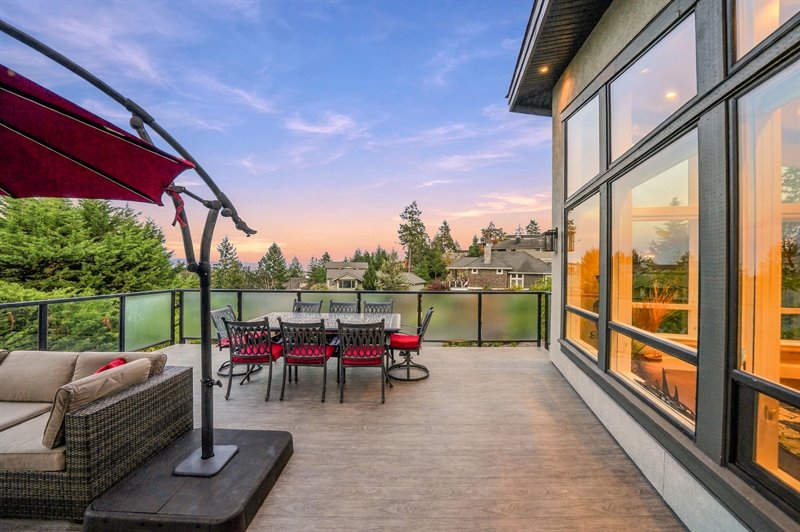
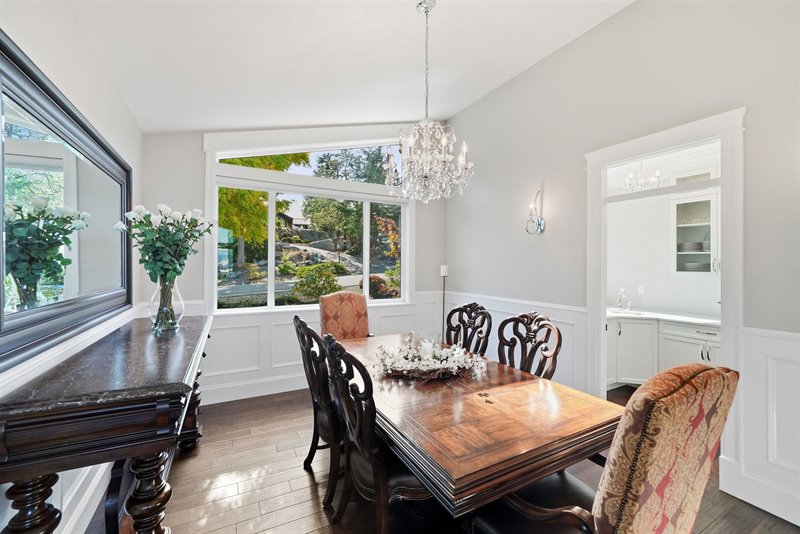
Dining Room
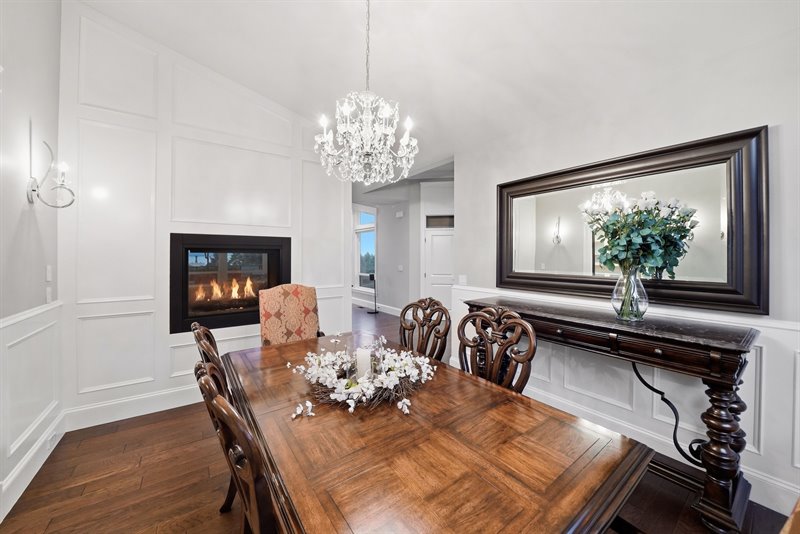
Dining Room
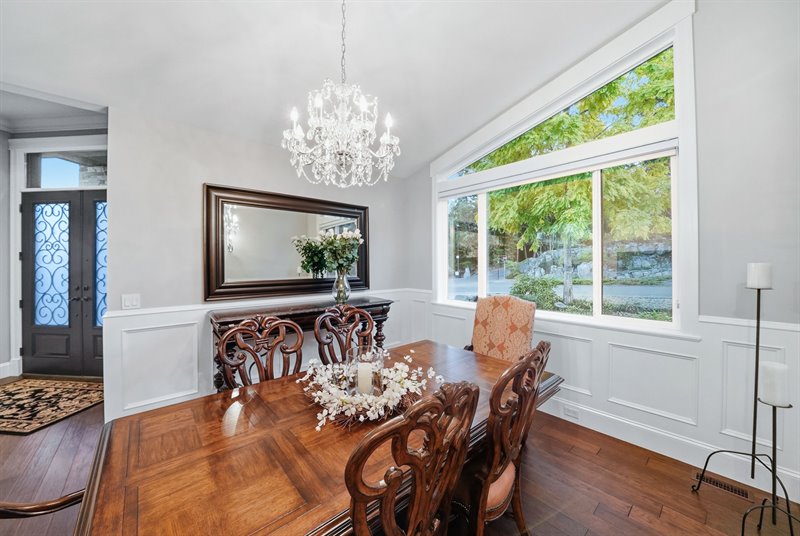
Dining Room
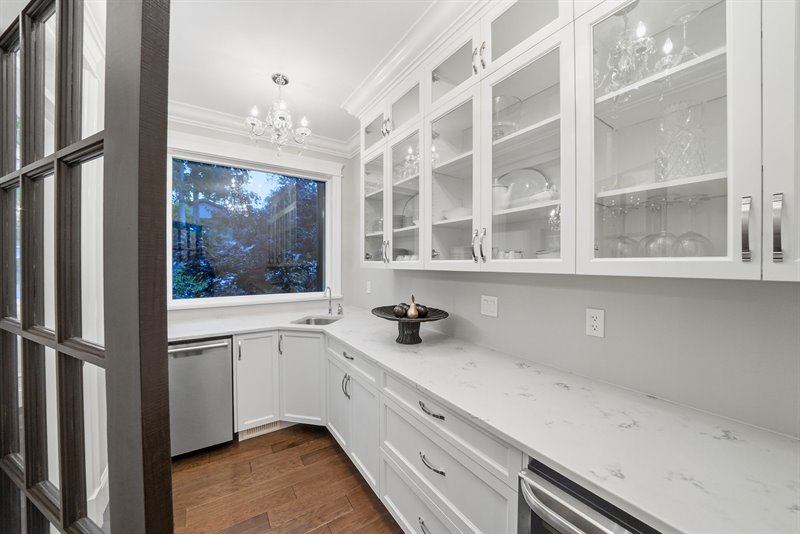
Butlers Pantry
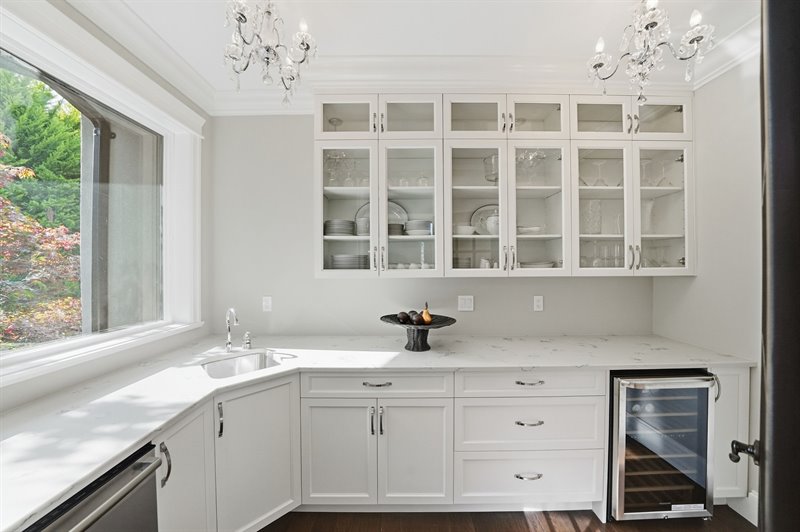
Butlers Pantry
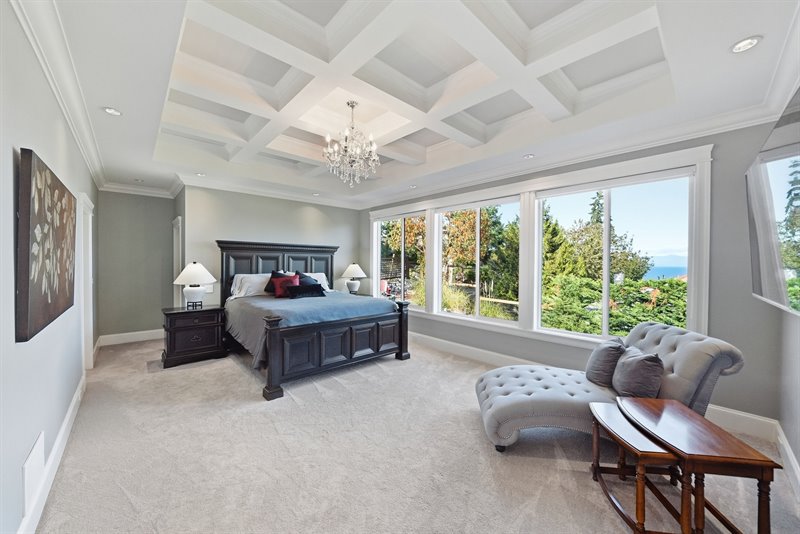
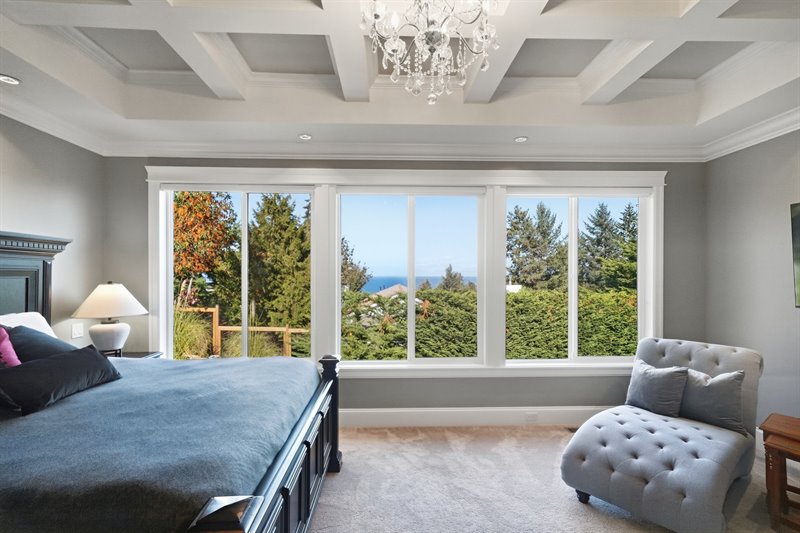
Primary Bedroom Suite
Primary Bedroom Suite
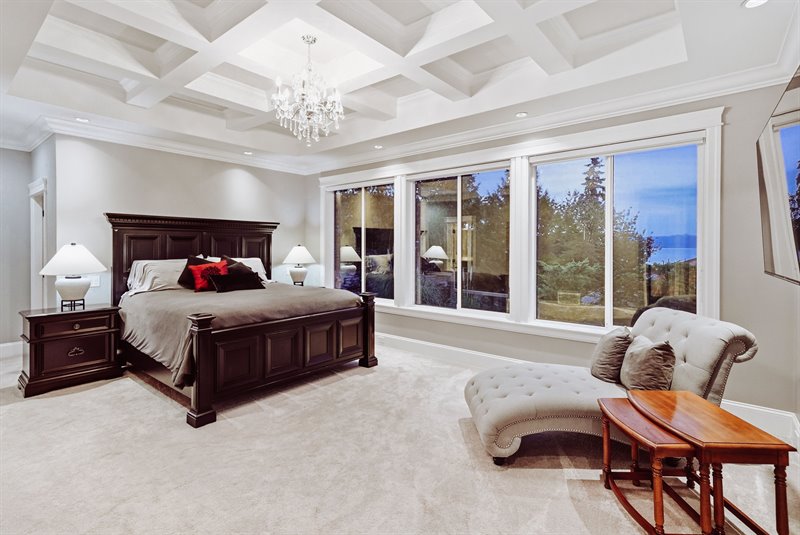
Primary Bedroom Suite (Twilight)
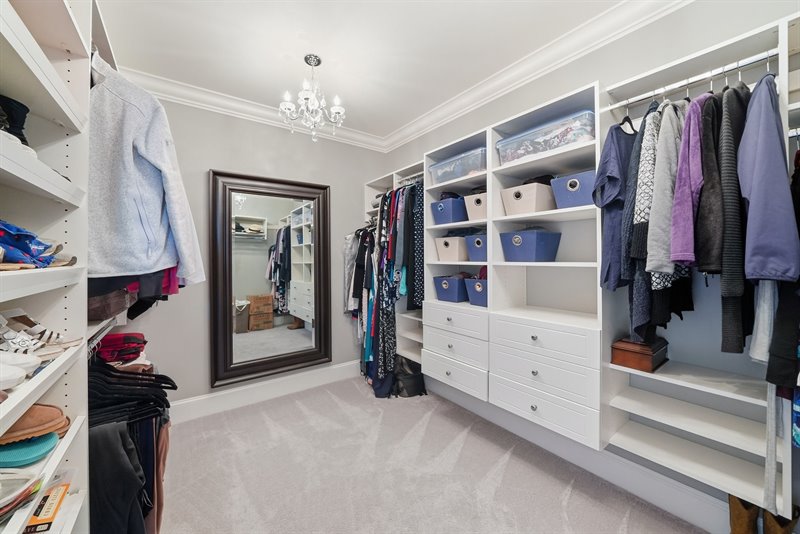
Walk-In Closet | Dressing Room
Ensuite
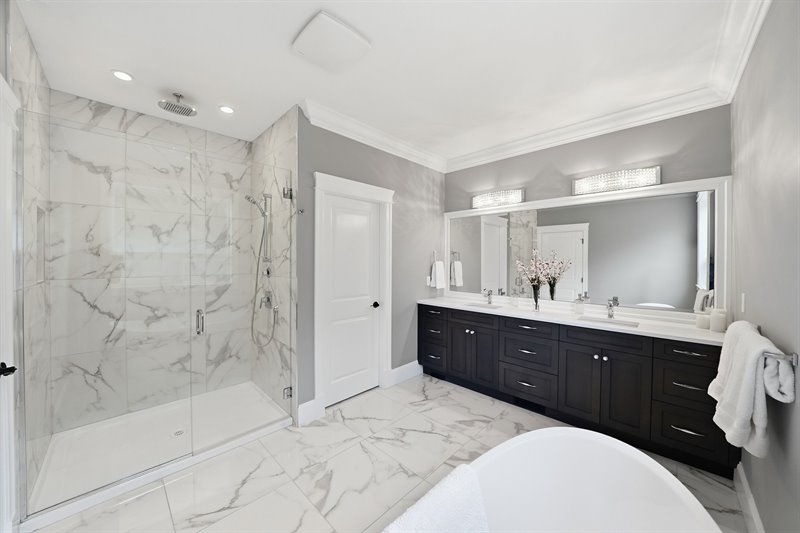
Ensuite
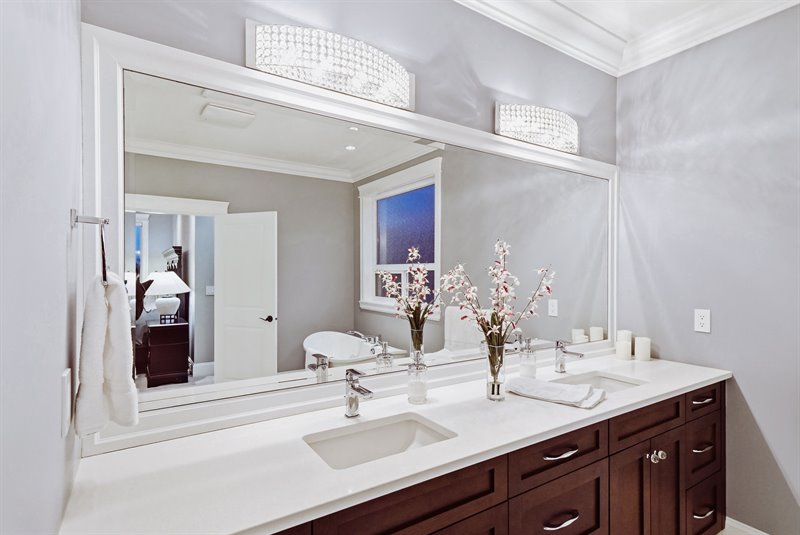
Ensuite
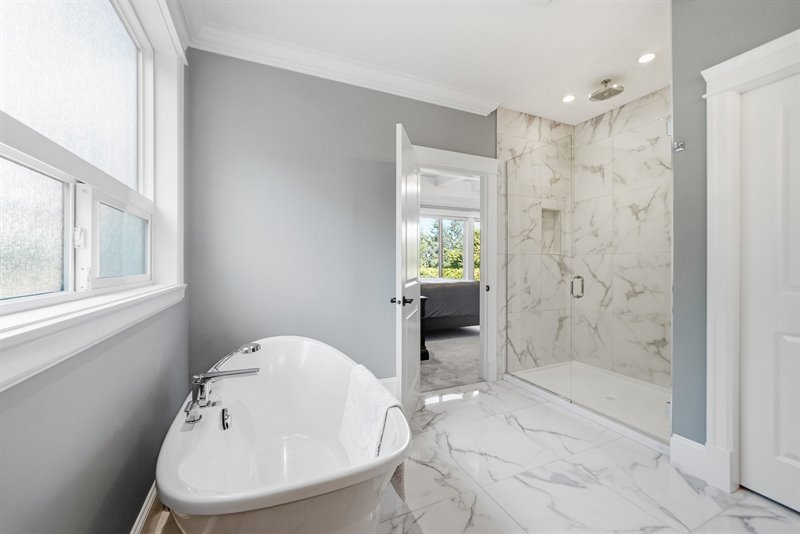
Den
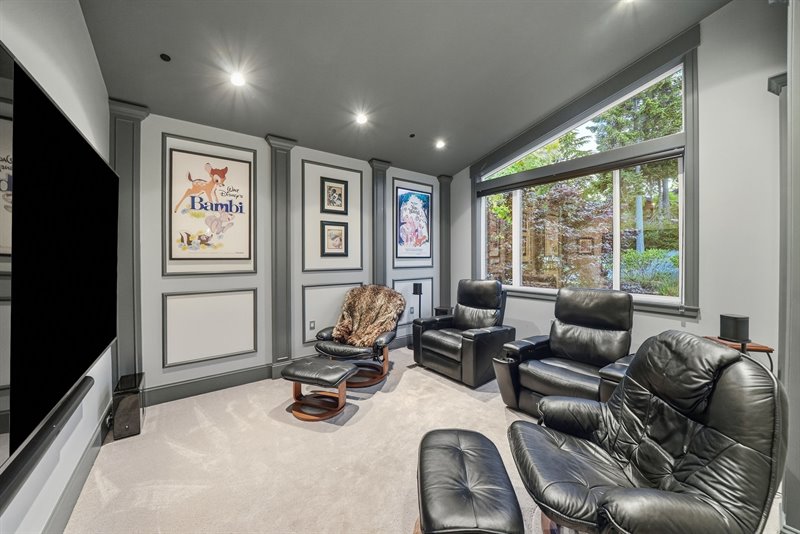
Den
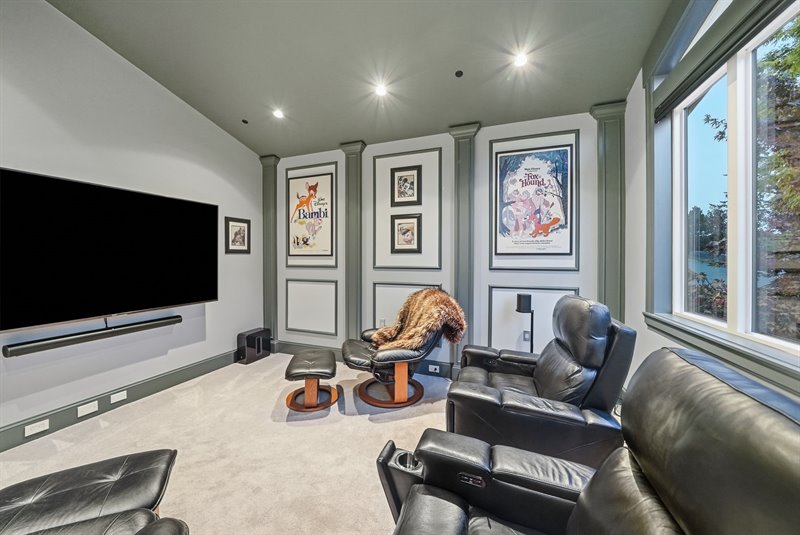
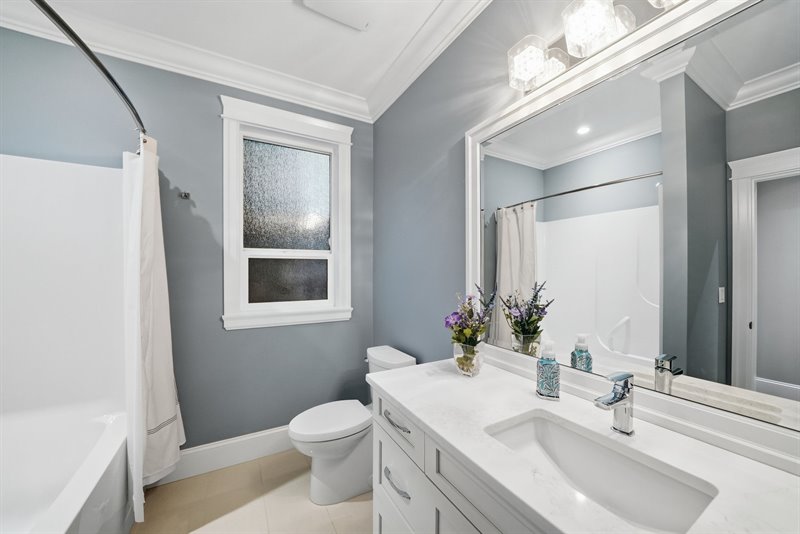
Main Bath
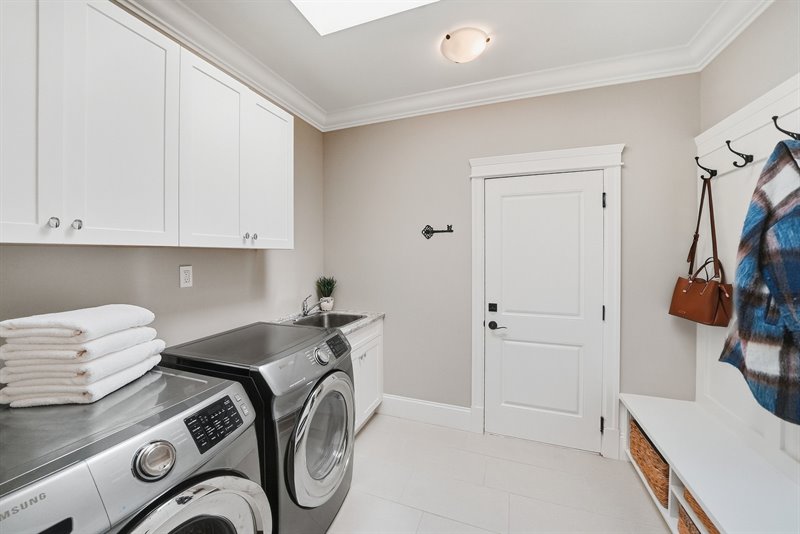
Laundry Room - Door to Single Car Garage
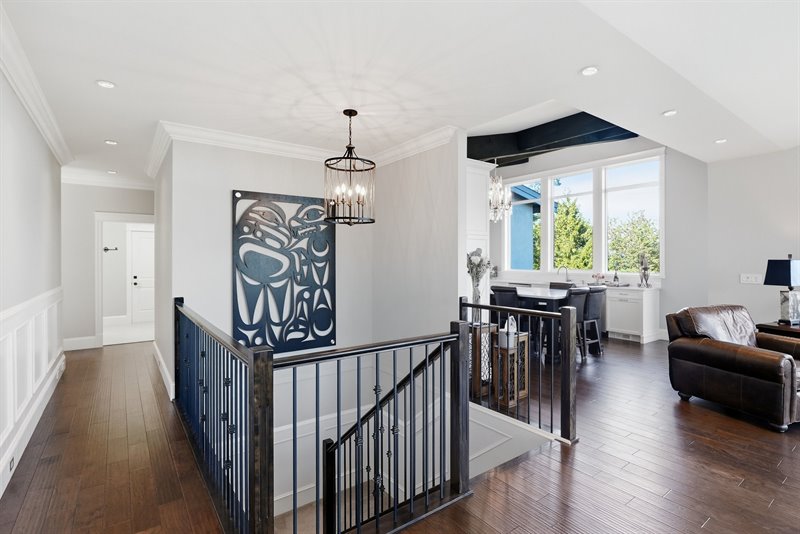
Stairs Down
Stairs Down
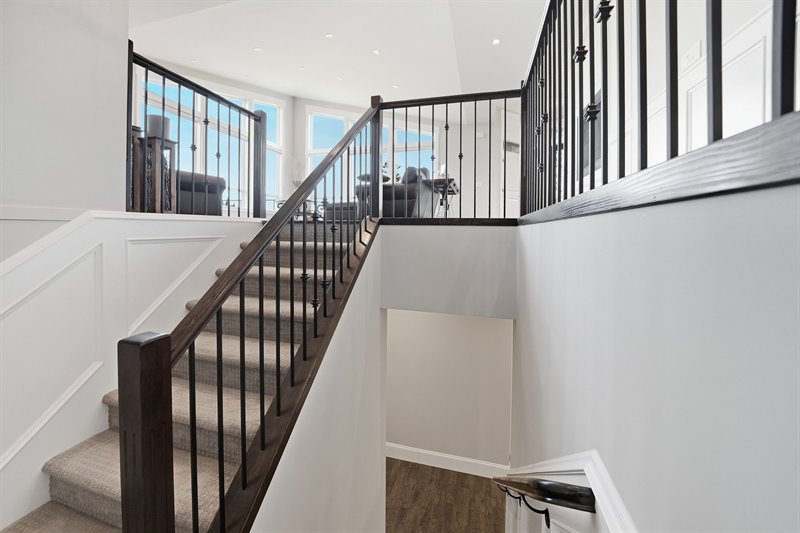
Stairs Down
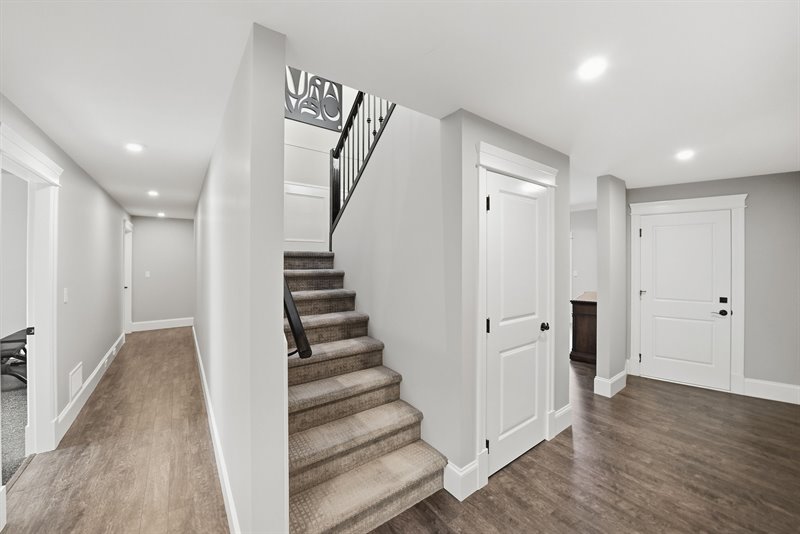
Bedroom 2
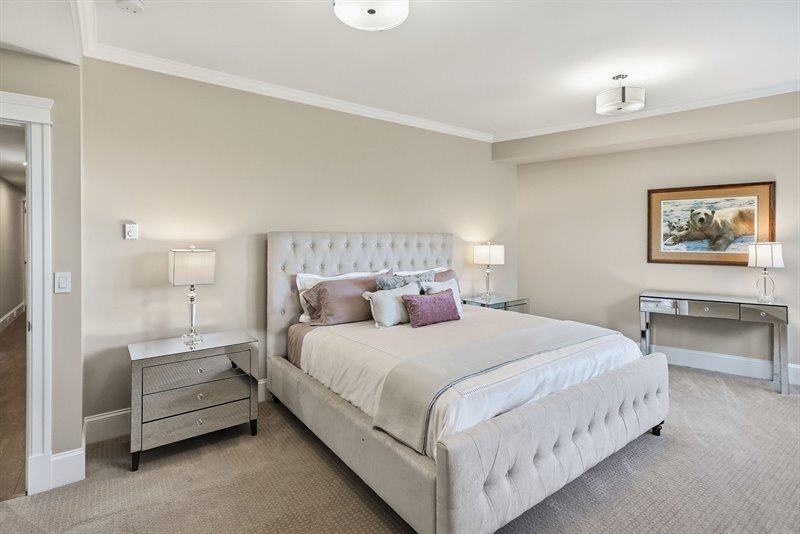
Bedroom 2
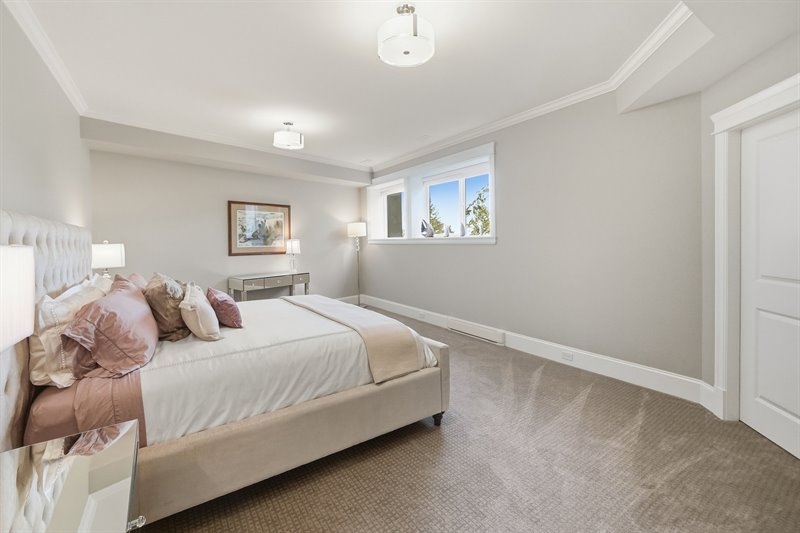
Bedroom 3
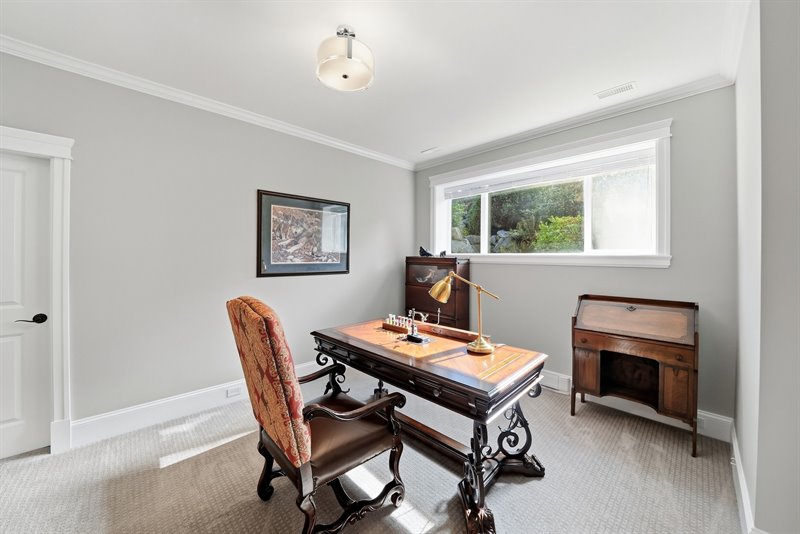
Bath
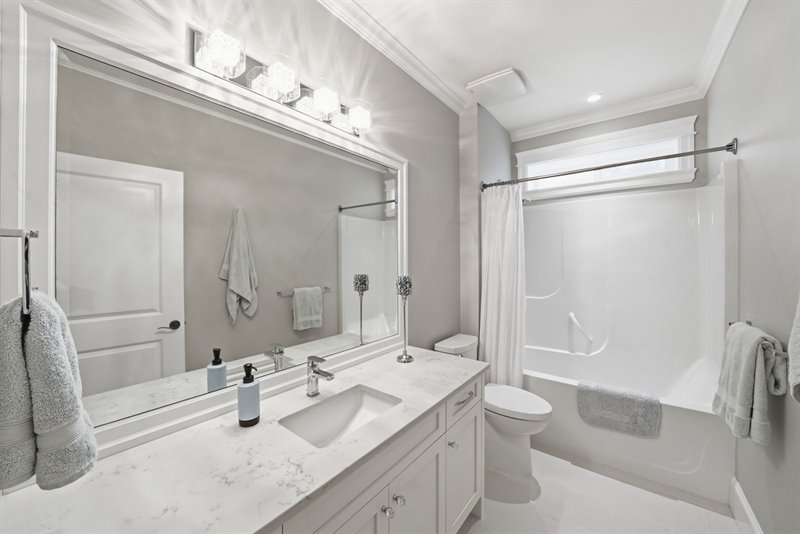
Gym
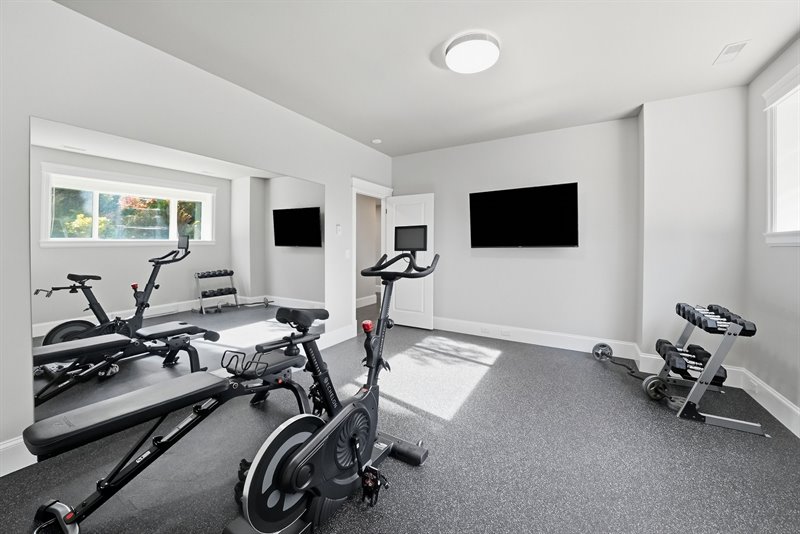
Gym - Door to Sauna
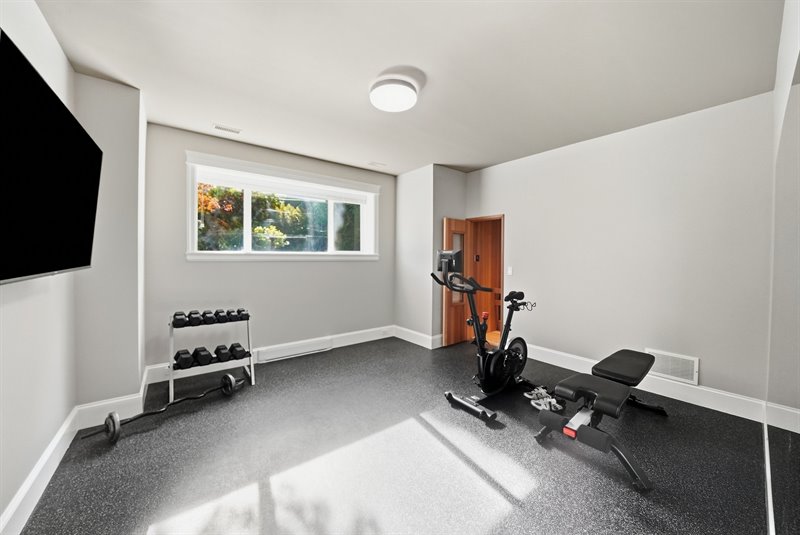
Sauna
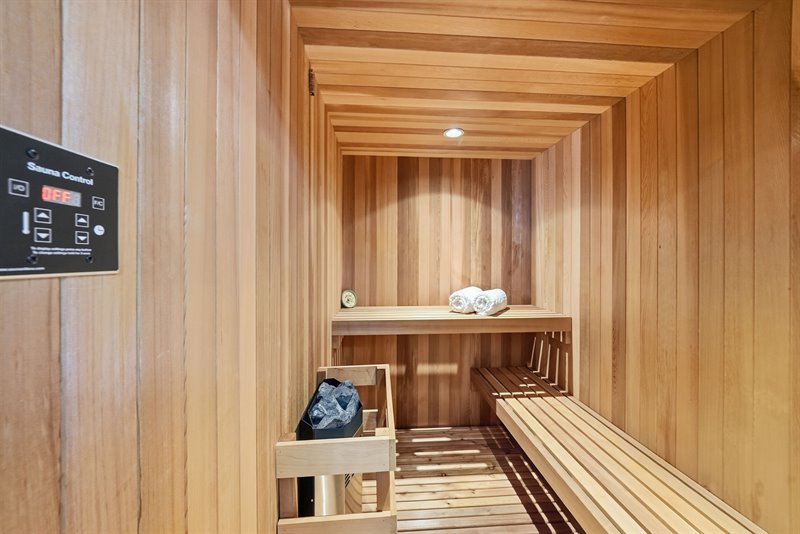
Games Room
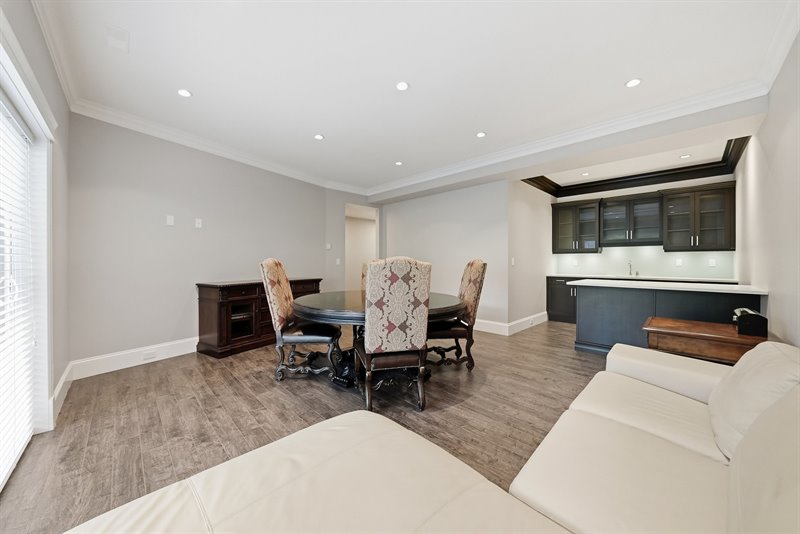
Games Room
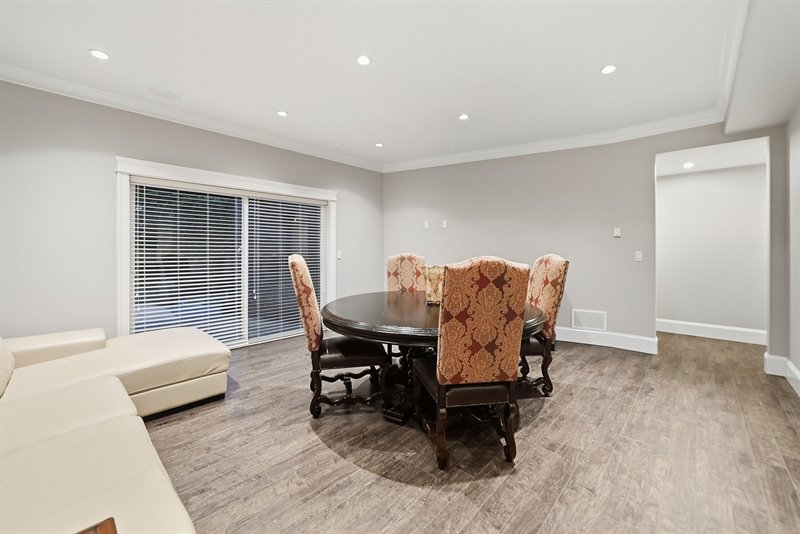
Games Room - Door to Patio
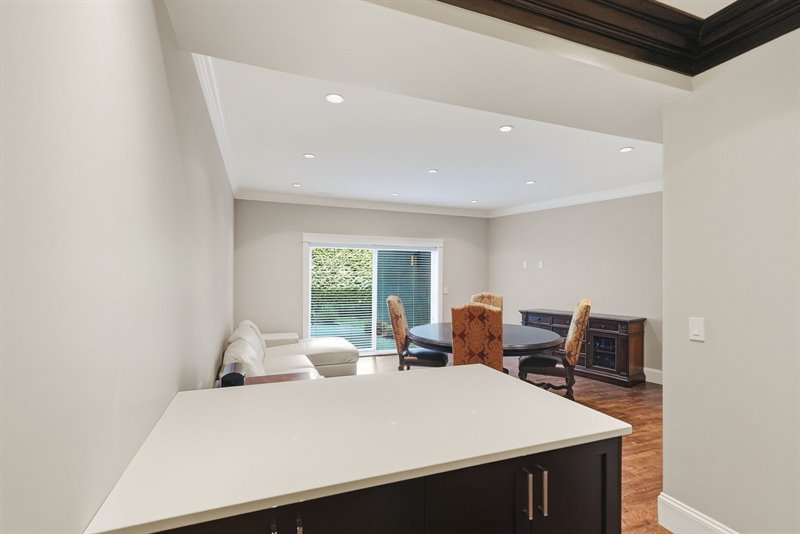
Patio | Entry to Suite
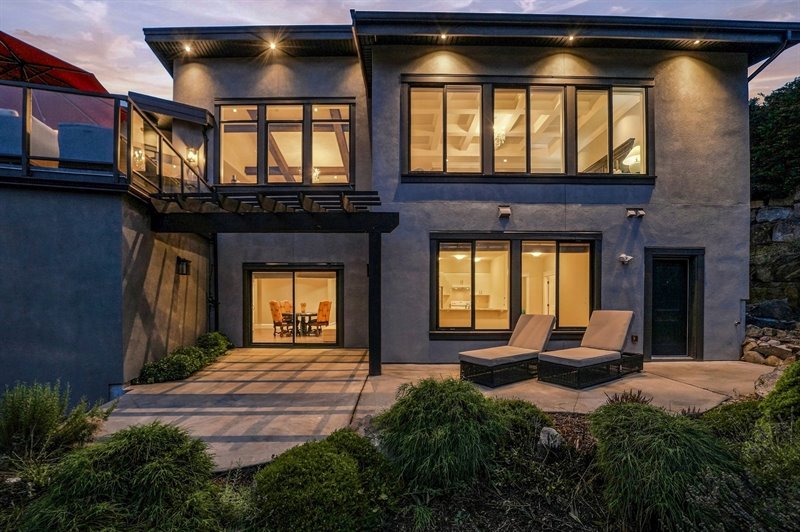
Suite
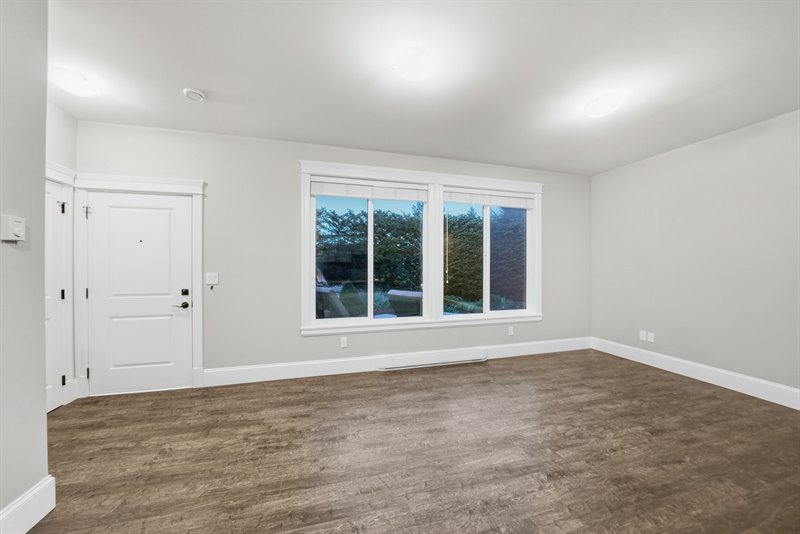
Suite
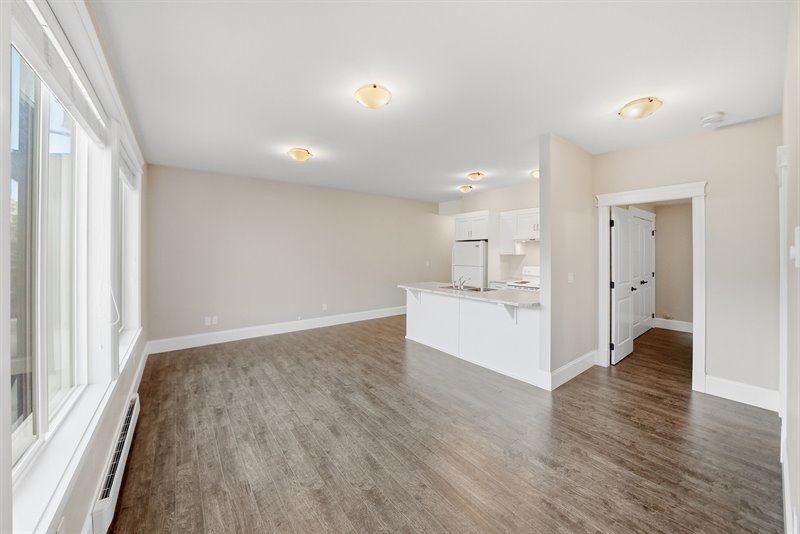
Suite
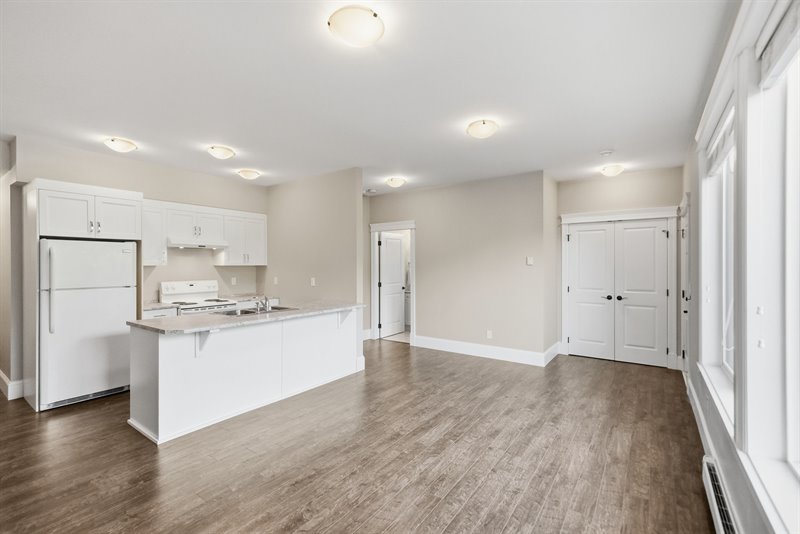
Suite
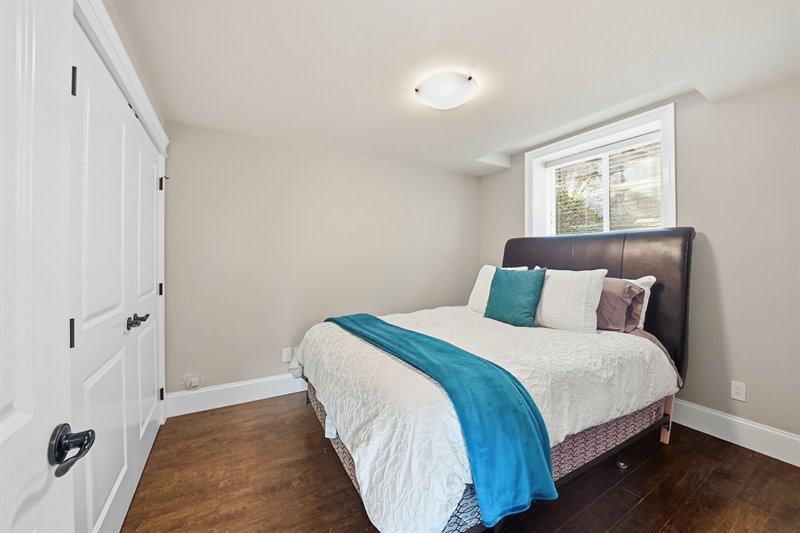
Suite
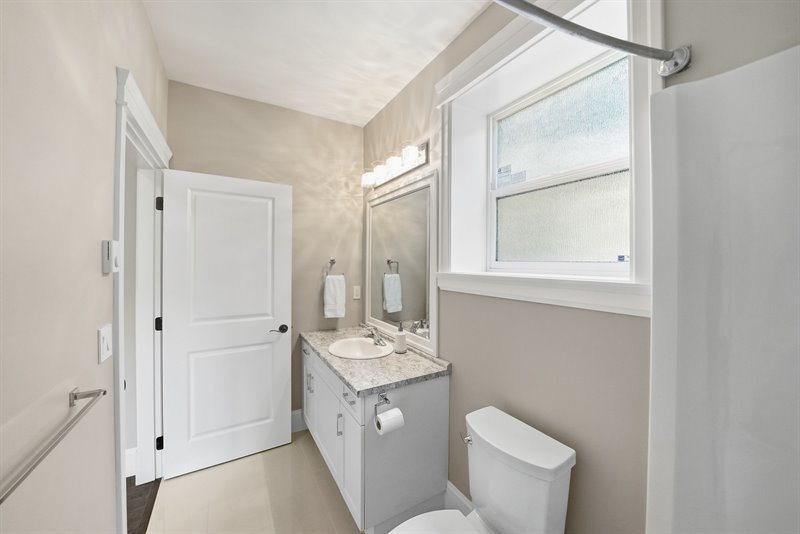
Suite
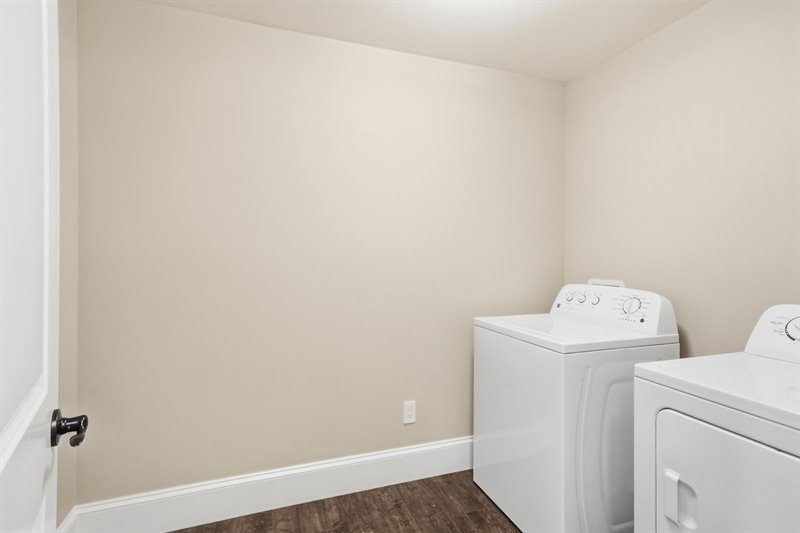
Exterior
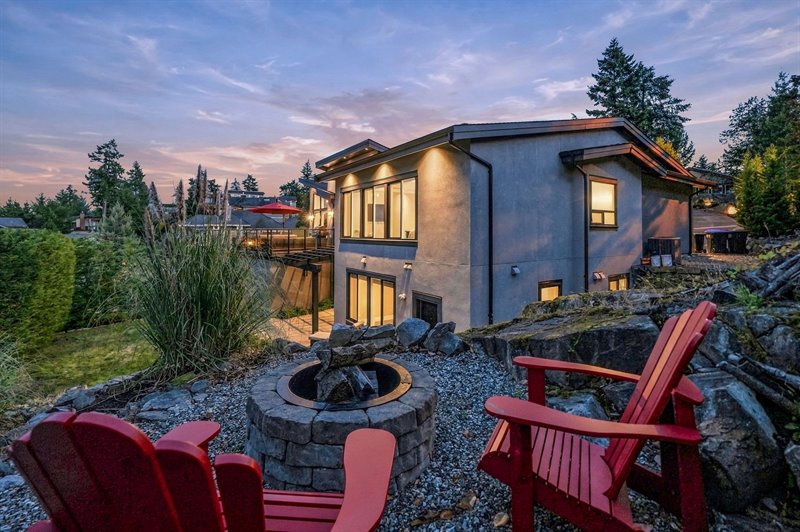
Exterior
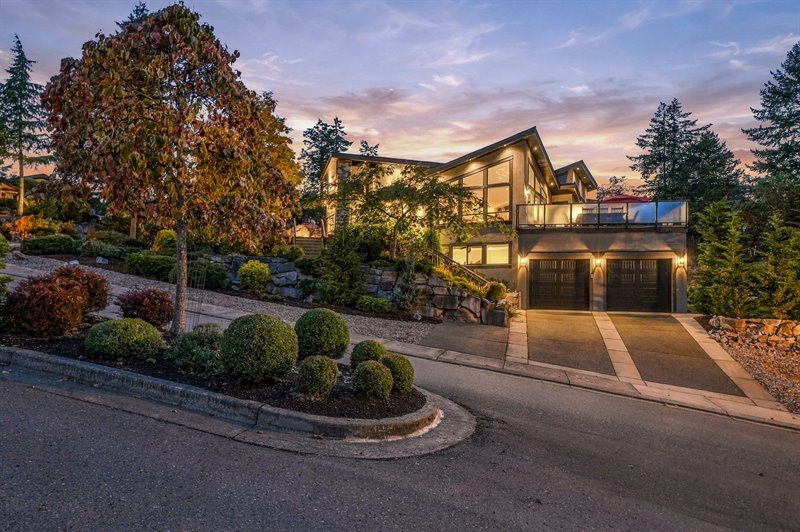
Exterior
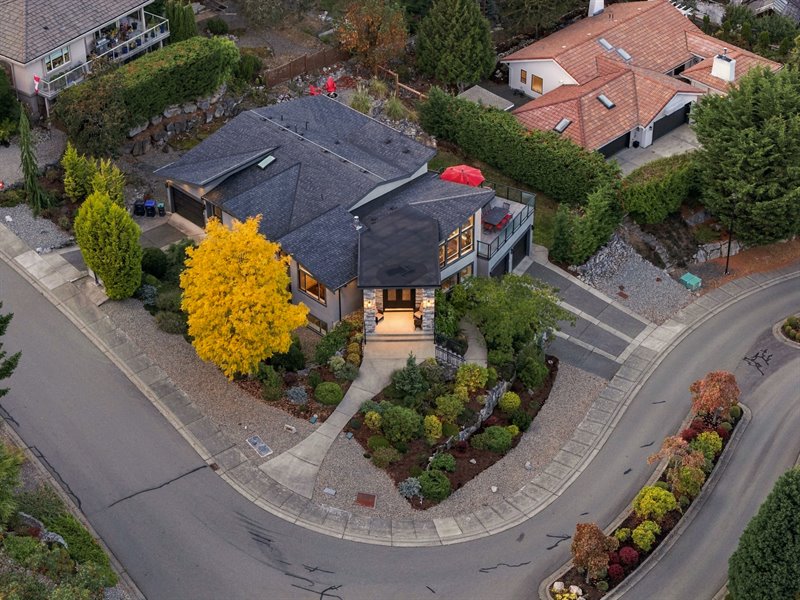
Aerial Overview
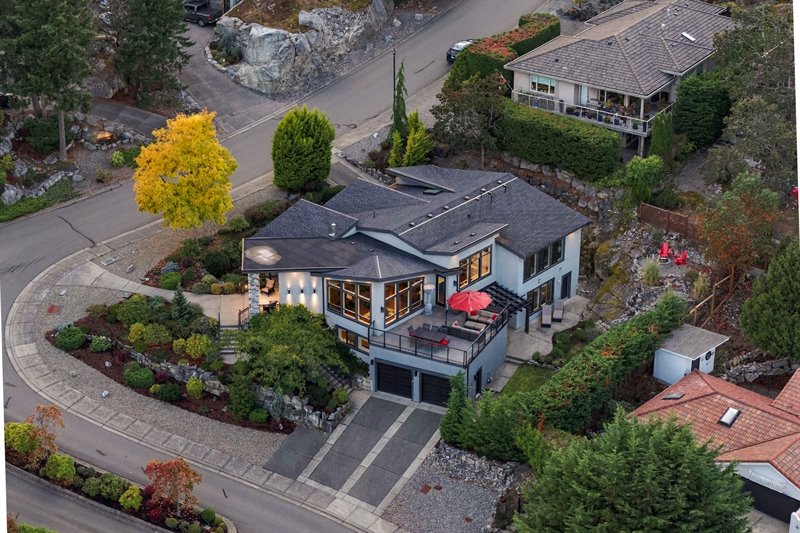
Aerial Overview
Aerial Overview
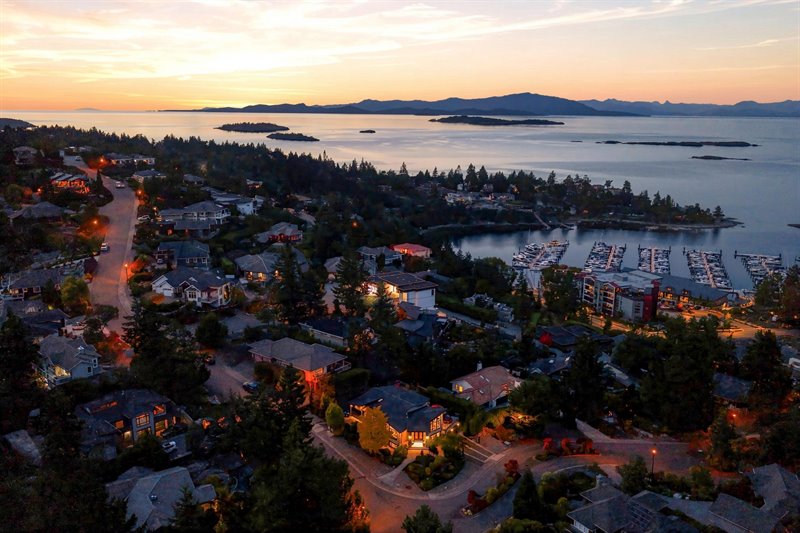
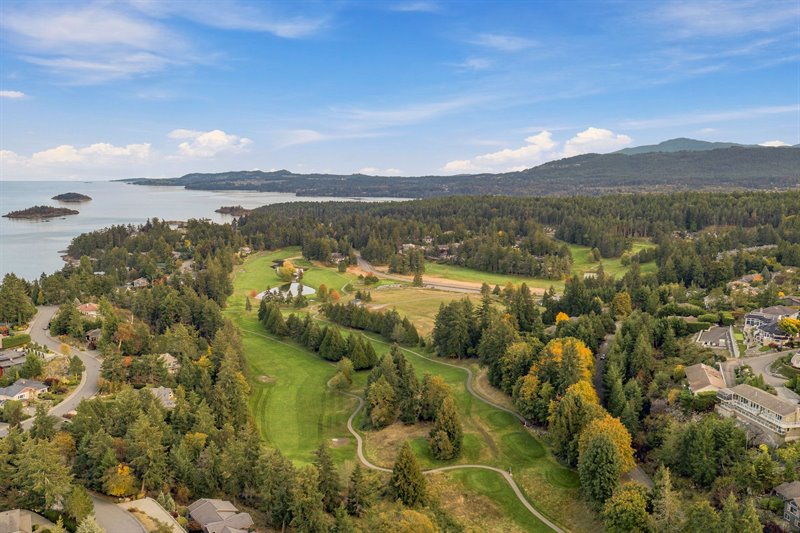
Area Overview - Fairwinds

Area Overview - Fairwinds Golf Course

Area Overview - Fairwinds Golf Course
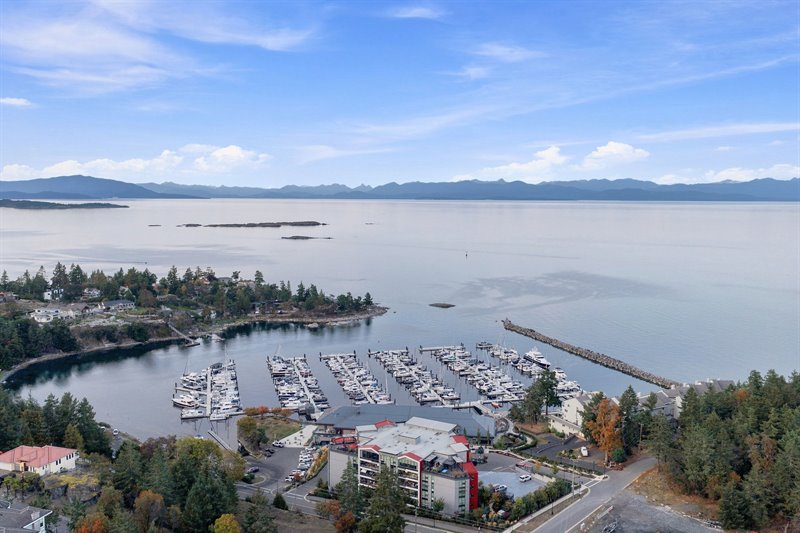
Area Overview - Fairwinds Landing & Marina
Floor Plan: CLICK HERE  |
| Custom Fairwinds Oceanview Home with Legal Suite!
Set in the exclusive Schooner Ridge area of prestigious Fairwinds Community and Resort, this impressive 4940 sqft West Coast Contemporary Home offers 4 Beds/4 Baths on a private .35-acre corner lot, ideally located just a short stroll from Fairwinds Landing with a restaurant and marina, and minutes from Fairwinds’ world-class golf course, shopping, a Rec Center, and a wide range of outdoor activities. Embraced by beautiful gardens and rockwork, this exceptional Main Level Entry Home with a fully finished Lower Level boasts an open, bright floor plan with overheight vaulted ceilings, high- quality finishes, incomparable outdoor living space, luxurious extra features, a skylight, and huge picture windows framing breathtaking views that reach beyond Lasqueti and Texada Islands, and across the Strait of Georgia to the distant mainland mountains beyond. The exceptionally flexible floor plan offers multiple options for Bedrooms, Offices, and guest accommodation. There is plenty of storage and parking, including Single and Double Garages, and the Lower Level Legal Suite with private access and its own laundry is ideal for guests or extended family situations. A walkway leads past lovely natural gardens to a grand, pillared entry, where stylish glass doors invite you into the foyer. Sumptuous engineered wood flooring flows into an expansive open-concept Kitchen and Living Room, where picture windows fill the space with soft natural light while framing far-reaching views. Wrapped in floor-to-ceiling glass on two sides, the sizable Living Room features an airy overheight ceiling with vaults and pot lights, and an elegant paneled wall with a two-sided gas fireplace, shared with a Formal Dining Room sporting wainscoting, a crystal chandelier, and a glass-paned door to a Butler’s Pantry with a dishwasher and beverage/wine fridge. The luxurious Chef’s Kitchen pairs a vaulted, beam-accented ceiling with ample white shaker cabinetry, crown molding, display cabinets, and gleaming quartz countertops. A large island with breakfast-bar seating and a prep sink anchors the space, while professional-grade appliances include a ‘Wolf’ 6-burner gas range, dual ‘Bosch’ dishwashers, a built-in microwave, and a ‘Frigidaire’ side-by-side refrigerator/freezer. Adjacent is a large walk-in pantry offering great storage. A glass door opens to an impressive 495 sqft glass-railed Entertainer’s Deck that easily accommodates distinct areas for alfresco dining and lounge seating, and showcases breathtaking, postcard-perfect views of the ocean, several islands, and the snow-capped mainland mountains far in the distance. An ideal retreat for quiet morning coffees, hosting summer gatherings, or enjoying sun-drenched coastal afternoons as BC in all its splendor unfolds before you! The generously sized Primary Bedroom Suite is a private sanctuary, offering an elegant coffered ceiling with a crystal chandelier and wide picture windows framing serene ocean views. Two walk-in closets, including a generous dressing room with built-ins, complement the luxurious 5-piece spa ensuite, finished with marble flooring and featuring crown molding, a dual-sink vanity, a freestanding soaker tub, a water closet, and a large marble shower. Completing the main level: an attractive Den that could also serve as a Media Room or additional Bedroom, as well as a 4-piece Main Bath, a storage/linen closet, and a skylighted Laundry Room with a sink, cabinetry, and access to the upper Garage. A staircase leads to the fully finished Lower Level with 8' ceilings, offering a highly flexible layout for family, guests, recreation, or additional Bedrooms. Here, you'll find two additional Bedrooms with walk-in closets, a 4- piece Bath, a Gym with a sauna, a Mechanical/Storage Room, and a spacious Games Room hosting a Kitchenette with cabinetry, a sink, and a bar fridge. A sliding glass door opens to an extended patio and landscaped yard with privacy hedging, while another door leads to the lower Double Car Garage with 200-amp service. The icing on the cake is a fully self-contained 1 Bed/1 Bath Walk-Out Legal Suite with a private entry and independently controlled electrical and heating systems—perfect for hosting out-of-town guests, accommodating a nanny, live-in caregiver, or extended family, or as a potential rental revenue generator. The Suite offers a generous Living Room with picture windows, a 3-piece Kitchen with breakfast bar, a Bedroom with double closet, a 4-piece Bath, and a large walk-in closet with laundry facilities. A rock staircase leads from the home to an inviting firepit area, creating a private spot to relax and gather in the evening. Additional features include a built-in vacuum, a sprinkler system, a heat pump with a ‘Lennox’ backup furnace, ‘Navien’ on-demand hot water, and generous storage. Add to this a prime location in Schooner Ridge, a bare-land strata development of high-end homes with a heated entrance road. It’s an easy walk to Fairwinds Landing with the Nanoose Bay Cafe and Marina, and you are just minutes from miles of walking trails, Fairwinds 18-hole golf course, the Wellness Club Rec Center with an indoor pool and tennis court, and Red Gap Shopping Center with its Quality Foods and Cascadia Liquor store. In addition, Parksville and North Nanaimo’s extensive shopping district are both within 20 minutes. This exceptional home is sure to impress even the most discerning buyer. Schedule your private viewing today! For more information on this Fabulous Fairwinds Home and for all your real estate needs in Qualicum Beach, Parksville, and Nanoose Bay BC call Team Susan Forrest - Royal LePage Island Living.
|
| Price: | $1,992,000.00 |
| Status: | NEW LISTING |
| Address: | 3495 Simmons Place |
| City: | Fairwinds | Nanoose Bay |
| Property Type: | Single Family |
| House Style: | Main Level-Entry with Walk-Out Lower Level |
| Age: | 2017 |
| Bedrooms: | 4 |
| Bathrooms: | 4 |
| Heating: | Electric, Heat Pump, Natural Gas |
| Fireplace: | Natural Gas |
| House size: | 4940 sqft |
| Lot Size: | .35 acre |
| Short Drive to Parksville & North Nanaimo Shopping & Amenities |
|
|


