

SOLD OCTOBER 2026
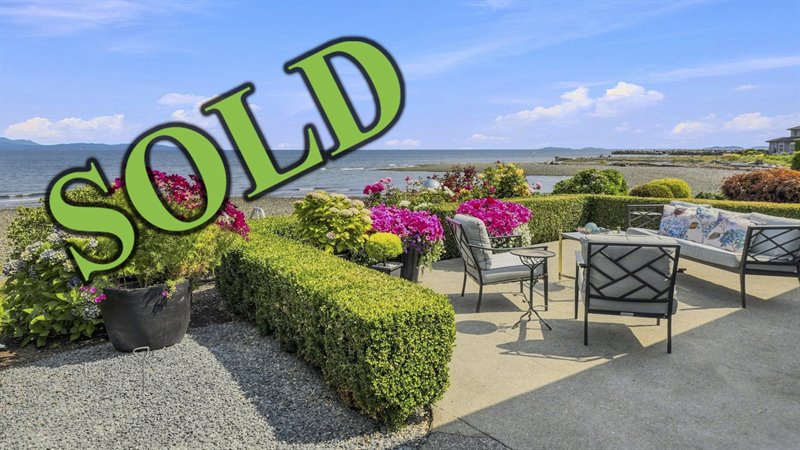
| Stunning Walk-on Waterfront Rancher in Columbia
Beach!
Wake up to ever-changing ocean views and the soothing rhythm of the waves in this immaculate, bright and spacious 2102 sqft 3 Bed/3 Bath Oceanfront Home on a meticulously maintained .20- acre lot with sculpted hedges, colorful gardens, and mature trees. This unforgettable home boasts skylights and oversized windows, Formal Living and Dining Rooms, abundant storage, thoughtful updates, unparalleled outdoor living space, and postcard-perfect views of the Strait of Georgia, stretching beyond Lasqueti and Texada Islands to the distant mainland mountains. Tucked away on a quiet no-thru road in the Columbia Beach subdivision of French Creek, you are just minutes from golf courses, walking trails, a marina, and the seaside communities of Parksville and Qualicum Beach for shopping and amenities. A driveway with stone pillars leads to an outdoor nook offering a decorative lattice partition and warm southwestern exposure—a delightful spot to relax on those sun-soaked island afternoons. Stepping inside, you enter a skylit foyer with bleached oak flooring that opens to the Formal Living and Dining Rooms, connected seamlessly through a wide doorway. The inviting Living Room features a tray ceiling, oversized picture windows bringing southwestern sunshine indoors, and a tile-faced electric fireplace that serves as a natural focal point while offering instant warmth and a cozy ambiance. Tile flooring flows into the formal Dining Room, where a contemporary chandelier complements dual vertical feature windows that bookend a built-in china cabinet. A sliding pocket door opens to a Butler’s Pantry with a countertop, cupboards, and a wall of oversized storage cabinets. From here, step into the adjacent Kitchen/Family Room, where wall-to- wall glass frames breathtaking waterfront vistas while filling the space with natural light, creating an inviting setting where you can cook, dine, relax, and entertain against a spectacular seaside backdrop. The updated 4-pc Deluxe Kitchen features a large skylight, polished granite countertops, a stone tile backsplash and crisp white cabinetry with elegant crown molding, including glass-front display cupboards and a built-in computer desk. A window above the sink lets you enjoy ocean views while preparing meals, while a Breakfast Nook provides a casual spot for quick meals. The skylit Family Room is a bright and airy retreat for casual everyday living, with an impressive over height cathedral ceiling, French double doors to the foyer, and a large bay window bringing the spectacular waterfront setting indoors. A second electric fireplace, flanked by custom built-in bookshelves and cabinetry, could be converted to natural gas if desired. Sliding glass doors open to a large Entertainer’s Patio just steps from the beach, beautifully framed by privacy hedging and vibrant coastal plantings and boasting jaw-dropping, panoramic views of the timeless Strait of Georgia. This exceptional outdoor space offers a front-row seat to ever-changing tides, colorful sunsets, passing boats and distant cruise ships, and abundant coastal wildlife. Whether hosting friends or simply relaxing with the sound of the waves, this is an incomparable place to experience waterfront living. A private pathway and a few stone steps take you onto a lovely pebble beach that gently transitions into tidal flats. Enjoy peaceful morning walks, beach-combing along the tide line, or launch a kayak into the calm waters and explore the pristine coastline. The same breathtaking views can be enjoyed from the spacious Primary Bedroom Suite, featuring a large bay of windows, elegant crown molding, and a walk-through hosting a double closet and a walk-in closet, leading to an updated 4-pc spa-inspired ensuite with a granite-topped vanity, glass block accents, large glass shower, and separate jetted soaker tub. A hallway hosts two additional Bedrooms, a 4-pc Main Bath with a tub/shower combination, and a generous Laundry Room offering cabinetry, a storage closet, sink, and a door to the attached Double Car Garage. Additional features include a central vacuum, an in-ground sprinkler system, a security system, additional parking on the driveway, and a 6-year-old heat pump providing economical warmth during cooler months and refreshing air conditioning throughout the summer. The approximately 5-ft heated crawl space offers excellent storage, while the roof was replaced approximately 10 years ago. Add to this a prime waterfront location in one of the area’s most desirable neighborhoods, close to Morningstar and Eaglecrest Golf Courses and scenic parks with walking trails, as well as Parksville and Qualicum Beach for shopping and amenities. This charming seaside home offers the absolute best of Oceanside living, schedule your private viewing and experience its coastal charm today! |
| Price: | $1,858,000.00 |
| Status: | SOLD OCTOBER 2026 |
| Address: | 1709 Admiral Tryon |
| City: | French Creek |
| Property Type: | Single Family |
| House Style: | Rancher |
| Age: | 1992 |
| Bedrooms: | 3 |
| Bathrooms: | 3 |
| Heating: | Electric, Forced Air, Heat Pump |
| Fireplace: | 2 - Electric |
| Waterfront: | Walk-On |
| House size: | 2102 sqft |
| Lot Size: | .20 acre |
| Minutes to Parksville & Qualicum Beach |
|
|


