

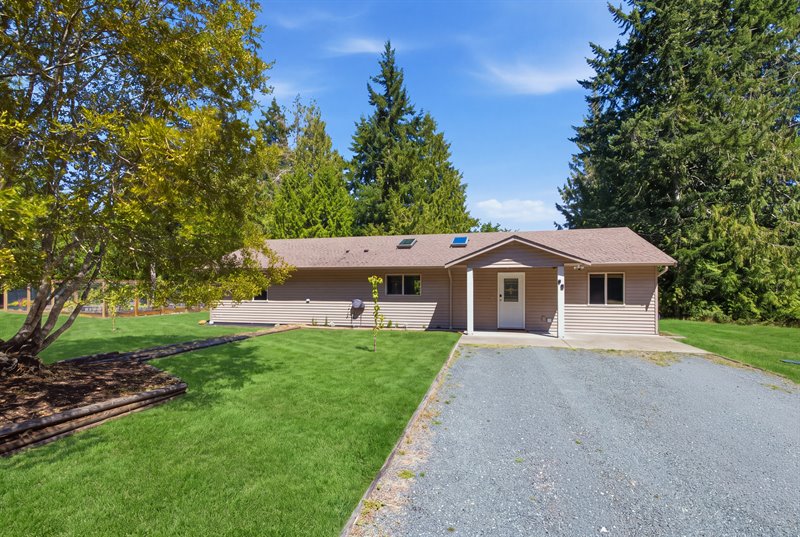
Exterior (Virtually Enhanced Landscaping)
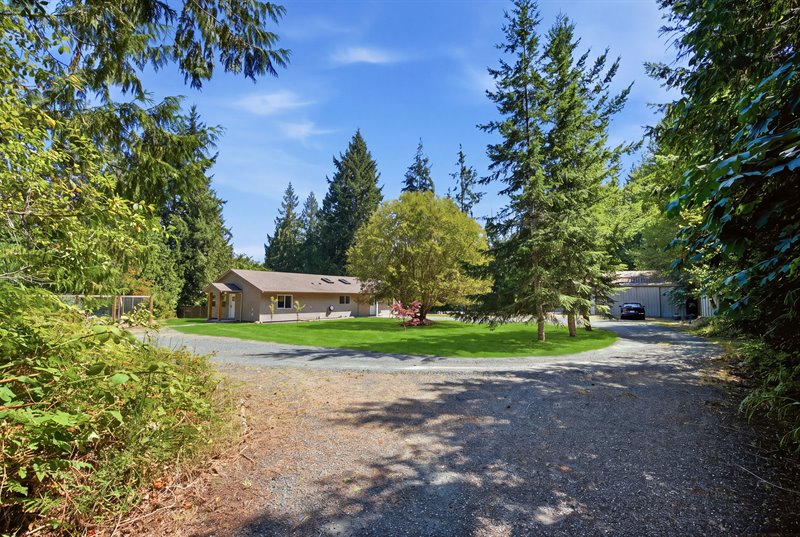
Entry Drive (Virtually Enhanced Landscaping)
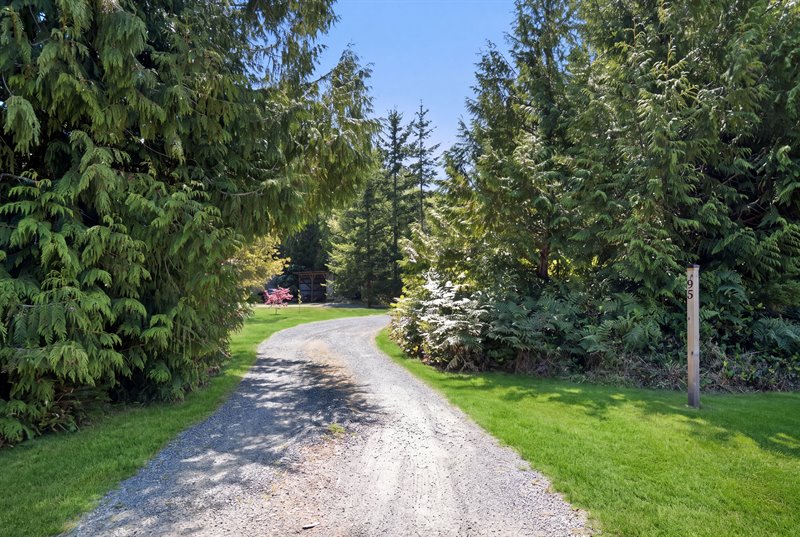
Entry Drive (Virtually Enhanced Landscaping)
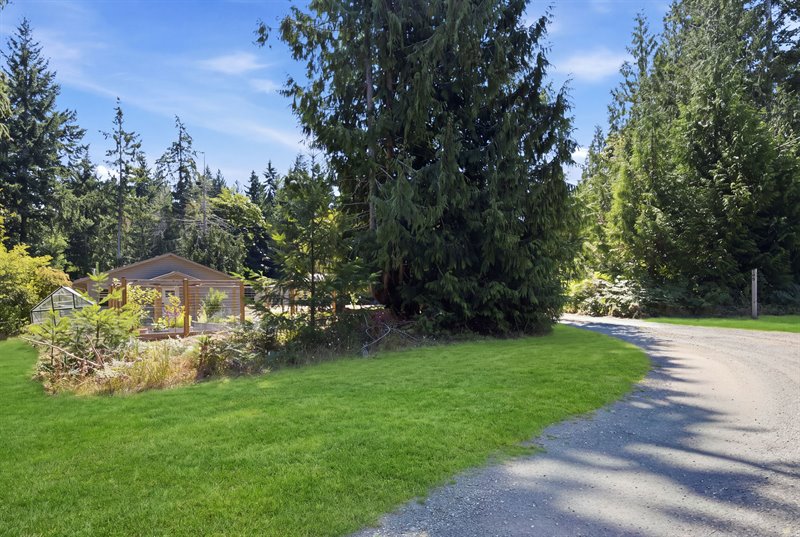
Entry Drive (Virtually Enhanced Landscaping)
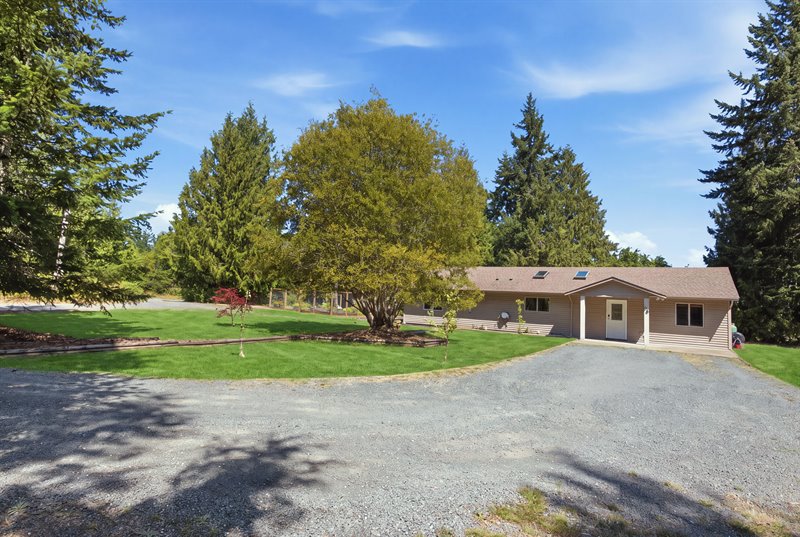
Entry Drive (Virtually Enhanced Landscaping)
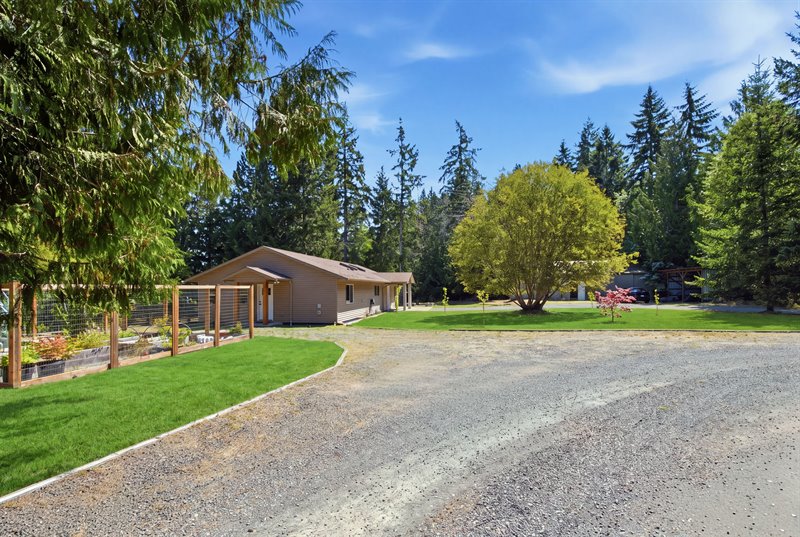
Entry Drive (Virtually Enhanced Landscaping)
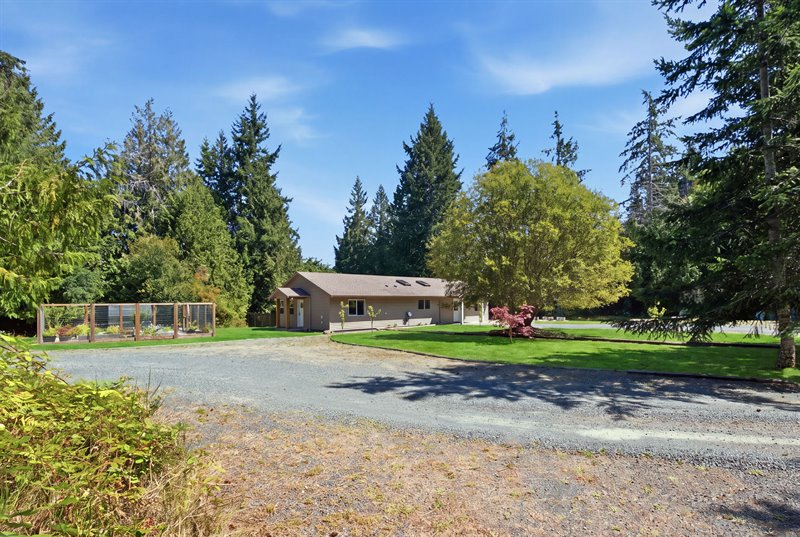
Exterior (Virtually Enhanced Landscaping)
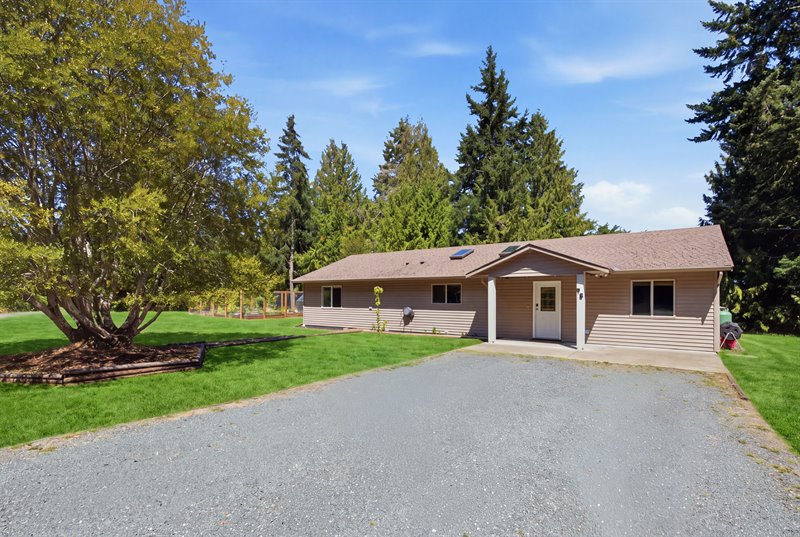
Front Patio | Entry (Virtually Enhanced Landscaping)
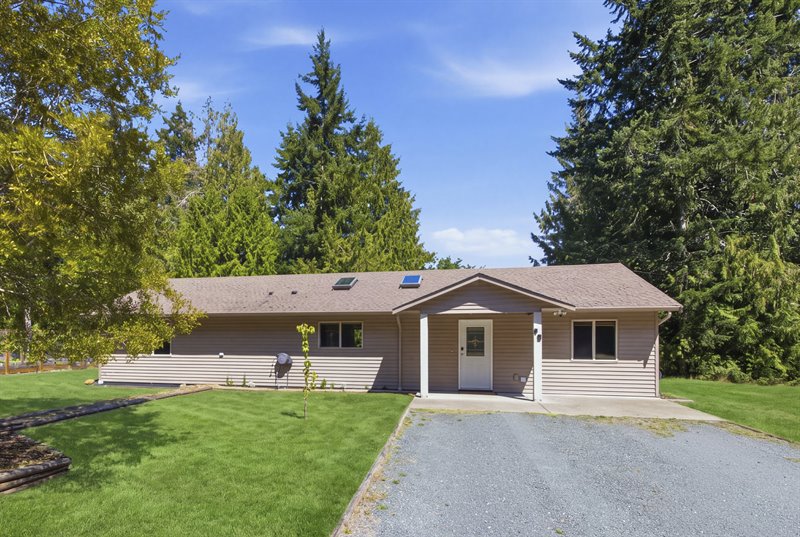
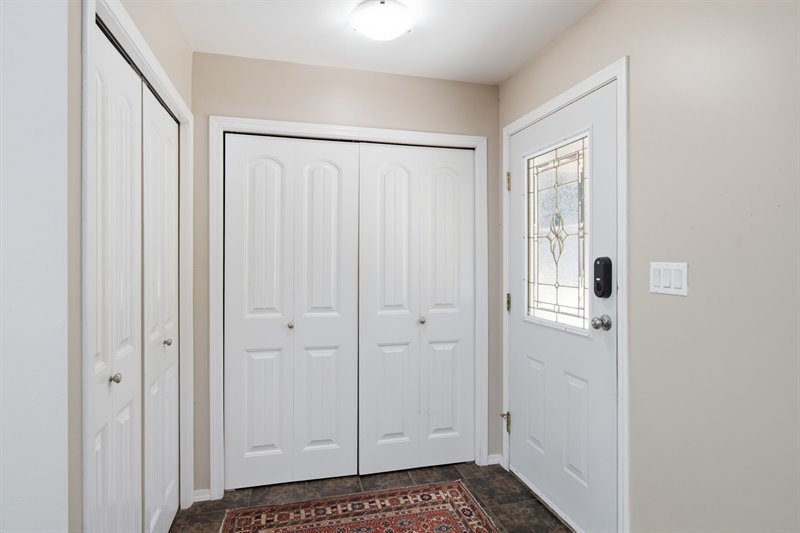
Foyer
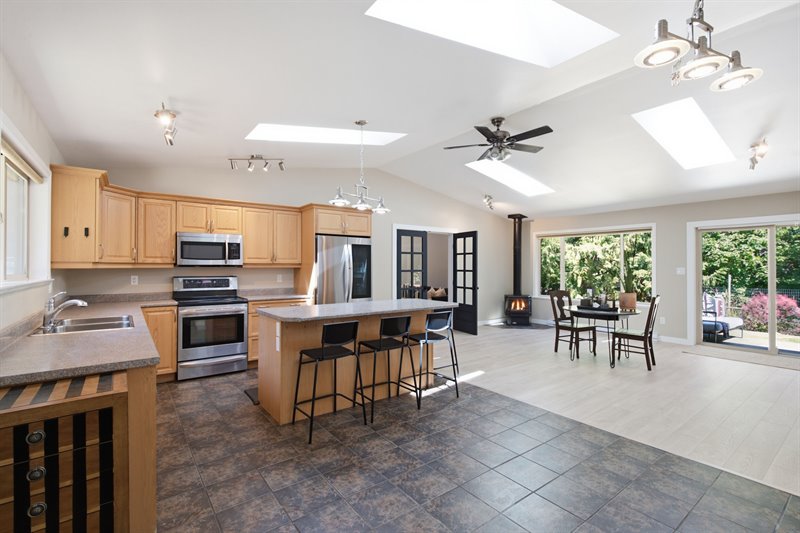
Kitchen | Dining Room
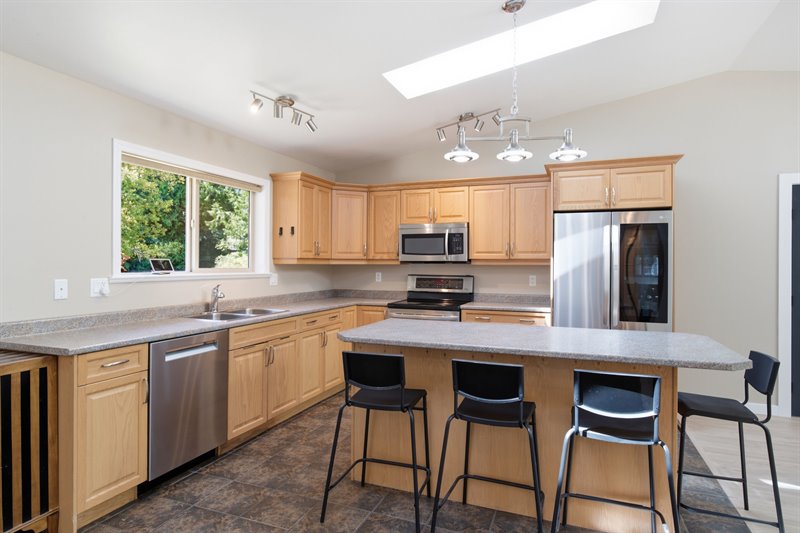
Kitchen
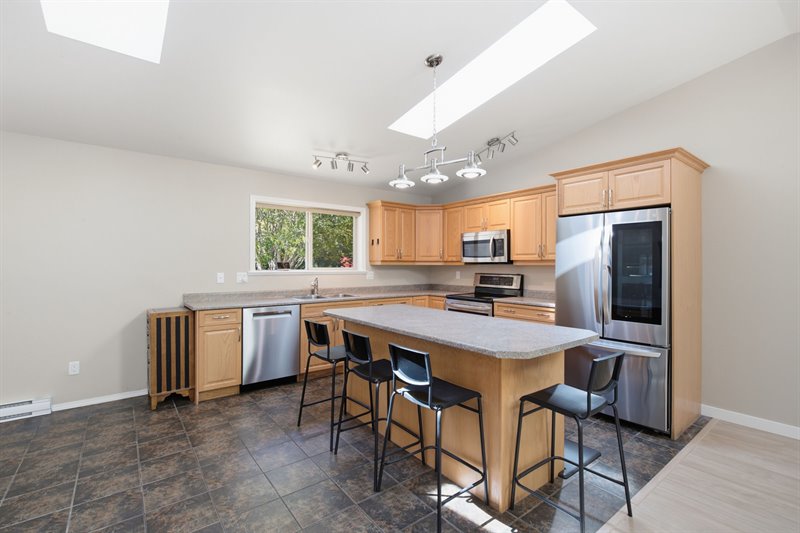
Kitchen
Kitchen
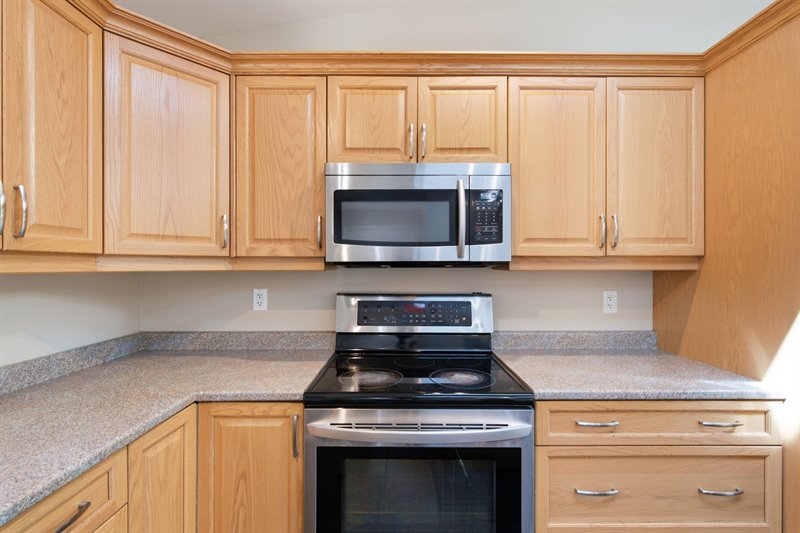
Kitchen
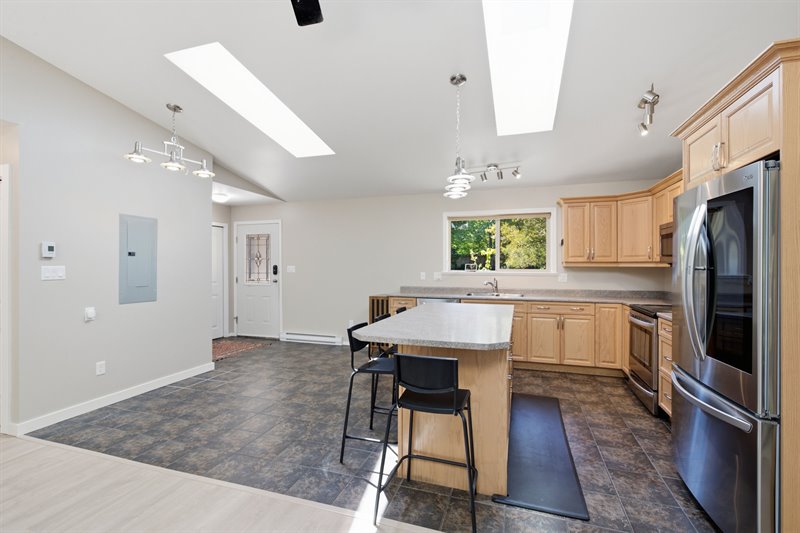
Kitchen | Dining Room
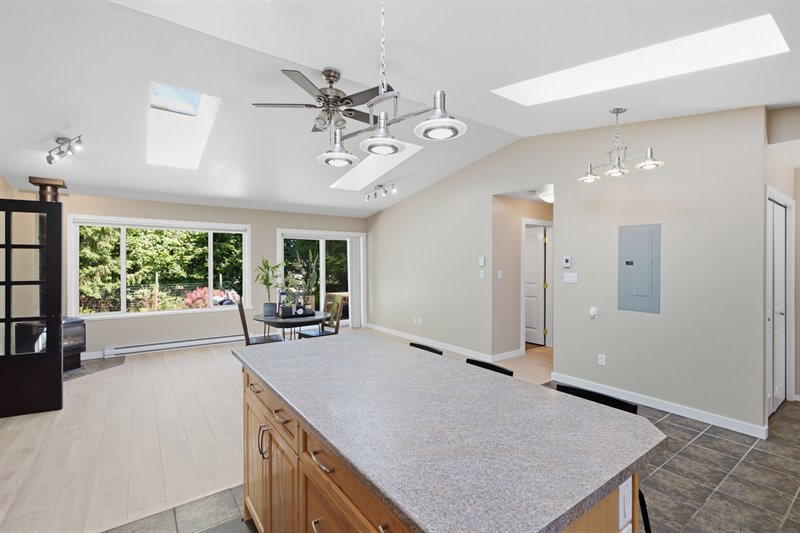
Kitchen | Dining Room
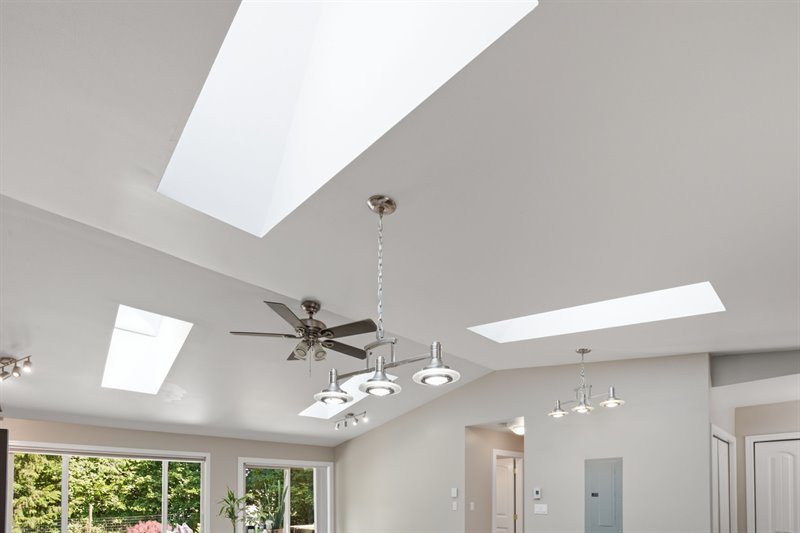
Dining Room
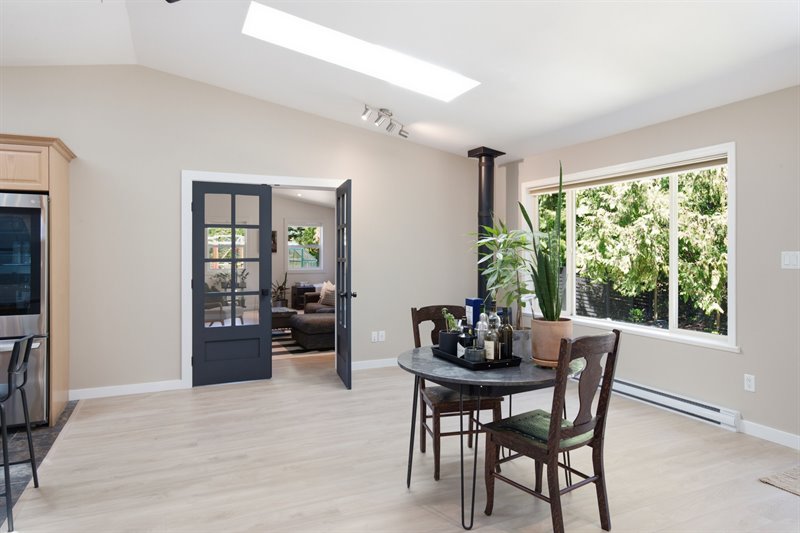
Dining Room - Door to Patio
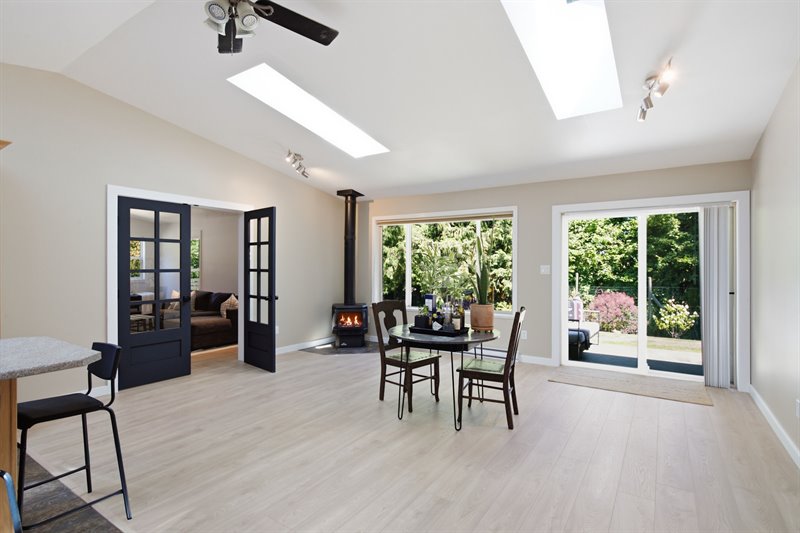
Patio (Virtually Enhanced Landscaping)
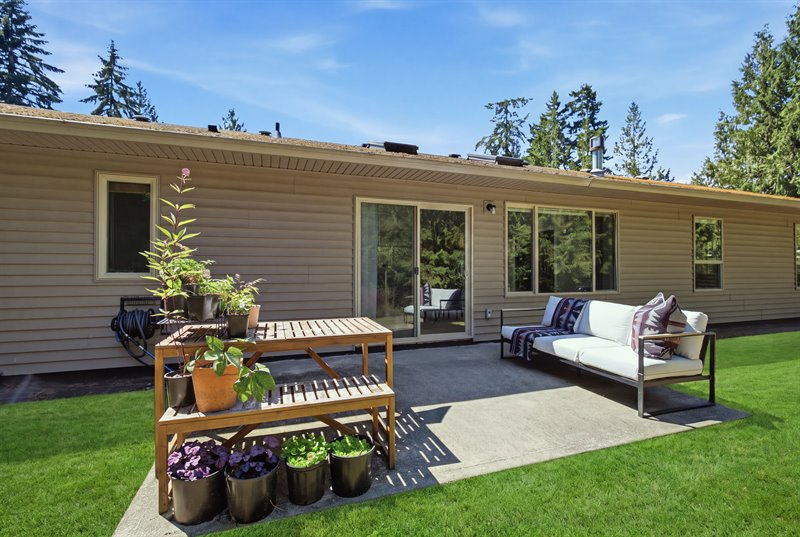
Patio (Virtually Enhanced Landscaping)
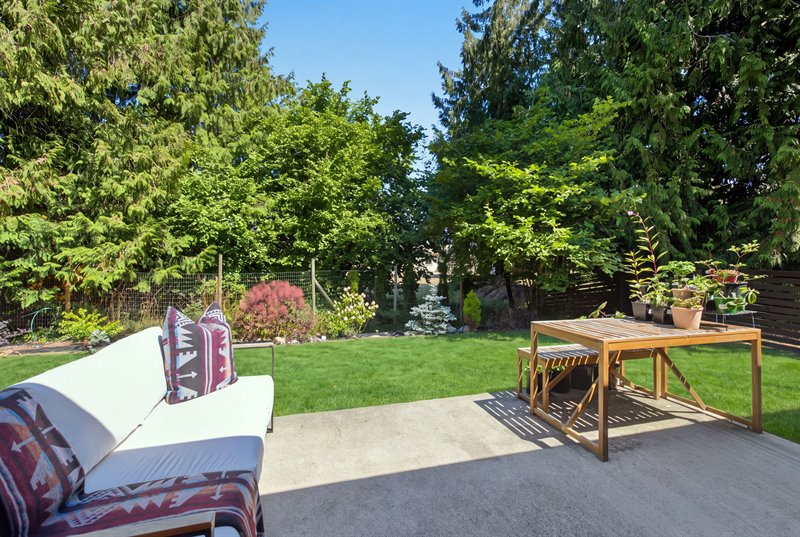
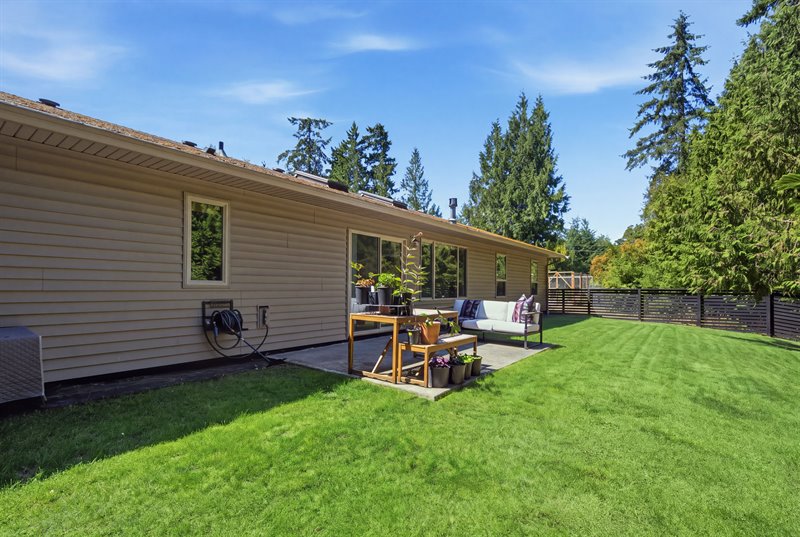
Patio & Fenced Yard (Virtually Enhanced Landscaping)
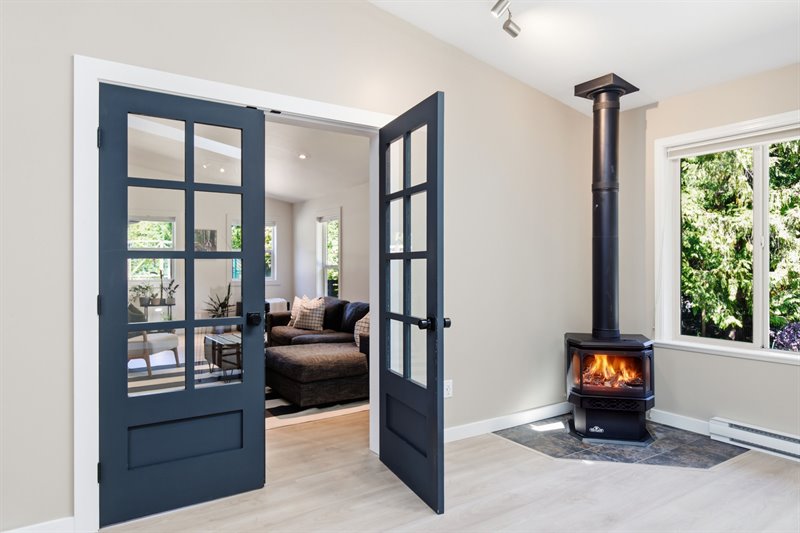
Kitchen | Dining Room - Door to Living Room
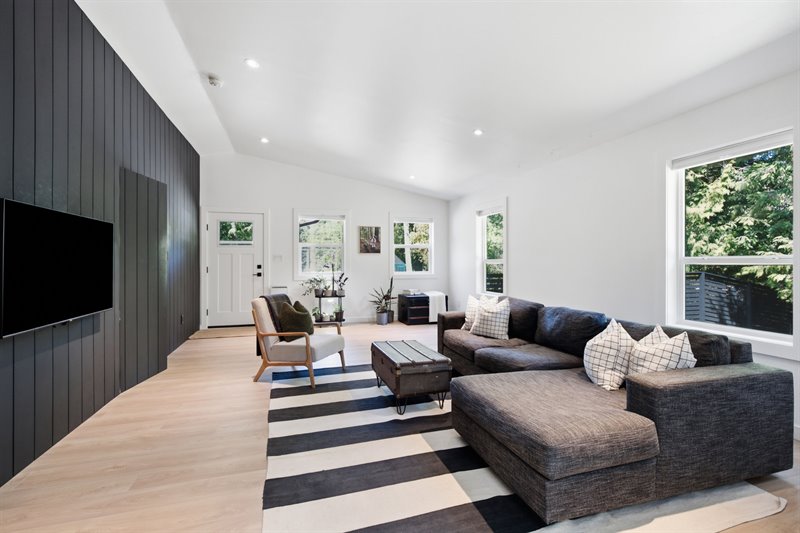
Living Room
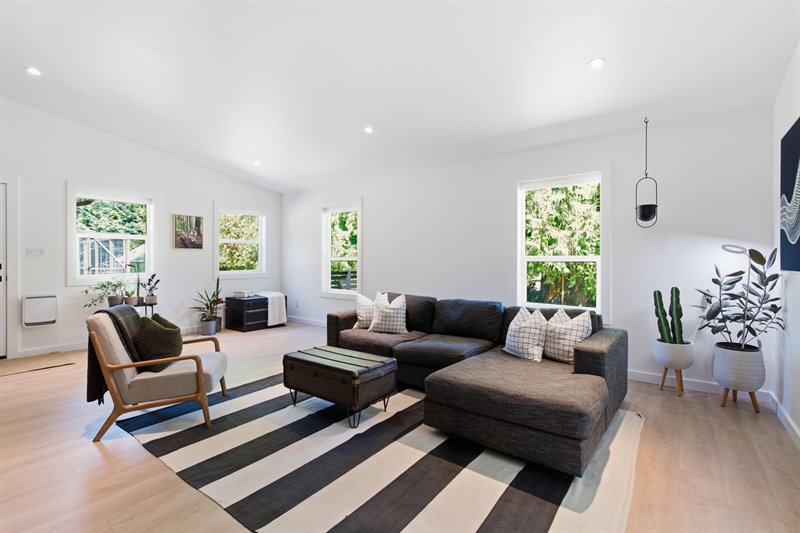
Living Room
Living Room
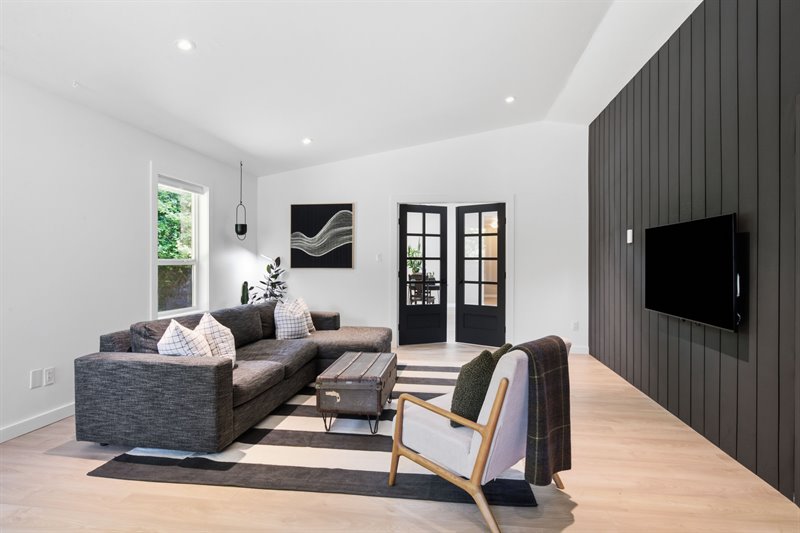
Living Room - Door to Primary Bedroom Suite
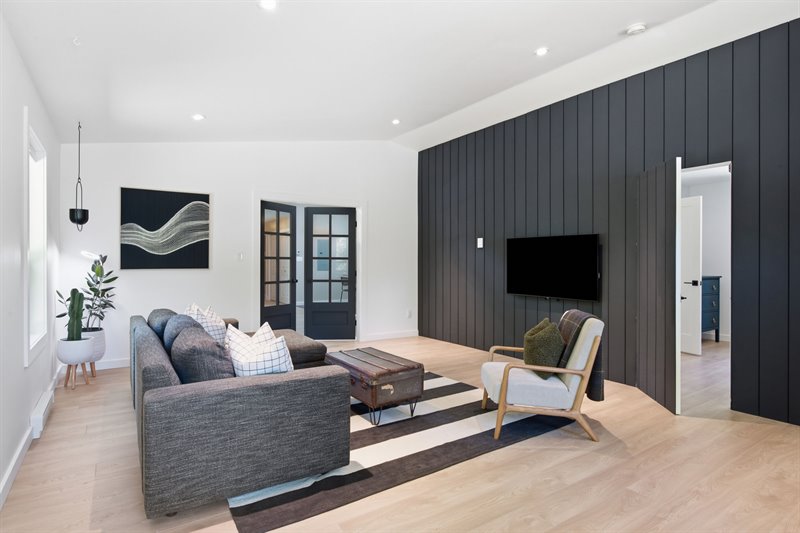
Primary Bedroom Suite
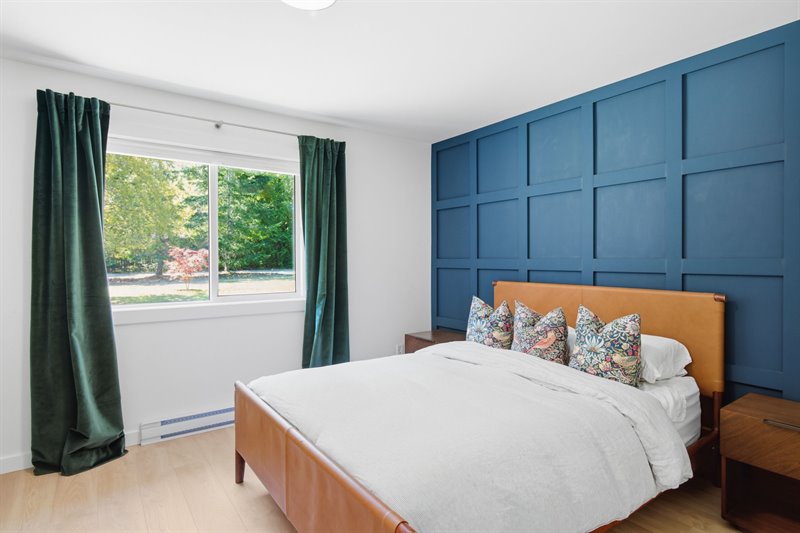
Primary Bedroom Suite
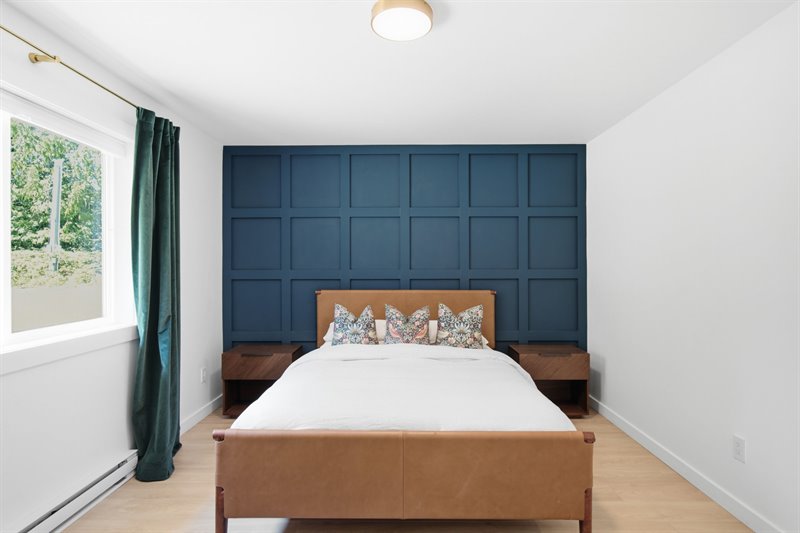
Primary Bedroom Suite
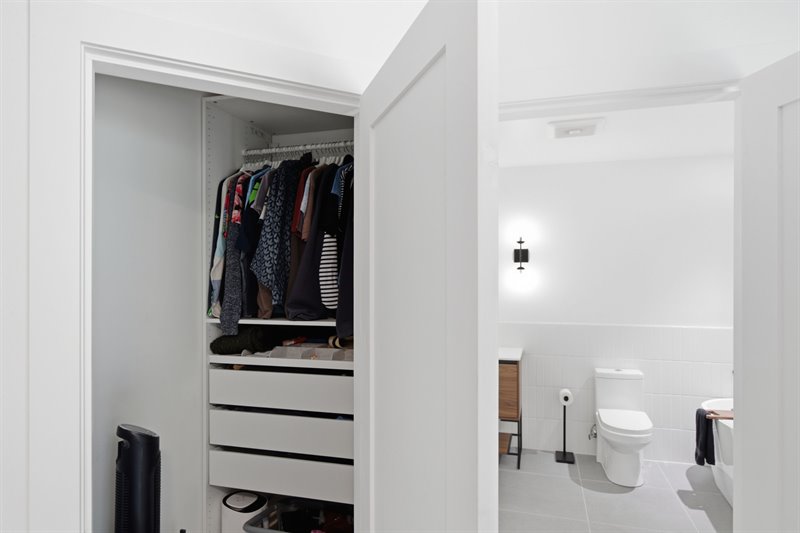
Ensuite
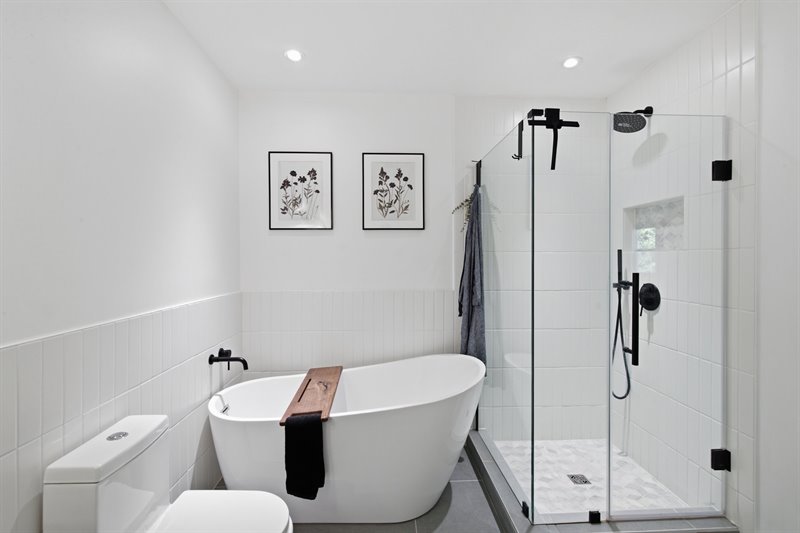
Ensuite
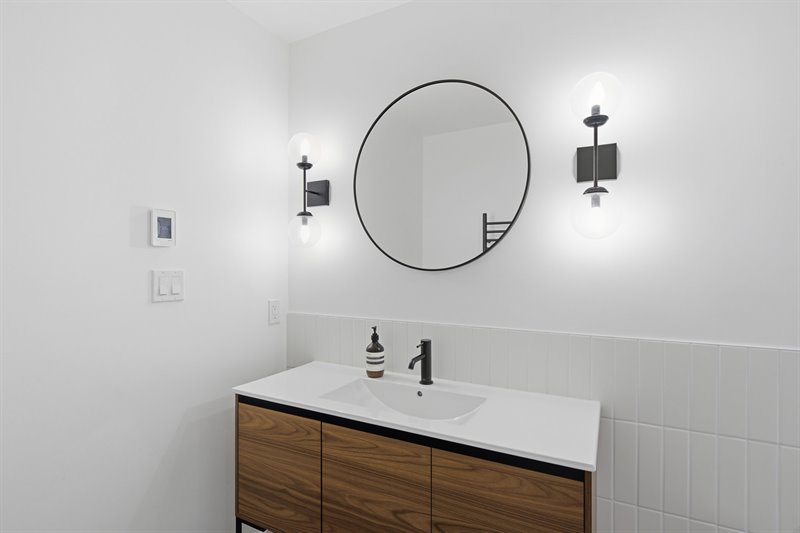
Bedroom 2
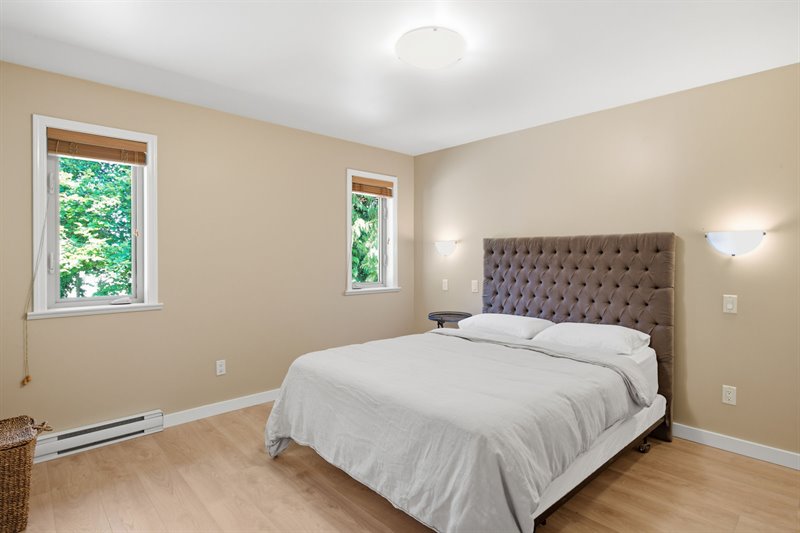
Bedroom 2
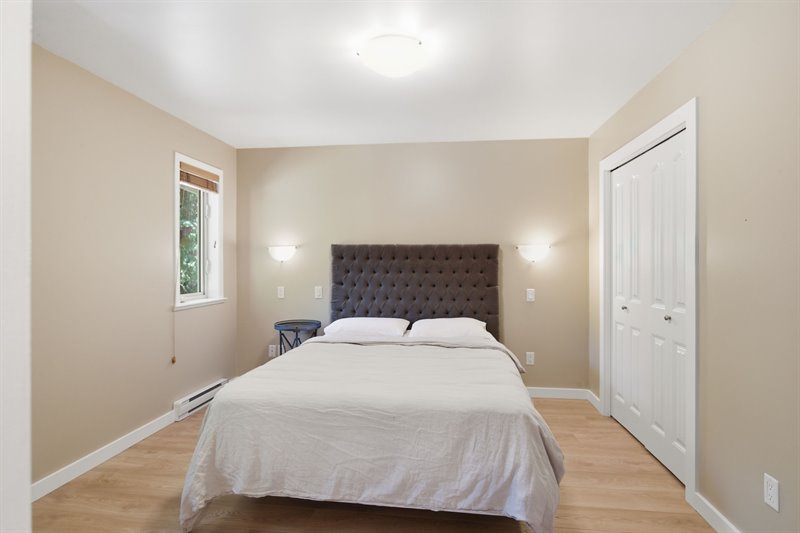
Bedroom 3
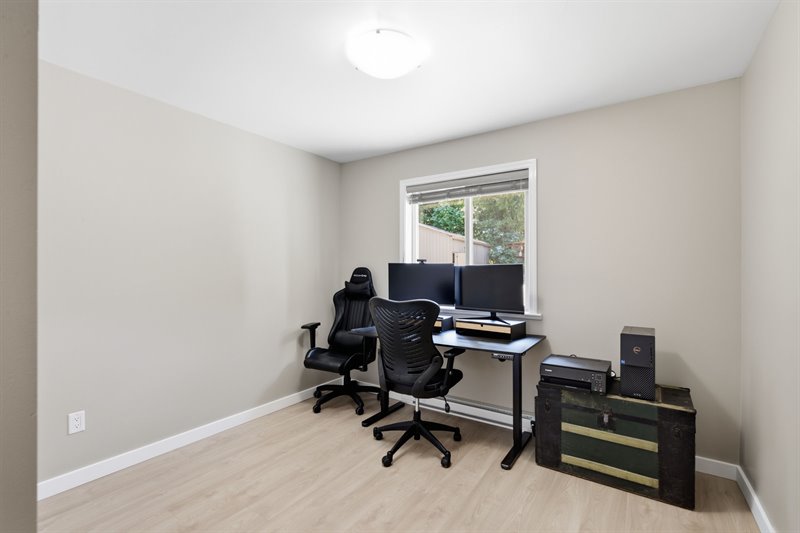
Main Bath
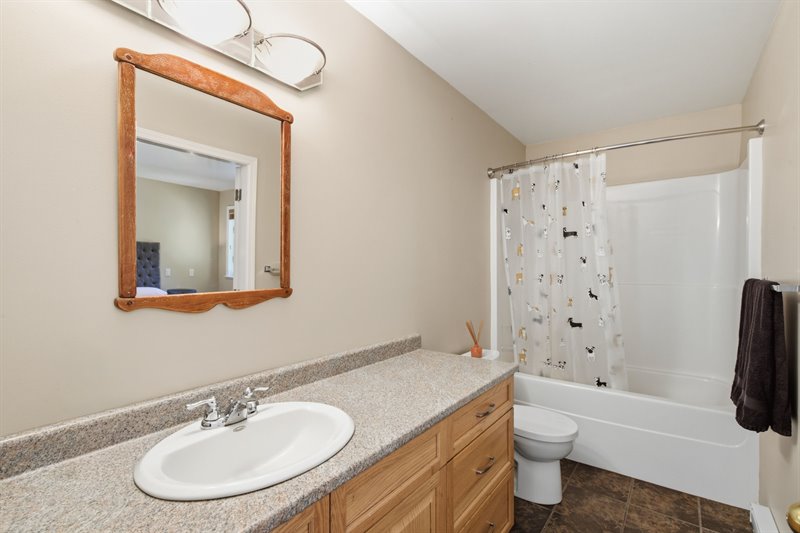
Laundry Facilities
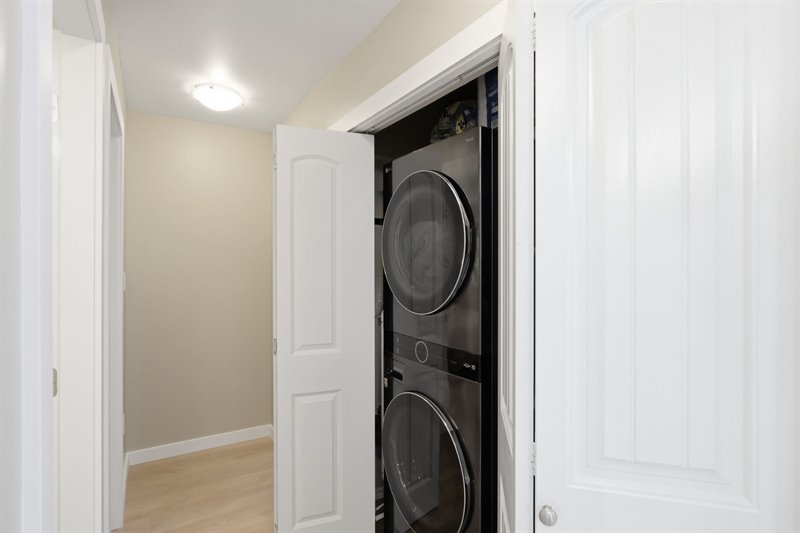
Exterior (Virtually Enhanced Landscaping)
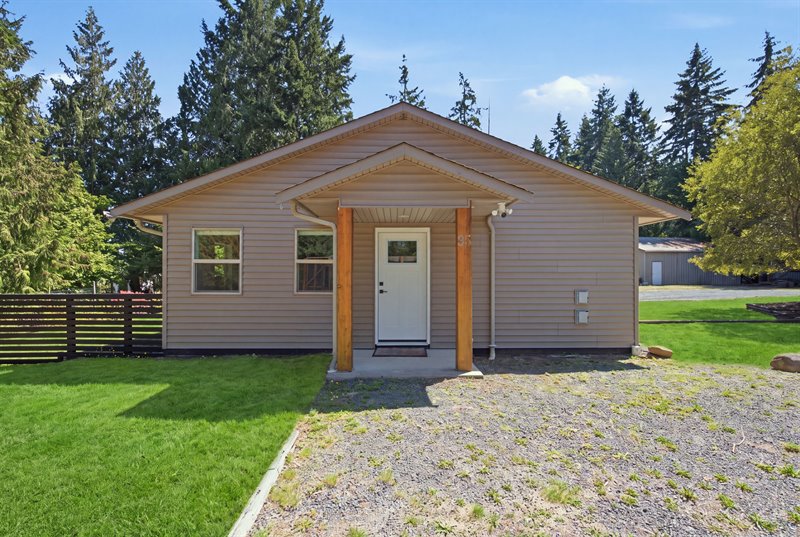
Garden Area (Virtually Enhanced Landscaping)
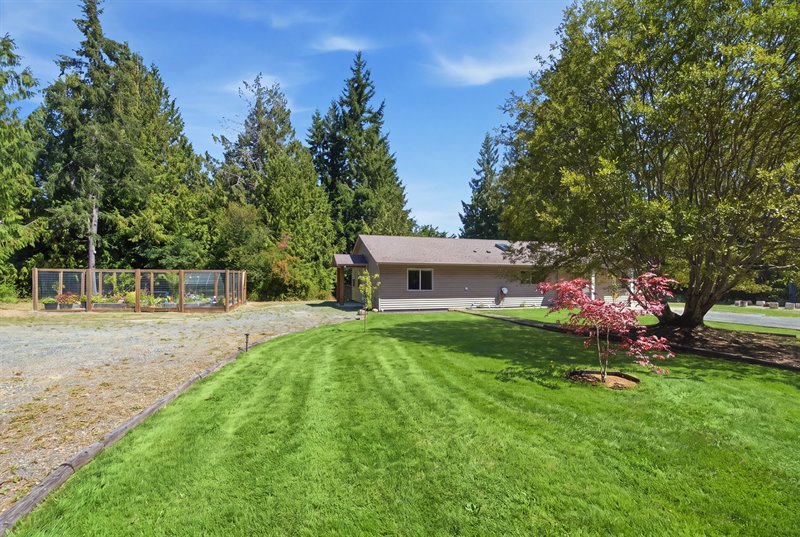
Garden Area (Virtually Enhanced Landscaping)
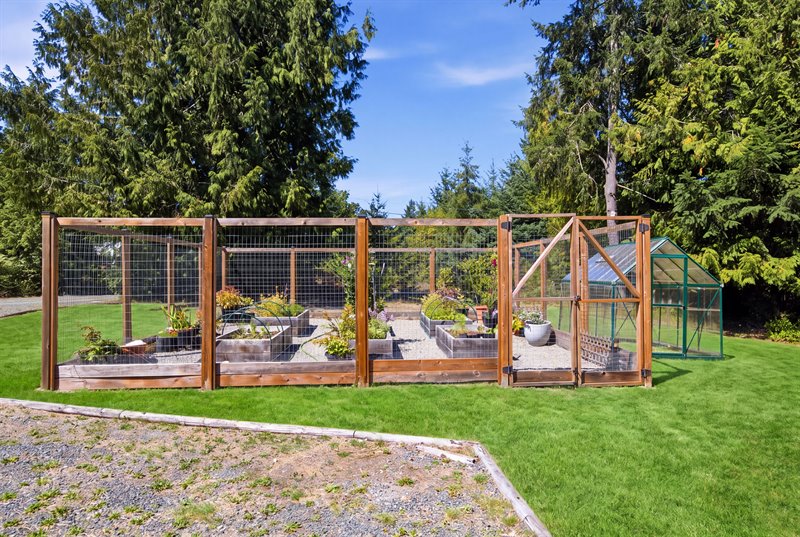
Garden Area
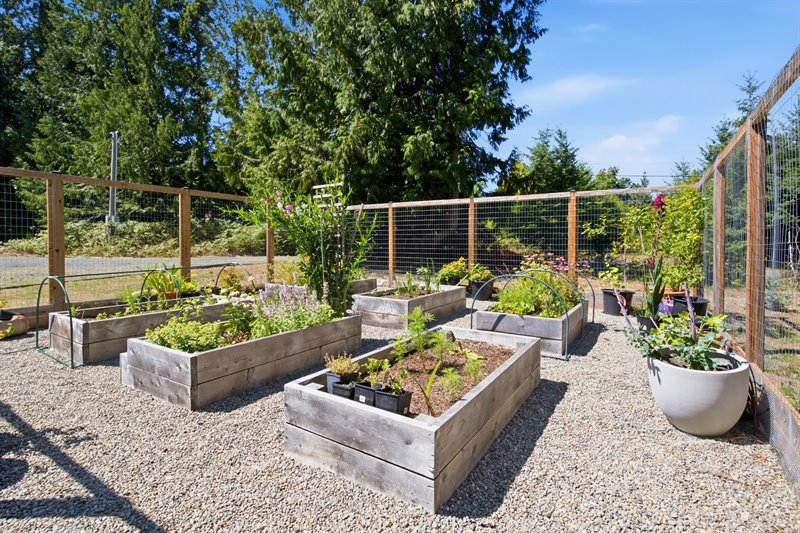
Exterior | Firepit (Virtually Enhanced Landscaping)
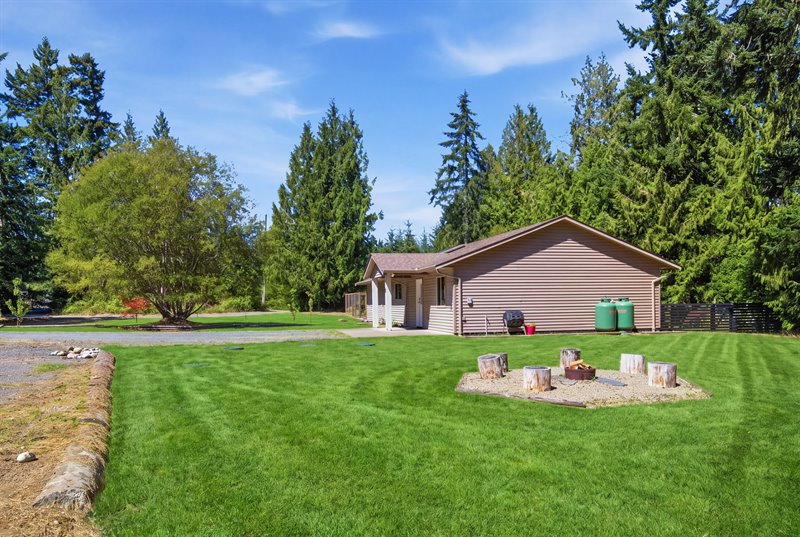
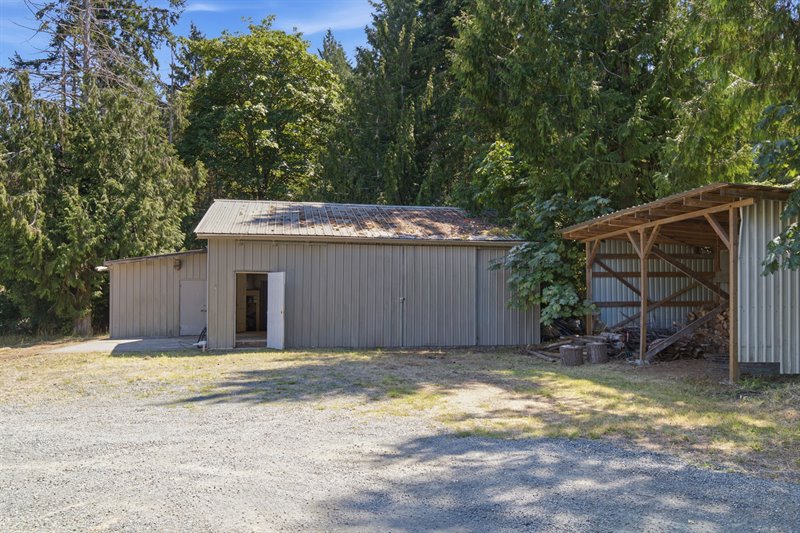
Exterior & Workshop (Virtually Enhanced Landscaping)
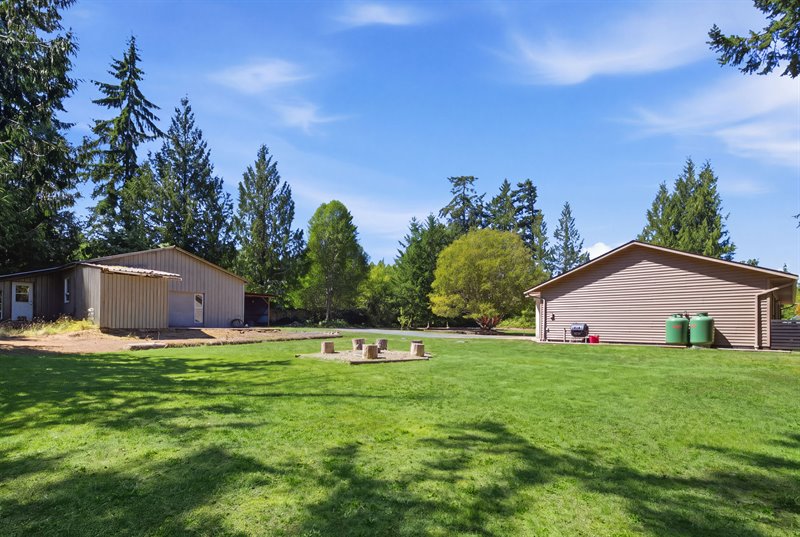
Workshop (Virtually Enhanced Landscaping)
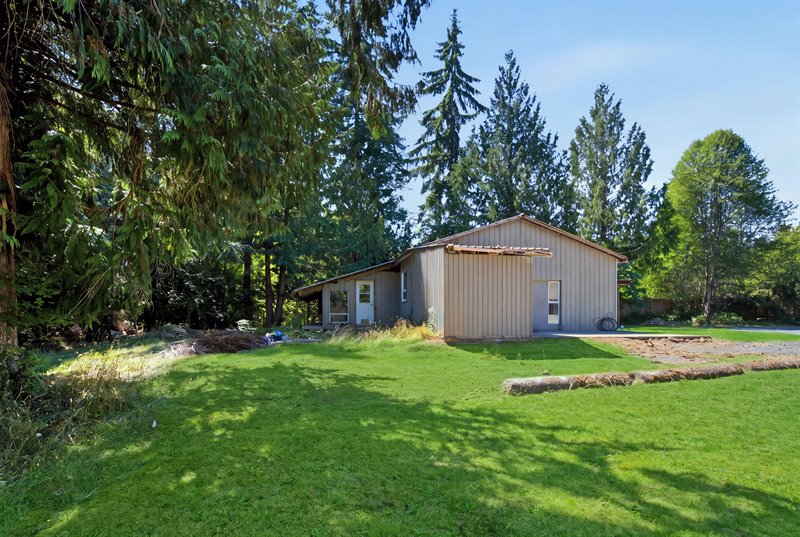
Workshop
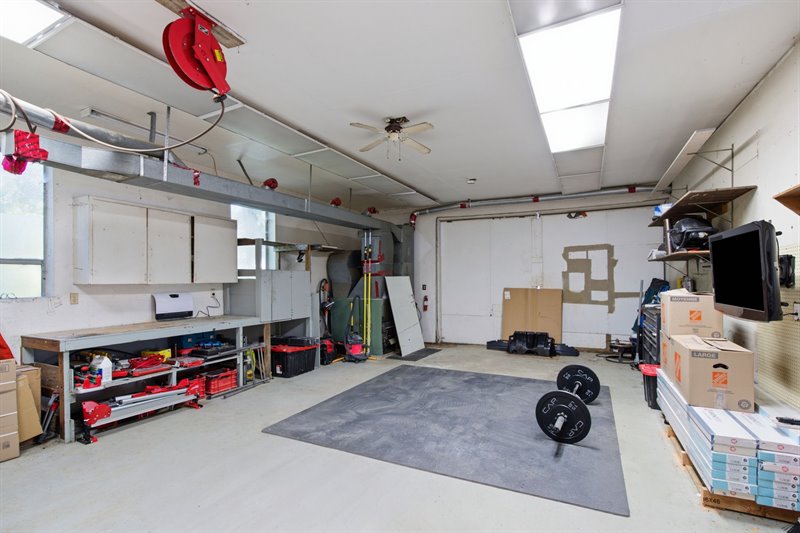
Workshop
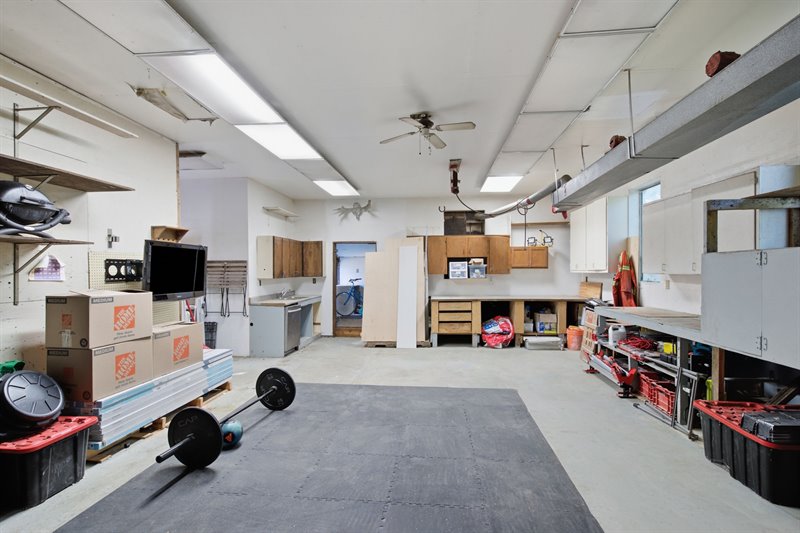
Workshop
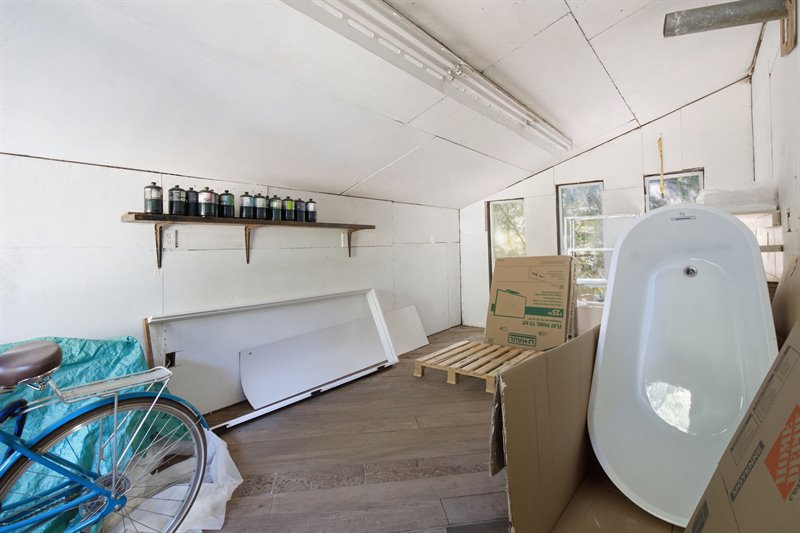
Workshop
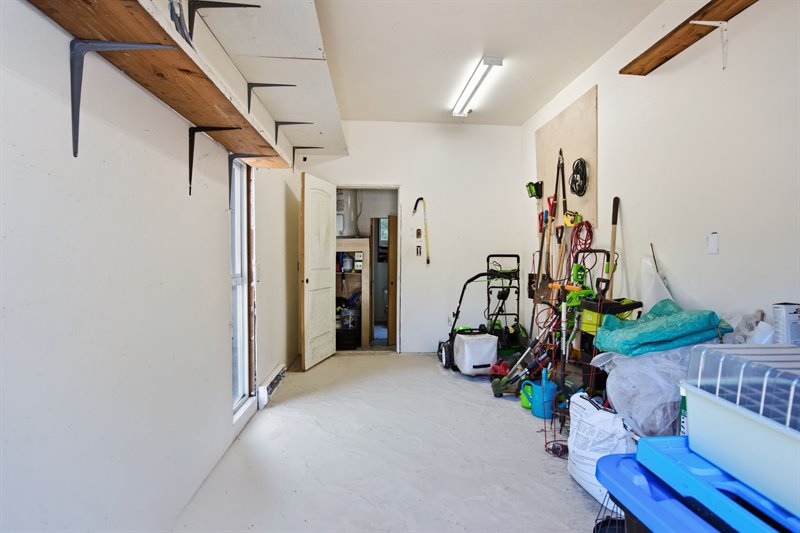
Workshop
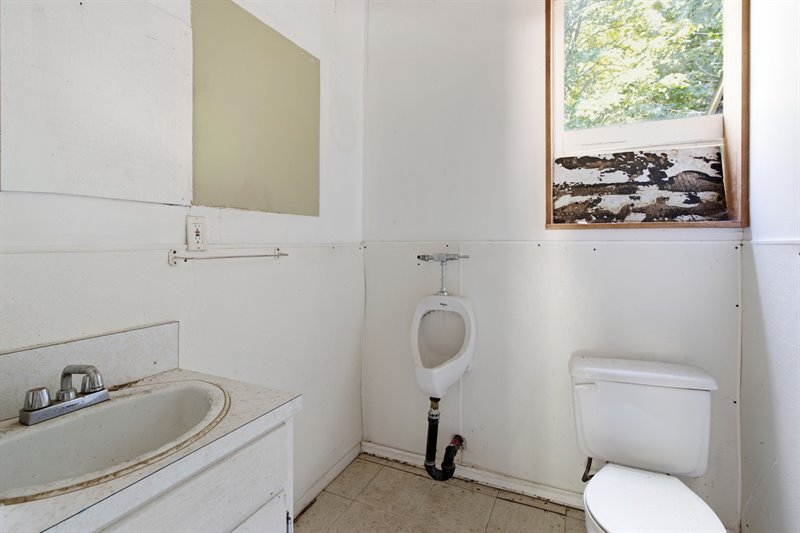
Workshop & Storage Shed
Exterior (Virtually Enhanced Landscaping)
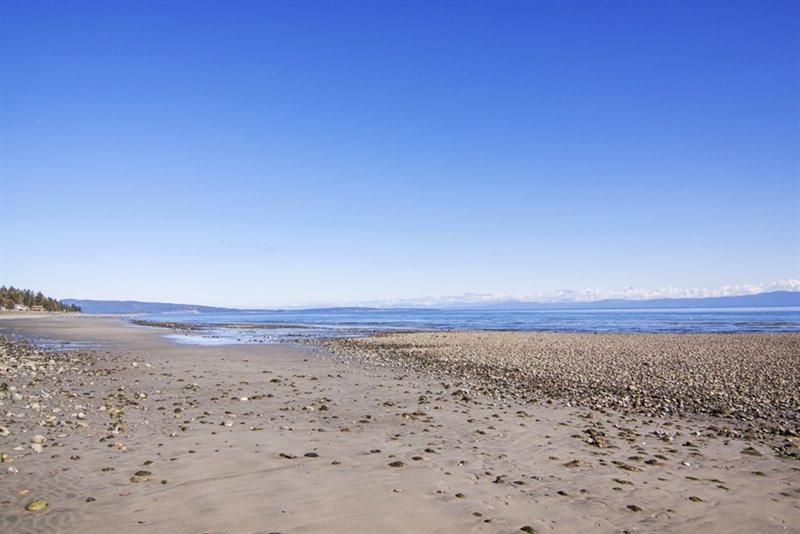
Beach Access Nearby
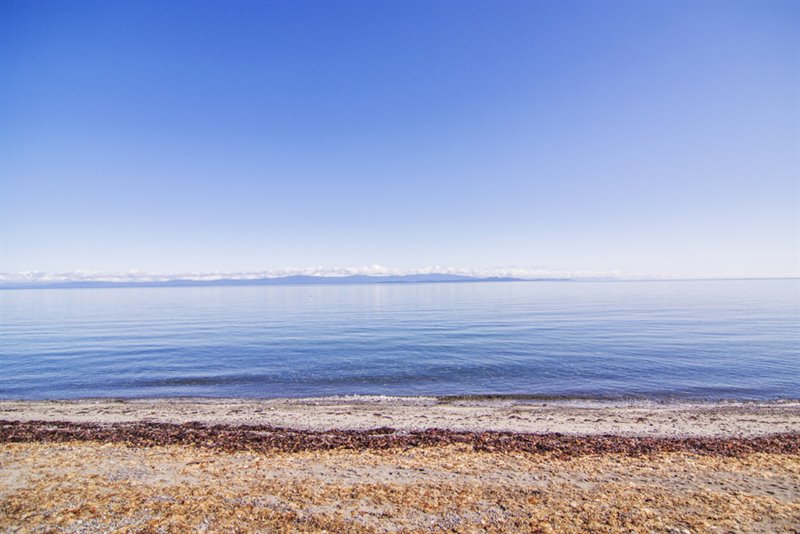
Beach Access Nearby
Mins to Magnolia Court & Tomms Food Village
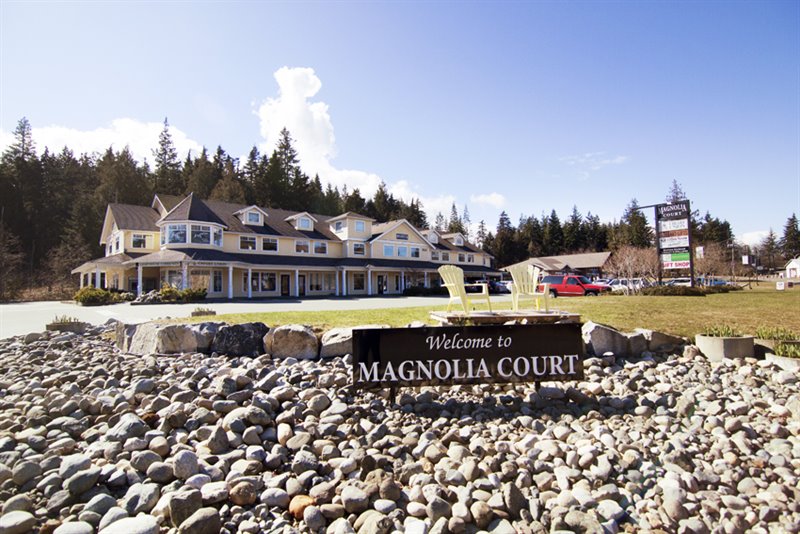
Mins to Magnolia Court & Tomms Food Village
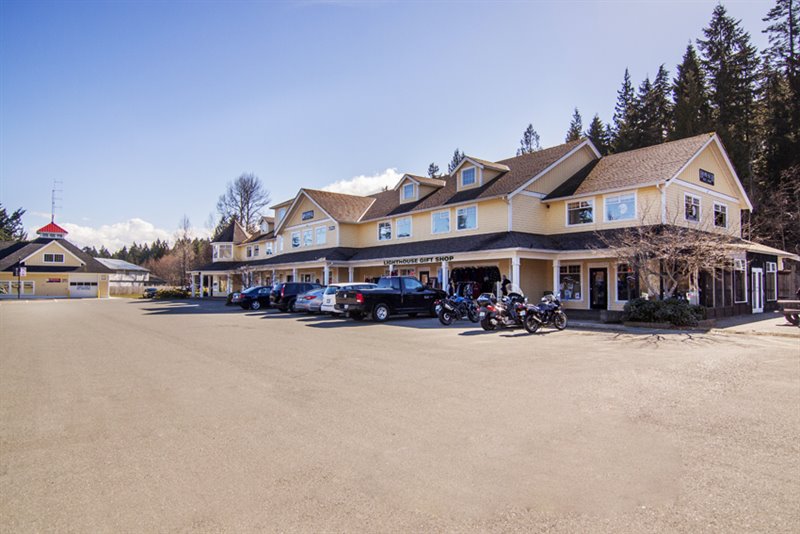
Mins to Magnolia Court & Tomms Food Village
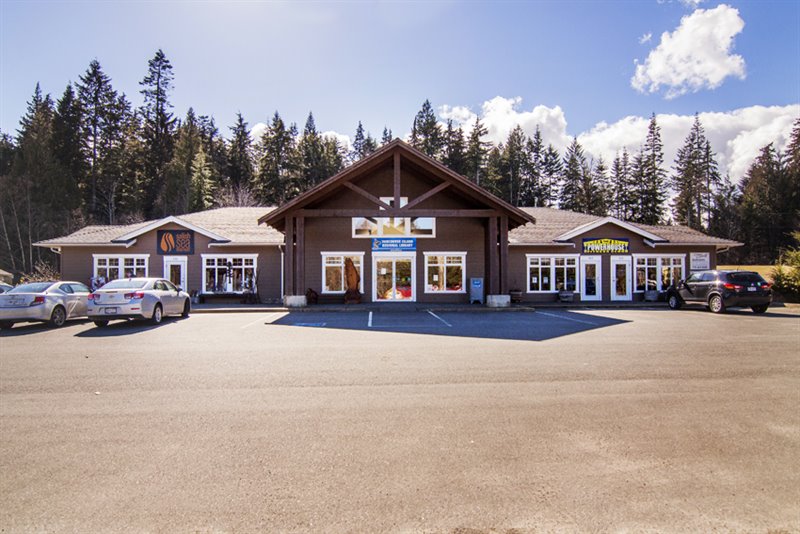
Mins to Magnolia Court & Tomms Food Village
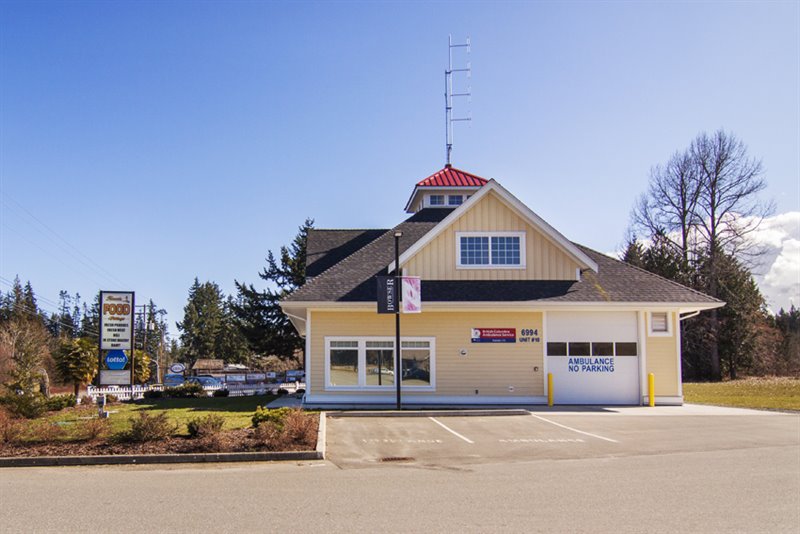
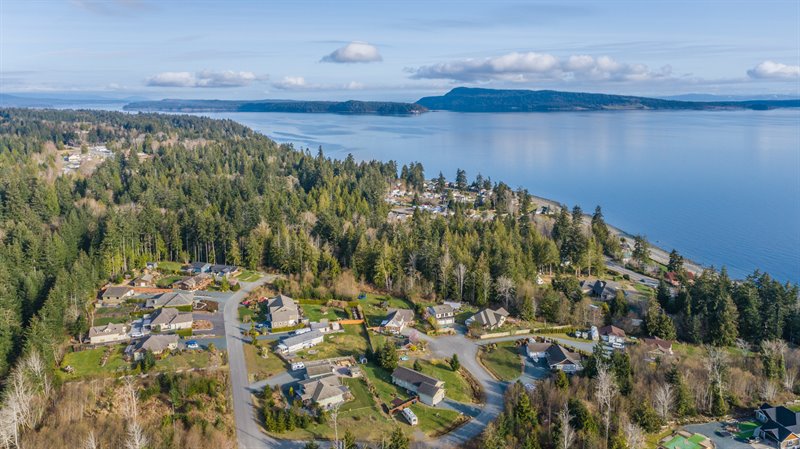
Area Overview
Floor Plan: CLICK HERE  |
| Private Bowser Country Retreat with Detached
Workshop!
Just a block from the ocean, you'll find this captivating 1684 sqft 3 Bed/2 Bath Rancher plus a Detached Workshop nestled on a huge .88-acre property embraced by the timeless forestland of Lighthouse Country. With the peaceful feel of a nature park, this is a rare opportunity to enjoy space, privacy, and coastal living in a truly special setting. The inviting home has been nicely updated over time and boasts spacious main living areas, lots of windows and skylights for natural light, two patios and a fenced backyard for outdoor enjoyment, a large fenced vegetable garden, and ample parking for all of your vehicles and RVs. With expansion and home-based business potential, the possibilities are plentiful. The fabulous location puts you just steps from a community park and extensive trail system, only a block from the Strait of Georgia, and just minutes from Bowser and Qualicum Beach for shopping, services, and amenities. From a quiet no-thru road, a wide circular gravel driveway welcomes you to this peaceful woodland retreat framed by towering trees and leads to a charming ranch-style home. From a partly covered front patio with warm southwestern exposure, a glass-insert front door opens into a sizable Kitchen/Dining Room bathed in natural light from four skylights and crowned by an impressive overheight cathedral ceiling. The generous Deluxe Kitchen features a large island beneath a contemporary chandelier, with a breakfast bar for casual dining. New heated tile flooring complements the ample laminate counter space and abundant wood cabinetry finished with stylish crown molding. Stainless steel appliances include an 'LG' French-door refrigerator with a bottom freezer and 'InstaView Door-in-Door' feature. The spacious Dining Area offers a large picture window and plenty of room for your dining set and china cabinet, while a propane woodstove provides instant warmth and a cozy ambiance at the flip of a switch. A sliding glass door opens to a second patio, ideal for alfresco dining, morning coffee, or simply relaxing, accompanied only by the gentle sound of birdsong and the wind whispering through the forest. The patio looks onto a fully fenced and private backyard with grass for the kids and your four-legged family member to enjoy. Back inside, the sizable Living Room offers light wood flooring, an airy overheight vaulted ceiling, a striking dark vertical shiplap feature wall, generous wall space for displaying art, and elegant French double doors opening to the adjacent Kitchen/Dining Room. A concealed door opens to the renovated Primary Bedroom Suite, featuring a stylish paneled feature wall, walk-in closet, and lovely 4-piece Ensuite with a towel rack, a shower, and a stand-alone soaker tub for relaxing at the end of the day, as well as the same updated heated tile flooring that you'll find in the refreshed 4-piece Main Bath with its tub/shower combo. Completing the layout are two additional Bedrooms with double closets, and a convenient Laundry Closet with a stacker 'LG WashTower'. A door from the Living Room accesses the side yard and a fabulous fenced vegetable garden, complete with a small Greenhouse and raised garden boxes for growing fresh vegetables and herbs. In addition, there is plenty of flat, usable land to expand the gardens or create additional outdoor spaces. There's also a firepit area to gather with family and friends beneath the stars, and a 1202 sqft Detached Workshop, ideal for hobbies, projects, or a home-based business. The Workshop includes a built-in workbench, cupboards, sink and dishwasher, storage rooms, a separate unused Bathroom, and 200-amp service. A large Wood/Storage Shed provides space for tools, equipment, and outdoor gear. RS-2 Residential Zoning allows for a residence with a secondary suite, accessory buildings, and a home-based business—offering exciting possibilities to add an In-Law Suite or Garage with a Carriage House for extended family, or live in the existing home while planning your future country estate. The superb location puts you just steps away from Wildwood Community Park and the north loop of the Lighthouse Country Regional Trail for a quick 20- minute stroll or a soothing 3-hour hike through rare Coastal Douglas-fir forest. You are just minutes away from Rosewall Creek Provincial Park, and Nile Creek access to a long stretch of beach where you can launch your kayak or enjoy a picnic on the shore. You’re close to Magnolia Court Mall and Tomms Food Village for quick pick-ups, while nearby Bowser offers a grocery store, coffee shop, garden center, hardware store and convenience/liquor store. It's only 20 minutes to Qualicum Beach, 15 minutes to Spider Lake and 30 minutes to Horne Lake, and you are within 40 minutes of Courtenay and North Nanaimo’s sprawling shopping district! This special property must be seen to be truly appreciated. Book your viewing today! For more information on this Superb Qualicum North Property and for all your real estate needs in Qualicum Beach, Parksville, and Nanoose Bay BC call Team Susan Forrest - Royal LePage Island Living.
|
| Price: | $10.00 |
| Status: | NEW LISTING |
| Address: | 95 McColl Road |
| City: | Bowser | Qualicum North |
| Property Type: | Single Family |
| House Style: | Rancher |
| Bedrooms: | 3 |
| Bathrooms: | 2 |
| Fireplace: | Natural Gas Stove |
| Workshop: | Detached & Powered |
| House size: | 1684 sqft |
| Lot Size: | .88 acre |
| Short drive to Bowser & Qualicum Beach |
|
|


