

Exterior (Virtually Enhanced Landscaping)
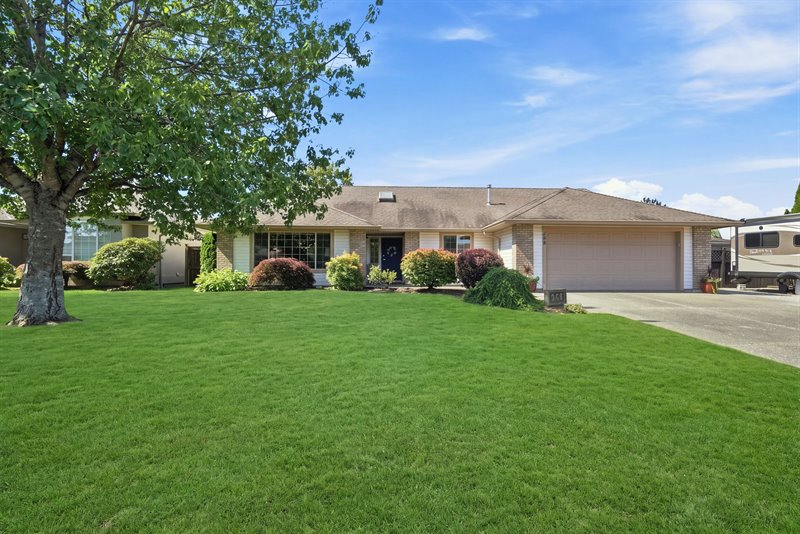
Exterior (Virtually Enhanced Landscaping)
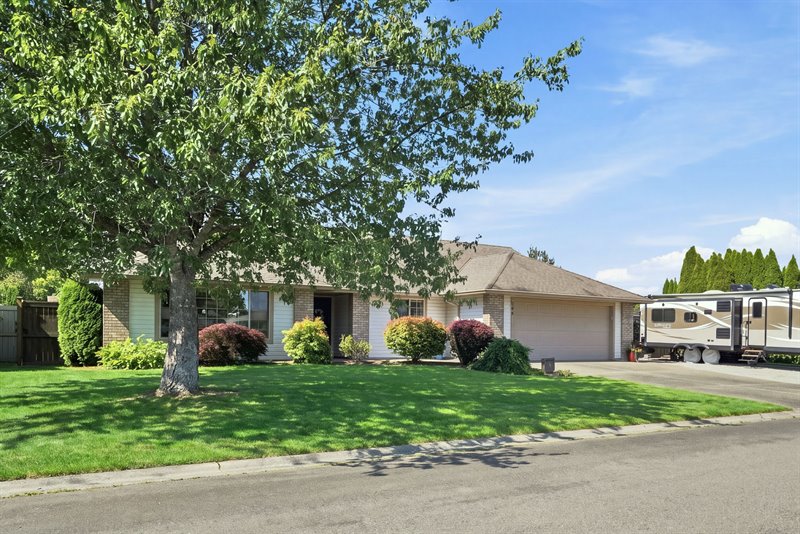
Exterior (Virtually Enhanced Landscaping)
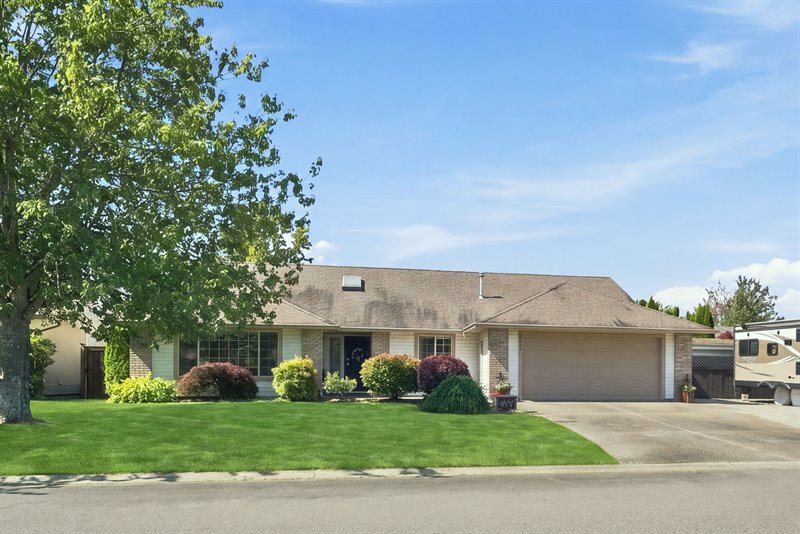
Exterior (Virtually Enhanced Landscaping)
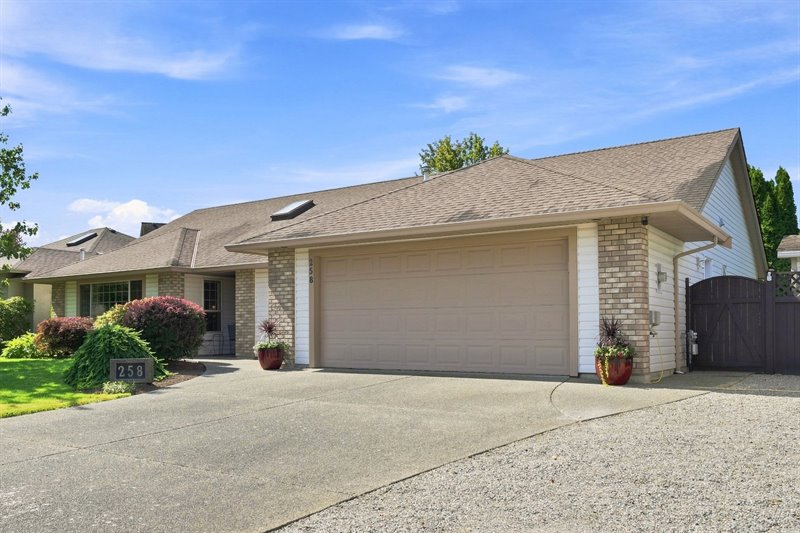
Exterior (Virtually Enhanced Landscaping)
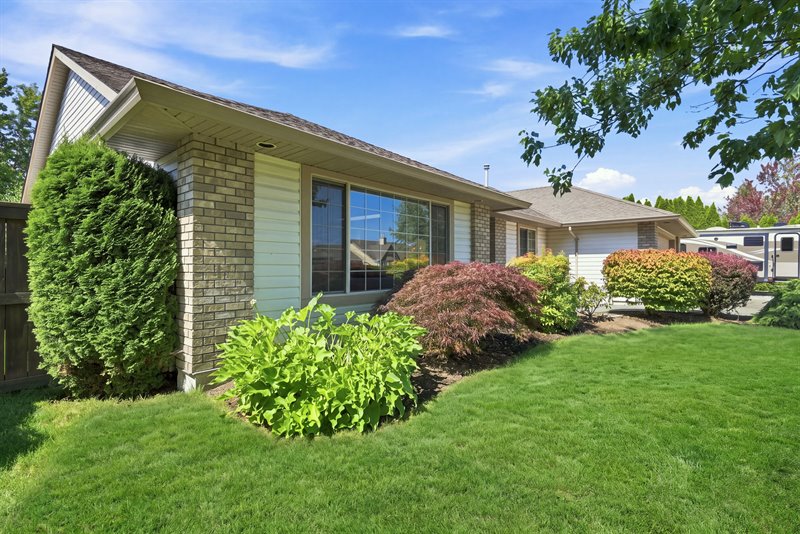
Entry
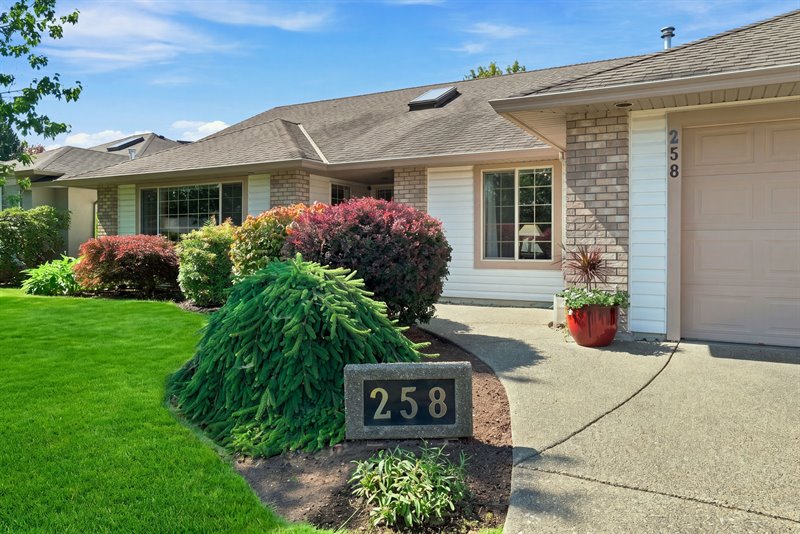
Foyer
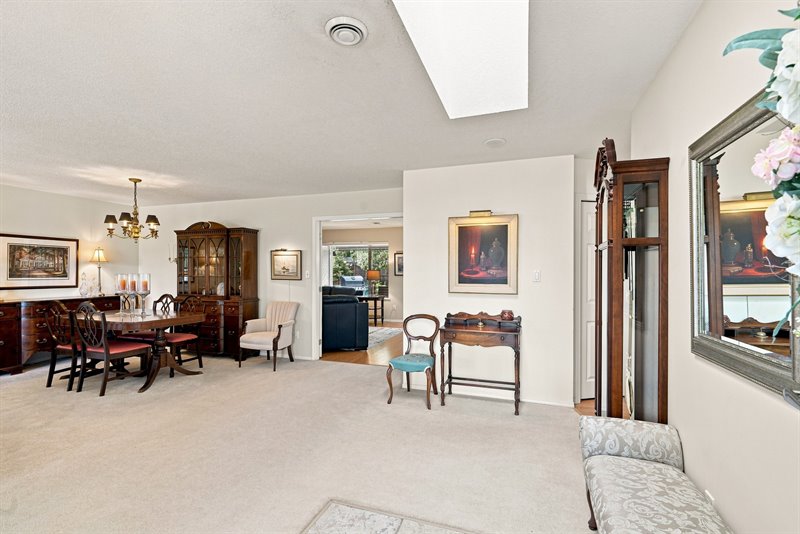
Living | Dining Room
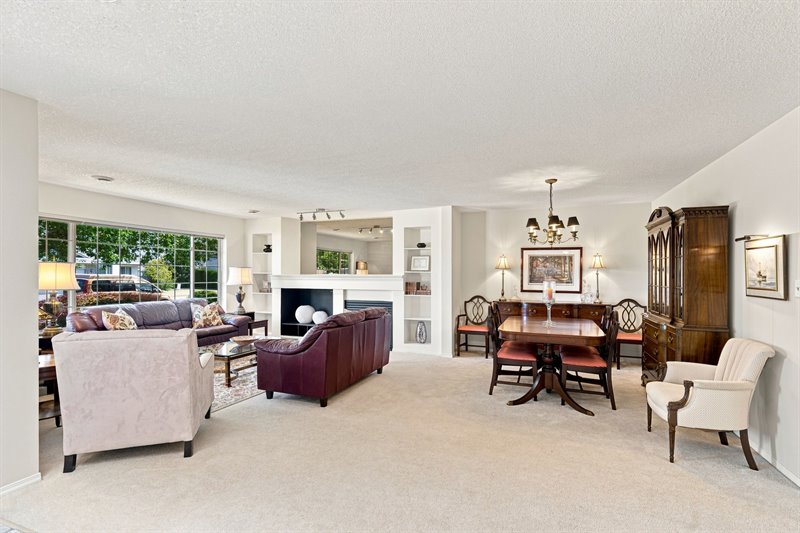
Living Room
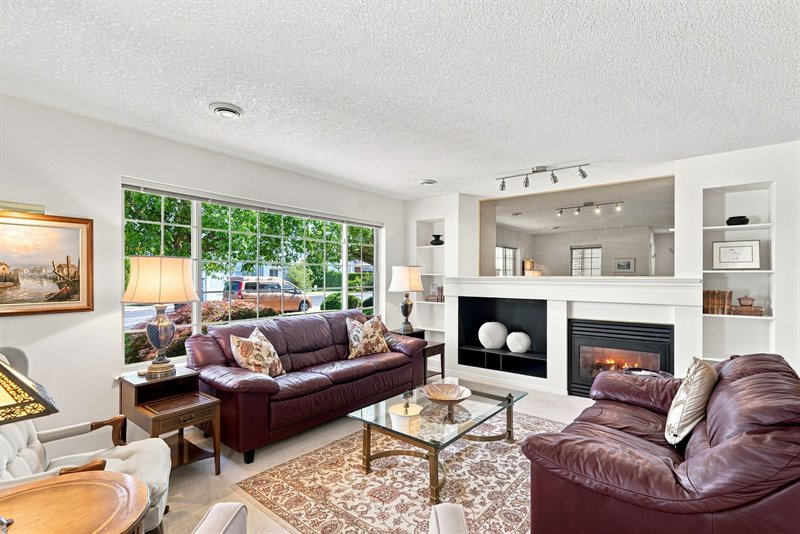
Living Room
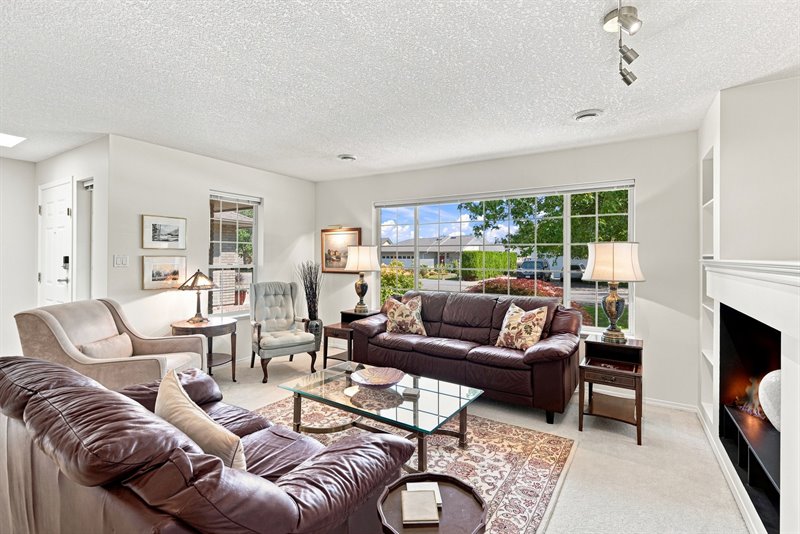
Living Room
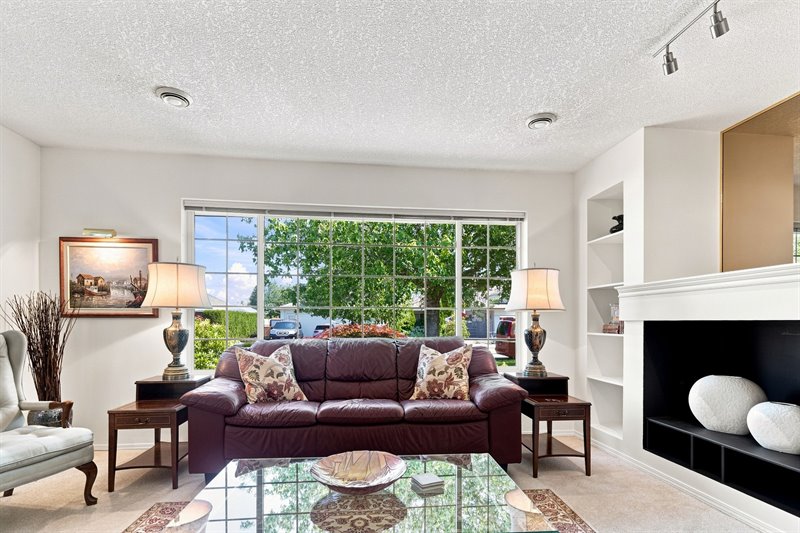
Living | Dining Room
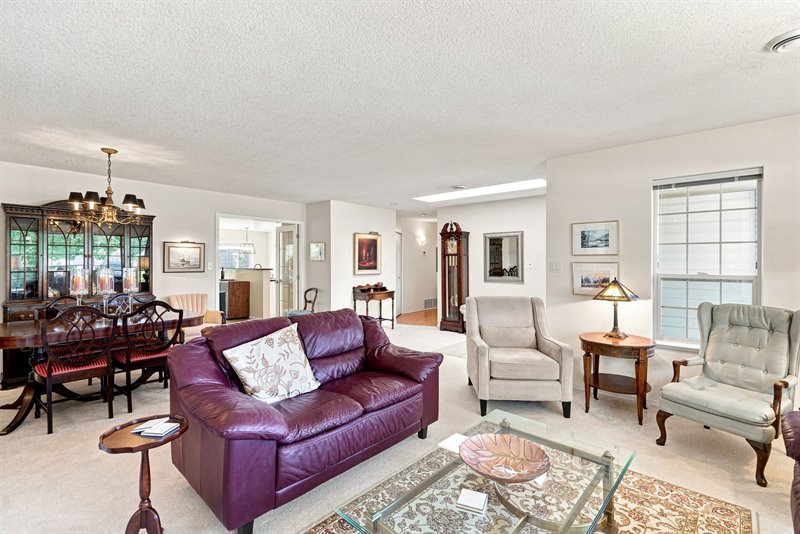
Dining | Living Room
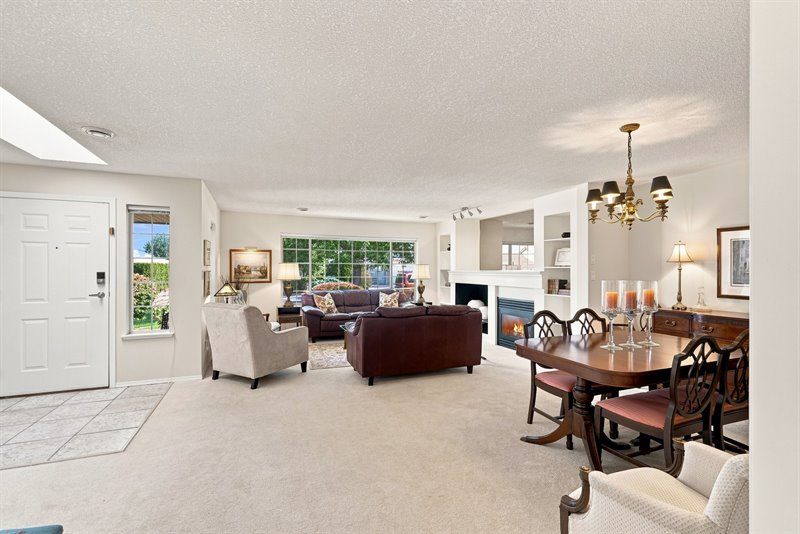
Dining Room - Kitchen | Family Room
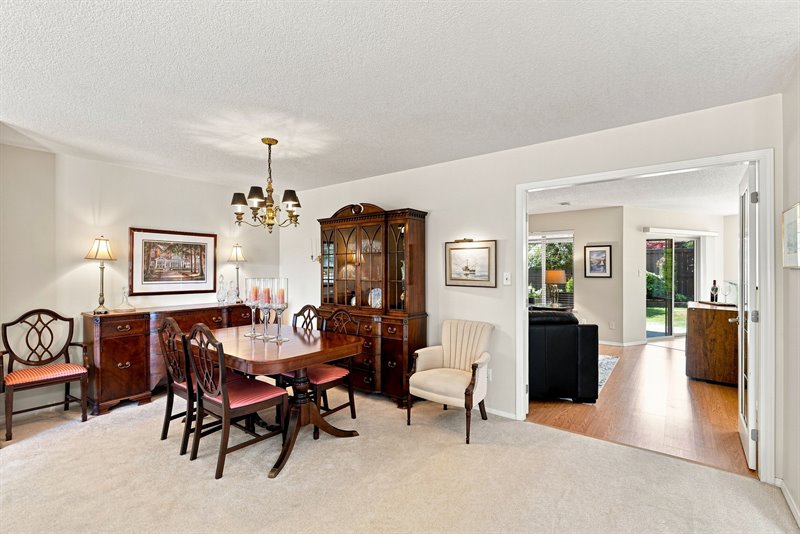
Family Room
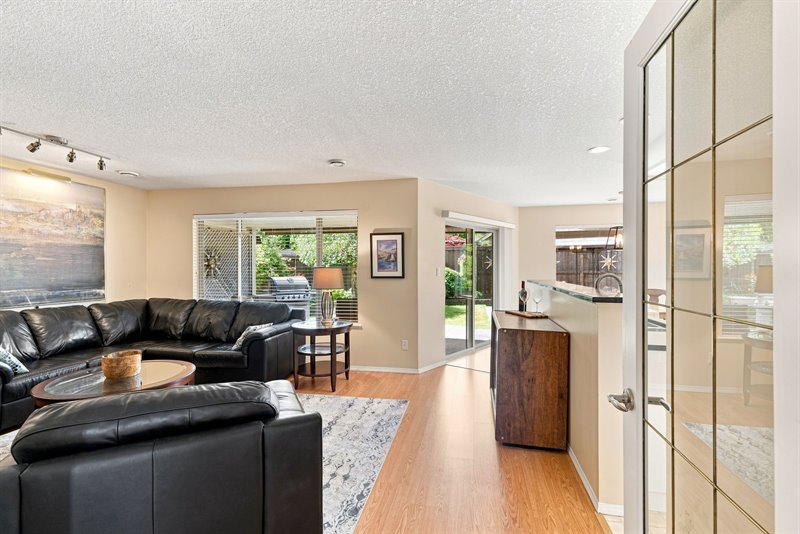
Family Room
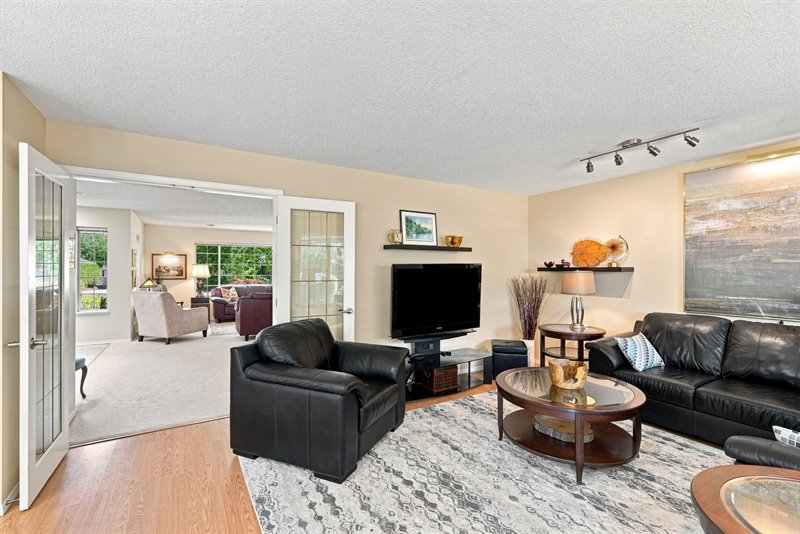
Family Room | Kitchen
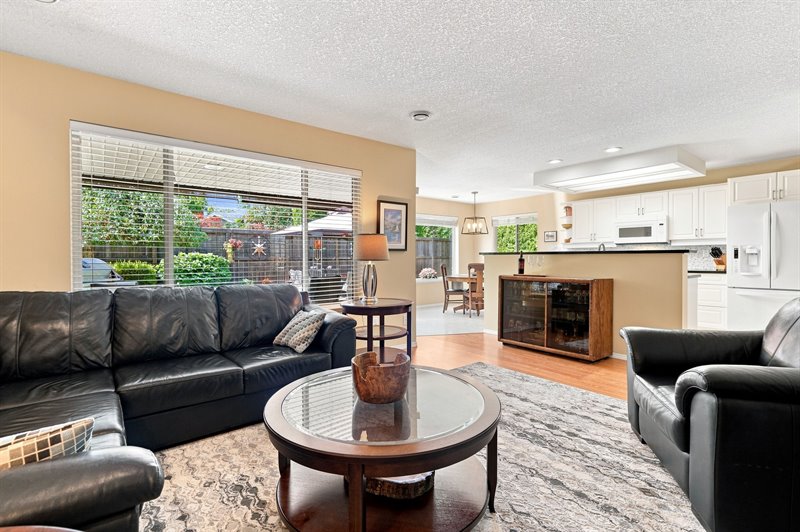
Kitchen
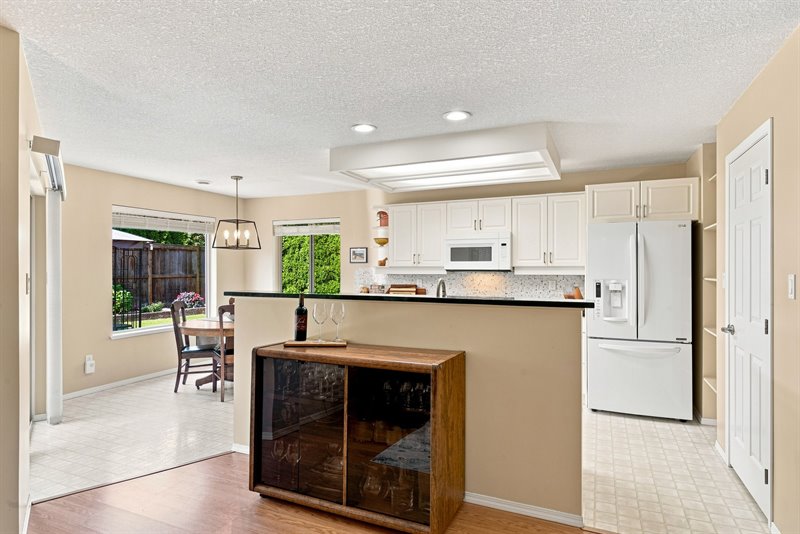
Kitchen
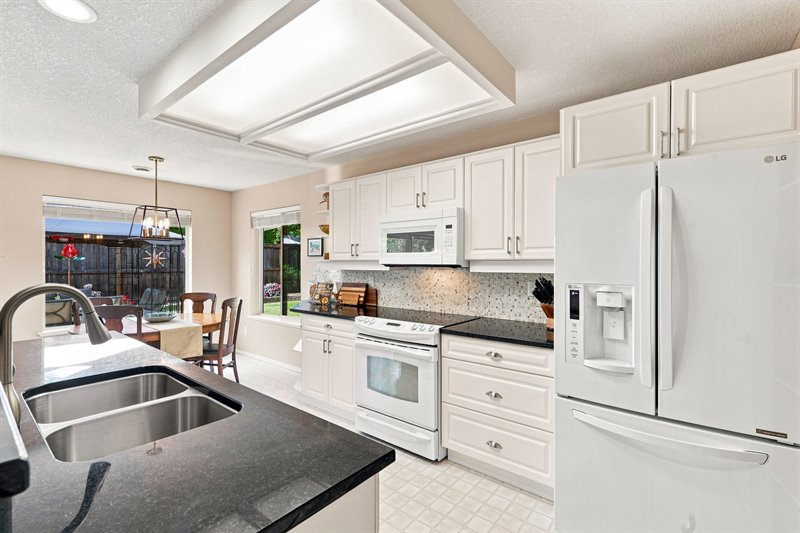
Kitchen | Nook
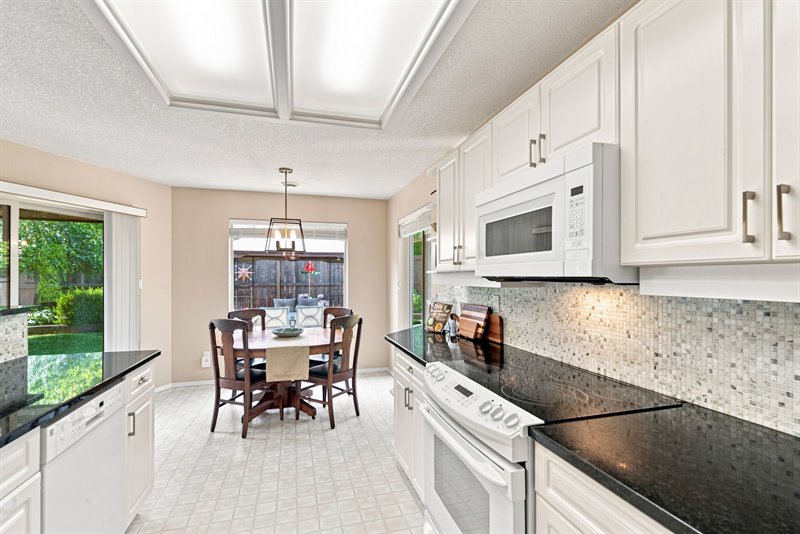
Nook | Kitchen
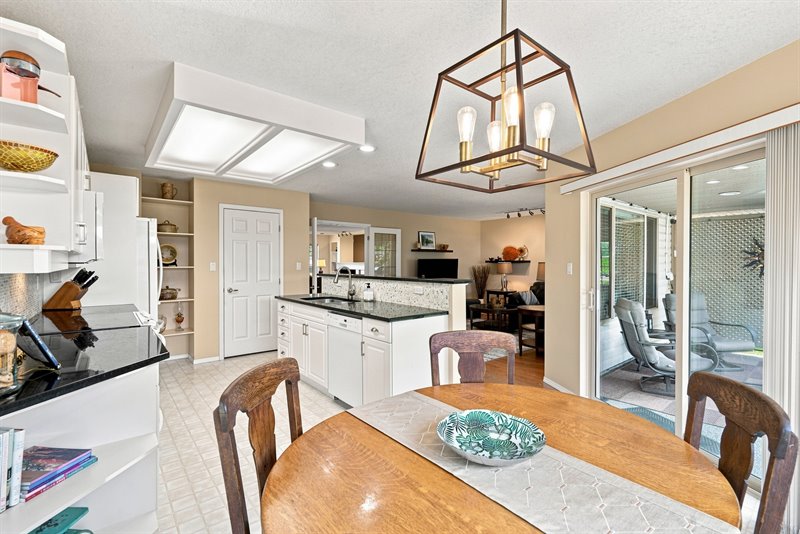
Nook - Door to Patio
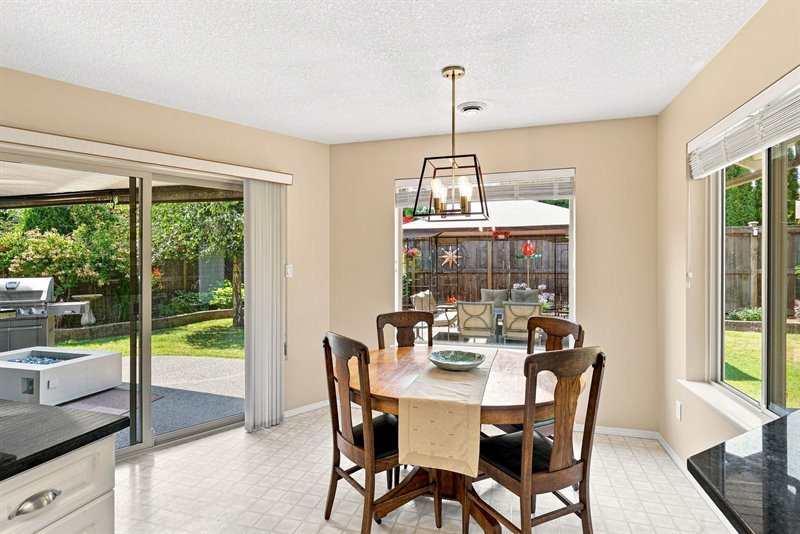
Patio
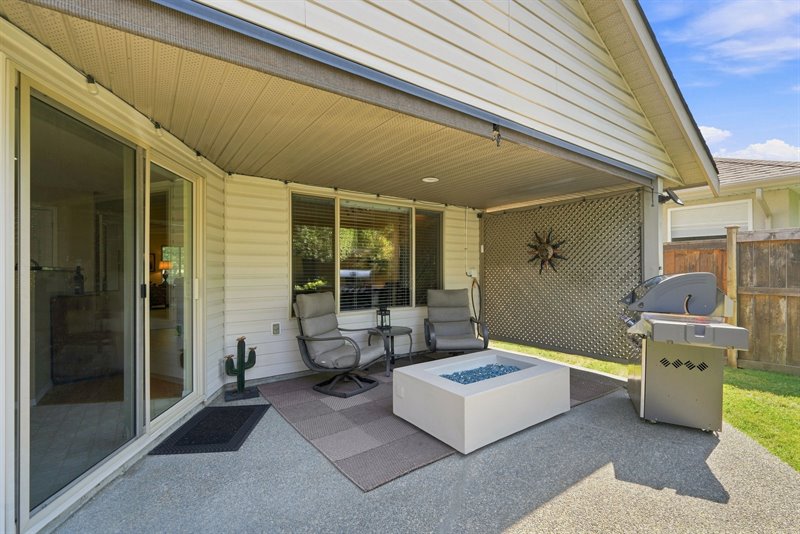
Patio
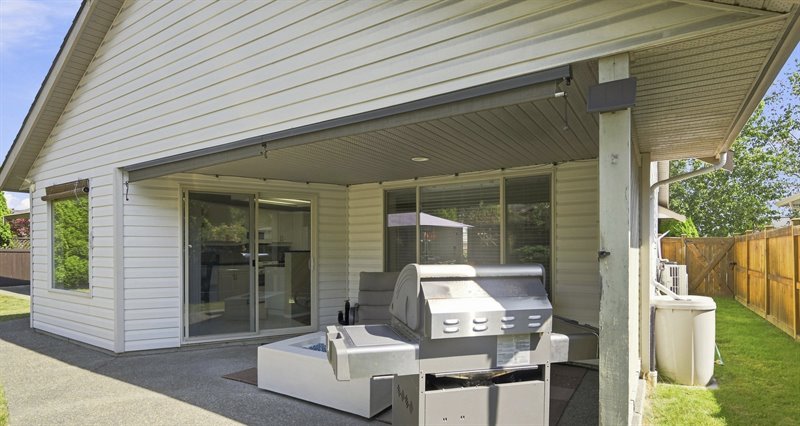
Patio (Virtually Enhanced Landscaping)
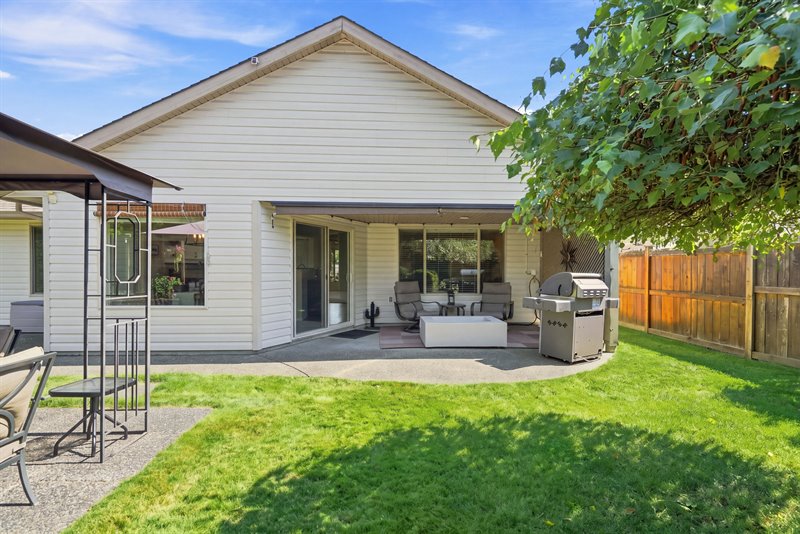
Patio | Exterior Back (Virtually Enhanced Landscaping)
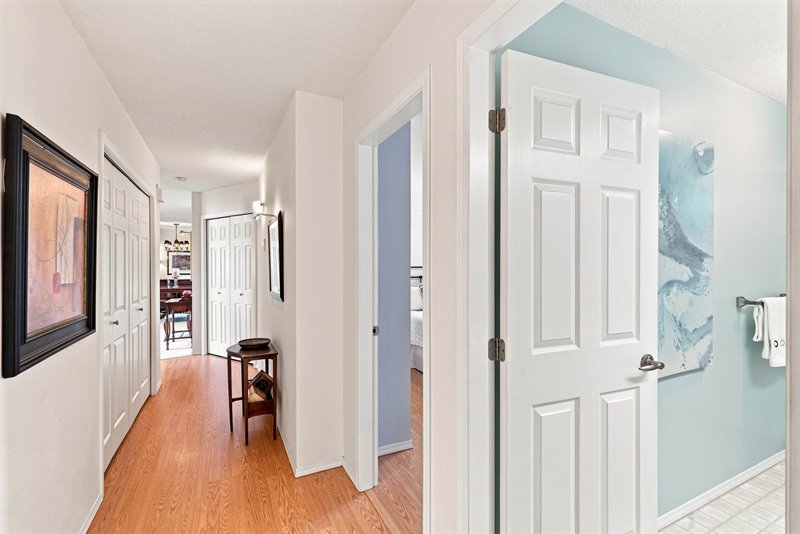
Hallway
Primary Bedroom Suite
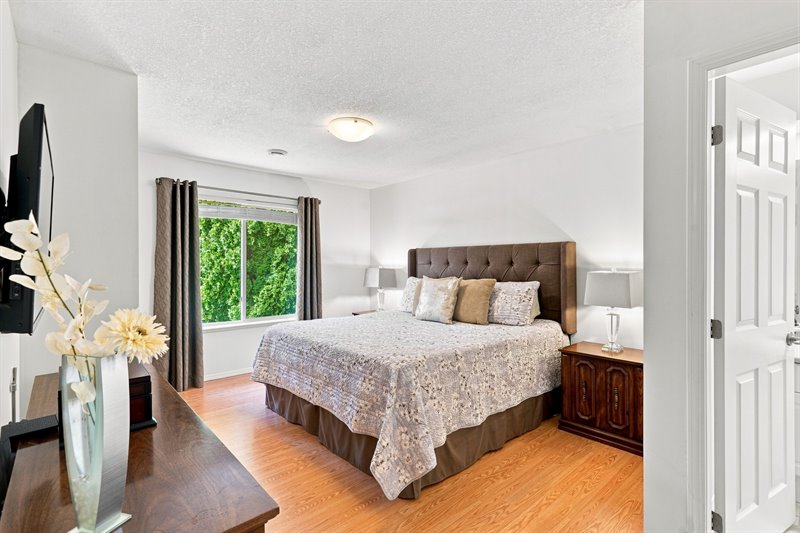
Primary Bedroom Suite
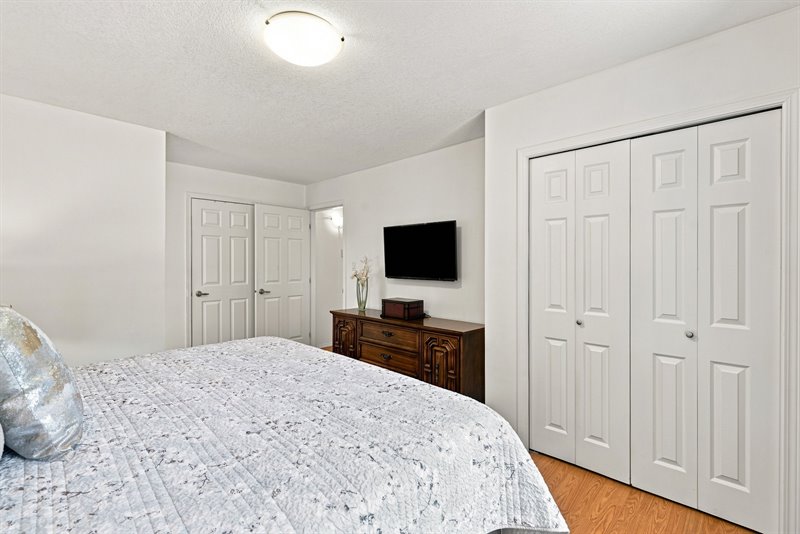
Ensuite
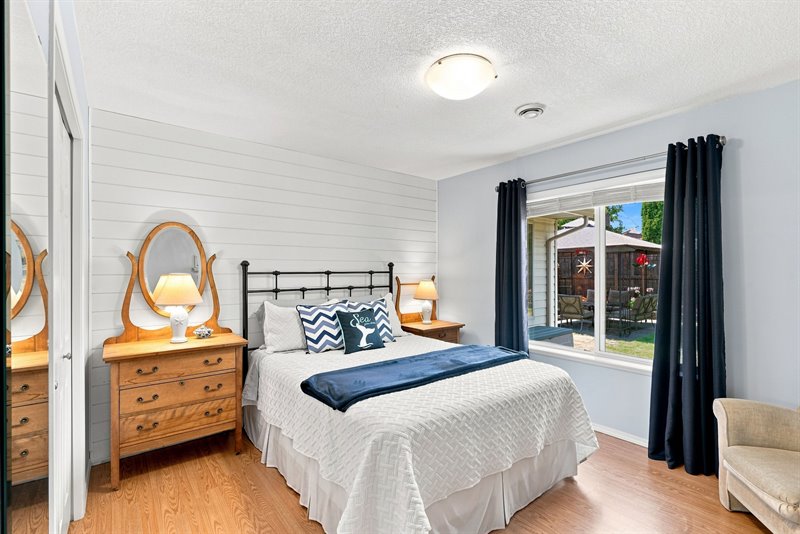
Bedroom 2
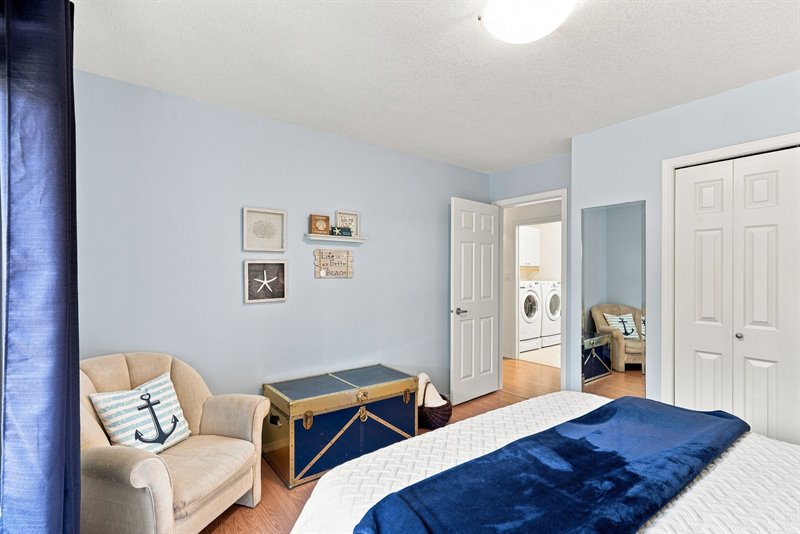
Bedroom 2
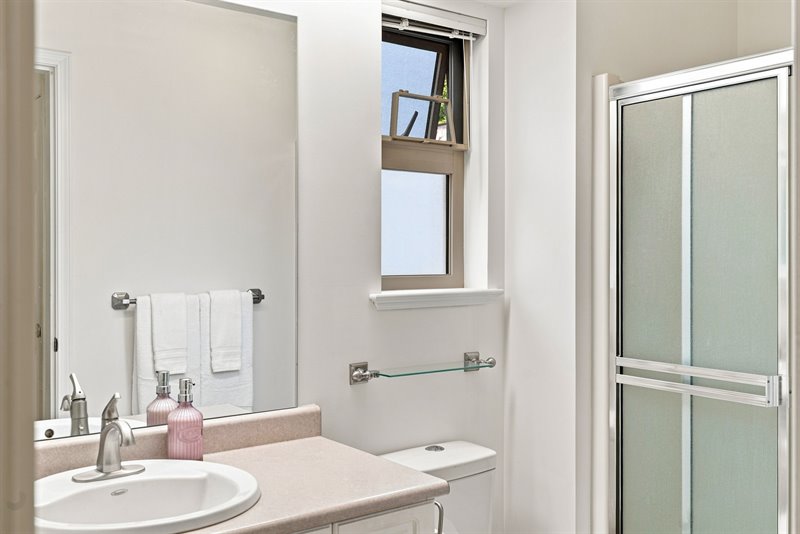
Main Bath
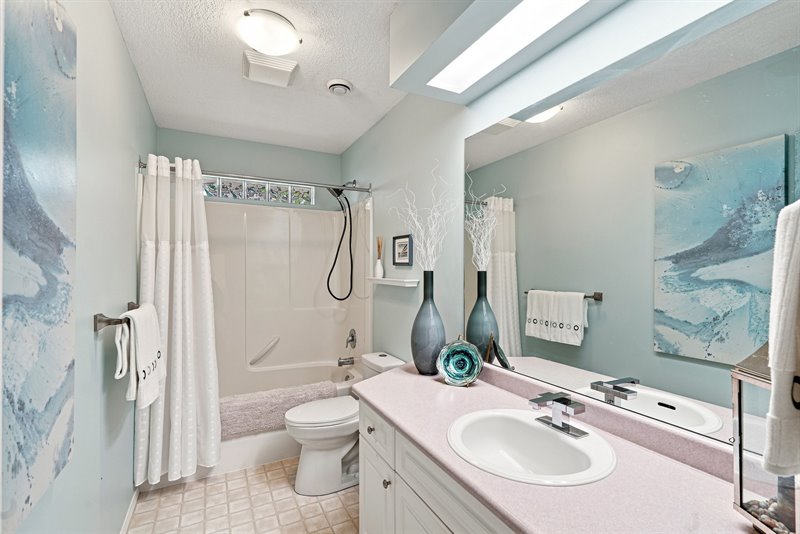
Main Bath
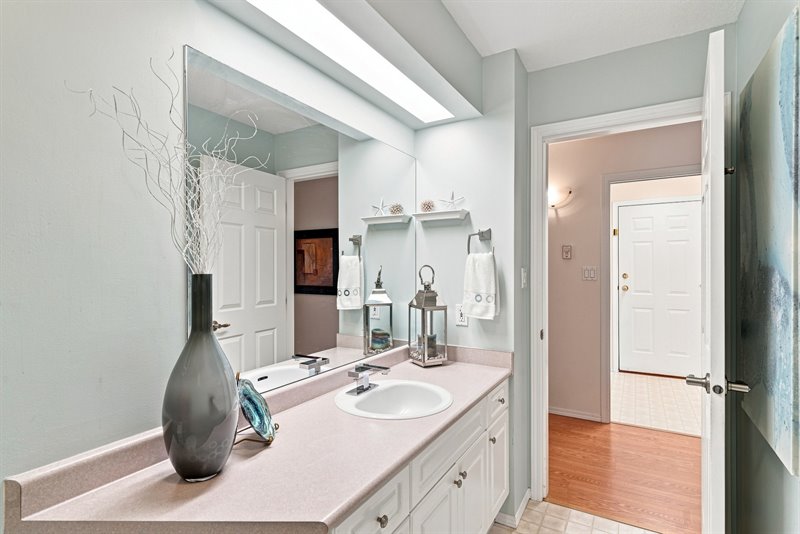
Bedroom 3 | Den | Office
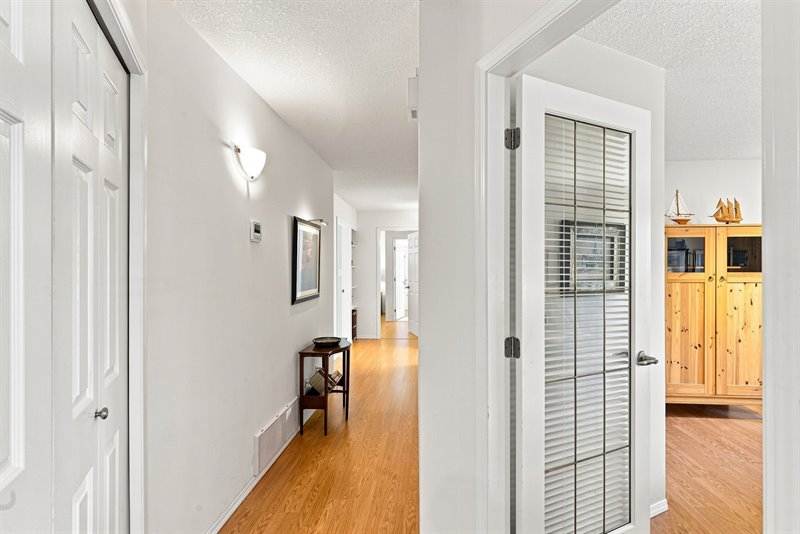
Bedroom 3 | Den | Office
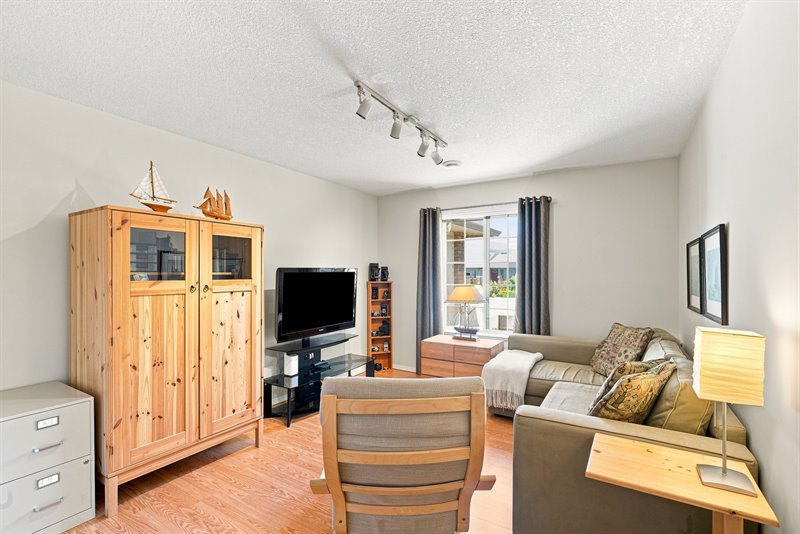
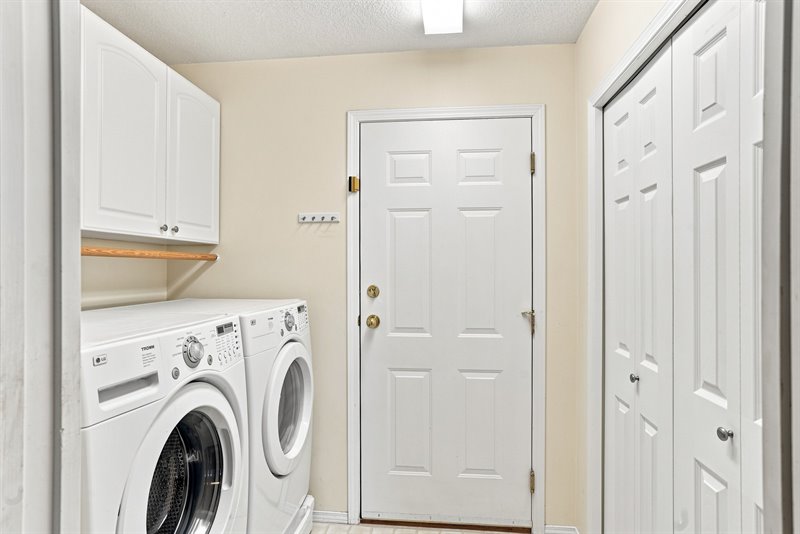
Laundry Room
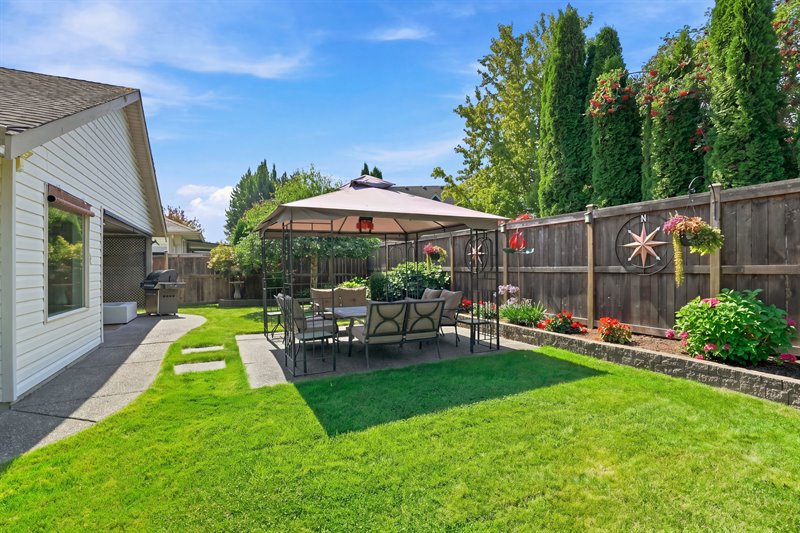
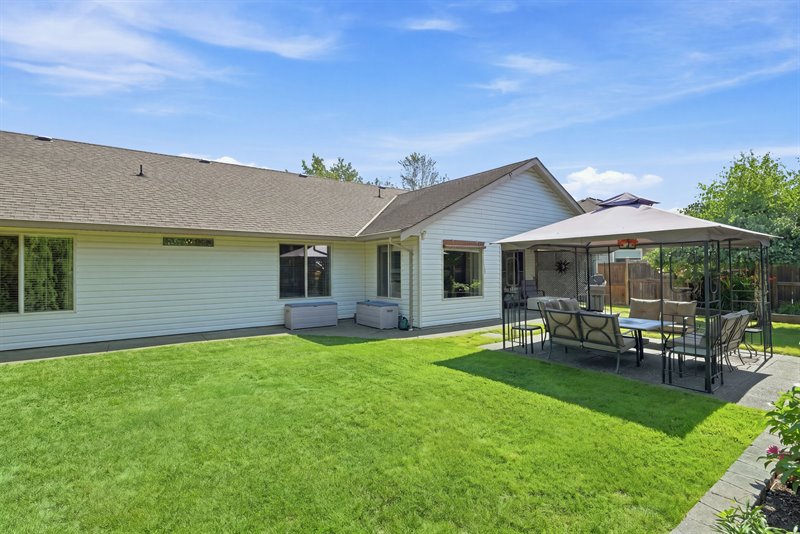
Exterior Back (Virtually Enhanced Landscaping)
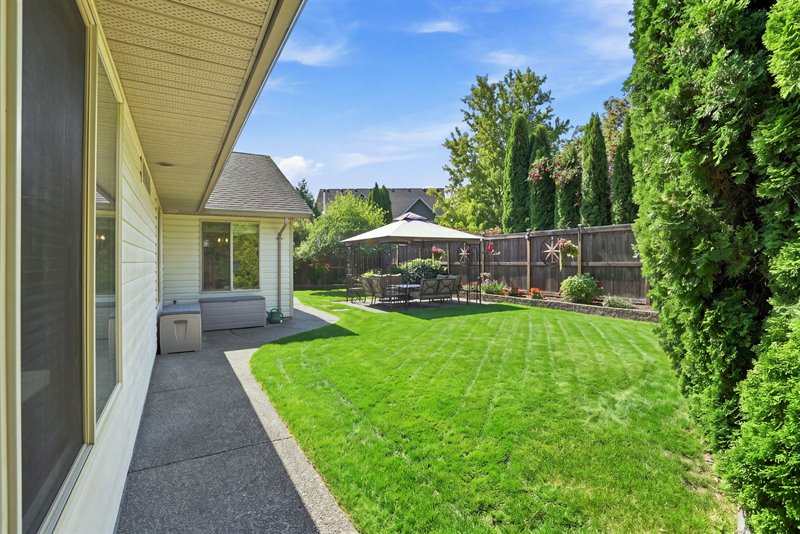
Exterior Back (Virtually Enhanced Landscaping)
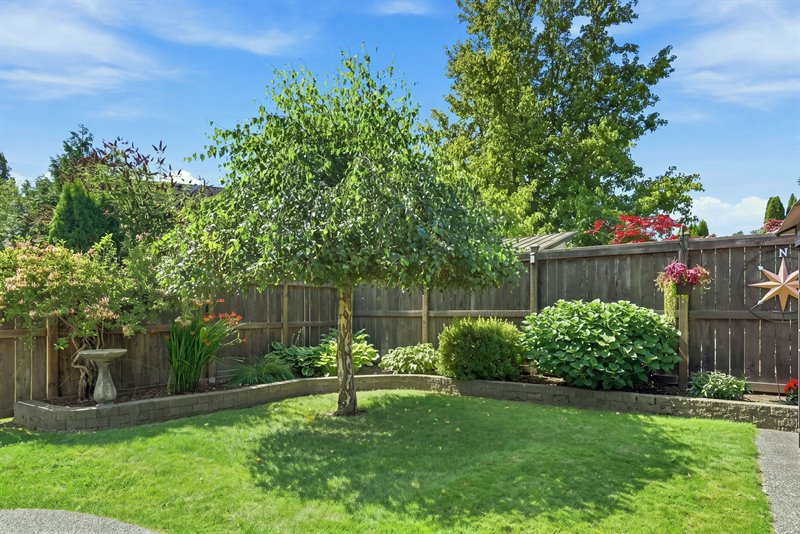
Exterior Back (Virtually Enhanced Landscaping)
Exterior Back (Virtually Enhanced Landscaping)
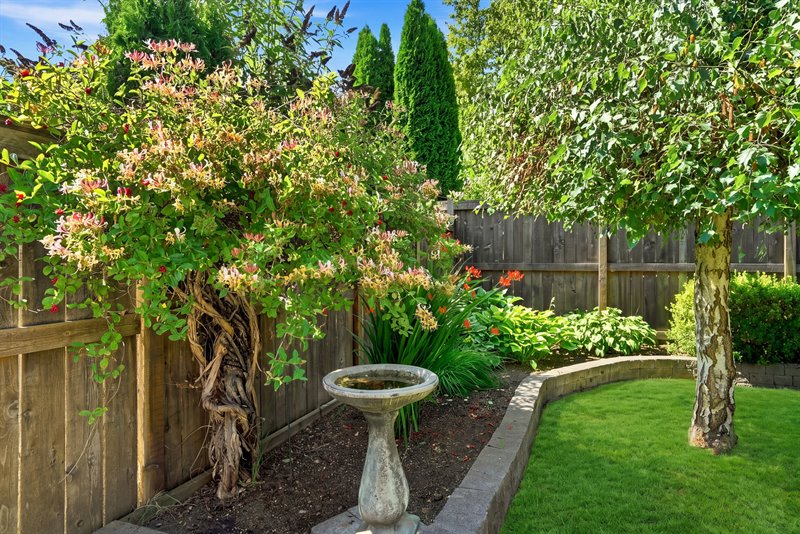
Exterior Back (Virtually Enhanced Landscaping)
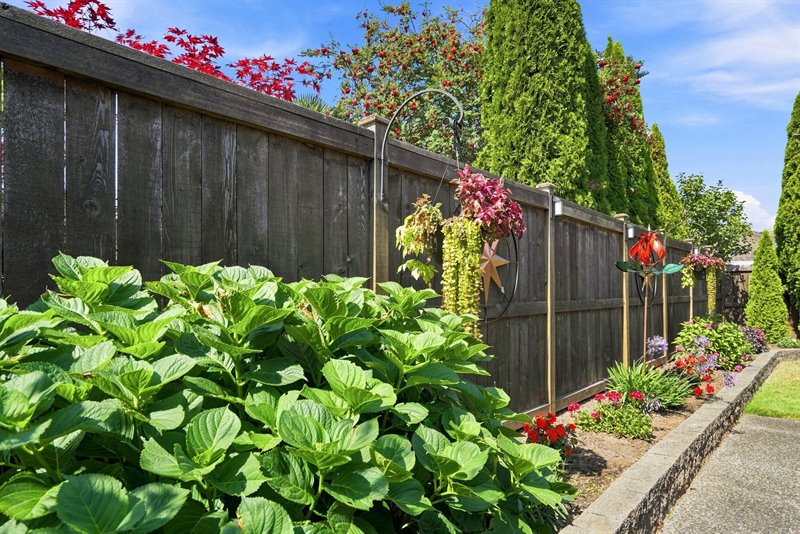
Exterior Side

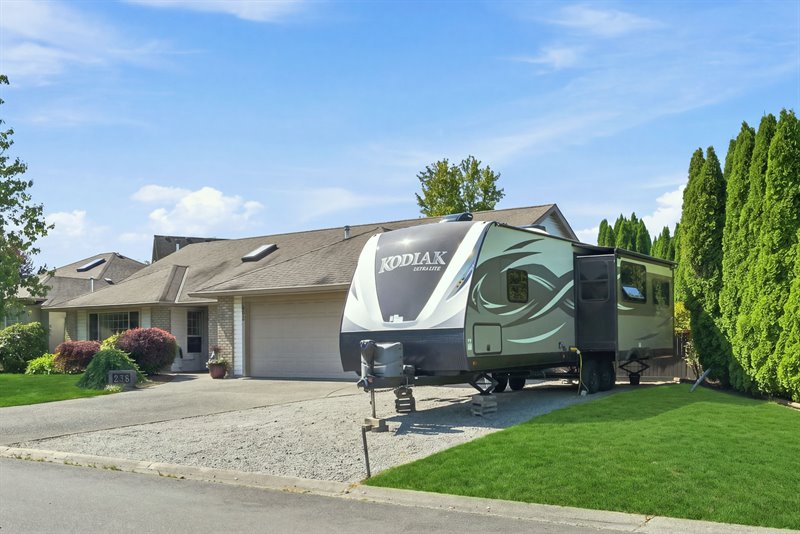
RV Parking (Virtually Enhanced Landscaping)
Floor Plan: CLICK HERE  |
| Charming Parksville Rancher in a Prime Maple Glen
Location!
Guaranteed you will fall in love with this bright and spacious 1926 sqft 3 Bed/2 Bath Rancher on a beautifully landscaped .20-acre lot within the sought-after 'Maple Glen' subdivision. An ideal choice for families, active couples, or those seeking a peaceful retirement lifestyle. Lovingly maintained and thoughtfully updated over the years, this wheelchair-friendly home boasts an easy-care single-level layout, large windows and a skylight, formal and casual living areas, sun- soaked and private outdoor space, ample parking, including a dedicated spot for an RV or boat. Ideally located within walking distance of shopping, parks, transit, and schools, and just minutes from downtown shopping, the oceanfront boardwalk, and Parksville's famous sandy beach. Established shrubs, lush greenery, and a graceful weeping Birch frame the inviting curb appeal of this adorable home. Step through the front door with its sidelight into a tiled foyer with a skylight that opens to a spacious Living/Dining Room, where you'll find integrated multi-tiered display shelving framing a contemporary natural gas fireplace—an attractive focal point ready to offer instant warmth and ambiance without the upkeep of a wood-burning hearth. The generous Dining Area offers ample space for a full dining suite and China cabinet, along with glass French doors that open to the adjacent open- plan Kitchen/Family Room, an inviting casual living space that is sure to be the hub of your everyday activities. The Family Room offers lovely laminate flooring and a large picture window, while the warm and welcoming Eat-In Kitchen features crisp white cabinetry, polished granite countertops, an updated mosaic tile backsplash, a recessed display nook for cookbooks and decorative pottery, and a functional island. A walk-in pantry provides exceptional storage, while the bright Breakfast Nook, surrounded by windows on three sides, is the perfect spot to enjoy everyday meals. Step through the sliding glass door to a spacious exposed-aggregate patio, partly covered for year- round enjoyment and offering plenty of room for patio furniture and the BBQ, along with a roller shade to tame the sun and glare. The patio looks onto a fully fenced, southwest-facing backyard—a private, sun-drenched retreat framed by mature greenery, privacy hedging, and raised garden beds with flowering shrubs. A lush lawn offers plenty of room for children and pets to play, while a delightful gazebo creates an inviting spot for year-round lounging, dining, and entertaining. Stepping back inside, you will find a hallway leading to a spacious Primary Bedroom Suite featuring laminate flooring, generous walk in closet and secondary closets, and a bright 3-piece ensuite with a shower. The home also offers a Second Bedroom with a double closet and a convenient glass door opening to a versatile Third Bedroom (or Den/Office), and a 4- piece Main Bath with tub/shower combination and glass block detailing. Completing the layout is a Laundry Room with an 'LG' washer and dryer, cabinetry, and a coat closet. Additional features include a replaced hot water tank (2018), a newer 'Mitsubishi' furnace and heat pump (2023), new low-flow toilets added to both bathrooms, an in-ground sprinkler system, an attached Double Garage with a workshop area and 200-amp electrical service, plus a dedicated RV/boat parking pad. Enjoy an exceptional location on a quiet cul-de- sac, just a short stroll to Ermineskin Park Trail, an off-leash dog park, and the Maple Glen Linear Walkway that connects to the 1.14 km Parksville Wetlands trail. It is an easy 14-minute walk to the Quality Foods and Cascadia Liquor Stores, and the nearby #88 Parksville transit line connects to the larger #9 Qualicum–North Nanaimo line for car- free travel throughout the region. You are a 10-minute walk from Springwood Elementary School and a sports field, and it is a 15-minute walk to Ballenas Secondary School. Minutes away are the Oceanside Health Center and downtown Parksville for shopping, dining, and services, and it is a short drive to the charming Village Centre of Qualicum Beach and the endless shops and services of North Nanaimo. Everything you need for an exceptional lifestyle in the heart of Oceanside is right here—do not wait to make it yours! For more information on this Exceptional Parksville Rancher and for all your real estate needs in Qualicum Beach, Parksville, and Nanoose Bay BC call Team Susan Forrest - Royal LePage Island Living.
|
| Price: | $949,900.00 |
| Status: | NEW LISTING |
| Address: | 258 Mulberry Place |
| City: | Parksville |
| Property Type: | Single Family |
| House Style: | Rancher |
| Age: | 1997 |
| Bedrooms: | 3 |
| Bathrooms: | 2 |
| Heating: | Heat Pump |
| Fireplace: | Natural Gas |
| Workshop: | In Garage |
| House size: | 1926 sqft |
| Lot Size: | .20 acre |
| Minutes to Downtown Shopping & Amenities |
|
|


