

Exterior
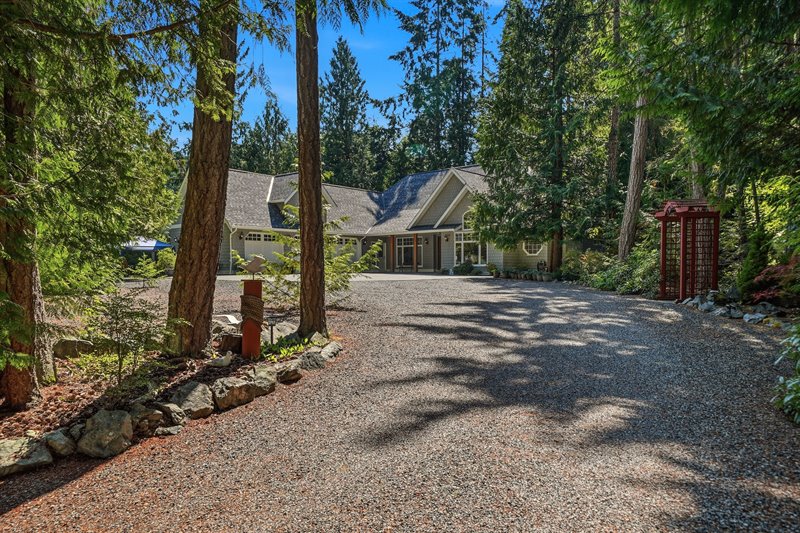
Entry Drive
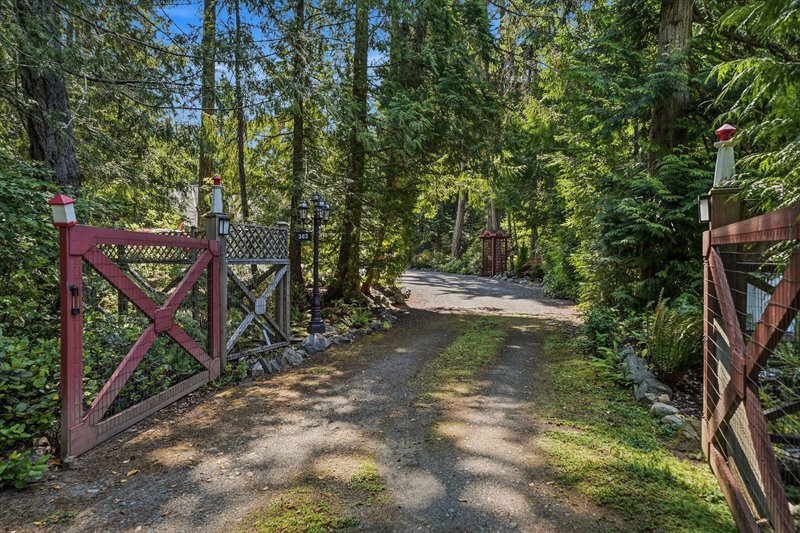
Entry Drive
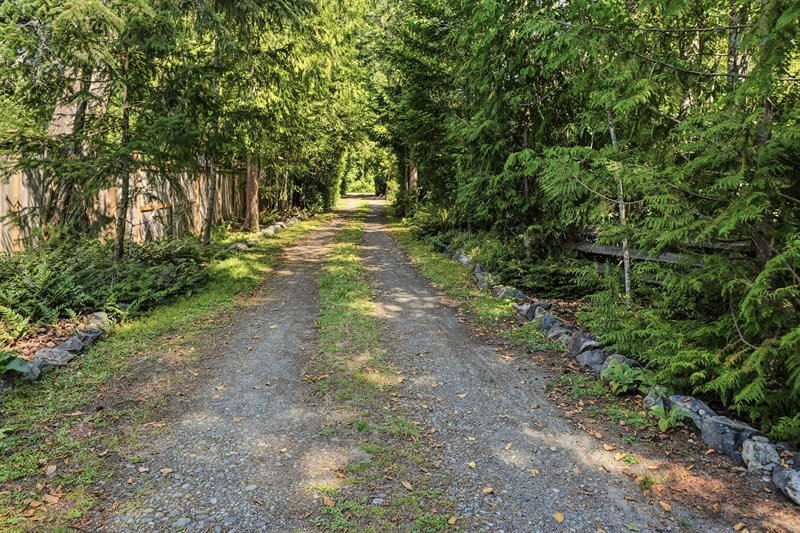
Entry Drive
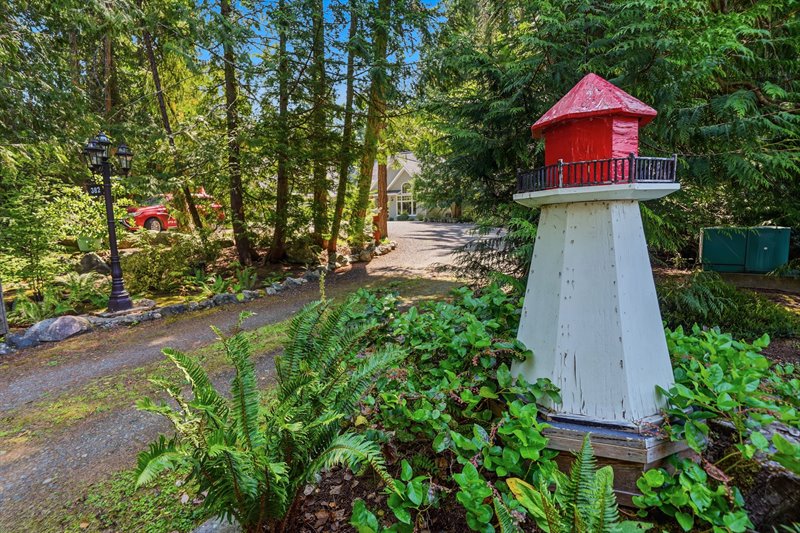
Entry Drive
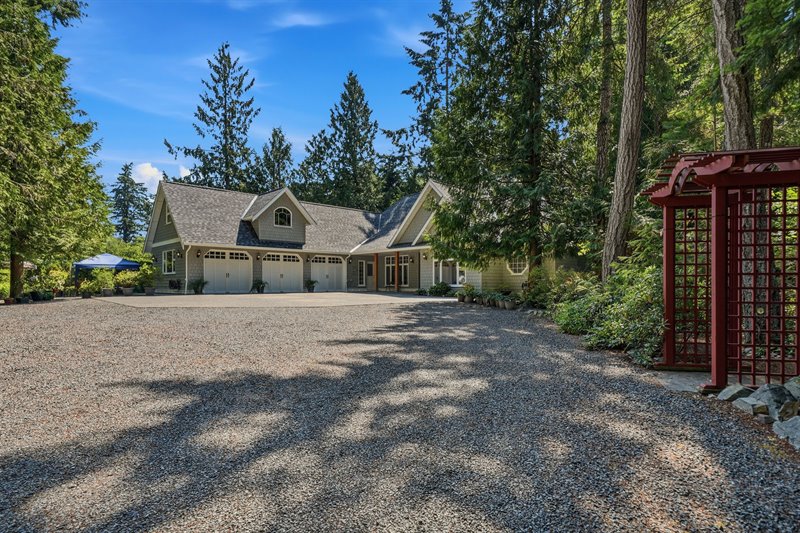
Exterior
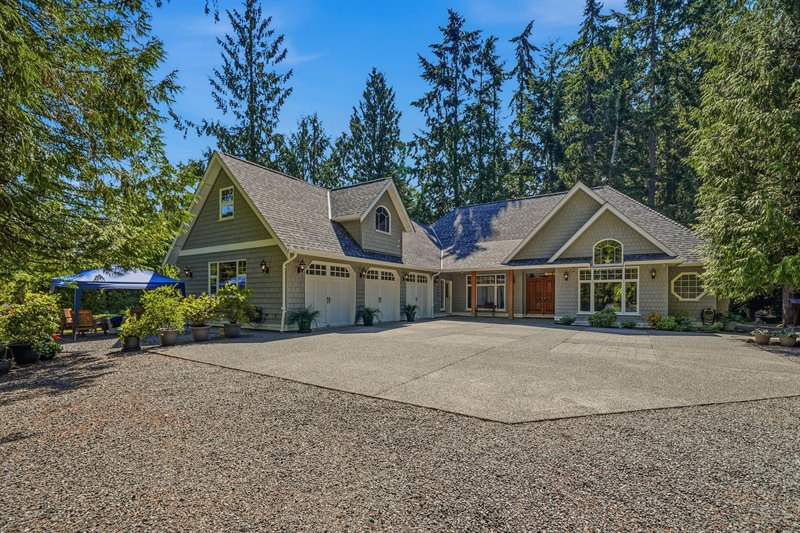
Exterior
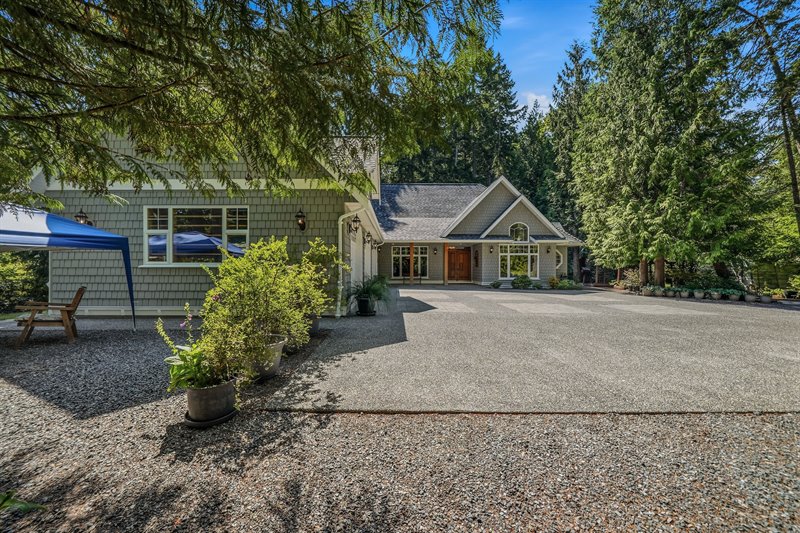
Exterior
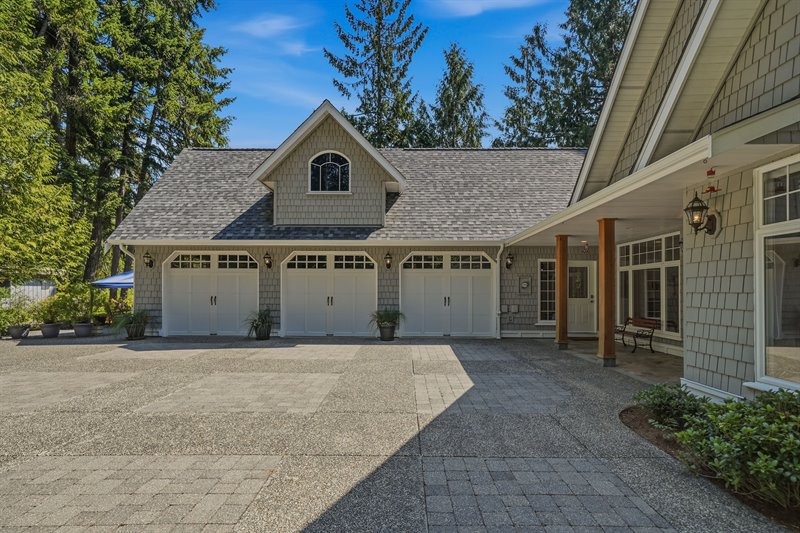
Front Porch | Entry
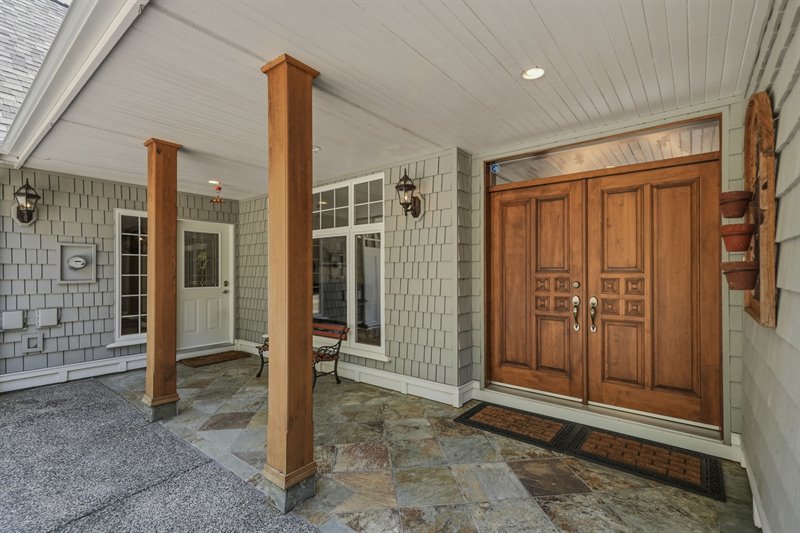
Foyer
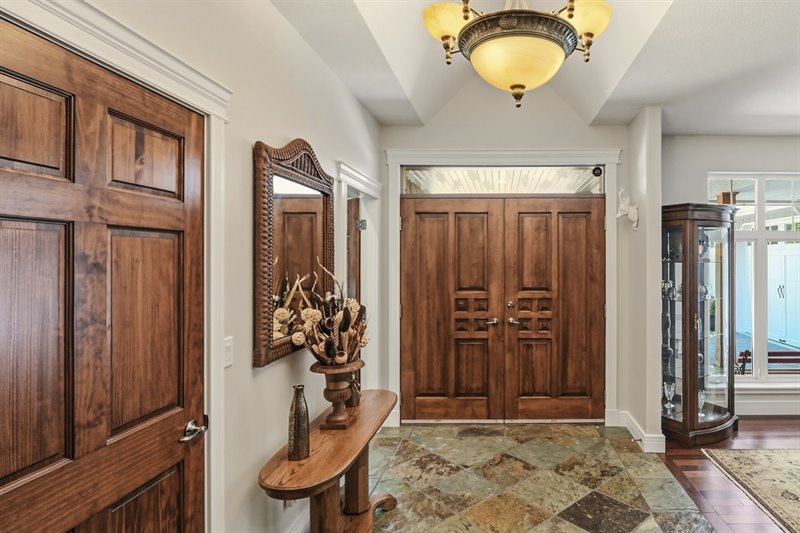
Foyer
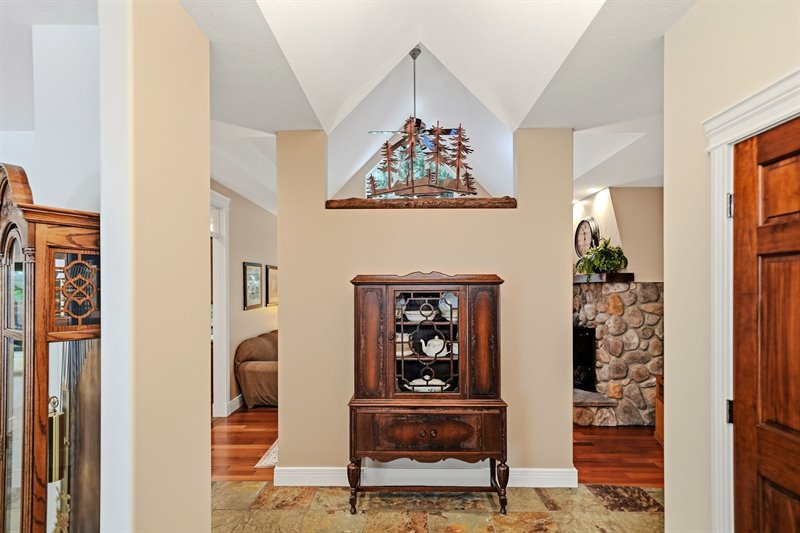
Foyer | Living Room
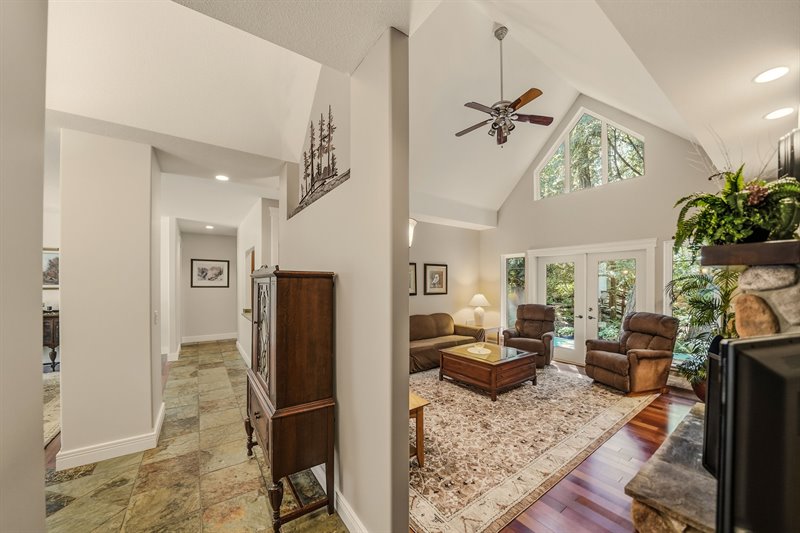
Living Room
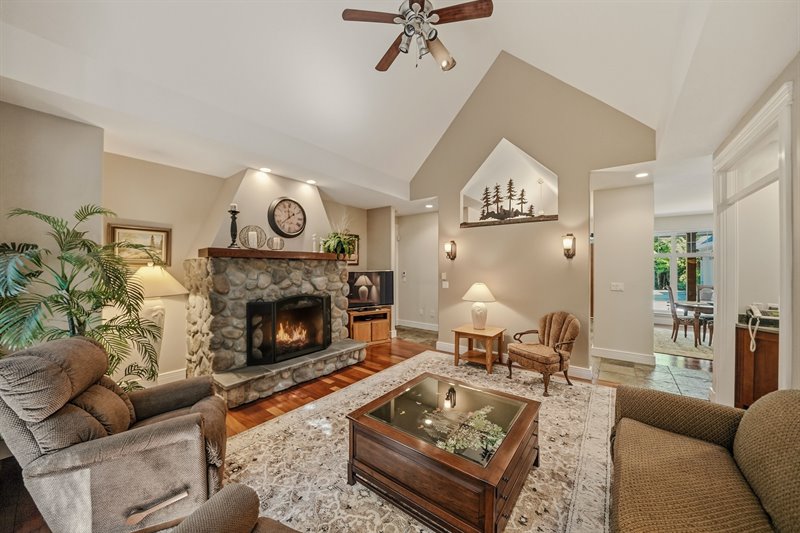
Living Room
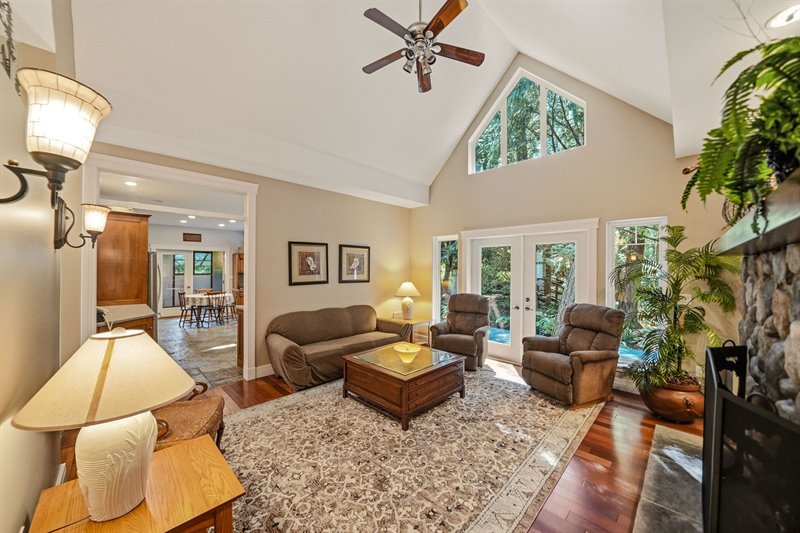
Living Room
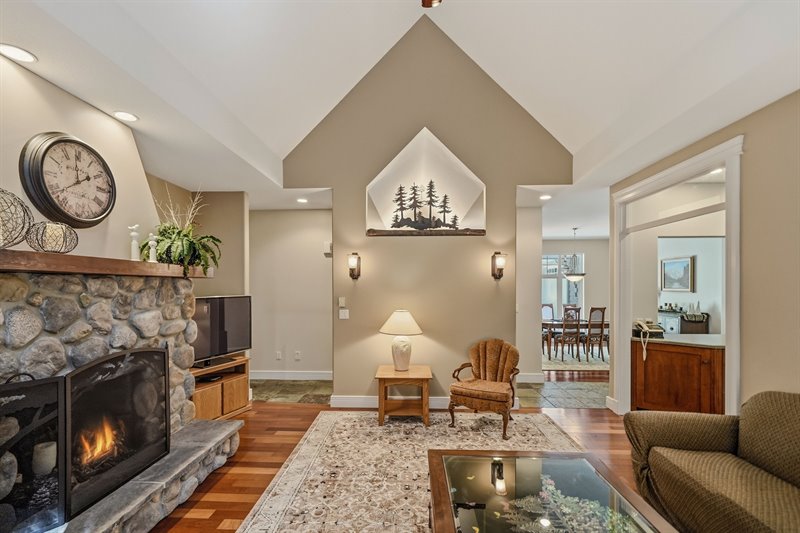
Living Room - Door to Deck
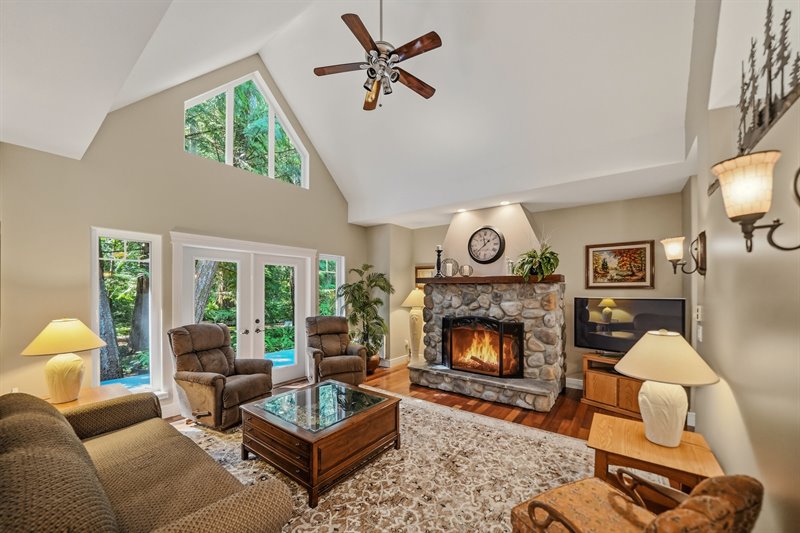
Deck
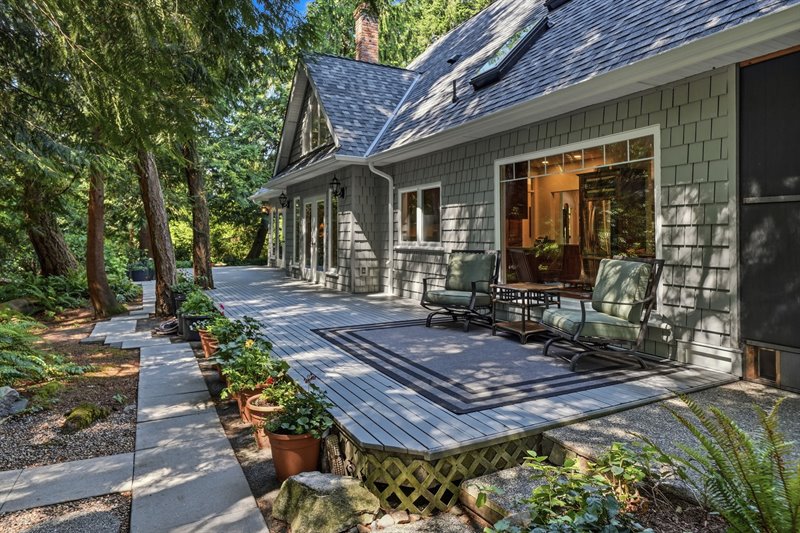
Deck
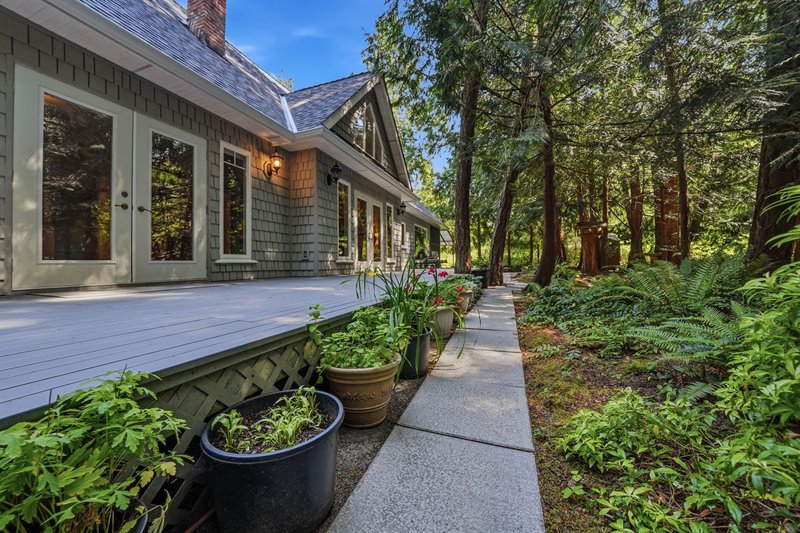
Deck View
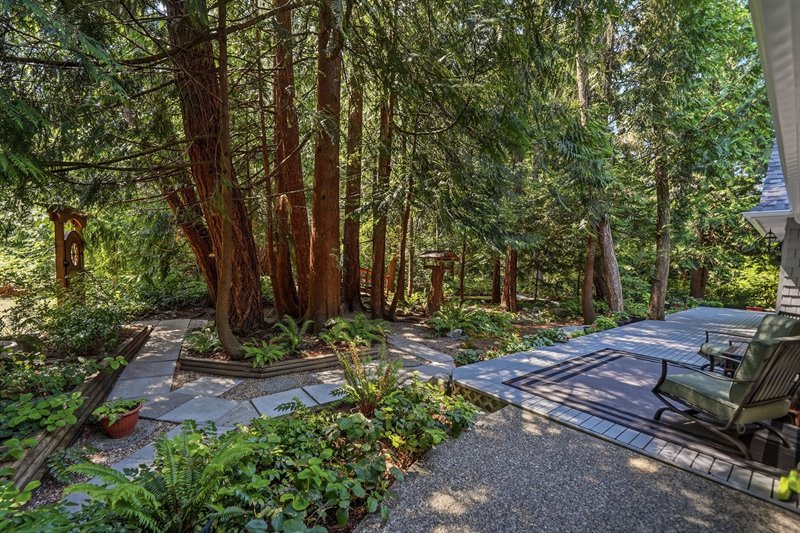
Deck View
Kitchen
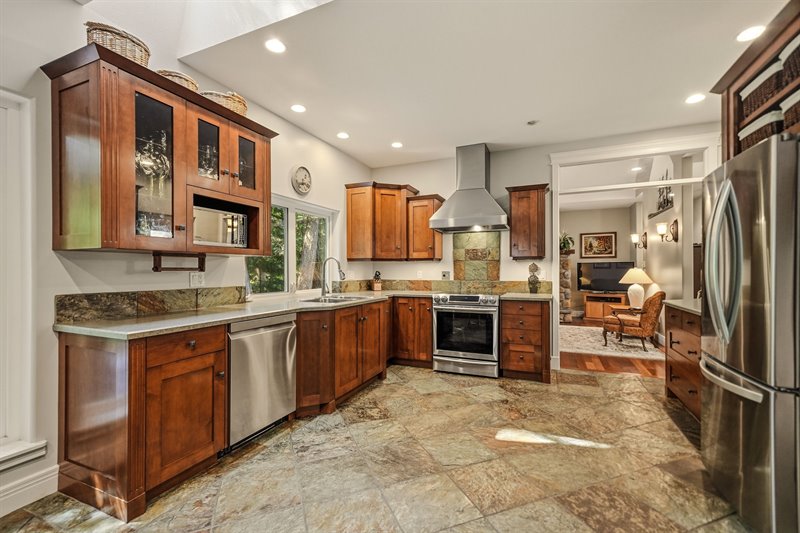
Kitchen
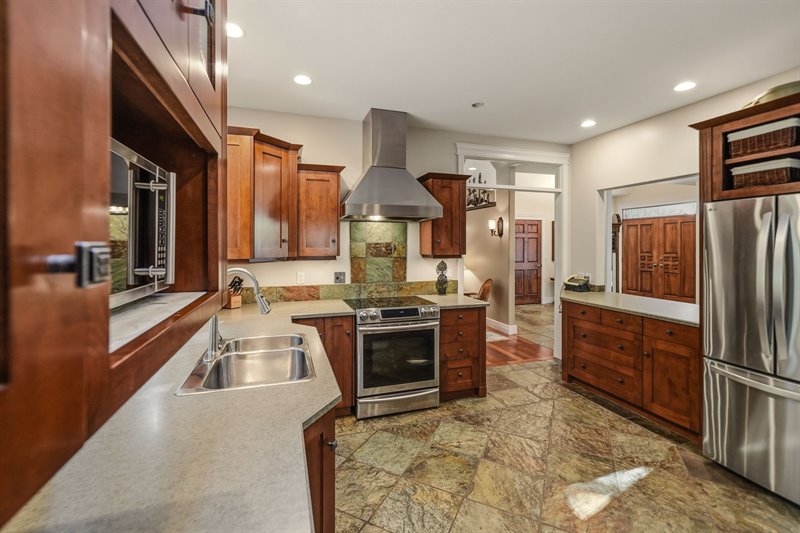
Kitchen
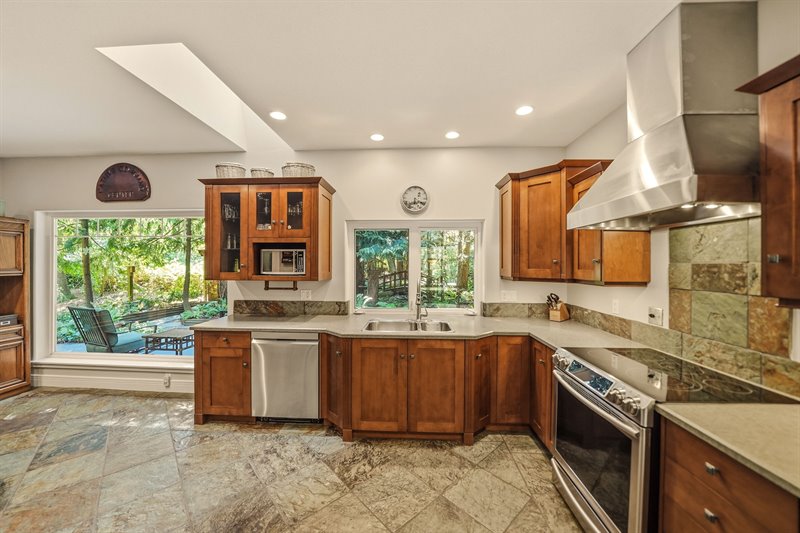
Kitchen
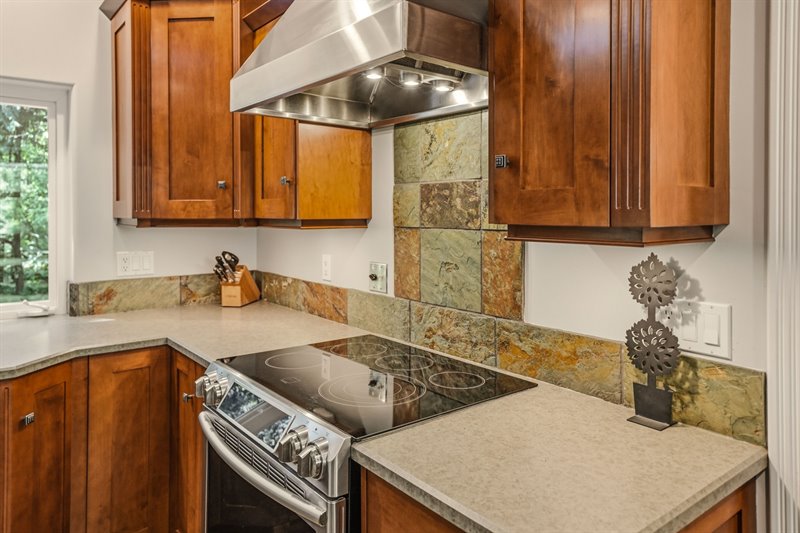
Kitchen
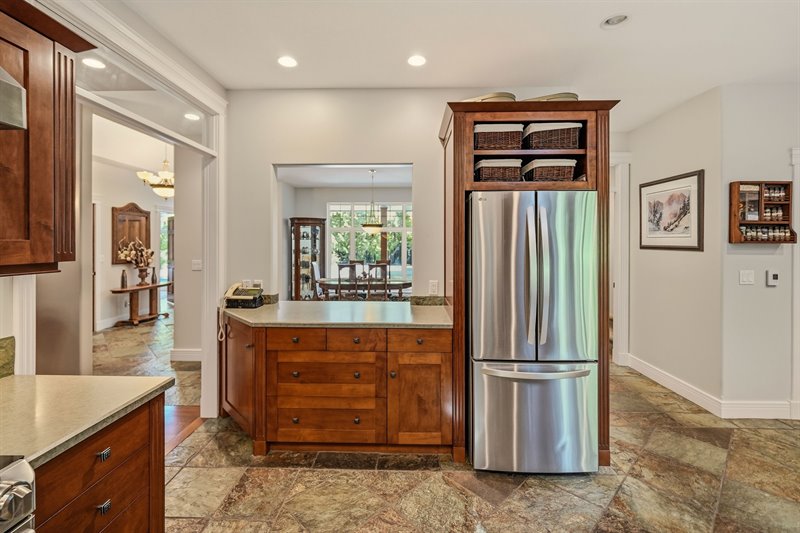
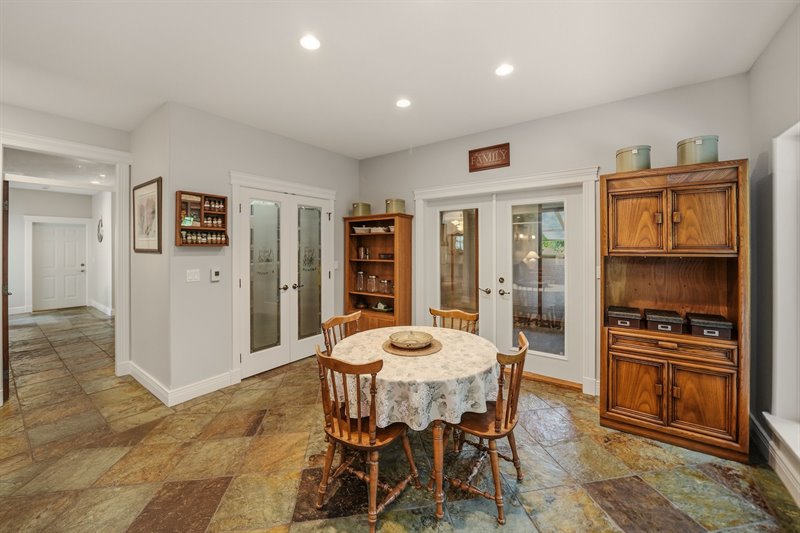
Kitchen | Nook
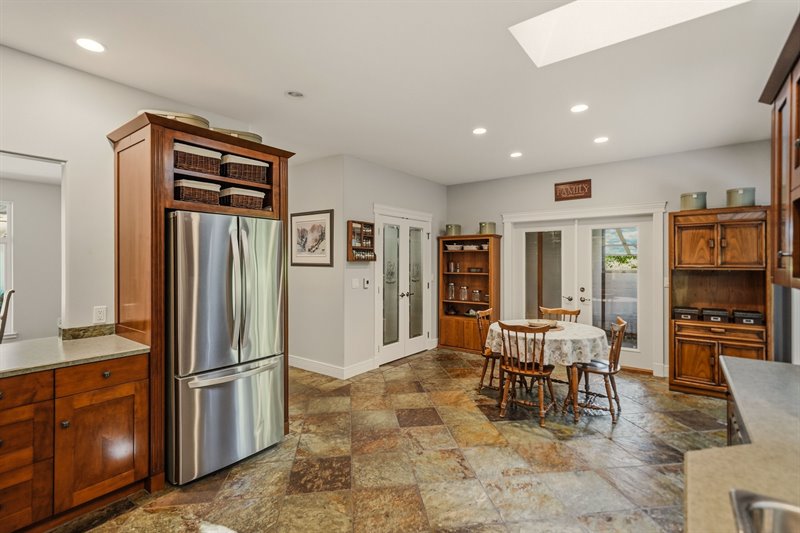
Nook | Kitchen
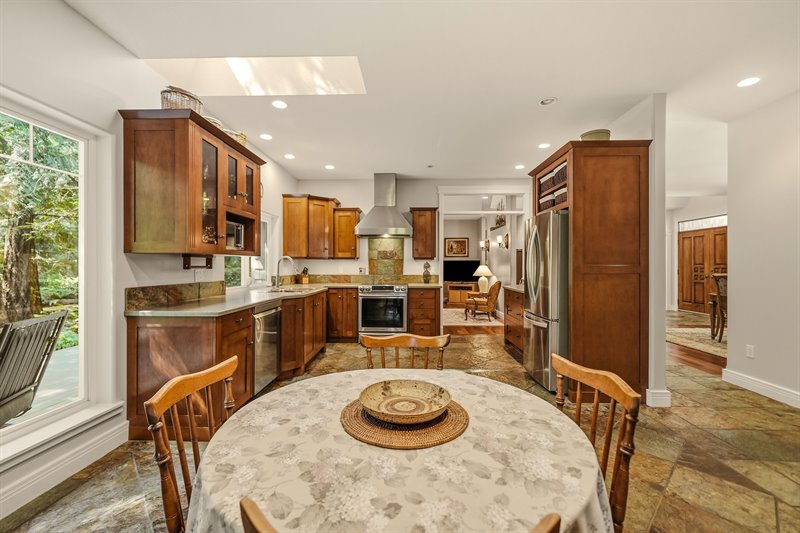
Nook
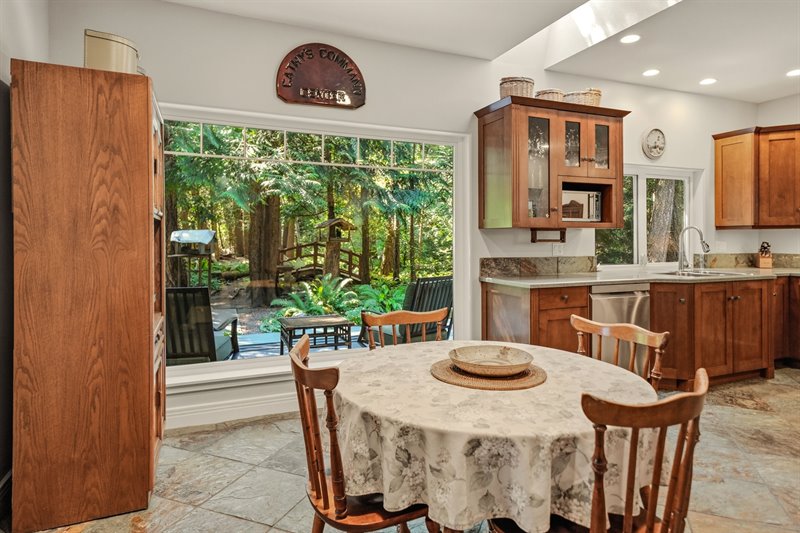
Nook - Door to Covered Porch
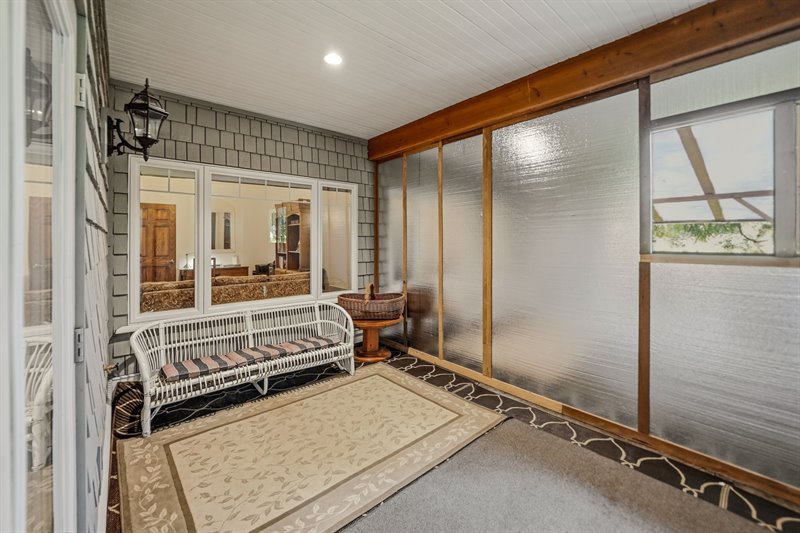
Covered Porch
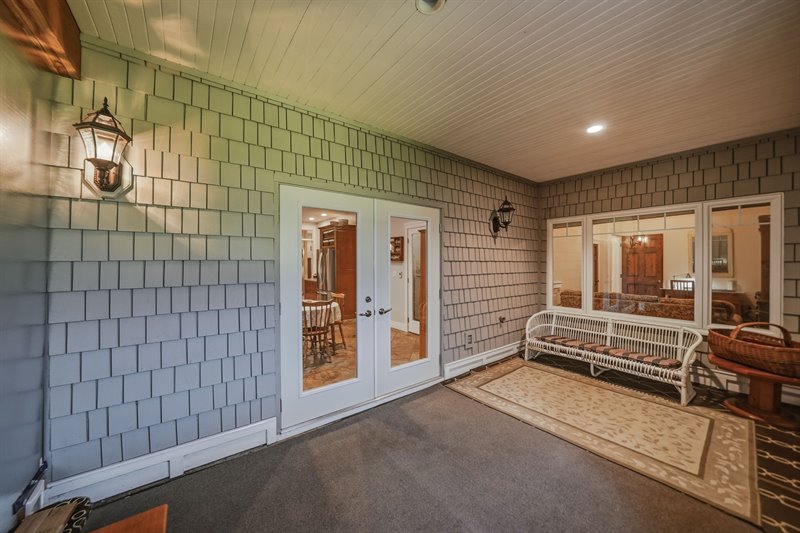
Covered Porch
Dining Room
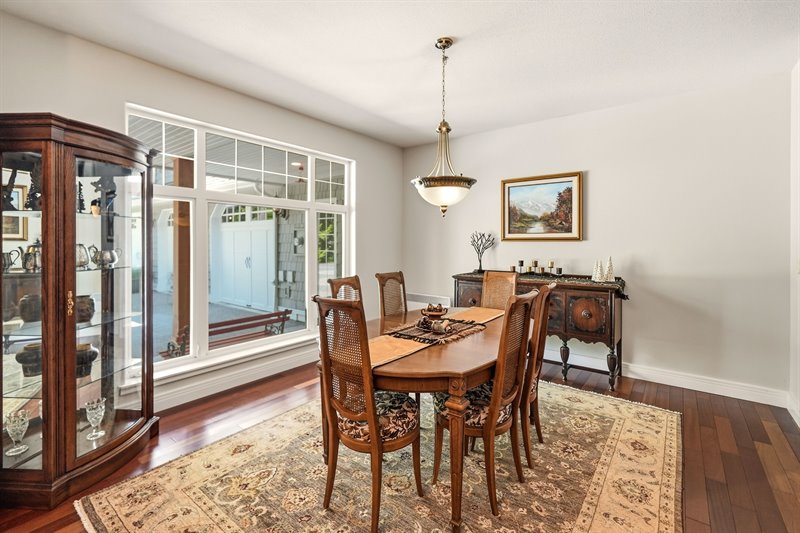
Dining Room
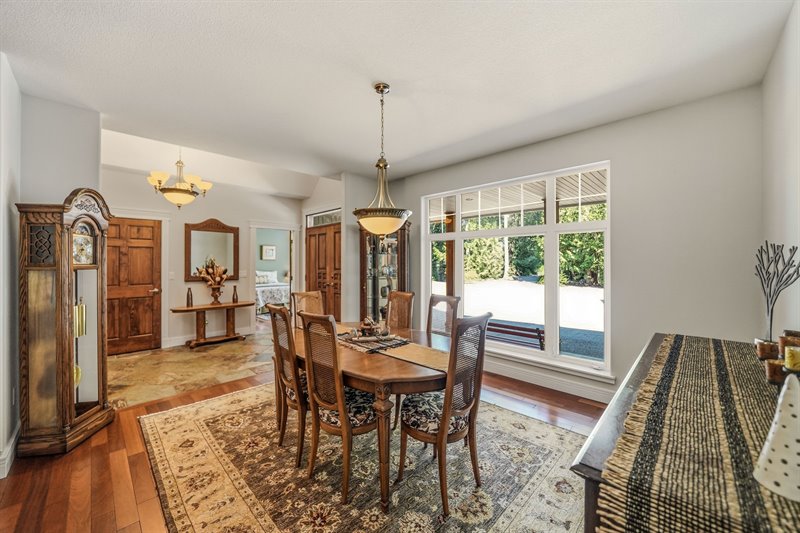
Dining Room
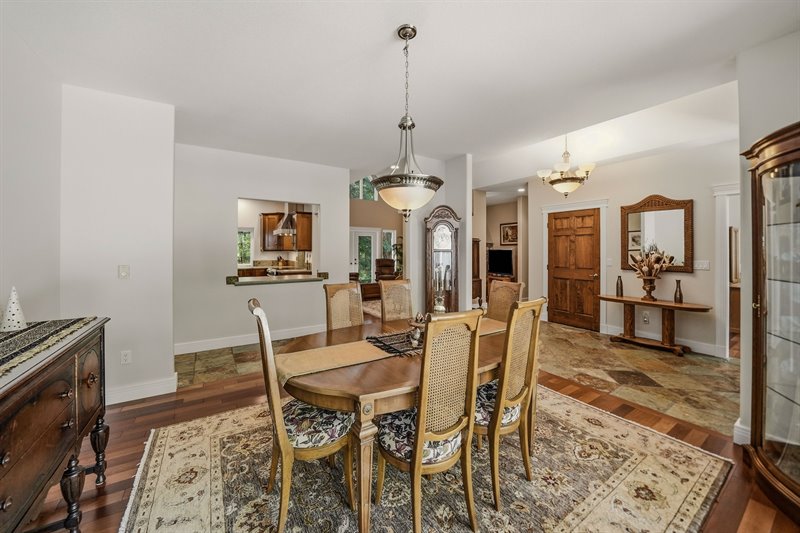
Primary Bedroom Suite
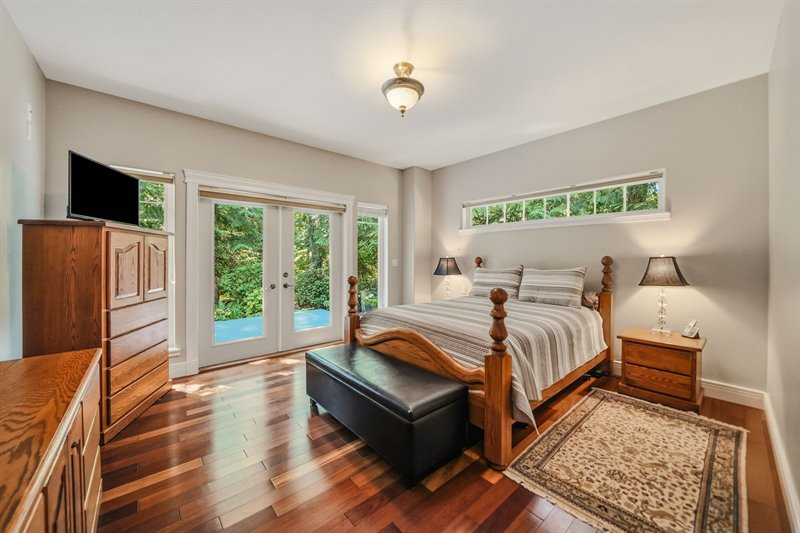
Primary Bedroom Suite
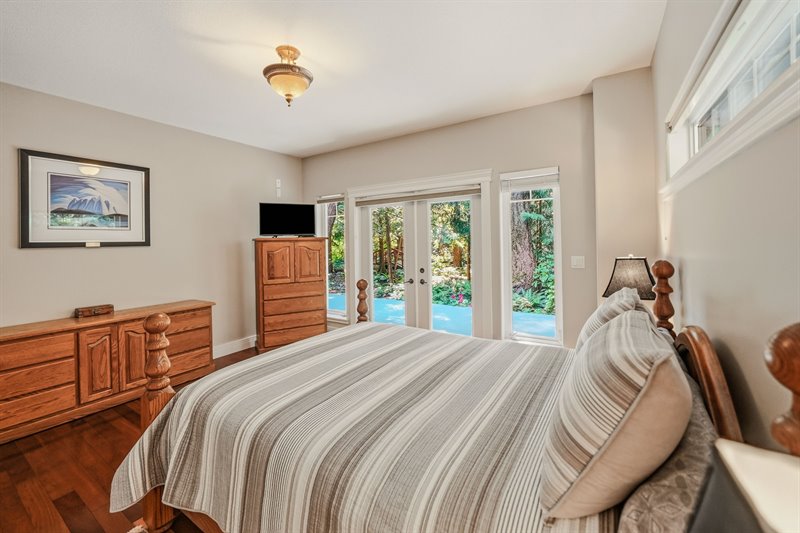
Ensuite
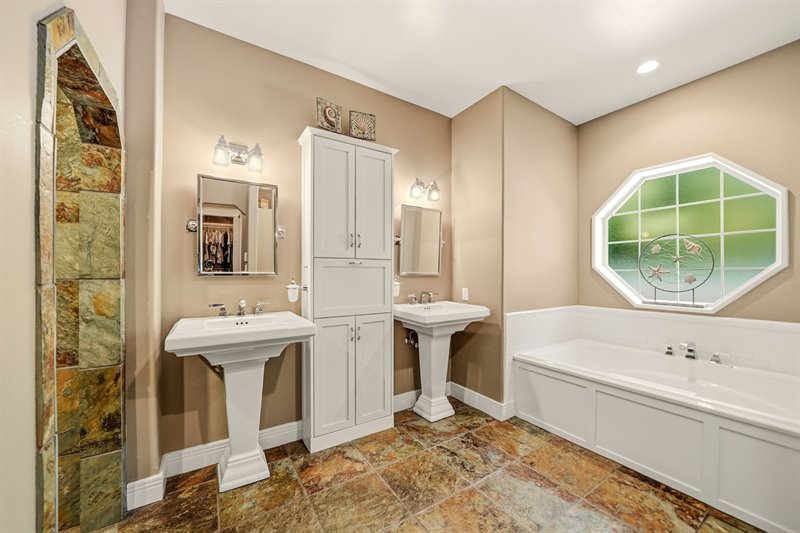
Ensuite
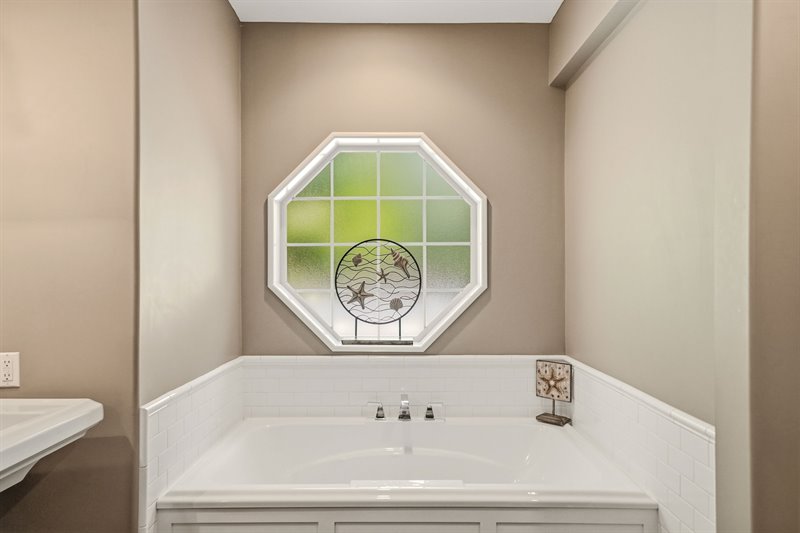
Ensuite
Bedroom 2
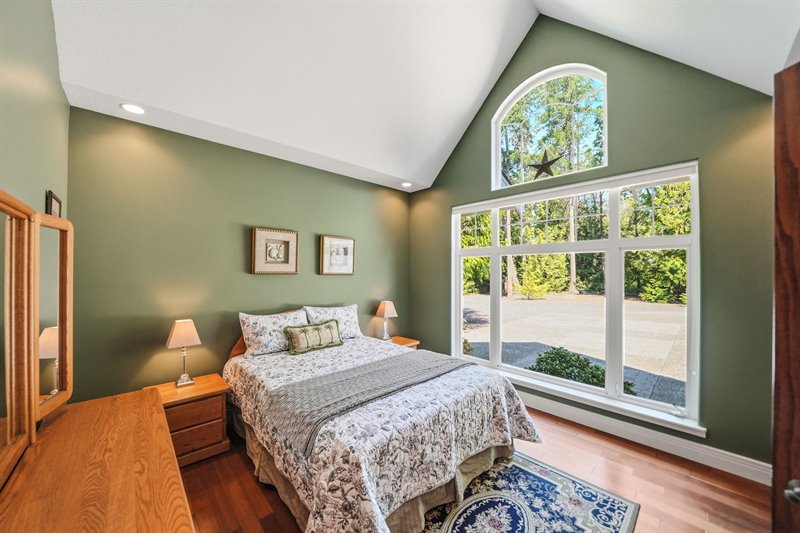
Bedroom 2
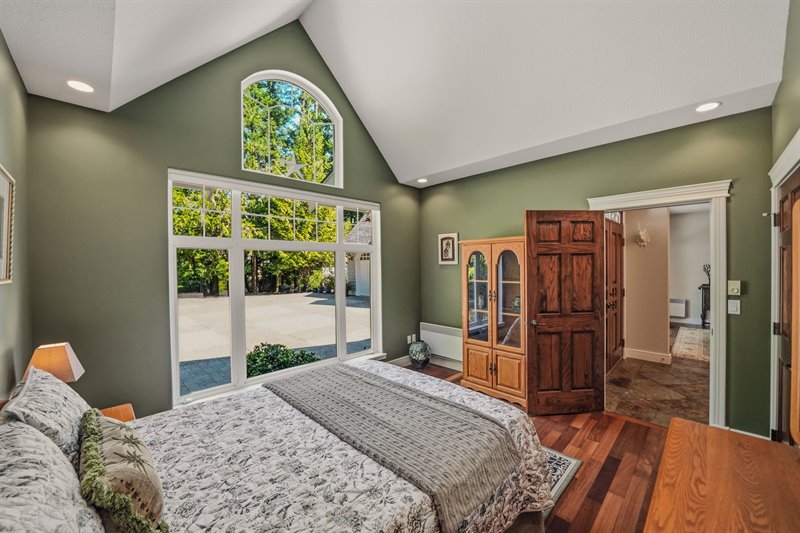
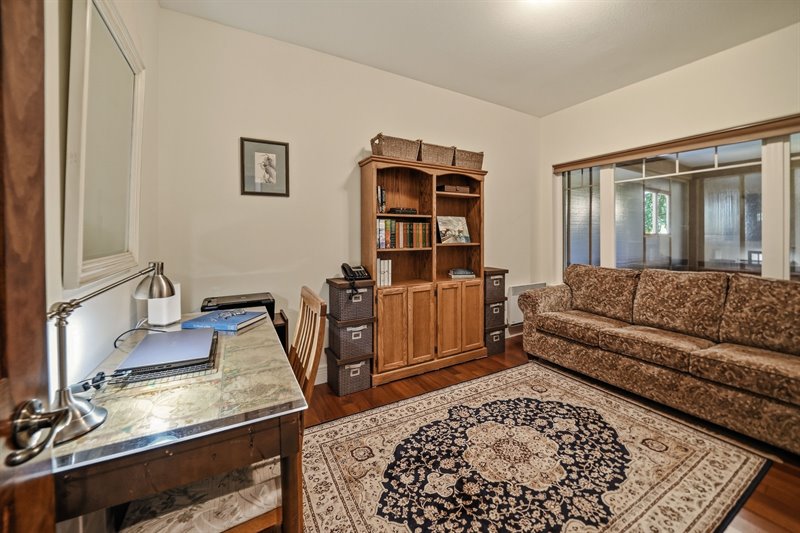
Office | Bedroom 3
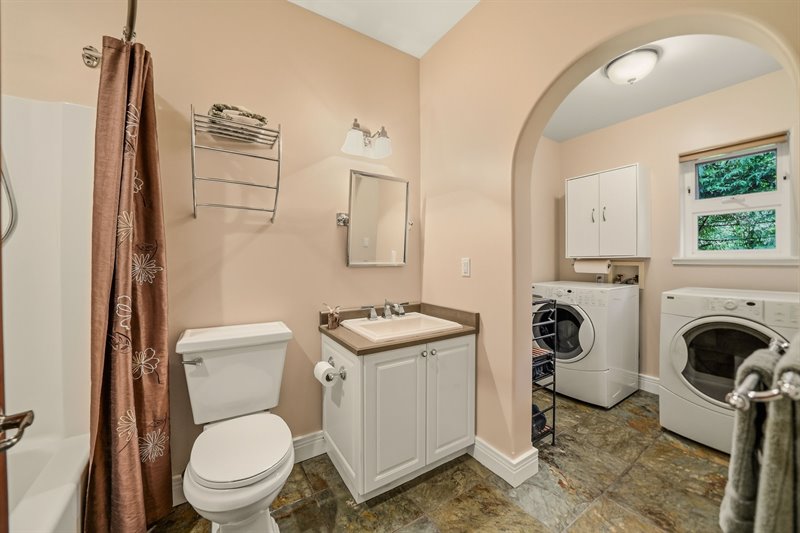
Main Bath & Laundry
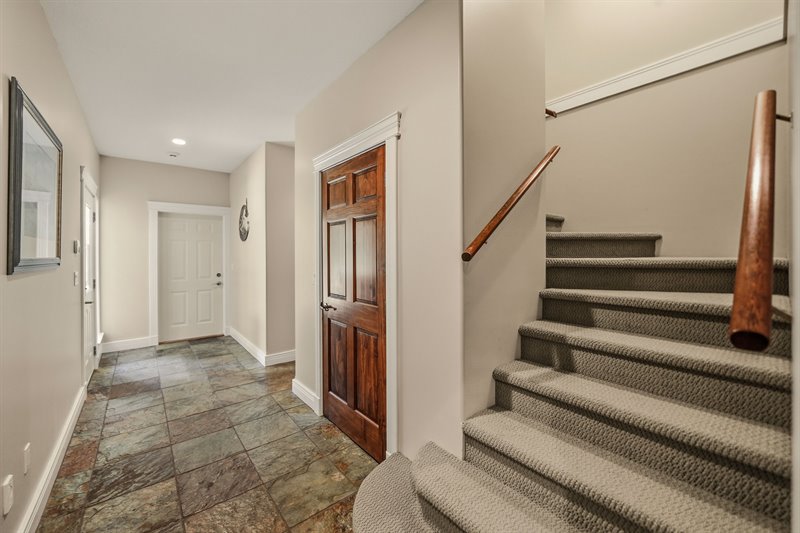
Stairway to Unfinished Upper Level
Unfinished Upper Level
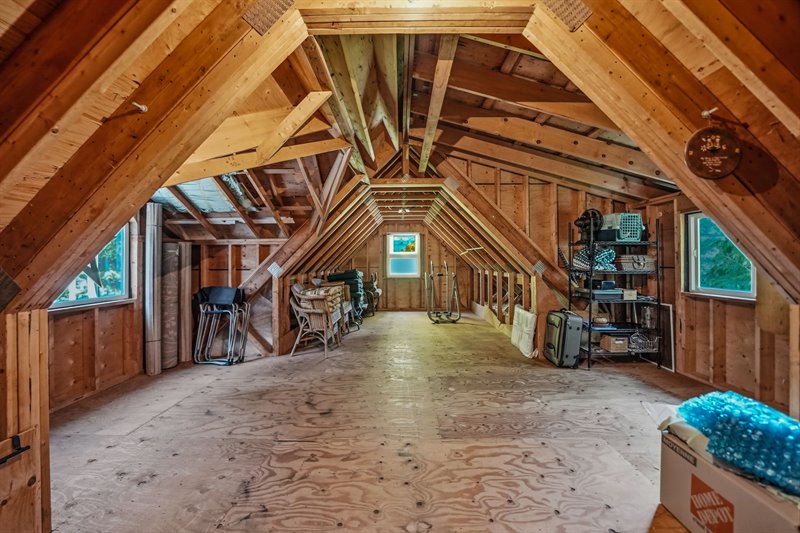
Unfinished Upper Level
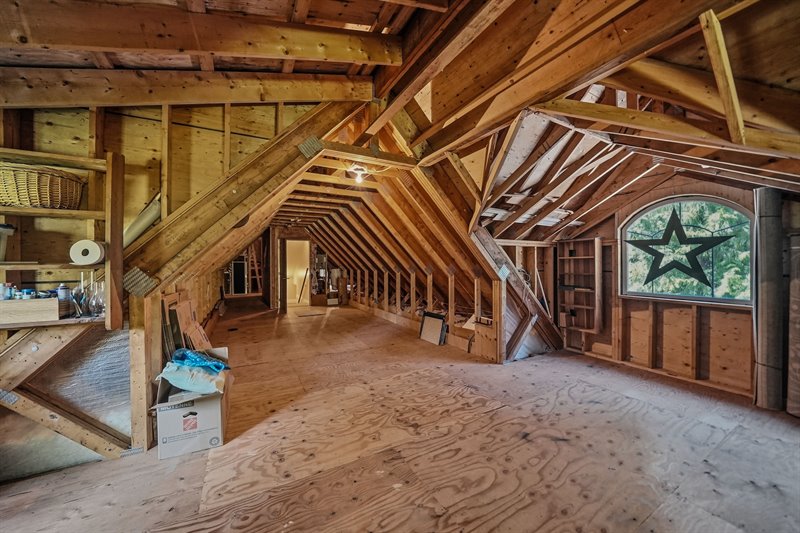
Unfinished Upper Level
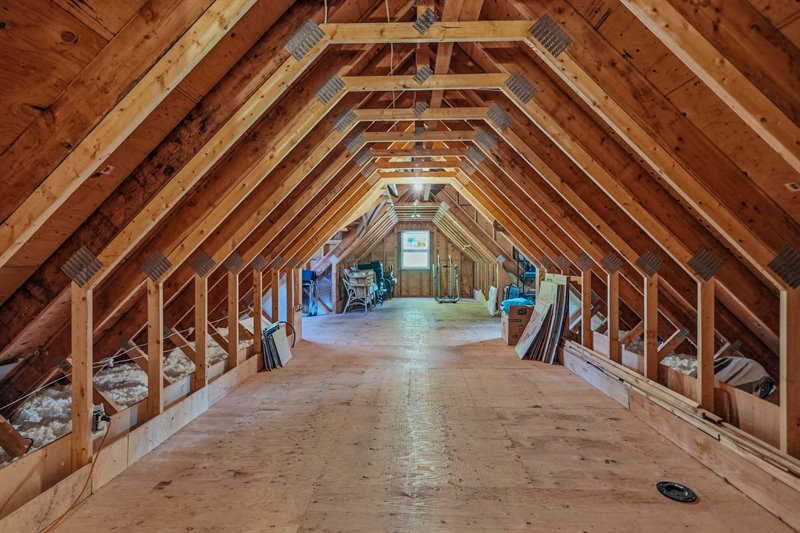
Unfinished Upper Level
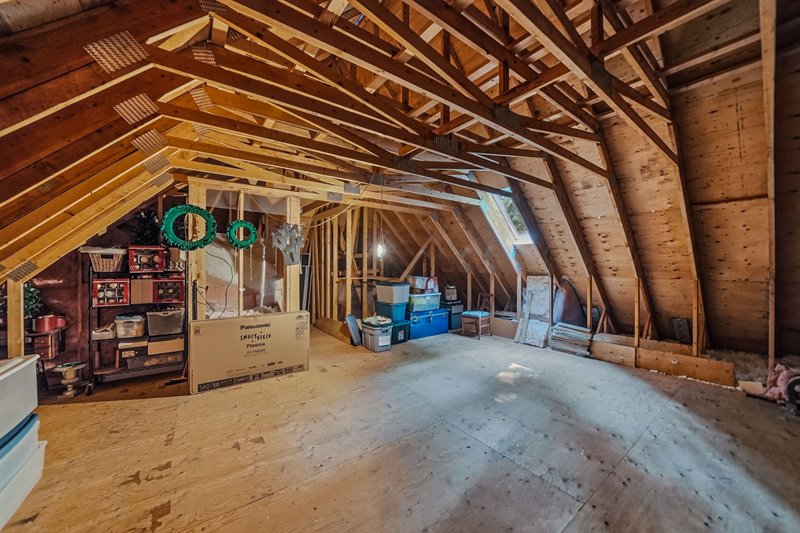
Exterior Back
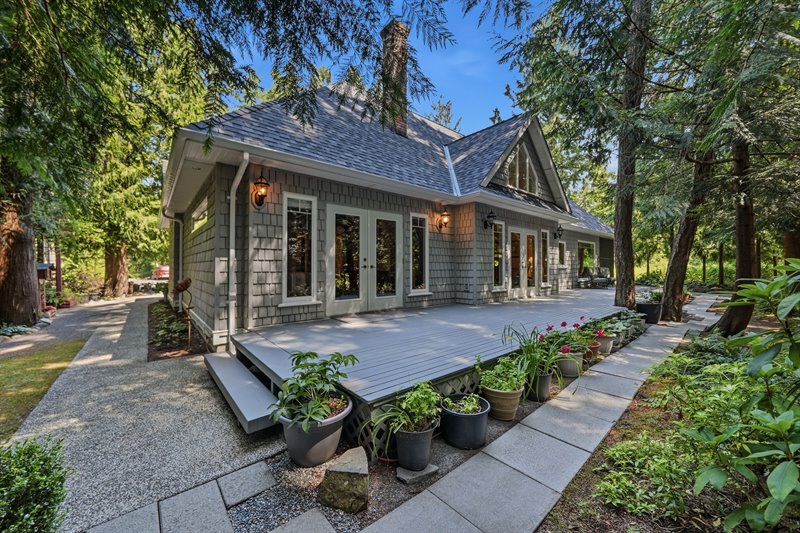
Woodland-Inspired Backyard
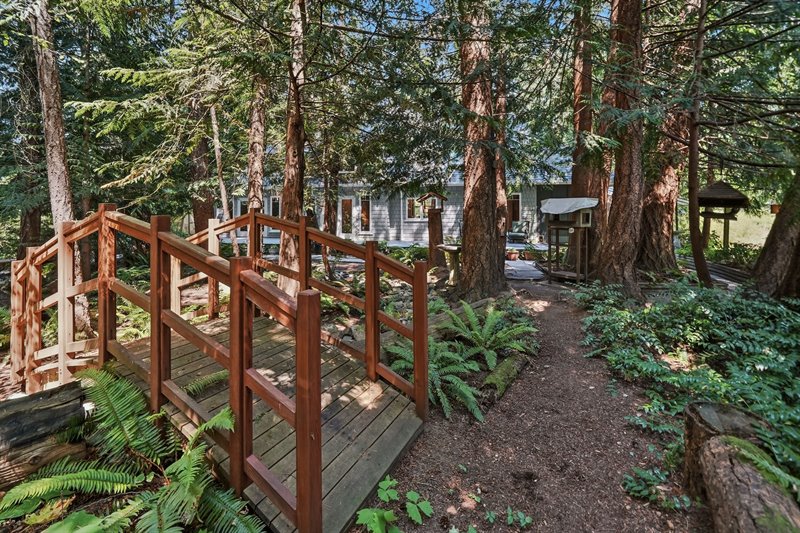
Woodland-Inspired Backyard
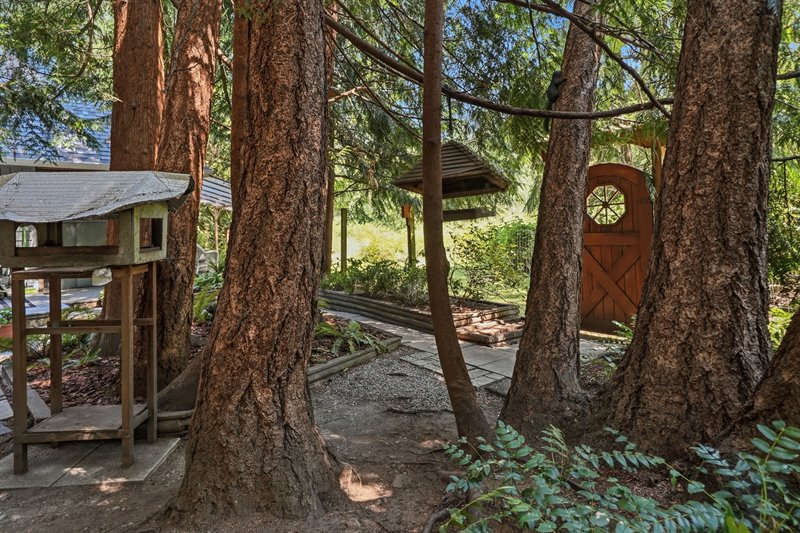
Woodland-Inspired Backyard
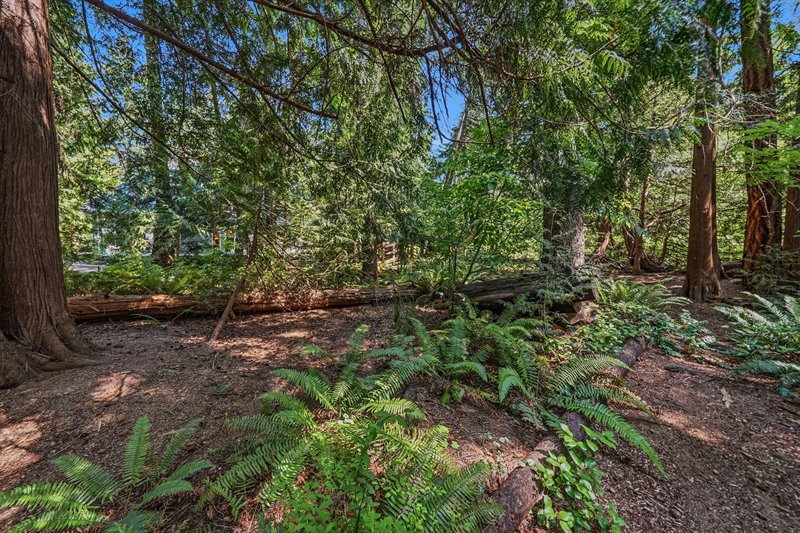
Woodland-Inspired Backyard
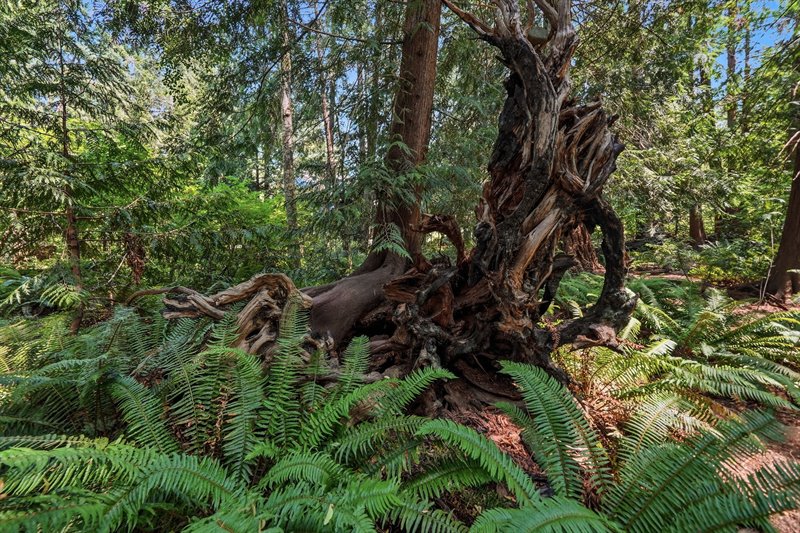
Private Park-Like Acreage
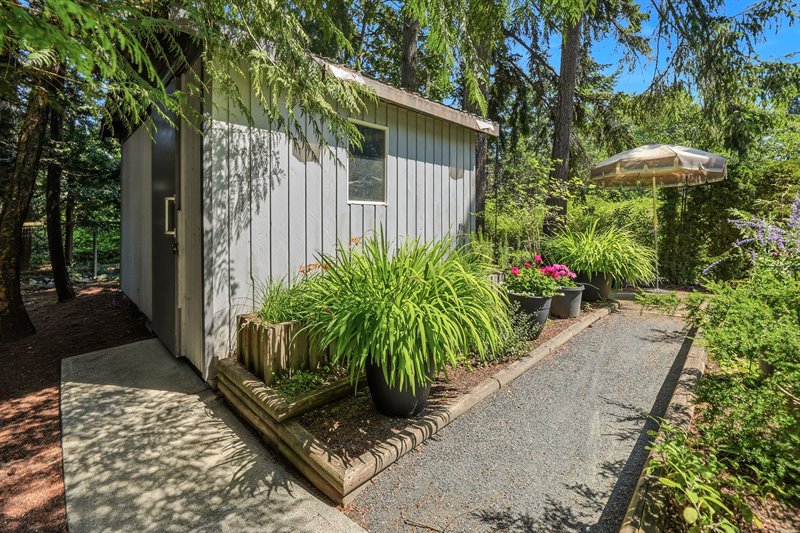
Private Park-Like Acreage
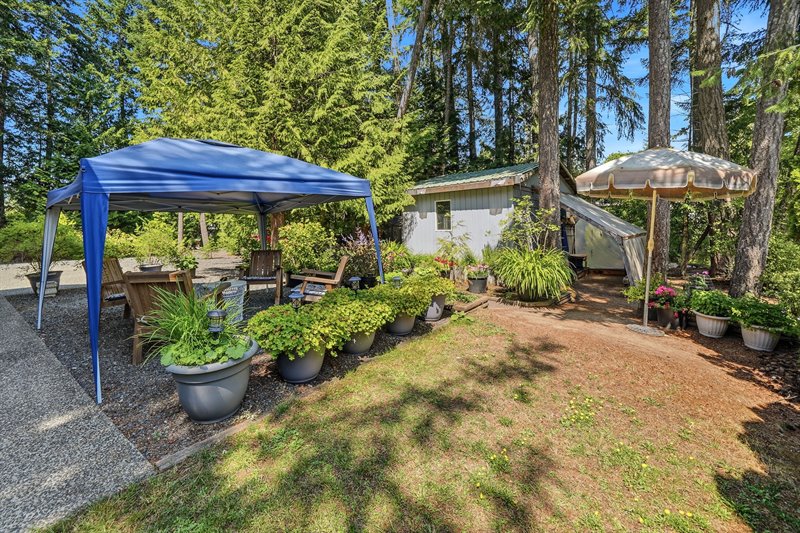
Private Park-Like Acreage xxxxxxxxxxxxx
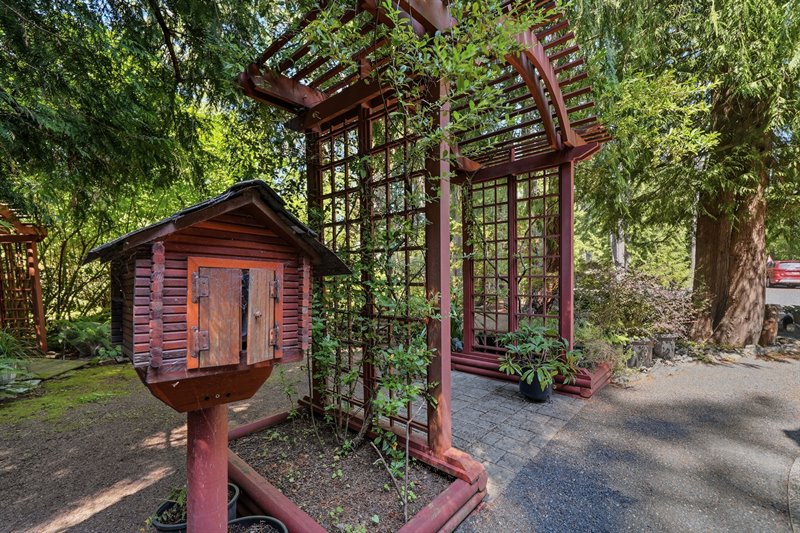
Private Park-Like Acreage
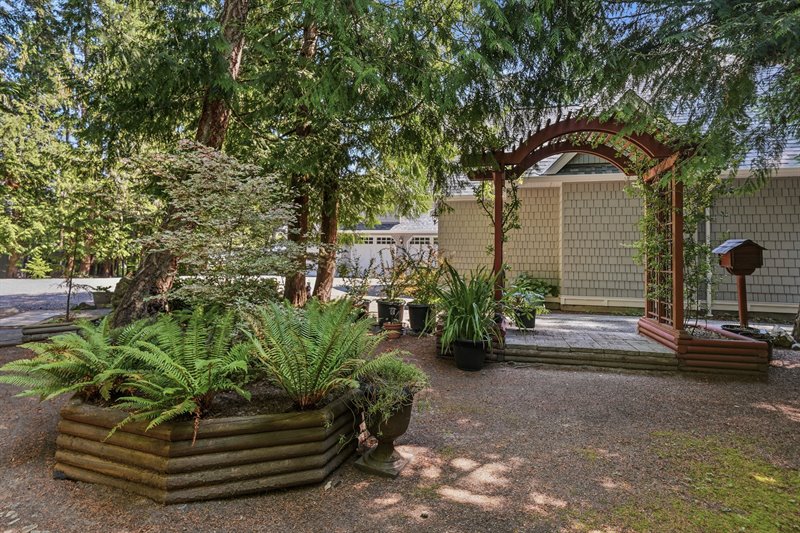
Private Park-Like Acreage
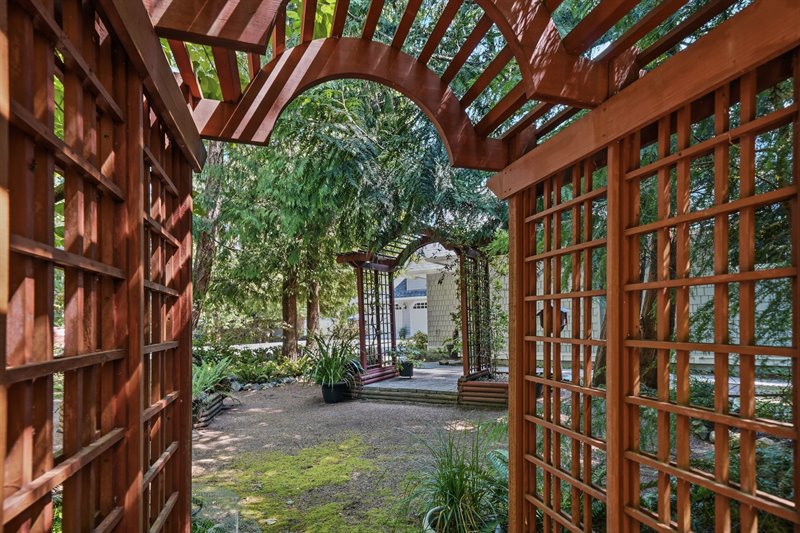
Private Park-Like Acreage
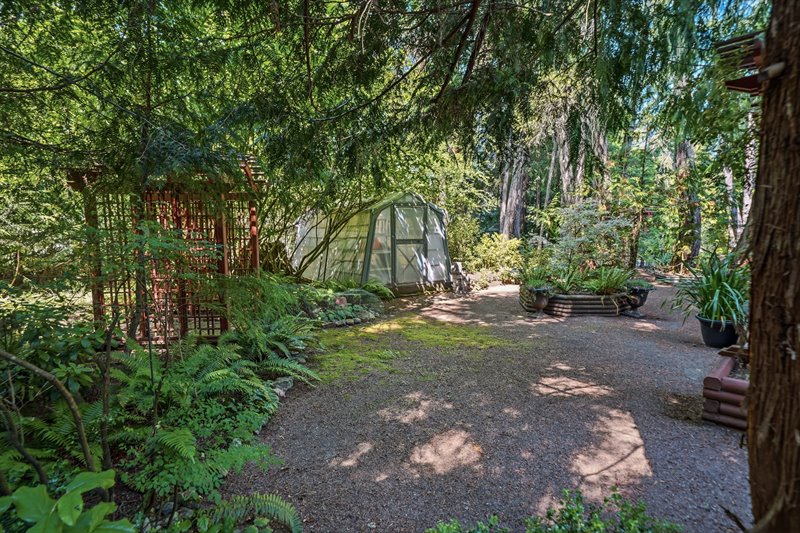
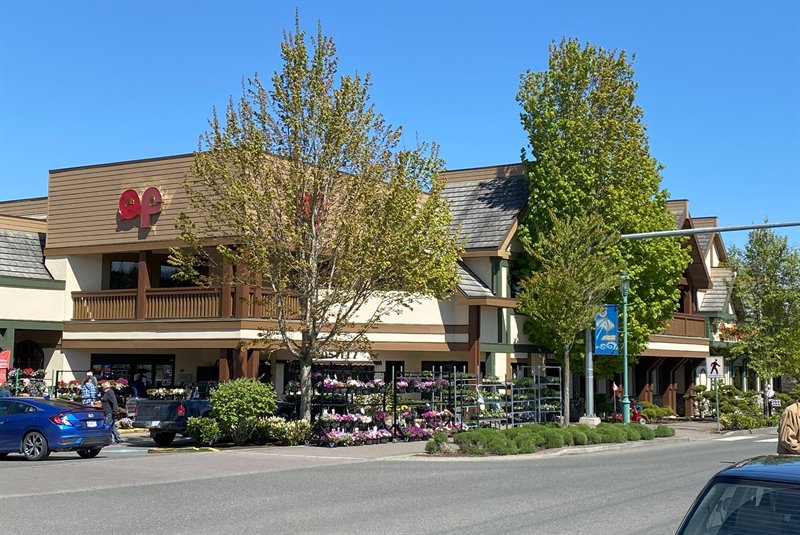
Minutes to the Village Center
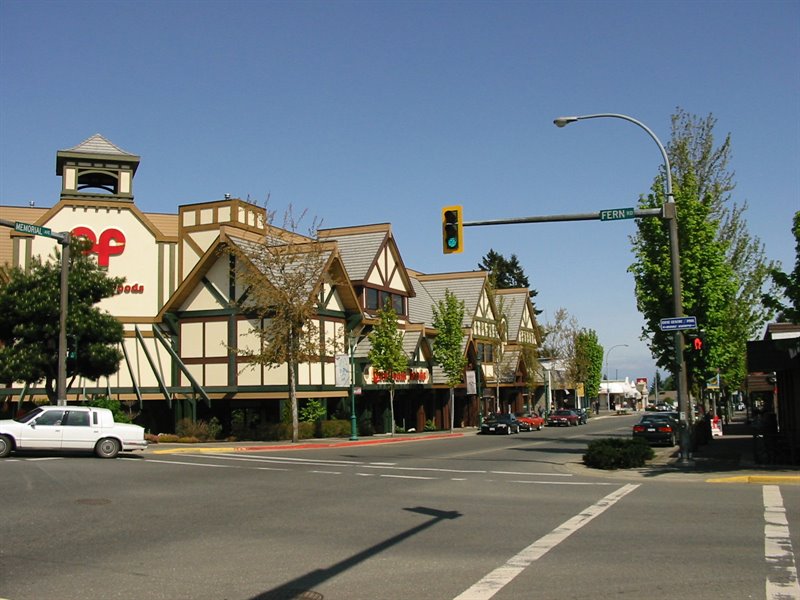
Minutes to the Village Center
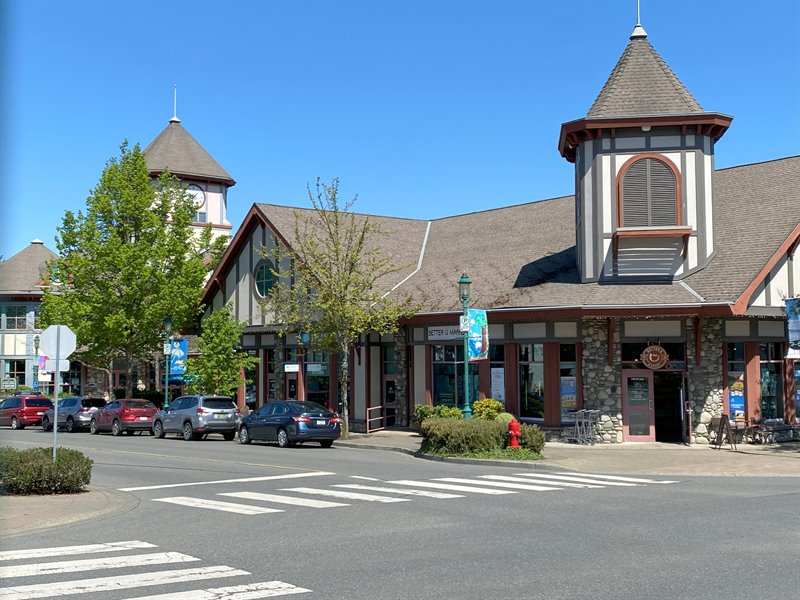
Minutes to the Village Center
Floor Plan: CLICK HERE  |
| Exceptional Qualicum Beach Home on a Picturesque
Park-Like Property!
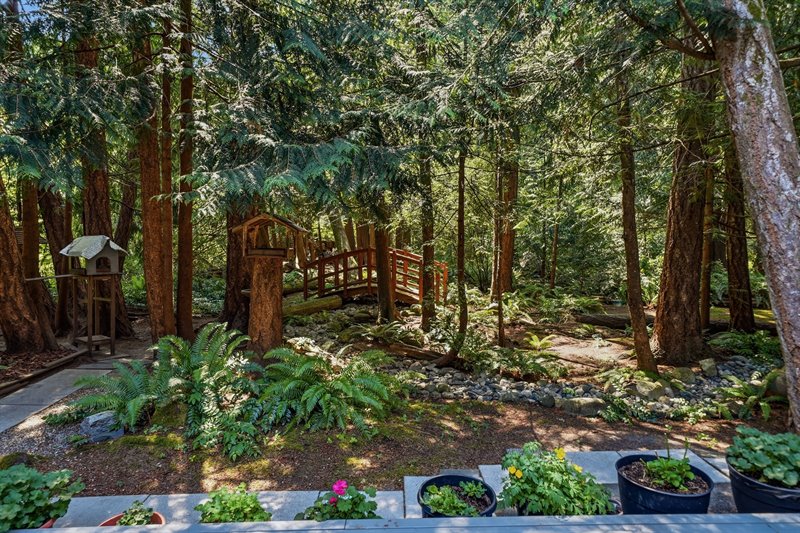
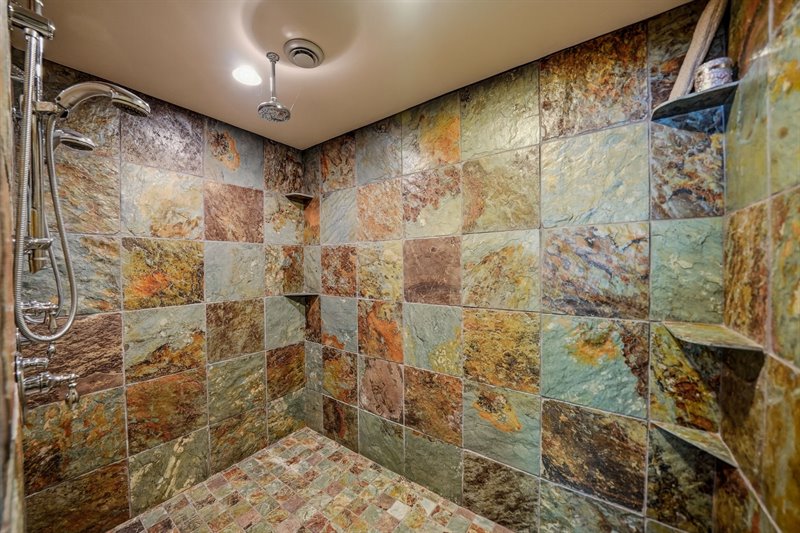
A gated entry and long driveway through towering evergreens create a peaceful transition from the outside world and introduce you to this spacious 3418 sqft 2 Bedroom+Office/2 Bath Craftsman-style Home on a private, low-maintenance 1.18-acre estate-sized lot with the enchanting feel of a magical woodland retreat. This stylish and captivating home showcases elegant formal Living and Dining Rooms, a skylight, expansive windows framing peaceful forest views, an unfinished upper-level flex space, and executive fixtures and finishes, including Brazilian Cherry hardwood and heated oriental slate flooring. You'll love the exceptional outdoor living space, and the abundance of parking including a huge Triple Car Garage and massive parking area. The amazing location offers the feel of a country paradise, yet you are just minutes from the charming Village Center, with easy access to schools, transit, the Aquatic Center, and Qualicum's fabulous beach and promenade walkway. From the covered front porch, a beautifully detailed wood front door opens to a tiled foyer and entry hall. The formal Living Room impresses with its soaring cathedral ceiling, clerestory window, gleaming hardwood flooring, and inviting river rock wood-burning fireplace, ready to bring the timeless charm and crackling warmth of a real wood fire to your evenings. Glass French doors open to a vast, private deck spanning the back of the home, offering space for several outdoor living areas and your BBQ, with pre-wiring for a hot tub. This is sure to become your favorite spot for morning coffee, afternoons of relaxation, or evening entertaining. The deck overlooks a picturesque and private park- like backyard complete with raised gardens, pathways to sitting areas, a bird bath and several birdhouses, a garden bridge, and a charming footbridge over a dry creek bed beneath a towering canopy of mature trees. Squirrels hopping from branch to branch and the cheerful sounds of birdsong add an extra level of charm to this woodland-inspired sanctuary. Stepping back inside, the spacious eat-in Kitchen offers a warm and inviting gathering space with a skylight, easy-care tile flooring, inset lighting, a walk-in pantry with frosted glass doors, and abundant shaker-style Cherry cabinetry with crown molding. Stainless steel appliances include a 'Samsung' range with stainless hood vent, and French doors open to an adjacent enclosed covered porch. Enjoy flexible dining options from casual breakfasts in the cozy nook, elegant evenings in the formal Dining Room, or al fresco meals on the expansive deck. Privately tucked away on one side of the home, the serene Primary Bedroom Suite features hardwood flooring, a ribbon window, walk-in closet with built-ins, and French doors opening to the expansive deck. The spa-inspired 5-piece ensuite offers heated slate flooring, dual pedestal sinks, a soaker tub beneath a frosted octagonal window, and a fabulous oversized walk-in shower with triple faucets, including a rain shower head. Off the foyer, the Second Bedroom features an impressive overheight cathedral ceiling and picture window topped with an arched clerestory. The main level is completed by a versatile Office/Bedroom, 4-piece Bath with heated tile flooring, and a convenient Laundry Room with storage, plus an exterior access door to the front parking area. The unfinished 1236 sqft upper level offers exceptional potential with vaulted ceilings and existing plywood subflooring. Create the perfect Bonus Room, Home Theater, private Office, Library, Game Room, or extra Bedrooms to suit your needs. Additional features include wheelchair accessibility, central vacuum, custom solid wood doors, and beautifully milled trim. The front garden area with arbor, small Greenhouse, and raised garden planters provides the perfect opportunity to grow fresh herbs and vegetables. RR-1 zoning offers added flexibility with the potential for a secondary self-contained residence, Bed & Breakfast operation, and select agricultural uses. The superb location places you just a short walk from the Ravensong Aquatic Centre, sports fields, a BMX track, one of the area's best off-leash dog parks, and the quaint shops of the Village Center for shopping, dining, and amenities. It's just a 10-minute bike ride to Kwalikum Secondary School, and nearby transit travels past Arrowview Elementary School and through Oceanside all the way to Woodgrove Center in North Nanaimo. This extraordinary package offers the privacy, peace, and quality you've been searching for. Experience it for yourself by arranging your private viewing today. For more information on this Delightful Qualicum beach Home and property and for all your real estate needs in Qualicum Beach, Parksville, and Nanoose Bay BC call Team Susan Forrest - Royal LePage Island Living.
|
| Price: | $1,650,000.00 |
| Status: | NEW PRICE |
| Address: | 382 Dorset Road |
| City: | Qualicum Beach |
| Property Type: | Single Family |
| House Style: | Main Level Entry w/ Unfinished Upper Level |
| Age: | 2004 |
| Bedrooms: | 2 Bed + Office/Bedroom |
| Bathrooms: | 2 |
| Heating: | Electric, Radiant Floor |
| Fireplace: | Wood-Burning |
| House size: | 3418 sqft |
| Lot Size: | 1.18 acre |
| Minutes to Village Center Shopping & Amenities |
|
|


