

Exterior Front (Enhanced Landscaping)
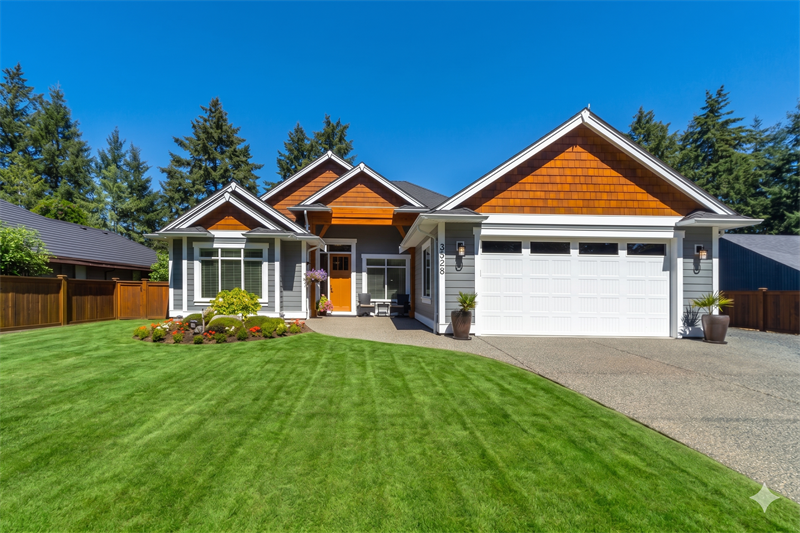
Exterior Front
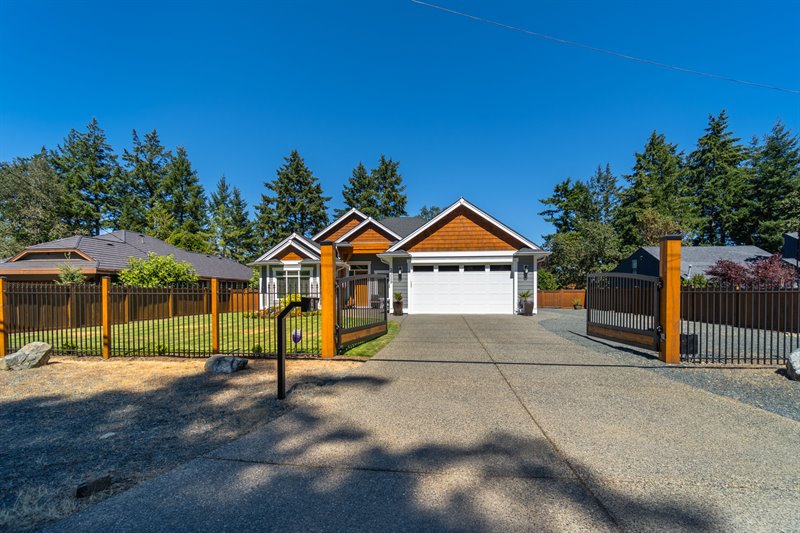
Front | Gate
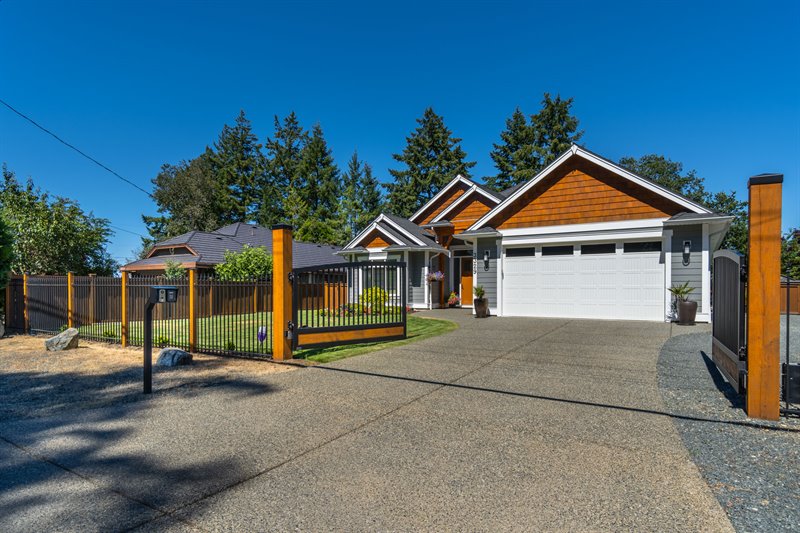
RV Parking | Boat Storage
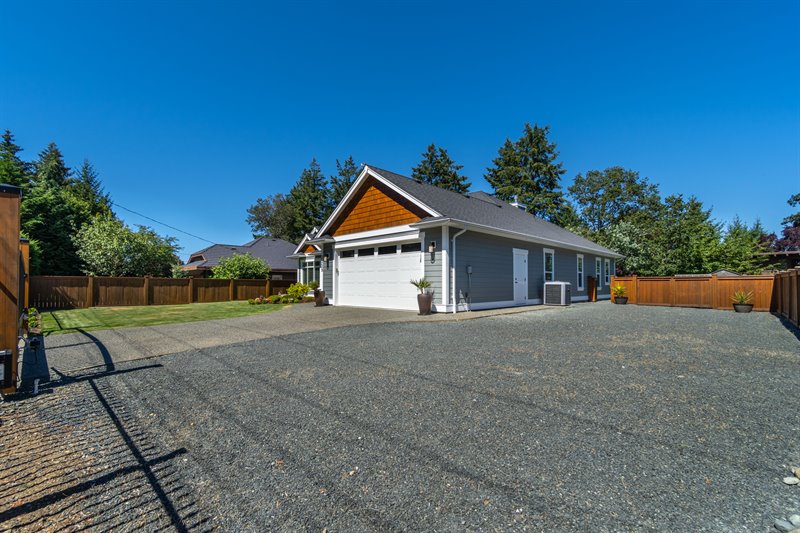
Exterior Front (Enhanced Landscaping)
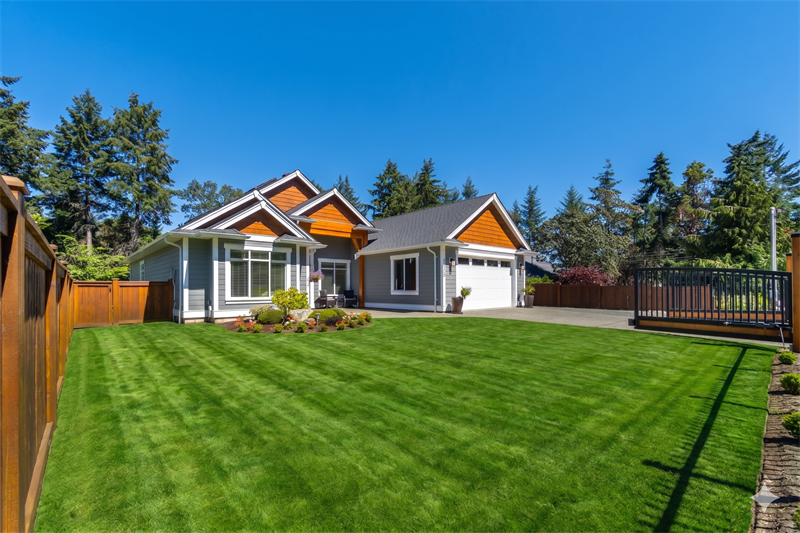
Front Entrance
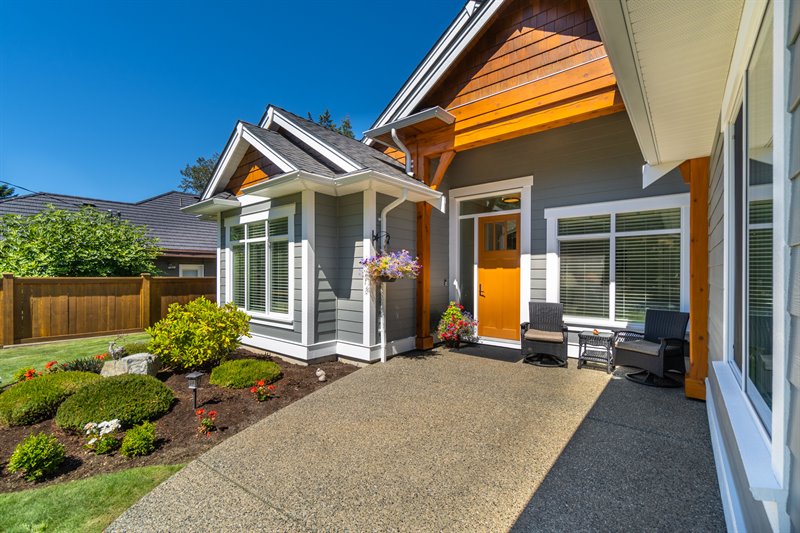
Foyer
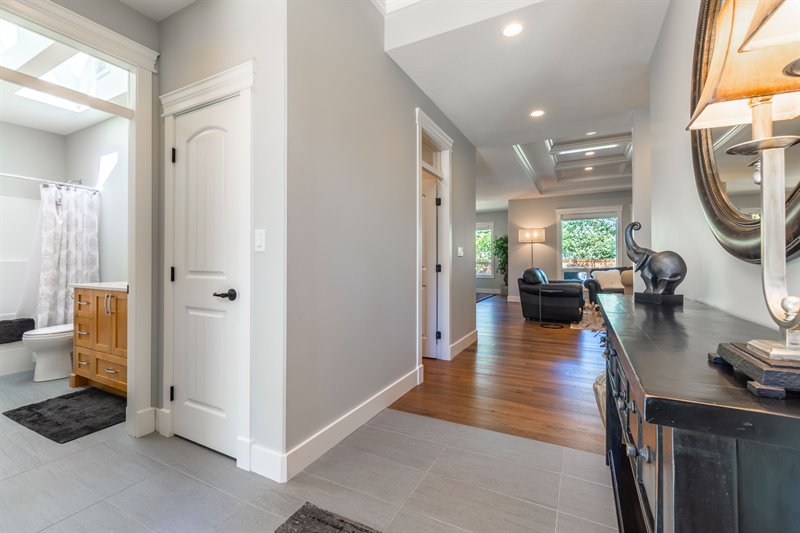
Kitchen
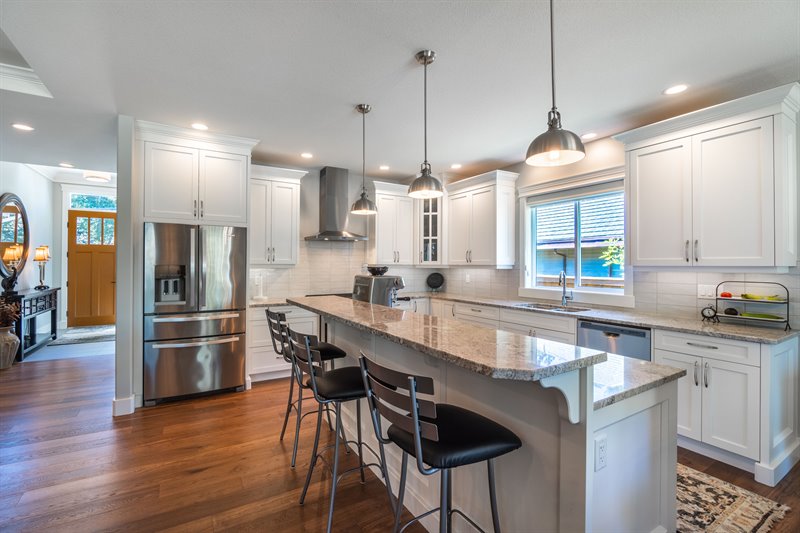
Kitchen
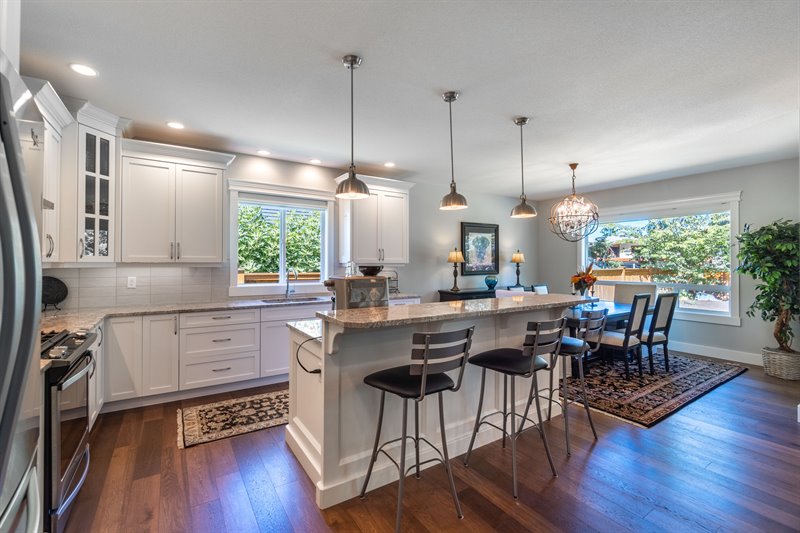
Kitchen
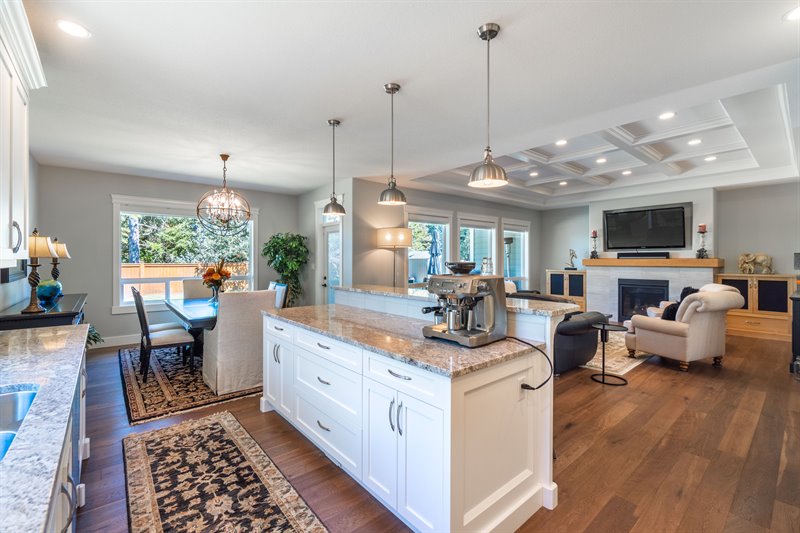
Kitchen
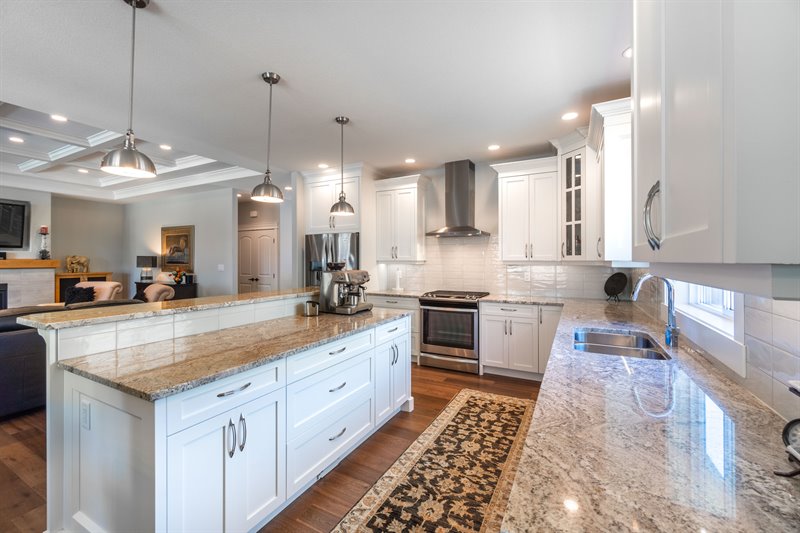
Dining Room
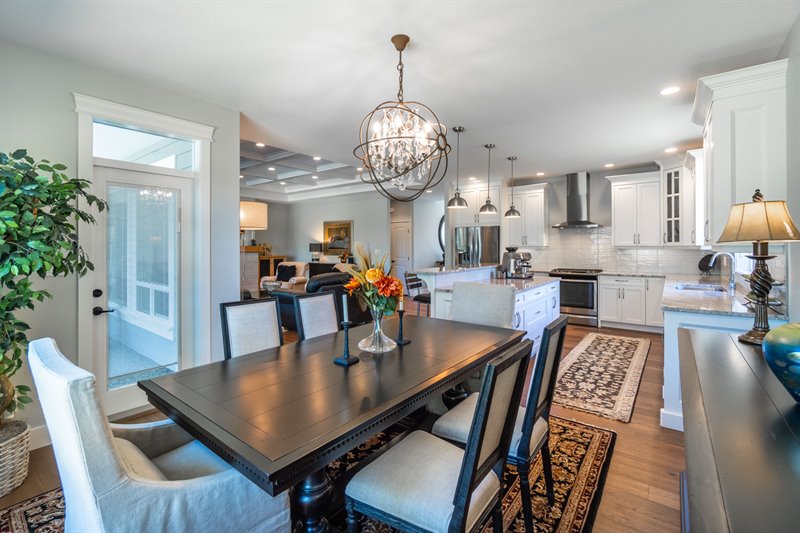
Dining Room
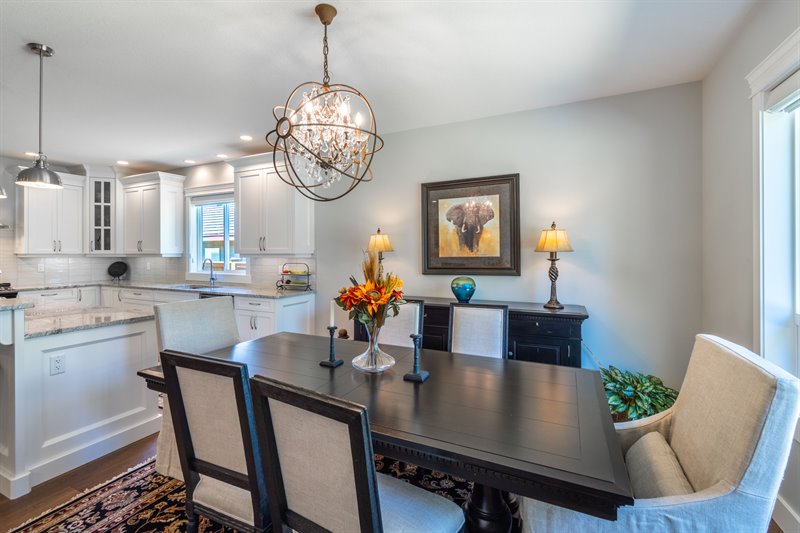
Dining Room
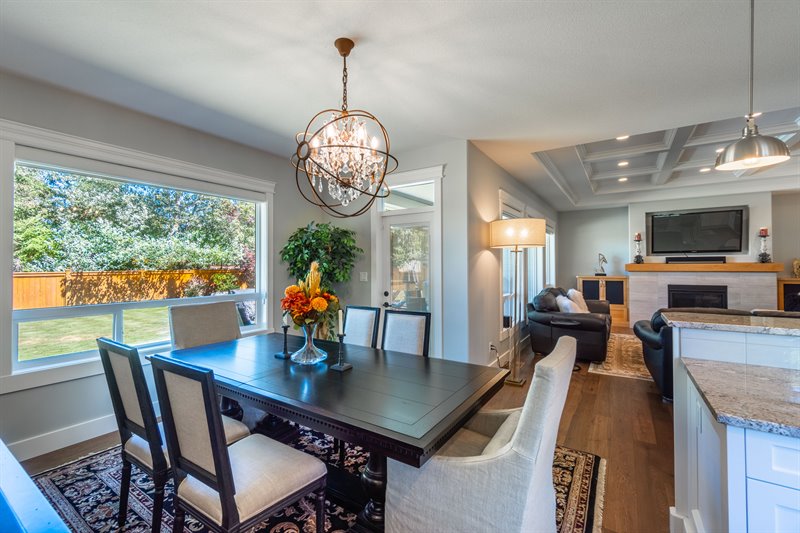
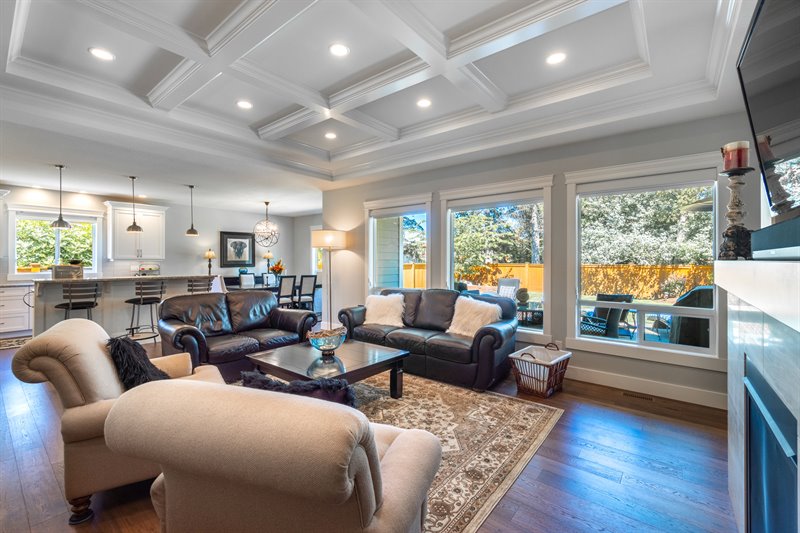
Living Room
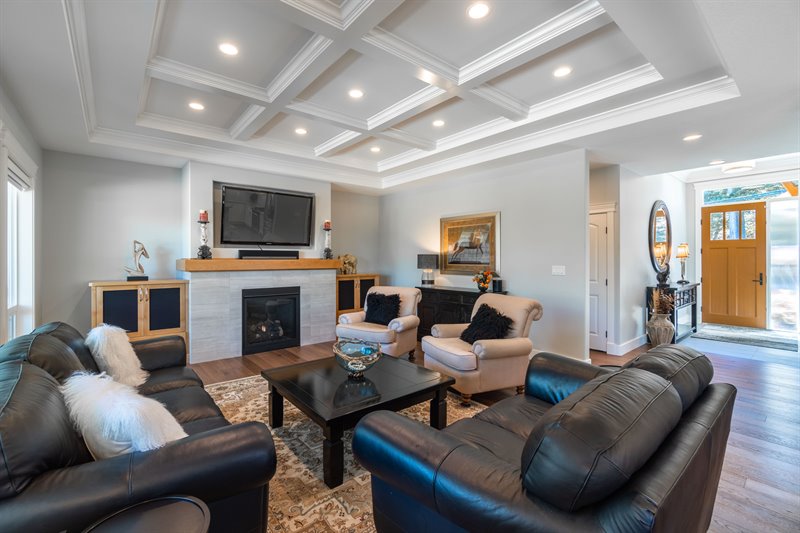
Living Room
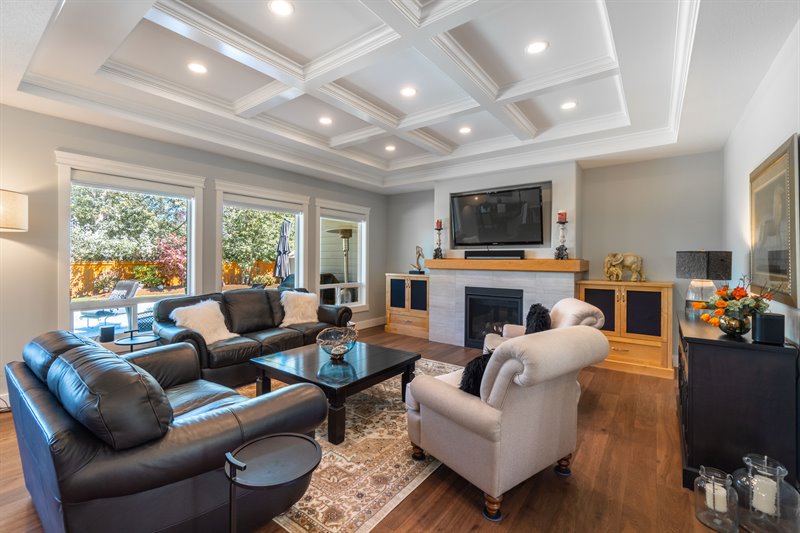
Living Room
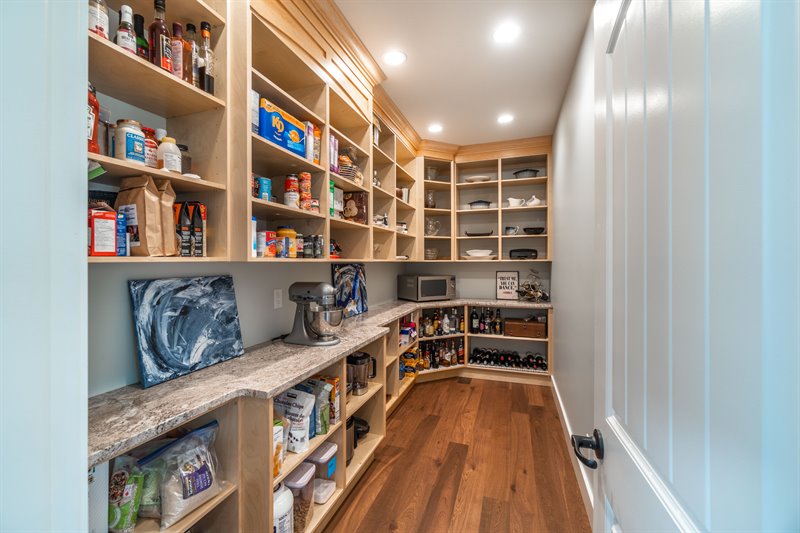
Pantry
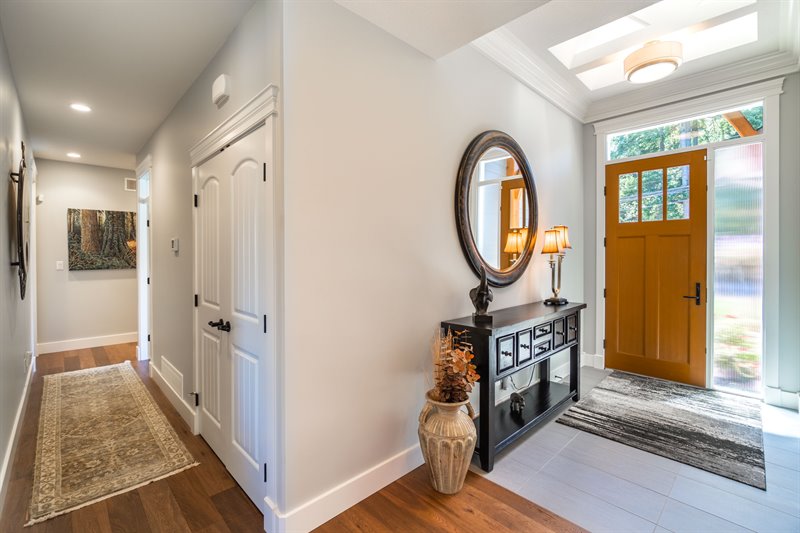
Foyer | Hallway to Bedrooms
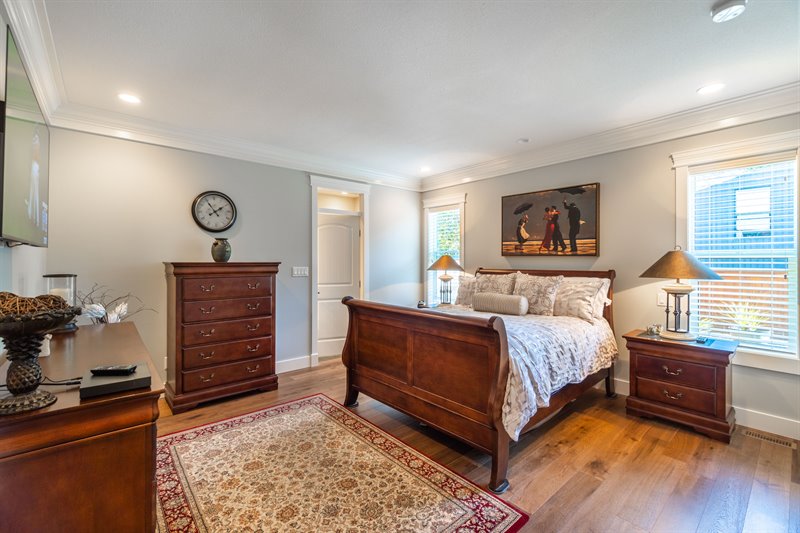
Primary Bedroom
Primary Bedroom
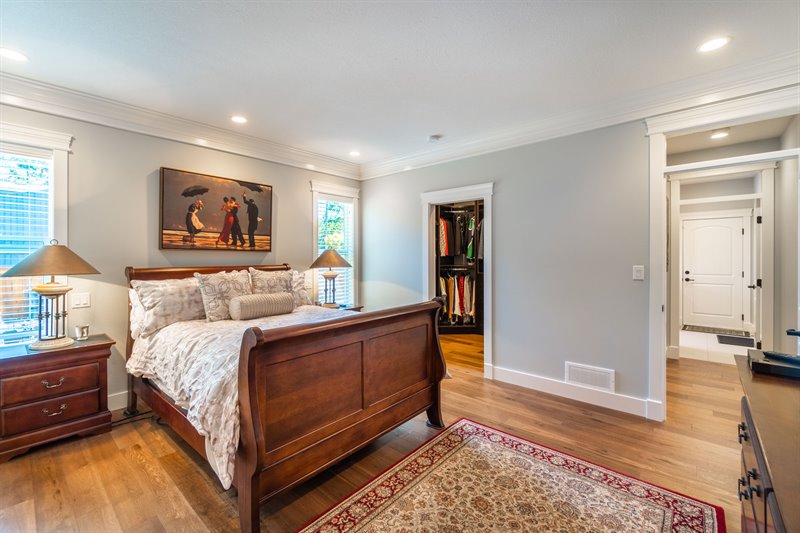
Primary Bedroom
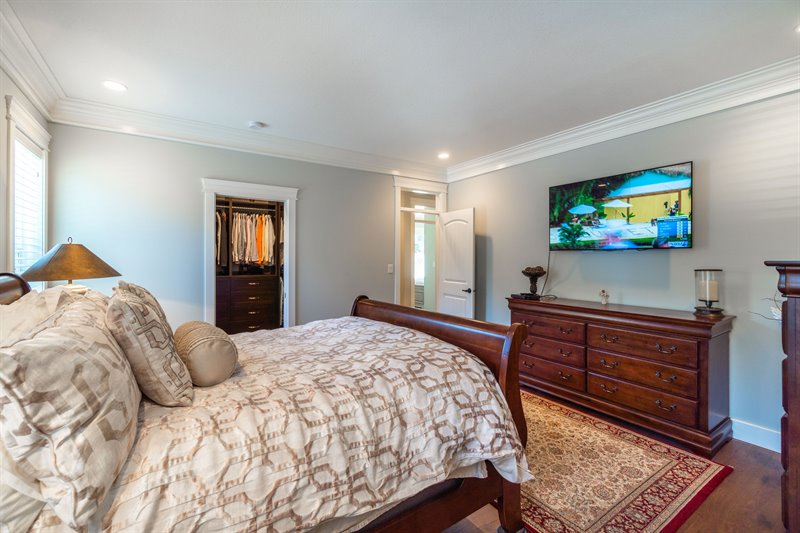
Ensuite
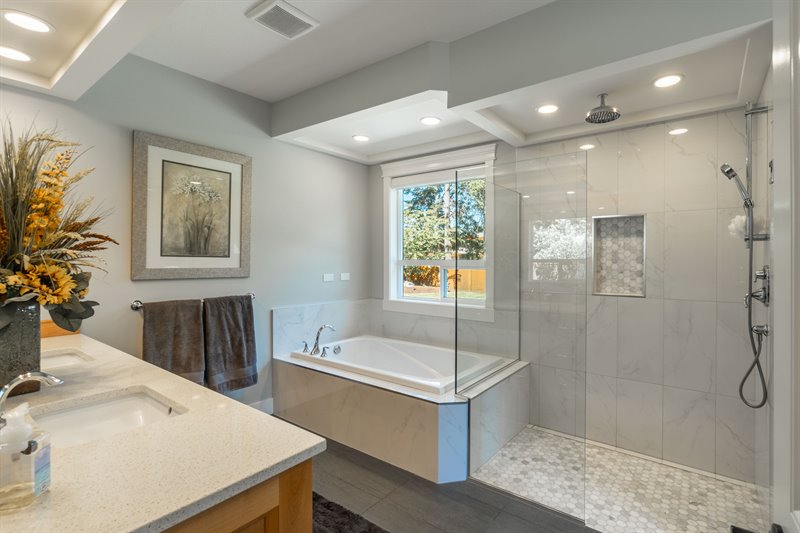
Ensuite
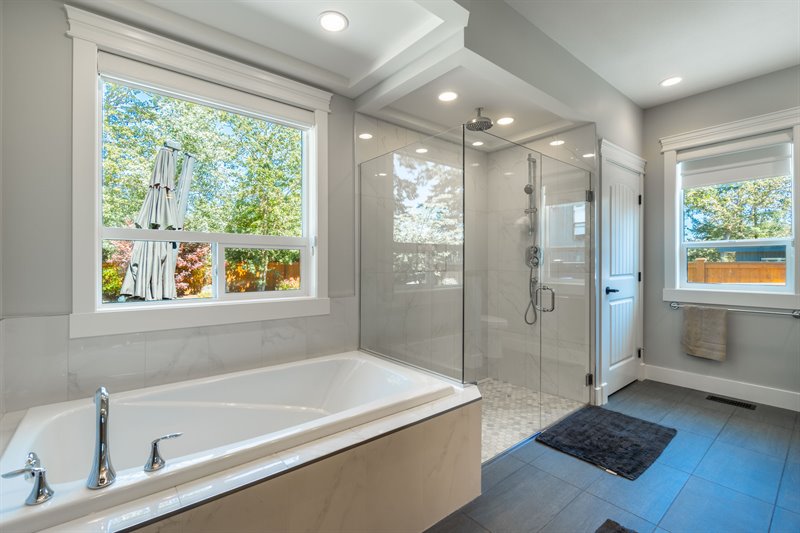
Ensuite
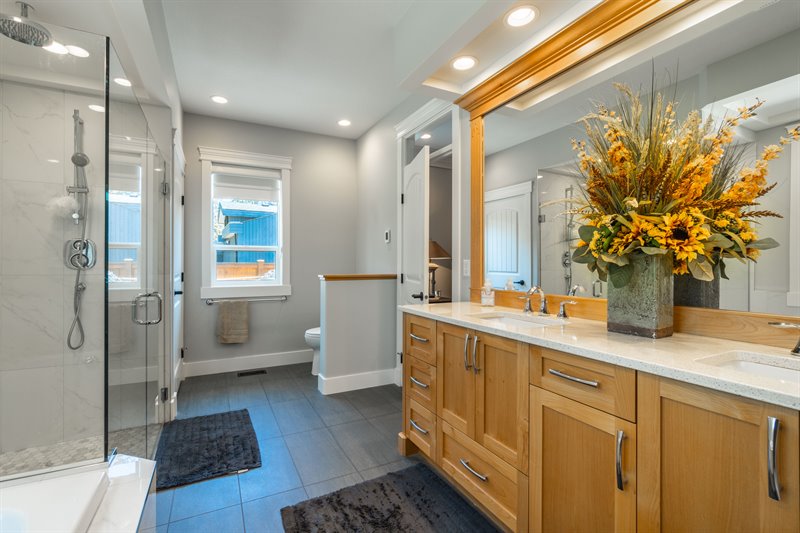
Bedroom 2
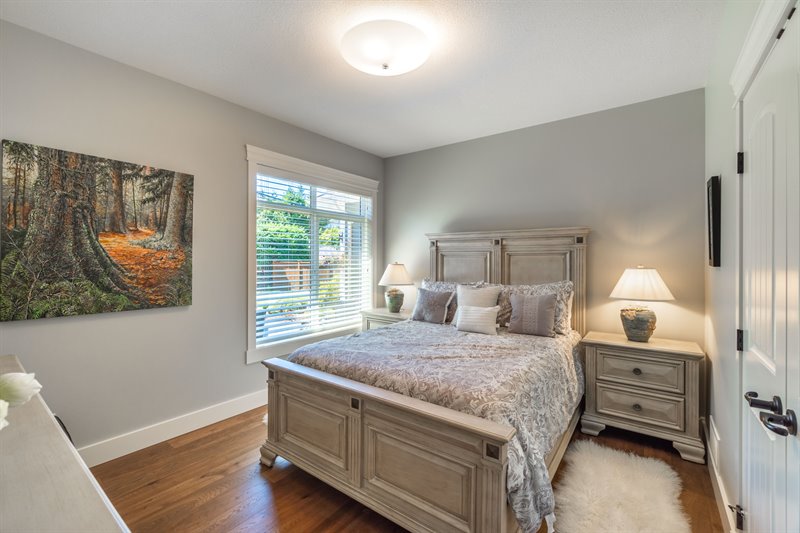
Bedroom 3 | Den | Office
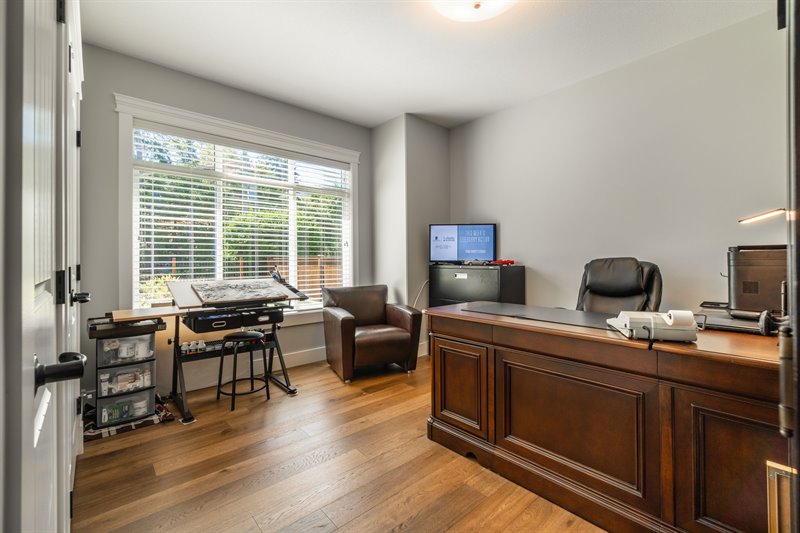
Main Bathroom
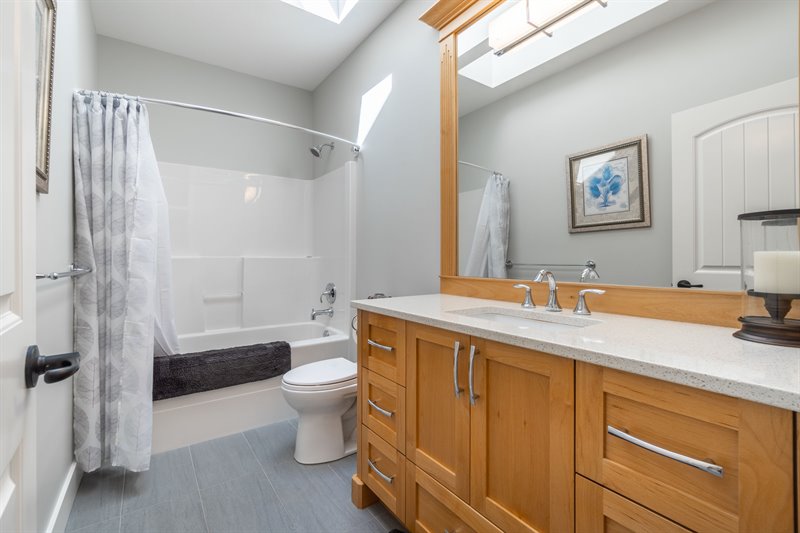
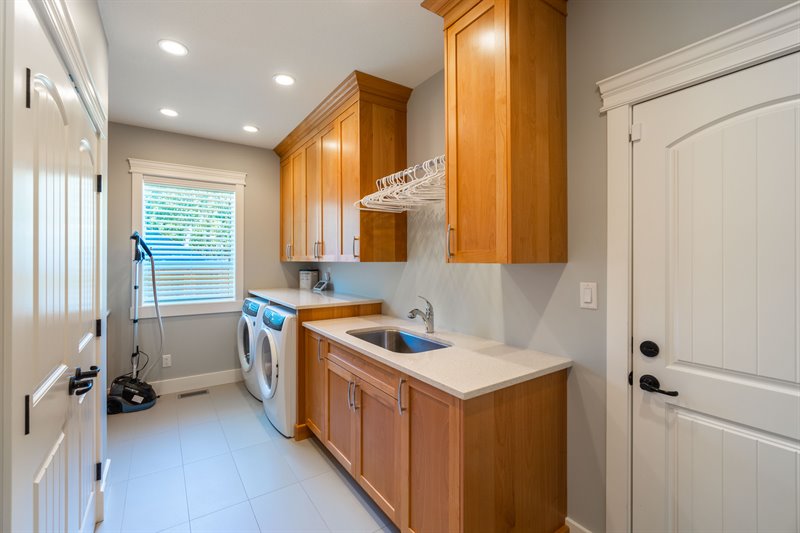
Laundry Room
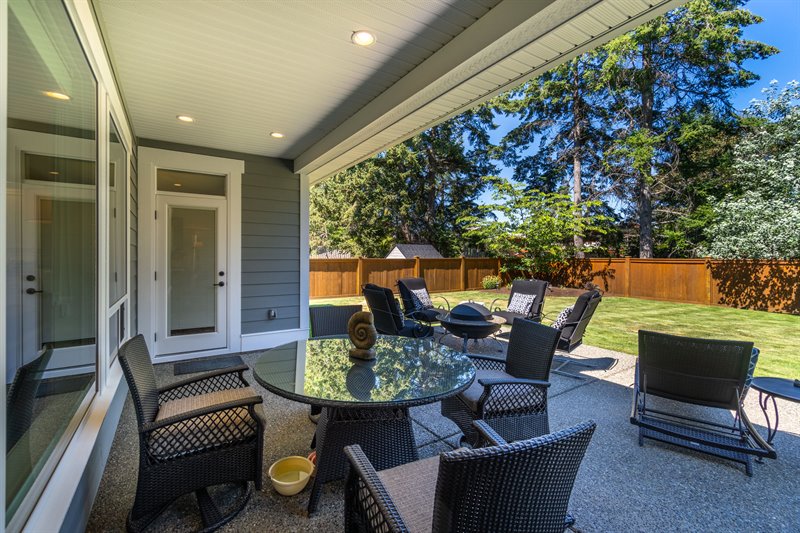
Patio
Patio
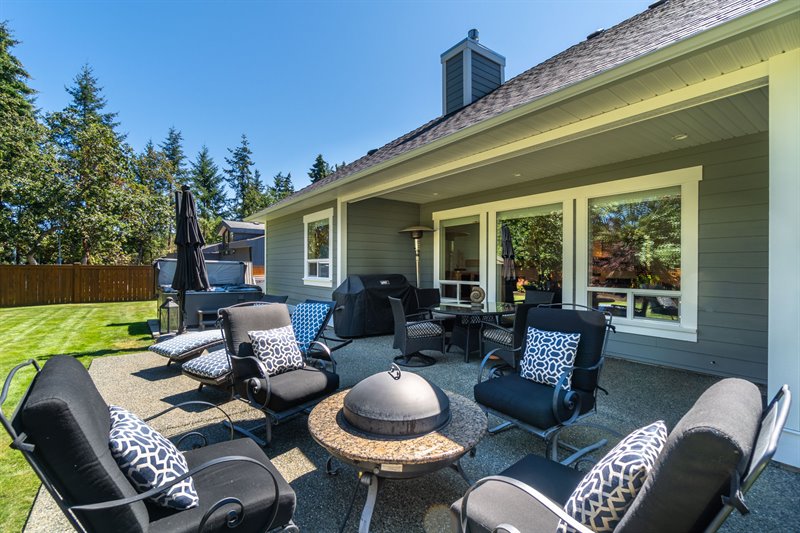
Patio | Backyard (Enhanced Landscaping)
Hot Tub
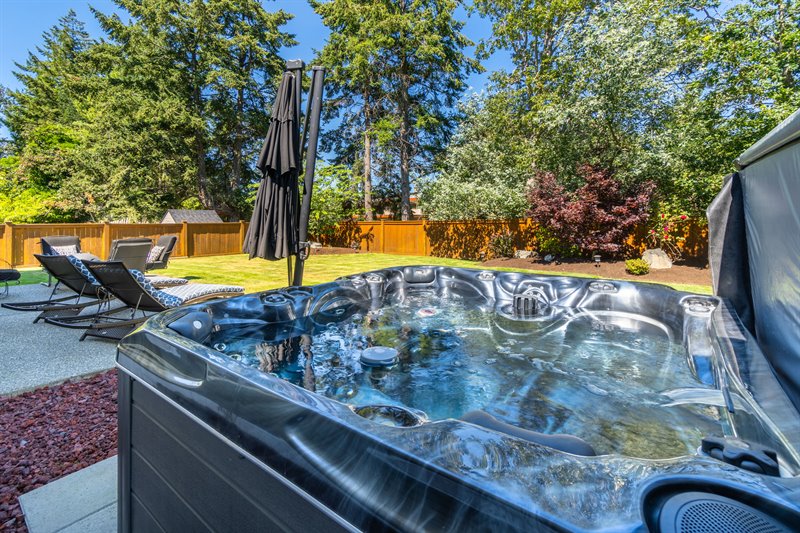
Hot Tub
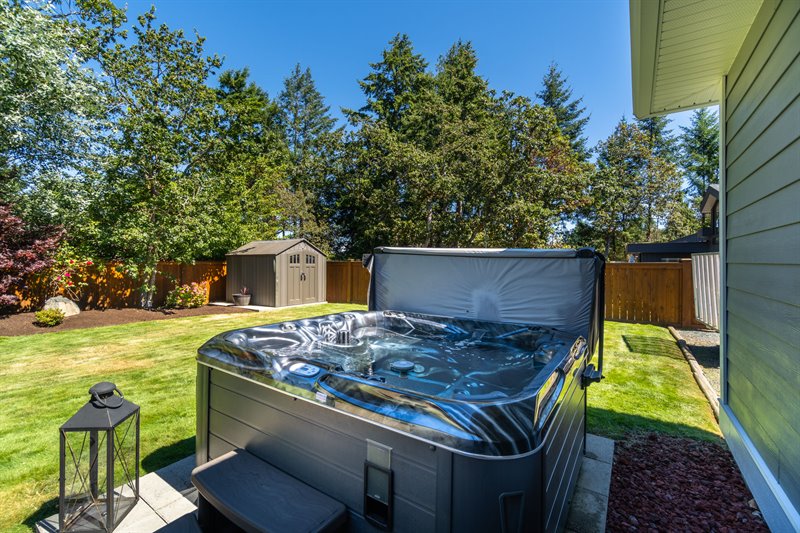
Hot Tub | Patio
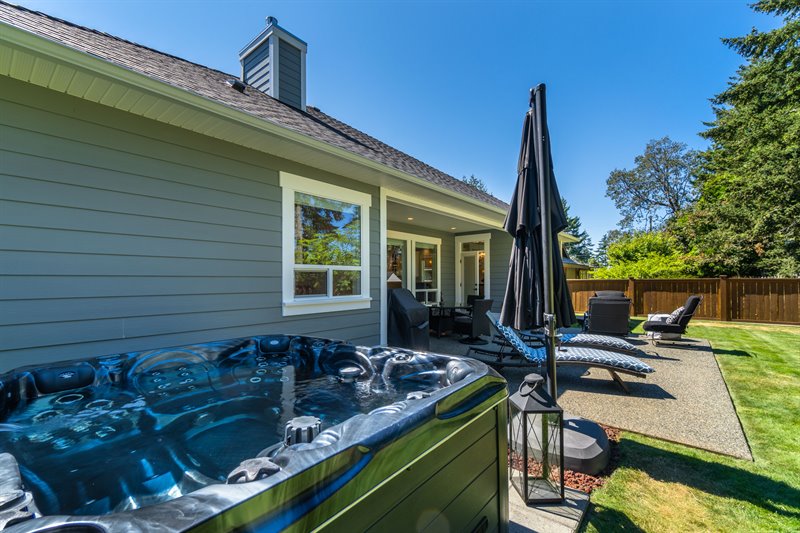
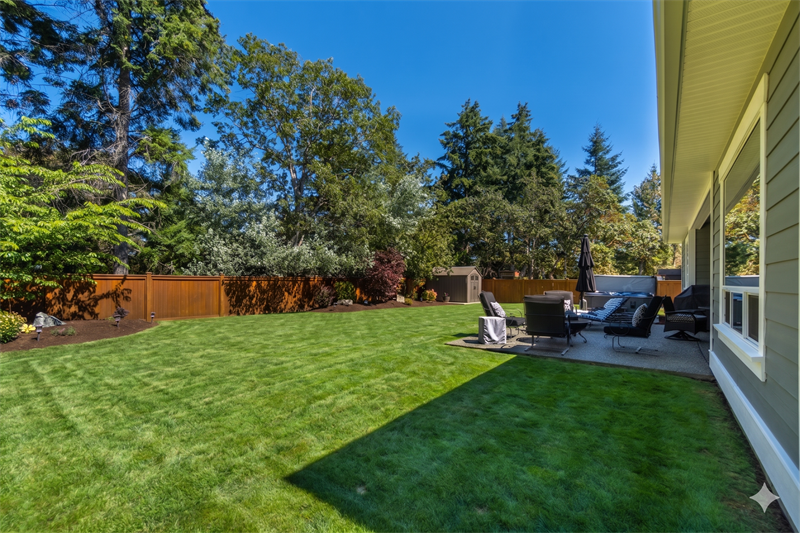
Backyard (Enhanced Landscaping)
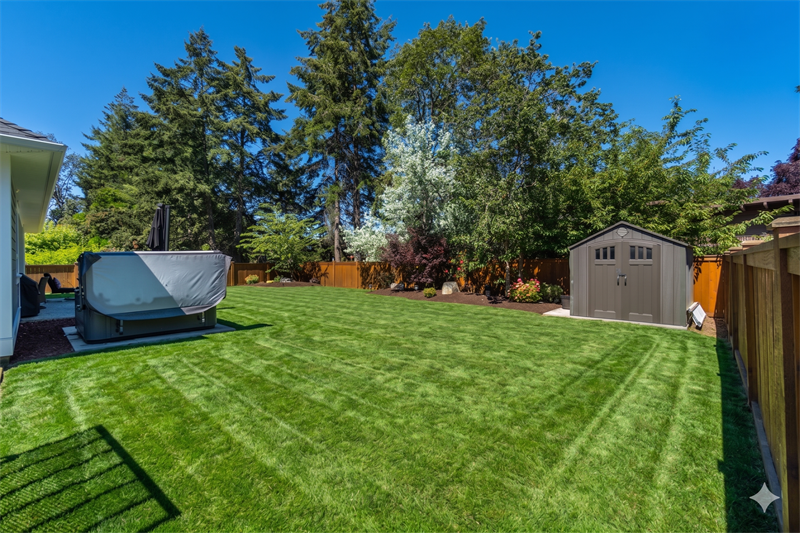
Backyard (Enhanced Landscaping)
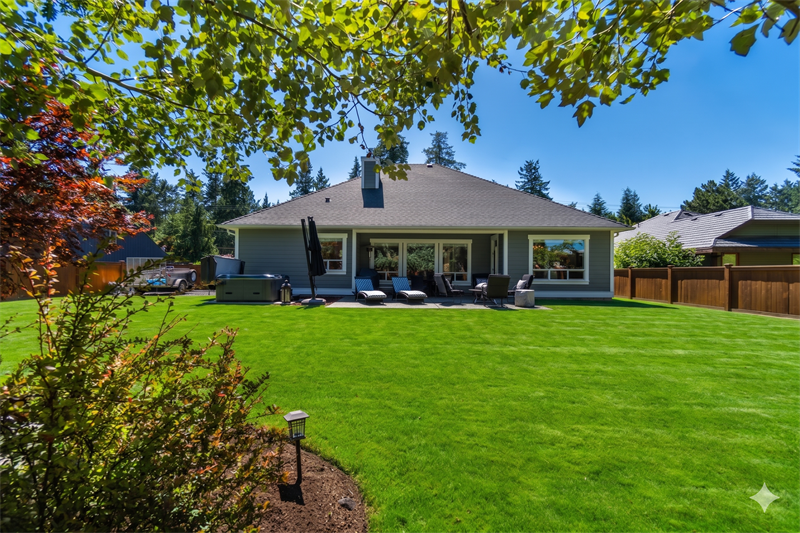
Backyard (Enhanced Landscaping)
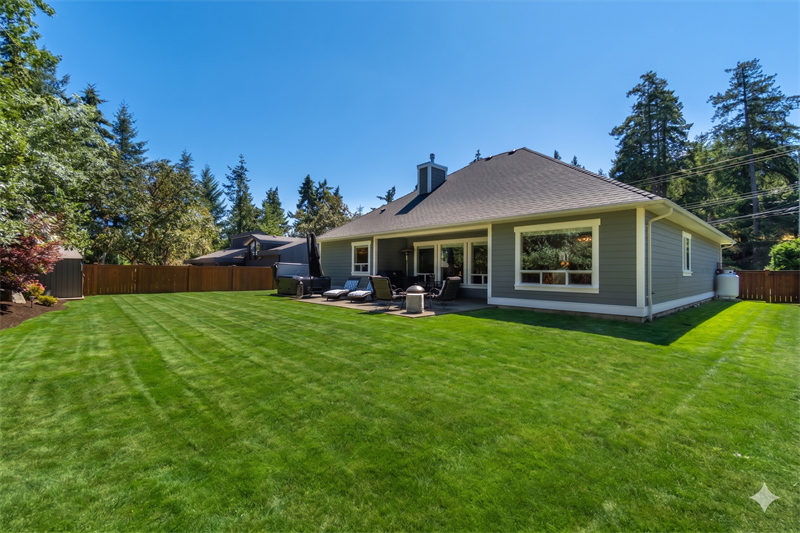
Floor Plan: CLICK HERE  |
| The Perfect Blend of Comfort, Craftsmanship &
Coastal Living!
Fabulously located on a beautifully landscaped lot in the heart of prestigious Nanoose Bay, this exceptional custom-built rancher is the perfect blend of timeless elegance, thoughtful design, and relaxed West Coast living. Built in 2016 by respected builder Randy Marsden, this stunning residence offers the quality, warmth, and comfort that today’s discerning buyers are searching for— all just minutes from world- class golf at Fairwinds Golf Club, spectacular beaches, Fairwinds Landing with a marina and restaurant, endless walking trails, and the incredible lifestyle that makes Nanoose Bay one of Vancouver Island’s most sought- after communities. From the moment you arrive, the pride of ownership and attention to detail are unmistakable. An overheight front entry door framed with transom and sidelight windows welcomes you into a bright and sophisticated interior where soaring ceilings, skylights, crown molding, rich engineered hardwood flooring, and beautiful tilework create an atmosphere of understated luxury. The thoughtfully designed floor plan flows effortlessly and offers an abundance of natural light throughout. At the heart of the home, the exquisite Gourmet Kitchen was designed to impress and inspire. Beautiful white shaker-style cabinetry, gleaming granite countertops, quality stainless steel appliances, and an expansive island create the perfect gathering space for family and friends, while the impressive walk-in butler’s pantry provides exceptional storage and function. The Kitchen opens gracefully into the sublime Great Room where dramatic coffered ceilings, elegant lighting, extensive pot lights, custom built-ins, and a cozy gas fireplace create an inviting yet refined setting. Massive picture windows frame views of the sun-drenched backyard and beautifully landscaped grounds, seamlessly connecting indoor and outdoor living. Step outside and discover your own private oasis. The fully fenced and gated backyard offers exceptional privacy and is perfectly designed for entertaining or peaceful relaxation. An extended partially covered patio invites year-round enjoyment, while the hot tub provides the perfect place to unwind after a day on the golf course, at the marina, or exploring the surrounding beaches and trails. There is ample sunshine for avid gardeners, incredible RV parking, and even room to add a workshop or pool if desired. The luxurious Primary Bedroom Suite is a true retreat, offering generous proportions, tranquil ambiance, and an extraordinary walk-in closet complete with stunning custom built-ins. The spa- inspired five-piece ensuite is pure indulgence with heated tile floors, a lavish soaker tub, framed mirror, and a large curb-less walk-in shower designed for both beauty and comfort. Guests and family members will enjoy their own premier accommodations in this exceptionally well- planned home. Additional highlights include heated floors in both Bathrooms and the Laundry Room, abundant storage throughout, transom windows above interior doors, a large hot water tank, a heat pump with air conditioning paired with an electric furnace for year-round comfort, no carpeting anywhere in the home, and exquisite finishing details that elevate the entire property. Rarely does a property combine this level of craftsmanship, functionality, privacy, and lifestyle in such a prime Nanoose Bay location. Surrounded by natural beauty and located in a thriving farm-to-table community, this extraordinary rancher offers the very best of Vancouver Island living. All measurements and data are approximate and should be verified if important. For more information on this Lovely Nanoose Bay Home and for all your real estate needs in Qualicum Beach, Parksville, and Nanoose Bay BC call Team Susan Forrest, Royal LePage Parksville Qualicum Beach Realty.
|
| Price: | $1,349,000.00 |
| Status: | NEW LISTING |
| Address: | 3329 Dolphin Drive |
| City: | Nanoose Bay |
| Property Type: | Single Family |
| House Style: | Rancher |
| Age: | 2016 |
| Bedrooms: | 3 |
| Bathrooms: | 2 |
| Heating: | Heat Pump, Electric |
| Fireplace: | 1 Propane |
| Workshop: | Room to Build |
| House size: | 2114 sqft |
| Lot Size: | 0.29 acre |
| 20 Minutes to Parksville & North Nanaimo |
|
|


